
1 / 38
$569,900
- 4 beds
- 4 baths
- 2,826 sqft
17500 48th N Place, Plymouth, MN 55446
Coming soon Est. —/mo
- House · Single Family
- Built in 1999
- 0.17 acres lot
- $202/sqft
- $31/mo HOA
- 3-car garage
Overview
Open houses
- Saturday, Oct 24 12:30 pm–2 pm Open house
Times are Central.
An exceptional value in the award-winning Wayzata School District! With more than 2,800 square feet, four bedrooms, four bathrooms, and a three-car garage, 17500 48th Place North offers generous space and inviting features at an attractive price.
The kitchen is at the heart of the home, featuring stainless steel appliances, an updated stove, and a center island that provides extra prep space and a natural gathering spot when entertaining. Both casual and formal dining spaces accommodate everything from weekday breakfasts to holiday dinners. In warmer months, take the gathering outside to the large deck for summer barbecues, outdoor dining, and relaxed evenings with friends.
Vaulted ceilings create an open, airy feel, while two gas fireplaces add warmth to the living spaces. Updated carpeting, paint, and lighting contribute to the home’s welcoming atmosphere, and a convenient main-floor laundry room keeps everyday tasks within easy reach.
The walkout lower level feels like a natural extension of the everyday living space, with natural light and direct backyard access that make it an inviting place for movie nights, game days, or hosting guests. Four bedrooms offer flexibility for guests or a home office, while the three-car garage provides room for vehicles, bikes, and seasonal gear.
Enjoy everyday convenience with Hy-Vee and Caribou Coffee nearby at Plymouth Station, plus shopping, dining, and easy access to Highway 55. Elm Creek Playfield and the Northwest Greenway offer nearby opportunities to walk, bike, and enjoy the outdoors.
Facts & features
Interior
- Bedrooms: 4
- Bathrooms: 4 (2 full, 1 three-quarter, 1 half)
- Finished sqft: 2,826
- Above grade sqft: 1,833
- Below grade sqft: 993
- Basement: Block
- Heating: Forced Air
- Cooling: Central Air
- Appliances: Dishwasher, Disposal, Dryer, Exhaust Fan, Microwave, Range, Refrigerator, Stainless Steel Appliances, Washer
- Laundry: Laundry Room, Main Level
- Fireplaces: 2 (Family Room, Gas, Living Room)
Property
- Parking: Attached Garage, Asphalt
- Garage spaces: 3
- Lot size: 0.17 acres
- Lot dimensions: 64x114
- Lot features: Tree Coverage - Light
- Exterior features: Metal
- Fencing: None
- Pool: None
Construction
- Home type: House (Single Family)
- Levels: Two
- Year built: 1999
- Exterior: Block
- Roof: Age 8 Years or Less, Asphalt
Utilities
- Sewer: City Sewer/Connected
- Water: City Water/Connected
Community & HOA
- Subdivision: Conor Meadows 3
- HOA fee: $31/mo ($375 annually)
- HOA includes: Professional Mgmt
Taxes & location
- Annual taxes: $6,365 (2026)
- County: Hennepin
- School district: Wayzata
Listing
- Status: Coming soon
- Listed: Oct 20, 2026
- MLS #: 7133719
Monthly payment
—/mo
An example, not a loan offer. Taxes and HOA dues come from the listing when known; home insurance is a rough estimate. Mortgage insurance is not included. Your rate depends on your lender and credit.
Location
Nearby homes
-
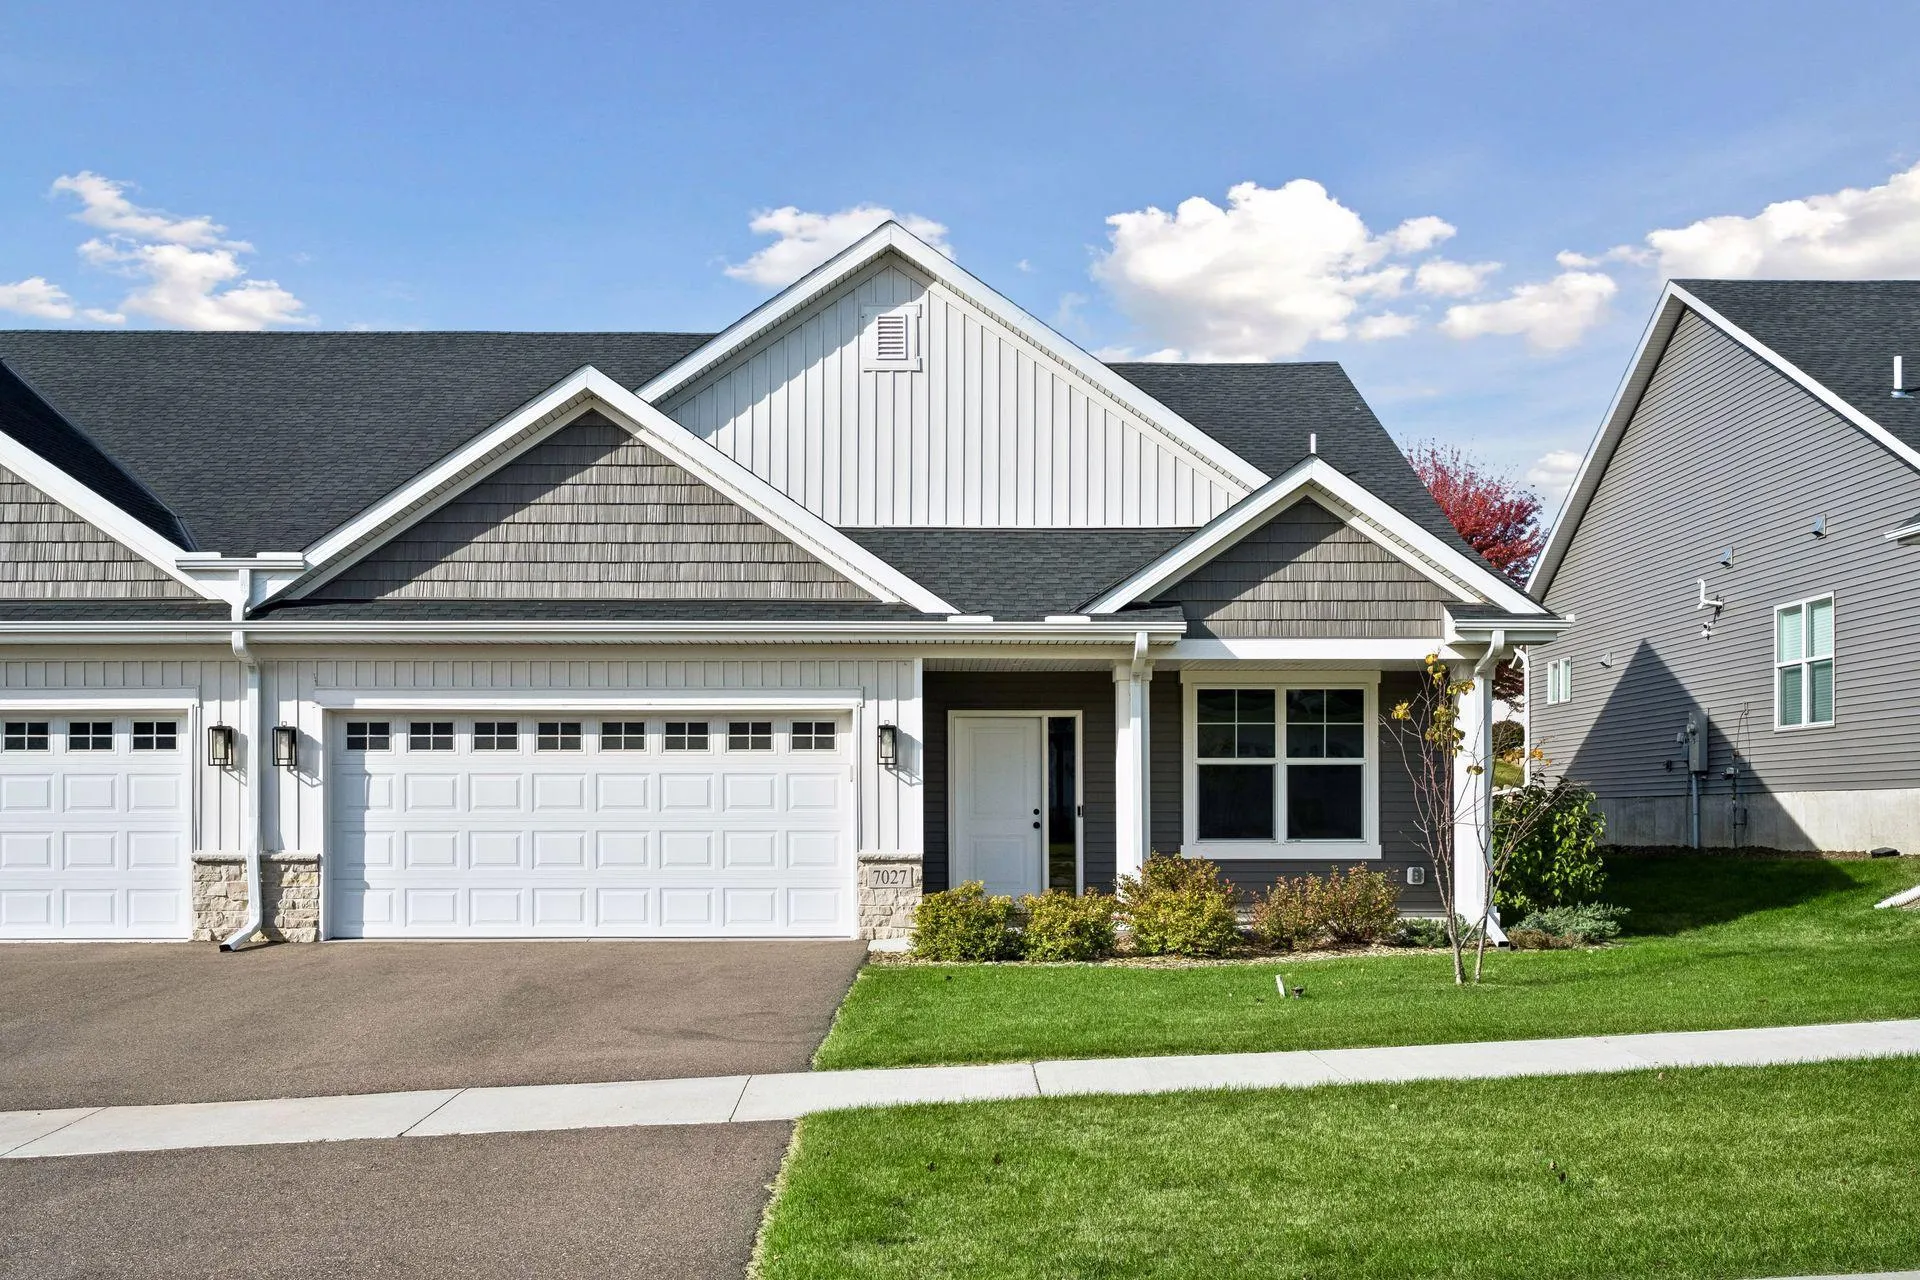 $499,900
2 bds | 2 ba | 1,788 sqft
7027 Weston N Lane, Maple Grove, MN 55311
Listing courtesy of Donnay Homes Realty Co
-
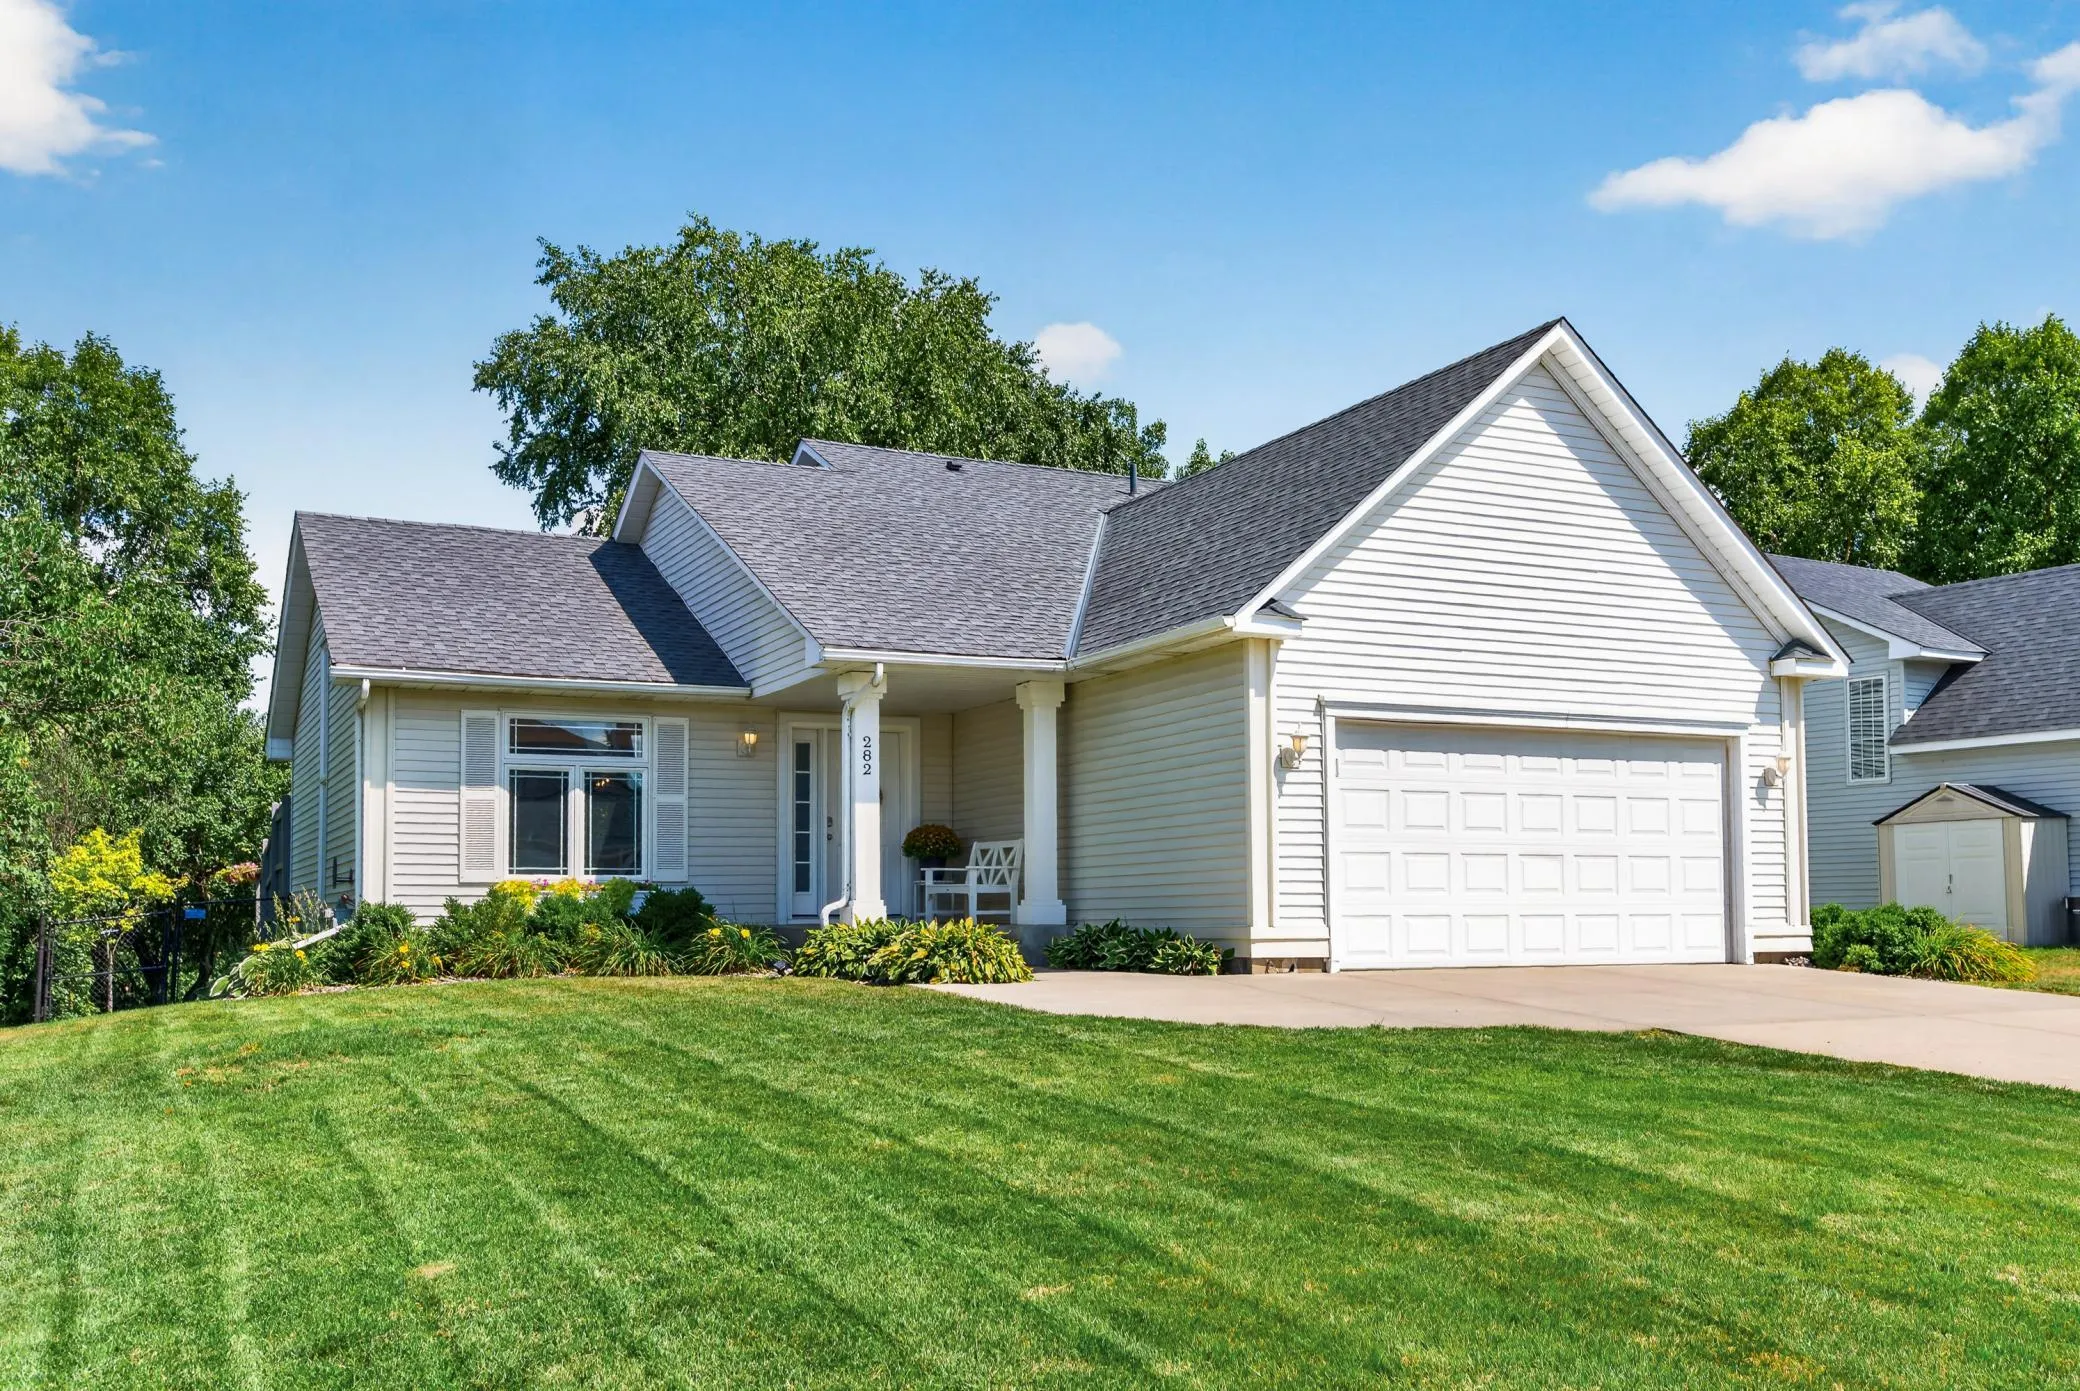 $460,000
2 bds | 3 ba | 1,820 sqft
282 Cherry Hill Trail, Medina, MN 55340
Listing courtesy of Keller Williams Classic Rlty NW
-
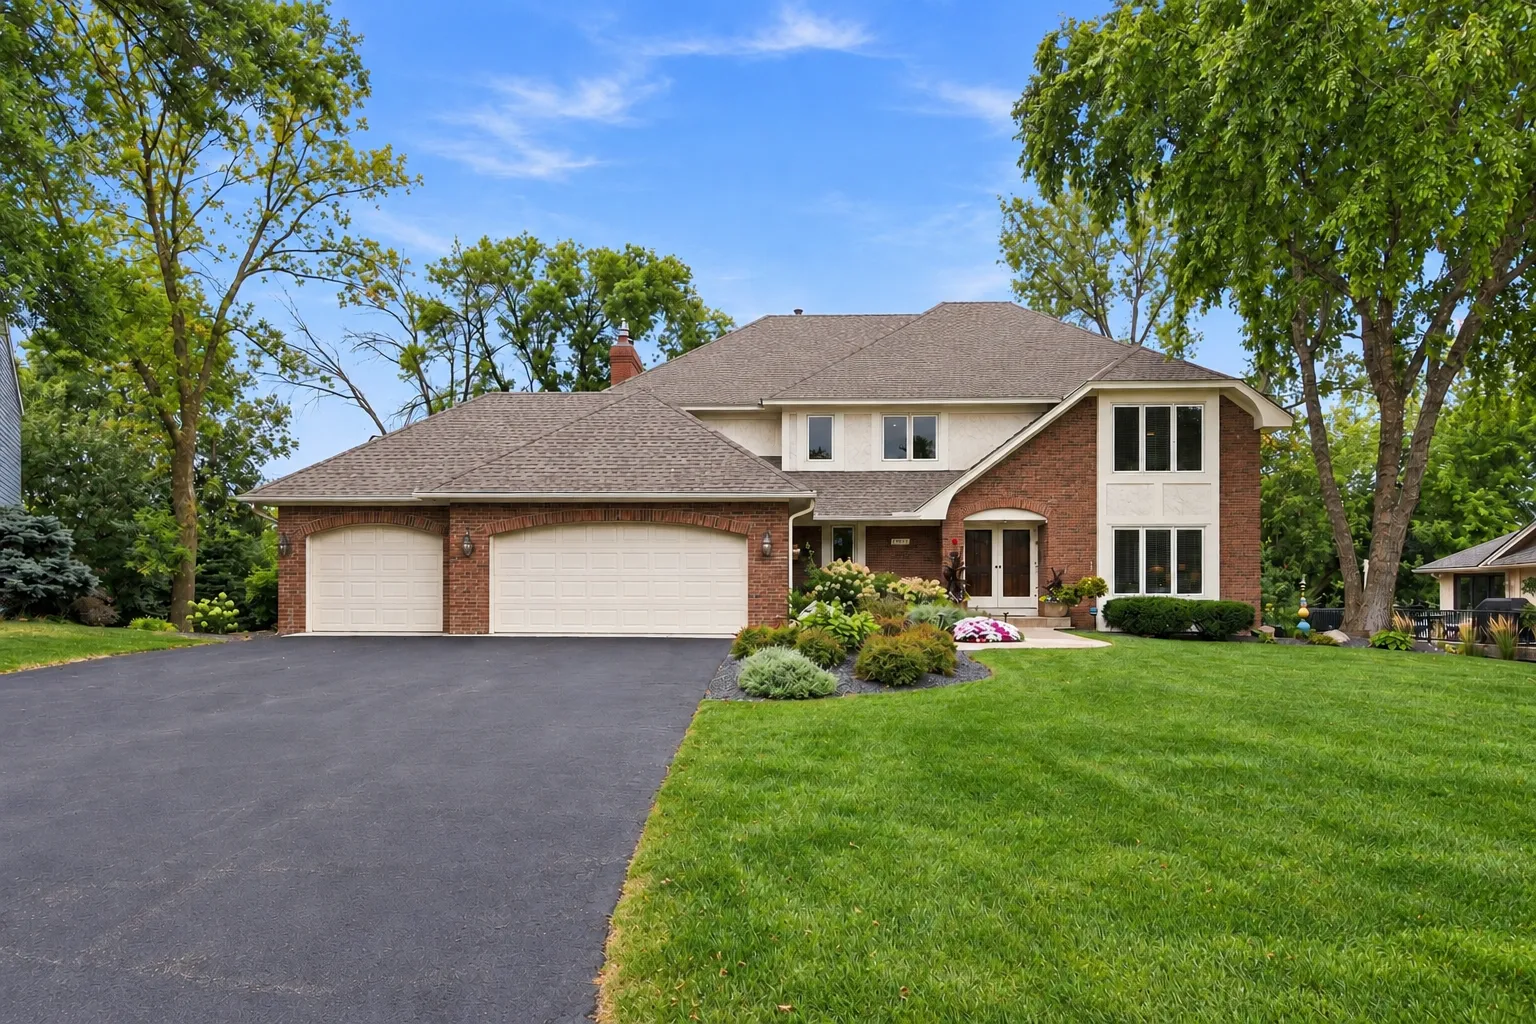 $699,900
6 bds | 4 ba | 4,607 sqft
13015 38th N Place, Plymouth, MN 55441
Listing courtesy of RE/MAX Advantage Plus
-
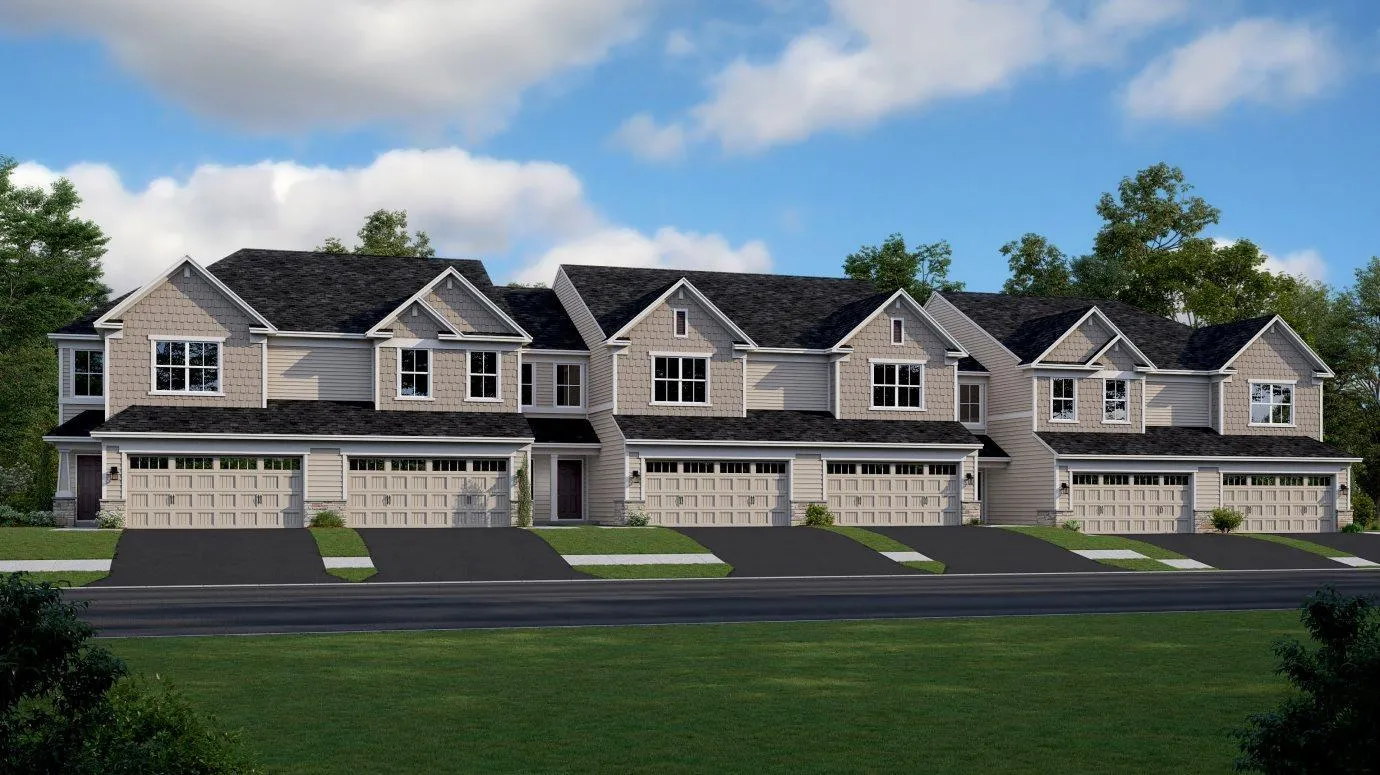 $429,190
3 bds | 3 ba | 1,777 sqft
19937 62nd Place, Corcoran, MN 55340
Listing courtesy of Lennar Sales Corp
-
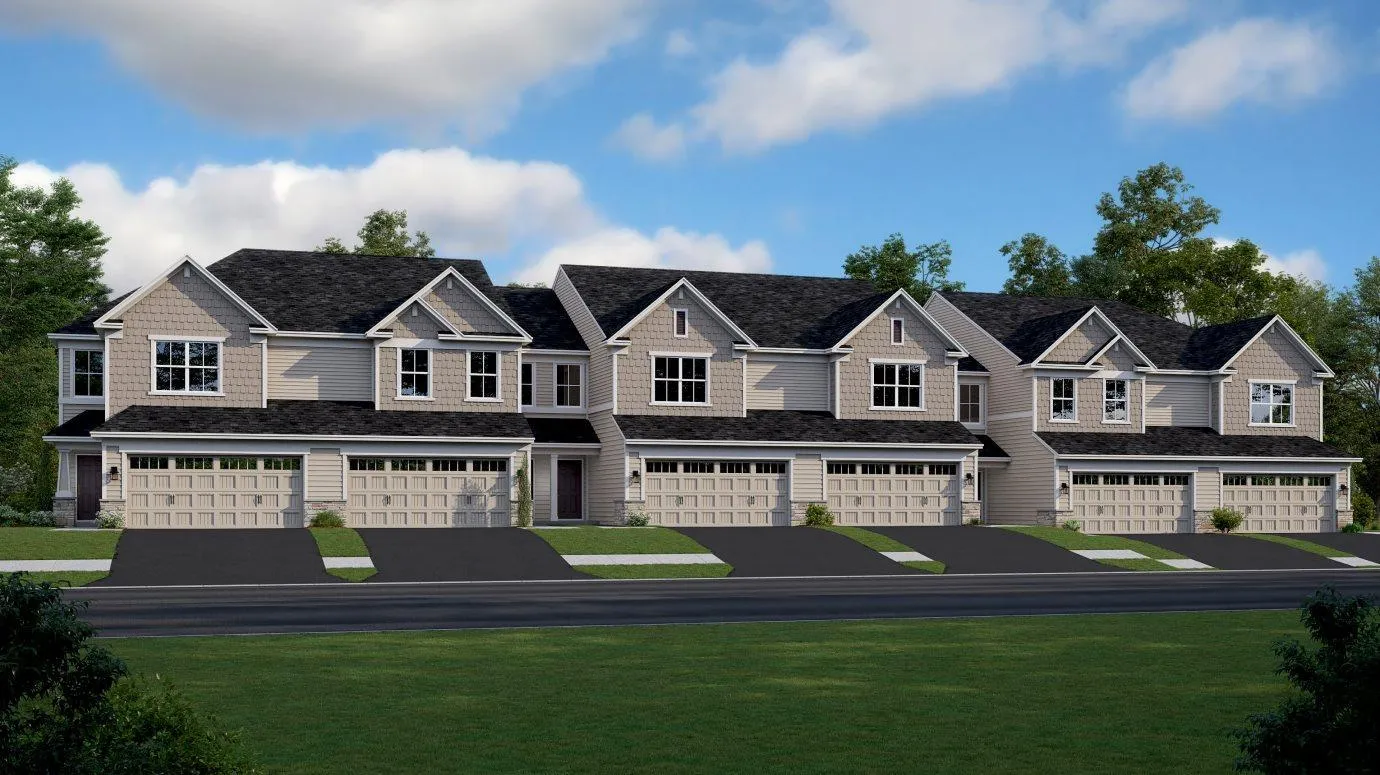 $408,390
3 bds | 3 ba | 1,719 sqft
19939 62nd Place, Corcoran, MN 55340
Listing courtesy of Lennar Sales Corp
-
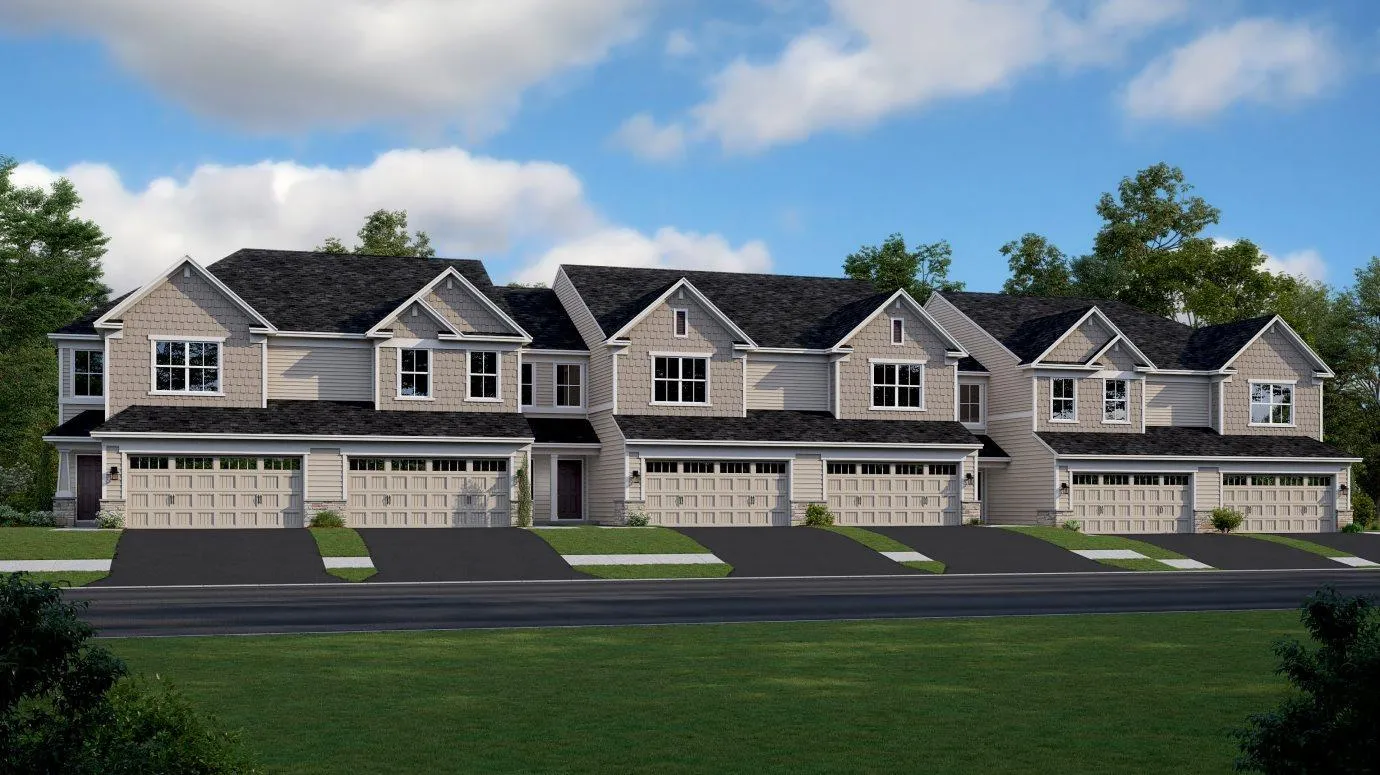 $413,190
3 bds | 3 ba | 1,777 sqft
19941 62nd Place, Corcoran, MN 55340
Listing courtesy of Lennar Sales Corp
-
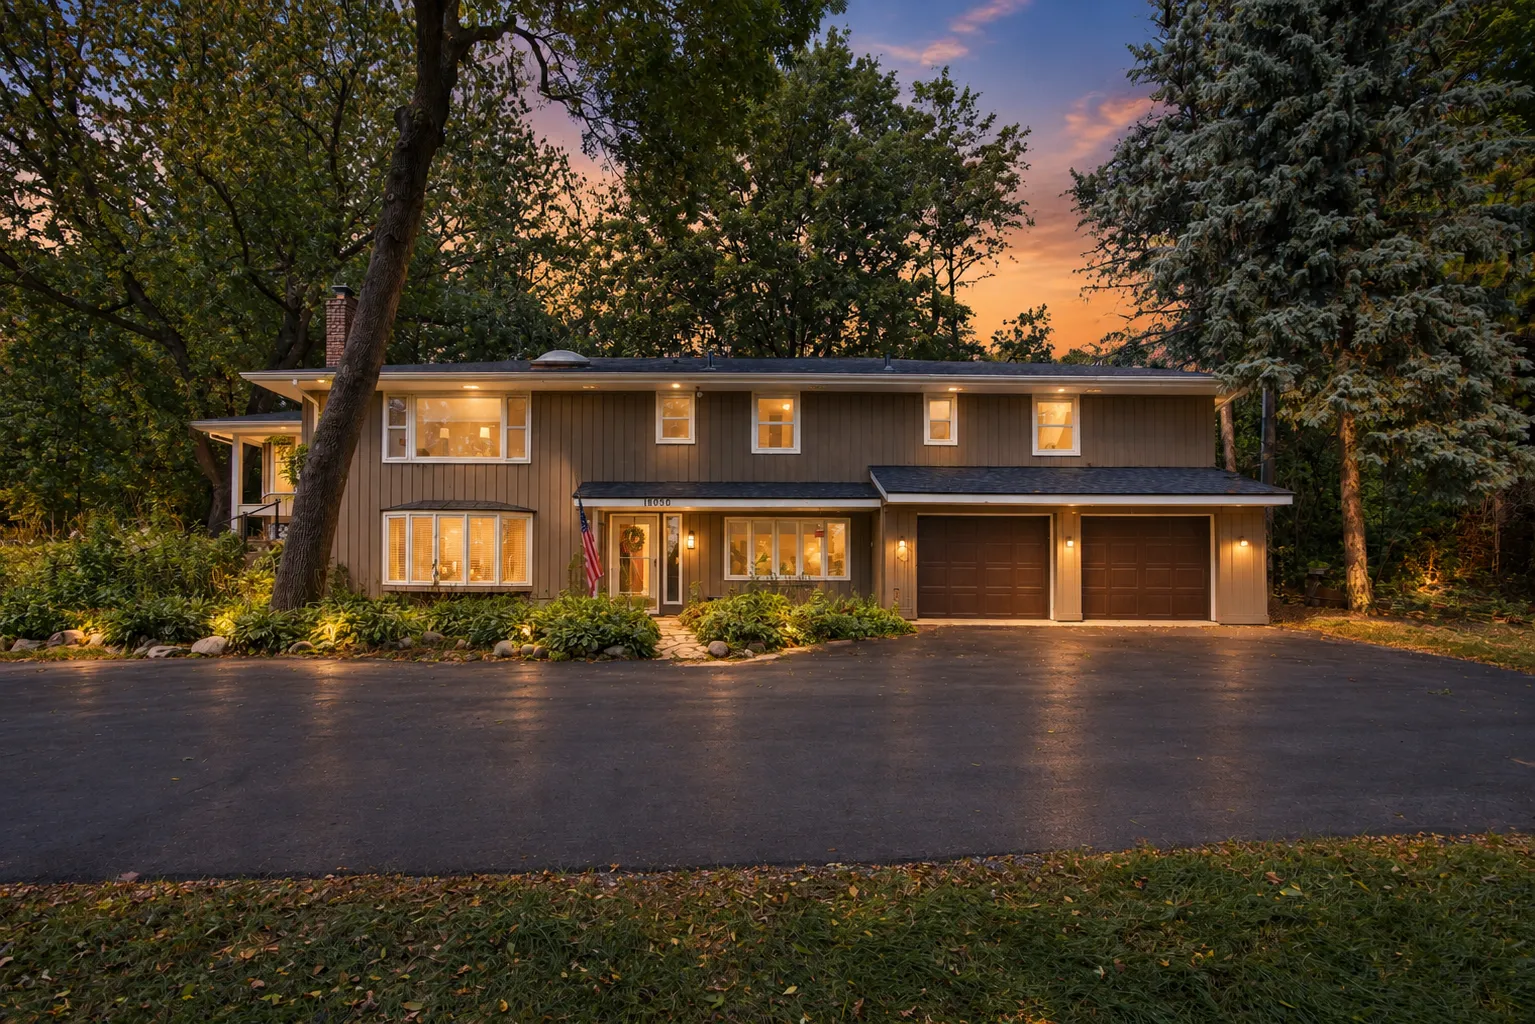 $475,000
4 bds | 3 ba | 2,609 sqft
18030 20th N Avenue, Plymouth, MN 55447
Listing courtesy of Edina Realty, Inc.
-
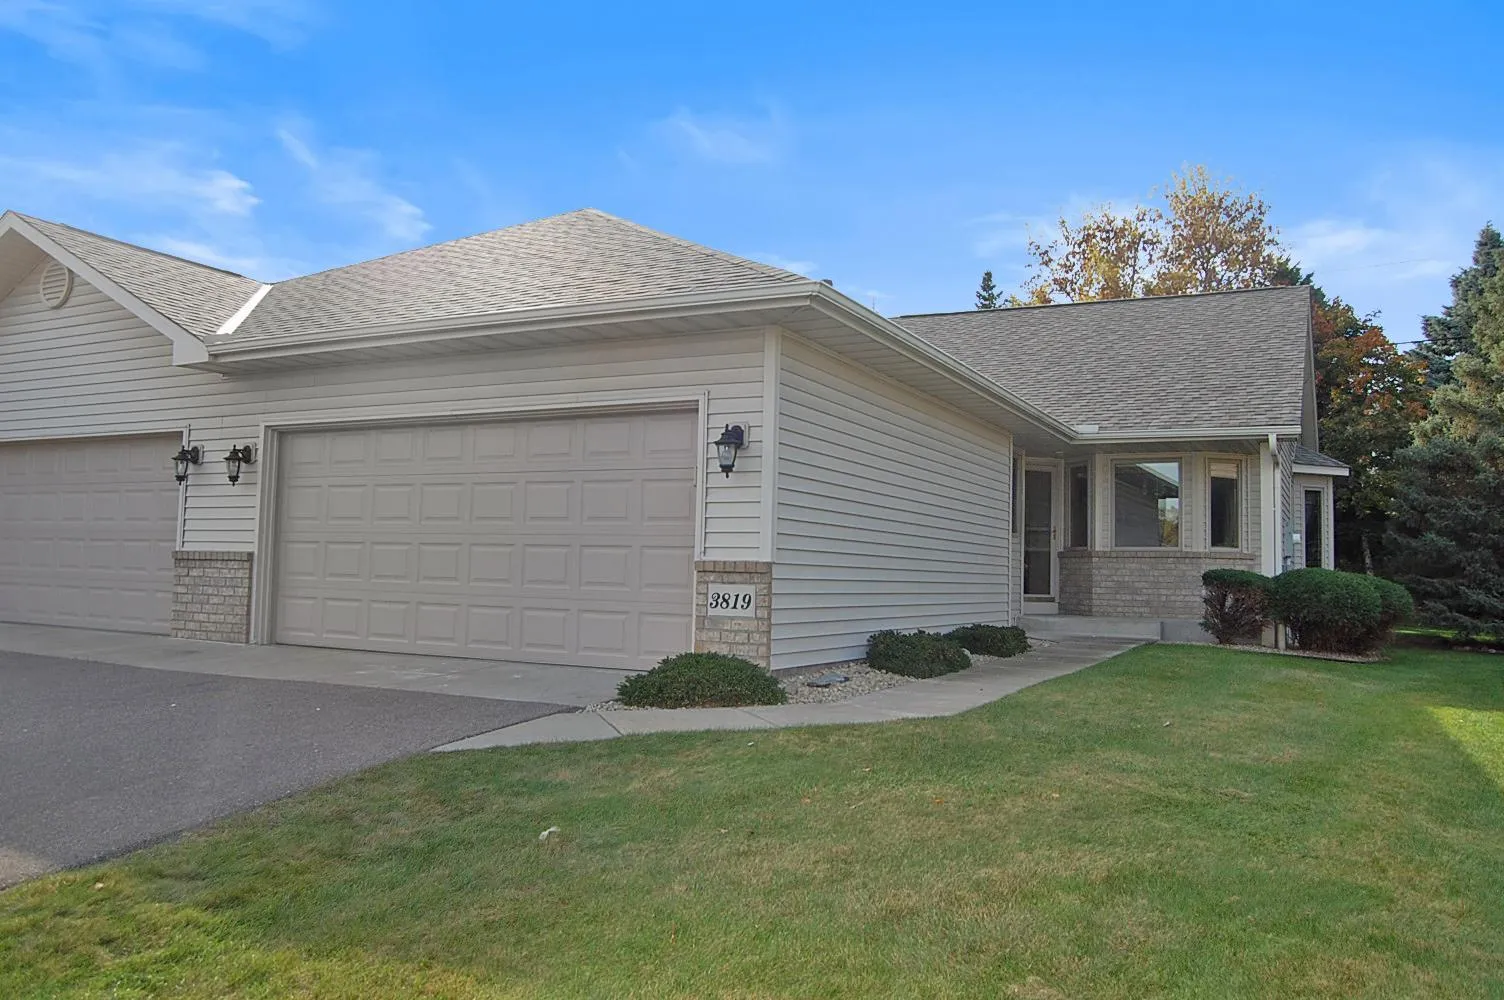 $400,000
3 bds | 2 ba | 2,135 sqft
3819 Xenium N Court, Plymouth, MN 55441
Listing courtesy of Twin Oaks Realty, Inc
Request a tour
17500 48th N Place, Plymouth, MN 55446