
1 / 74
$699,900
- 6 beds
- 4 baths
- 4,607 sqft
13015 38th N Place, Plymouth, MN 55441
For sale Est. —/mo
- House · Single Family
- Built in 1983
- 0.34 acres lot
- $152/sqft
- 3-car garage
Overview
SELLER-PAID INTEREST RATE BUYDOWN AVAILABLE! Set on a quiet cul-de-sac in Plymouth’s desirable Heritage Estates neighborhood, this custom-built, one-owner home combines generous living spaces, thoughtful updates, and a beautiful walkout backyard setting. A bright, welcoming main level features a two-story entry, formal and informal living and dining areas, and an easy flow for everyday living and entertaining. The remodeled kitchen offers custom cabinetry with heavy-duty pullout storage, Cambria countertops and backsplash, gas cooktop, double wall ovens, stainless steel appliances, and thoughtfully designed pantry storage. It opens to a family room with fireplace and an adjoining, window-lined three-season porch with peaceful backyard views. Upstairs, five bedrooms include a spacious primary suite with walk-in closet and private bath featuring double vanity, separate shower, and jetted tub. One bedroom currently serves as a home office, providing work-from-home flexibility. The finished walkout lower level adds an expansive family/recreation room, second fireplace, sixth bedroom, 3/4 bath, dedicated exercise room, wet-bar rough-in, and abundant storage. An expansive Trex deck overlooks the large, beautifully maintained backyard with mature trees, established landscaping, and plenty of usable lawn. A spacious covered patio off the walkout provides another inviting outdoor living area, while a fenced side area offers convenient space for pets. Additional highlights include a 3-car attached garage, 2022 GAF Timberline architectural-shingle roof, LeafGuard gutters, irrigation with smart Rachio controller, whole-house water filtration, reverse-osmosis drinking water system, humidifier, and newer mechanicals. Minutes from French Regional Park, Medicine Lake trails, shopping, dining, and major commuter routes, this exceptionally well-maintained home offers hard-to-find space, setting, and pride of ownership. Welcome home!
Facts & features
Interior
- Bedrooms: 6
- Bathrooms: 4 (1 full, 2 three-quarter, 1 half)
- Finished sqft: 4,607
- Above grade sqft: 3,180
- Below grade sqft: 1,427
- Basement: Block, Drain Tiled, Drainage System, Finished, Storage Space, Sump Pump, Tile Shower, Walkout
- Heating: Forced Air, Humidity Control
- Cooling: Central Air
- Appliances: Cooktop, Dishwasher, Disposal, Double Oven, Dryer, Freezer, Humidifier, Gas Water Heater, Water Filtration System, Microwave, Refrigerator, Stainless Steel Appliances, Wall Oven, Washer, Water Softener Rented
- Laundry: Laundry Room, Main Level, Sink
- Fireplaces: 2 (Gas, Wood Burning)
Property
- Parking: Attached Garage, Asphalt
- Garage spaces: 3
- Lot size: 0.34 acres
- Lot dimensions: 89X134X126X154
- Lot features: Tree Coverage - Medium
- Exterior features: Stone, Stucco
- Fencing: None
- Pool: None
Construction
- Home type: House (Single Family)
- Levels: Two
- Year built: 1983
- Exterior: Block
- Roof: Age 8 Years or Less, Architectural Shingle
Utilities
- Sewer: City Sewer/Connected
- Water: City Water/Connected
Community & HOA
- Subdivision: Medicine Lake Highlands
Taxes & location
- Annual taxes: $8,130 (2026)
- County: Hennepin
- School district: Robbinsdale
Listing
- Status: For sale
- Listed: Oct 21, 2026
- Days on market: 0
- MLS #: 7162934
Monthly payment
—/mo
An example, not a loan offer. Taxes and HOA dues come from the listing when known; home insurance is a rough estimate. Mortgage insurance is not included. Your rate depends on your lender and credit.
Location
Nearby homes
-
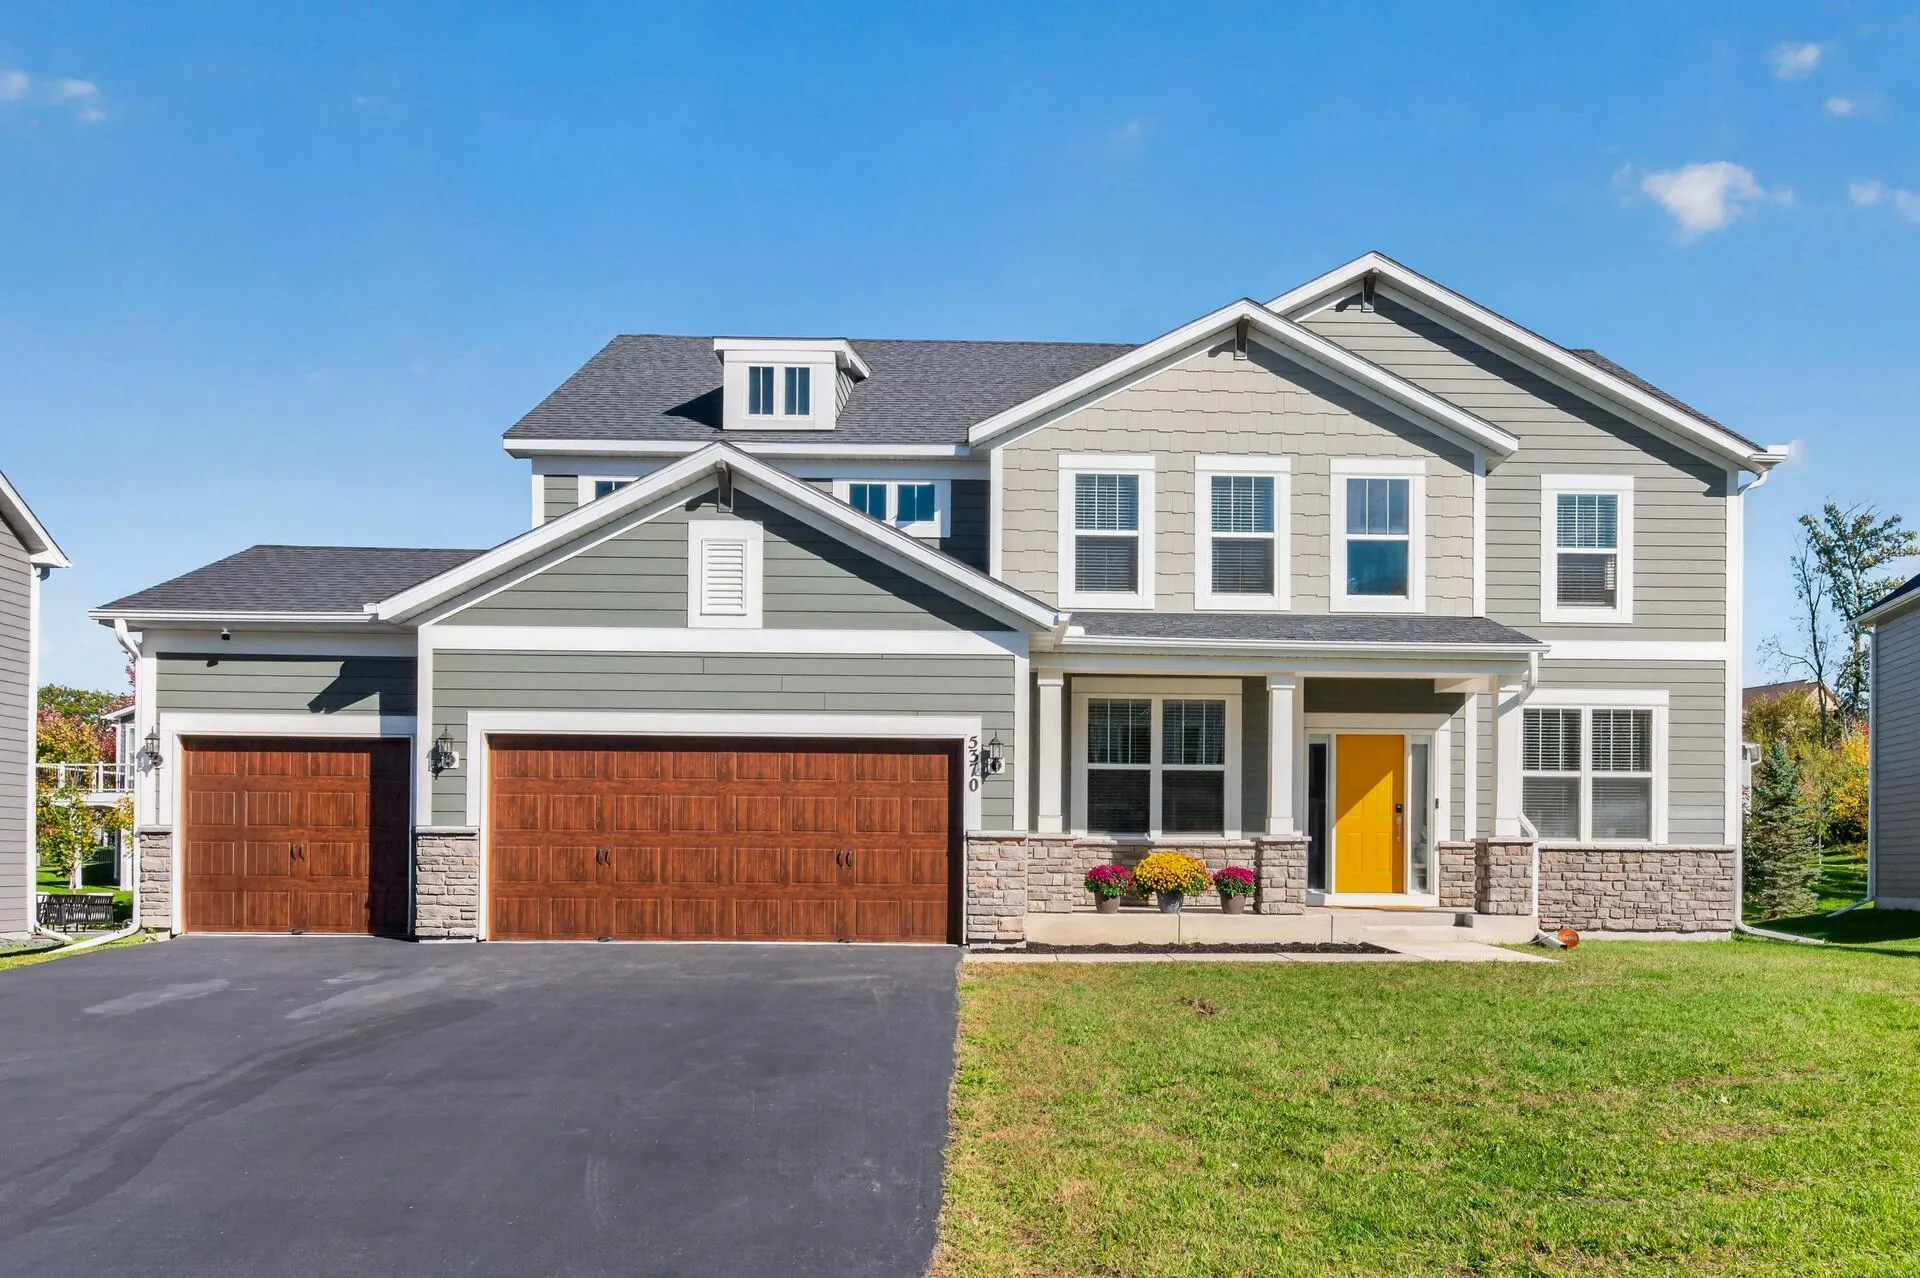 $850,000
5 bds | 3 ba | 3,126 sqft
5370 Fountain N Lane, Plymouth, MN 55446
Listing courtesy of RE/MAX Results
-
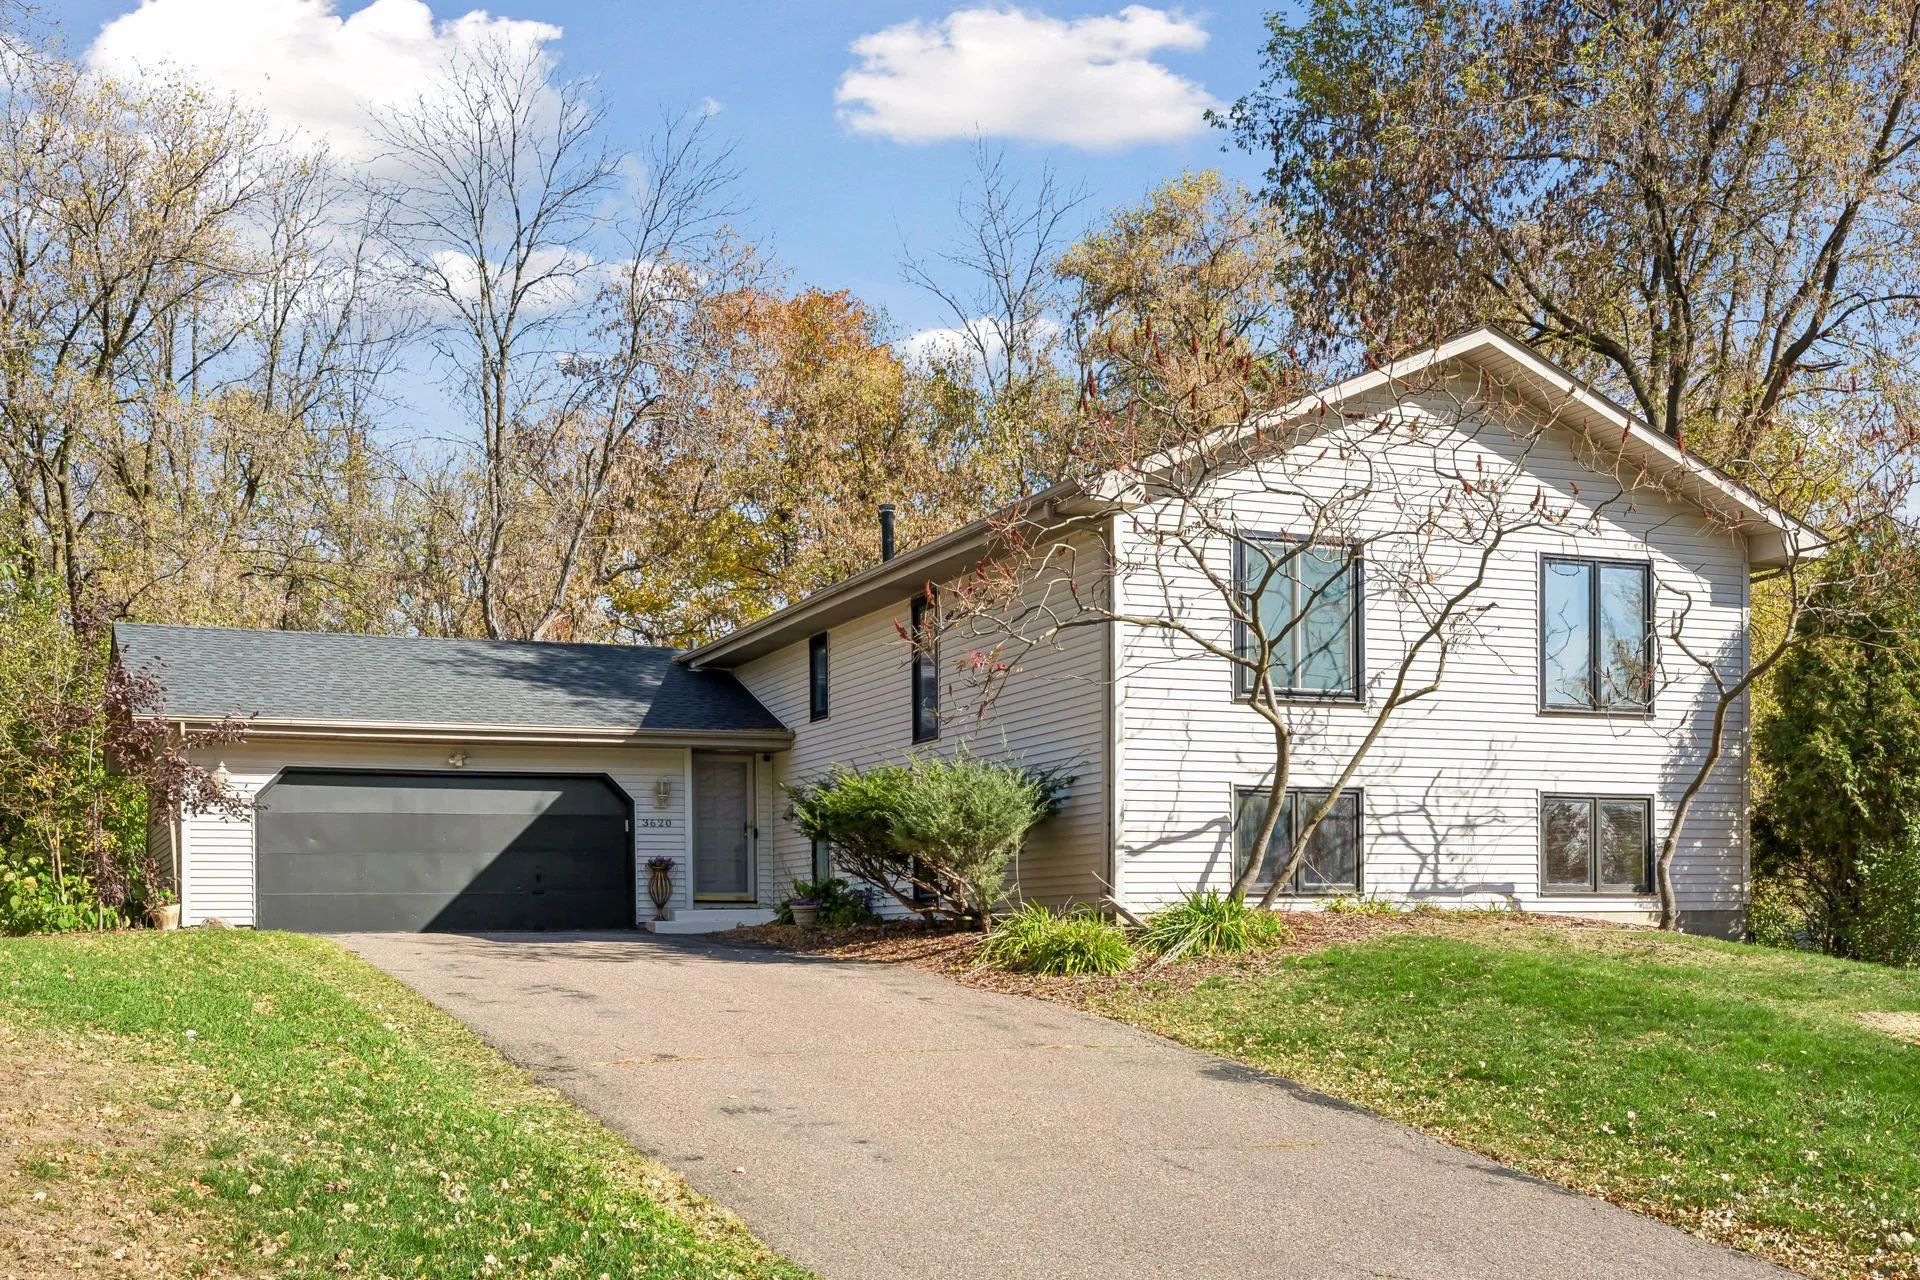 $549,900
5 bds | 4 ba | 3,758 sqft
3620 Evergreen N Lane, Plymouth, MN 55441
Listing courtesy of Coldwell Banker Realty - Lakes
-
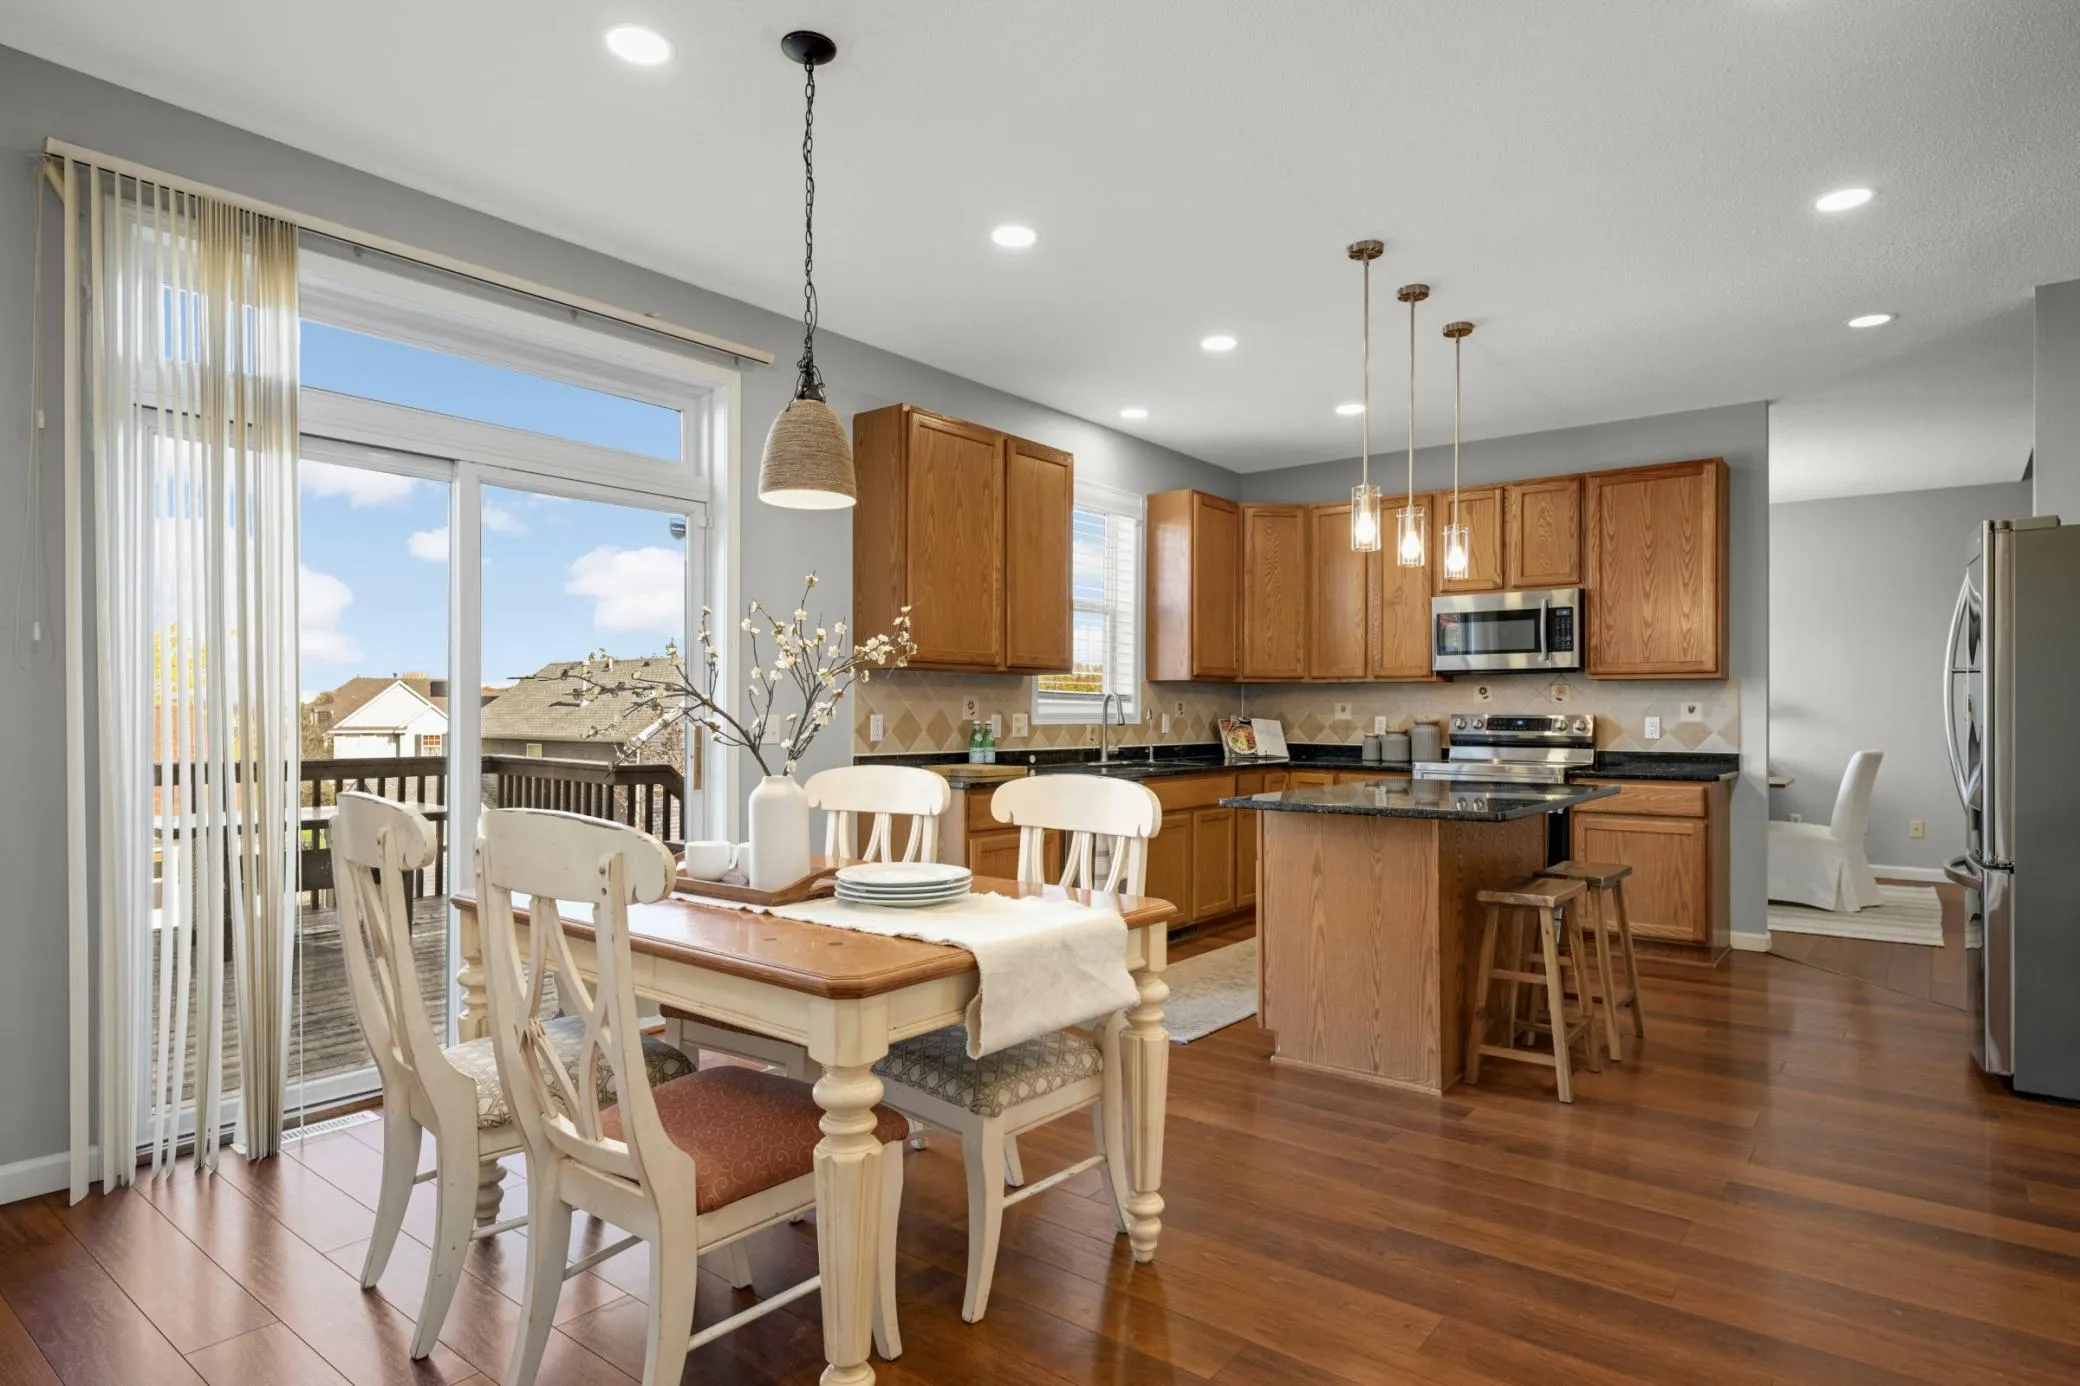 $569,900
4 bds | 4 ba | 2,826 sqft
17500 48th N Place, Plymouth, MN 55446
Listing courtesy of Edina Realty, Inc.
-
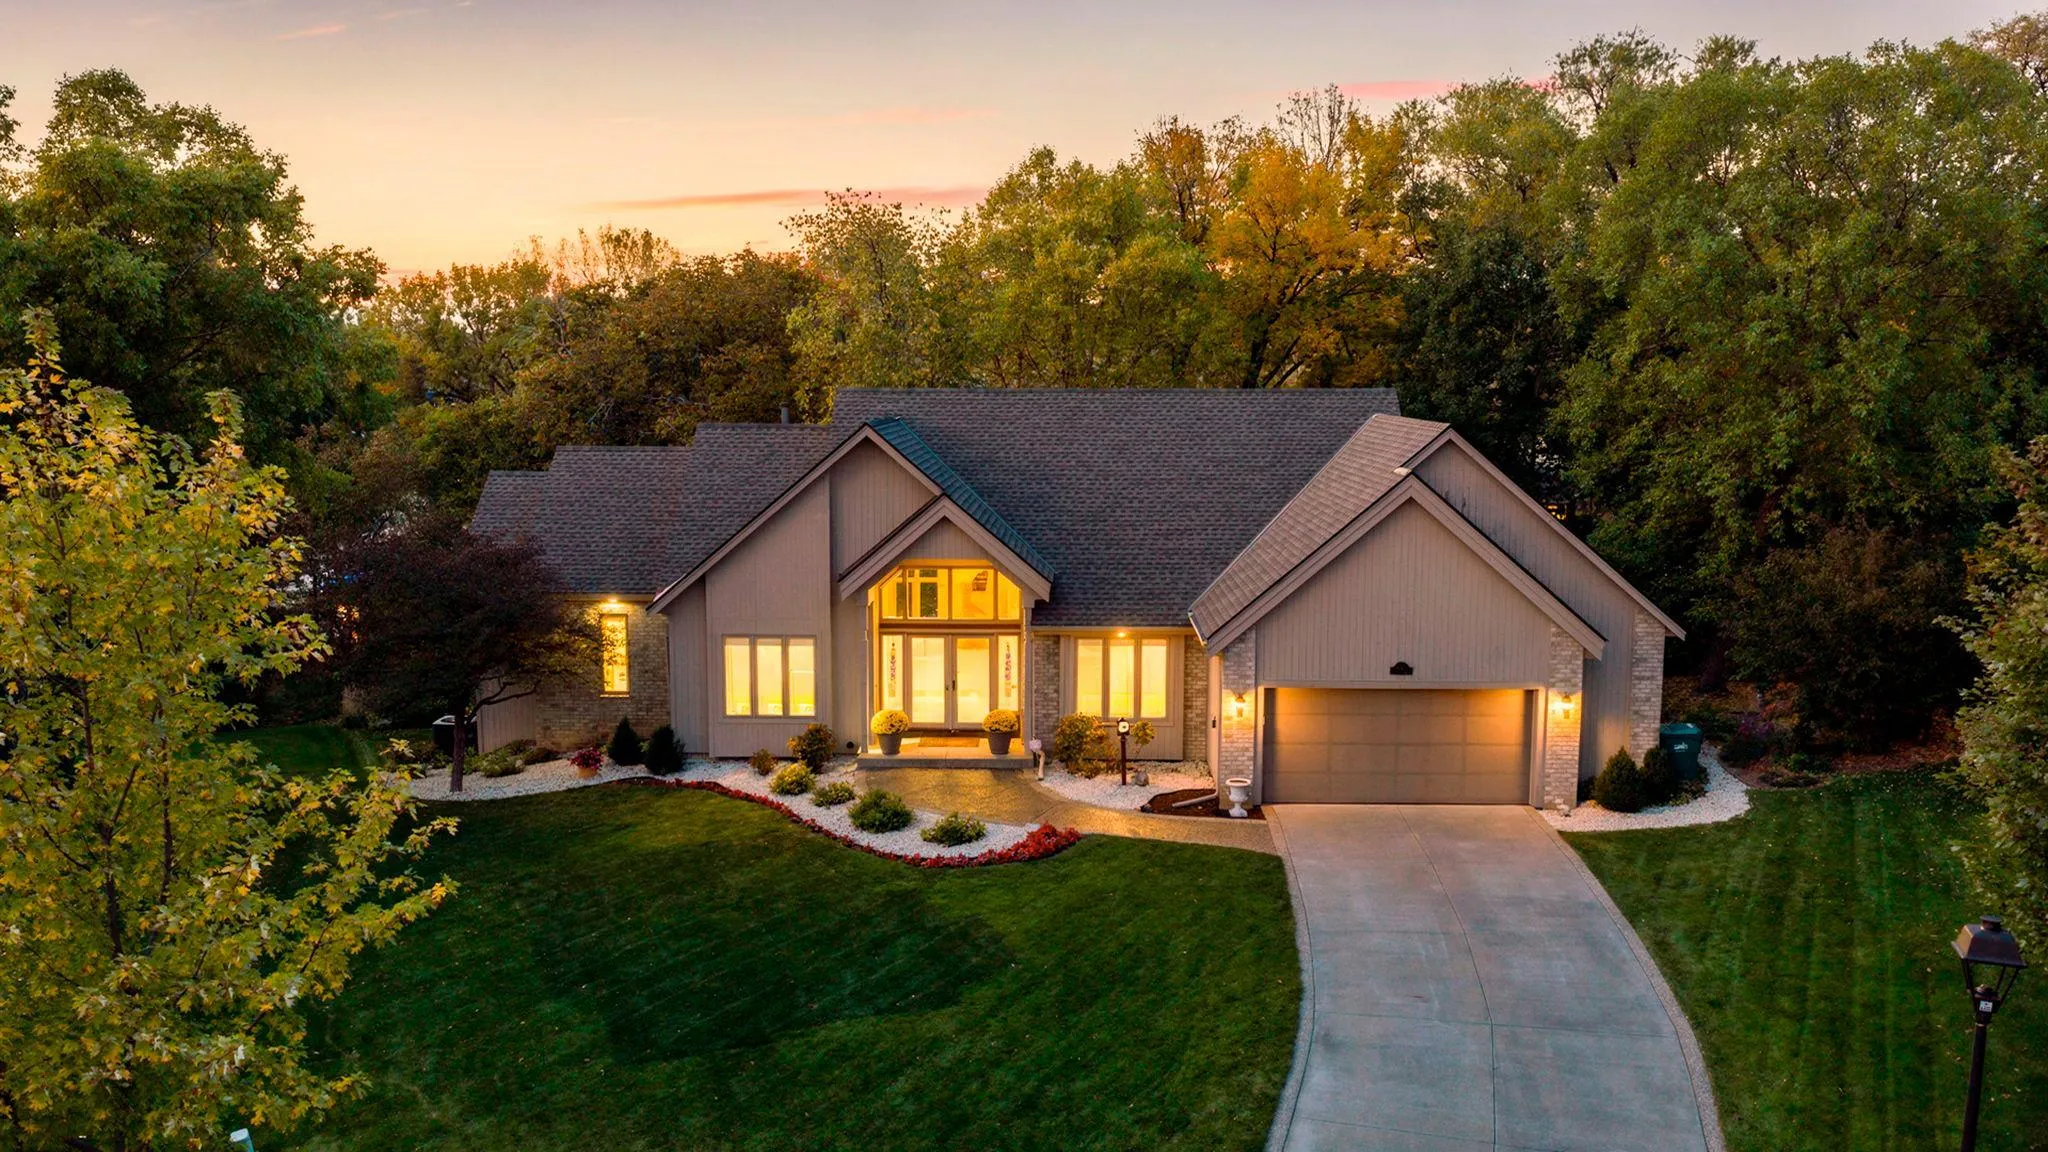 $650,000
4 bds | 3 ba | 3,696 sqft
4750 Goldenrod N Lane, Plymouth, MN 55442
Listing courtesy of RE/MAX Results
-
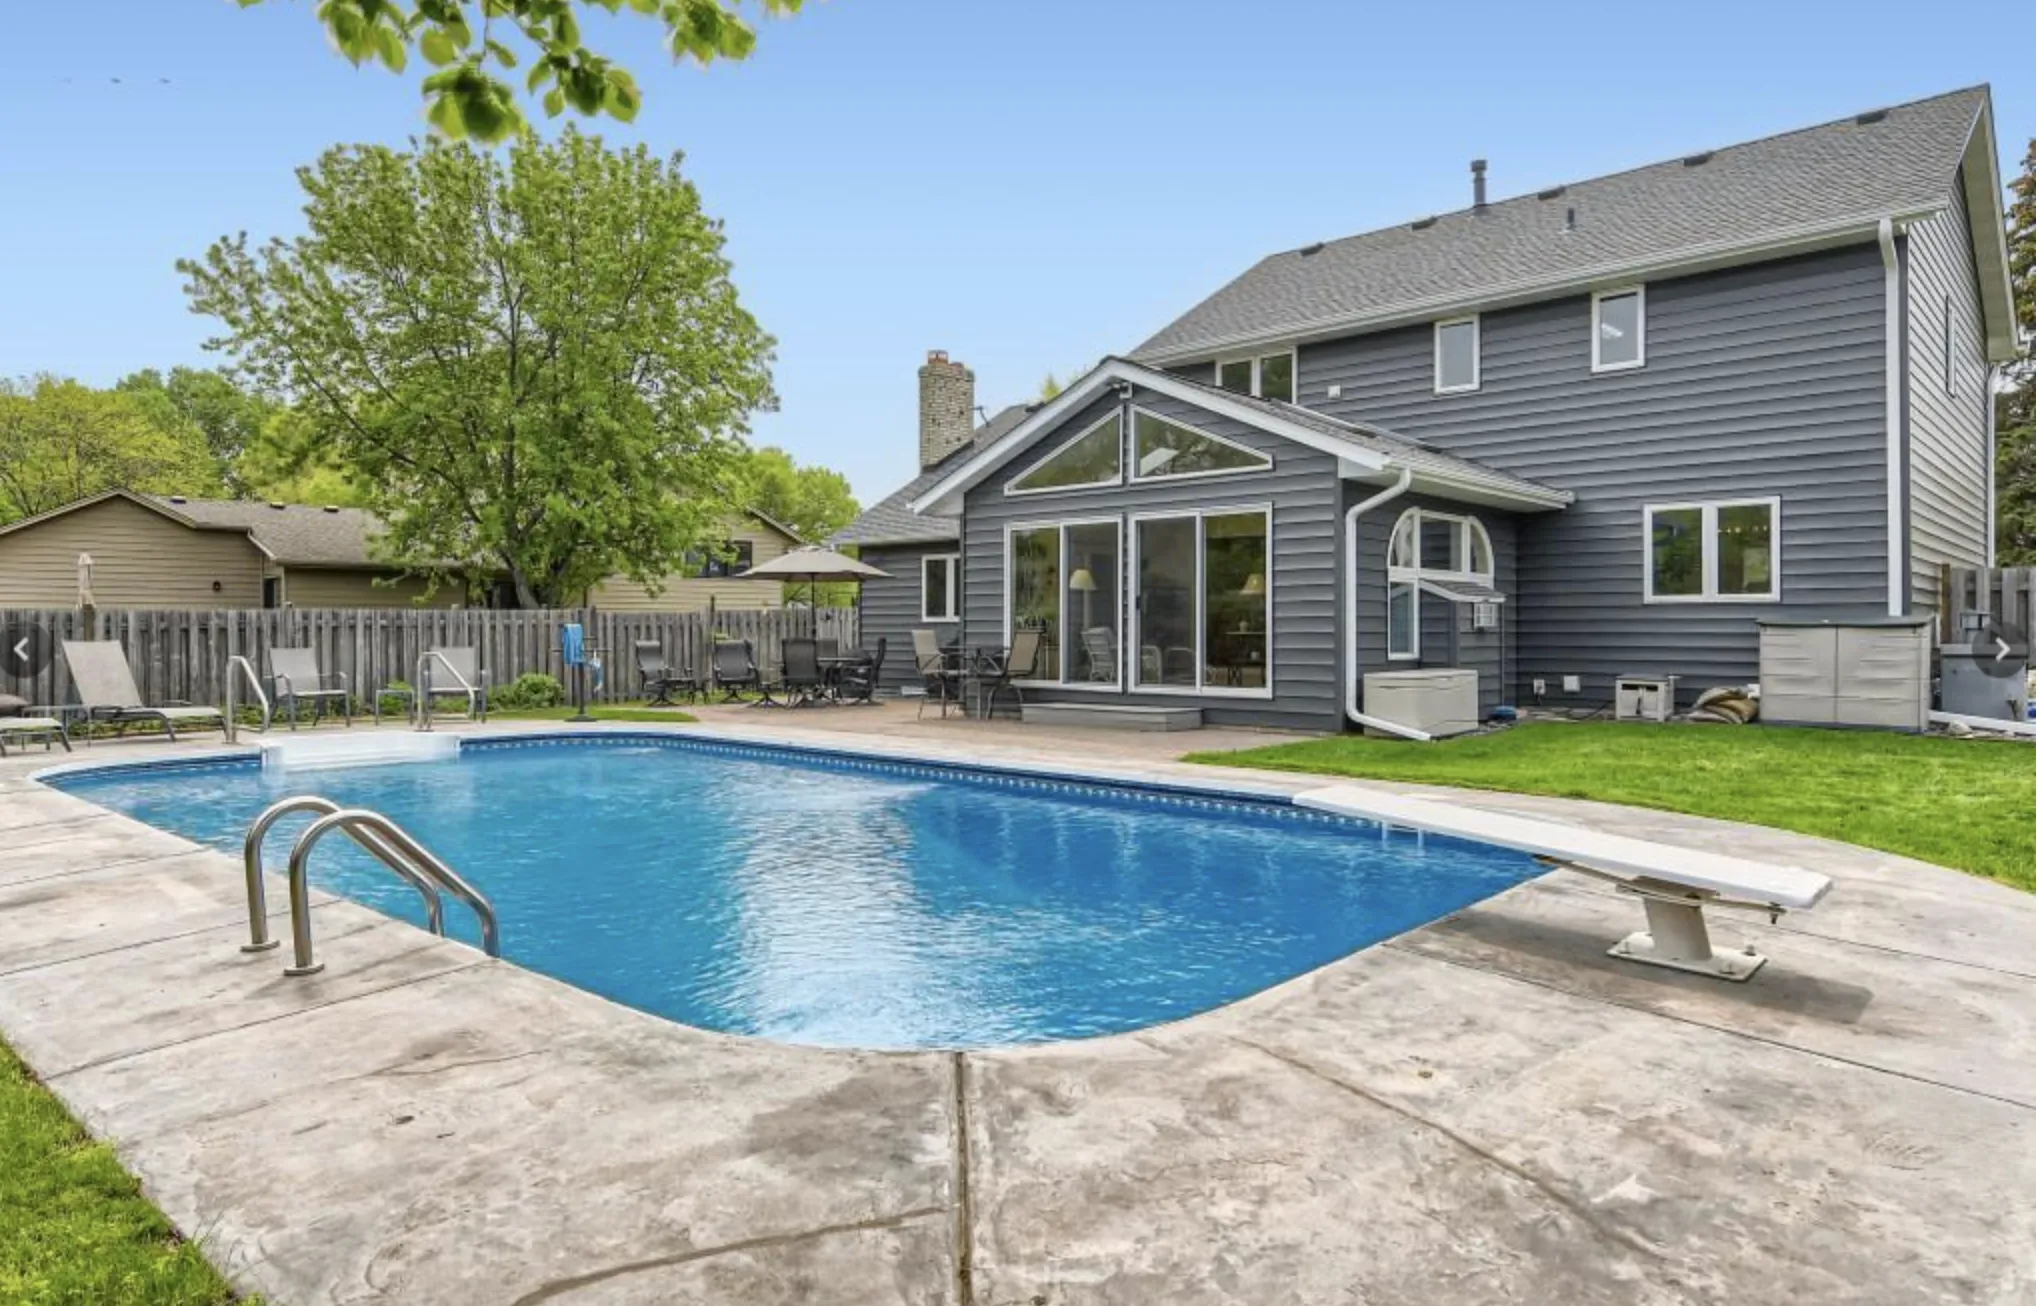 $599,000
4 bds | 4 ba | 3,254 sqft
11310 47th N Avenue, Plymouth, MN 55442
Listing courtesy of RE/MAX Results
-
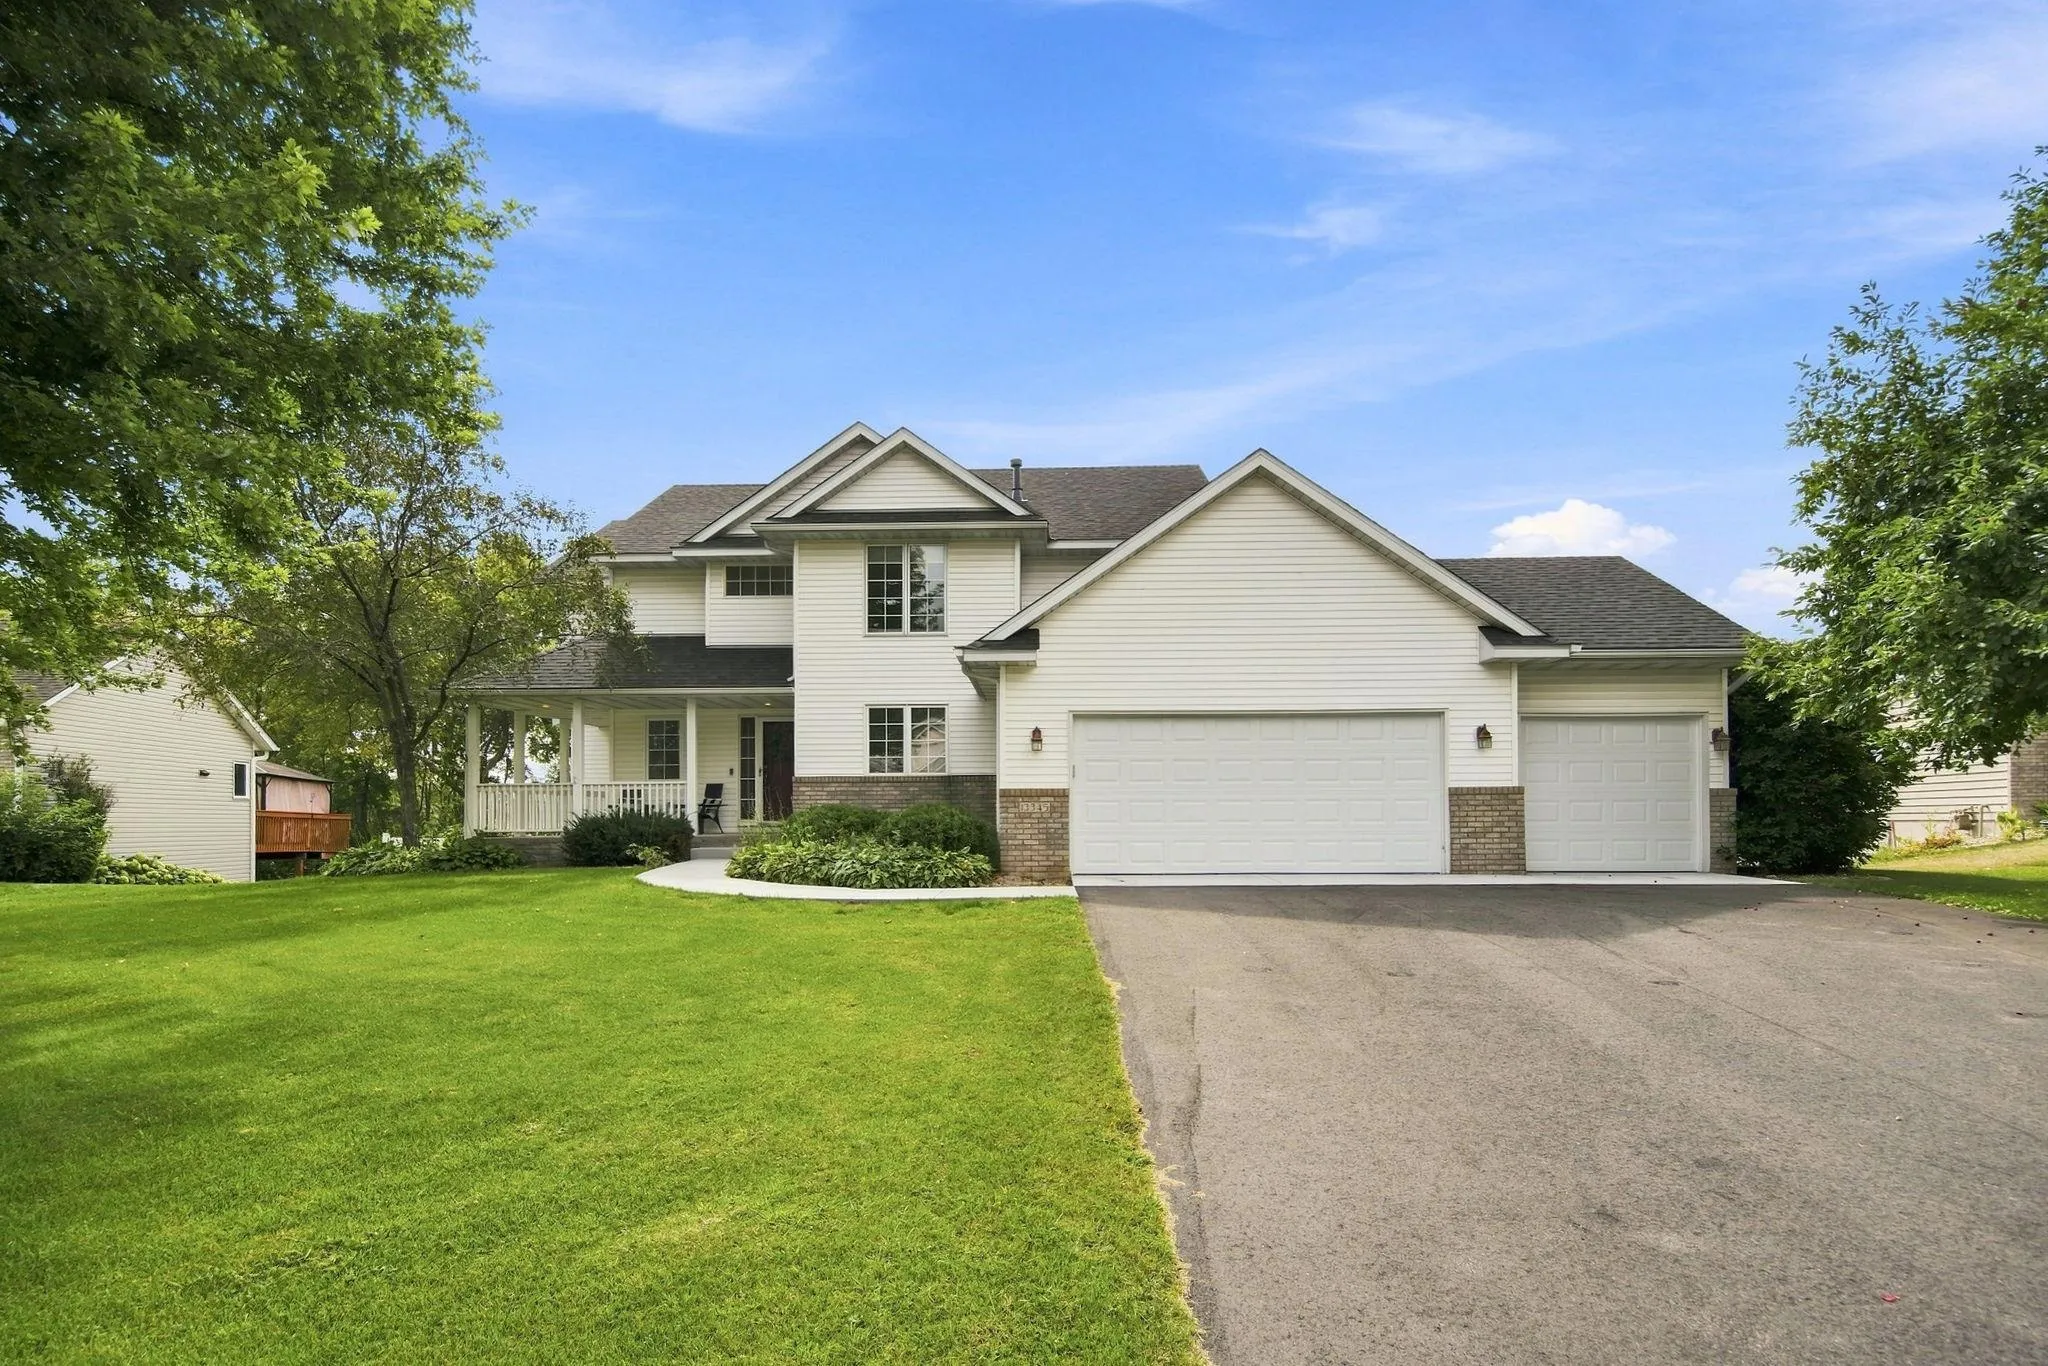 $625,000
5 bds | 4 ba | 3,721 sqft
13345 54th N Avenue, Plymouth, MN 55442
Listing courtesy of Keller Williams Classic Rlty NW
-
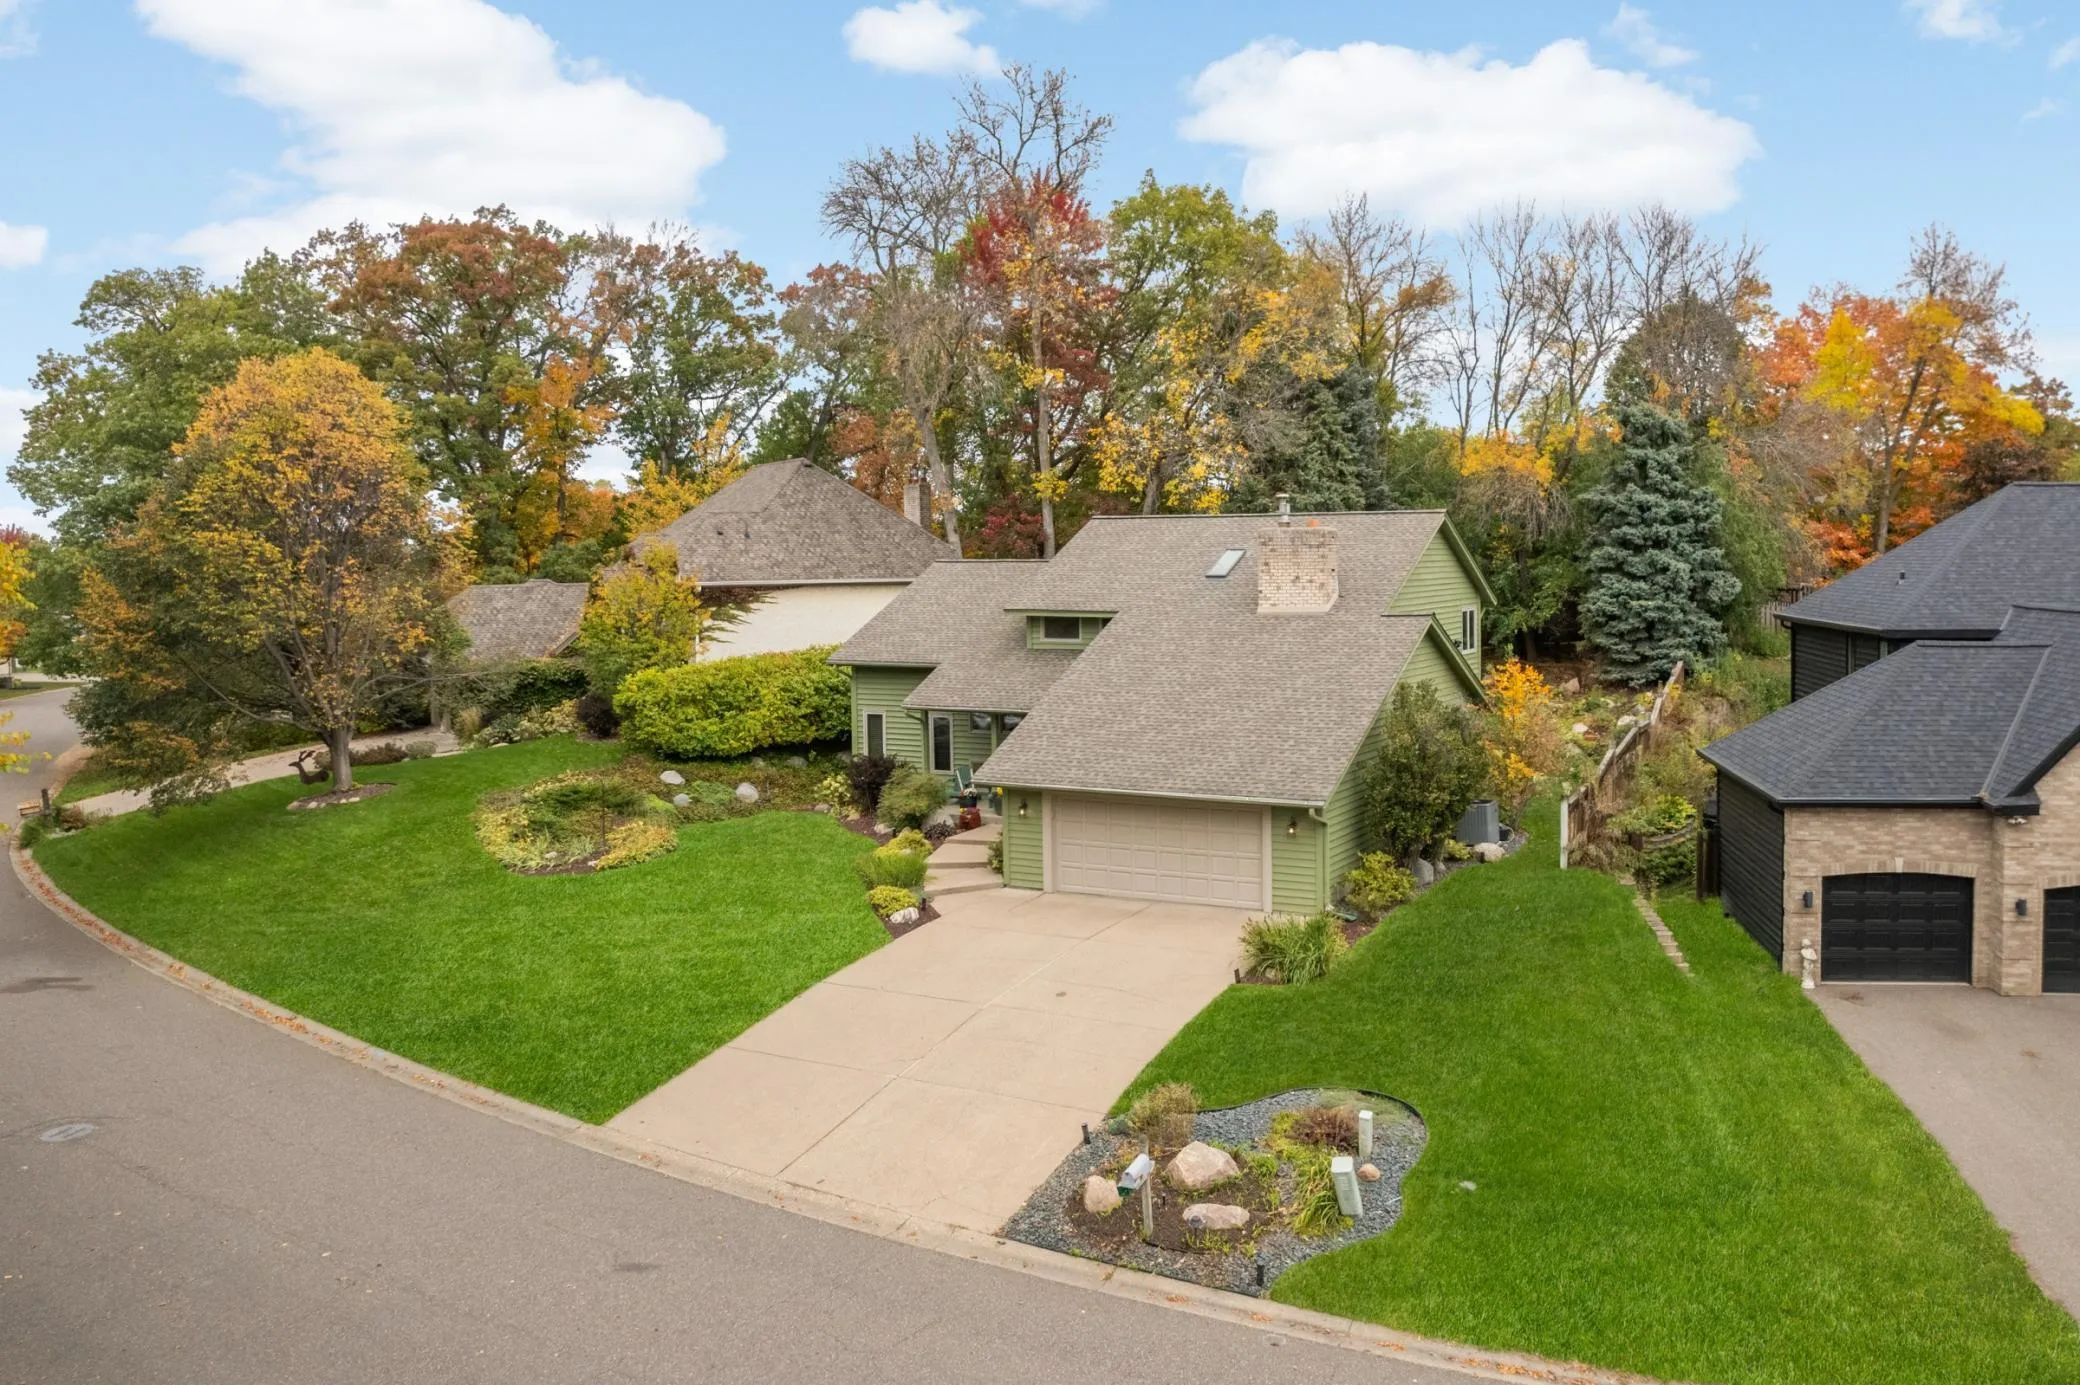 $609,400
4 bds | 4 ba | 3,858 sqft
14490 42nd N Avenue, Plymouth, MN 55446
Listing courtesy of Coldwell Banker Realty - Lakes
-
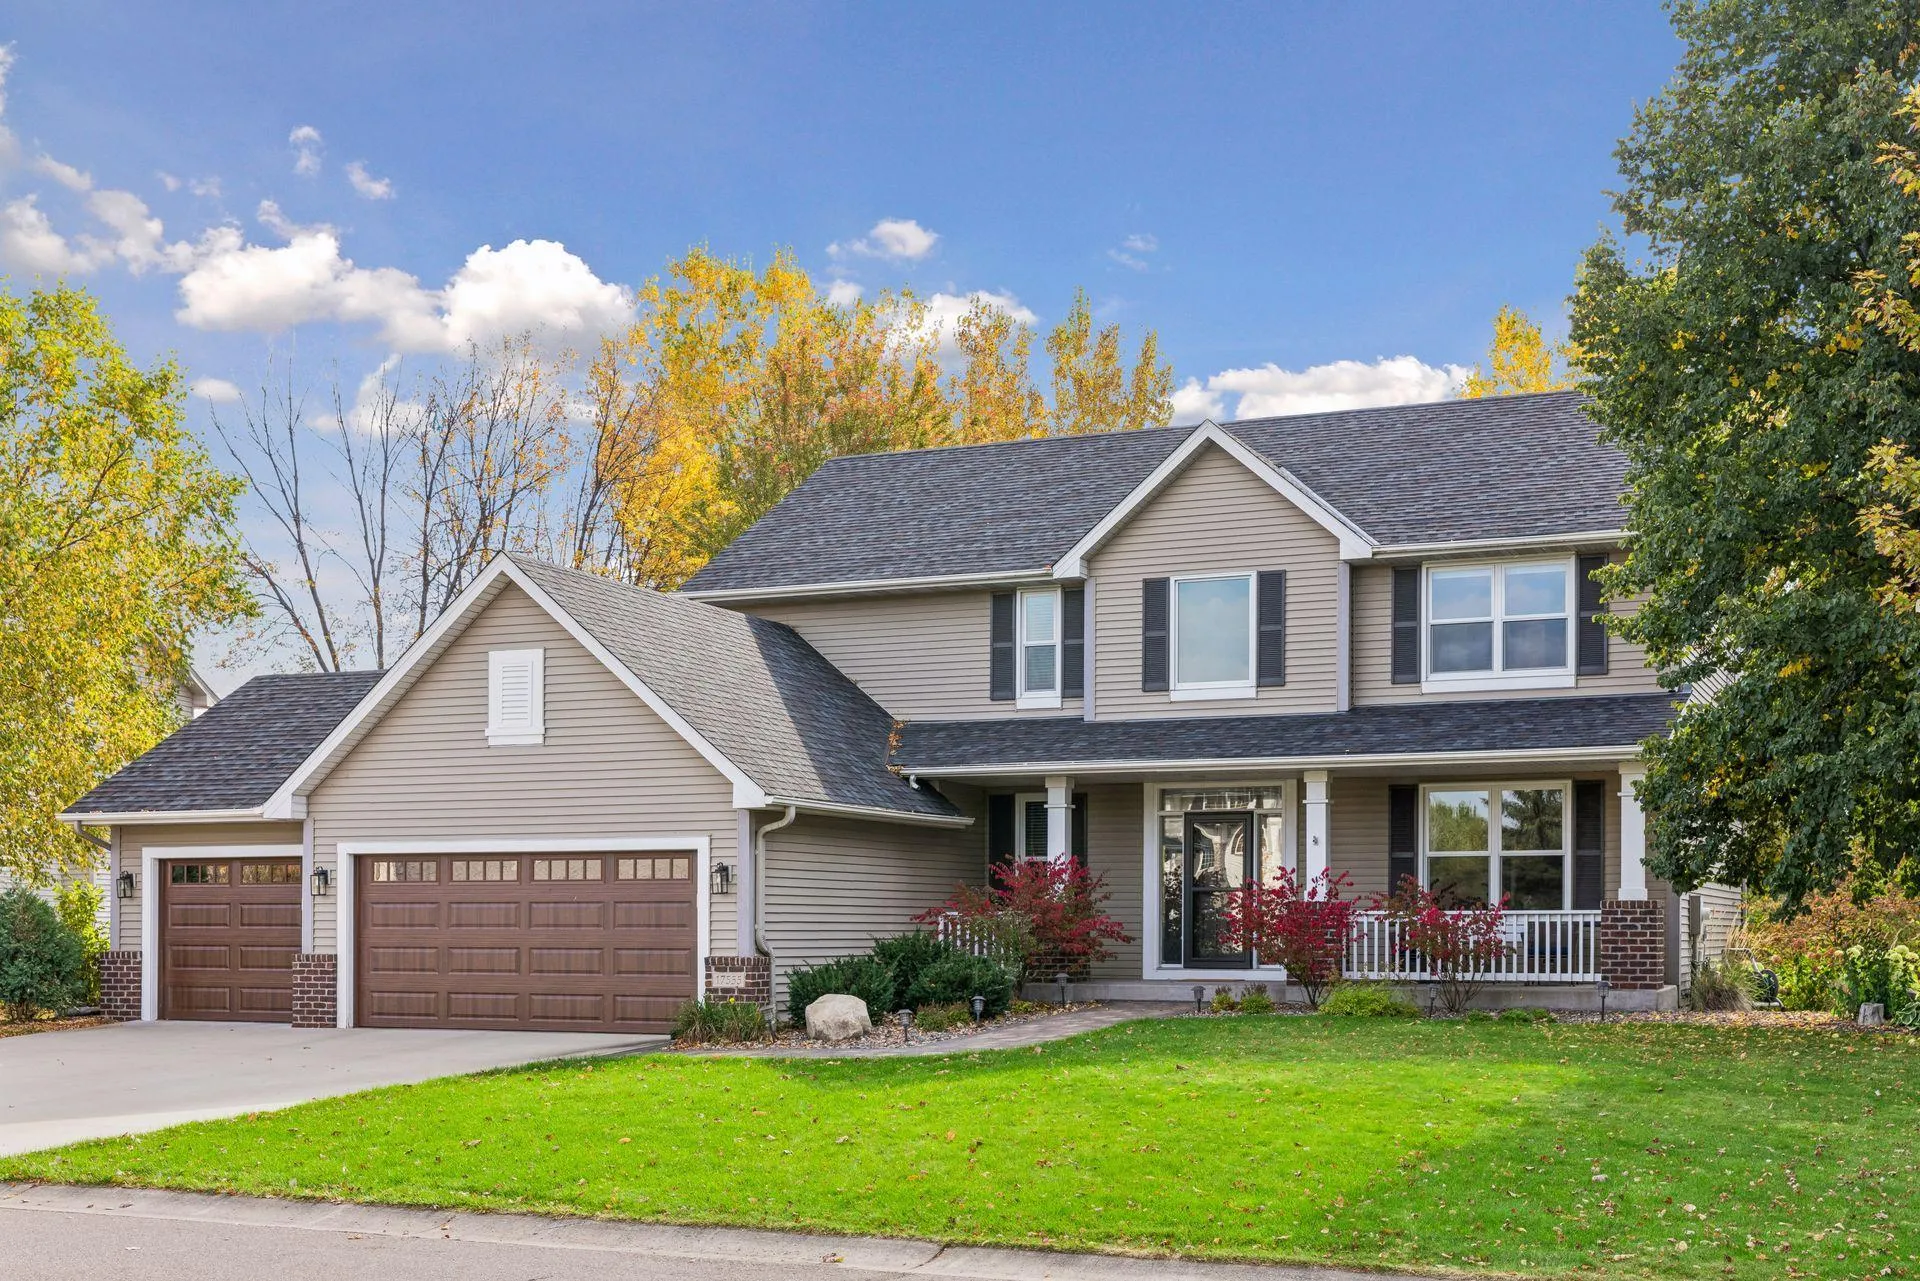 $850,000
5 bds | 4 ba | 3,616 sqft
17555 45th N Avenue, Plymouth, MN 55446
Listing courtesy of Edina Realty, Inc.
Request a tour
13015 38th N Place, Plymouth, MN 55441