
1 / 17
$895,000
- 4 beds
- 4 baths
- 3,804 sqft
1401 Hiawatha Avenue, Big Lake, MN 55309
For sale Est. —/mo
- House · Single Family
- Built in 2002
- 0.49 acres lot
- $235/sqft
- 6-car garage
Overview
Lake Mitchell two story with over 3,800 finished square feet, Custom Built Home, Original owners, 4 bedrooms, two full baths and Laundry all on Upper Level. 61 feet of Lakeshore! Primary Suite is 30' overlooking the lake with gas fireplace, walk in closet, jetted tub, separate shower. Six panel doors through out the home. Large kitchen with center island, cook top, double ovens, huge walk in Pantry, office/den off kitchen. Living Room is 30' overlooking the lake with large gas fireplace. Lower level is mostly finished with Family Room facing the lake as well. Kitchen area off of Family Room in LL. 300 AMP Service. 2 car heated attached garage, Electric vehicle outlet in main garage, floor drain, sink with hot and cold water. Separate detached garage has approx 4 additional parking spaces. Includes Dock, lift, pontoon and weed roller. Marvin Integrity Windows. Dual Zone heating and AC. Mitchell Lake / Big Lake are connected and two of the cleanest lakes in the area. Spring fed, restaurant on lake, park on lake. Walleyes, Northerns,, Panfish, Bass all present in lakes. 300 AMP Service to home. Ceiling has been updated with insulation to R Value of 60+. Circulating hot water lines throughout to provide hot water almost instantly from any faucet.
Facts & features
Interior
- Bedrooms: 4
- Bathrooms: 4 (3 full, 1 half)
- Finished sqft: 3,804
- Above grade sqft: 2,976
- Below grade sqft: 828
- Basement: Block, Daylight/Lookout Windows, Drain Tiled, Finished, Full, Kitchenette, Storage Space, Sump Basket
- Heating: Forced Air, Fireplace(s), Humidity Control, Zoned
- Cooling: Central Air, Zoned
- Appliances: Cooktop, Dishwasher, Disposal, Double Oven, Dryer, Humidifier, Gas Water Heater, Microwave, Refrigerator, Stainless Steel Appliances, Wall Oven, Washer, Water Softener Owned
- Laundry: Gas Dryer Hookup, Upper Level, Washer Hookup
- Fireplaces: 2 (Gas, Living Room, Primary Bedroom)
Property
- Parking: Attached Garage, Covered, Detached Garage, Concrete, Electric Vehicle Charging Station(s), Floor Drain, Garage Door Opener, Heated Garage, Insulated Garage, Multiple Garages
- Garage spaces: 6
- Lot size: 0.49 acres
- Lot dimensions: 200 x 138 x 198 x 71
- Lot features: Irregular Lot, Tree Coverage - Heavy, Underground Utilities
- Exterior features: Stone, Vinyl
- Fencing: None
- Pool: None
- Waterfront: Lake Front
- View: Panoramic, South
- Other structures: Garage(s), Storage Shed
Construction
- Home type: House (Single Family)
- Levels: Two
- Year built: 2002
- Exterior: Block, Brick, Concrete, Frame
- Roof: Architectural Shingle, Asphalt, Pitched
Utilities
- Sewer: City Sewer/Connected
- Water: City Water/Connected
Community & HOA
- Subdivision: Lane J Thomas Lakeview Add
Taxes & location
- Annual taxes: $10,110 (2025)
- County: Sherburne
- School district: Big Lake
Listing
- Status: For sale
- Listed: Aug 28, 2026
- Days on market: 53
- MLS #: 7135200
Monthly payment
—/mo
An example, not a loan offer. Taxes and HOA dues come from the listing when known; home insurance is a rough estimate. Mortgage insurance is not included. Your rate depends on your lender and credit.
Location
Nearby homes
-
 $659,000
3 bds | 3 ba | 2,787 sqft
1001 Lakeshore Drive, Big Lake, MN 55309
Listing courtesy of Counselor Realty, Inc.
-
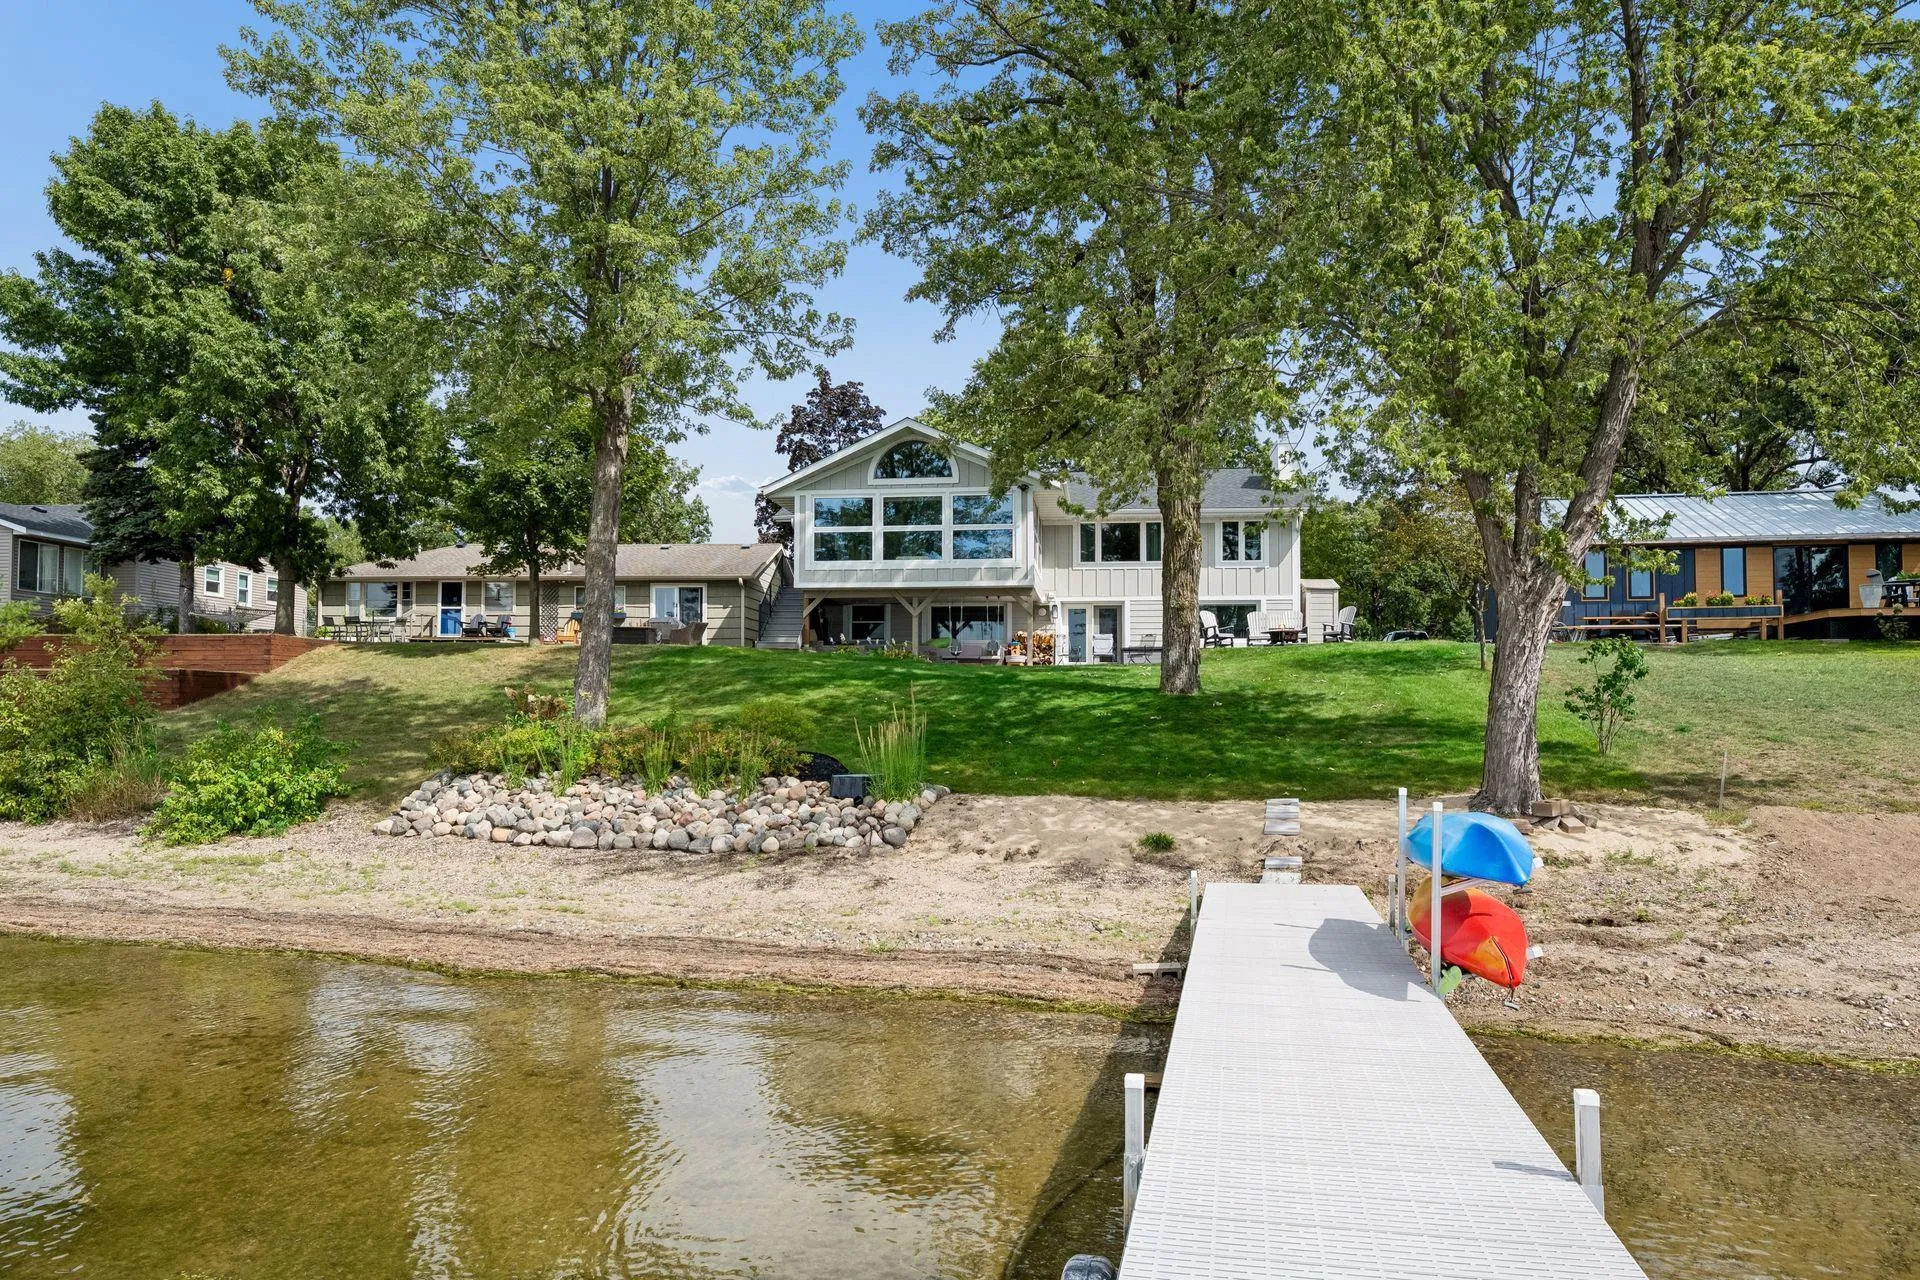 $975,000
5 bds | 3 ba | 3,728 sqft
421 Shoreacres Drive, Big Lake, MN 55309
Listing courtesy of Compass
-
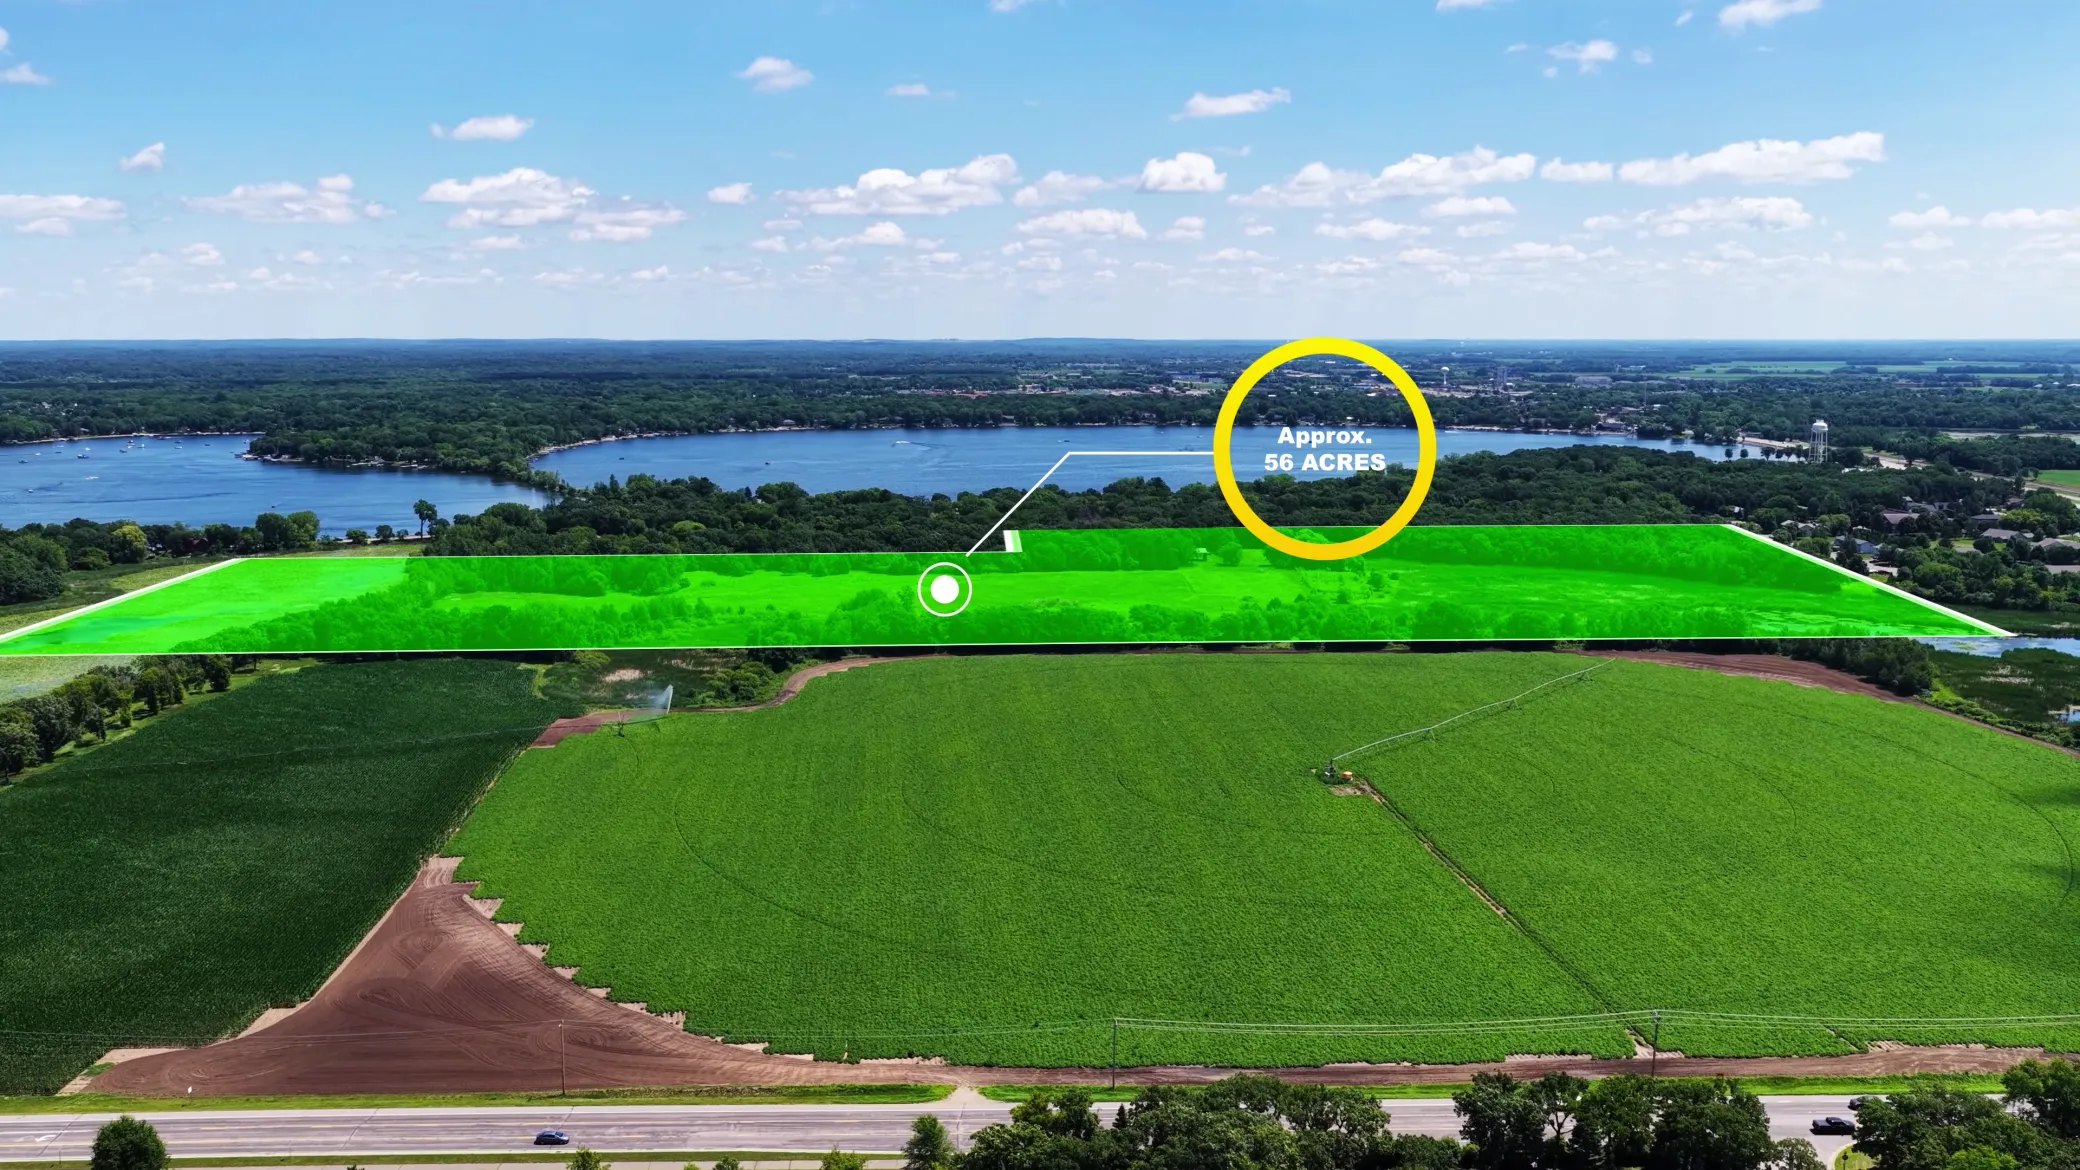 $850,000
0 bds | 0 ba
Tbd Highland Avenue, Big Lake, MN 55309
Listing courtesy of Keller Williams Classic Rlty NW
-
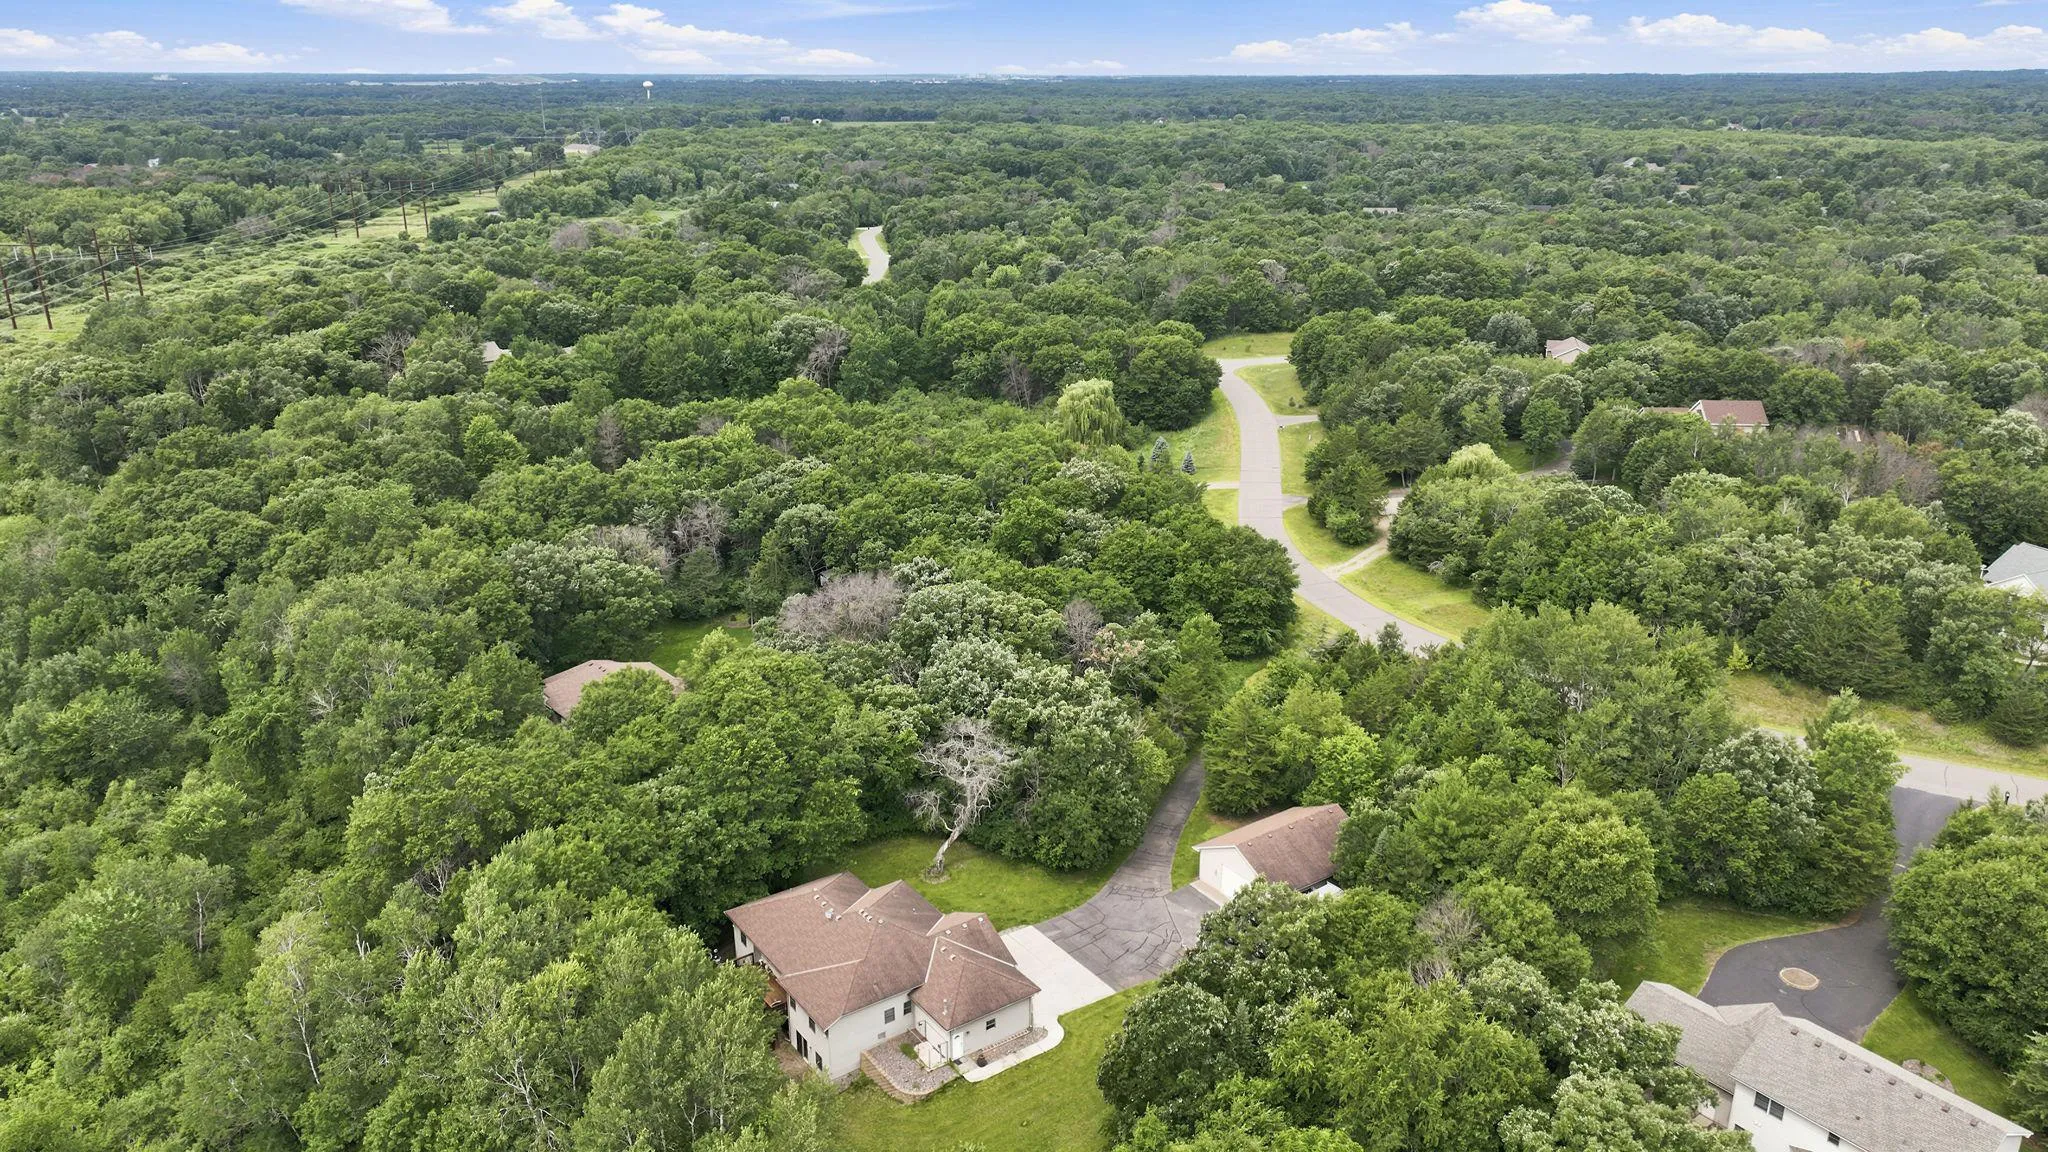 $775,000
4 bds | 3 ba | 3,452 sqft
18225 221st Nw Avenue, Big Lake, MN 55309
Listing courtesy of LPT Realty, LLC.
-
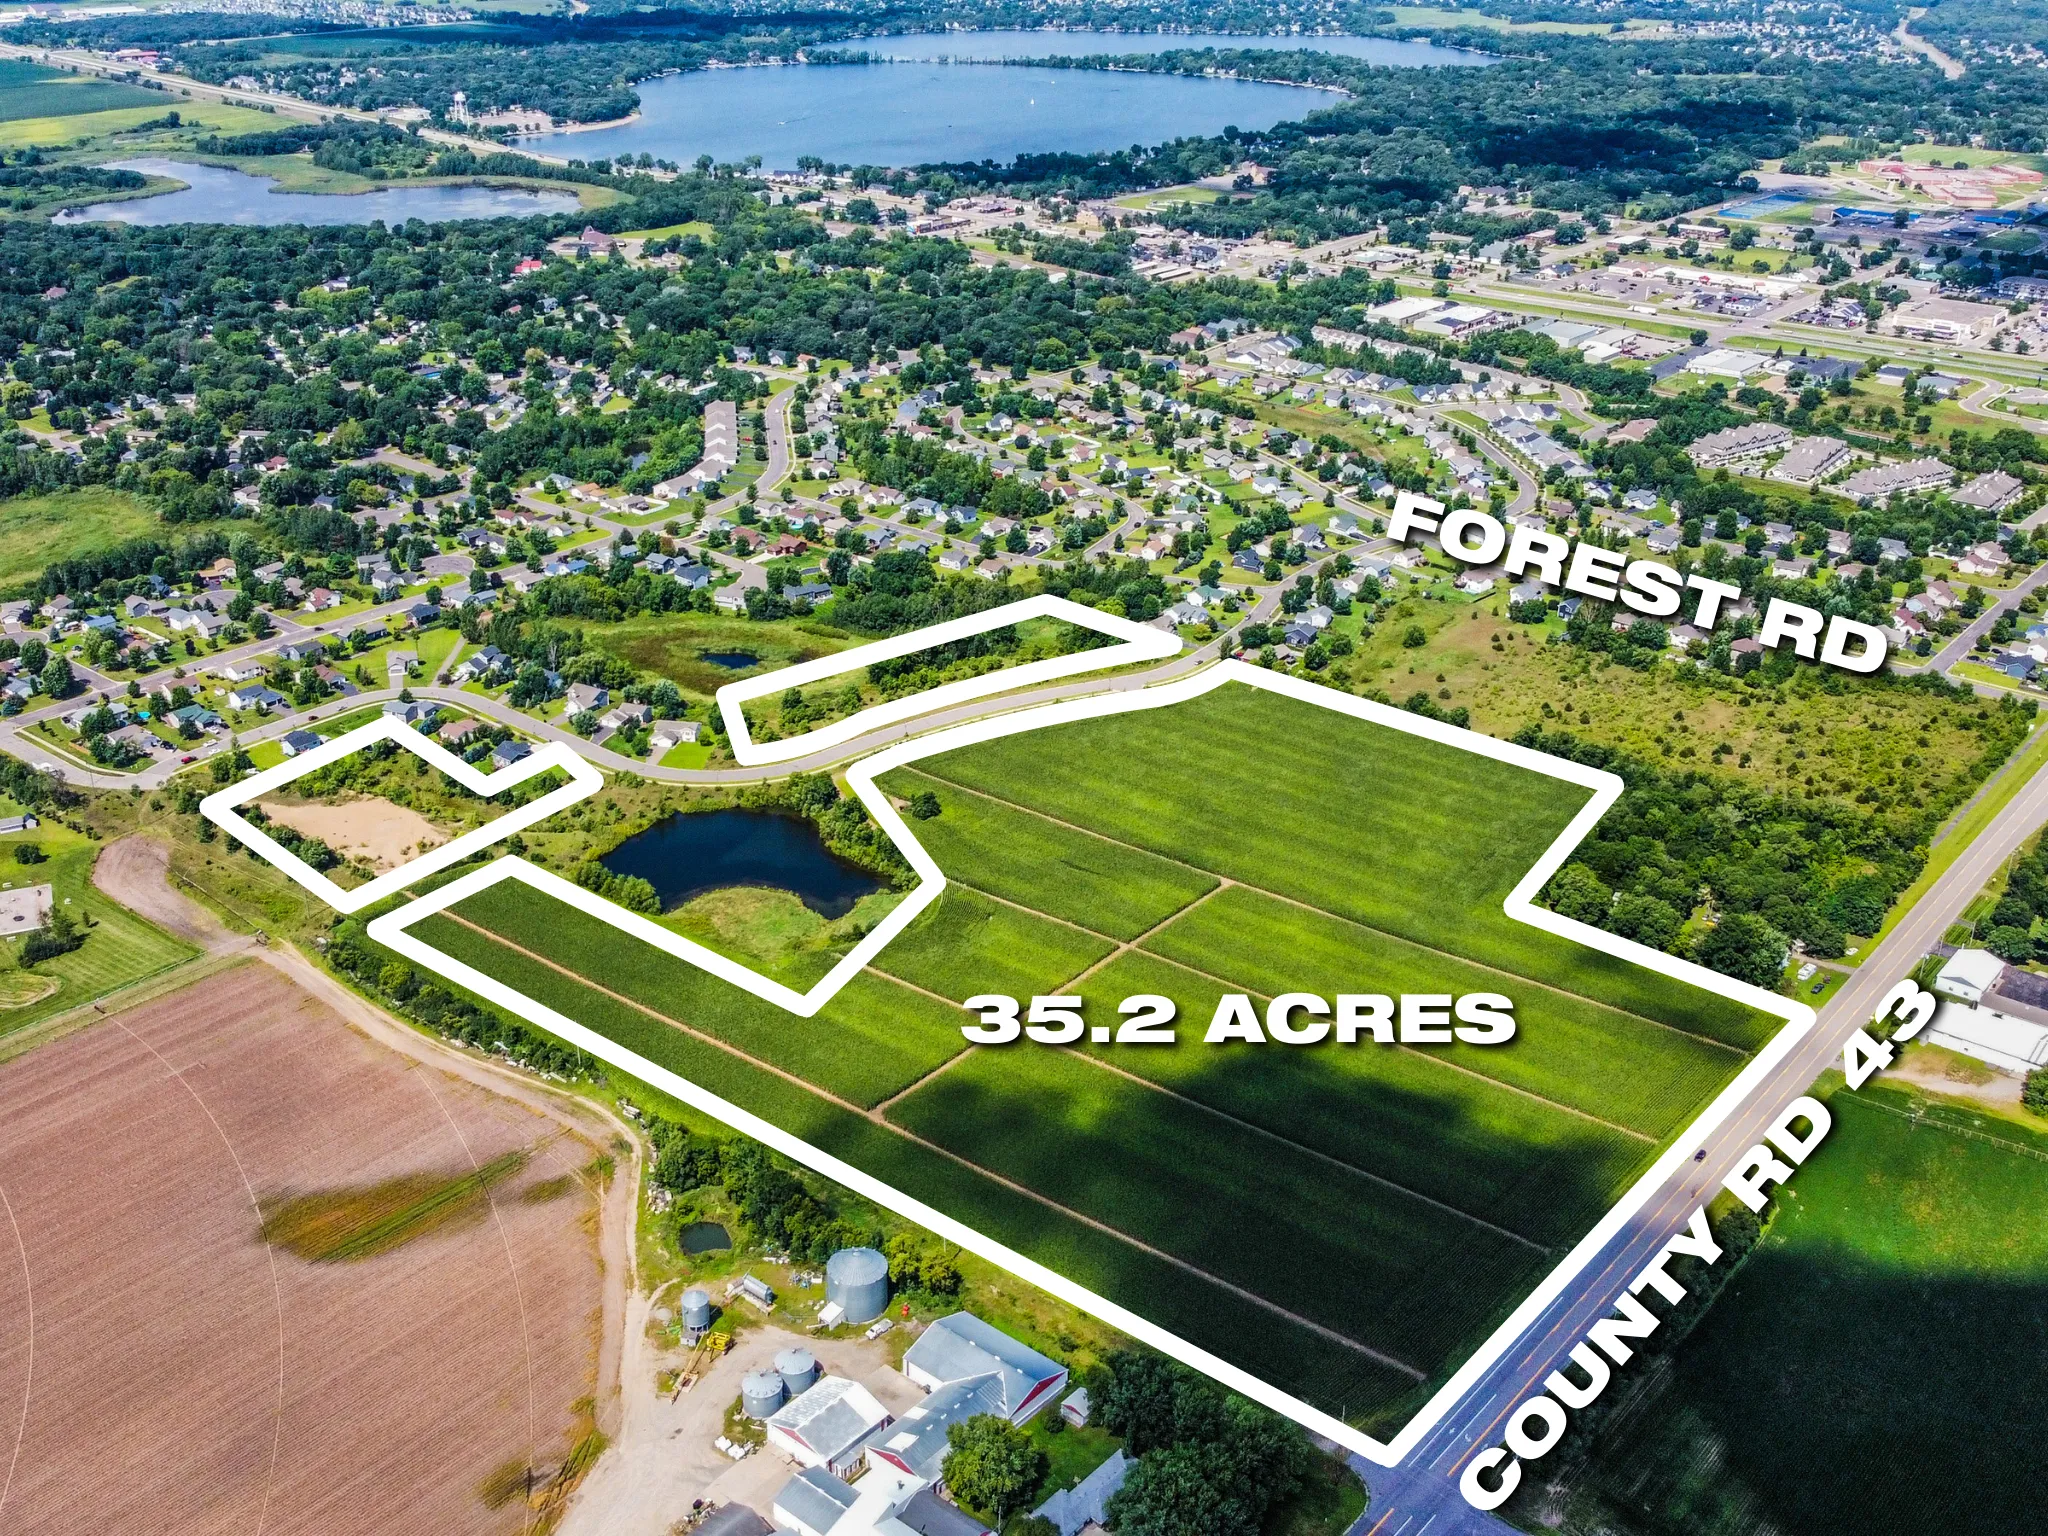 $749,000
0 bds | 0 ba
19400 County Rd 43 Nw, Big Lake, MN 55309
Listing courtesy of Coldwell Banker Realty - Lakes
-
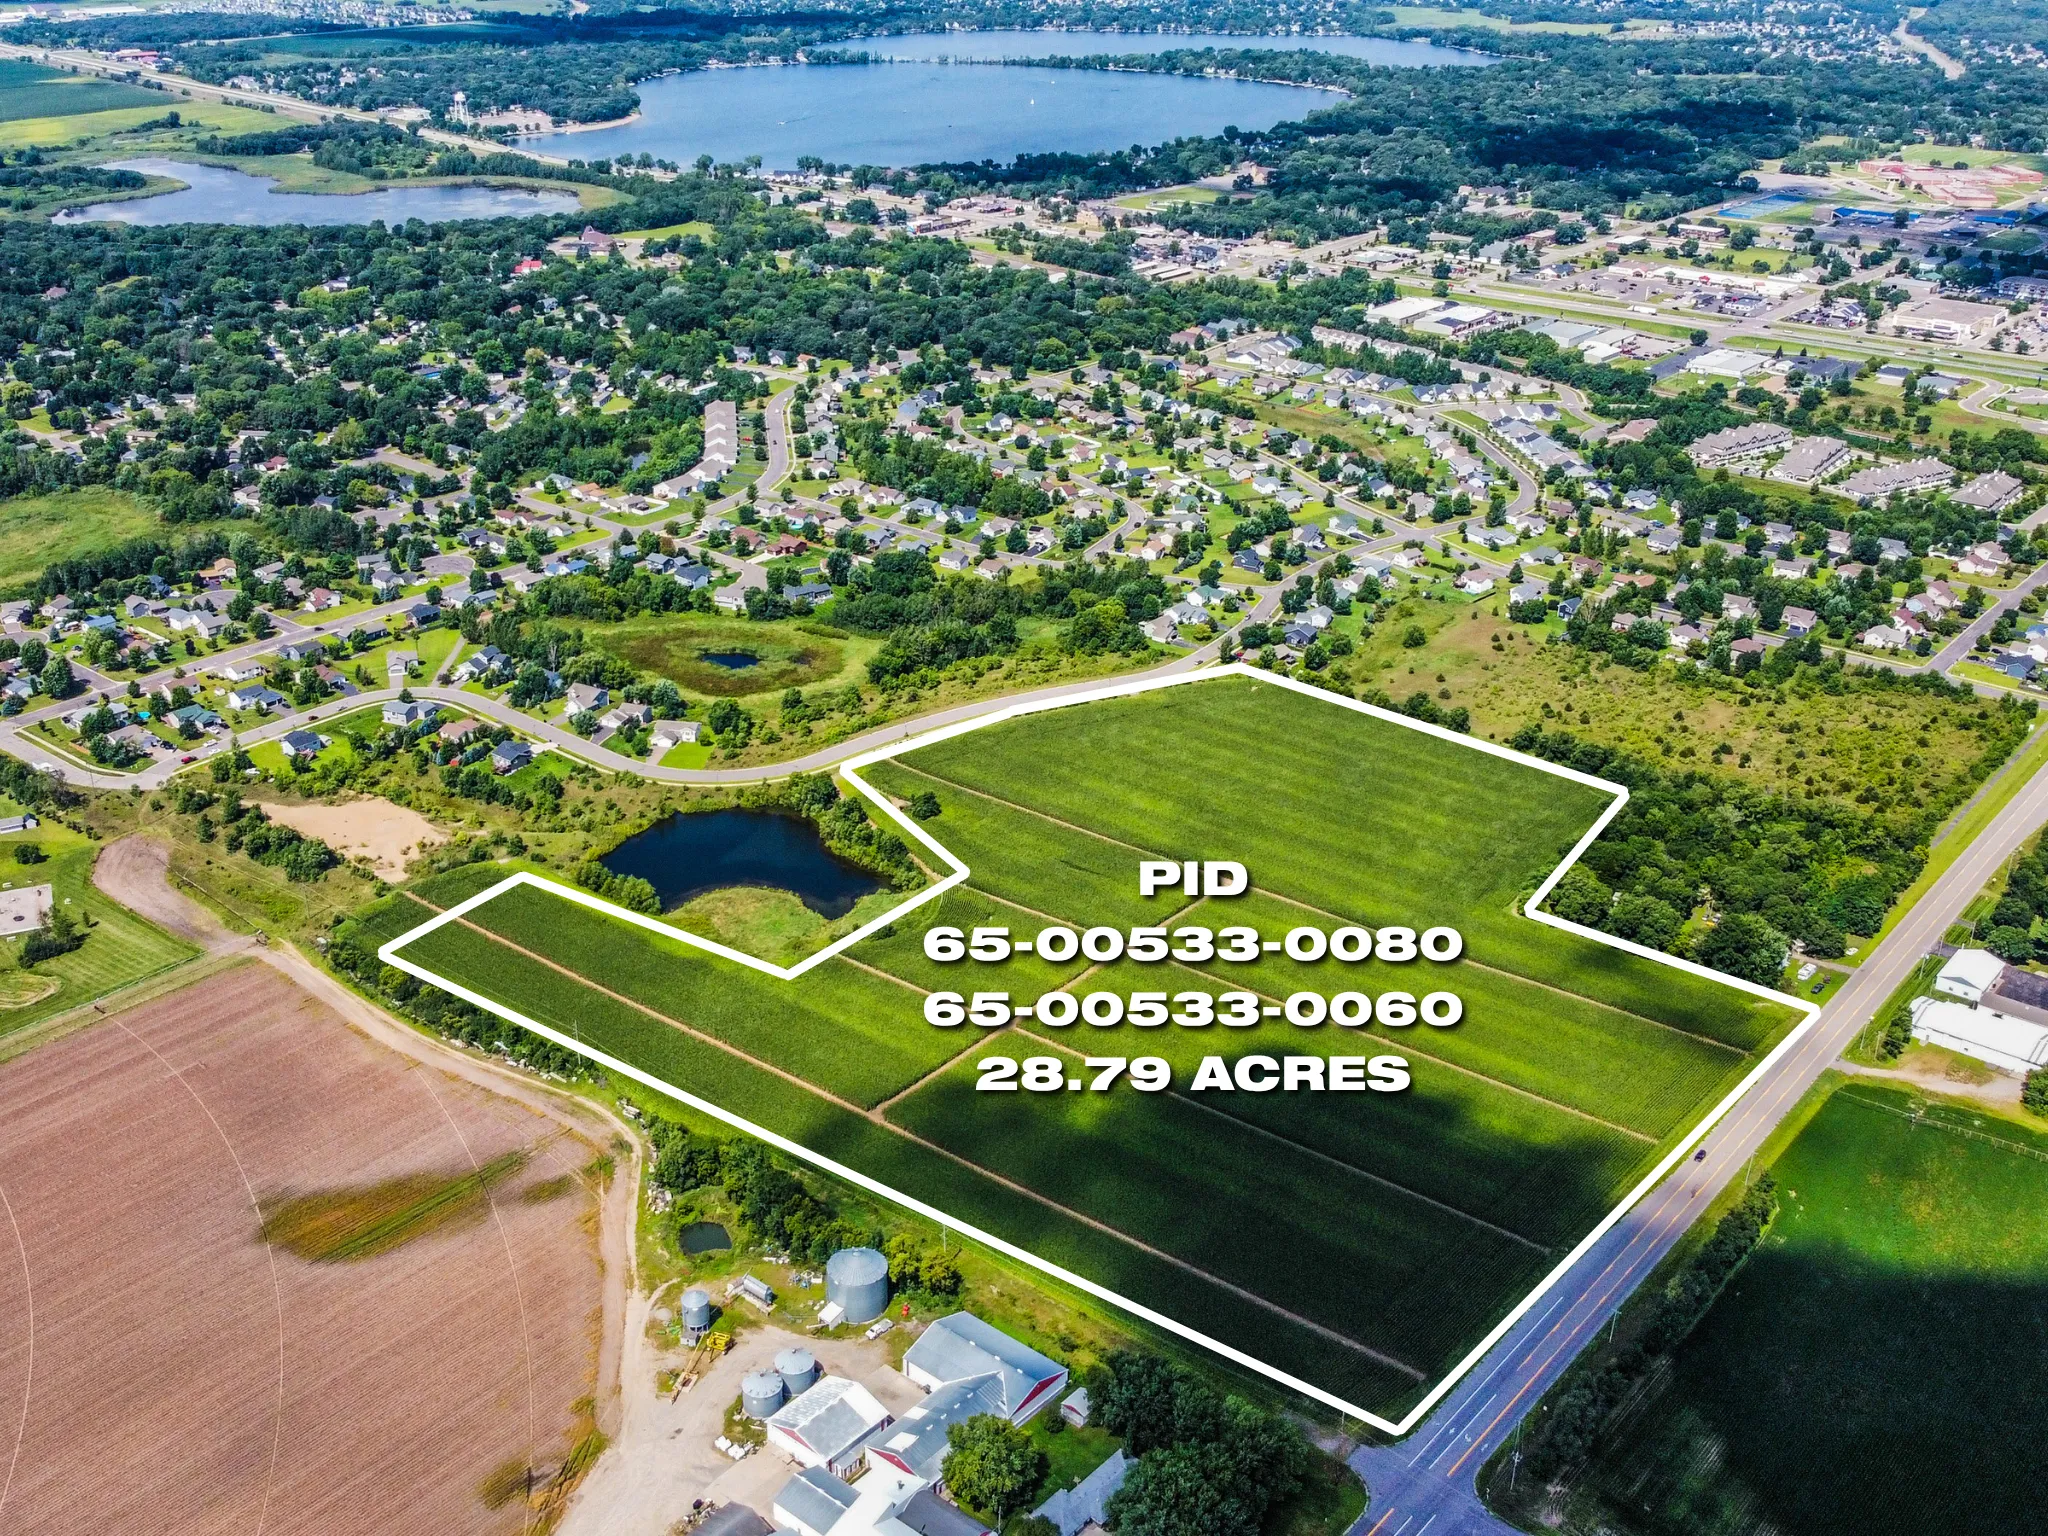 $724,900
0 bds | 0 ba
19500 Karen Lane, Big Lake, MN 55309
Listing courtesy of Coldwell Banker Realty - Lakes
-
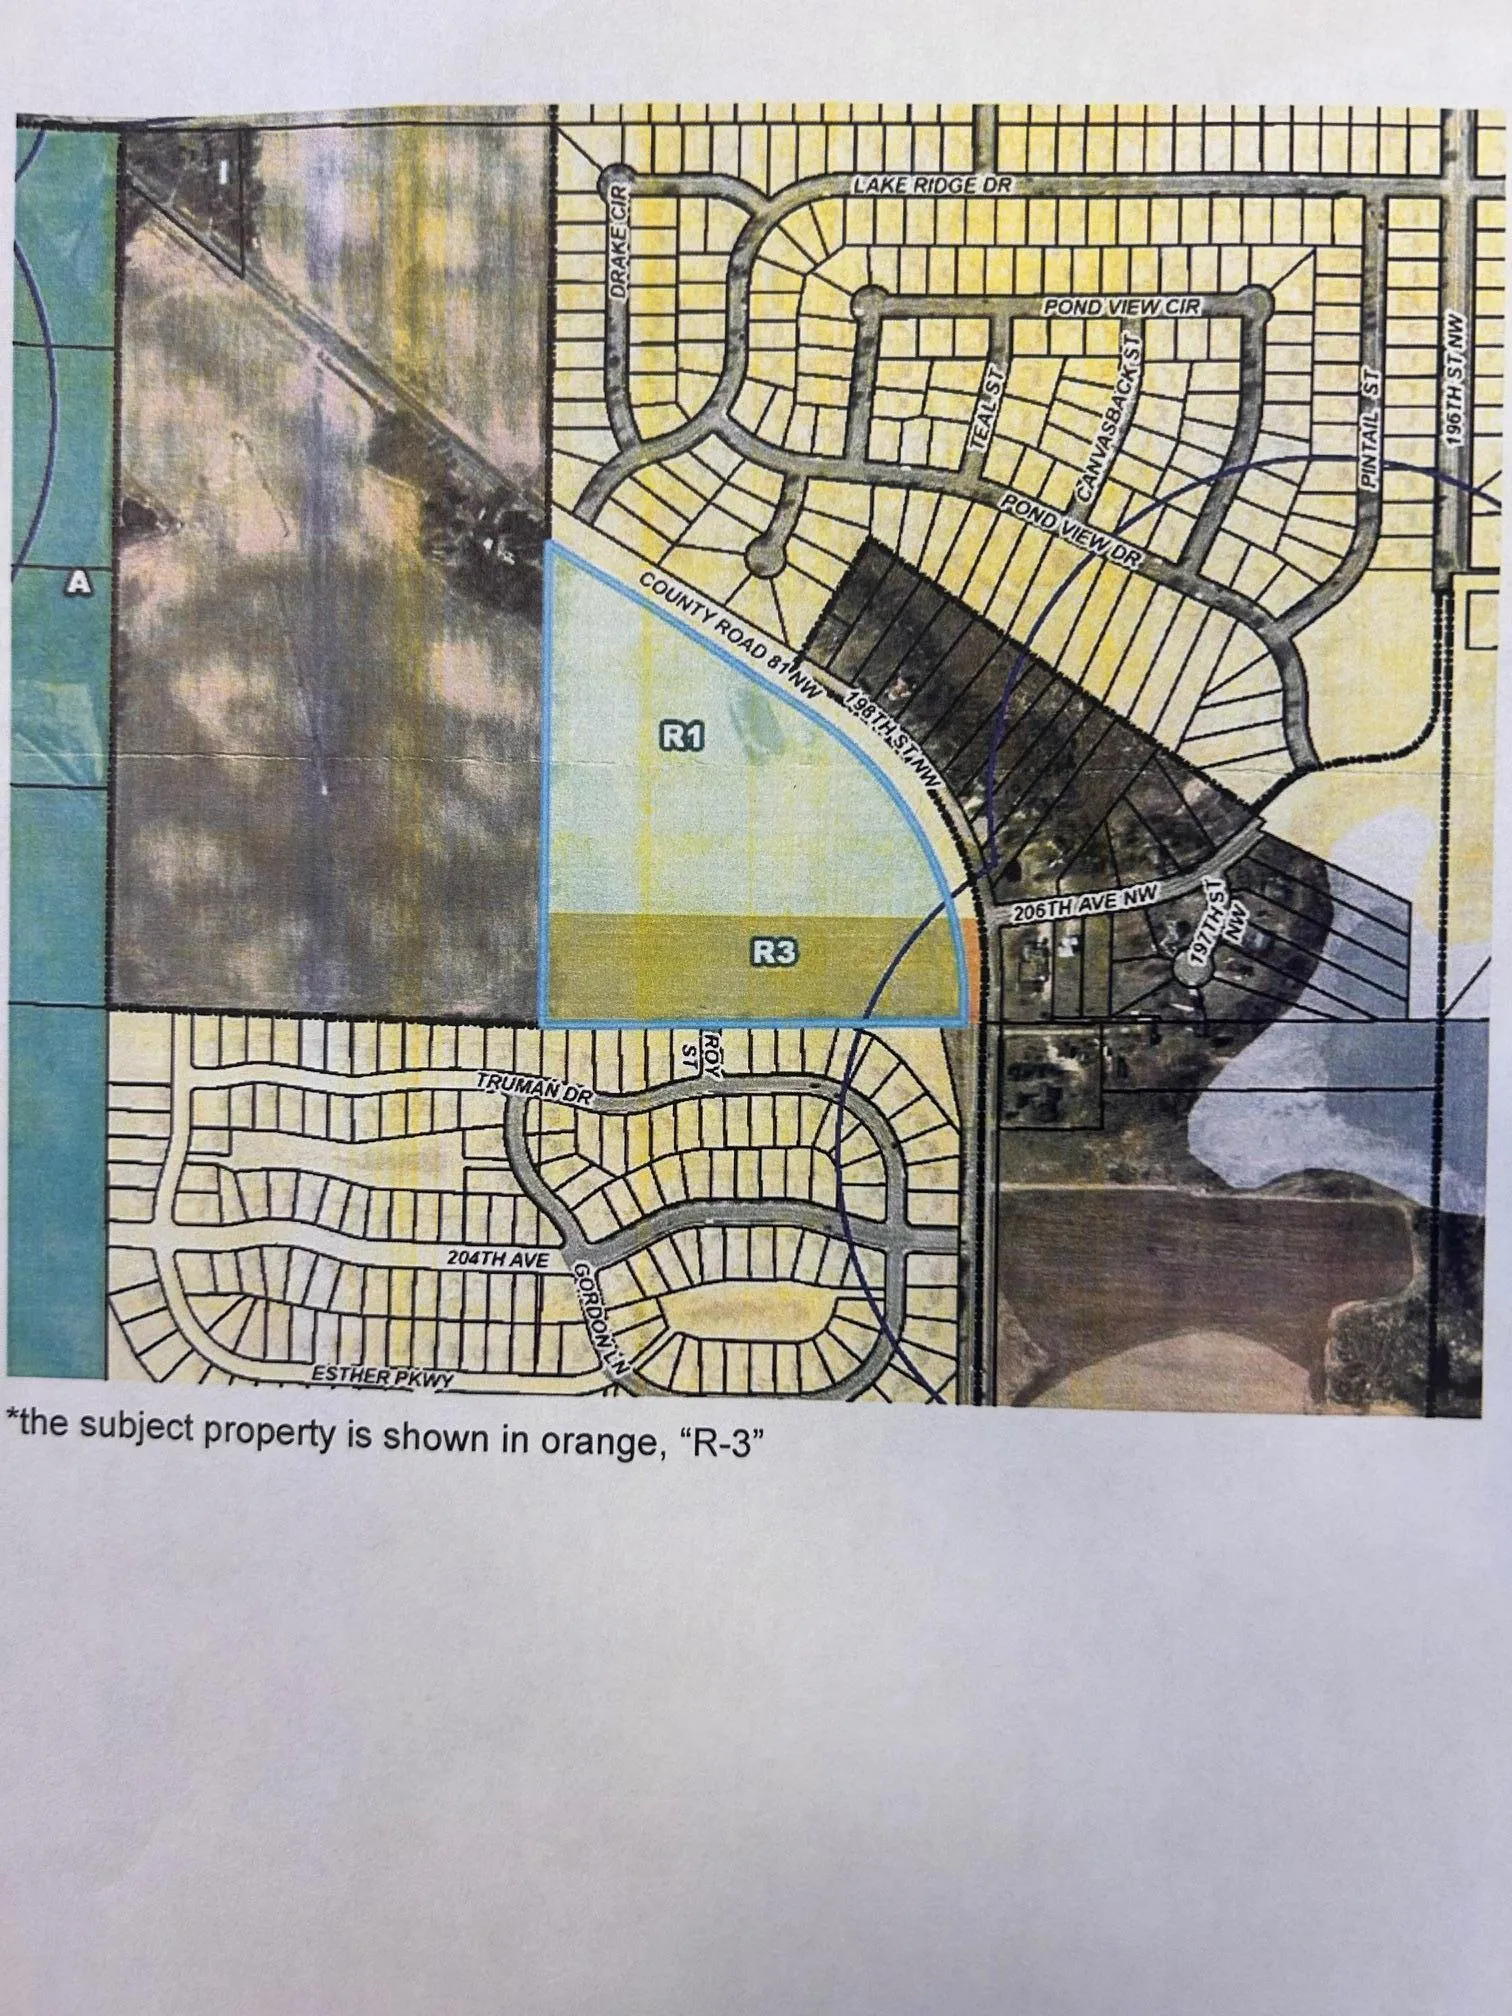 $1,100,000
0 bds | 0 ba
Tbd County Road 81, Big Lake, MN 55309
Listing courtesy of Red Oak Realty
Request a tour
1401 Hiawatha Avenue, Big Lake, MN 55309