
1 / 38
$659,000
- 3 beds
- 3 baths
- 2,787 sqft
1001 Lakeshore Drive, Big Lake, MN 55309
For sale Est. —/mo
- House · Single Family
- Built in 2002
- 0.14 acres lot
- $236/sqft
- 2-car garage
Overview
Open houses
- Saturday, Oct 24 11 am–1 pm Open house
- Sunday, Oct 25 2:30 pm–4:30 pm Open house
Times are Central.
Real lakeshore you own on Lake Mitchell, plus one-level living, with a navigable channel to Big Lake for more boating and fishing. Enjoy gorgeous sunrises from your boat or the terrace-style deck. Your shoreline is just across a quiet city street, where you can put in a dock, launch a kayak, cast a line, or soak in the view.
Arched windows and multi-angle vaulted ceilings pour light and lake views across the main level, where a marble fireplace with a carved mantel warms fall evenings. Everything you need is on this floor. The kitchen features cherry cabinets, granite counters with under-cabinet lighting, windows over the sink, a pantry, and a new refrigerator, dishwasher, and microwave in 2026. The primary suite offers a soaking tub, tiled walk-in shower, and walk-in closet, with laundry and a half bath close by.
Downstairs, the walkout feels like a cabin up north, with knotty pine, a stone fireplace, a heated floor, and a wet bar. Two bedrooms, a 3/4 bath, and a flex room give guests their own space or make room for an office or gym. The extra-deep 23x18 garage has a 15.5-foot-wide door for a truck and lake gear, with entry from both levels.
The big-ticket items are done: new central AC and washer in 2026, two water heaters (one new in 2026), a 3-year-old roof and dryer, city water and sewer, and central vac. Elk River, Monticello, and Hwy 10 are minutes away, and Sherburne National Wildlife Refuge is 18 minutes.
Your lakeshore is waiting. Schedule your showing today.
Facts & features
Interior
- Bedrooms: 3
- Bathrooms: 3 (1 full, 1 three-quarter, 1 half)
- Finished sqft: 2,787
- Above grade sqft: 1,447
- Below grade sqft: 1,340
- Basement: Daylight/Lookout Windows, Drain Tiled, Finished, Full, In-Floor Heat, Storage Space, Sump Basket, Sump Pump, Tile Shower, Walkout
- Heating: Forced Air
- Cooling: Central Air
- Appliances: Air-To-Air Exchanger, Central Vacuum, Cooktop, Dishwasher, Disposal, Dryer, Exhaust Fan, Gas Water Heater, Microwave, Refrigerator, Stainless Steel Appliances, Wall Oven, Washer, Water Softener Owned
- Laundry: Laundry Room, Main Level, Sink, In Unit
- Fireplaces: 2 (Family Room, Full Masonry, Gas, Living Room)
Property
- Parking: Attached Garage, Garage Door Opener
- Garage spaces: 2
- Lot size: 0.14 acres
- Lot dimensions: Irreg
- Lot features: Accessible Shoreline, Irregular Lot, Tree Coverage - Light
- Exterior features: Stucco
- Fencing: None
- Waterfront: Lake Front, Lake View
- View: East, Lake
Construction
- Home type: House (Single Family)
- Levels: One
- Year built: 2002
- Exterior: Frame
- Roof: Age 8 Years or Less
Utilities
- Sewer: City Sewer/Connected
- Water: City Water/Connected
Community & HOA
- Subdivision: Oakland Heights
Taxes & location
- Annual taxes: $6,570 (2025)
- County: Sherburne
- School district: Big Lake
Listing
- Status: For sale
- Listed: Oct 5, 2026
- Days on market: 15
- MLS #: 7138627
Monthly payment
—/mo
An example, not a loan offer. Taxes and HOA dues come from the listing when known; home insurance is a rough estimate. Mortgage insurance is not included. Your rate depends on your lender and credit.
Location
Nearby homes
-
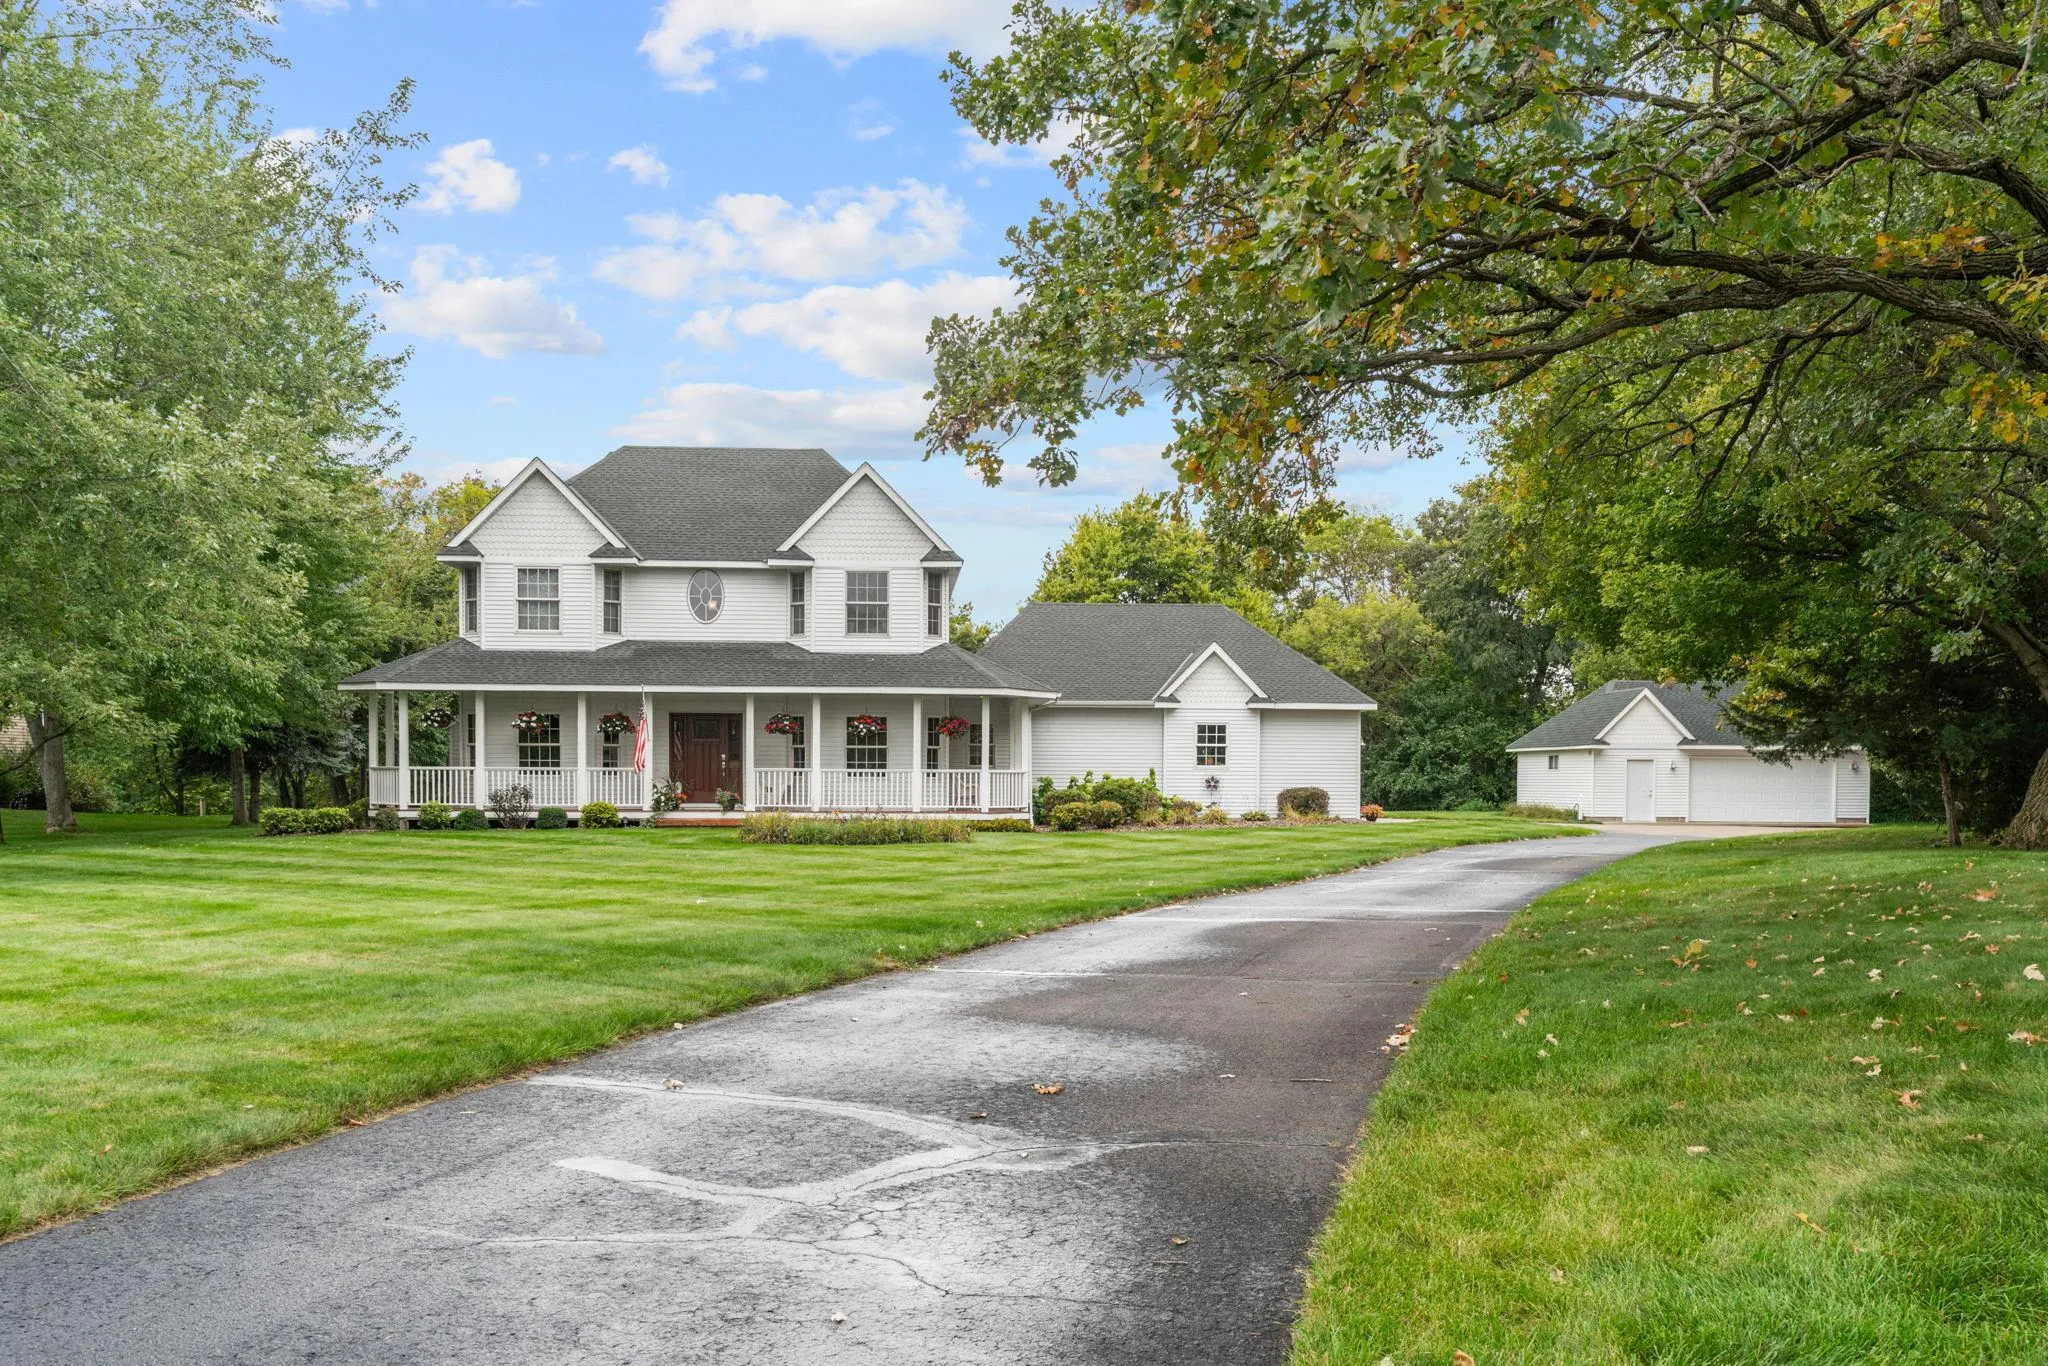 $774,900
5 bds | 4 ba | 3,324 sqft
16850 172nd Se Street, Big Lake, MN 55309
Listing courtesy of Real Broker, LLC
-
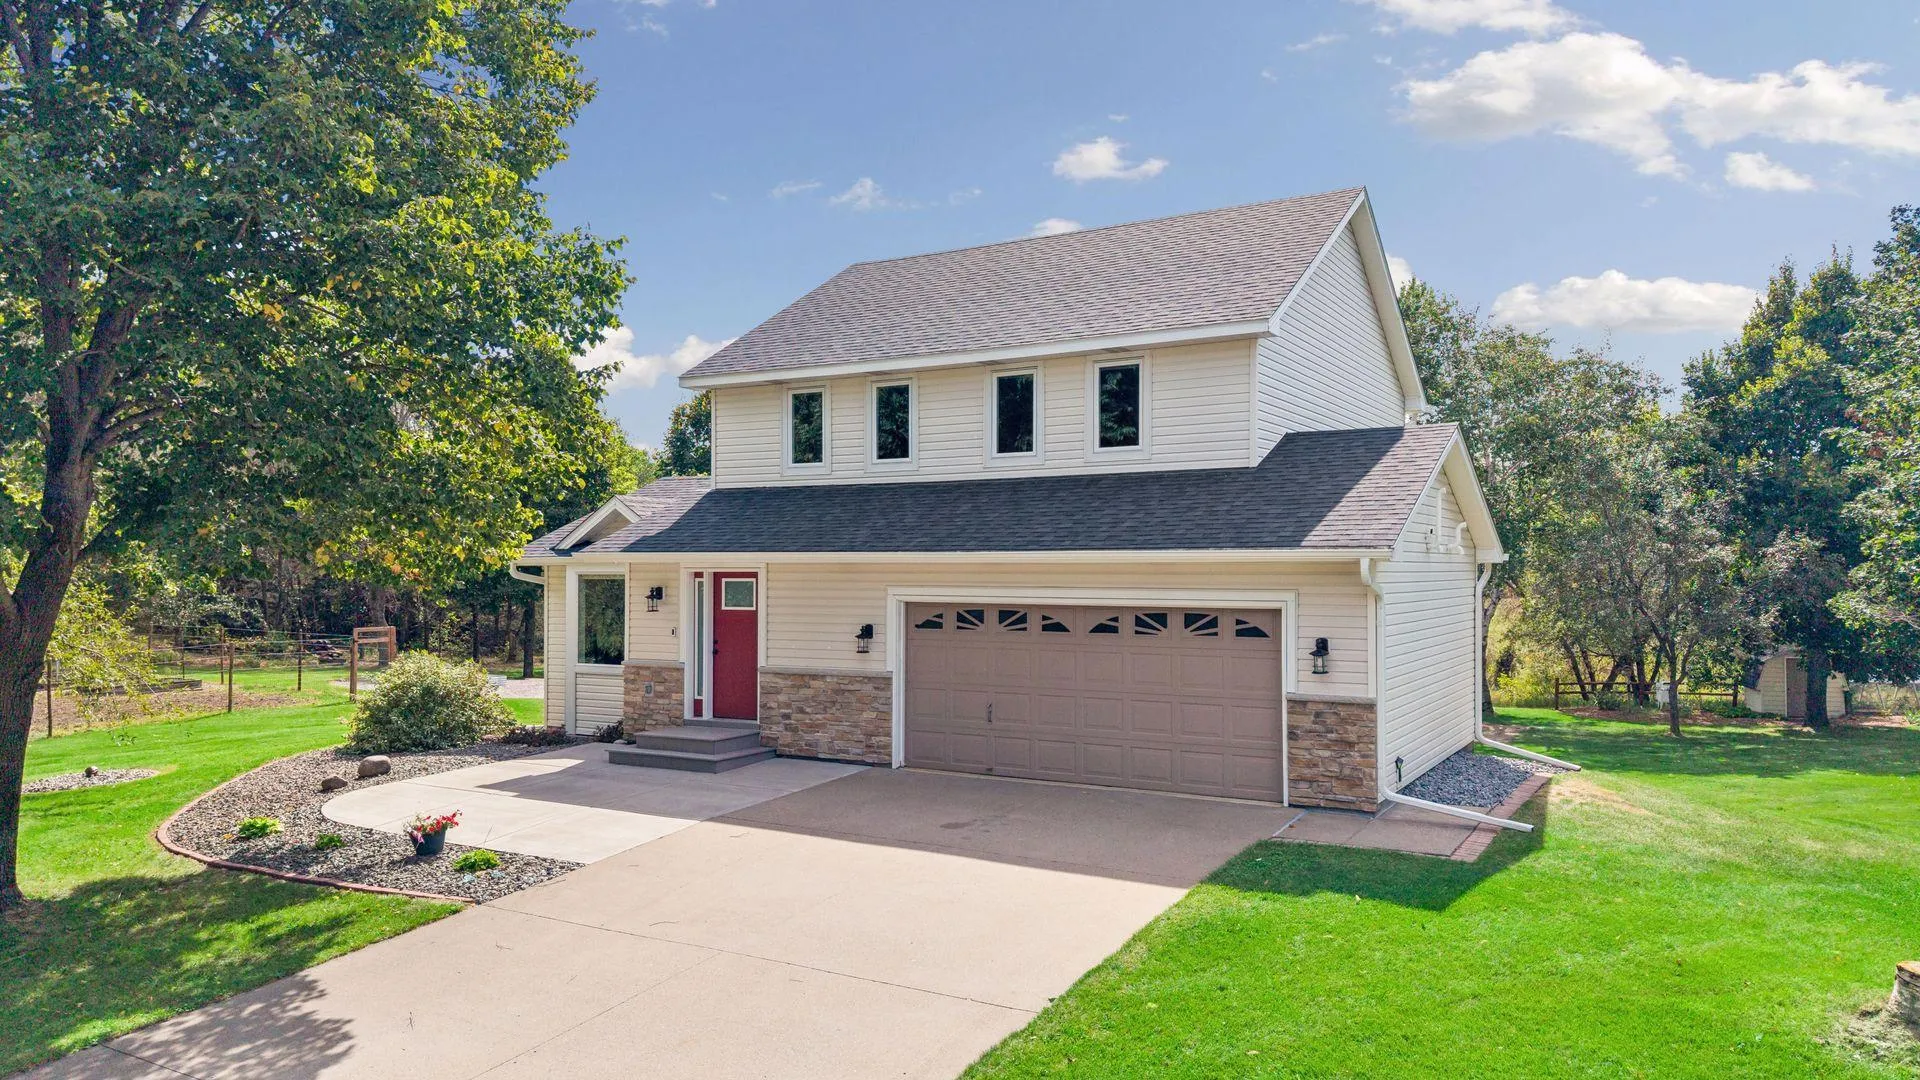 $525,000
4 bds | 4 ba | 2,014 sqft
17088 174th Se Avenue, Big Lake, MN 55309
Listing courtesy of Keller Williams Classic Rlty NW
-
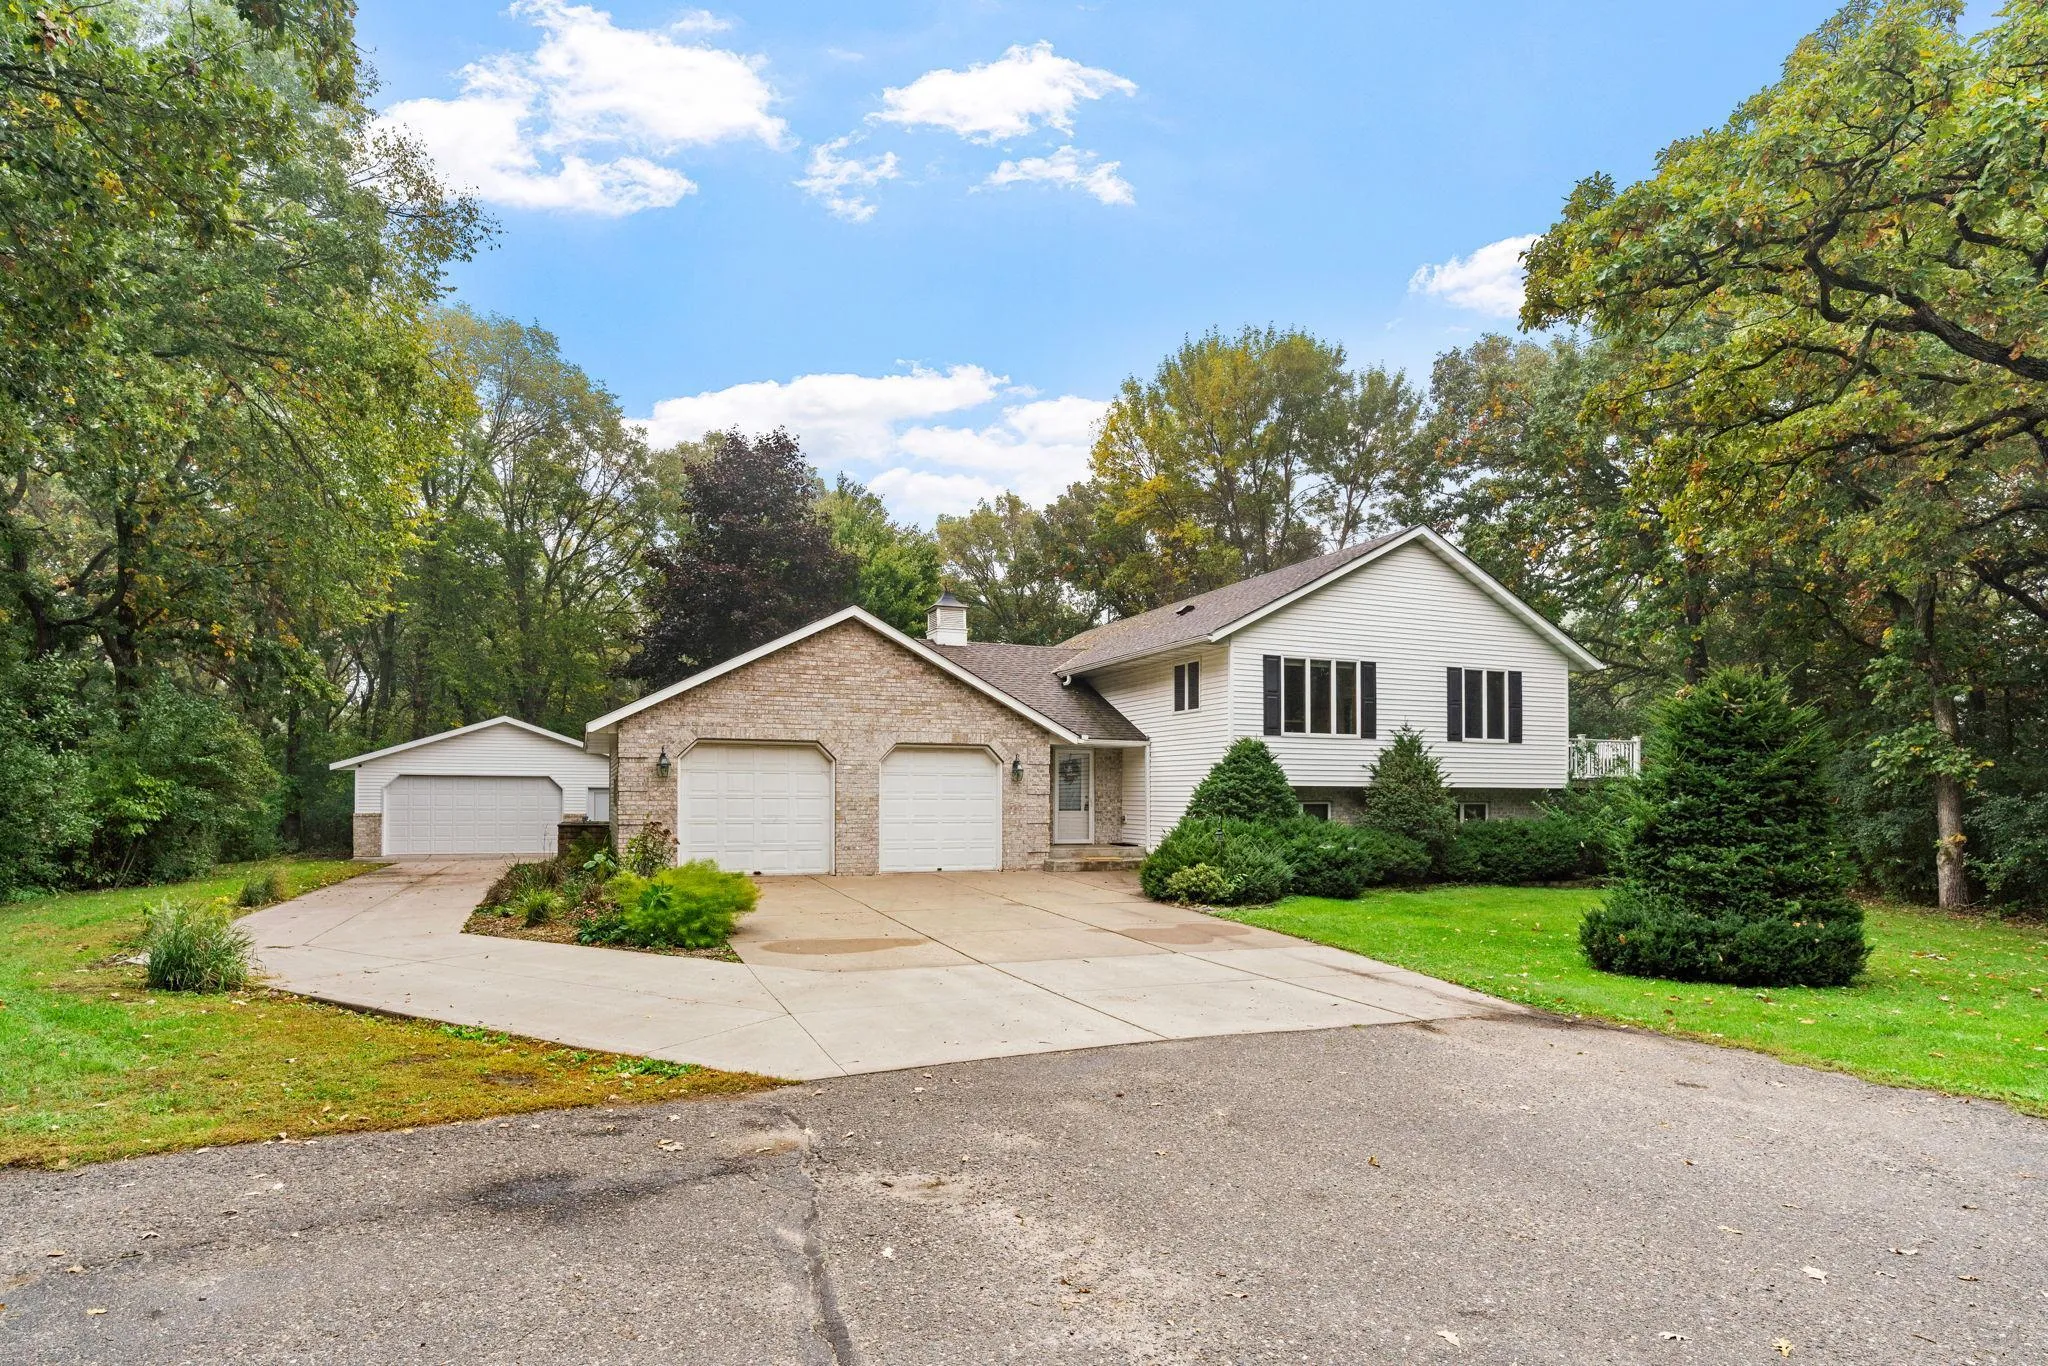 $469,900
4 bds | 3 ba | 2,671 sqft
21345 205th Nw Street, Big Lake, MN 55309
Listing courtesy of JPW Realty
-
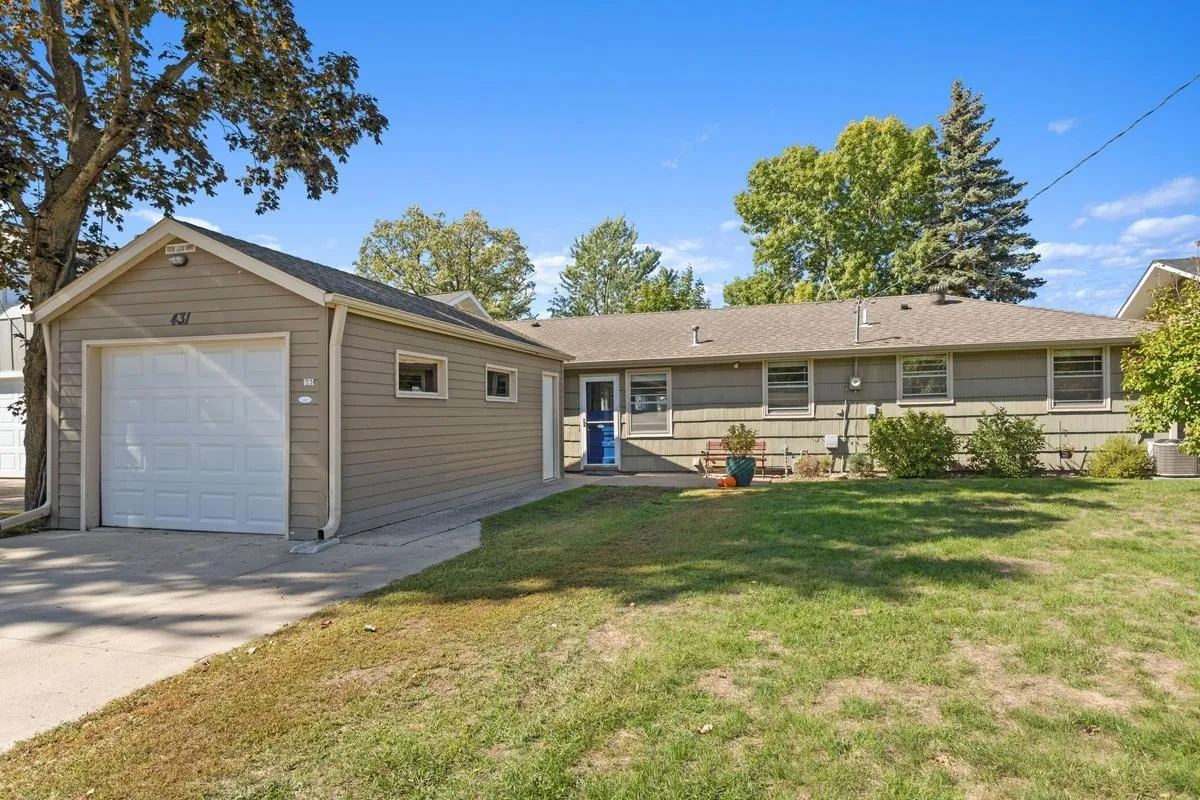 $499,900
3 bds | 2 ba | 1,200 sqft
431 Shoreacres Drive, Big Lake, MN 55309
Listing courtesy of RE/MAX Advantage Plus
-
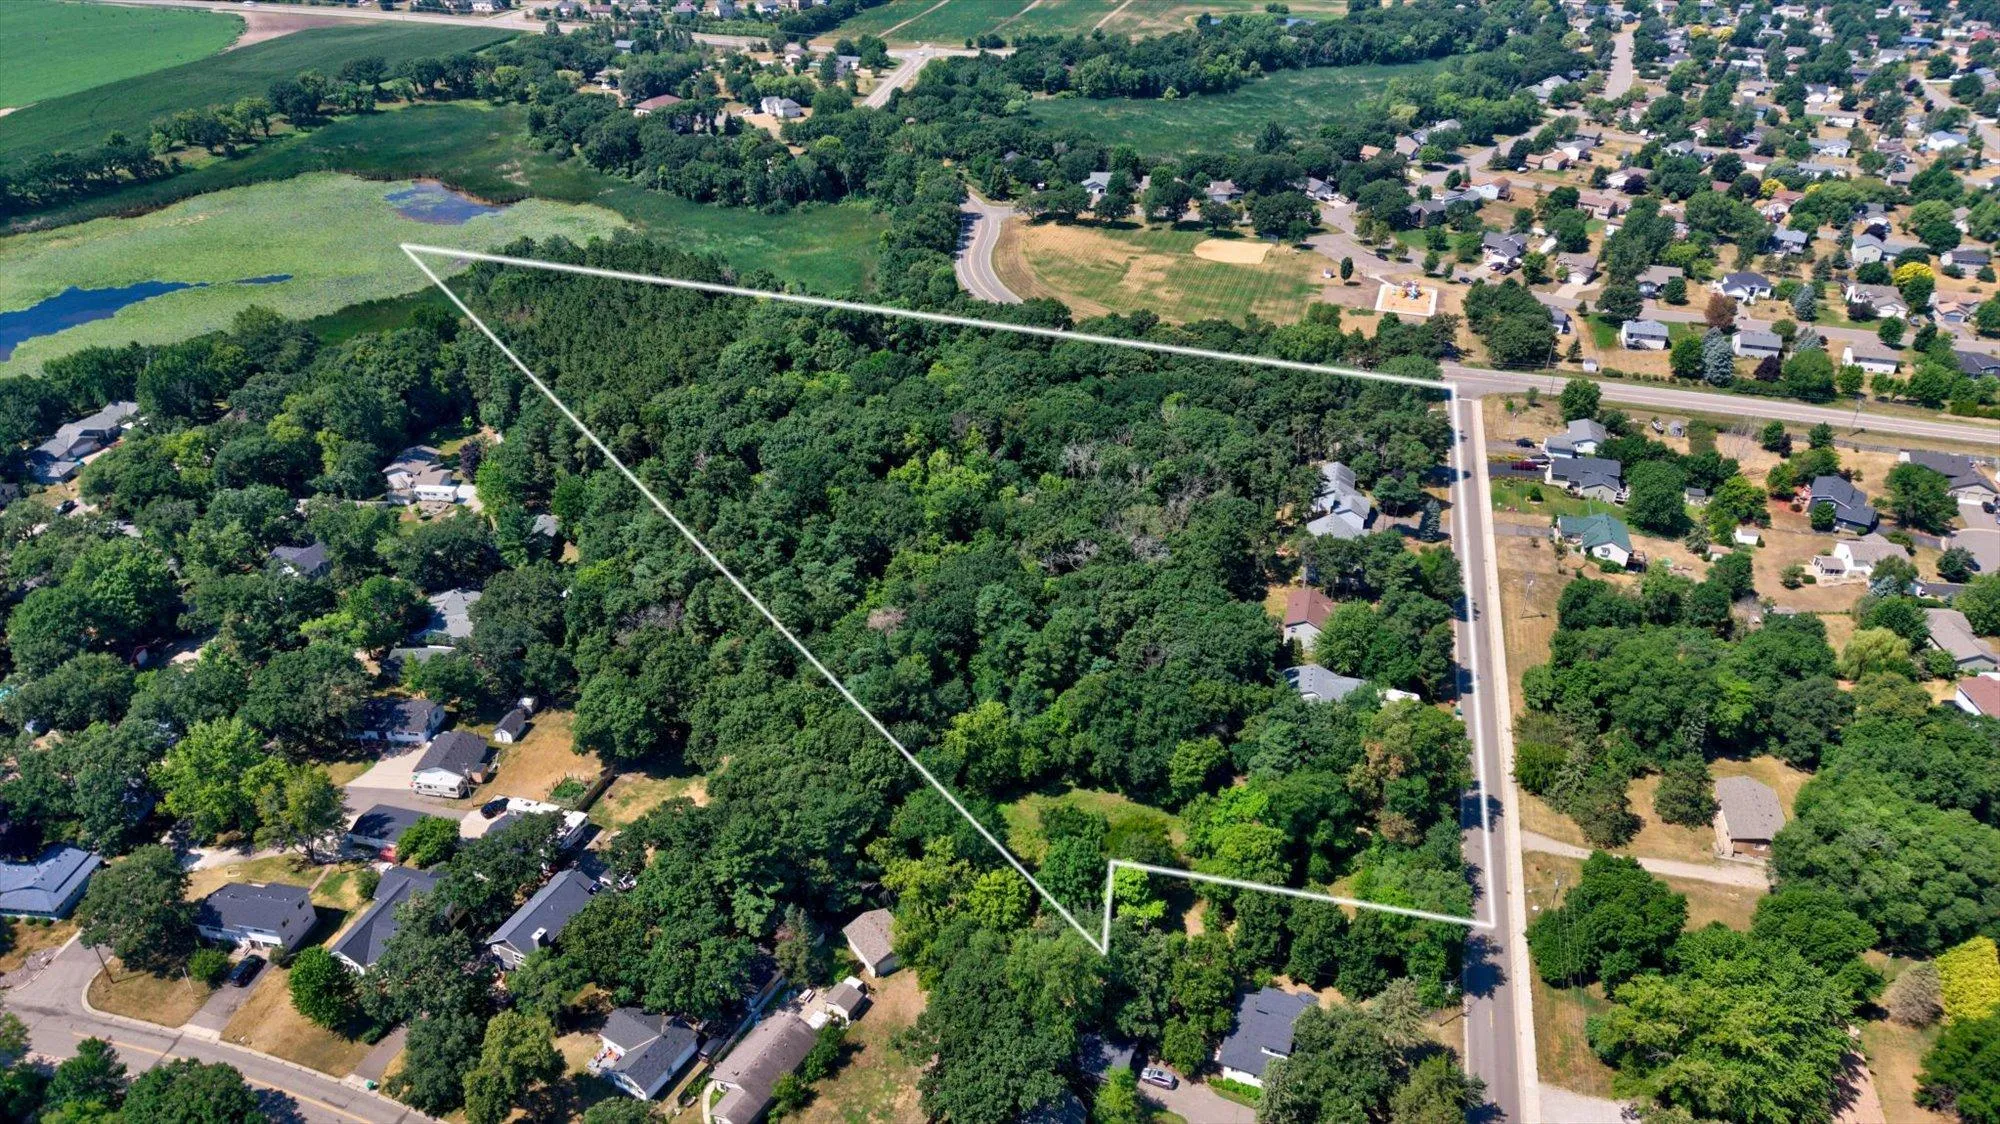 $539,900
0 bds | 0 ba
Tbd Manitou, Big Lake, MN 55309
Listing courtesy of Coldwell Banker Realty
-
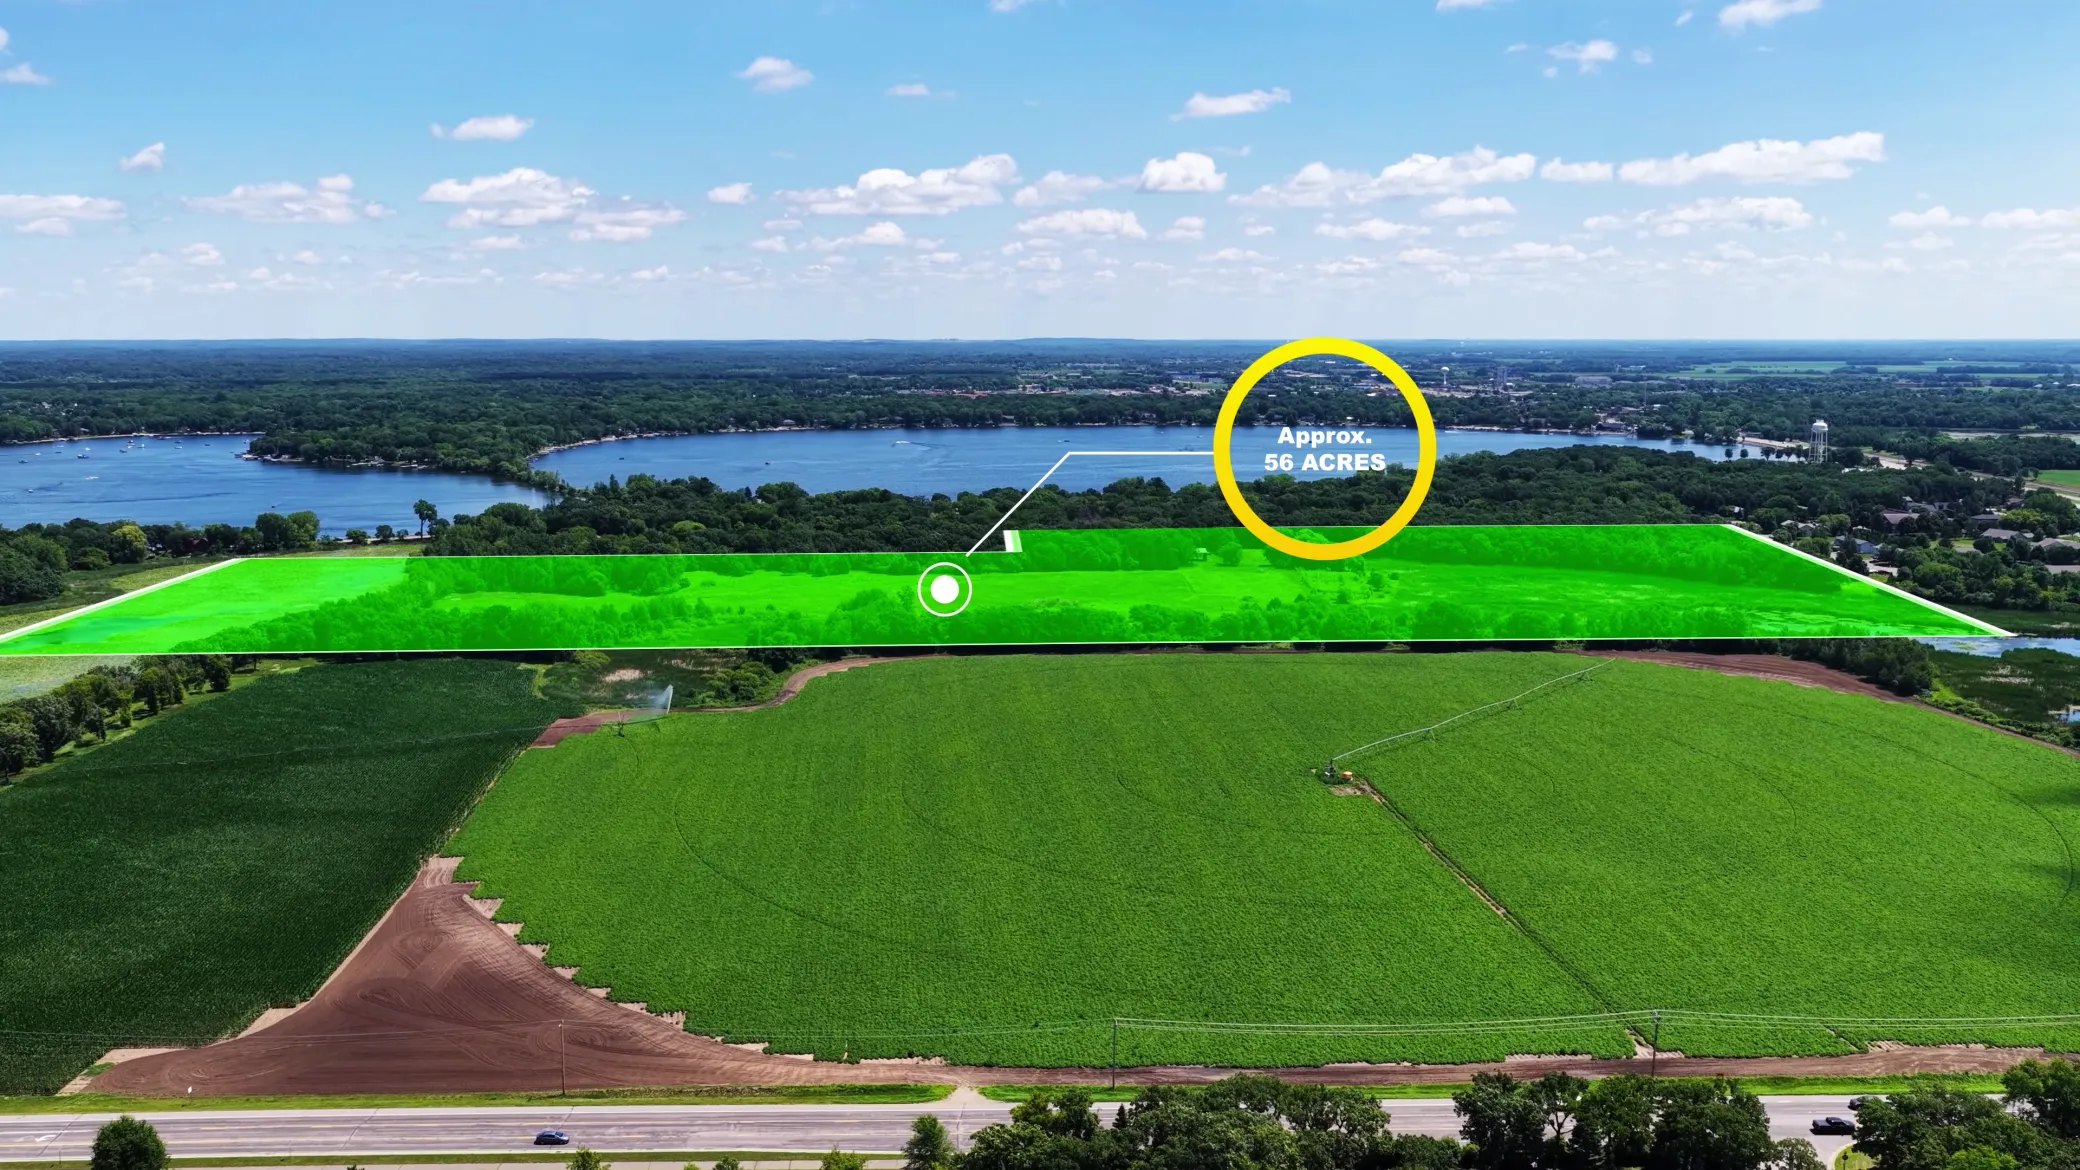 $850,000
0 bds | 0 ba
Tbd Highland Avenue, Big Lake, MN 55309
Listing courtesy of Keller Williams Classic Rlty NW
-
 $775,000
4 bds | 3 ba | 3,452 sqft
18225 221st Nw Avenue, Big Lake, MN 55309
Listing courtesy of LPT Realty, LLC.
-
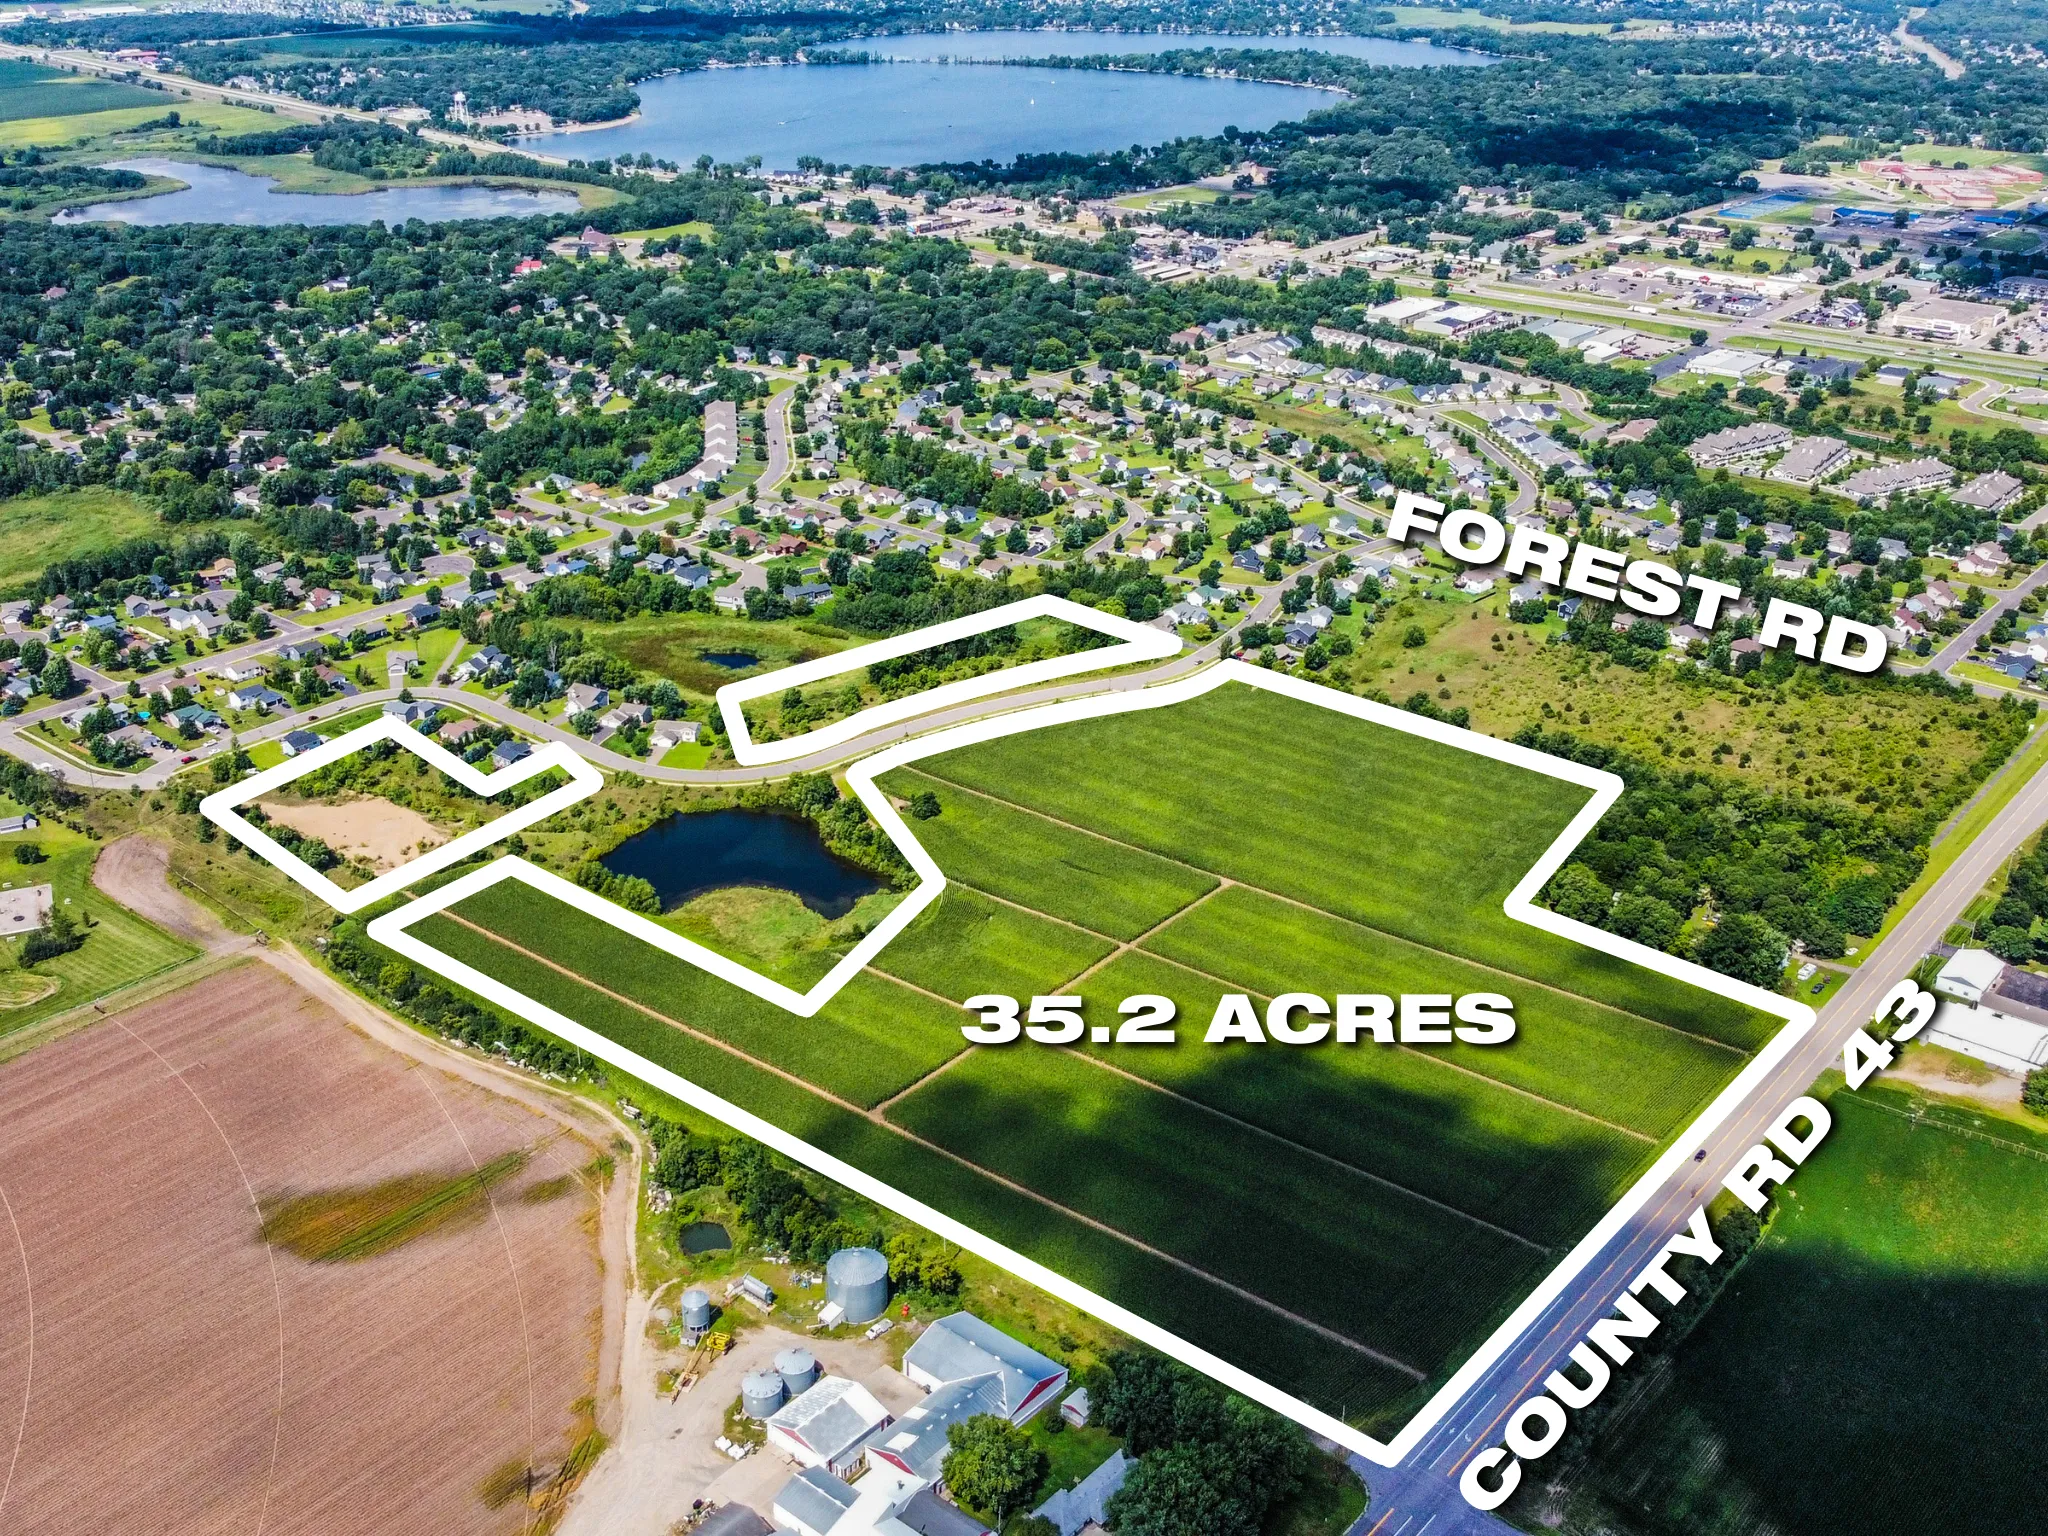 $749,000
0 bds | 0 ba
19400 County Rd 43 Nw, Big Lake, MN 55309
Listing courtesy of Coldwell Banker Realty - Lakes
Request a tour
1001 Lakeshore Drive, Big Lake, MN 55309