
1 / 69
$275,000
- 3 beds
- 4 baths
- 1,722 sqft
3436 Highlander Drive, Eagan, MN 55122
Coming soon Est. —/mo
- Townhouse · Quad/4 Corners
- Built in 1978
- 0.03 acres lot
- $160/sqft
- $305/mo HOA
- 2-car garage
Overview
Open houses
- Friday, Oct 23 4 pm–6 pm Open house
- Saturday, Oct 24 11 am–1 pm Open house
- Sunday, Oct 25 3:30 pm–5:30 pm Open house
Times are Central.
Welcome to 3436 Highlander Drive! This beautifully updated and meticulously maintained townhome offers the perfect combination of modern comfort, style, and convenience. Pride of ownership shines throughout, with thoughtful updates, inviting living spaces, and a well-cared-for interior that makes this home truly stand out. The functional layout offers comfortable spaces for both everyday living and entertaining, complemented by cozy fireplaces that add warmth and character. Enjoy your own private patio, perfect for relaxing or unwinding outdoors, along with the convenience of an attached two-car garage. The finished walkout lower level offers additional living space, featuring a separate bedroom and family room for added flexibility. Ideally situated in a fantastic Eagan location, this home provides convenient access to shopping, dining, parks, and major roadways. With its beautiful updates, exceptional care, and desirable location, this move-in-ready townhome is one you won’t want to miss!
Facts & features
Interior
- Bedrooms: 3
- Bathrooms: 4 (1 full, 2 three-quarter, 1 half)
- Finished sqft: 1,722
- Above grade sqft: 1,330
- Below grade sqft: 392
- Basement: Block
- Heating: Forced Air
- Cooling: Central Air
- Appliances: Dishwasher, Dryer, Microwave, Range, Refrigerator, Washer
- Fireplaces: 2 (Wood Burning)
Property
- Parking: Detached Garage
- Garage spaces: 2
- Lot size: 0.03 acres
- Lot dimensions: getting
- Exterior features: Vinyl
- Fencing: Wood
Construction
- Home type: Townhouse (Quad/4 Corners)
- Levels: Two
- Year built: 1978
- Exterior: Block
Utilities
- Sewer: City Sewer/Connected
- Water: City Water/Connected
Community & HOA
- Subdivision: Surrey Heights 5th Add
- HOA fee: $305/mo
- HOA includes: Building Exterior, Hazard Insurance, Lawn Care, Maintenance Grounds, Professional Mgmt, Sanitation, Shared Amenities, Snow Removal
- Amenities: Tennis Courts
Taxes & location
- Annual taxes: $2,476 (2026)
- County: Dakota
- School district: West St. Paul-Mendota Hts.-Eagan
Listing
- Status: Coming soon
- Listed: Oct 16, 2026
- MLS #: 7135324
Monthly payment
—/mo
An example, not a loan offer. Taxes and HOA dues come from the listing when known; home insurance is a rough estimate. Mortgage insurance is not included. Your rate depends on your lender and credit.
Location
Nearby homes
-
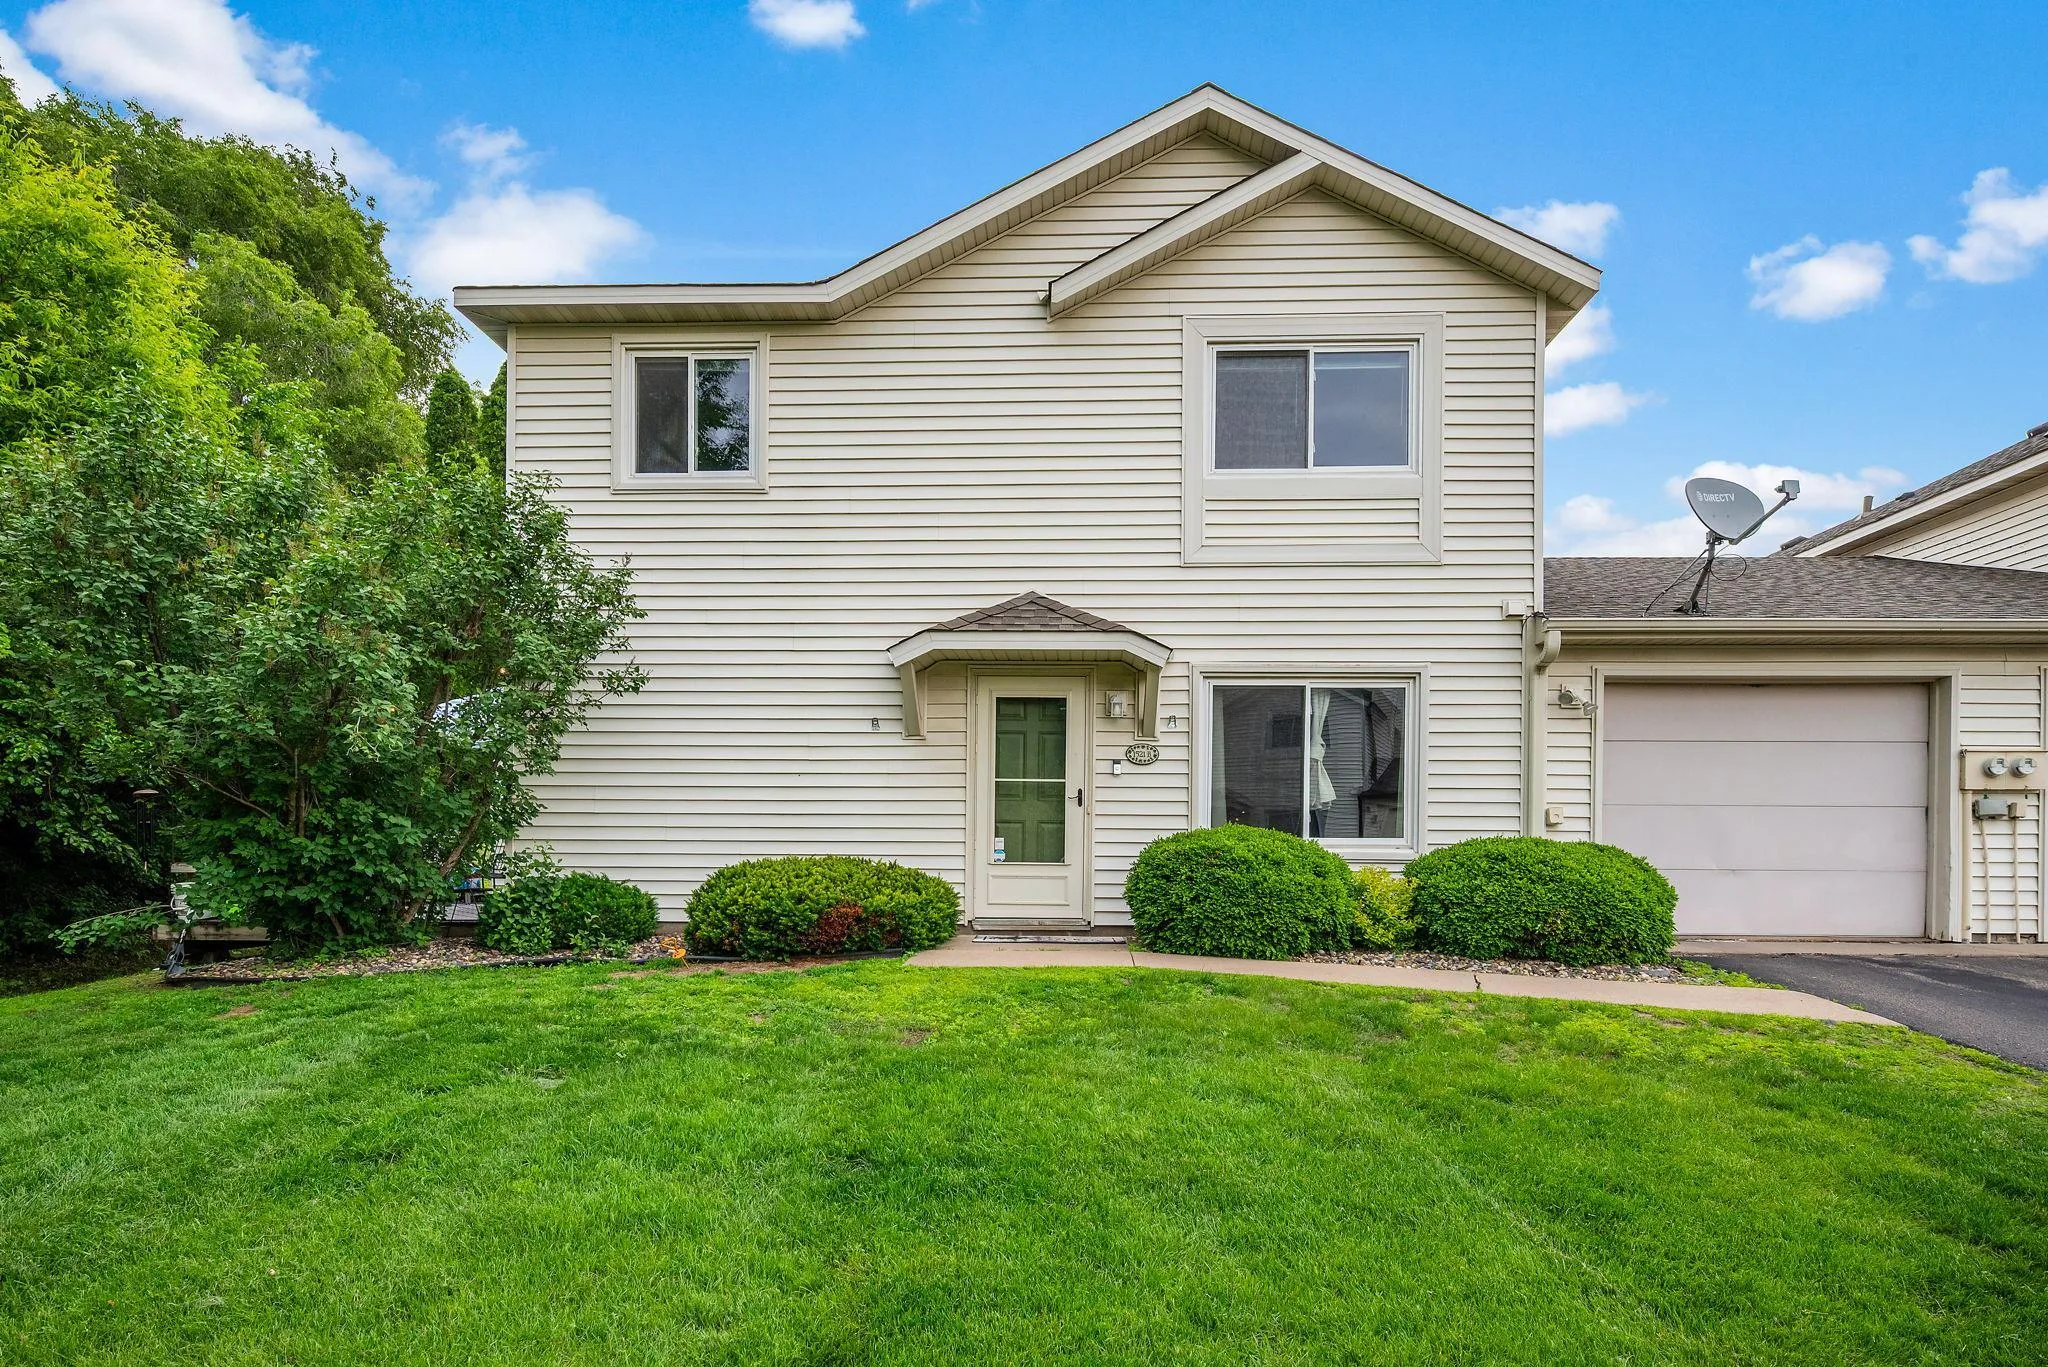 $275,000
2 bds | 2 ba | 1,232 sqft
1521 Clemson Drive Unit B, Eagan, MN 55122
Listing courtesy of RE/MAX Results
-
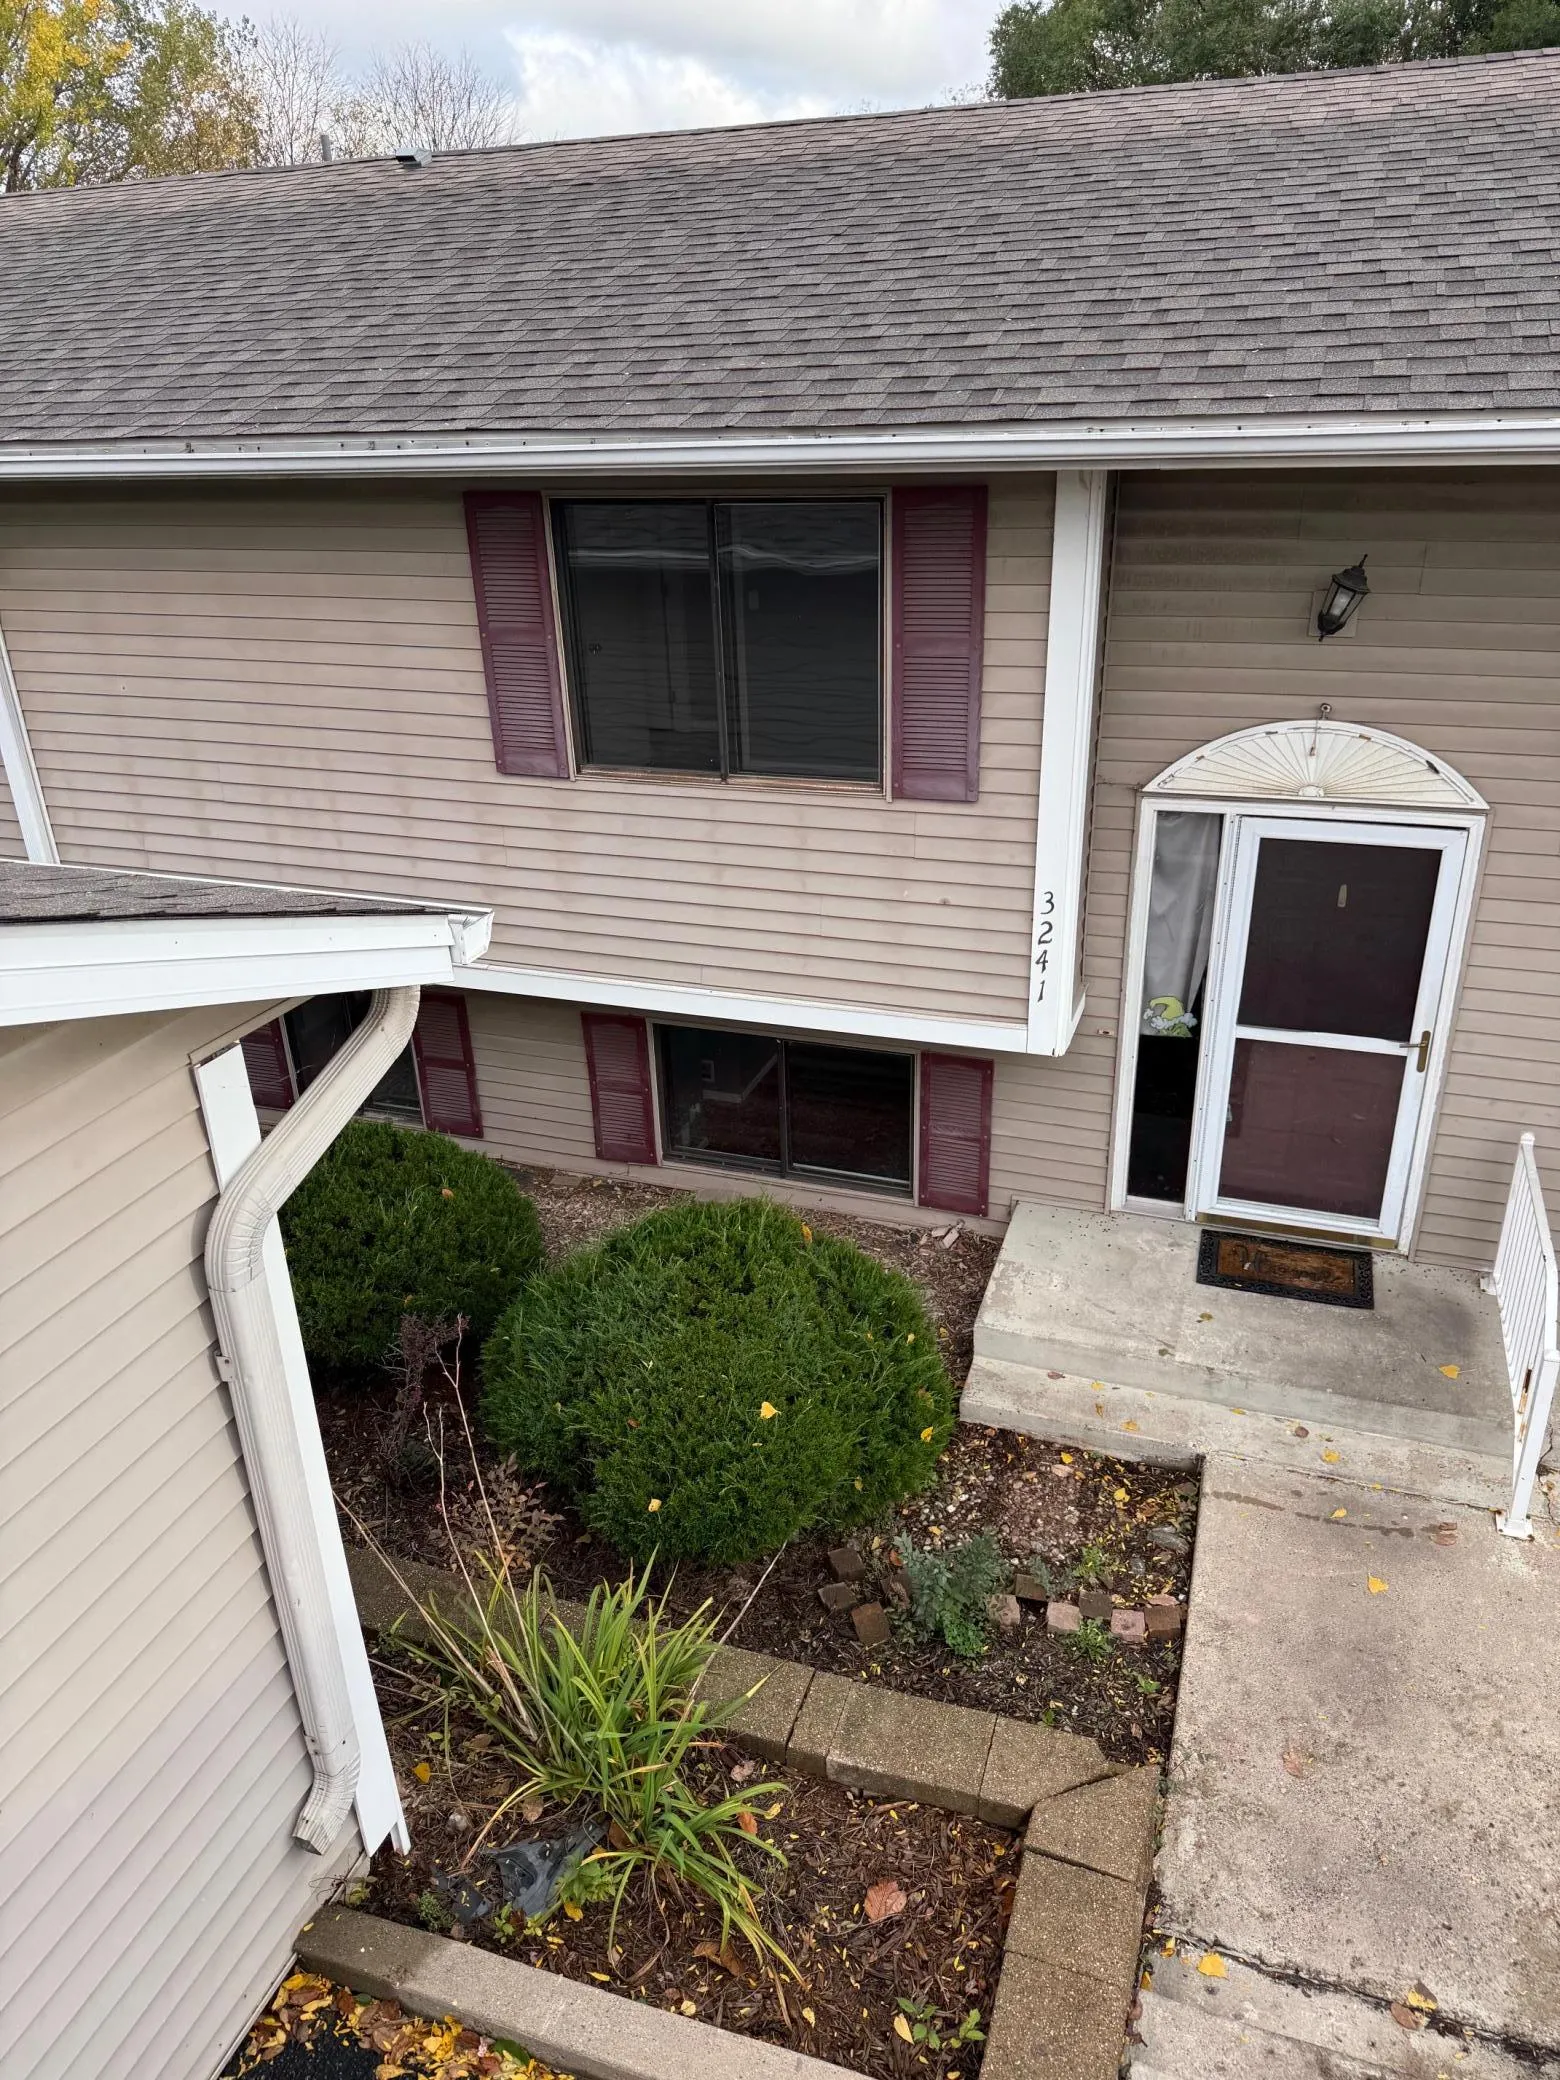 $224,900
3 bds | 2 ba | 1,250 sqft
3241 Dodd Lane, Eagan, MN 55121
Listing courtesy of RE/MAX Advantage Plus
-
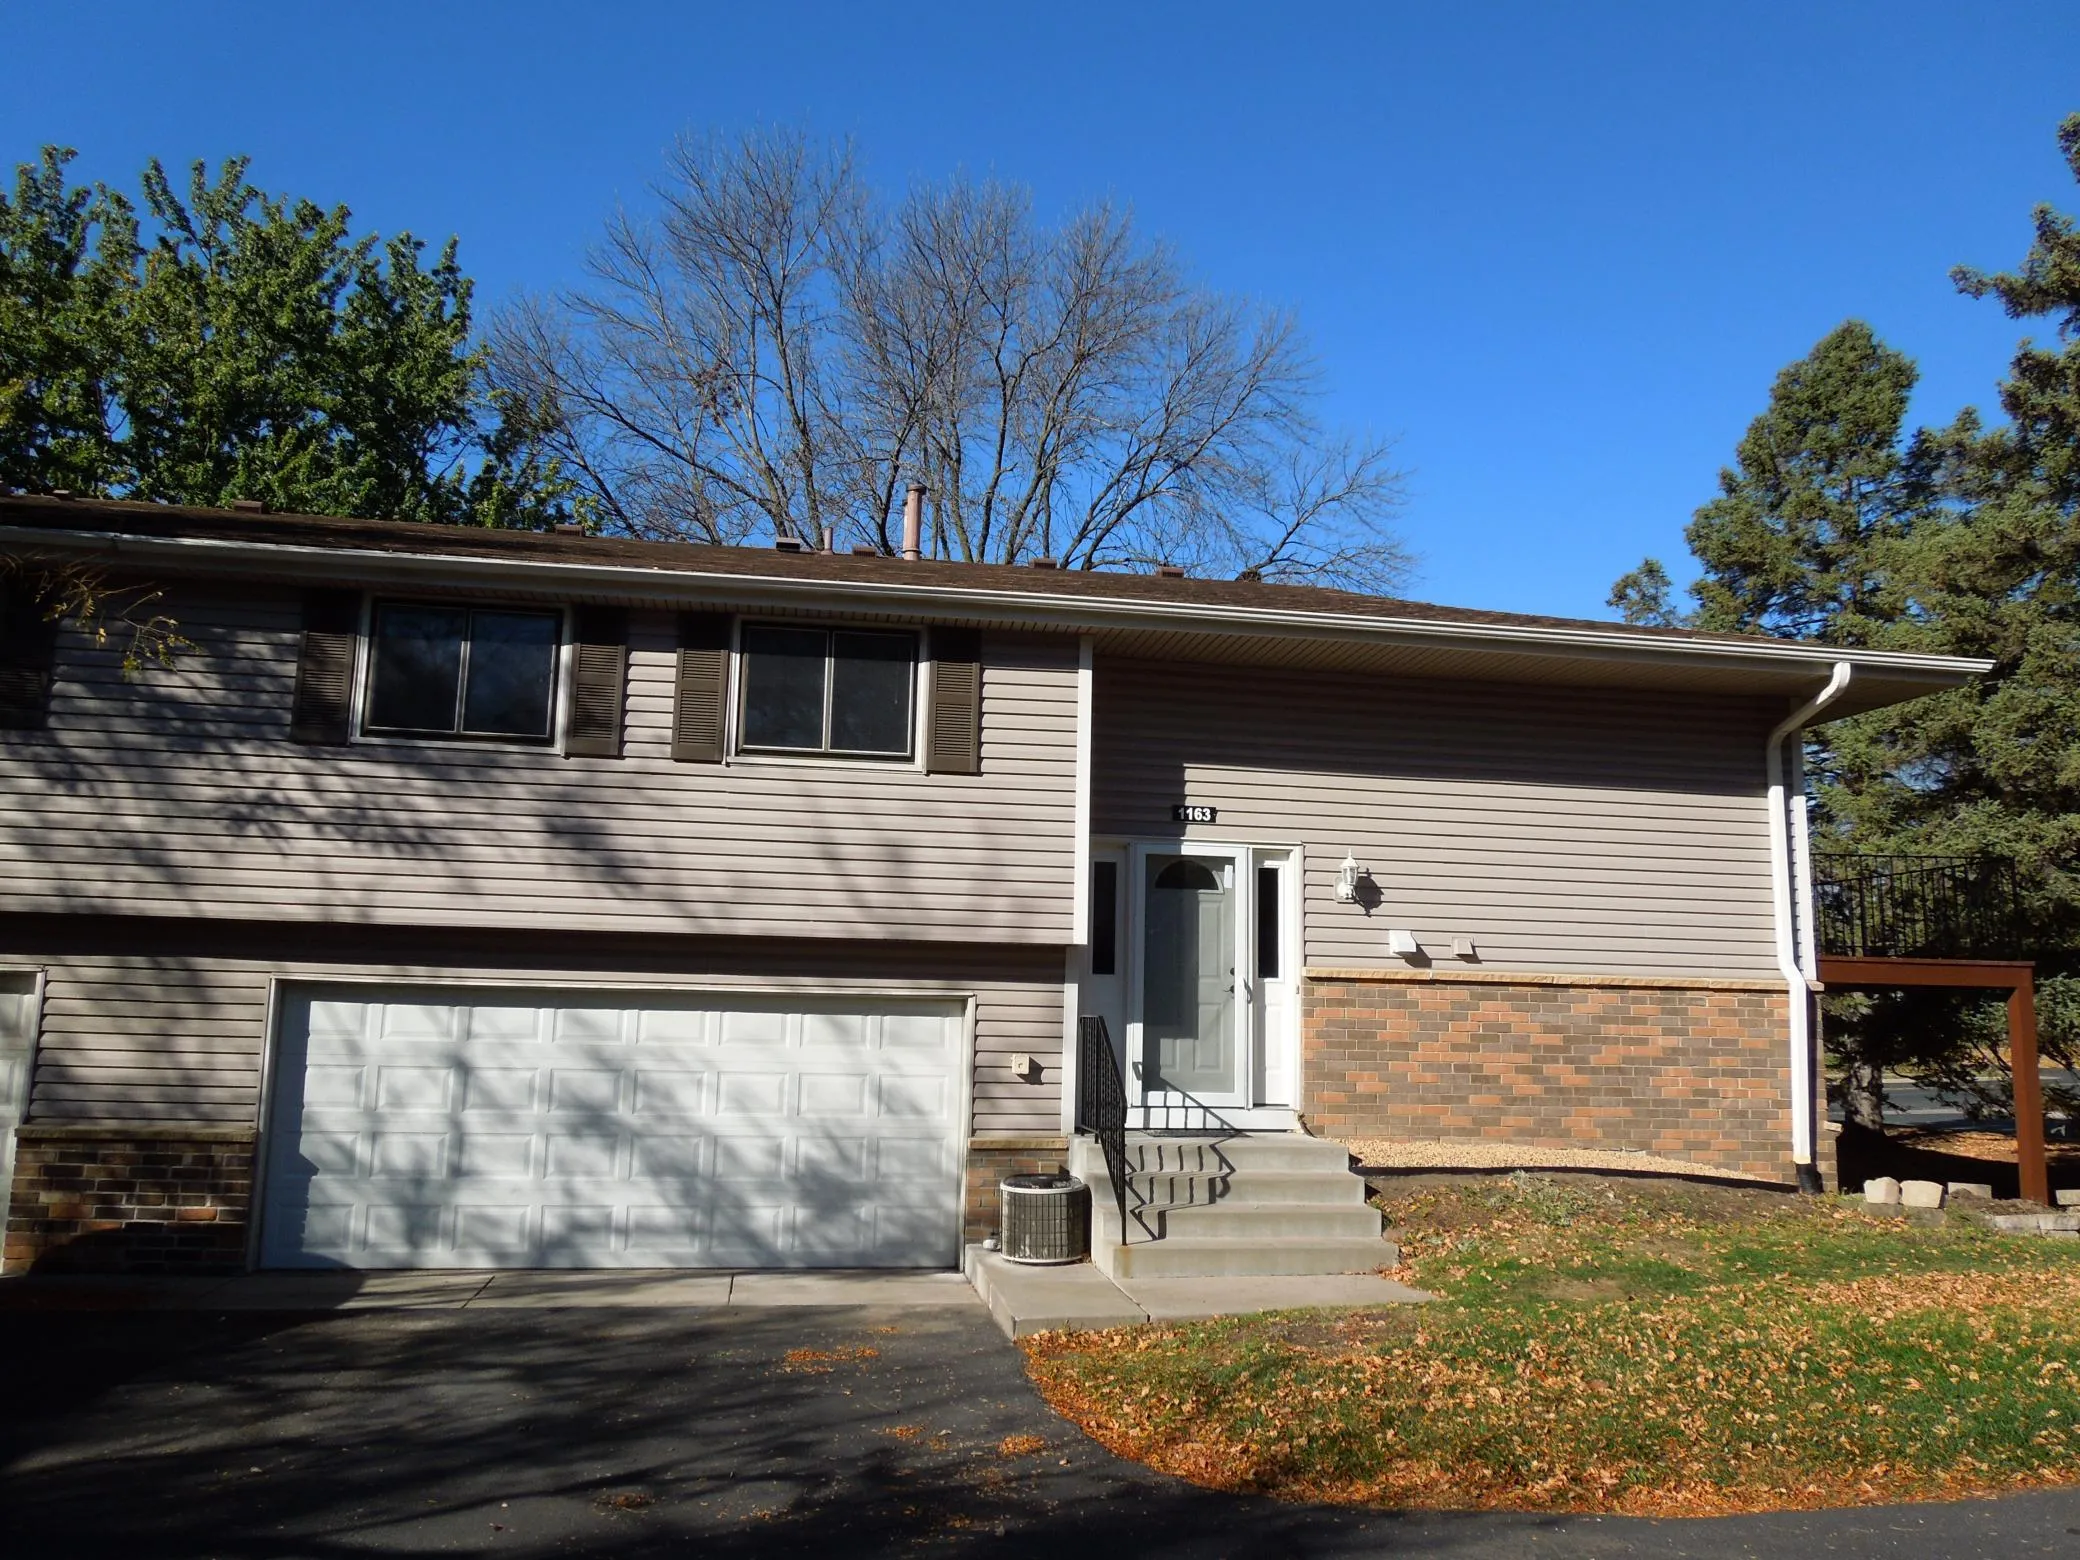 $275,900
3 bds | 2 ba | 1,202 sqft
1163 Timbershore Lane, Eagan, MN 55123
Listing courtesy of Bridge Realty, LLC
-
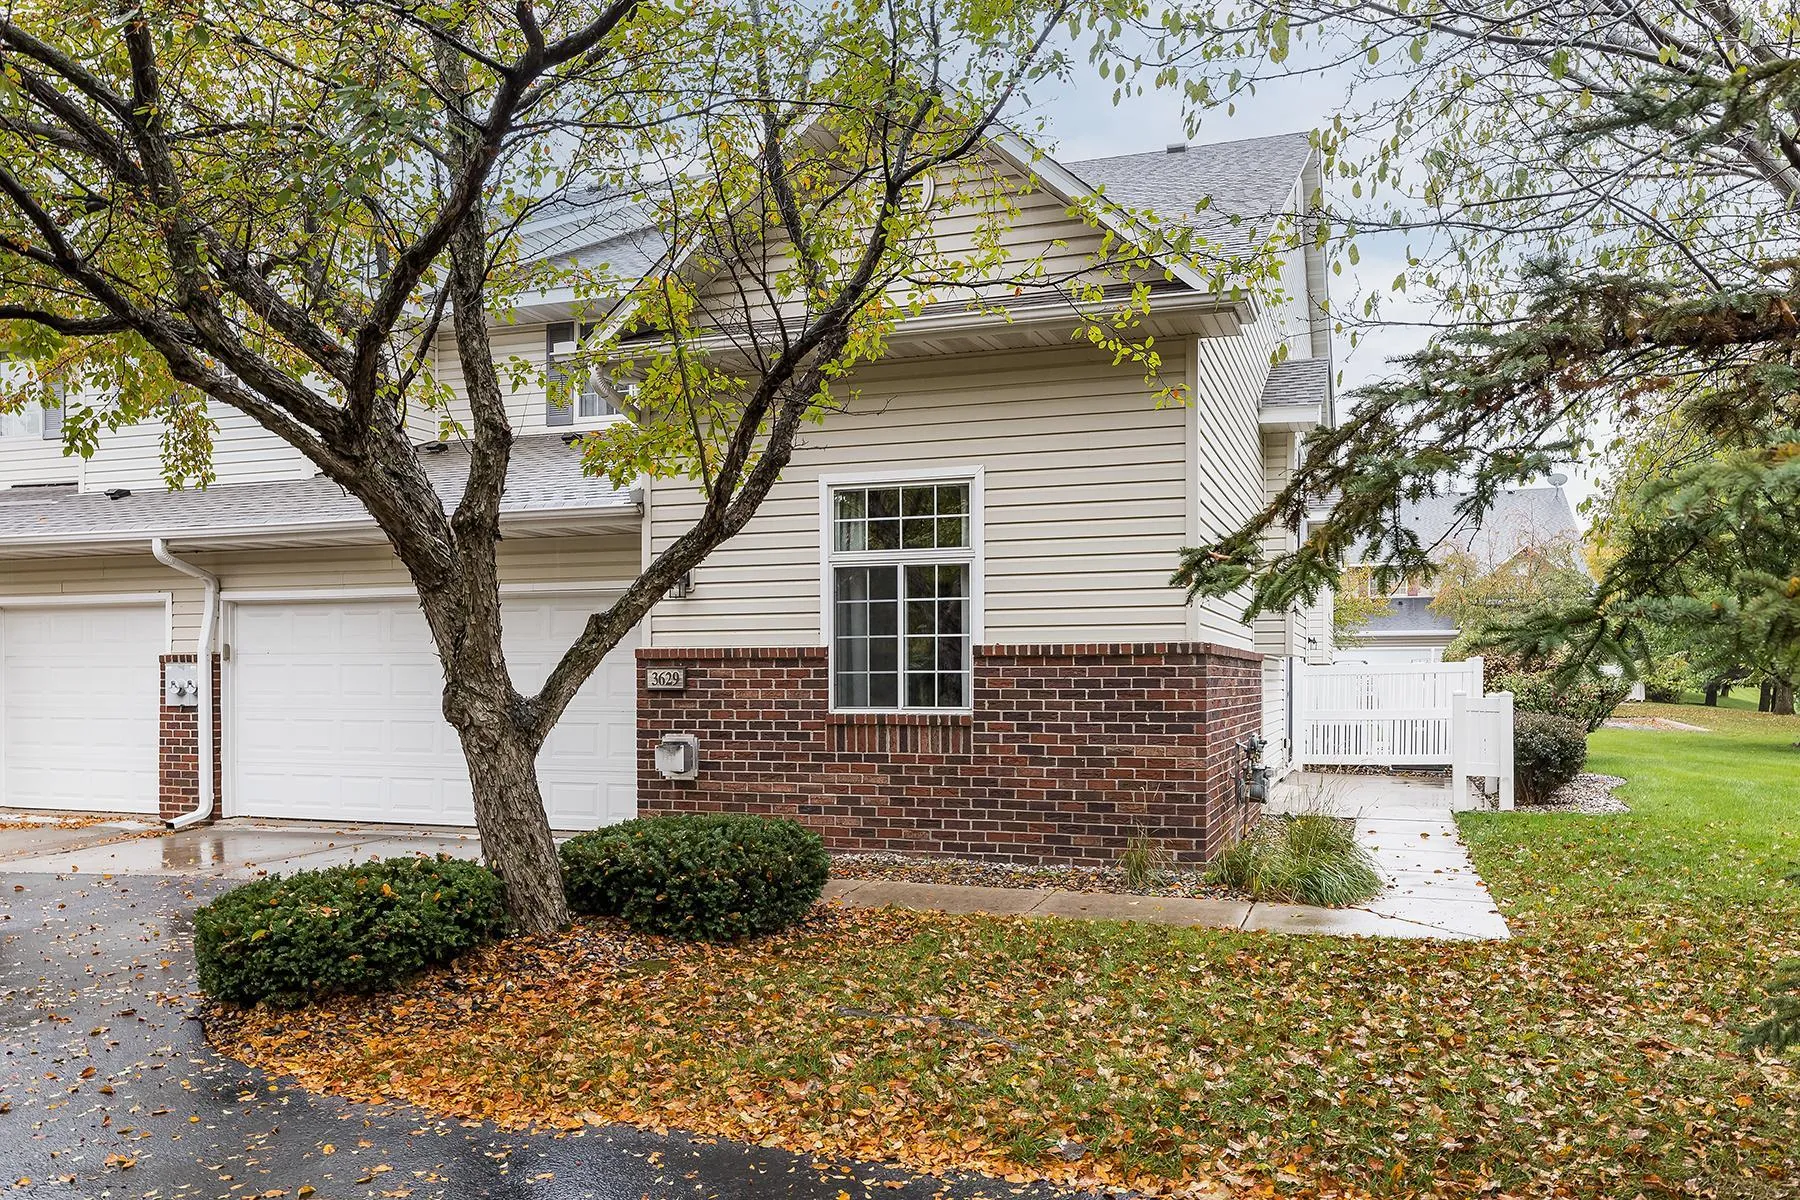 $289,000
2 bds | 2 ba | 1,398 sqft
3629 Vermilion N Court Unit 1106, Eagan, MN 55122
Listing courtesy of Compass
-
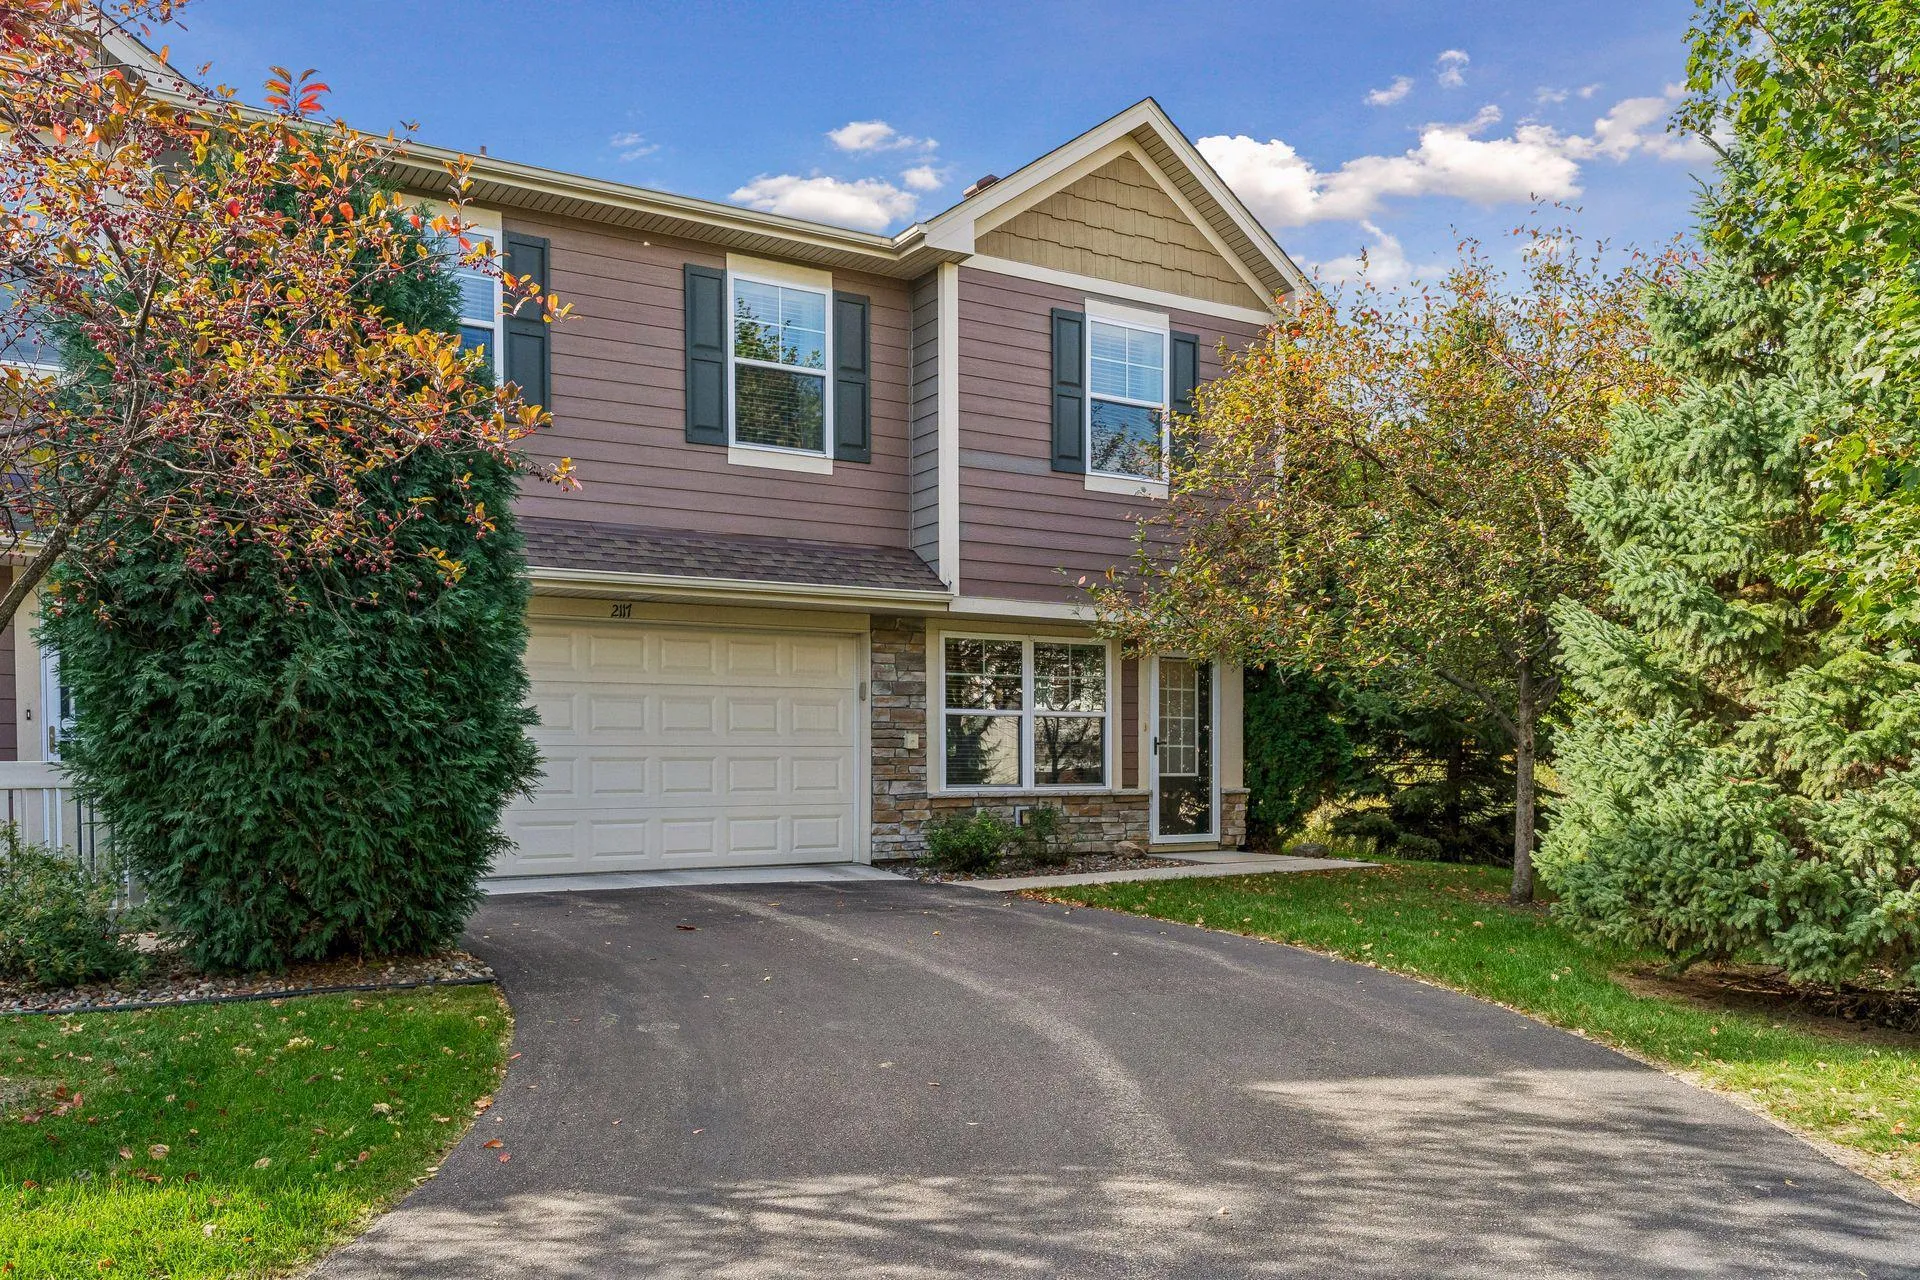 $350,000
3 bds | 3 ba | 1,772 sqft
2117 Cedar Grove Trail, Eagan, MN 55122
Listing courtesy of Coldwell Banker Realty
-
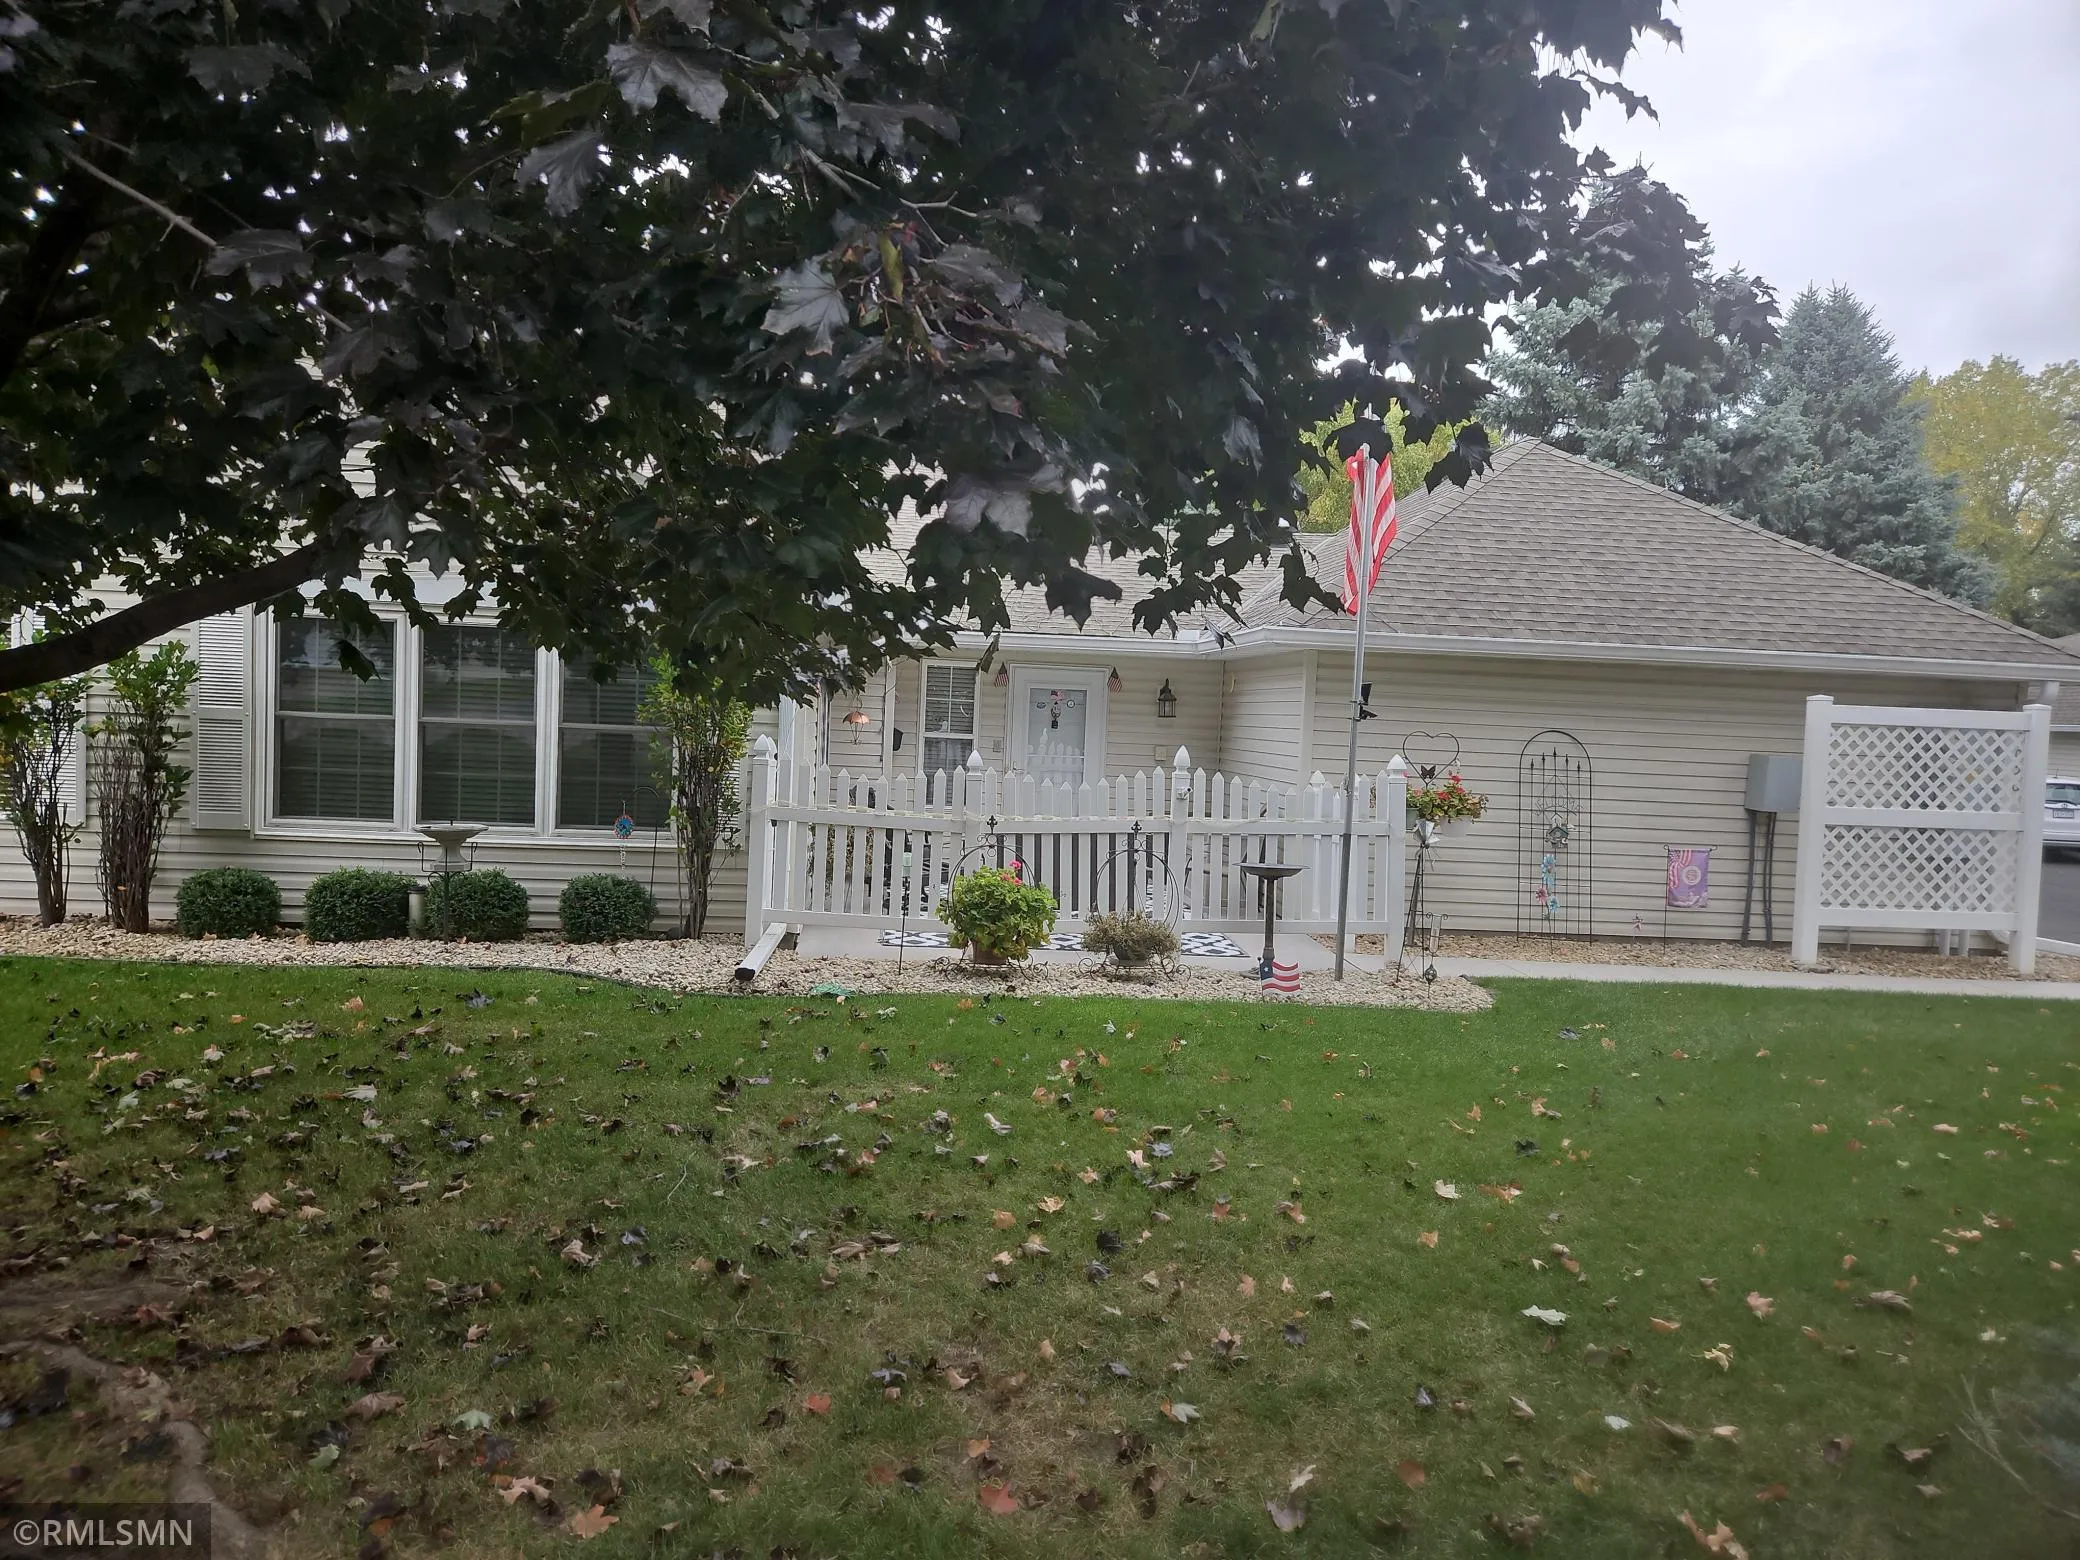 $324,900
2 bds | 2 ba | 1,298 sqft
3056 Timberwood Court Unit 21, Eagan, MN 55121
Listing courtesy of Wolf Real Estate MN Inc.
-
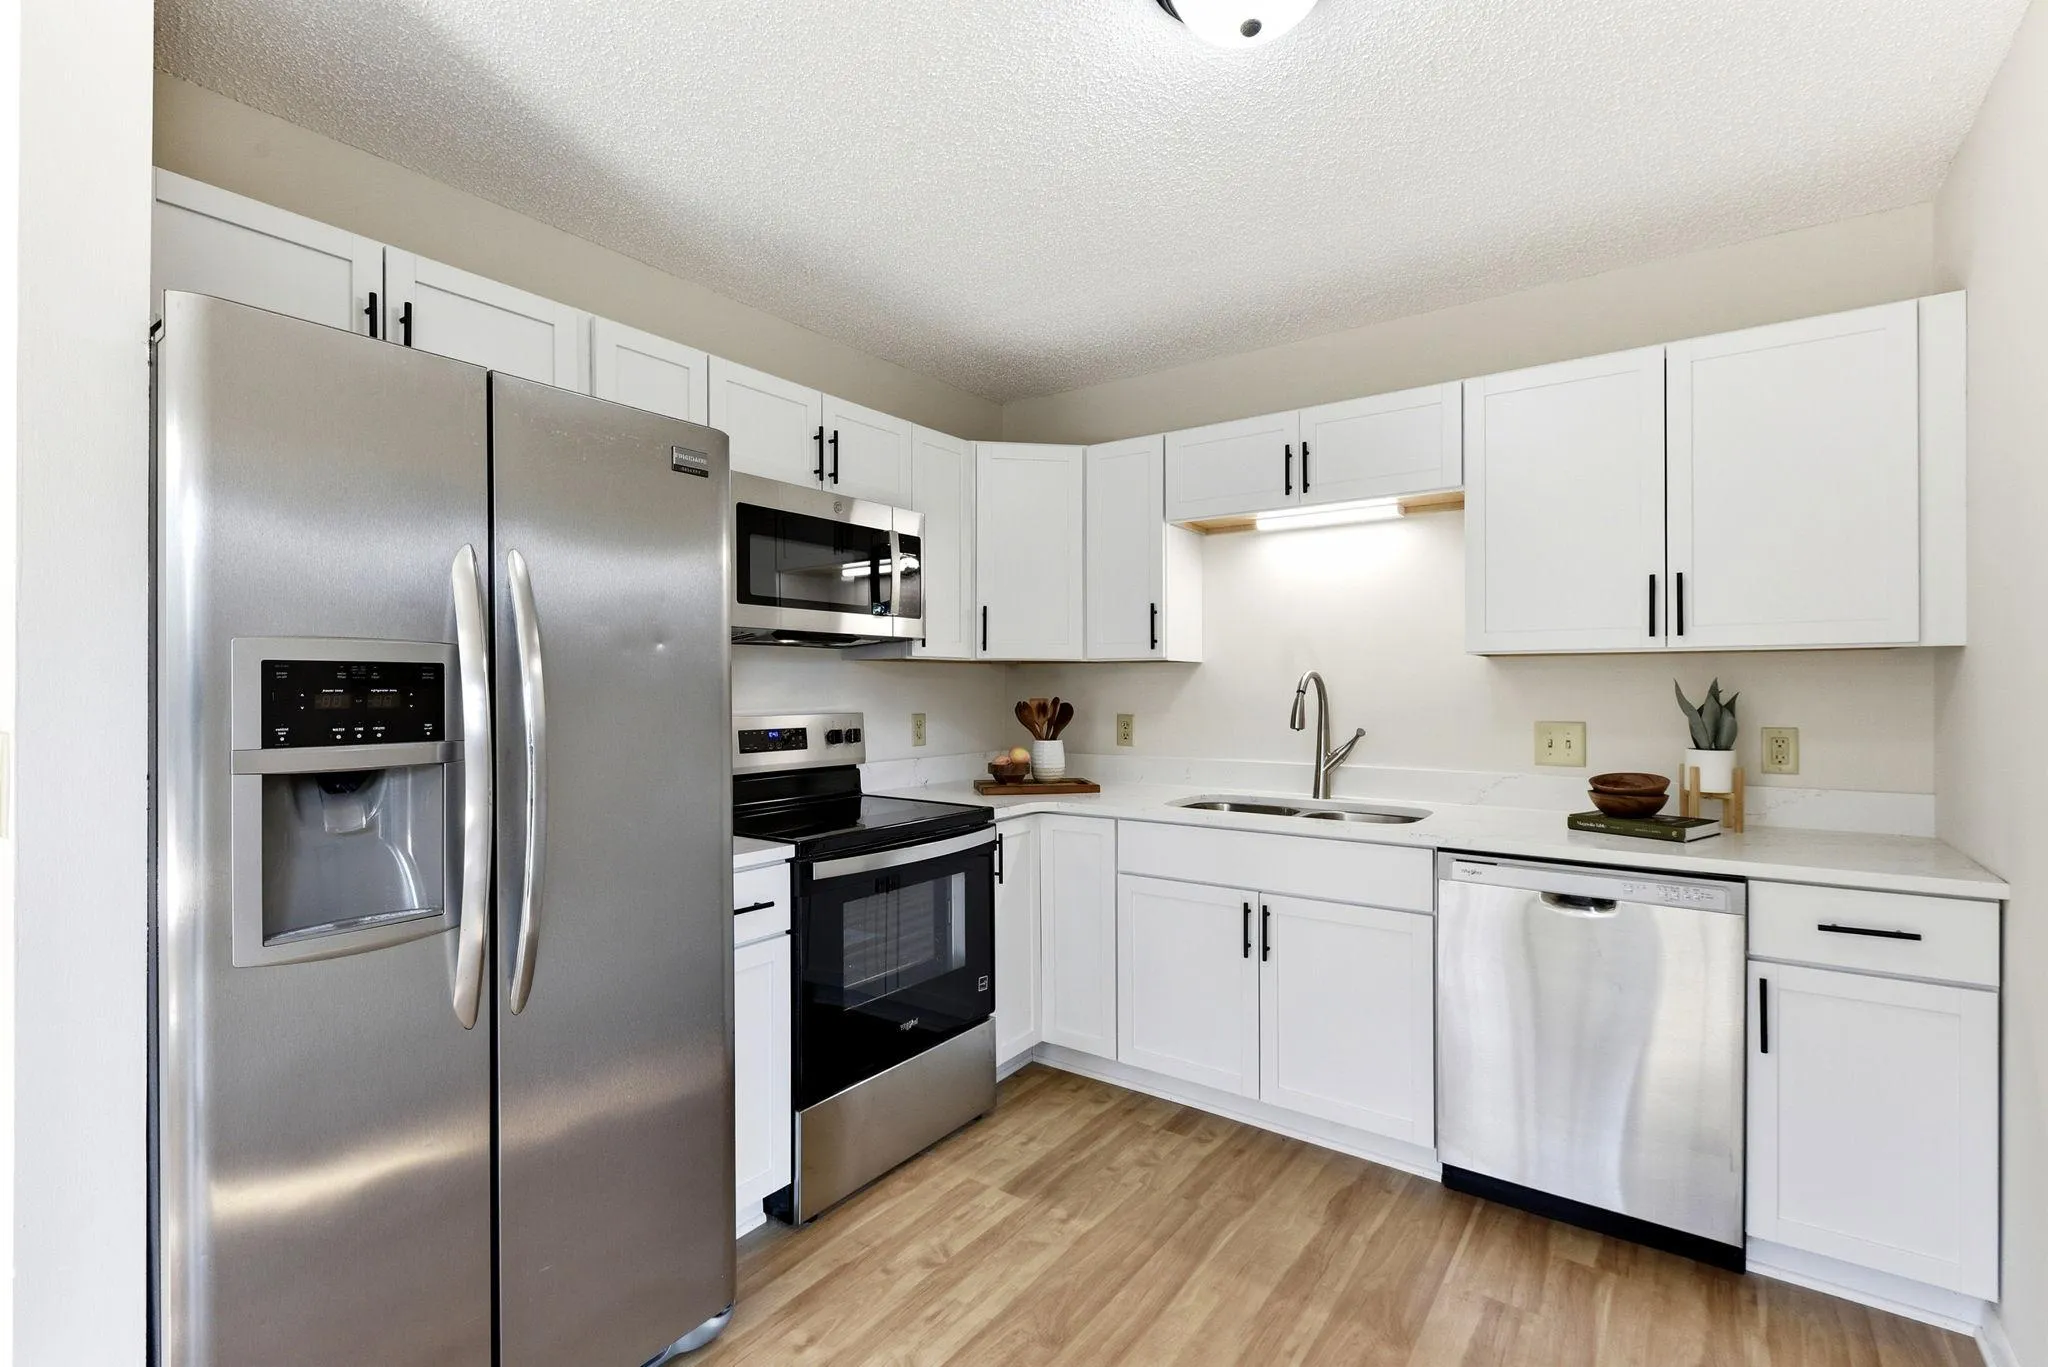 $355,000
3 bds | 2 ba | 1,522 sqft
4233 Braddock Trail, Eagan, MN 55123
Listing courtesy of Kris Lindahl Real Estate
-
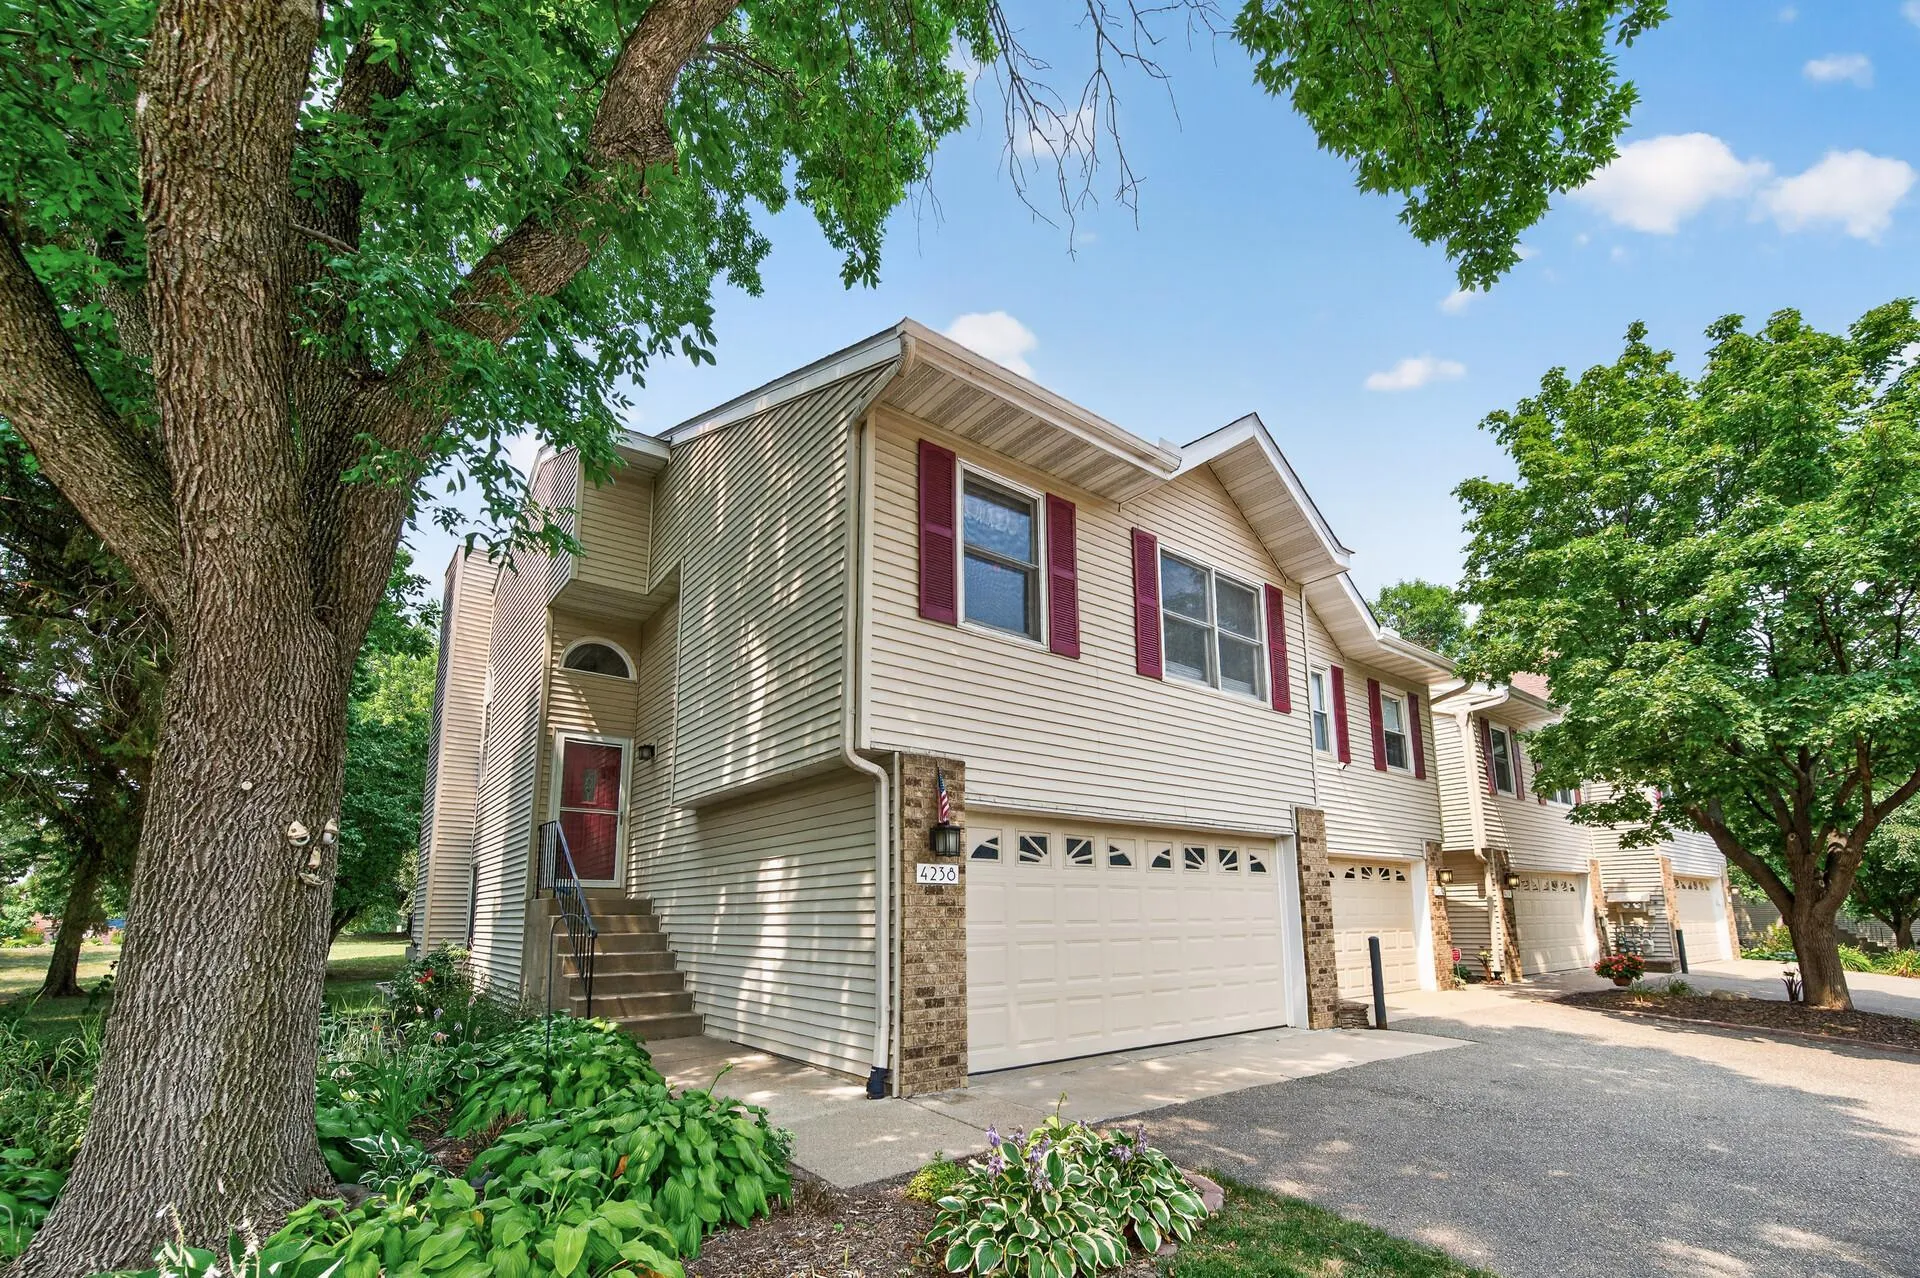 $299,900
3 bds | 2 ba | 1,680 sqft
4238 Boulder Ridge Point, Eagan, MN 55122
Listing courtesy of Keller Williams Realty Integrity
Request a tour
3436 Highlander Drive, Eagan, MN 55122