
1 / 10
$224,900
- 3 beds
- 2 baths
- 1,250 sqft
3241 Dodd Lane, Eagan, MN 55121
Coming soon Est. —/mo
- Townhouse · Side x Side
- Built in 1974
- $180/sqft
- $310/mo HOA
- 1-car garage
Overview
Townhome convenience with a backyard you'll love!! Welcome to this inviting 3-bedroom, 2-bathroom split-level townhome offering a unique and functional floor plan with plenty of room to relax, entertain and enjoy the outdoors!
Step inside the welcoming foyer, where you can head upstairs to the private bedroom level or downstairs to the home's comfortable gathering spaces. The walkout lower level features a kitchen, informal dining area and spacious living room with direct access to the backyard and patio. Whether you're hosting friends, enjoying a summer barbecue or simply relaxing outdoors, you'll appreciate the expansive open green space that makes this property feel especially inviting. A convenient half bath and laundry room complete this level.
Upstairs, you'll find all three bedrooms conveniently located together, along with a full bathroom.
Enjoy the added convenience of a detached garage and dedicated parking space, plus the benefits of low-maintenance townhome living! With the association handling lawn mowing and snow removal, you'll have more time to enjoy everything the area has to offer.
Located in the desirable Eagan community, you'll appreciate access to parks, trails, shopping, restaurants and everyday conveniences. Explore the scenic trails and lakes of Lebanon Hills Regional Park, enjoy nearby recreation at Eagan's many community parks, or head to Twin Cities Premium Outlets and the Mall of America for shopping and entertainment. Eagan also offers access to multiple school districts, including Districts 196, 191 and 197, along with convenient connections to major highways, Minneapolis–St. Paul International Airport and the greater Twin Cities.
If you're looking for comfortable living spaces, a fantastic outdoor setting and the freedom of a low-maintenance lifestyle, this Eagan townhome is one you won't want to miss!
Facts & features
Interior
- Bedrooms: 3
- Bathrooms: 2 (1 full, 1 half)
- Finished sqft: 1,250
- Above grade sqft: 625
- Below grade sqft: 625
- Basement: Finished, Full, Walkout
- Heating: Forced Air
- Cooling: Central Air
- Appliances: Dishwasher, Disposal, Dryer, Microwave, Range, Refrigerator, Washer
- Laundry: Laundry Room, Main Level, Washer Hookup
Property
- Parking: Assigned, Detached Garage, Asphalt
- Garage spaces: 1
- Lot dimensions: Common
- Lot features: Zero Lot Line
- Exterior features: Vinyl
- Fencing: None
- Pool: None
Construction
- Home type: Townhouse (Side x Side)
- Levels: Split Entry (Bi-Level)
- Year built: 1974
Utilities
- Sewer: City Sewer/Connected
- Water: City Water/Connected
Community & HOA
- Subdivision: Selmark
- HOA fee: $310/mo
- HOA includes: Building Exterior, Lawn Care, Maintenance Grounds, Parking, Professional Mgmt, Sanitation, Snow Removal
Taxes & location
- Annual taxes: $2,084 (2026)
- County: Dakota
- School district: West St. Paul-Mendota Hts.-Eagan
Listing
- Status: Coming soon
- Listed: Oct 19, 2026
- MLS #: 7153583
Monthly payment
—/mo
An example, not a loan offer. Taxes and HOA dues come from the listing when known; home insurance is a rough estimate. Mortgage insurance is not included. Your rate depends on your lender and credit.
Location
Nearby homes
-
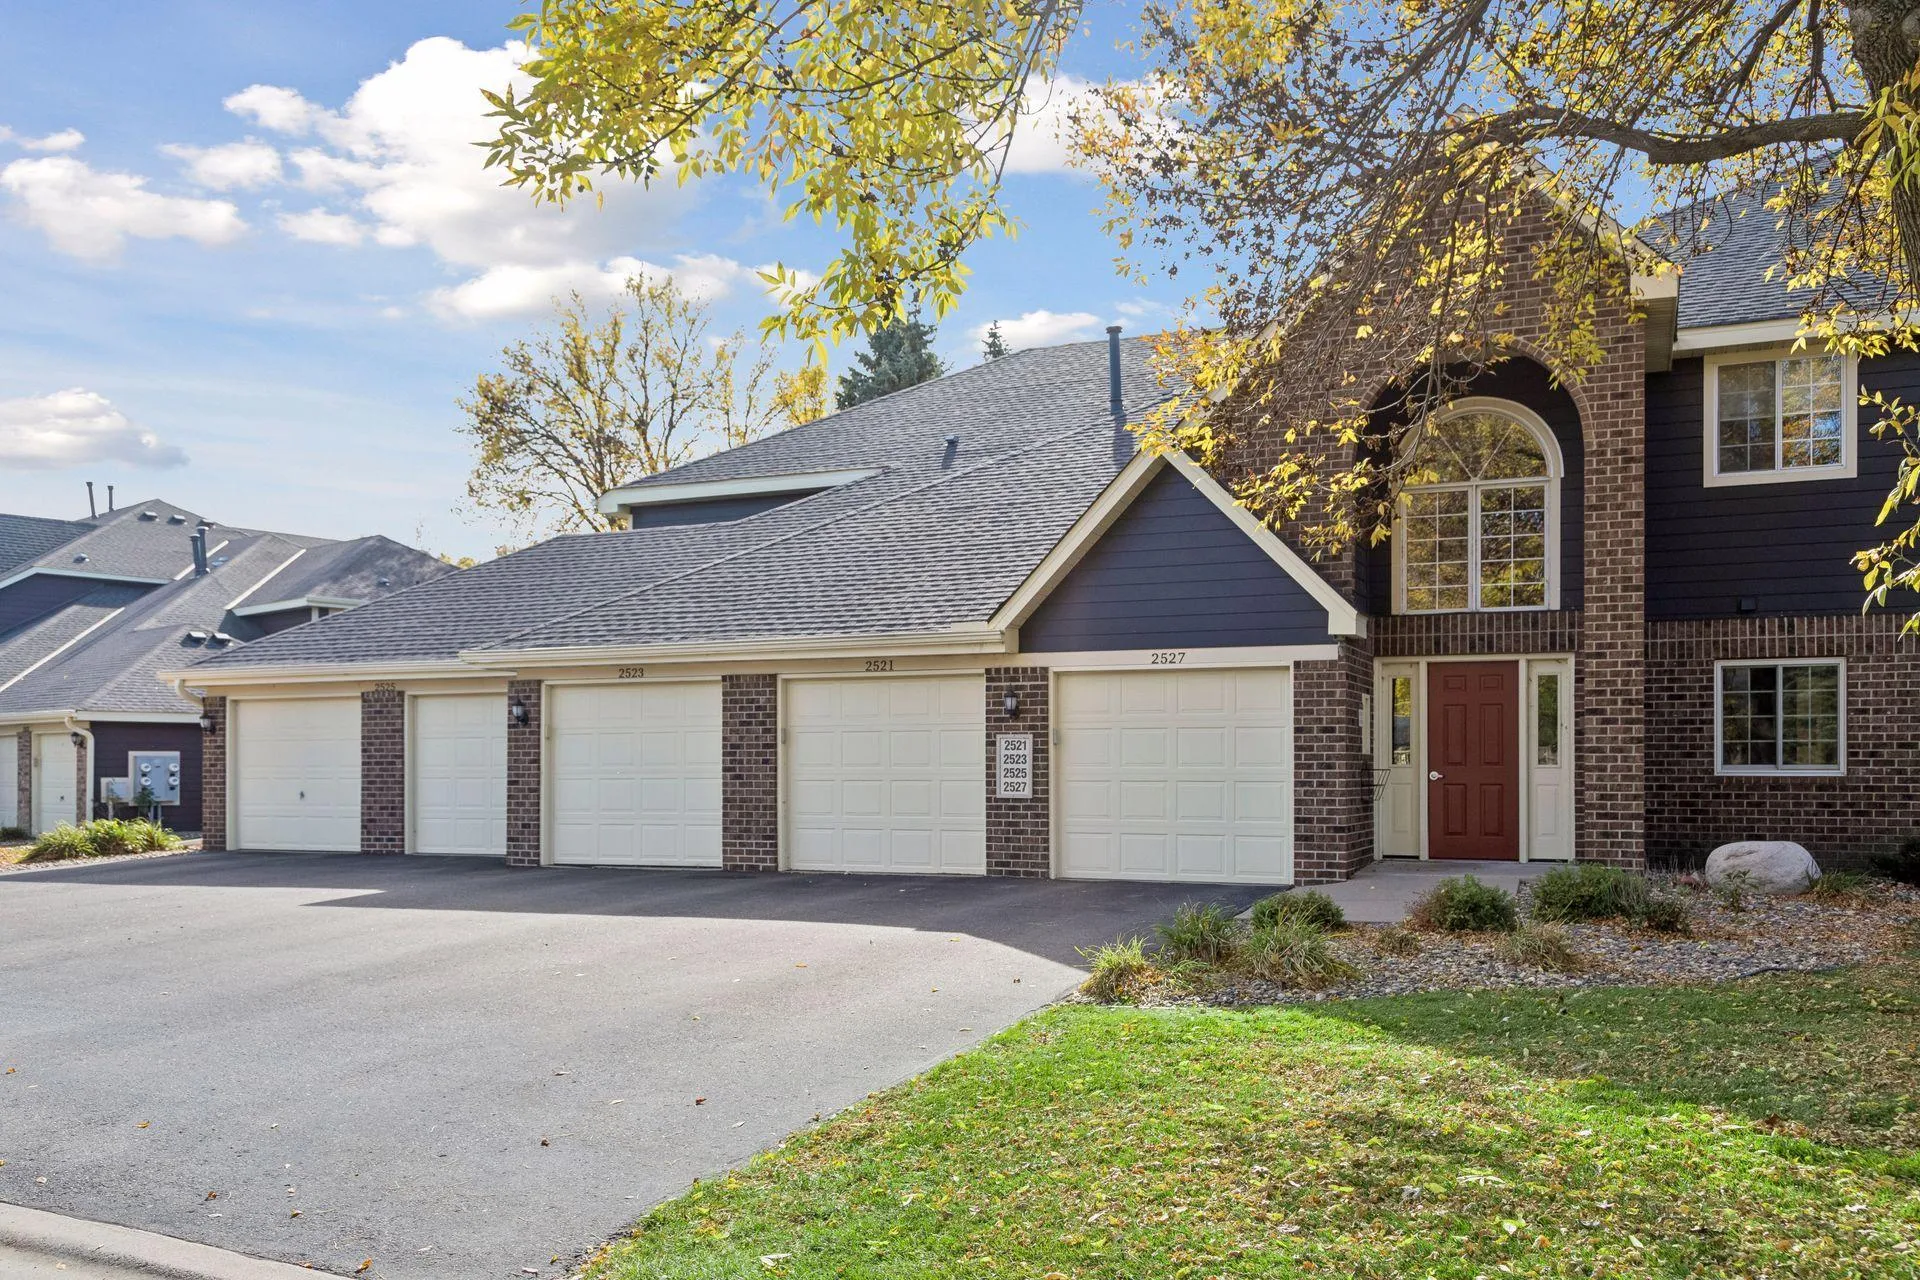 $280,000
2 bds | 2 ba | 1,610 sqft
2525 Concord Way Unit 123, Mendota Heights, MN 55120
Listing courtesy of Edina Realty, Inc.
-
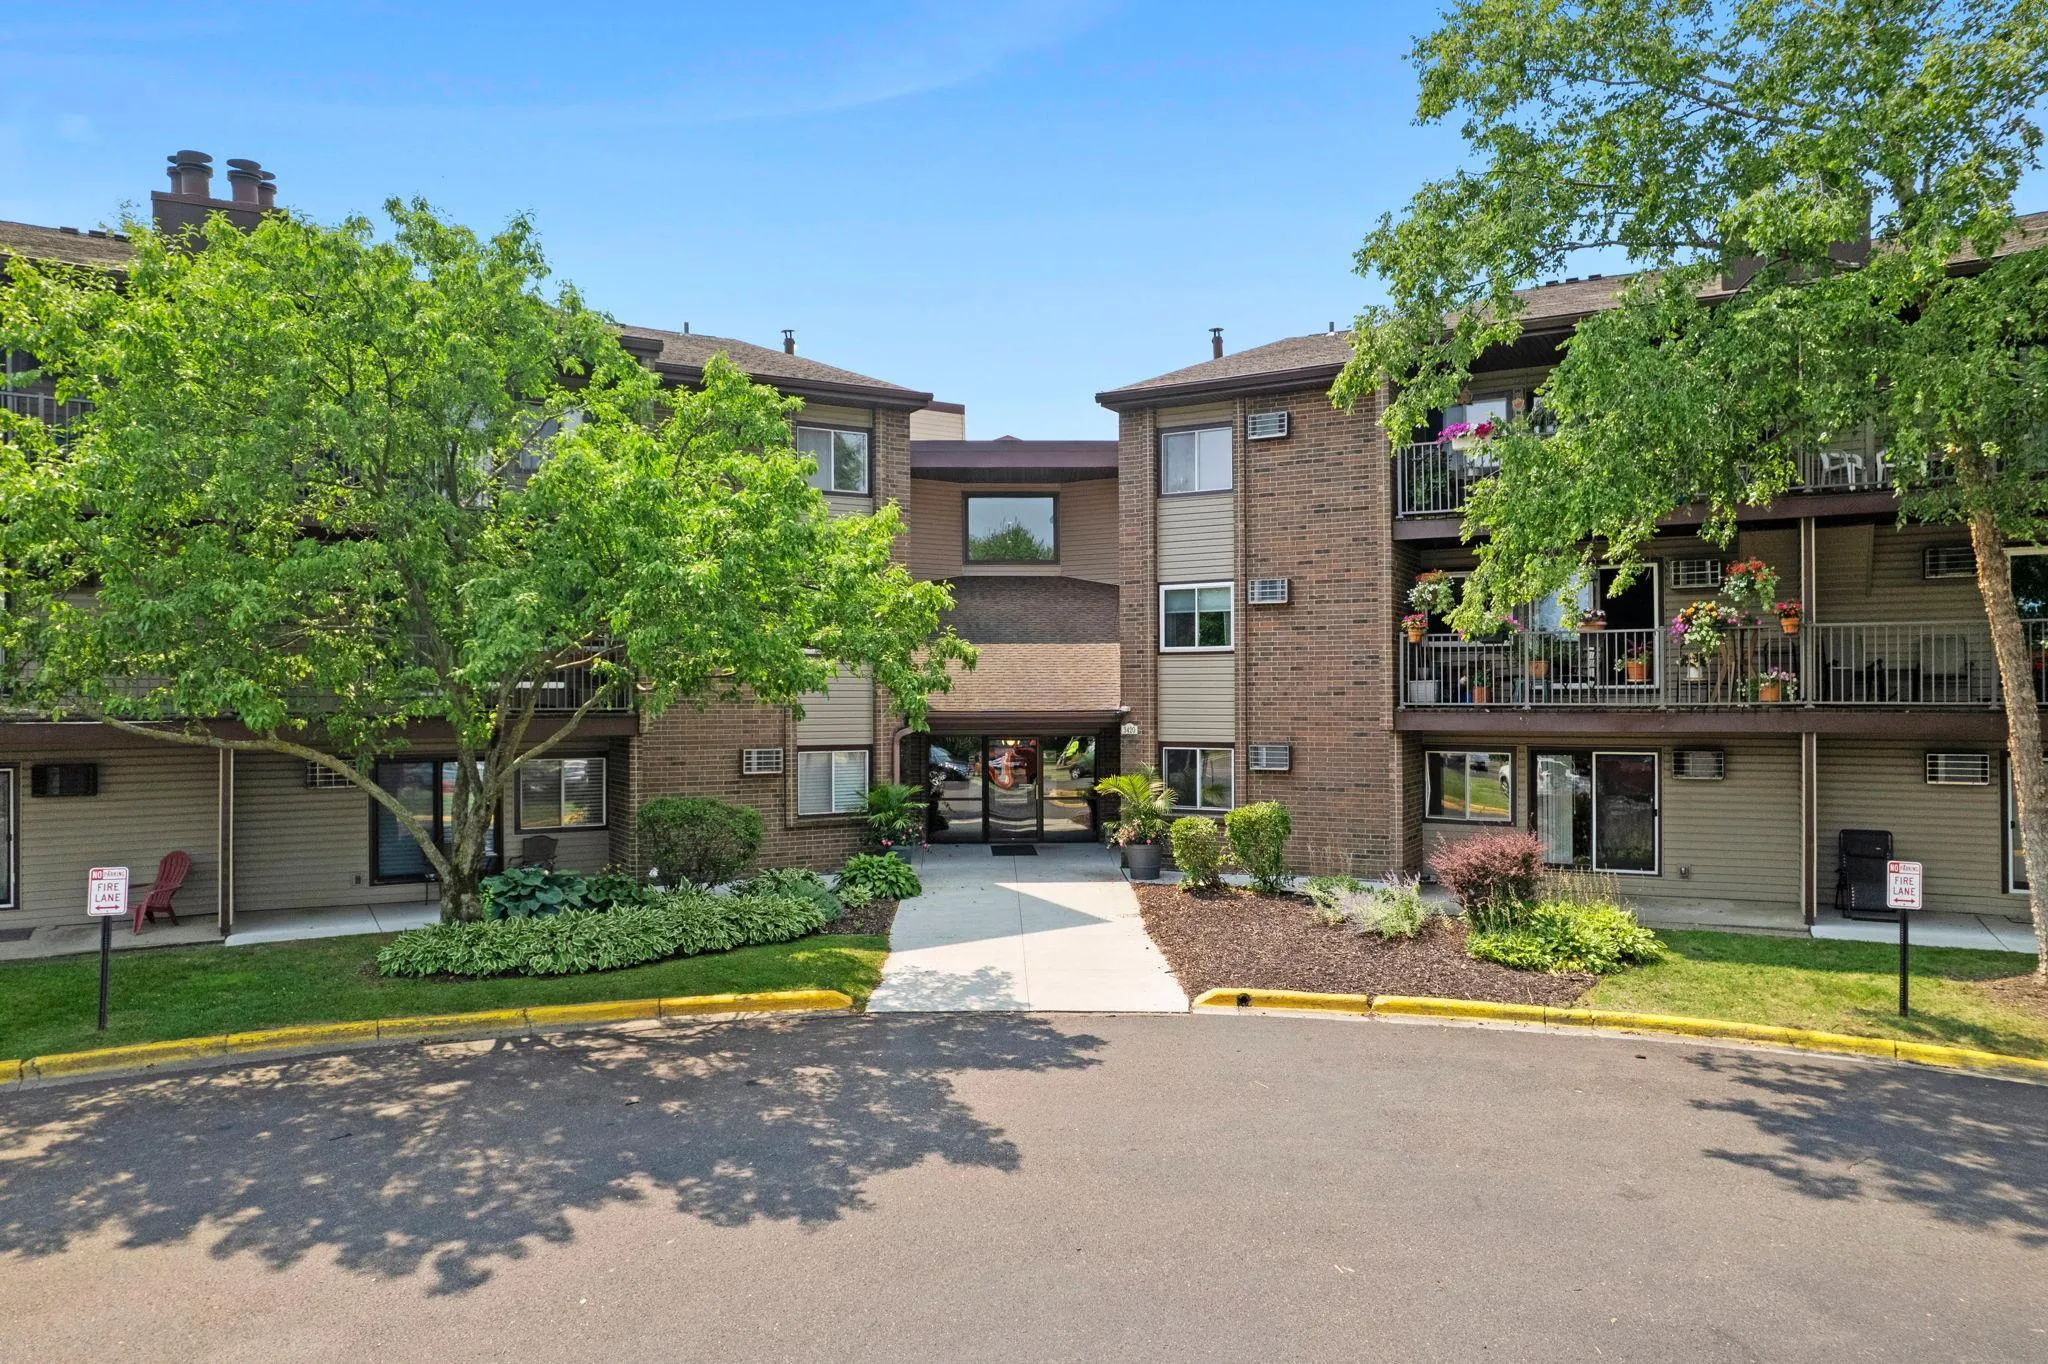 $160,000
2 bds | 1 ba | 956 sqft
3420 Golfview Drive Unit 123, Eagan, MN 55123
Listing courtesy of RE/MAX Advantage Plus
-
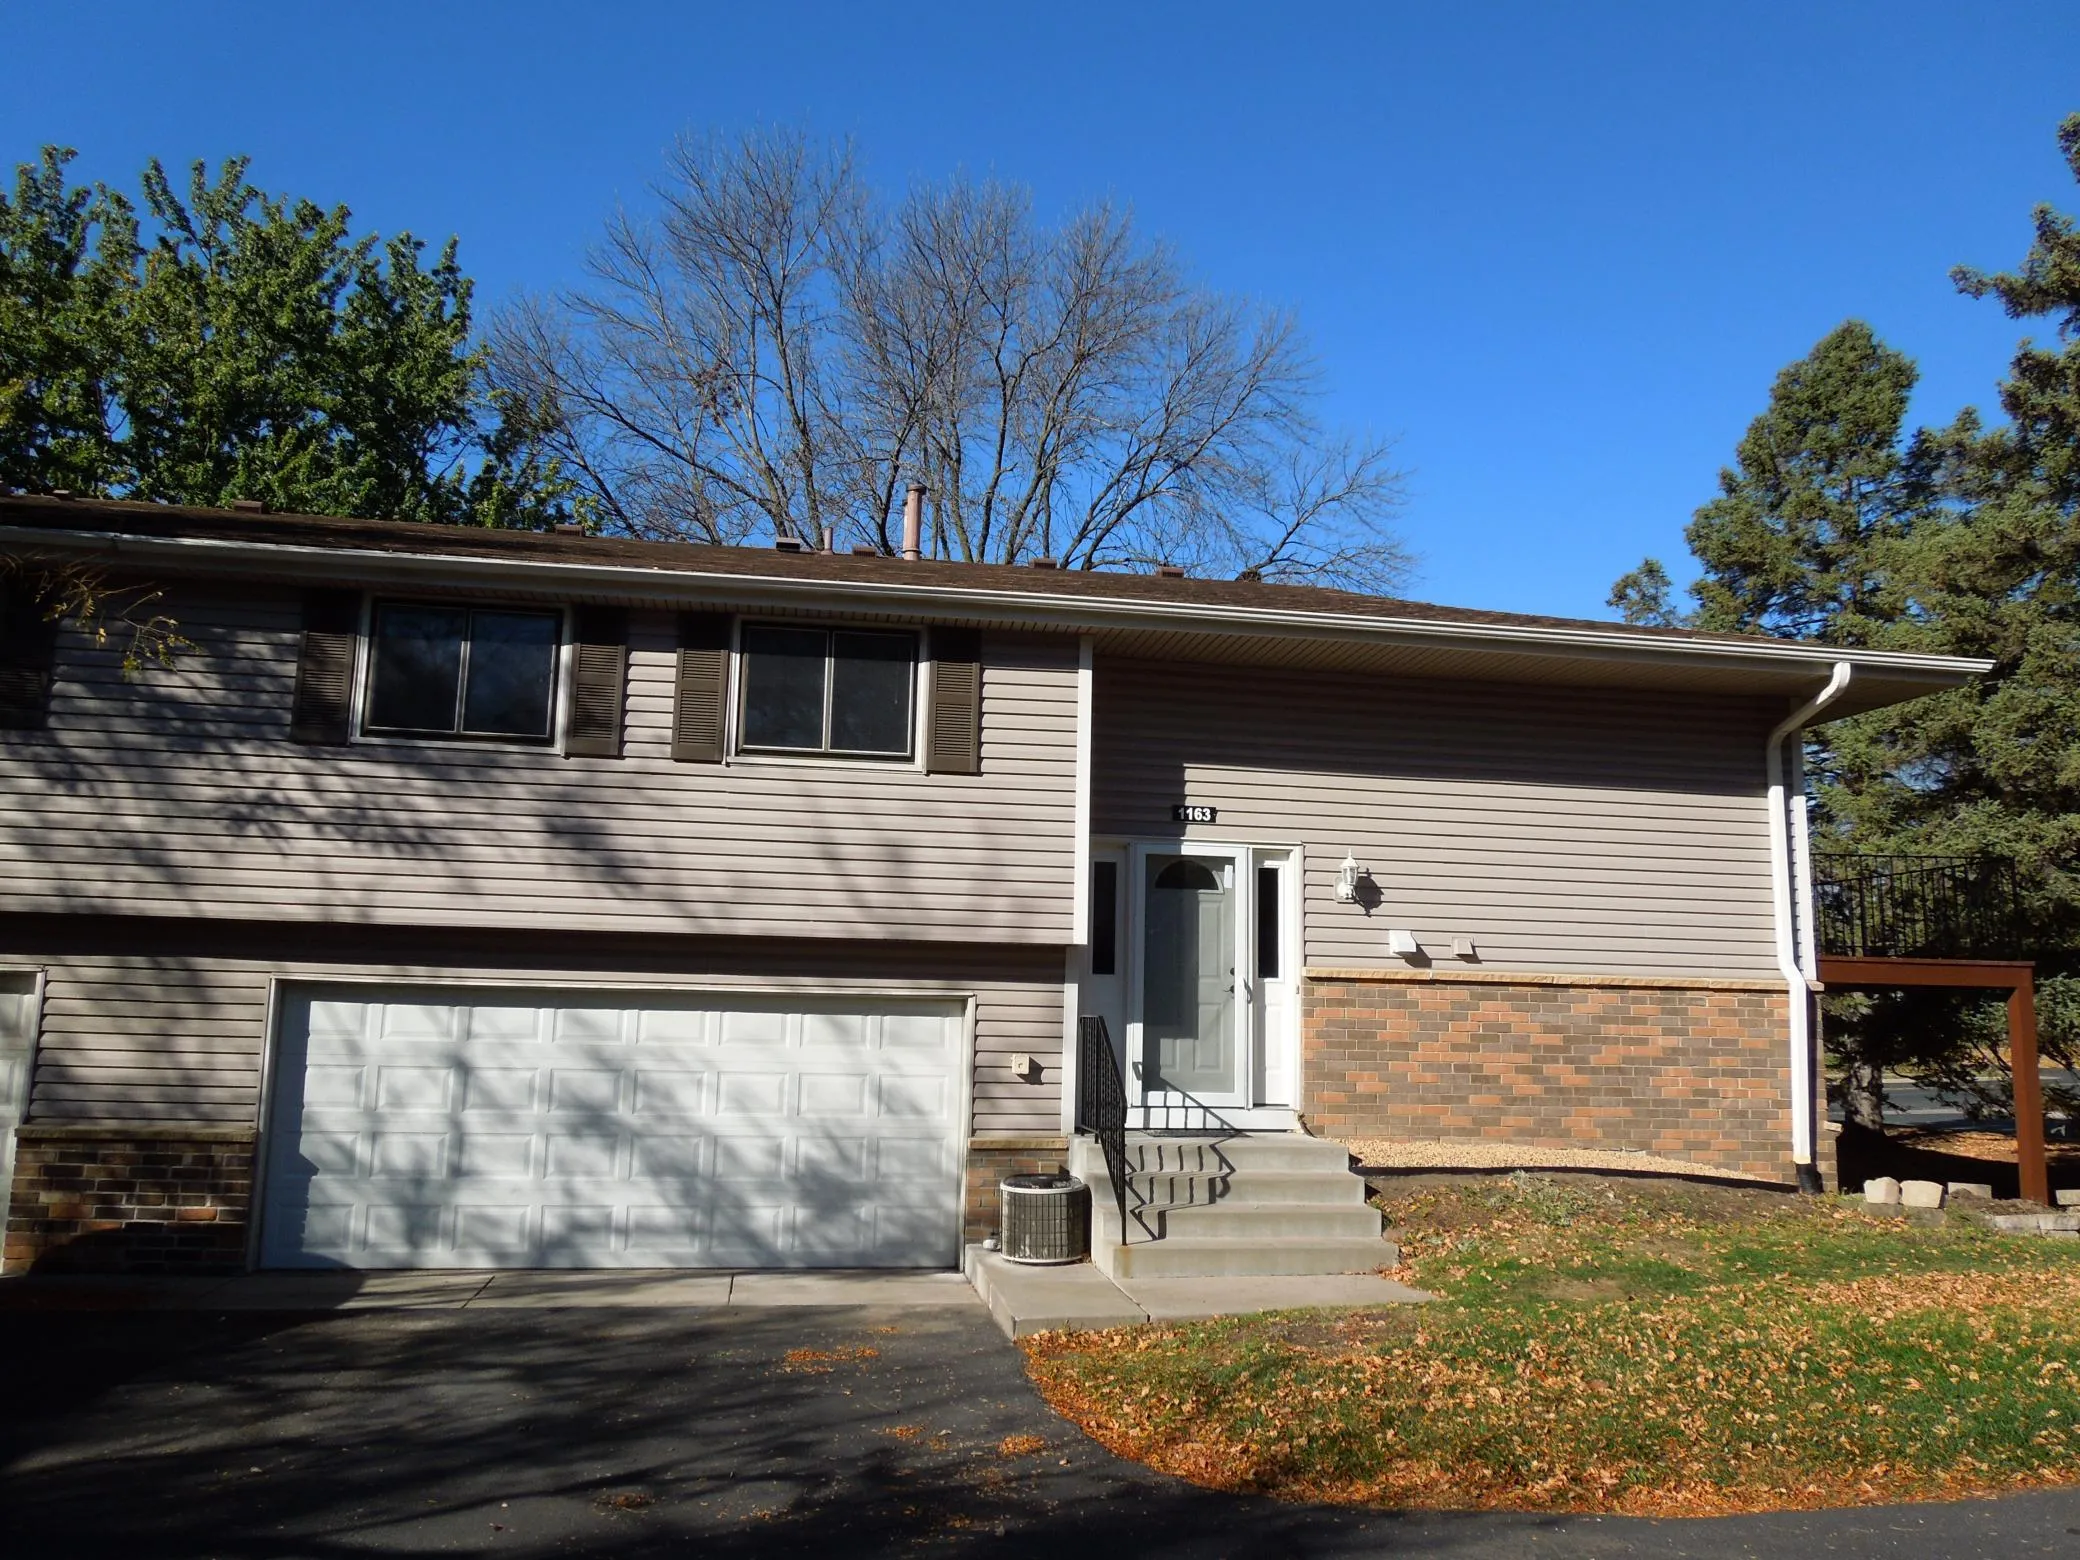 $275,900
3 bds | 2 ba | 1,202 sqft
1163 Timbershore Lane, Eagan, MN 55123
Listing courtesy of Bridge Realty, LLC
-
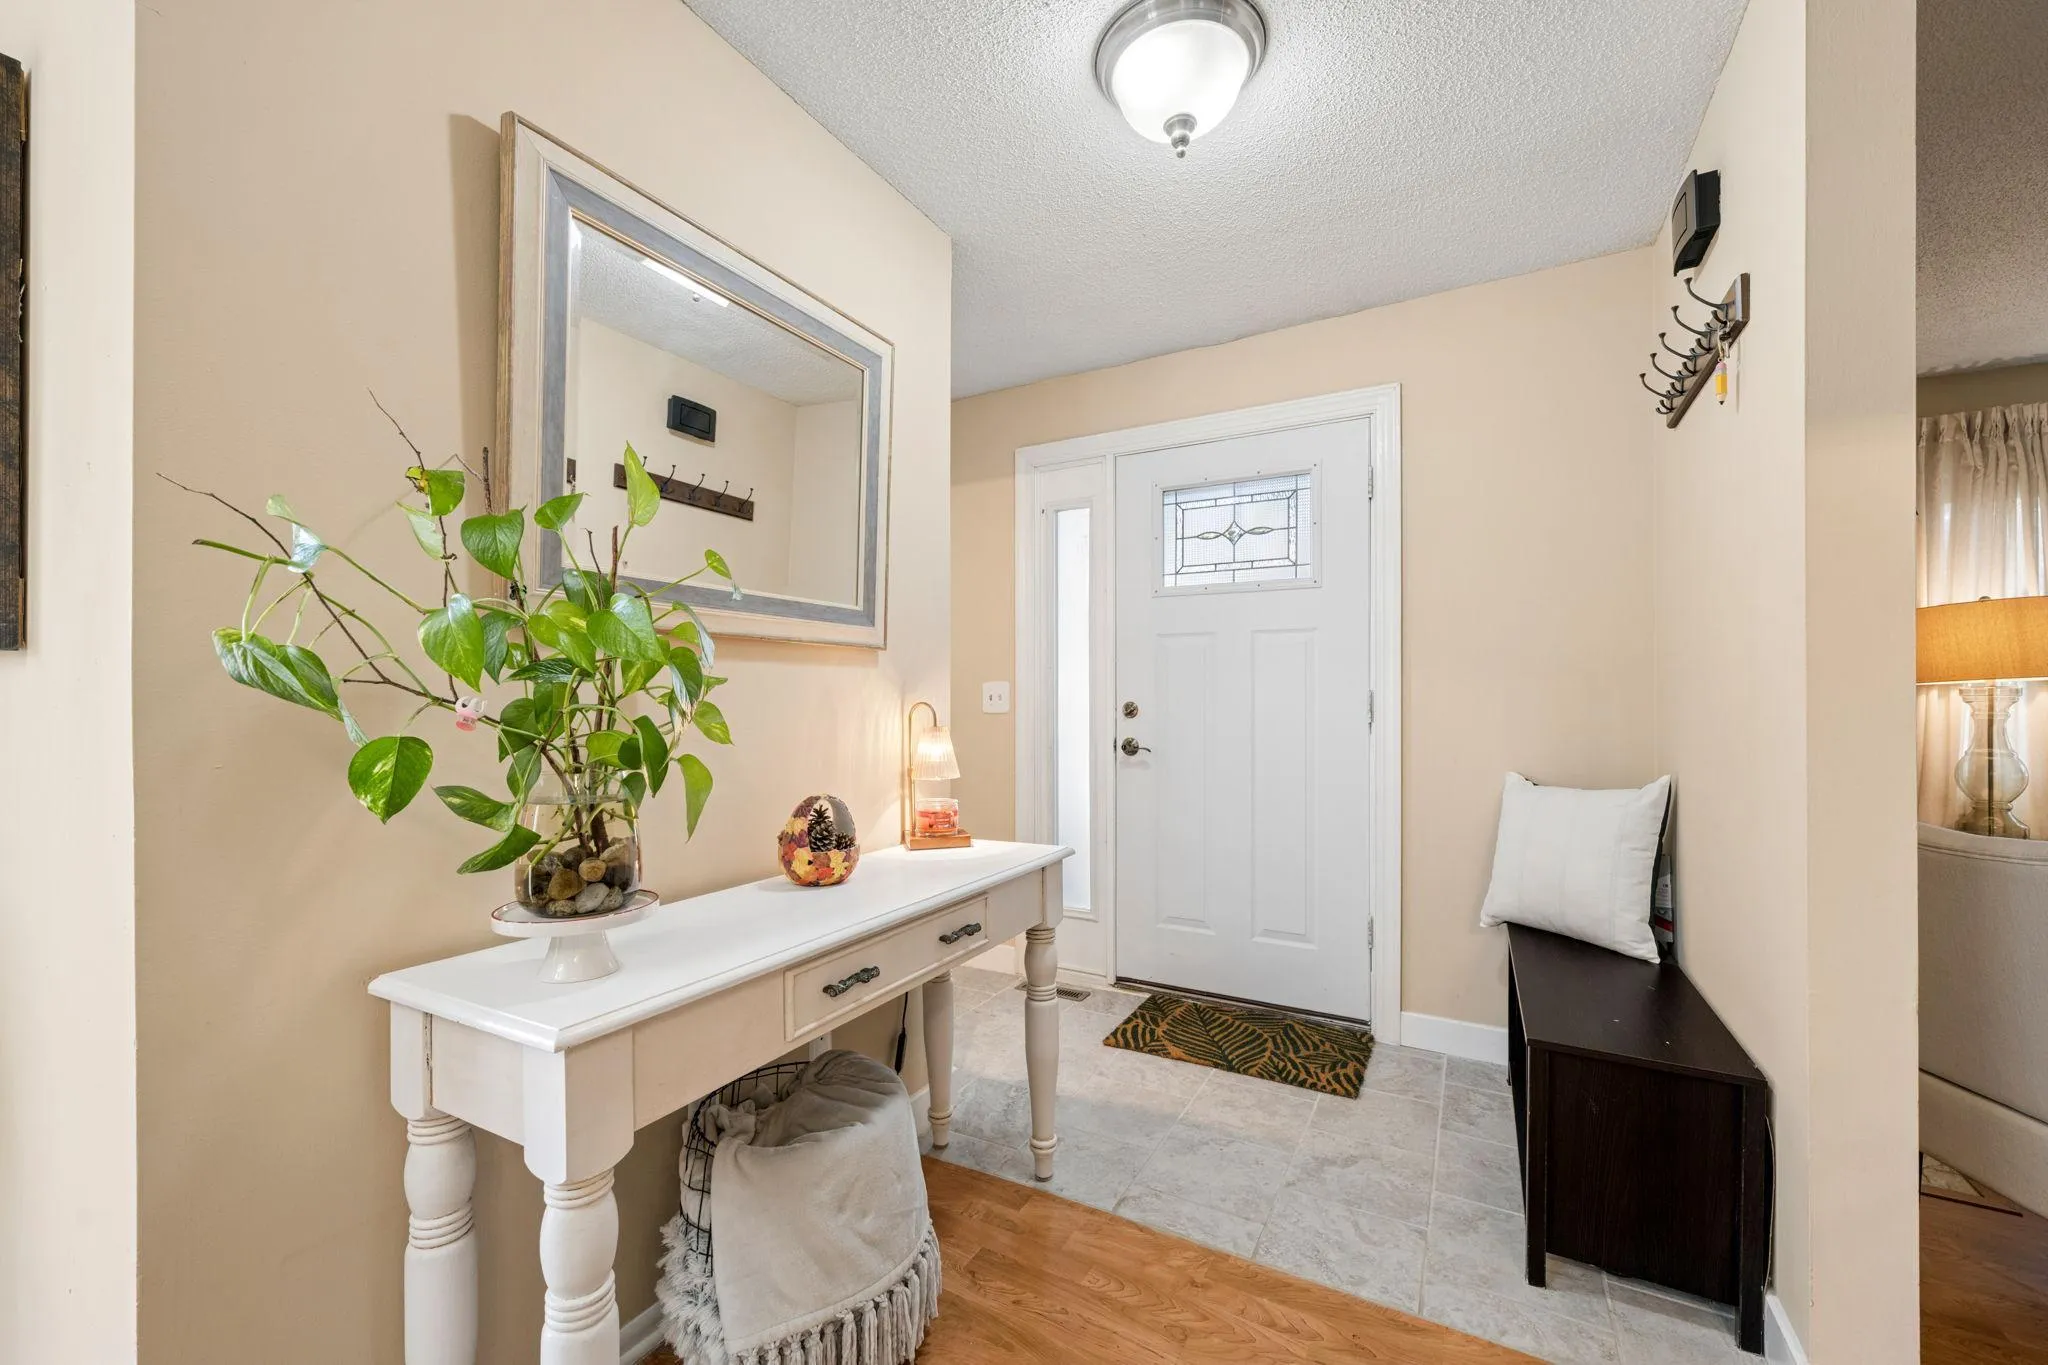 $275,000
3 bds | 4 ba | 1,722 sqft
3436 Highlander Drive, Eagan, MN 55122
Listing courtesy of eXp Realty
-
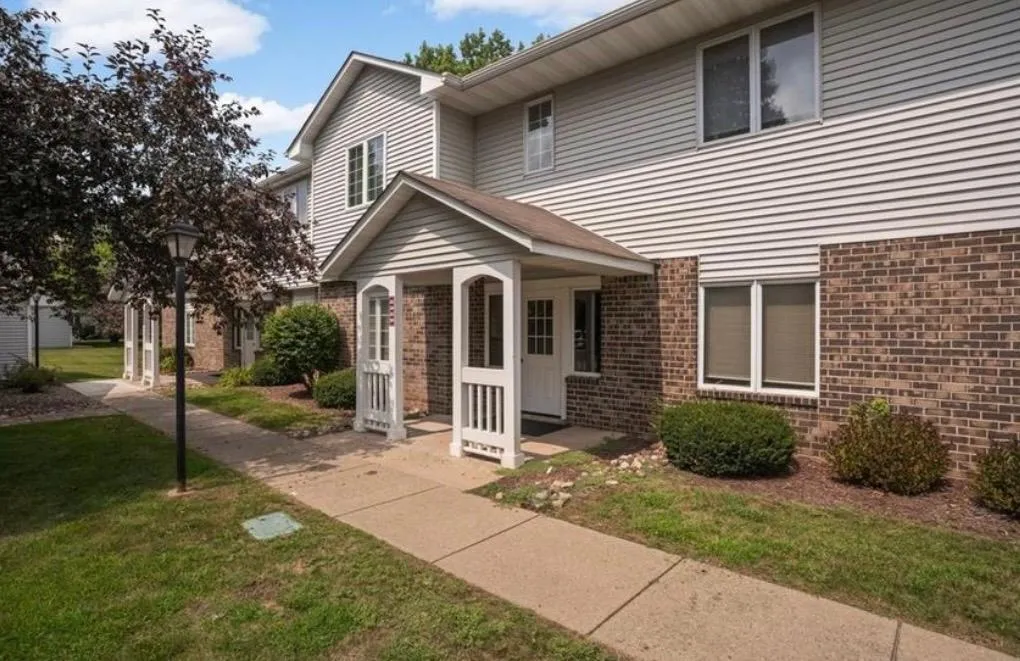 $179,000
1 bds | 1 ba | 840 sqft
3575 Blue Jay Way Unit 202, Eagan, MN 55123
Listing courtesy of Jeff Hagel
-
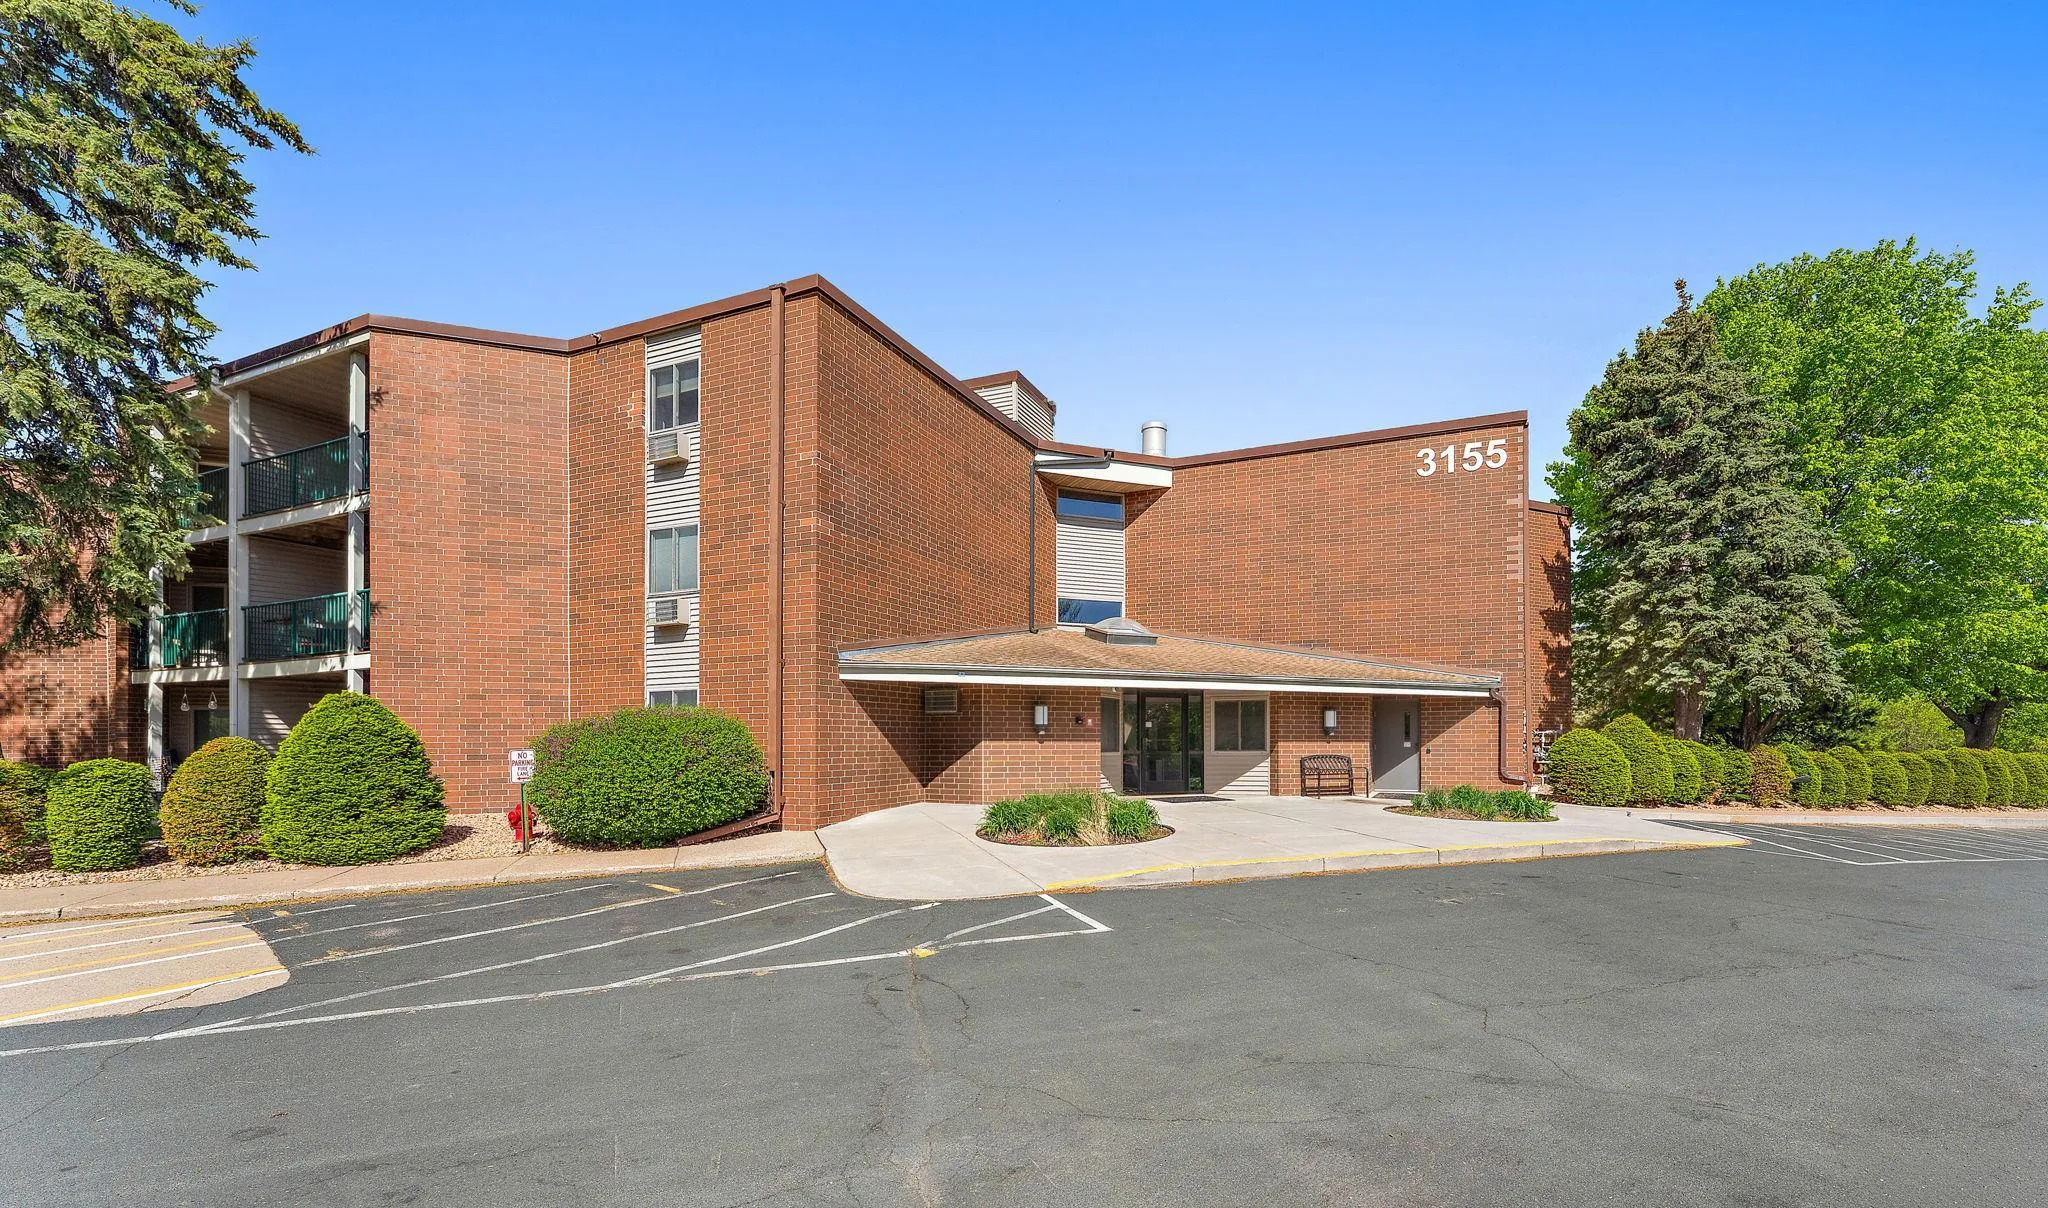 $164,500
2 bds | 2 ba | 1,024 sqft
3155 Coachman Road Unit 308, Eagan, MN 55121
Listing courtesy of Tradewind Properties
-
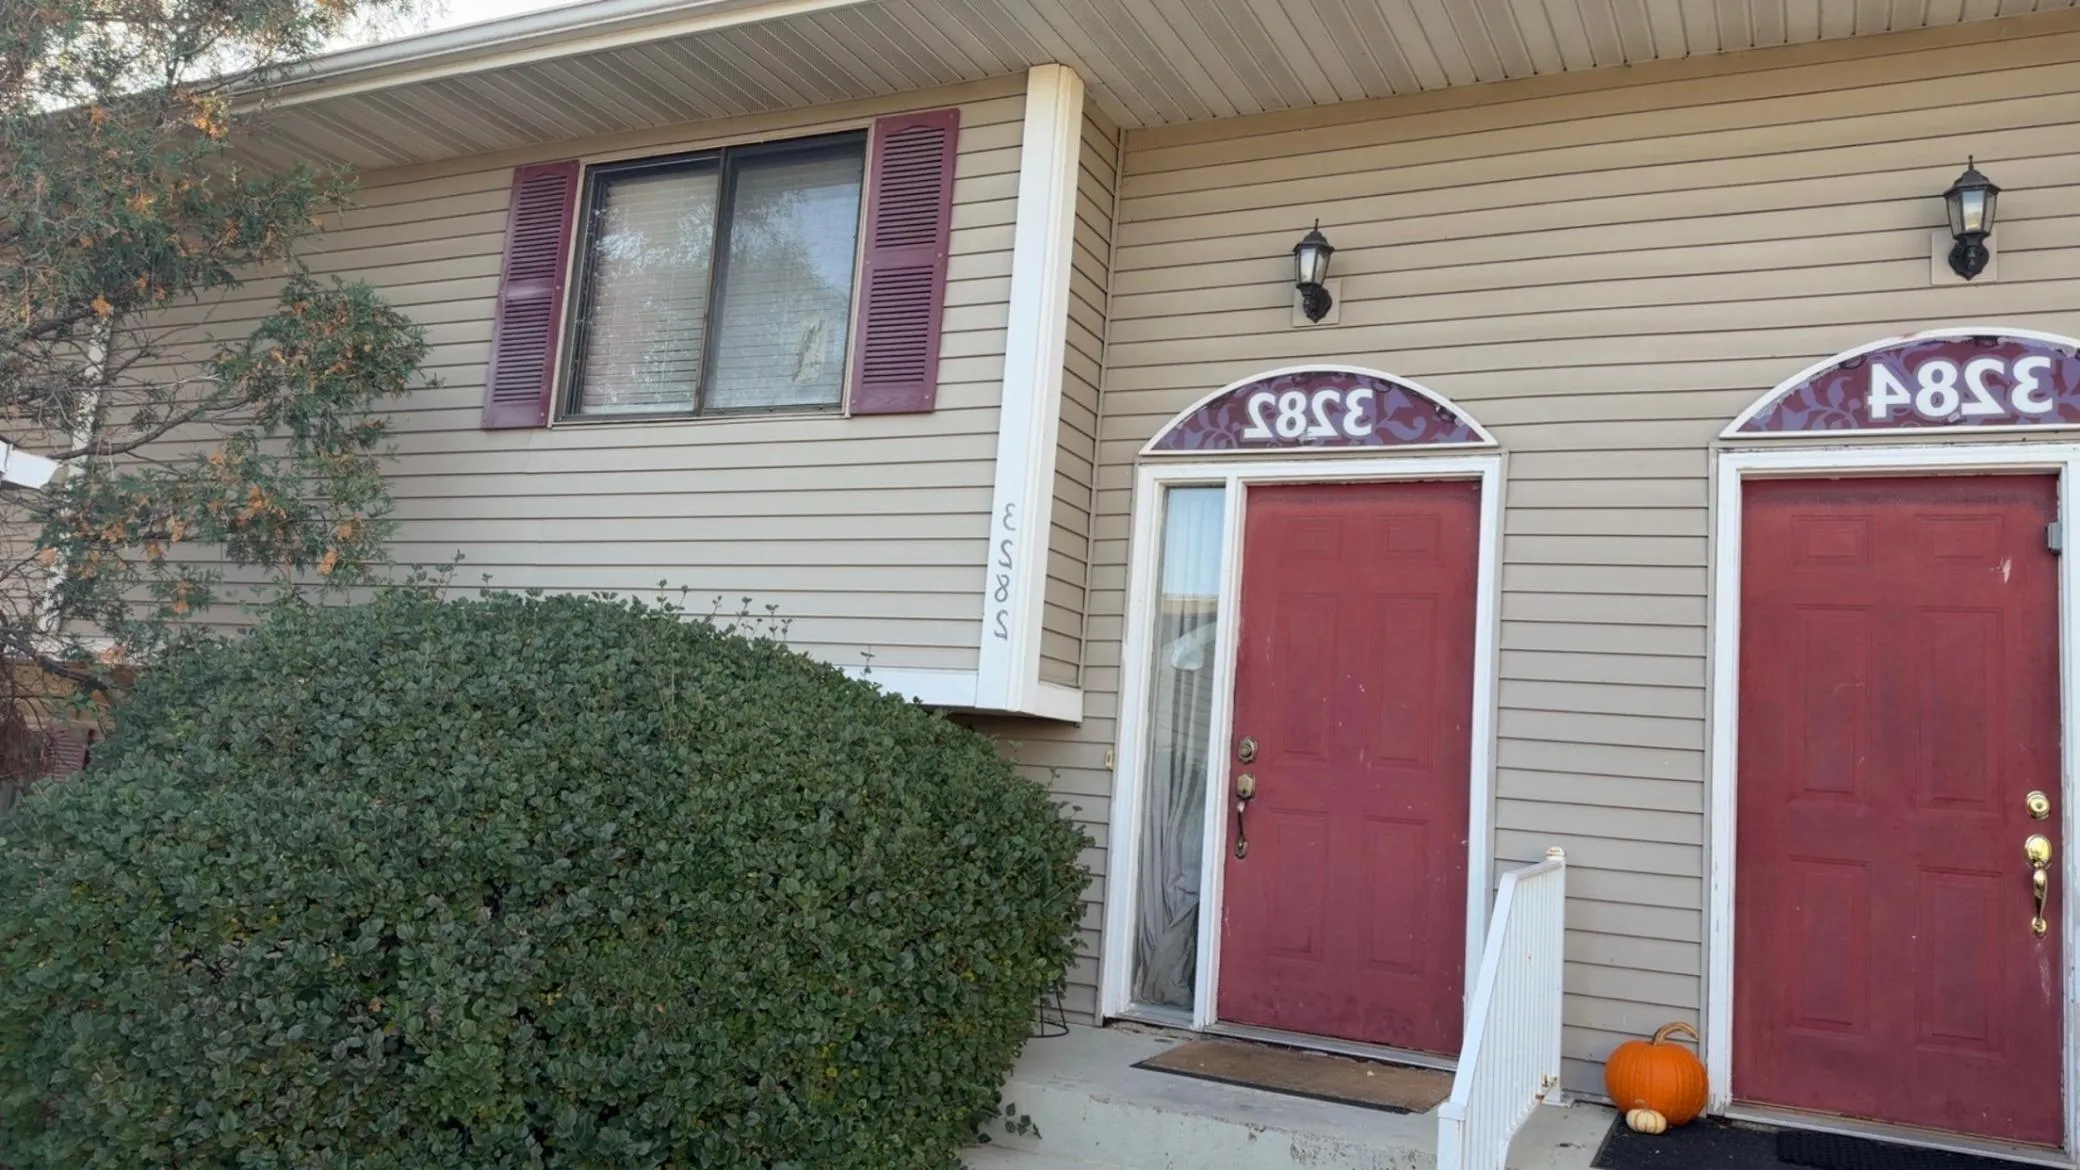 $217,000
3 bds | 2 ba | 1,250 sqft
3282 Dodd Lane, Eagan, MN 55121
Listing courtesy of Northstar Real Estate Associates
-
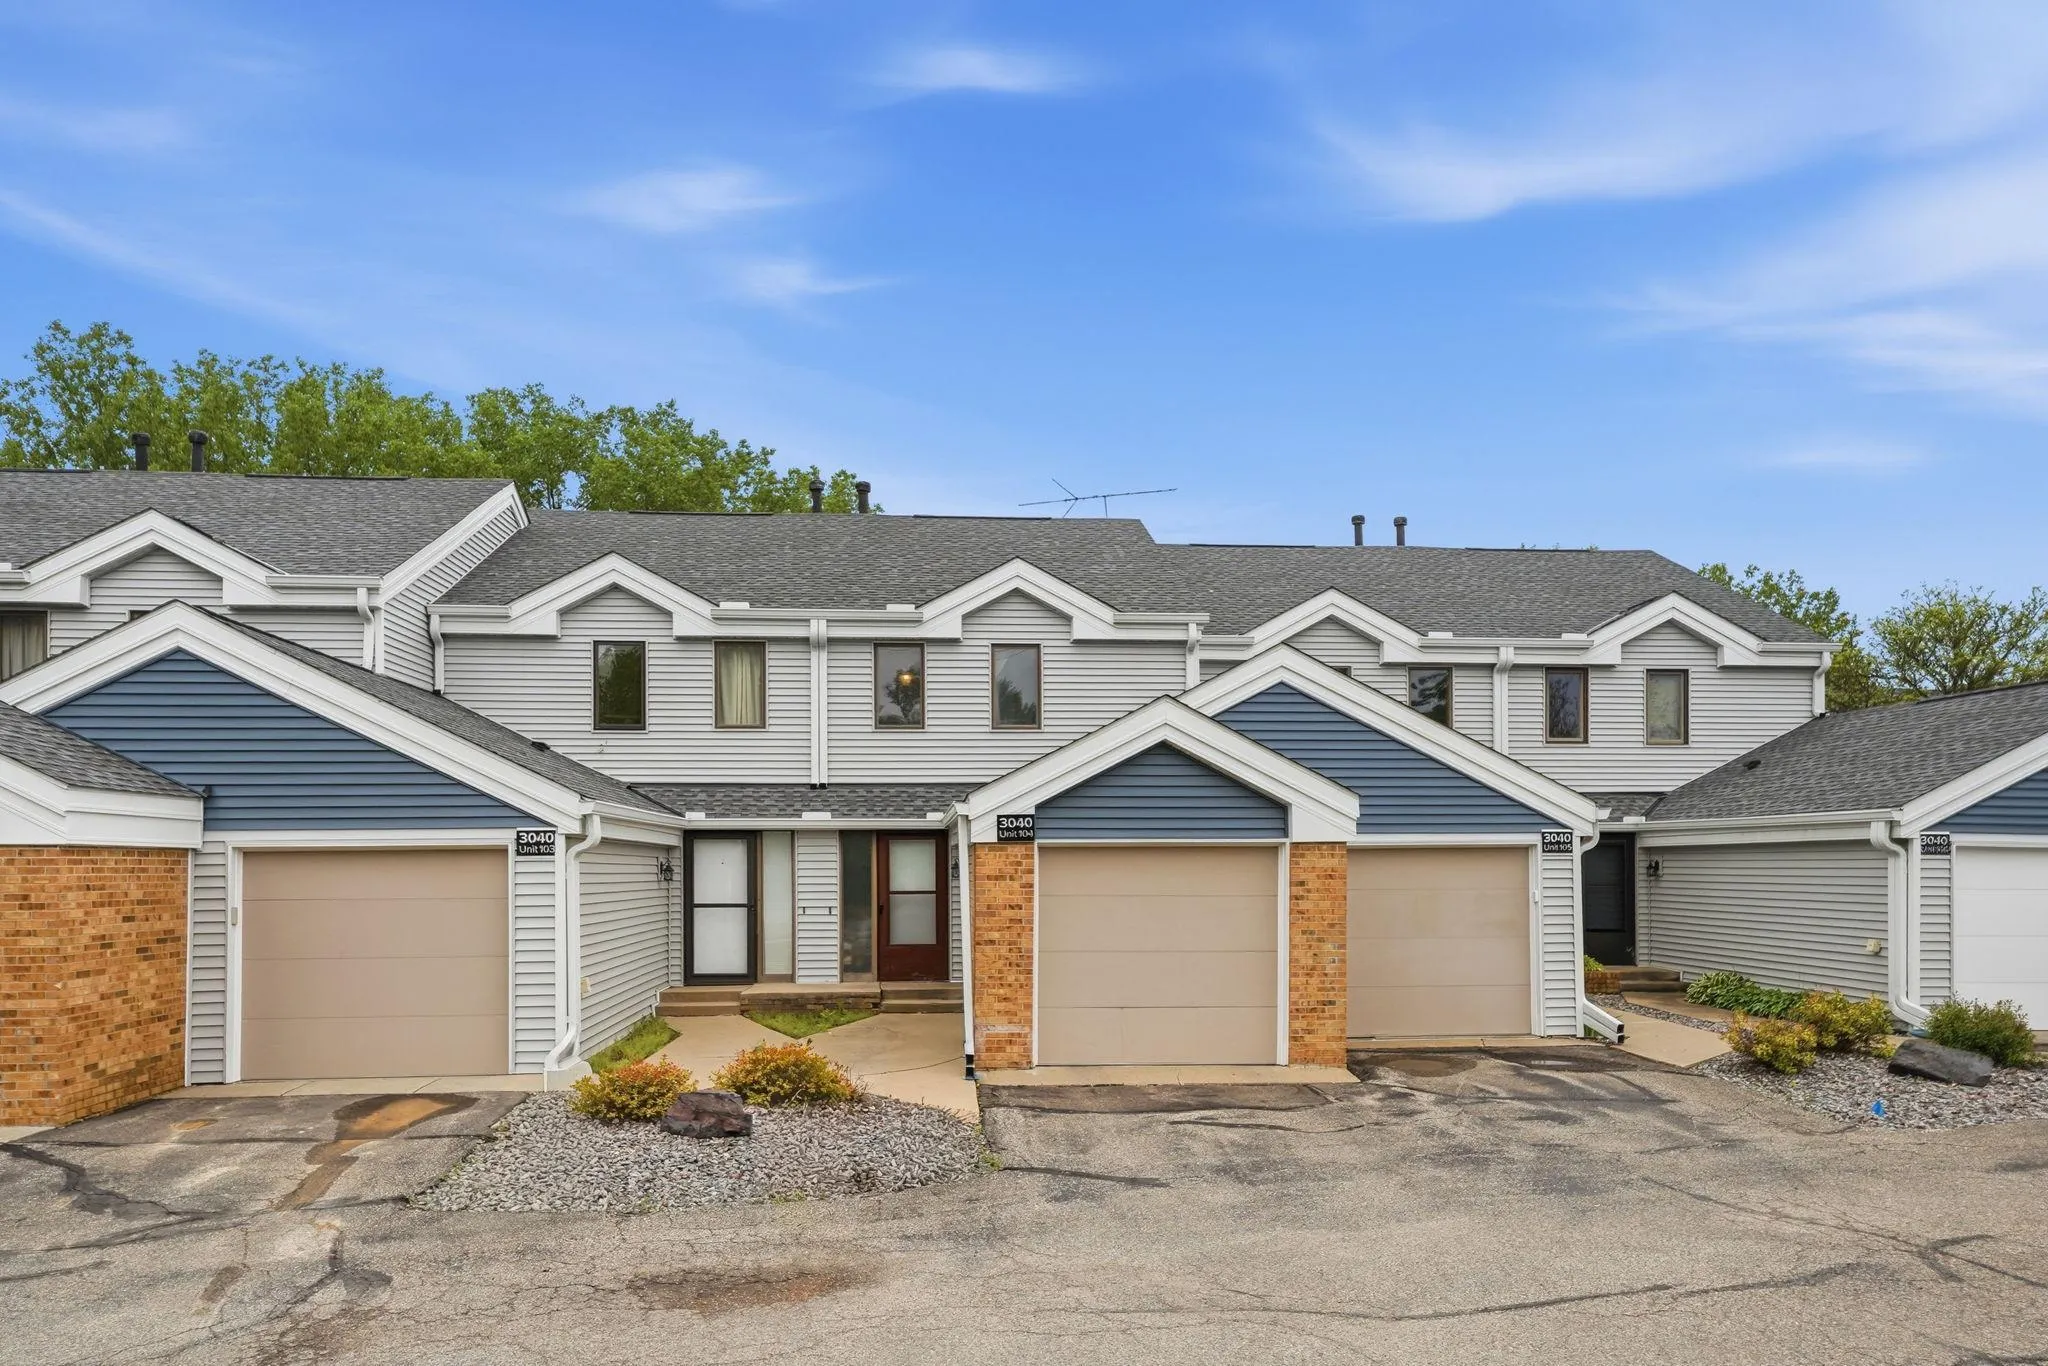 $237,000
2 bds | 3 ba | 1,230 sqft
3040 Shields Drive Unit 104, Eagan, MN 55121
Listing courtesy of LPT Realty, LLC
Request a tour
3241 Dodd Lane, Eagan, MN 55121