
1 / 66
$600,000
- 4 beds
- 3 baths
- 3,749 sqft
9272 Rosewood N Lane, Maple Grove, MN 55369
Coming soon Est. —/mo
- House · Single Family
- Built in 1959
- 0.74 acres lot
- $160/sqft
- 3-car garage
Overview
Open houses
- Thursday, Oct 22 4 pm–6 pm Open house
- Saturday, Oct 24 10:30 am–12 pm Open house
- Saturday, Oct 24 12:30 pm–2 pm Open house
Times are Central.
You haven't seen a home like this. This thoughtfully-cared-for home on neary 3/4 of an acre is ready for its next owners and adventure. Every detail of this one of a kind Maple Grove home has been thoughtfully updated and designed to fit life a life full of family, cooking, entertaining, and hobbies. The kitchen is a cook’s dream, with double ovens, a gas cooktop with a pop-up fan, and a center island. Just as special is the outdoor space, which includes a above ground salt water pool with custom deck, plenty of space for gardening and a walkout patio with an additional large deck waiting. Inside, it’s cozy and bright, with huge, updated windows, two fireplaces, plenty of space to spread out and a basement made for game nights. The garage space fits all the cars and then some, including an additional workshop for the hobbyist, and a backup generator means the lights stay on 24/7. Get the best of both worlds with a rare, roomy lot size and yet the convenience of the city. Come see it and picture yourself home. **Professional photos coming Oct 21**
Facts & features
Interior
- Bedrooms: 4
- Bathrooms: 3 (1 full, 2 three-quarter)
- Finished sqft: 3,749
- Above grade sqft: 2,346
- Below grade sqft: 1,403
- Basement: Finished
- Heating: Forced Air
- Cooling: Central Air
- Appliances: Central Vacuum, Cooktop, Dishwasher, Double Oven, Dryer, Exhaust Fan, Microwave, Refrigerator, Trash Compactor, Wall Oven
- Laundry: In Basement
- Fireplaces: 2 (Amusement Room, Family Room, Gas, Wood Burning)
Property
- Parking: Attached Garage, Heated Garage
- Garage spaces: 3
- Lot size: 0.74 acres
- Lot dimensions: 194x169x167x159
- Exterior features: Wood
- Fencing: Partial, Wood
- Pool: Above Ground
- Other structures: Storage Shed
Construction
- Home type: House (Single Family)
- Levels: One
- Year built: 1959
- Exterior: Block
- Roof: Age Over 8 Years, Asphalt
Utilities
- Sewer: City Sewer/Connected
- Water: City Water/Connected
Community & HOA
- Subdivision: Gleason Estates 2nd Add
Taxes & location
- Annual taxes: $5,517 (2026)
- County: Hennepin
- School district: Osseo
Listing
- Status: Coming soon
- Listed: Oct 15, 2026
- MLS #: 7136354
Monthly payment
—/mo
An example, not a loan offer. Taxes and HOA dues come from the listing when known; home insurance is a rough estimate. Mortgage insurance is not included. Your rate depends on your lender and credit.
Location
Nearby homes
-
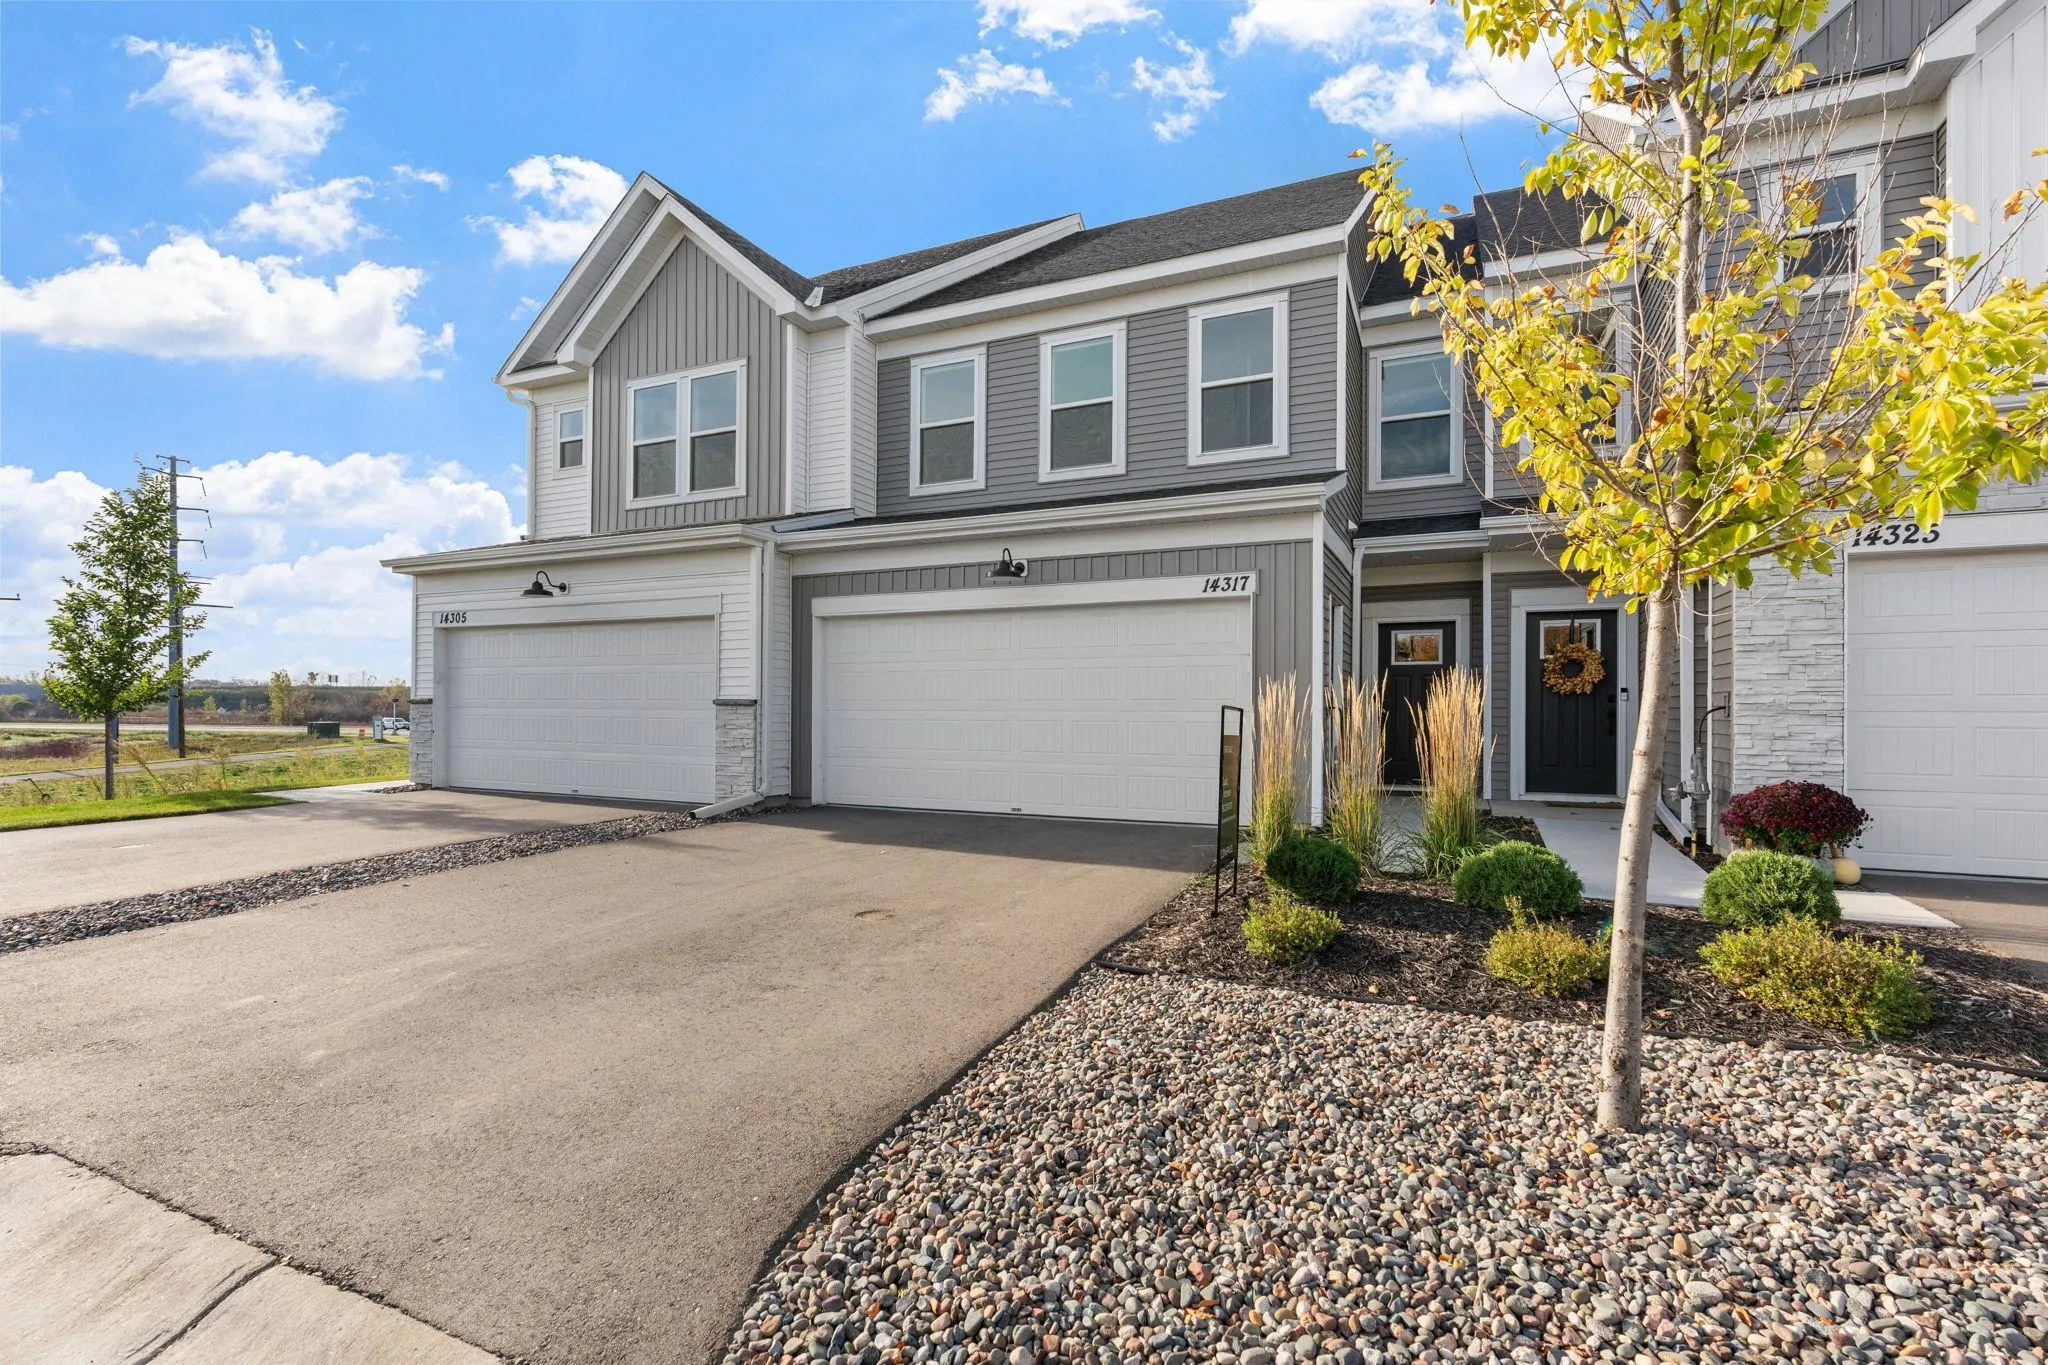 $420,000
3 bds | 3 ba
14317 103rd N Place, Maple Grove, MN 55369
Listing courtesy of Compass
-
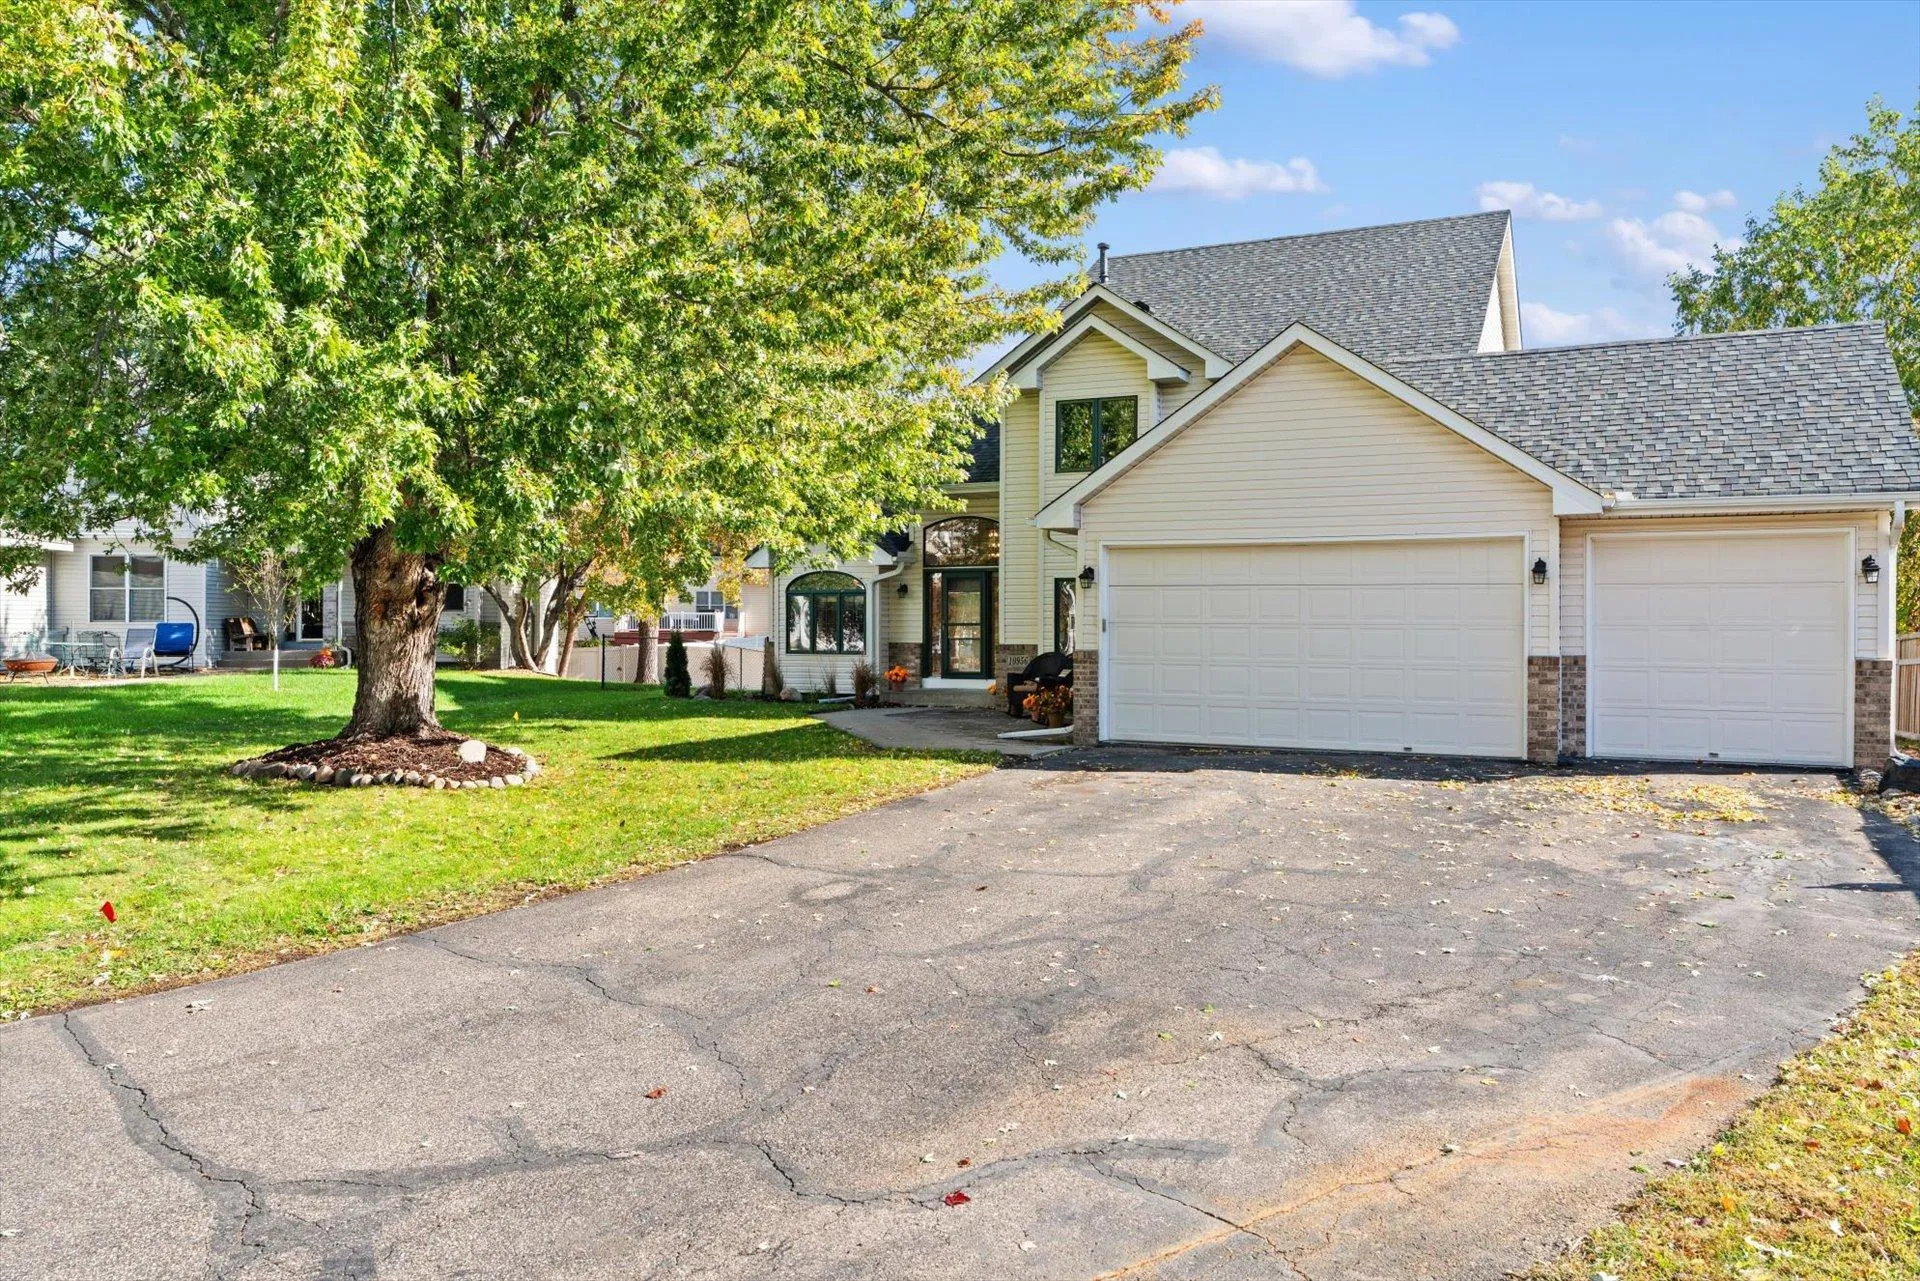 $474,900
4 bds | 3 ba | 2,727 sqft
10956 Fox Hollow N Circle, Champlin, MN 55316
Listing courtesy of BuySelf, Inc
-
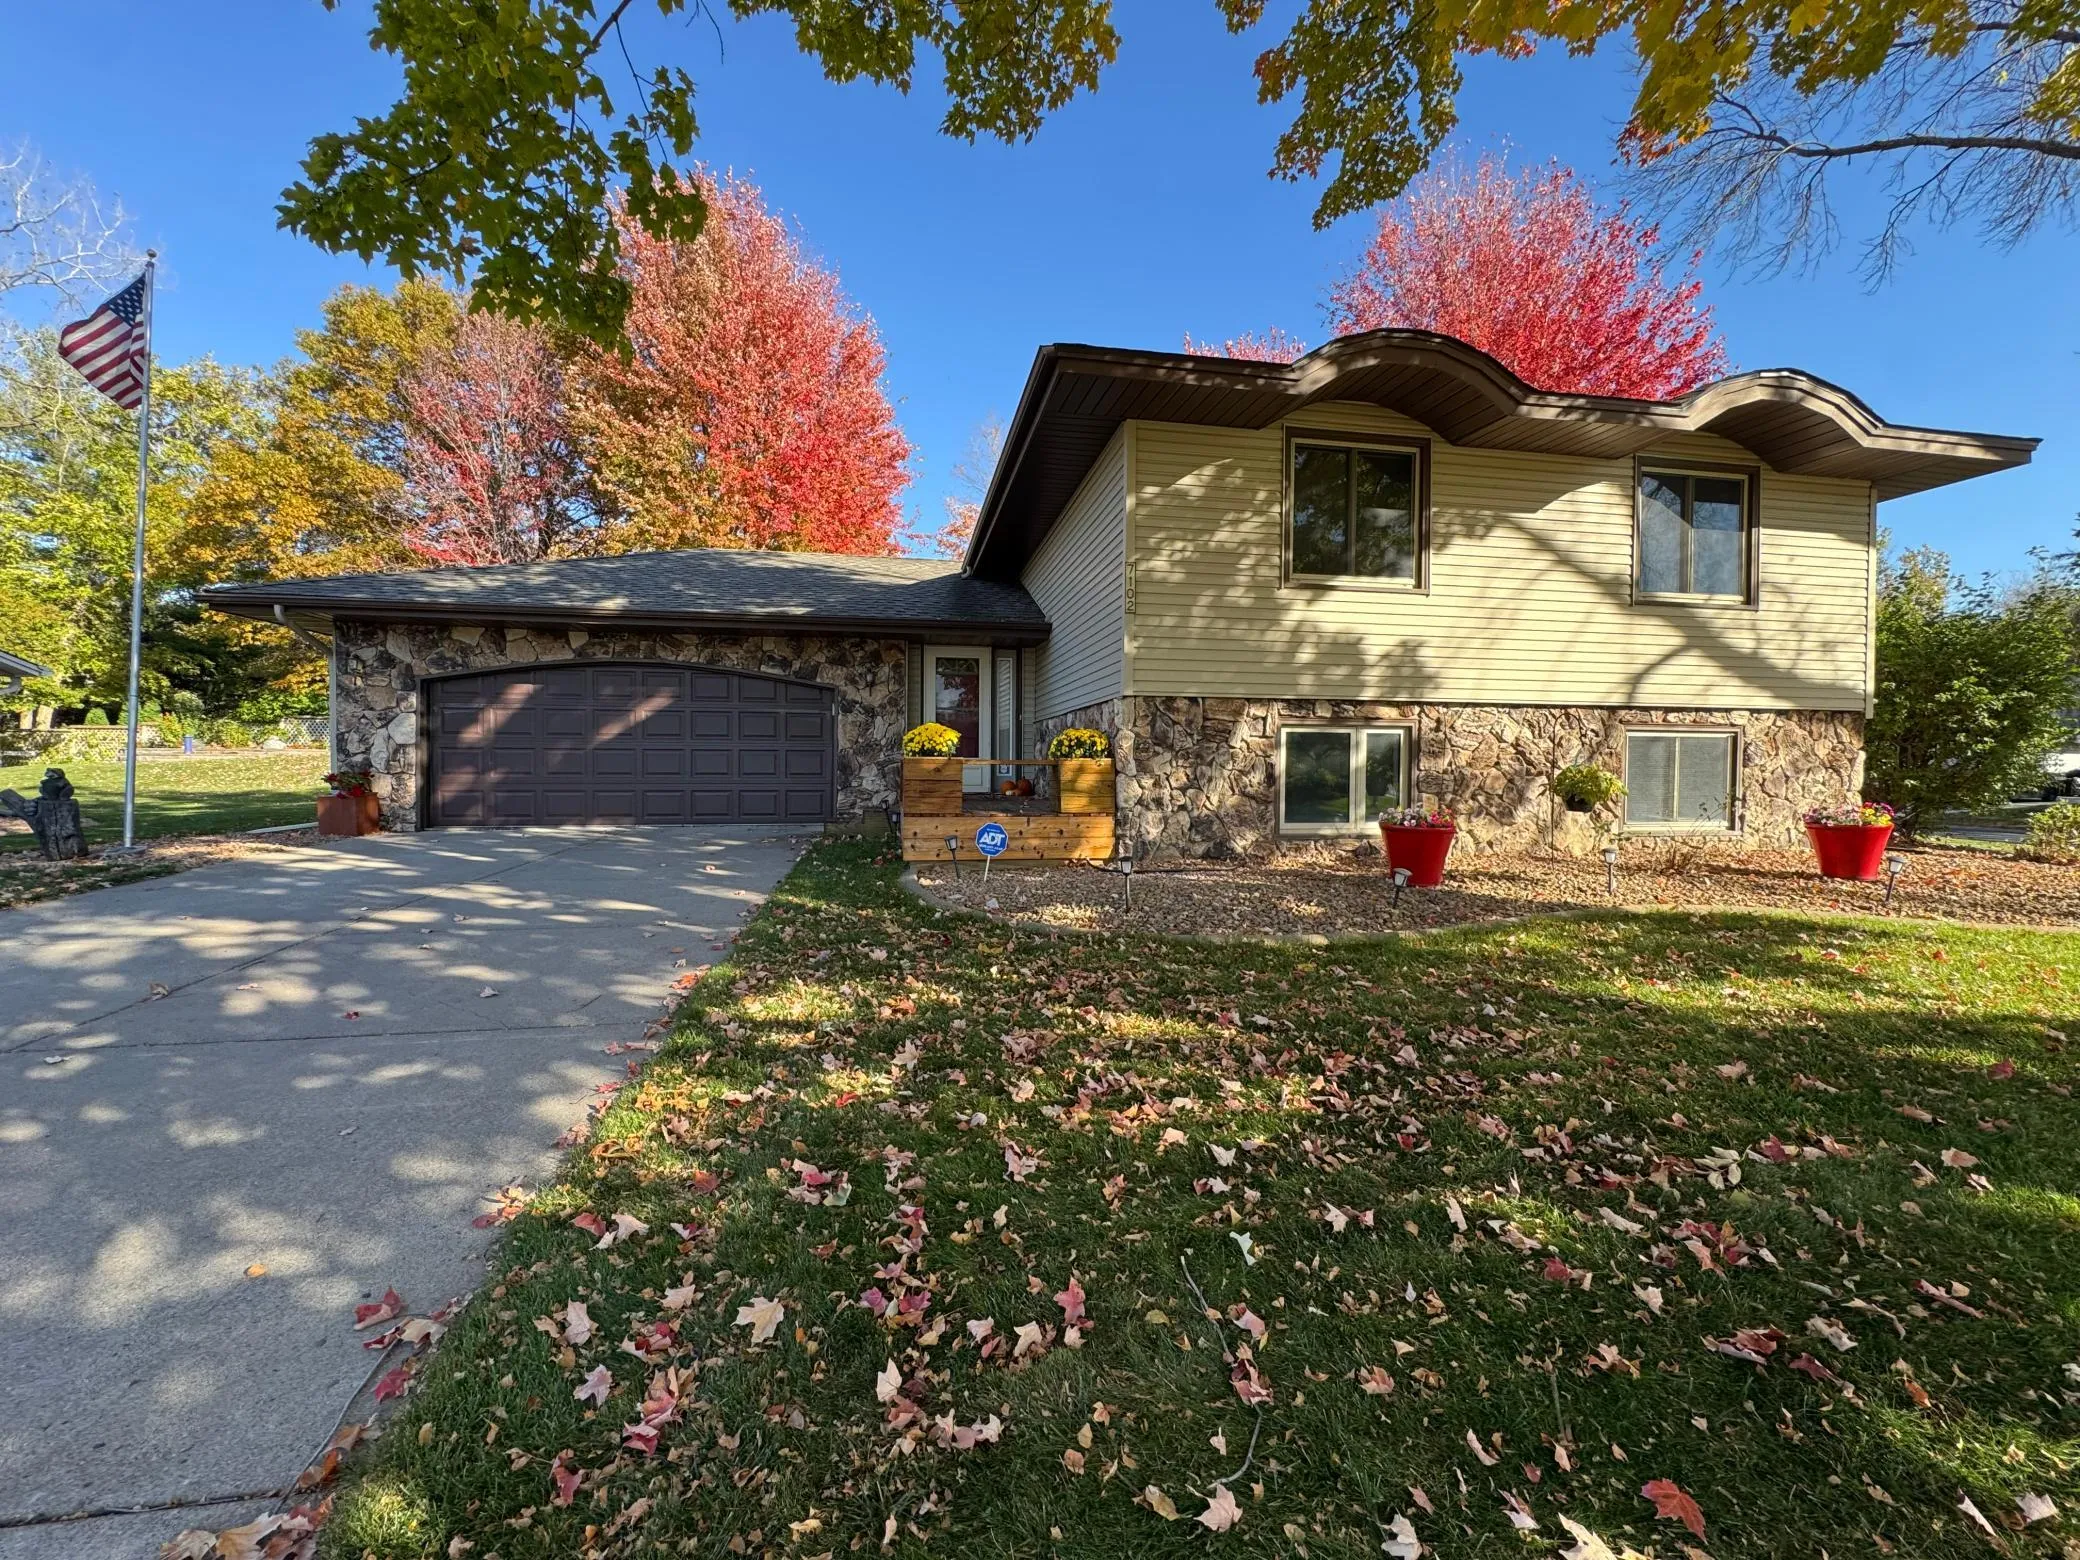 $429,000
4 bds | 2 ba | 2,150 sqft
7102 Annapolis N Lane, Maple Grove, MN 55311
Listing courtesy of Bridge Realty, LLC
-
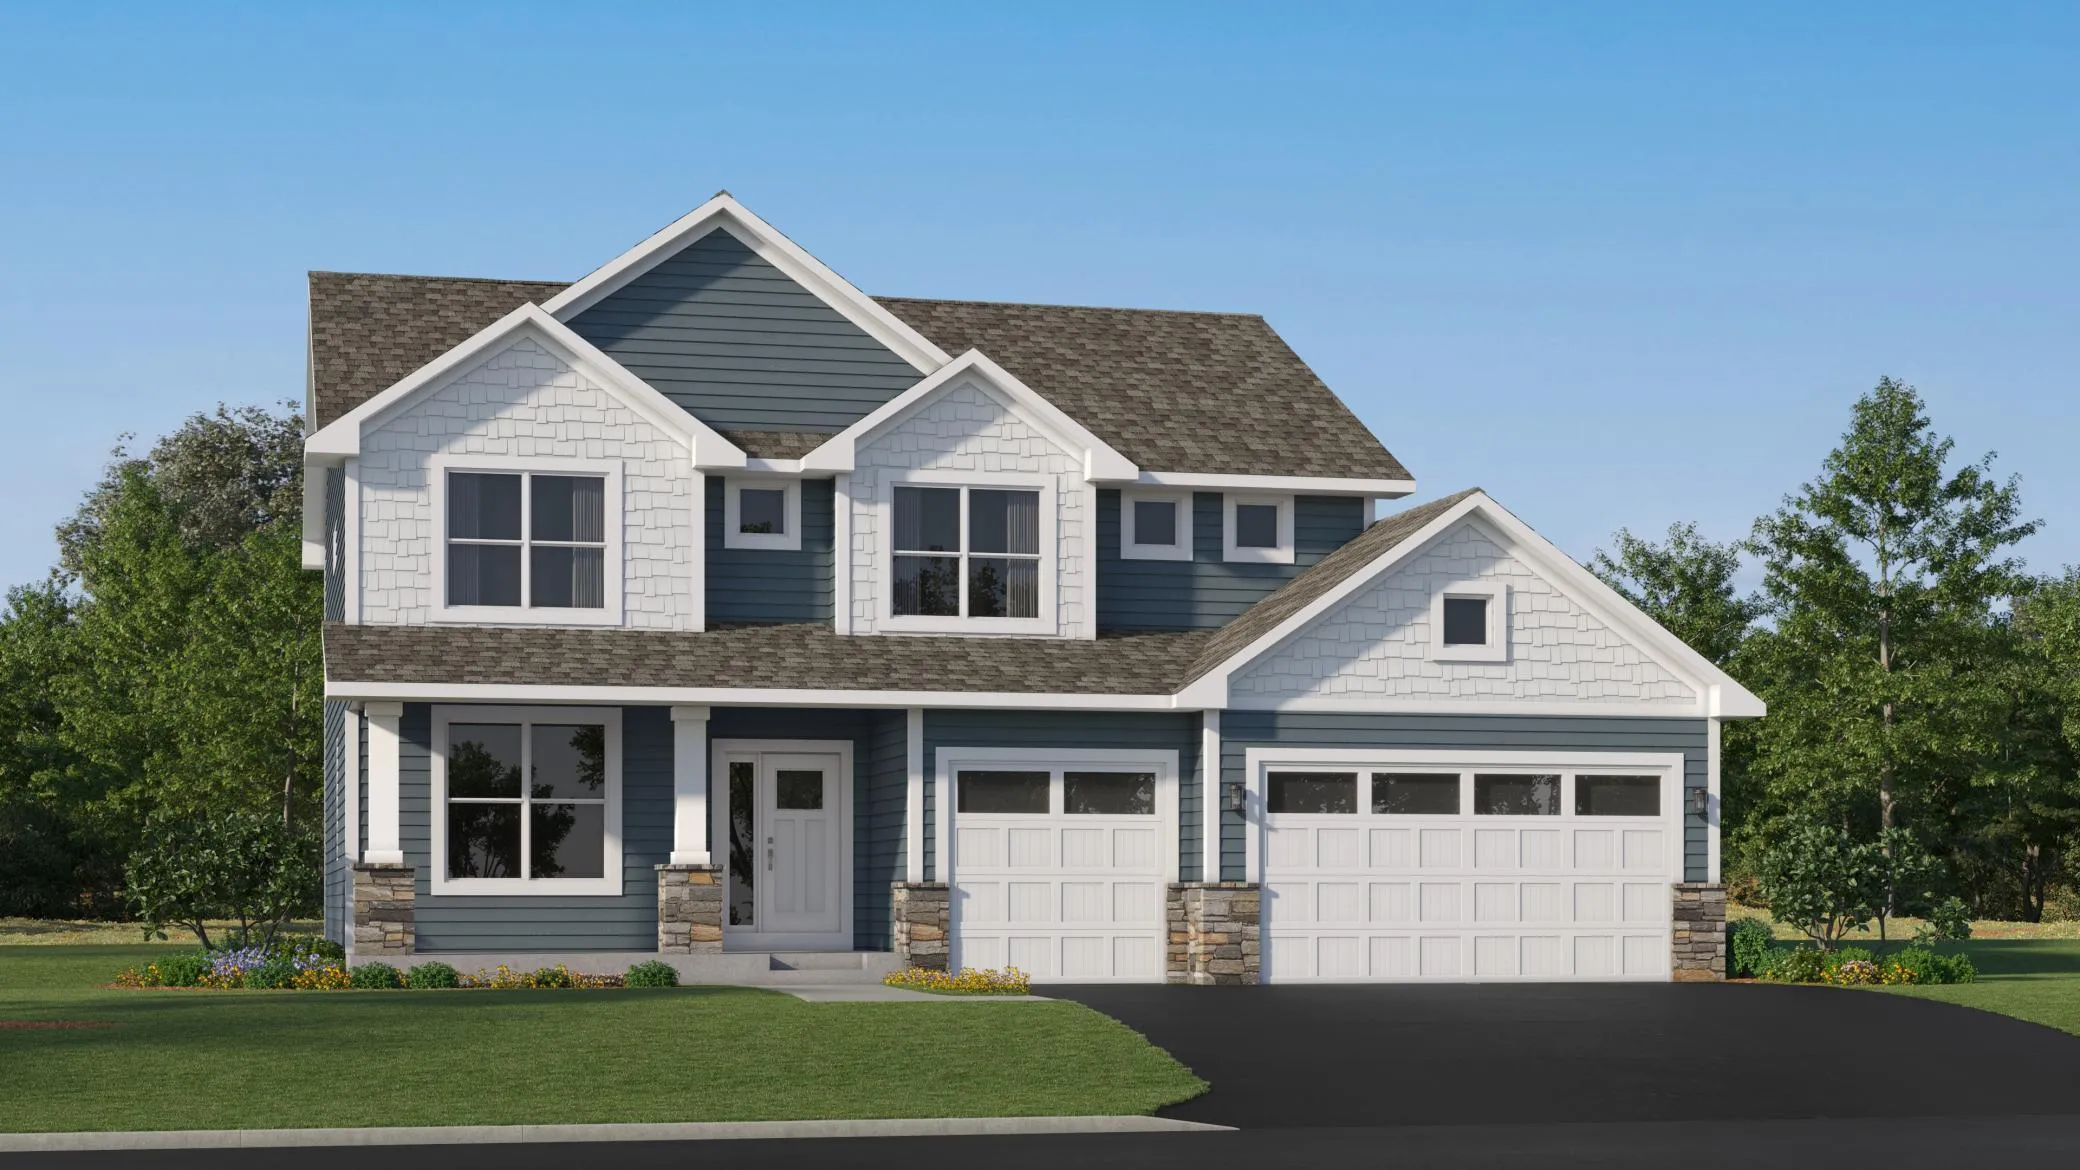 $672,650
4 bds | 3 ba | 2,692 sqft
14717 Lanewood N Circle, Dayton, MN 55369
Listing courtesy of Lennar Sales Corp
-
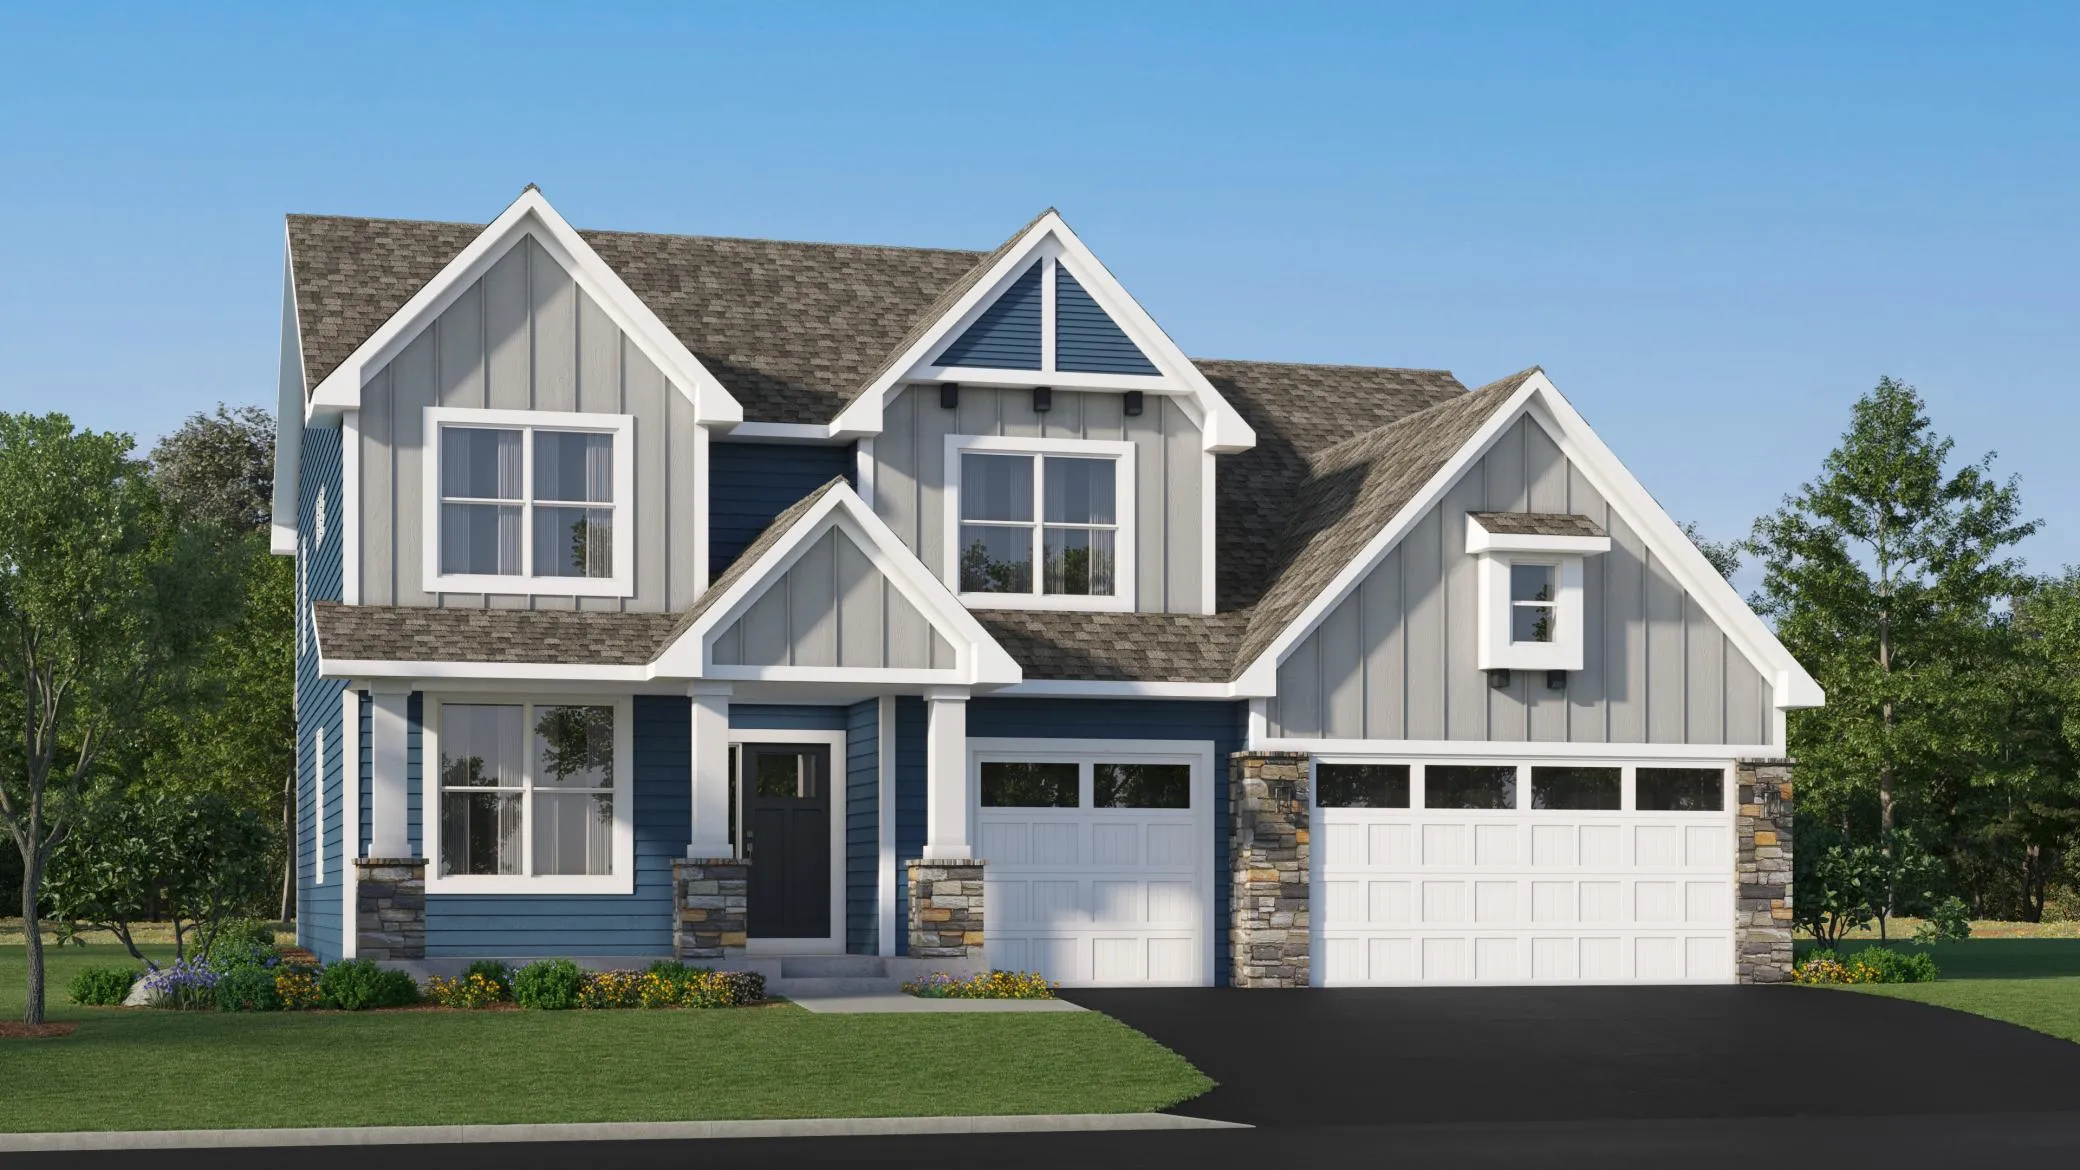 $734,990
6 bds | 4 ba | 4,505 sqft
14792 115th N Avenue, Dayton, MN 55369
Listing courtesy of Lennar Sales Corp
-
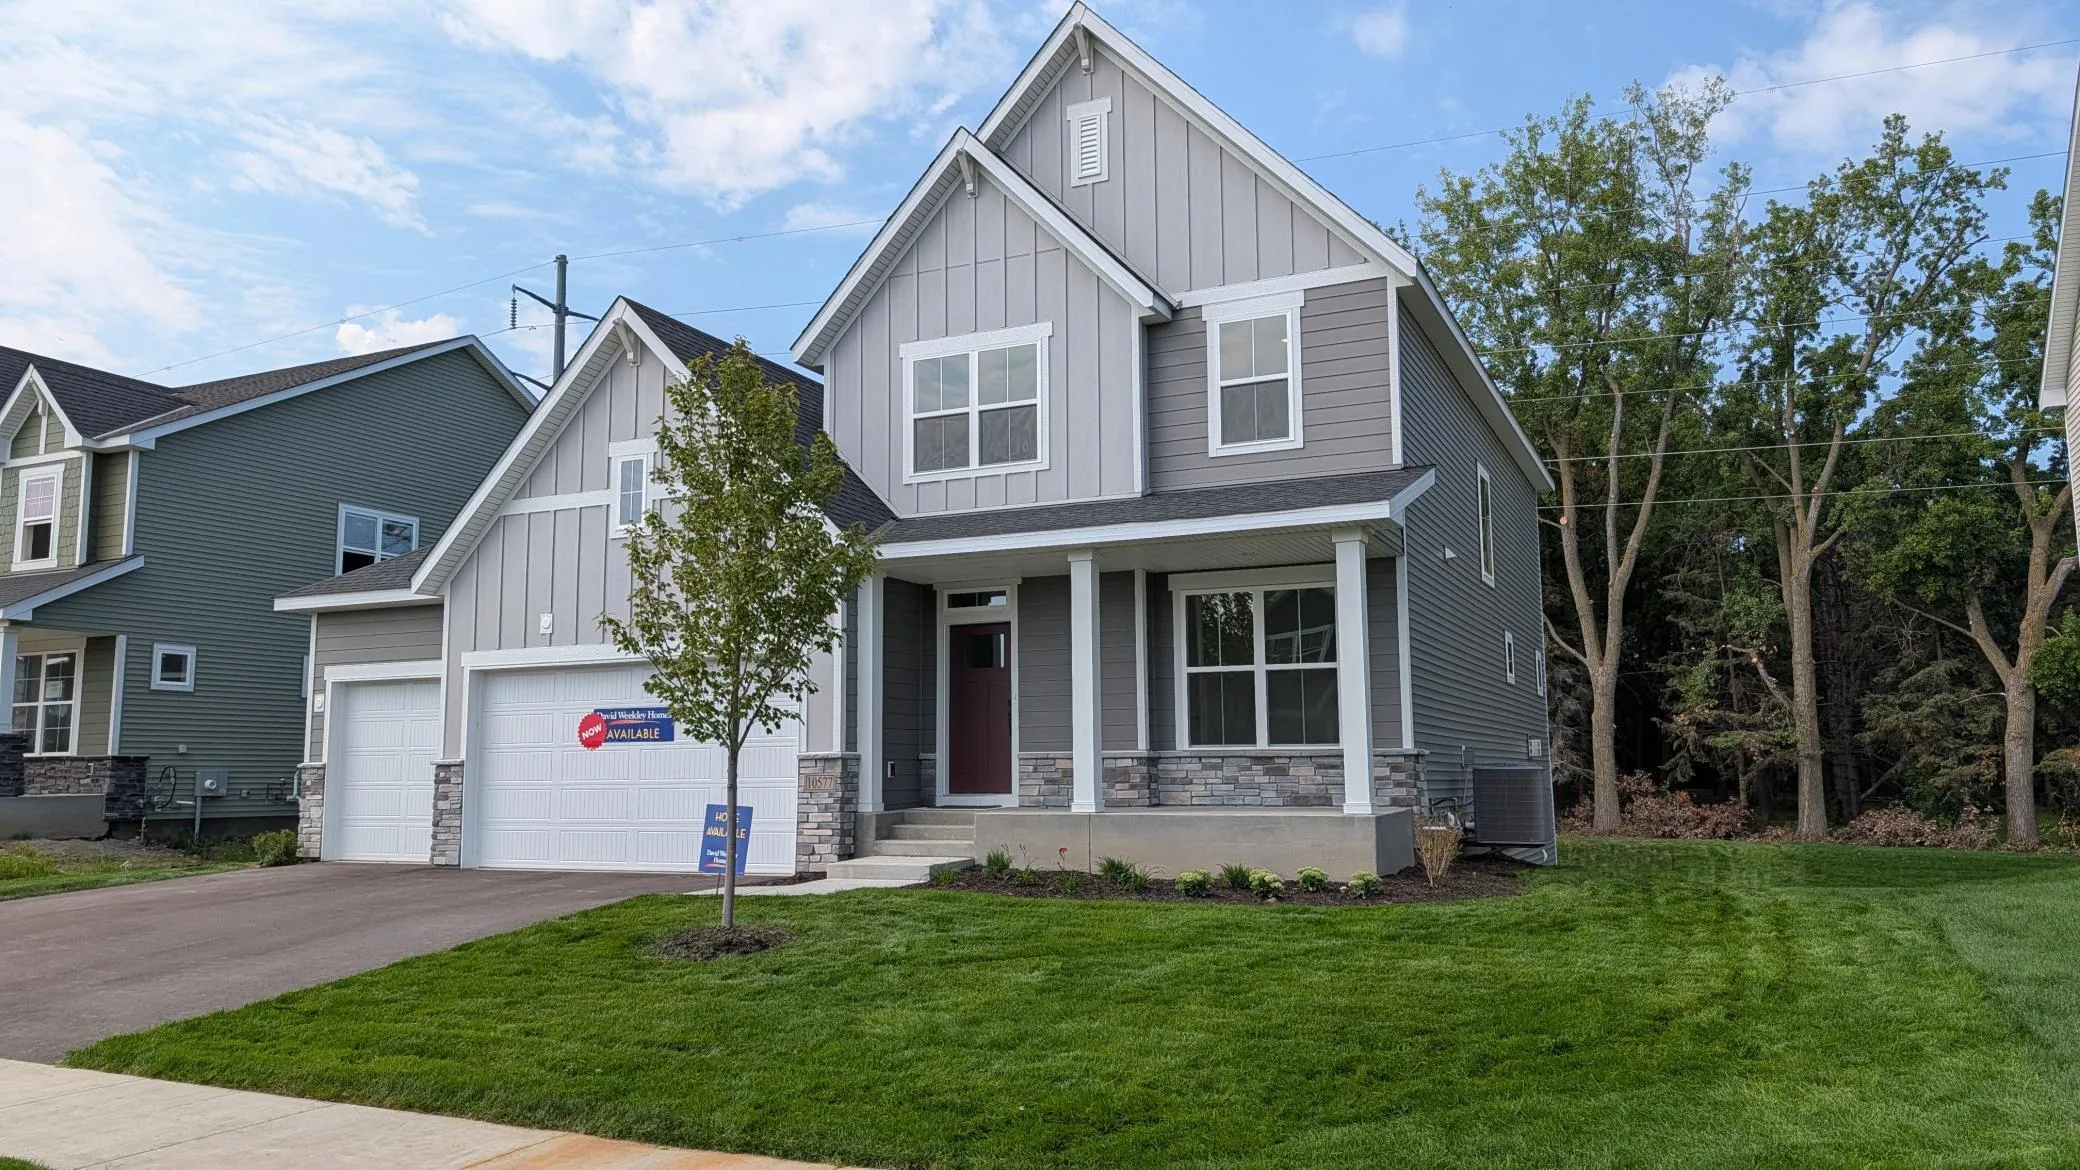 $749,000
4 bds | 4 ba | 3,567 sqft
14870 108th N Avenue, Maple Grove, MN 55369
Listing courtesy of Weekley Homes, LLC
-
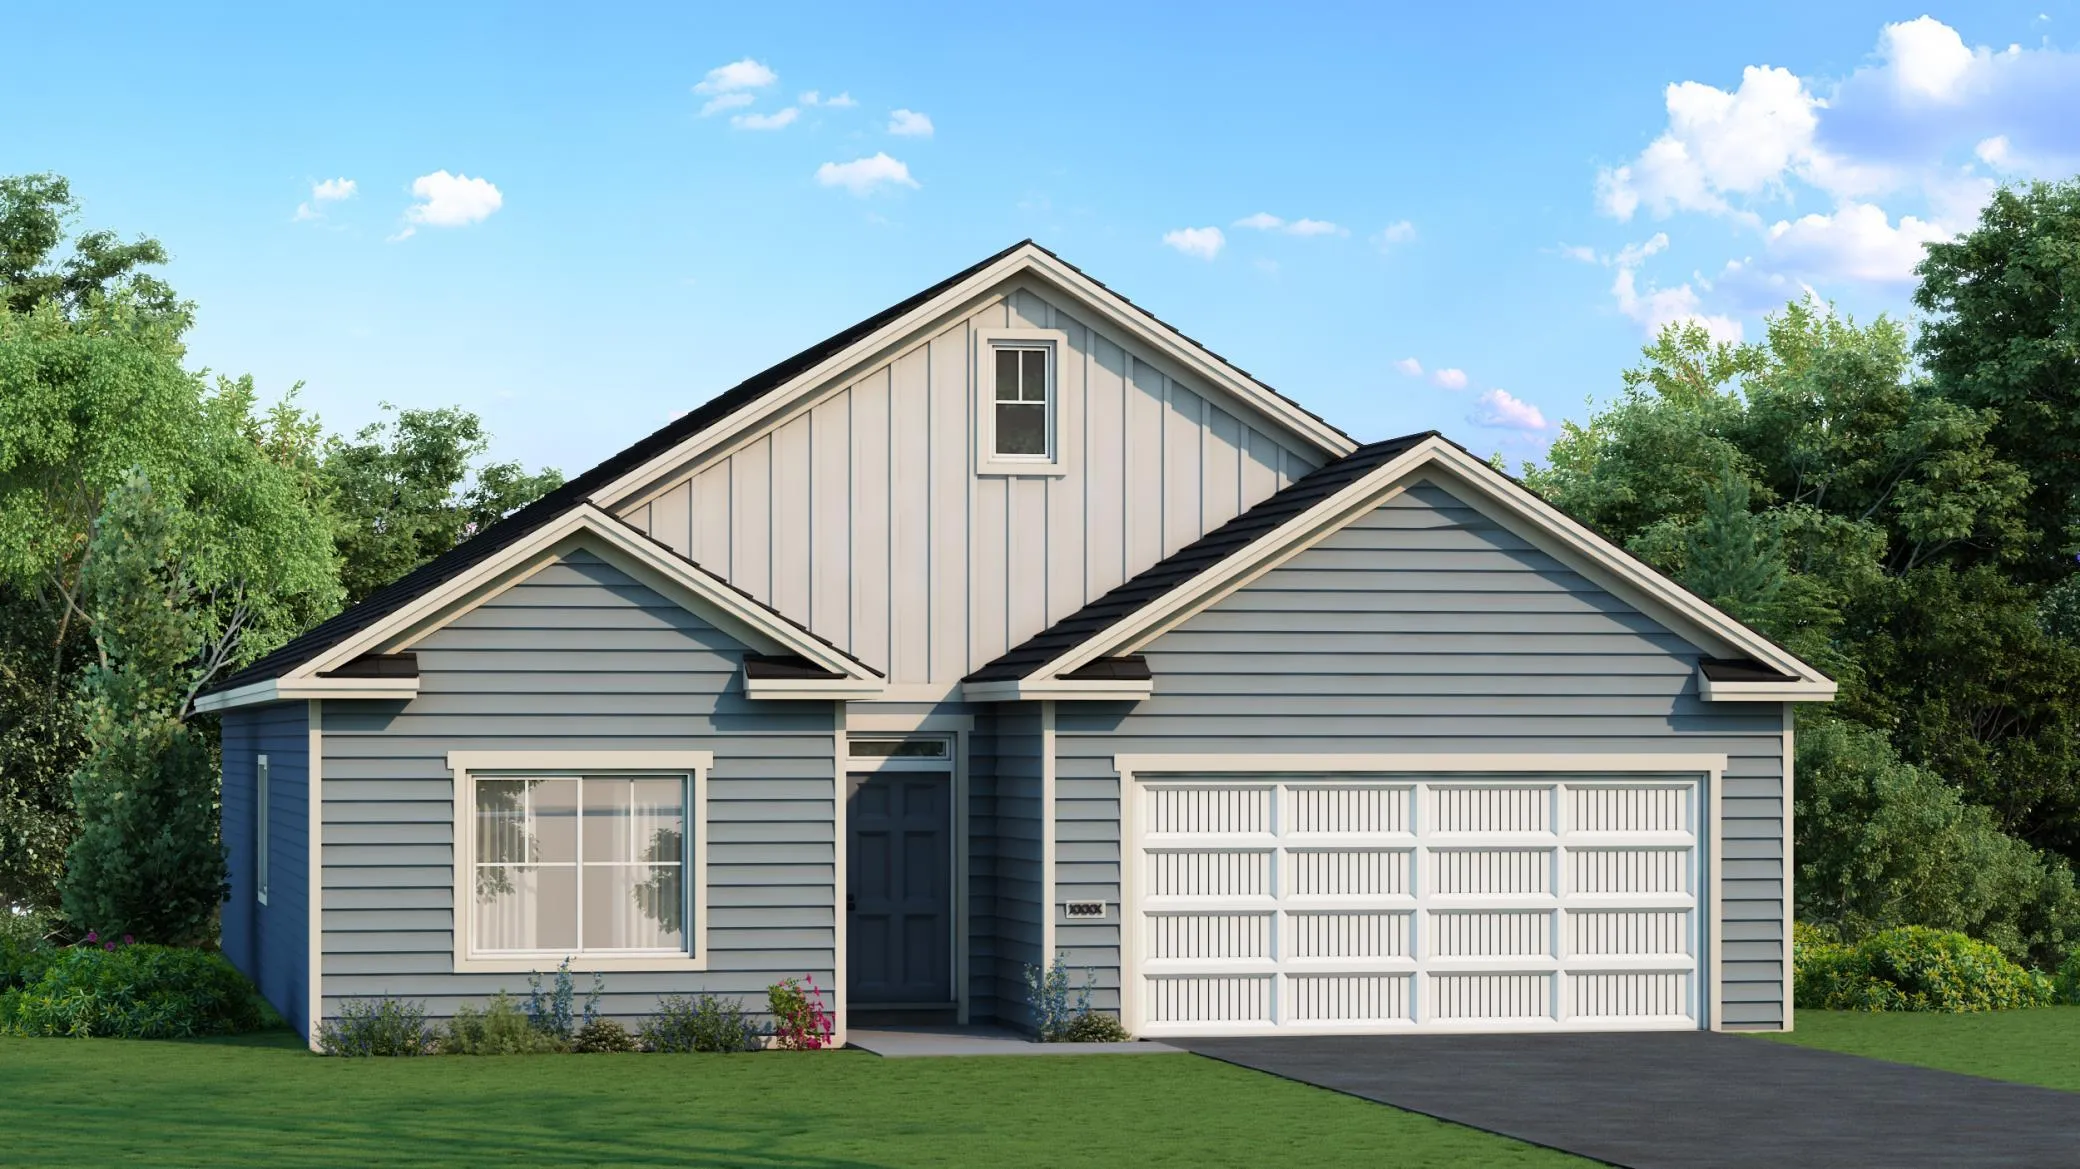 $509,900
3 bds | 3 ba | 1,913 sqft
13845 102nd N Court, Maple Grove, MN 55369
Listing courtesy of NextHome West Metro
-
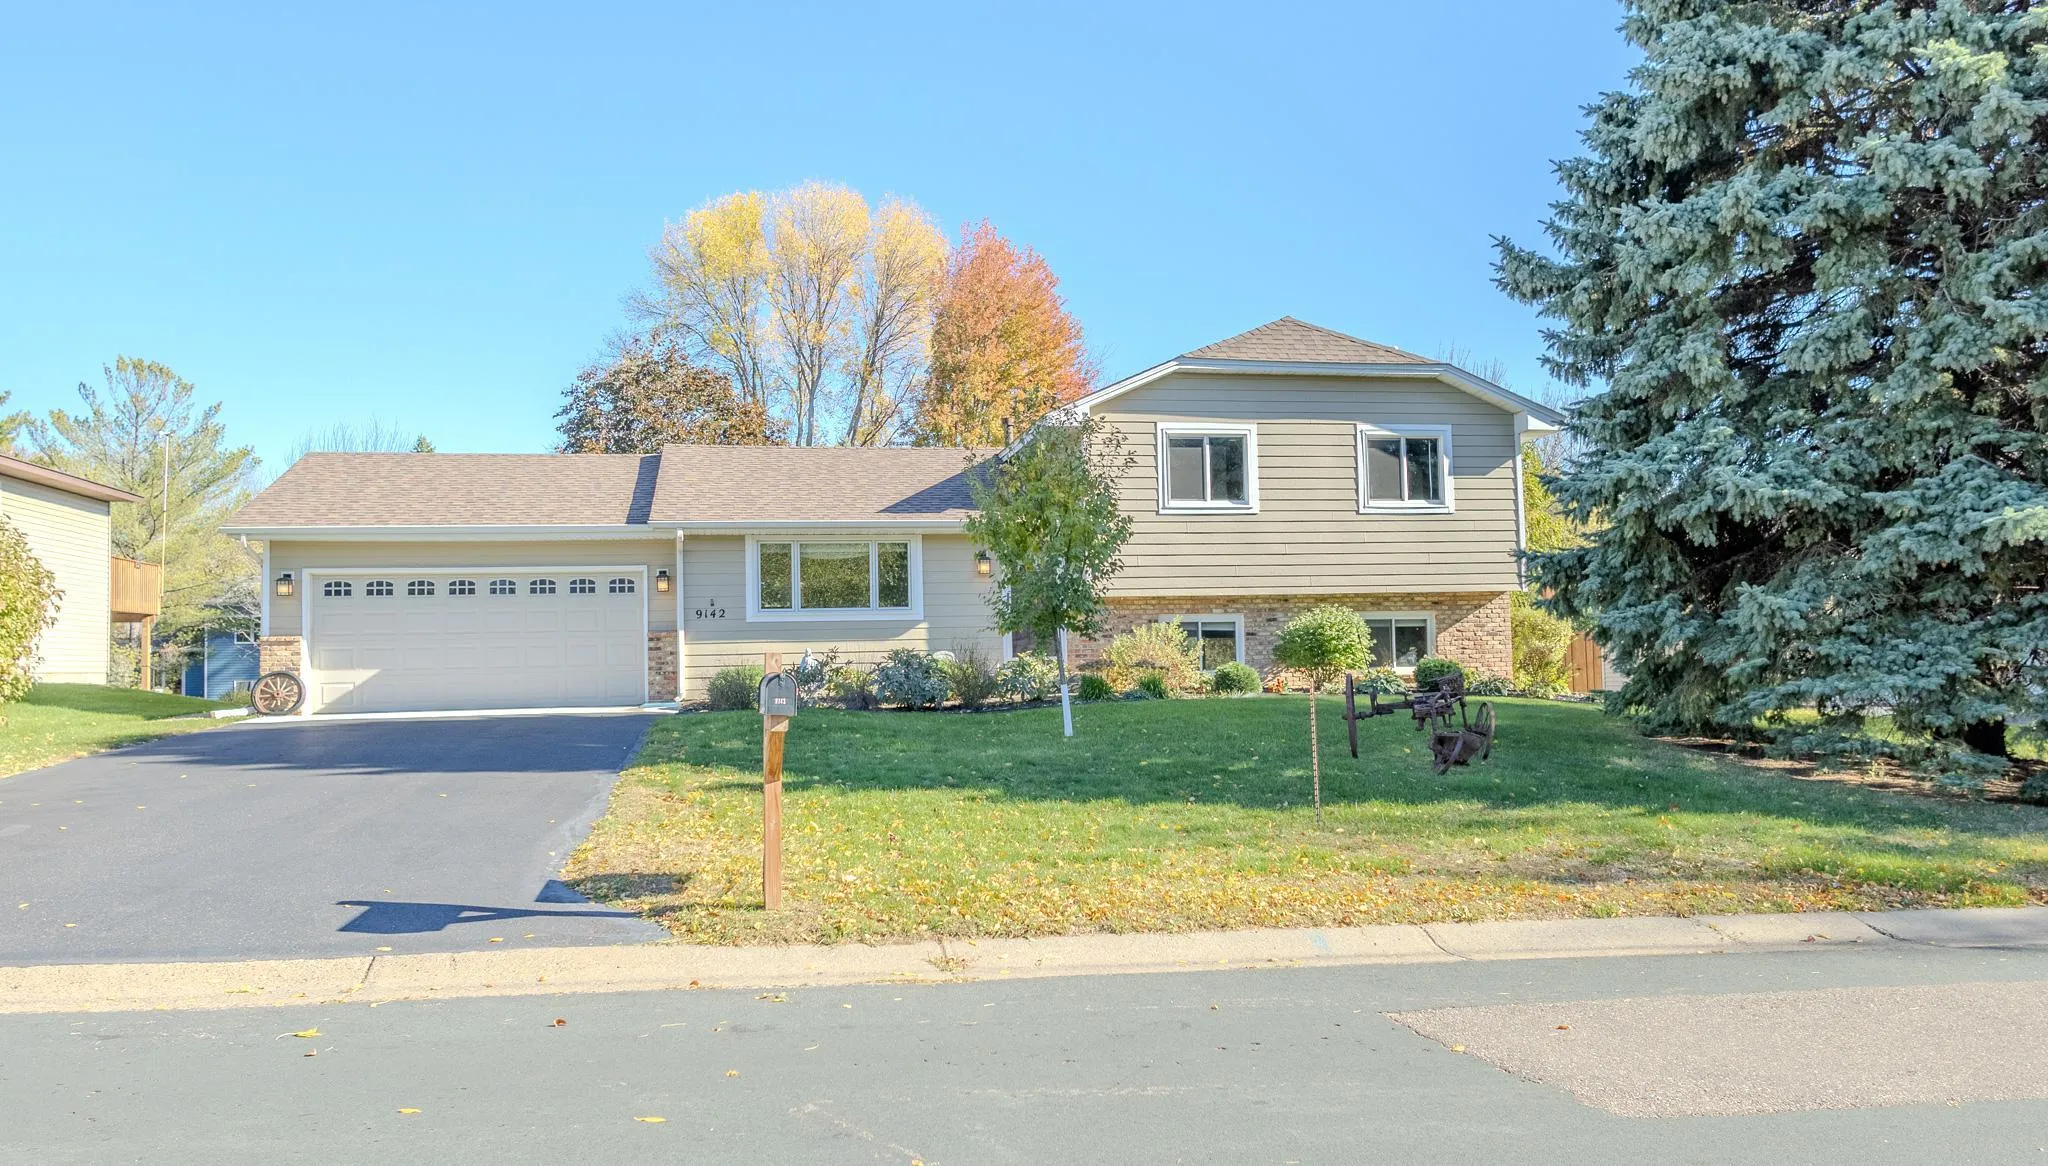 $440,000
3 bds | 2 ba | 1,688 sqft
9142 Lanewood N Lane, Maple Grove, MN 55369
Listing courtesy of The August Agency, LLC
Request a tour
9272 Rosewood N Lane, Maple Grove, MN 55369