
1 / 24
$749,000
- 4 beds
- 4 baths
- 3,567 sqft
14870 108th N Avenue, Maple Grove, MN 55369
For sale Est. —/mo
- House · Single Family
- Built in 2027
- 0.29 acres lot
- $210/sqft
- $38/mo HOA
- 3-car garage
Overview
This listing offers the opportunity to build your dream home with David Weekley Homes’ Degan floor plan. Comfort and luxury inspire every lifestyle refinement of The Degan floor plan by David Weekley Homes in The Estates at Rush Hollow. A welcoming view of the sunny family and dining spaces greets you from the moment you open the front door. The streamlined kitchen creates an easy culinary layout for the resident chef while granting an open view of the adjacent living spaces. Pamper yourself in the Owner’s Bath and explore the wardrobe potential of the large walk-in closet before retiring to the lovely Owner’s Retreat. Unique personalities will be delighted to make the spare bedrooms their own. An upstairs retreat and front study offer additional flexibility for work, play, or quiet relaxation. The finished lookout basement expands your living possibilities even further, featuring abundant natural light, generous entertaining space, and a private bedroom perfect for guests, multigenerational living, or a quiet getaway.
Facts & features
Interior
- Bedrooms: 4
- Bathrooms: 4 (1 full, 2 three-quarter, 1 half)
- Finished sqft: 3,567
- Above grade sqft: 2,606
- Below grade sqft: 961
- Basement: Finished, Walkout
- Heating: Forced Air
- Cooling: Central Air
- Appliances: Air-To-Air Exchanger, Cooktop, Dishwasher, Disposal, Exhaust Fan, Microwave, Stainless Steel Appliances, Wall Oven
- Laundry: Electric Dryer Hookup, Laundry Room, Upper Level, Washer Hookup
- Fireplaces: 1 (Gas)
Property
- Parking: Attached Garage, Asphalt
- Garage spaces: 3
- Lot size: 0.29 acres
- Lot dimensions: 75x170x75x170
- Lot features: Sod Included in Price, Tree Coverage - Medium
- Exterior features: Stone, Cement Board, Vinyl
Construction
- Home type: House (Single Family)
- Levels: Two
- Year built: 2027
- Exterior: Concrete
- Roof: Age 8 Years or Less, Architectural Shingle, Asphalt
Utilities
- Sewer: City Sewer/Connected
- Water: City Water/Connected
Community & HOA
- Subdivision: Rush Hollow Third Add
- HOA fee: $38/mo ($115 quarterly)
- HOA includes: Professional Mgmt, Sanitation
Taxes & location
- County: Hennepin
- School district: Osseo
Listing
- Status: For sale
- Listed: Oct 18, 2026
- Days on market: 2
- MLS #: 7161796
Monthly payment
—/mo
An example, not a loan offer. Taxes and HOA dues come from the listing when known; home insurance is a rough estimate. Mortgage insurance is not included. Your rate depends on your lender and credit.
Location
Nearby homes
-
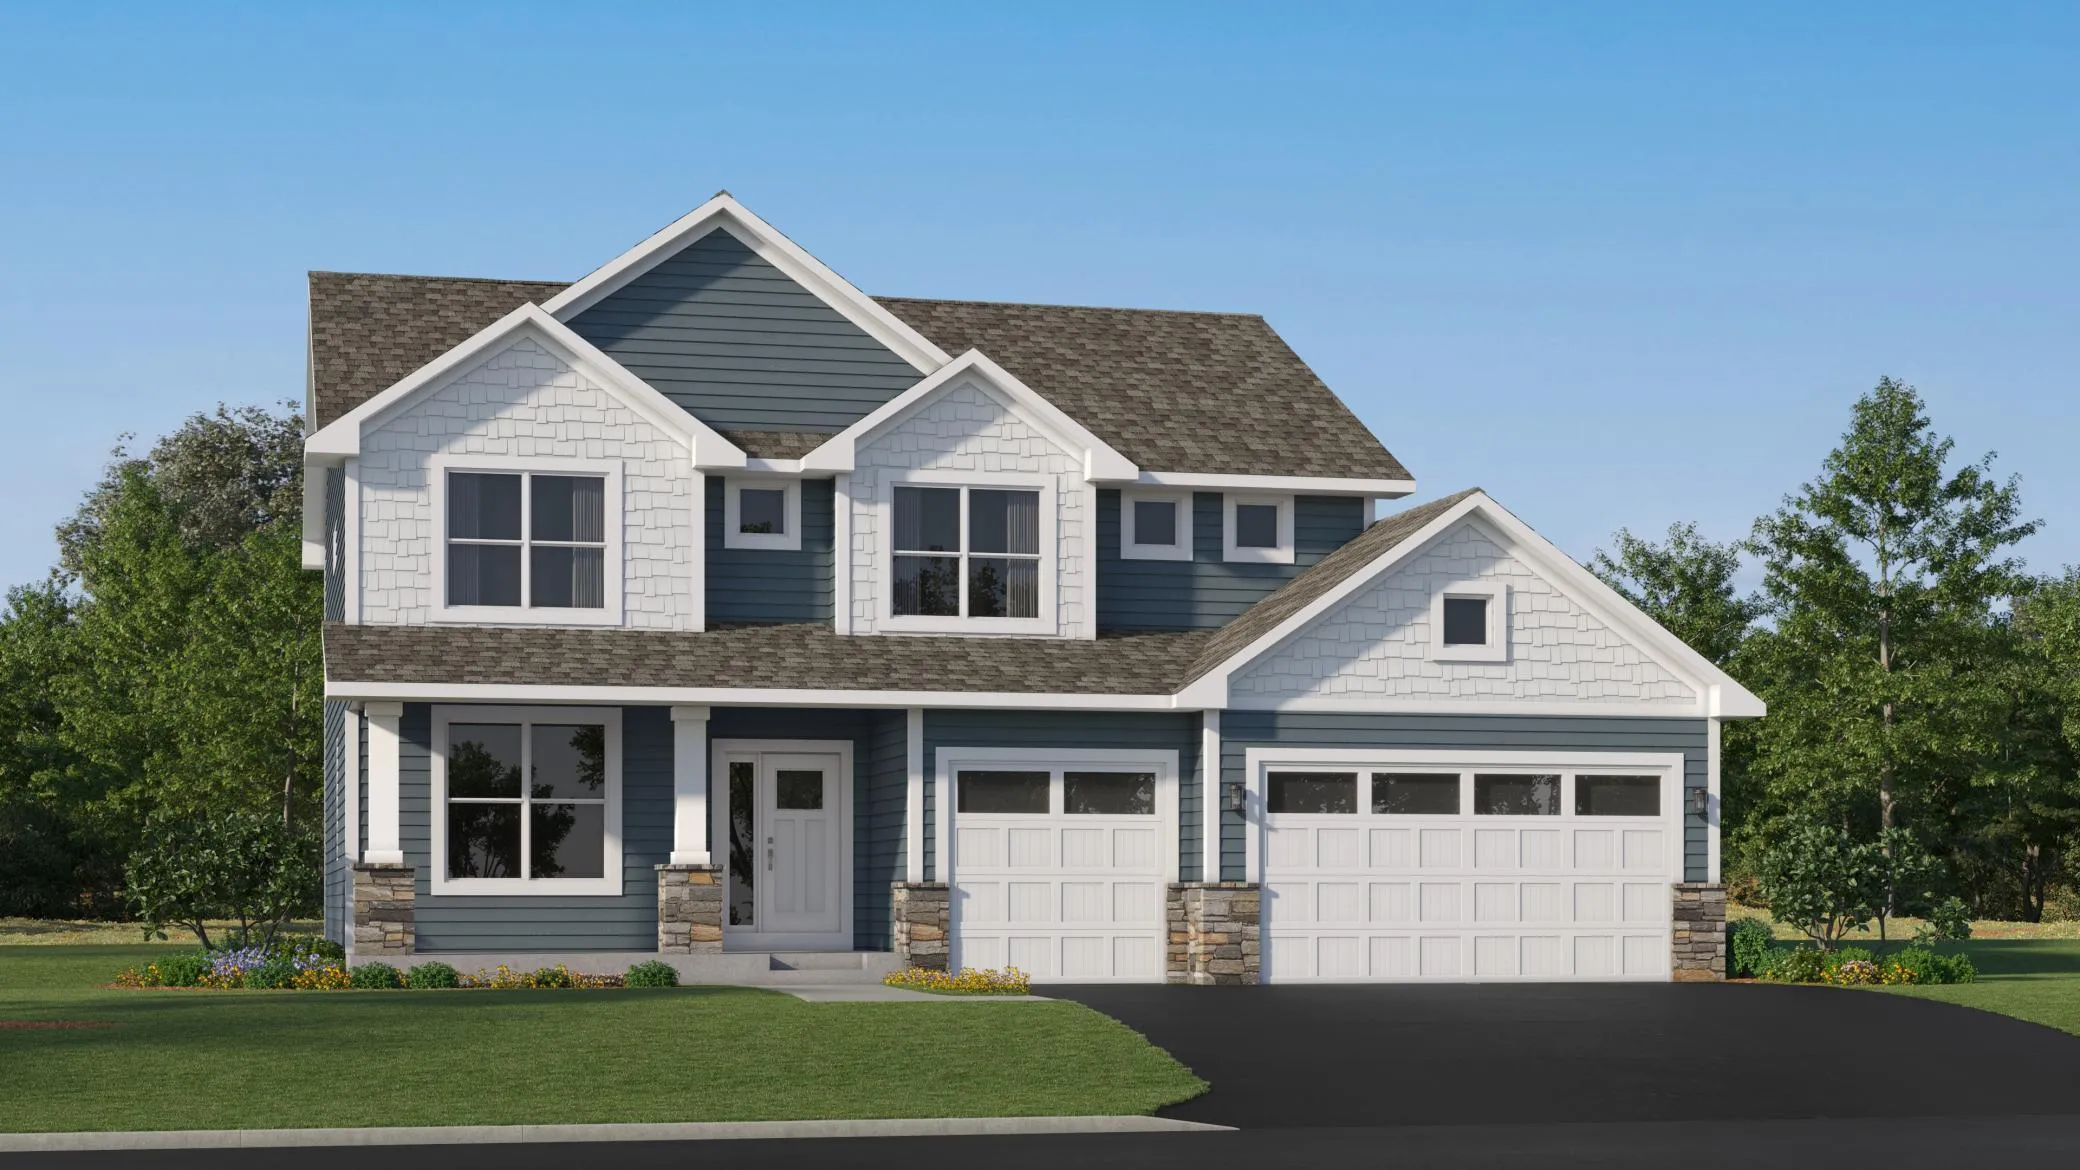 $672,650
4 bds | 3 ba | 2,692 sqft
14717 Lanewood N Circle, Dayton, MN 55369
Listing courtesy of Lennar Sales Corp
-
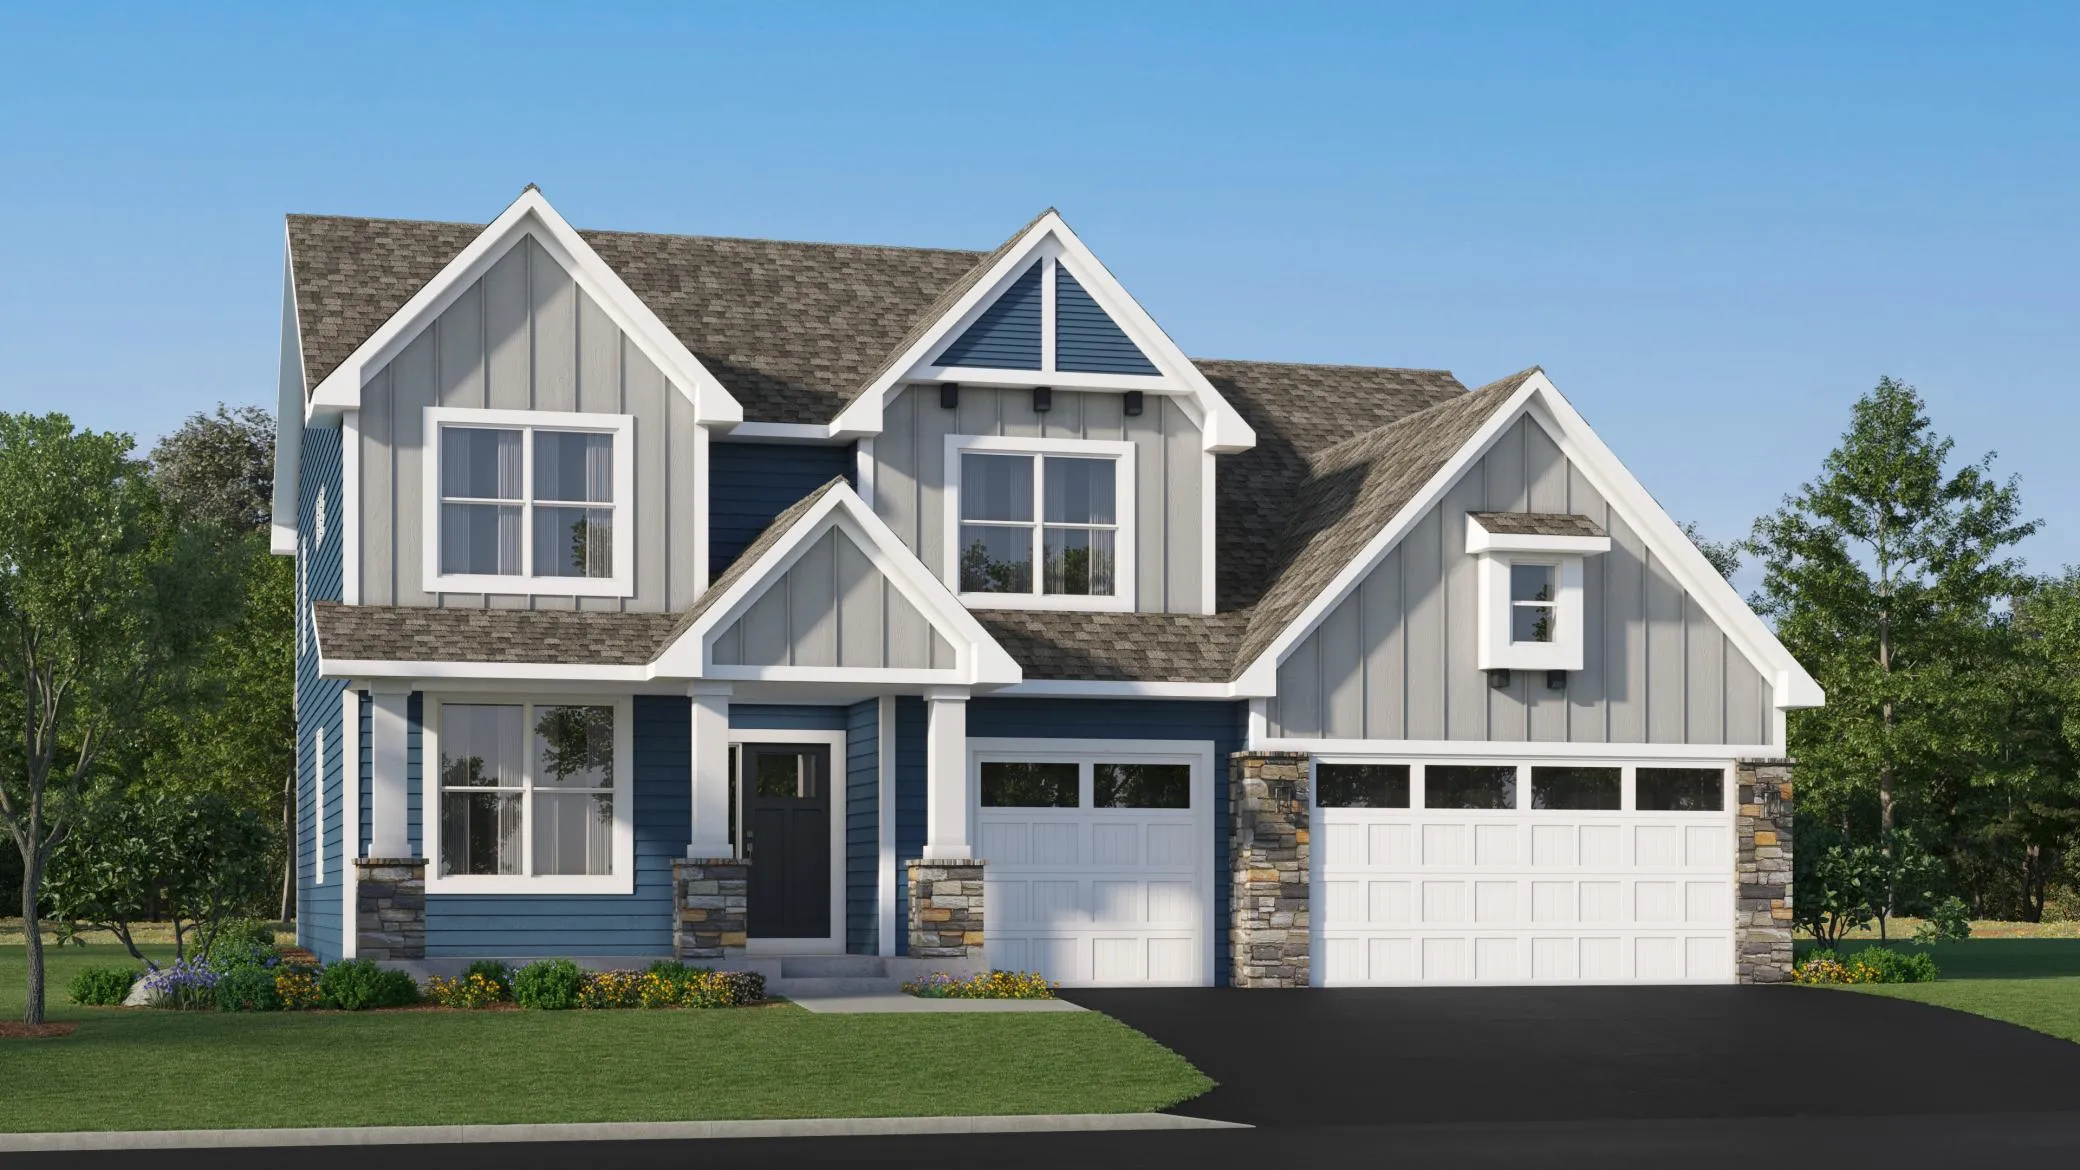 $734,990
6 bds | 4 ba | 4,505 sqft
14792 115th N Avenue, Dayton, MN 55369
Listing courtesy of Lennar Sales Corp
-
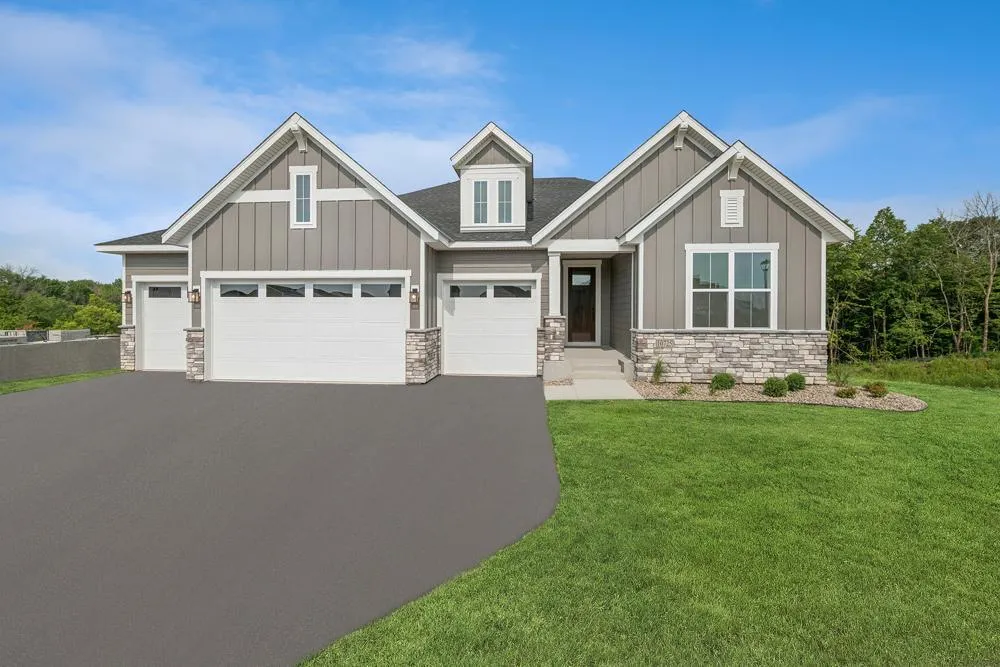 $785,000
4 bds | 3 ba | 3,706 sqft
14825 108th N Place, Maple Grove, MN 55369
Listing courtesy of Weekley Homes, LLC
-
 $549,900
3 bds | 3 ba | 1,911 sqft
13773 102nd N Court, Maple Grove, MN 55369
Listing courtesy of NextHome West Metro
-
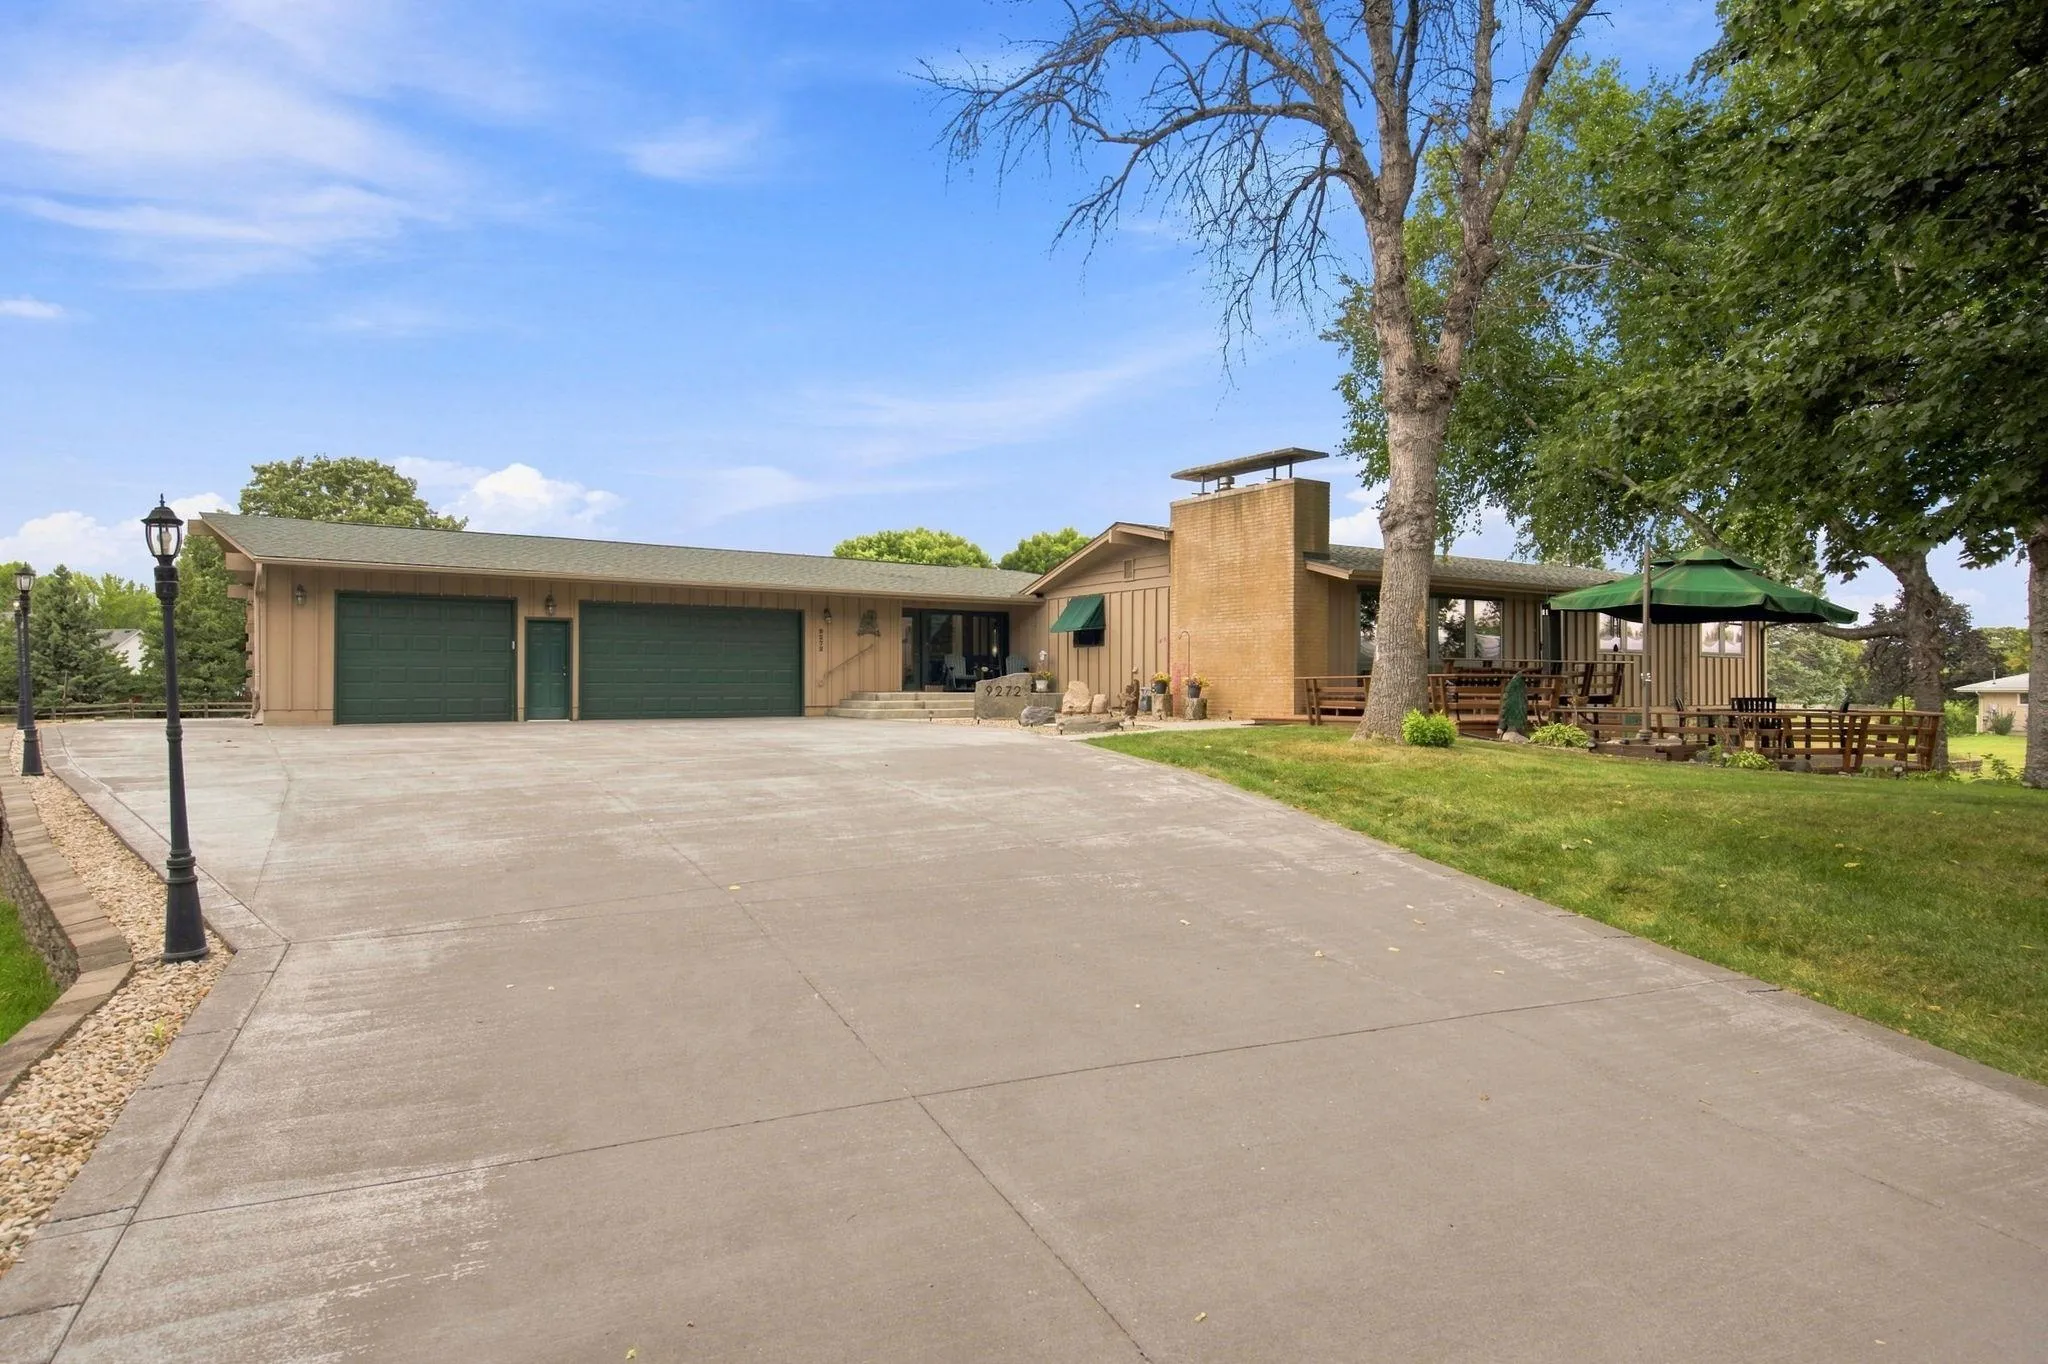 $600,000
4 bds | 3 ba | 3,749 sqft
9272 Rosewood N Lane, Maple Grove, MN 55369
Listing courtesy of BRIX Real Estate
-
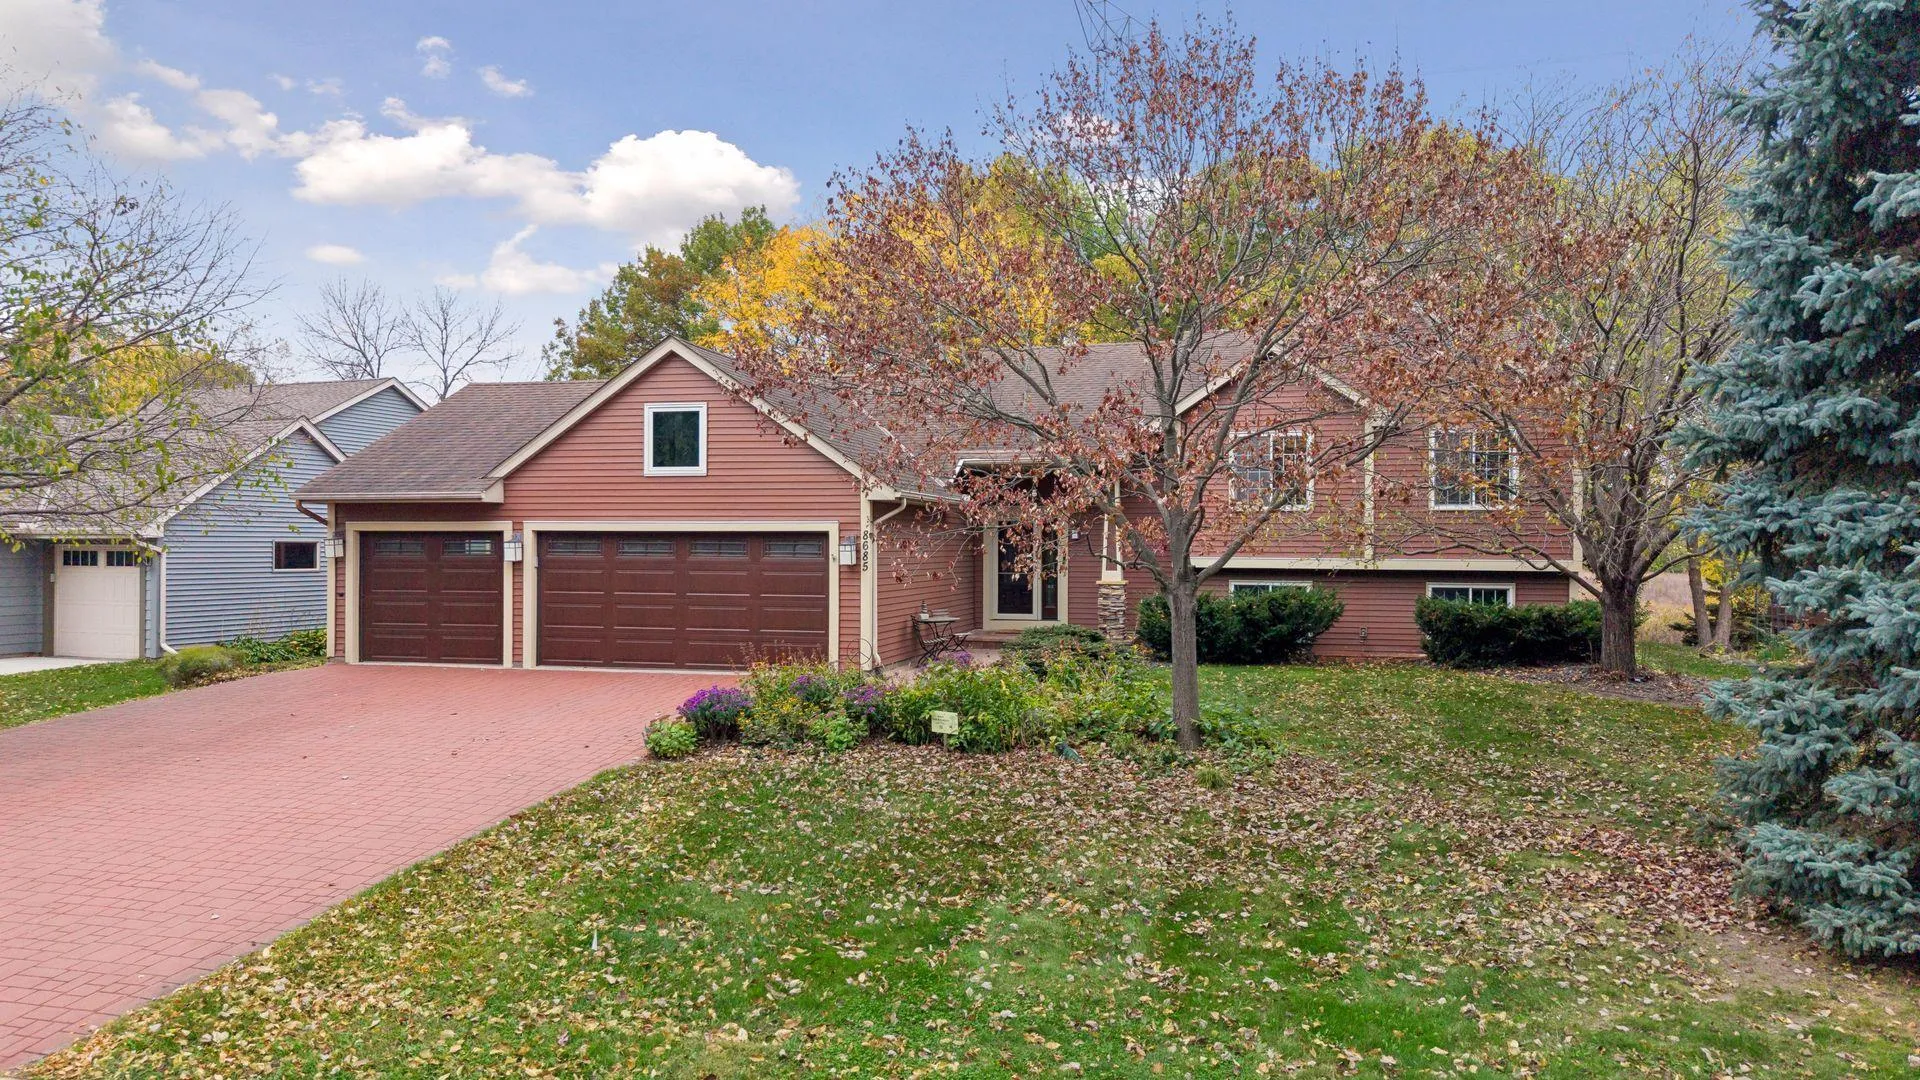 $550,000
3 bds | 4 ba | 2,314 sqft
8685 Sycamore N Lane, Maple Grove, MN 55369
Listing courtesy of Coldwell Banker Realty - Lakes
-
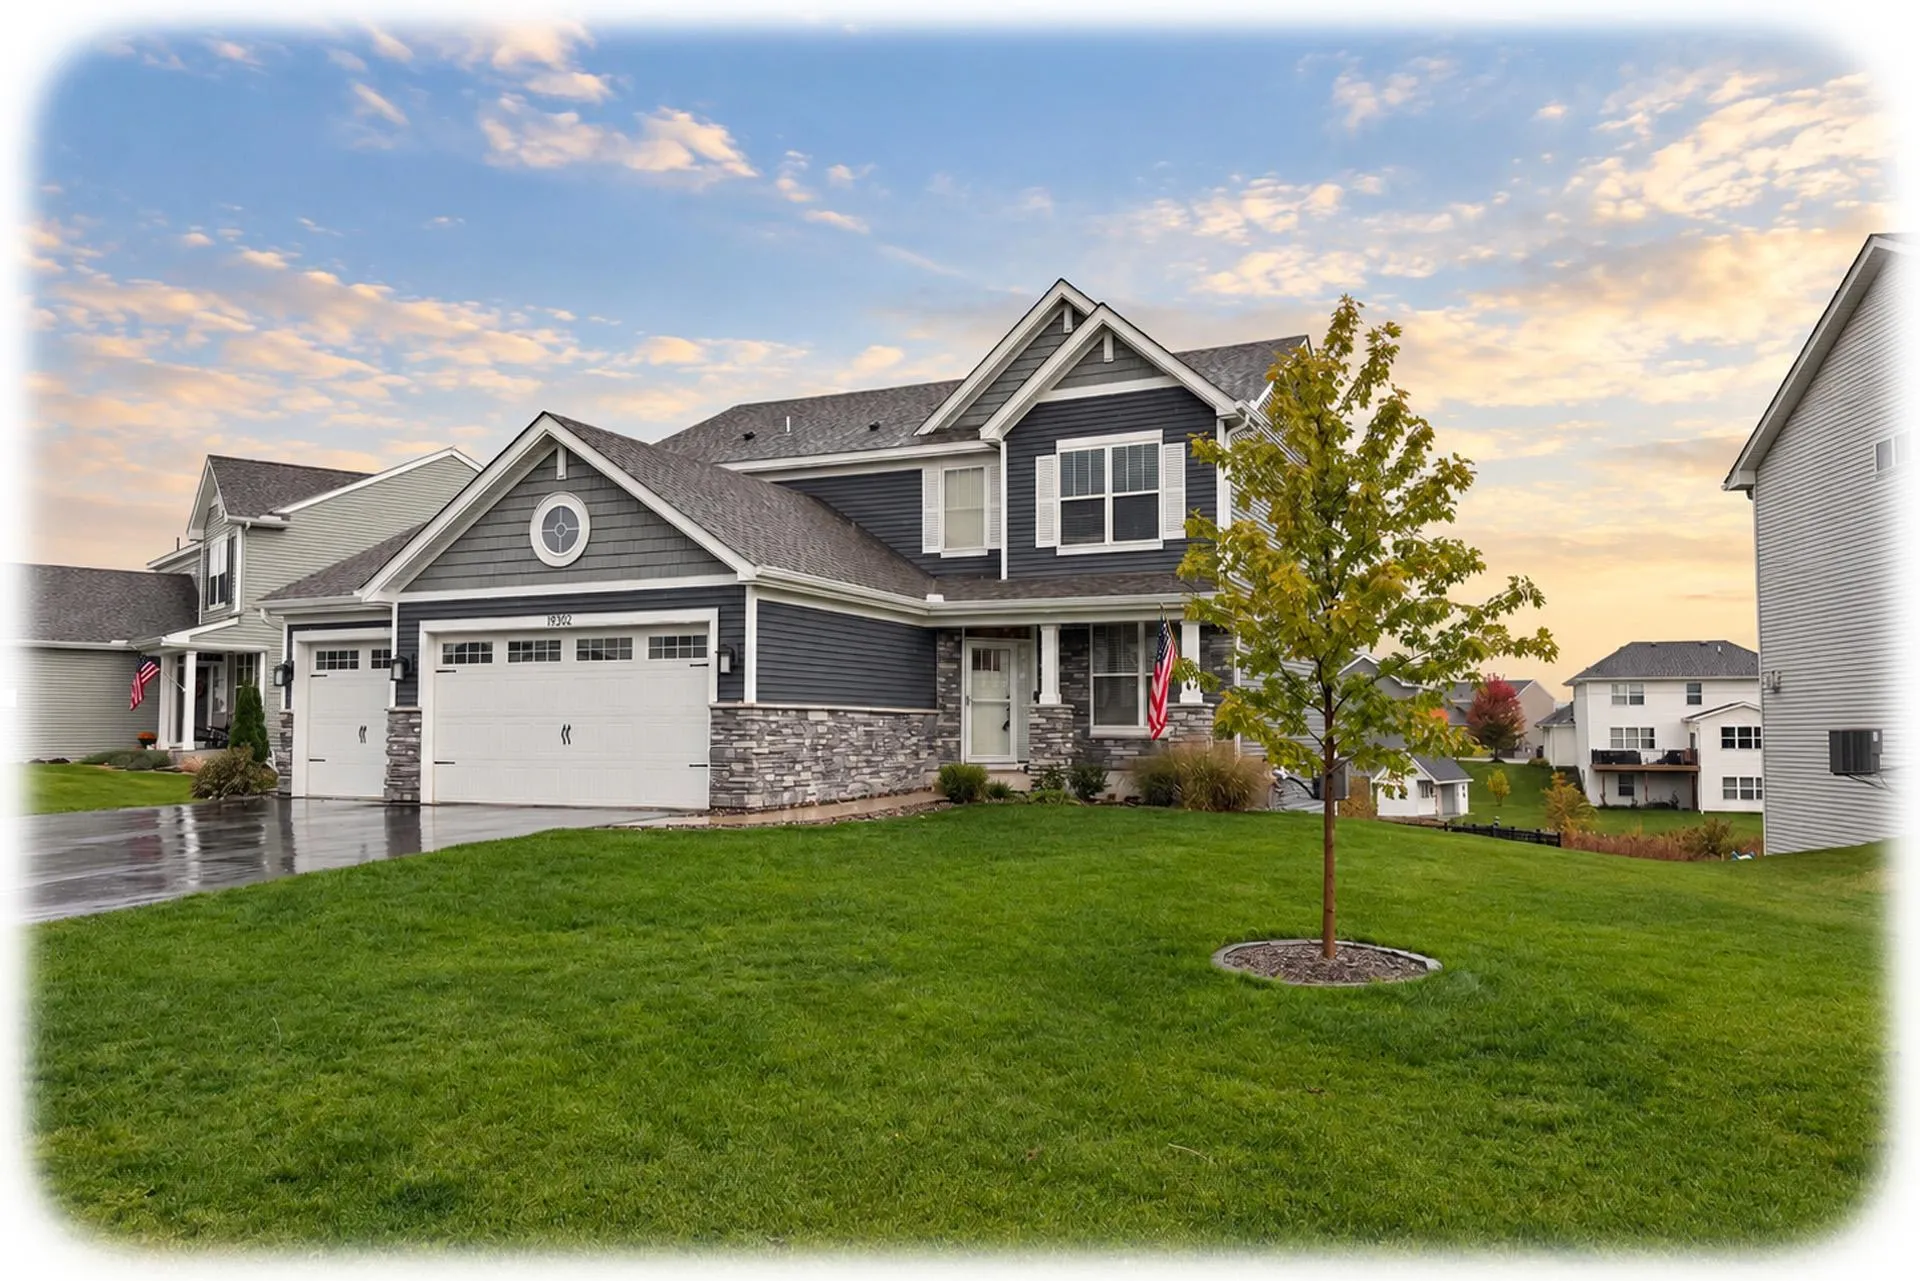 $639,900
4 bds | 4 ba | 3,376 sqft
19302 Meadow View Lane, Maple Grove, MN 55311
Listing courtesy of Keller Williams Classic Rlty NW
-
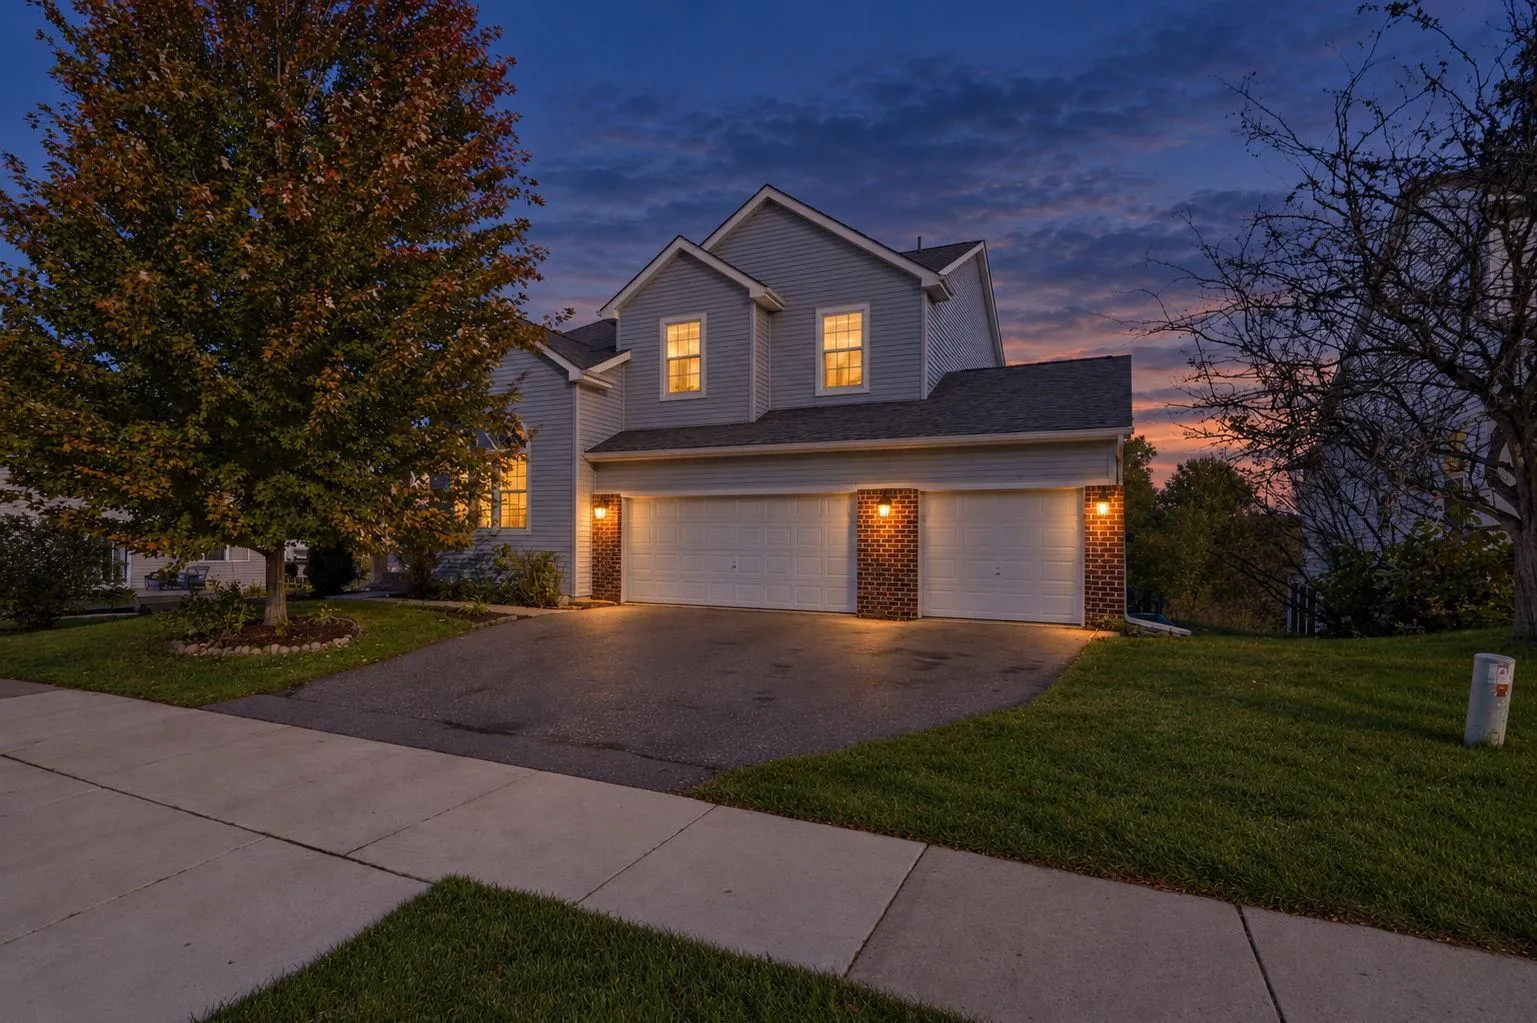 $529,900
4 bds | 4 ba | 3,570 sqft
17994 89th N Place, Maple Grove, MN 55311
Listing courtesy of DRG
Request a tour
14870 108th N Avenue, Maple Grove, MN 55369