
1 / 29
$489,000
- 3 beds
- 3 baths
- 2,284 sqft
1150 60th Avenue, Roberts, WI 54023
For sale Est. —/mo
- House · Single Family
- Built in 1985
- 7.22 acres lot
- $214/sqft
- 2-car garage
Overview
The hobby farm in a peaceful setting with views, all set on a quiet, dead-end road; this is the property that is incredibly hard to find! This property is currently set up as a hobby farm with horses and goats, trails throughout the woods, a heated garage and updates throughout the home. With close proximity to 94, this hobby farm makes an easy commute into the cities, or any direction needed. Three total bedrooms, with an opportunity to make it and easy four, this home is spacious and yet practical. Enjoy the heated garage and large mudroom as you come in from the outdoors before heading upstairs to a refreshed kitchen, living room and common areas. Relax on the front, covered porch and watch the sunrise and sunset all in one day with the beautiful southern-sky view. This property offers endless possibilities for the hobby farm or acreage loving owner and is turn-key for someone to come in and make it their own. Come and walk the trails of this property, take in the views and you'll fall in love.
Facts & features
Interior
- Bedrooms: 3
- Bathrooms: 3 (1 full, 1 three-quarter, 1 half)
- Finished sqft: 2,284
- Above grade sqft: 1,444
- Below grade sqft: 840
- Basement: Daylight/Lookout Windows, Finished, Partially Finished
- Heating: Forced Air, Fireplace(s)
- Cooling: Central Air
- Appliances: Dishwasher, Gas Water Heater, Microwave, Range, Refrigerator, Stainless Steel Appliances, Washer
- Laundry: Lower Level
- Fireplaces: 1 (Gas, Living Room, Stone)
Property
- Parking: Attached Garage, Gravel, Finished Garage, Heated Garage, Insulated Garage, Tuckunder Garage
- Garage spaces: 2
- Lot size: 7.22 acres
- Lot dimensions: 245x1305x245x1305
- Lot features: Suitable for Horses, Tree Coverage - Medium
- Exterior features: Log, Wood
- Fencing: Wire
- Other structures: Lean-To
Construction
- Home type: House (Single Family)
- Levels: One
- Year built: 1985
- Exterior: Post and Beam, Log
- Roof: Age Over 8 Years, Architectural Shingle
Utilities
- Sewer: Mound Septic, Private Sewer, Septic System Compliant - Yes
- Water: Drilled, Private, Well
Community & HOA
- Subdivision: Certified Surv Map
Taxes & location
- Annual taxes: $5,222 (2026)
- County: St. Croix
- School district: Saint Croix Central
Listing
- Status: For sale
- Listed: Oct 14, 2026
- Days on market: 6
- MLS #: 7136707
Monthly payment
—/mo
An example, not a loan offer. Taxes and HOA dues come from the listing when known; home insurance is a rough estimate. Mortgage insurance is not included. Your rate depends on your lender and credit.
Location
Nearby homes
-
 $400,000
4 bds | 4 ba | 2,245 sqft
312 W Pine Street, Roberts, MN 54023
Listing courtesy of Realty ONE Group SIMPLIFIED
-
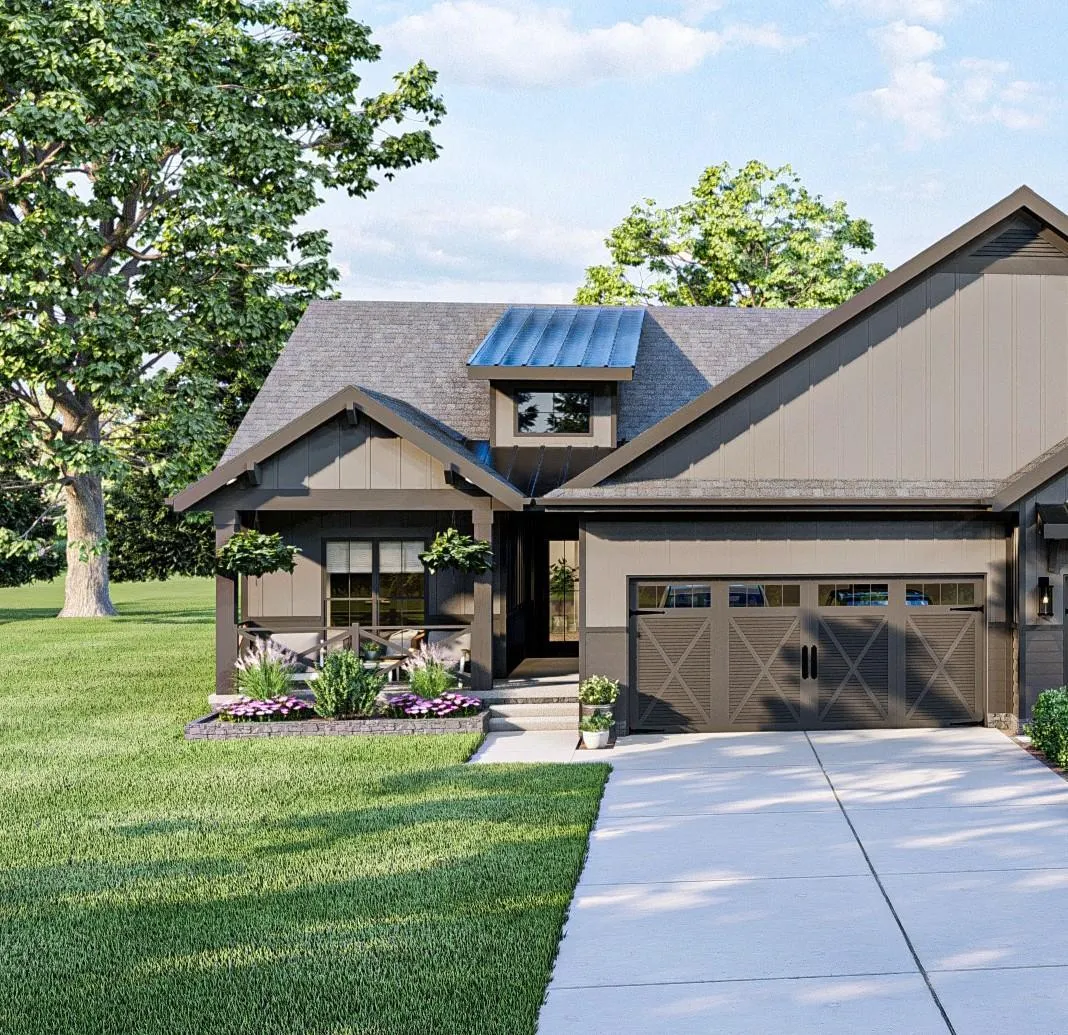 $348,120
2 bds | 2 ba | 1,289 sqft
704 South Division Street, Roberts, MN 54023
Listing courtesy of EXP Realty, LLC
-
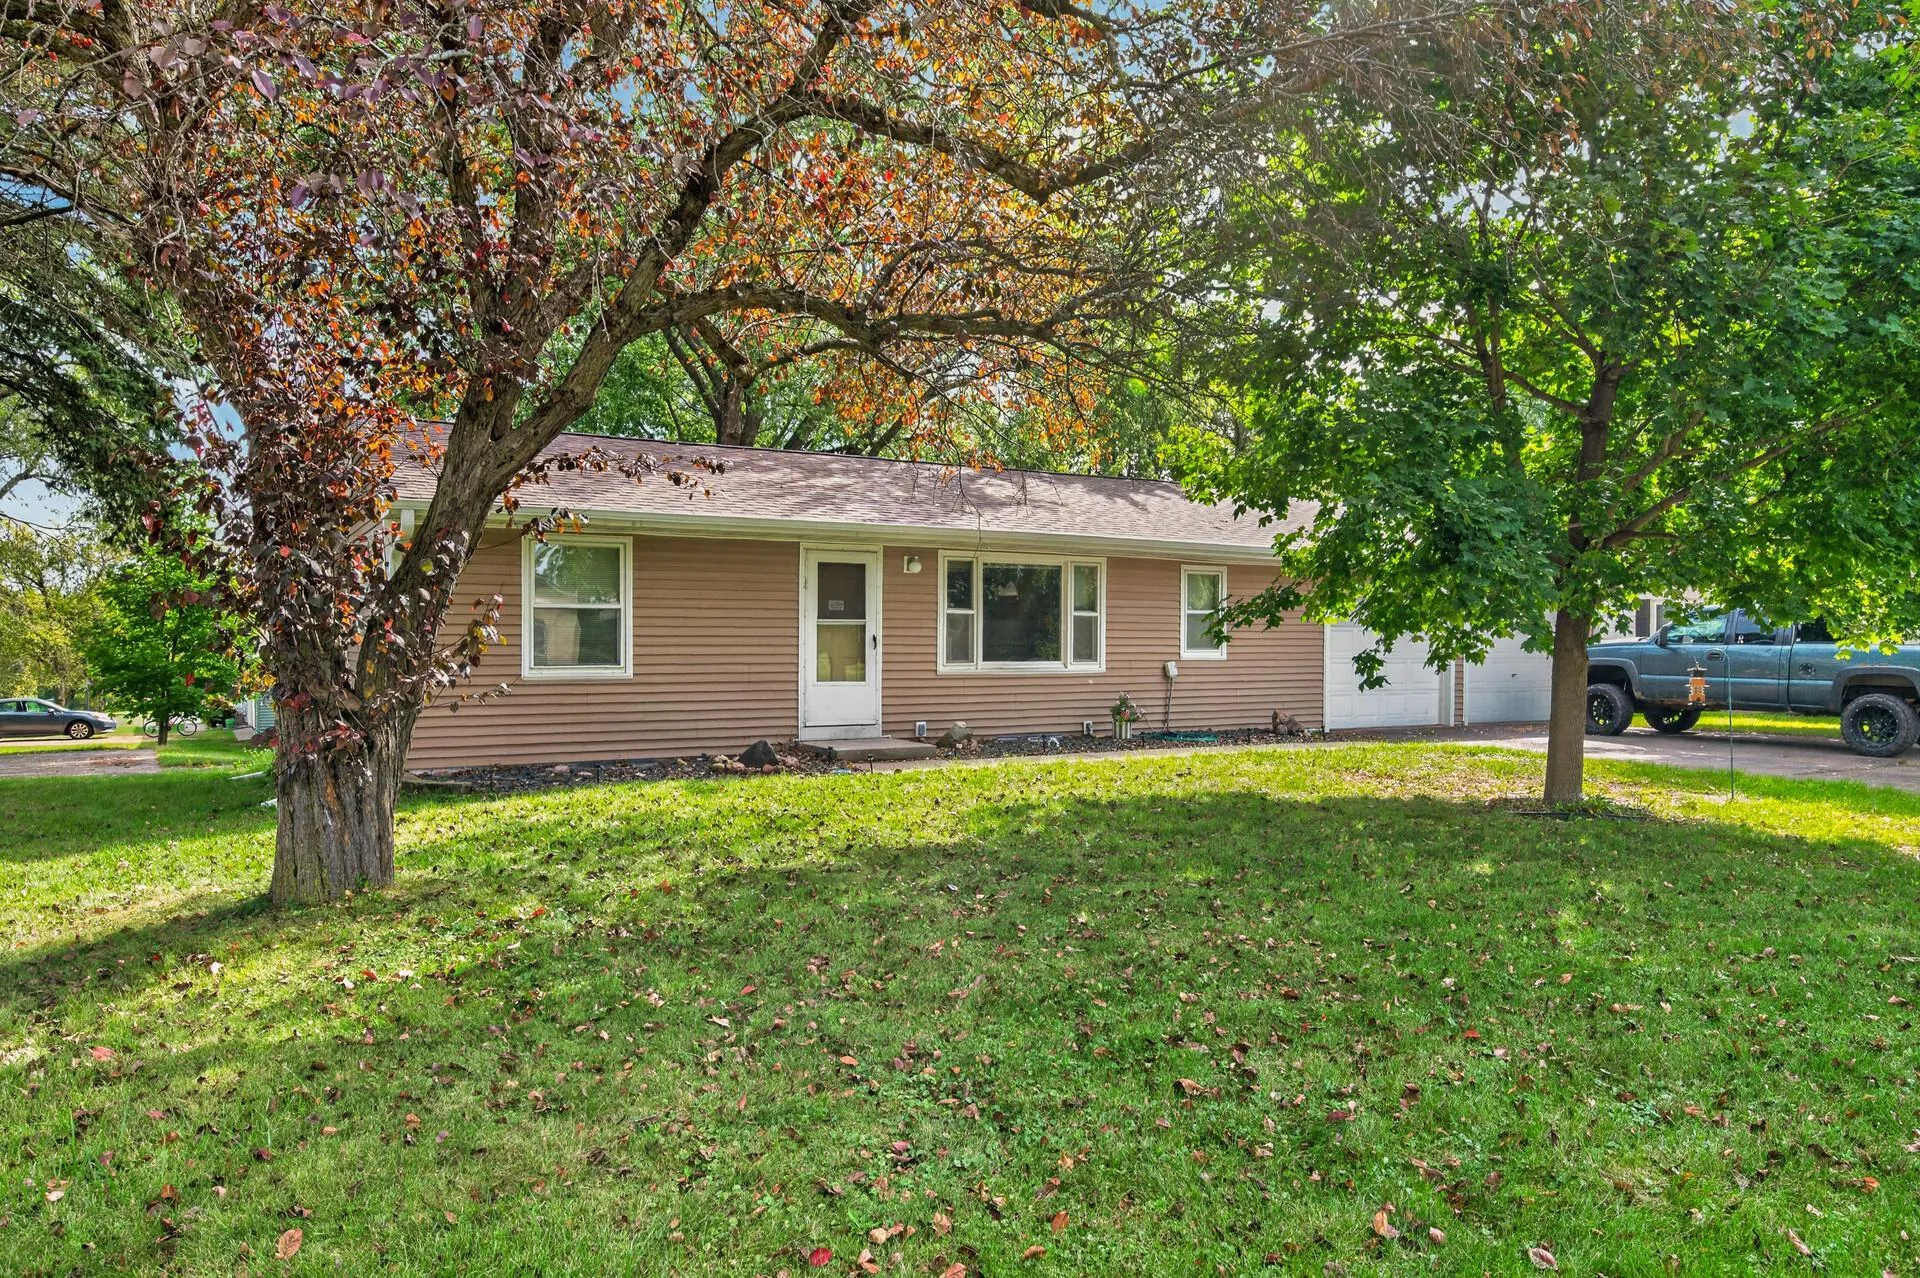 $350,000
3 bds | 2 ba | 2,176 sqft
406 N Division Street, Roberts, MN 54023
Listing courtesy of Keller Williams Select Realty
-
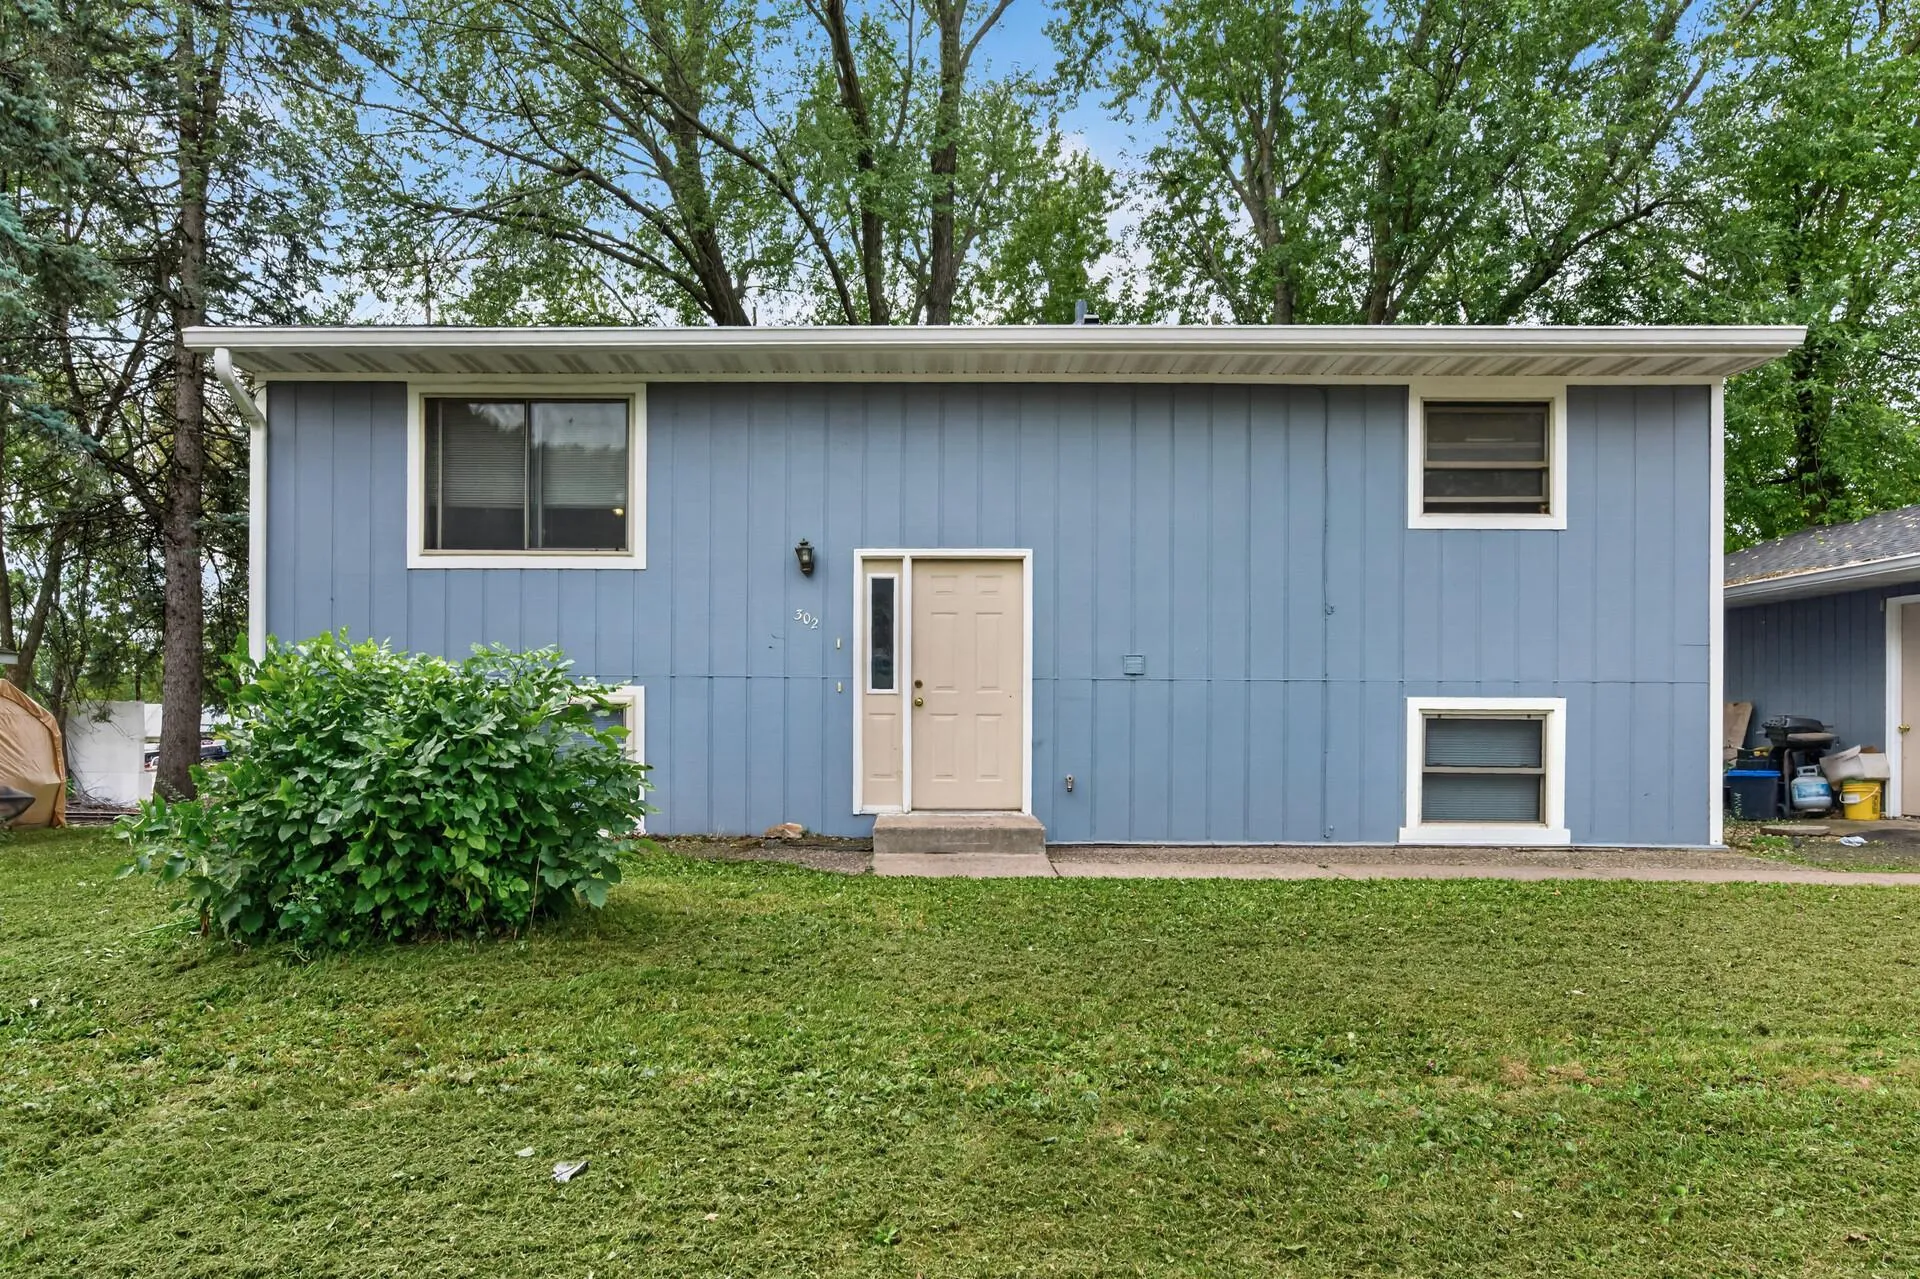 $350,000
4 bds | 2 ba | 1,824 sqft
302 W Maple Street, Roberts, MN 54023
Listing courtesy of Keller Williams Select Realty
-
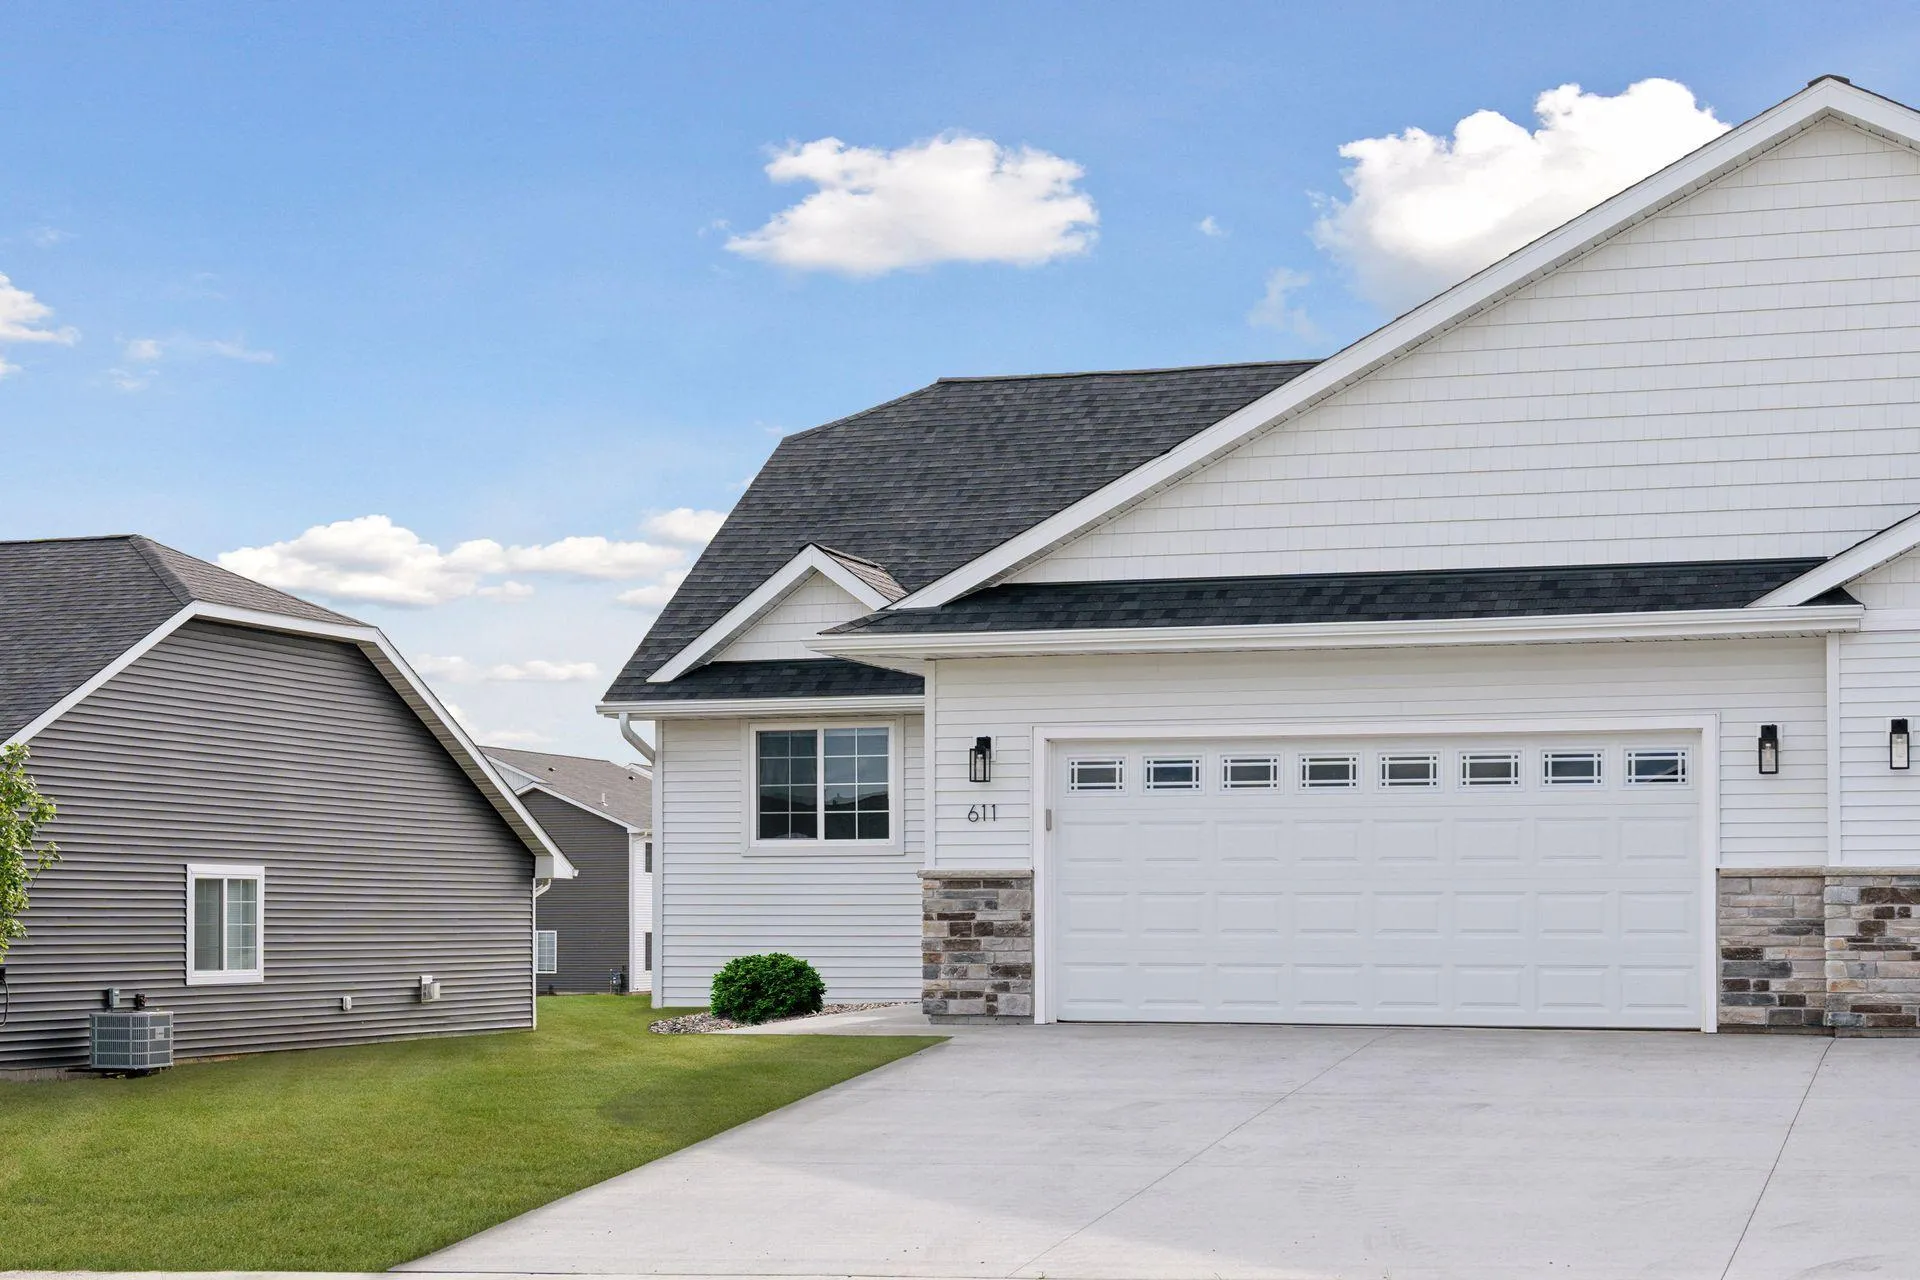 $435,000
3 bds | 3 ba | 2,211 sqft
603 South Division Street, Roberts, MN 54023
Listing courtesy of EXP Realty, LLC
-
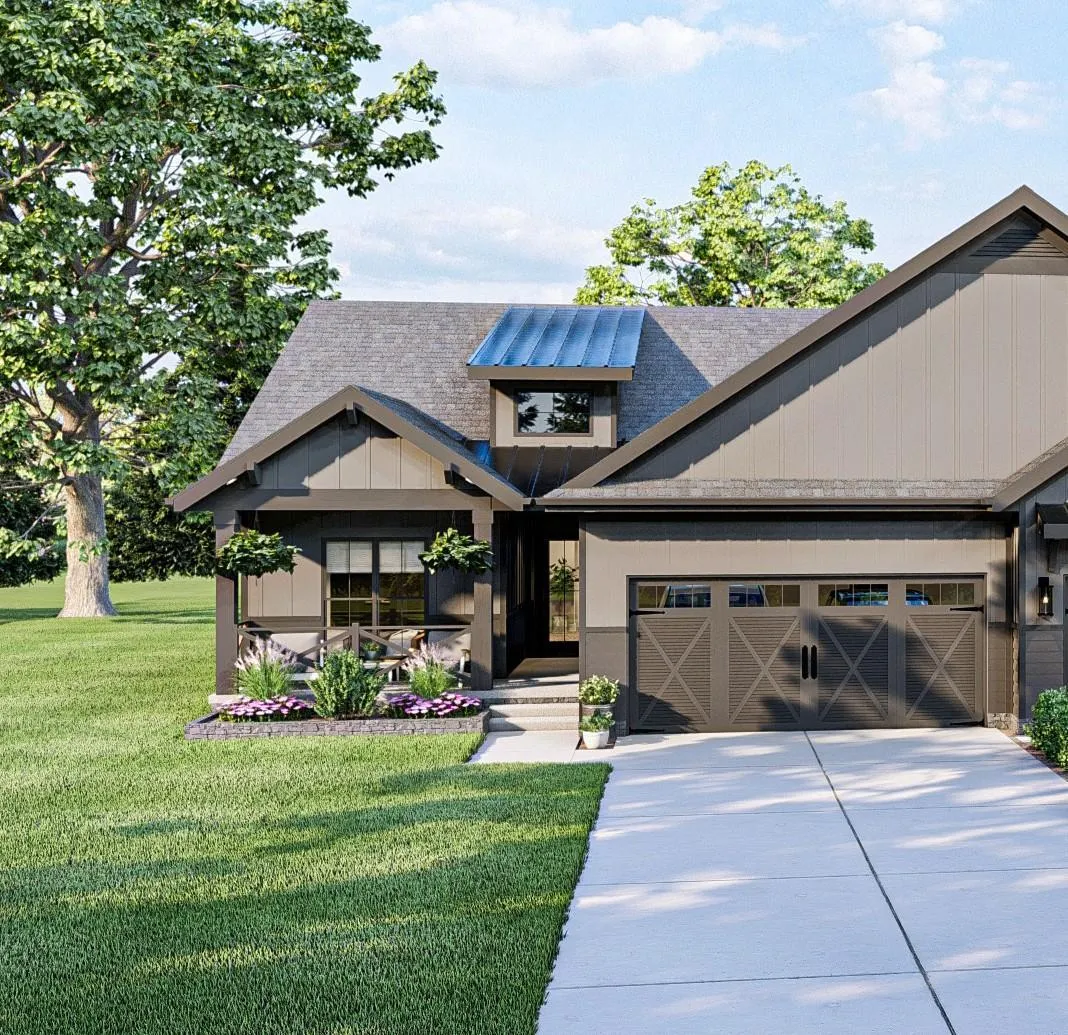 $348,120
2 bds | 2 ba | 1,289 sqft
714 South Division Street, Roberts, MN 54023
Listing courtesy of EXP Realty, LLC
-
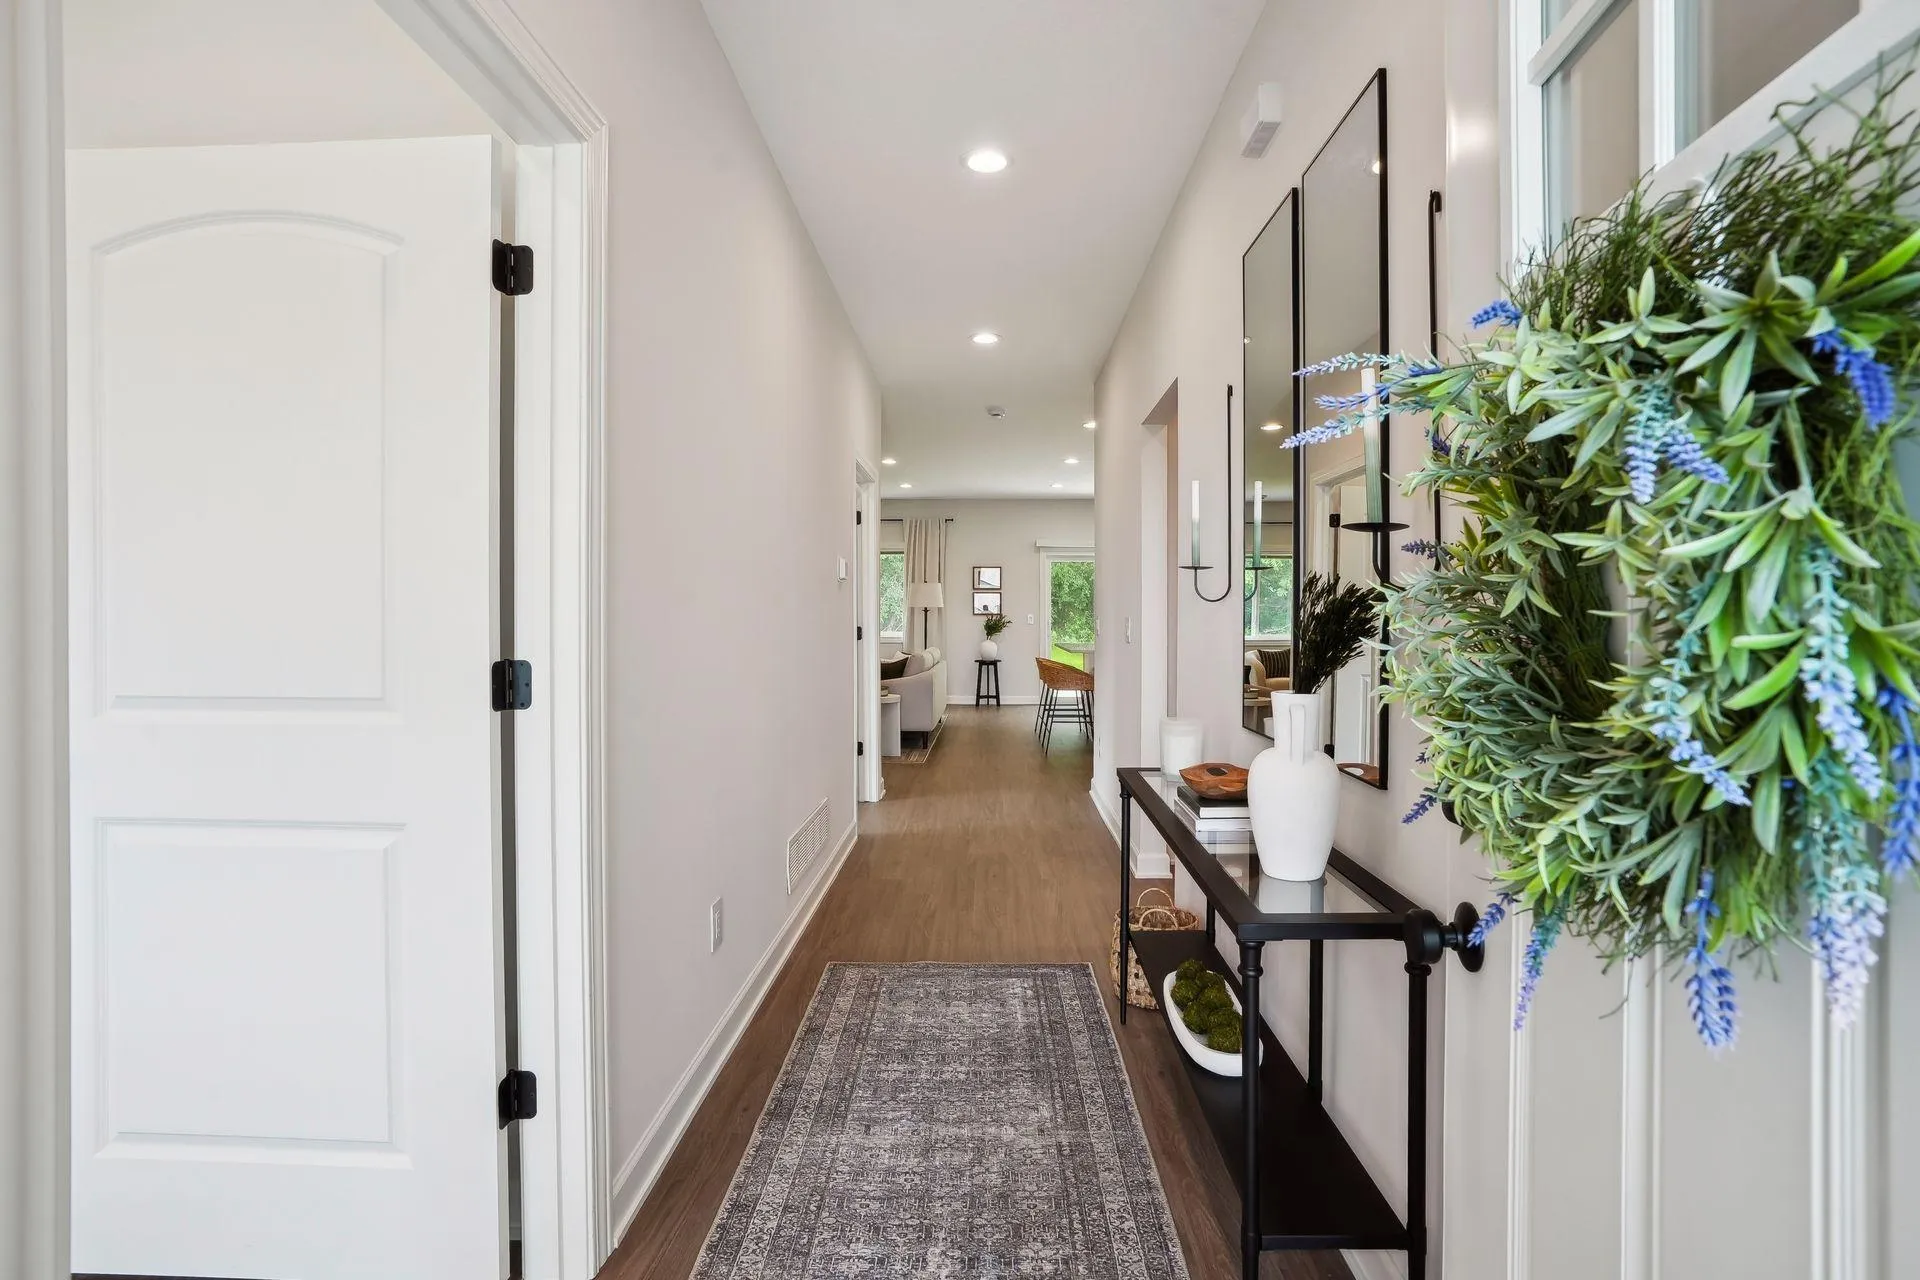 $396,200
3 bds | 2 ba | 1,485 sqft
726 South Division Street, Roberts, MN 54023
Listing courtesy of EXP Realty, LLC
-
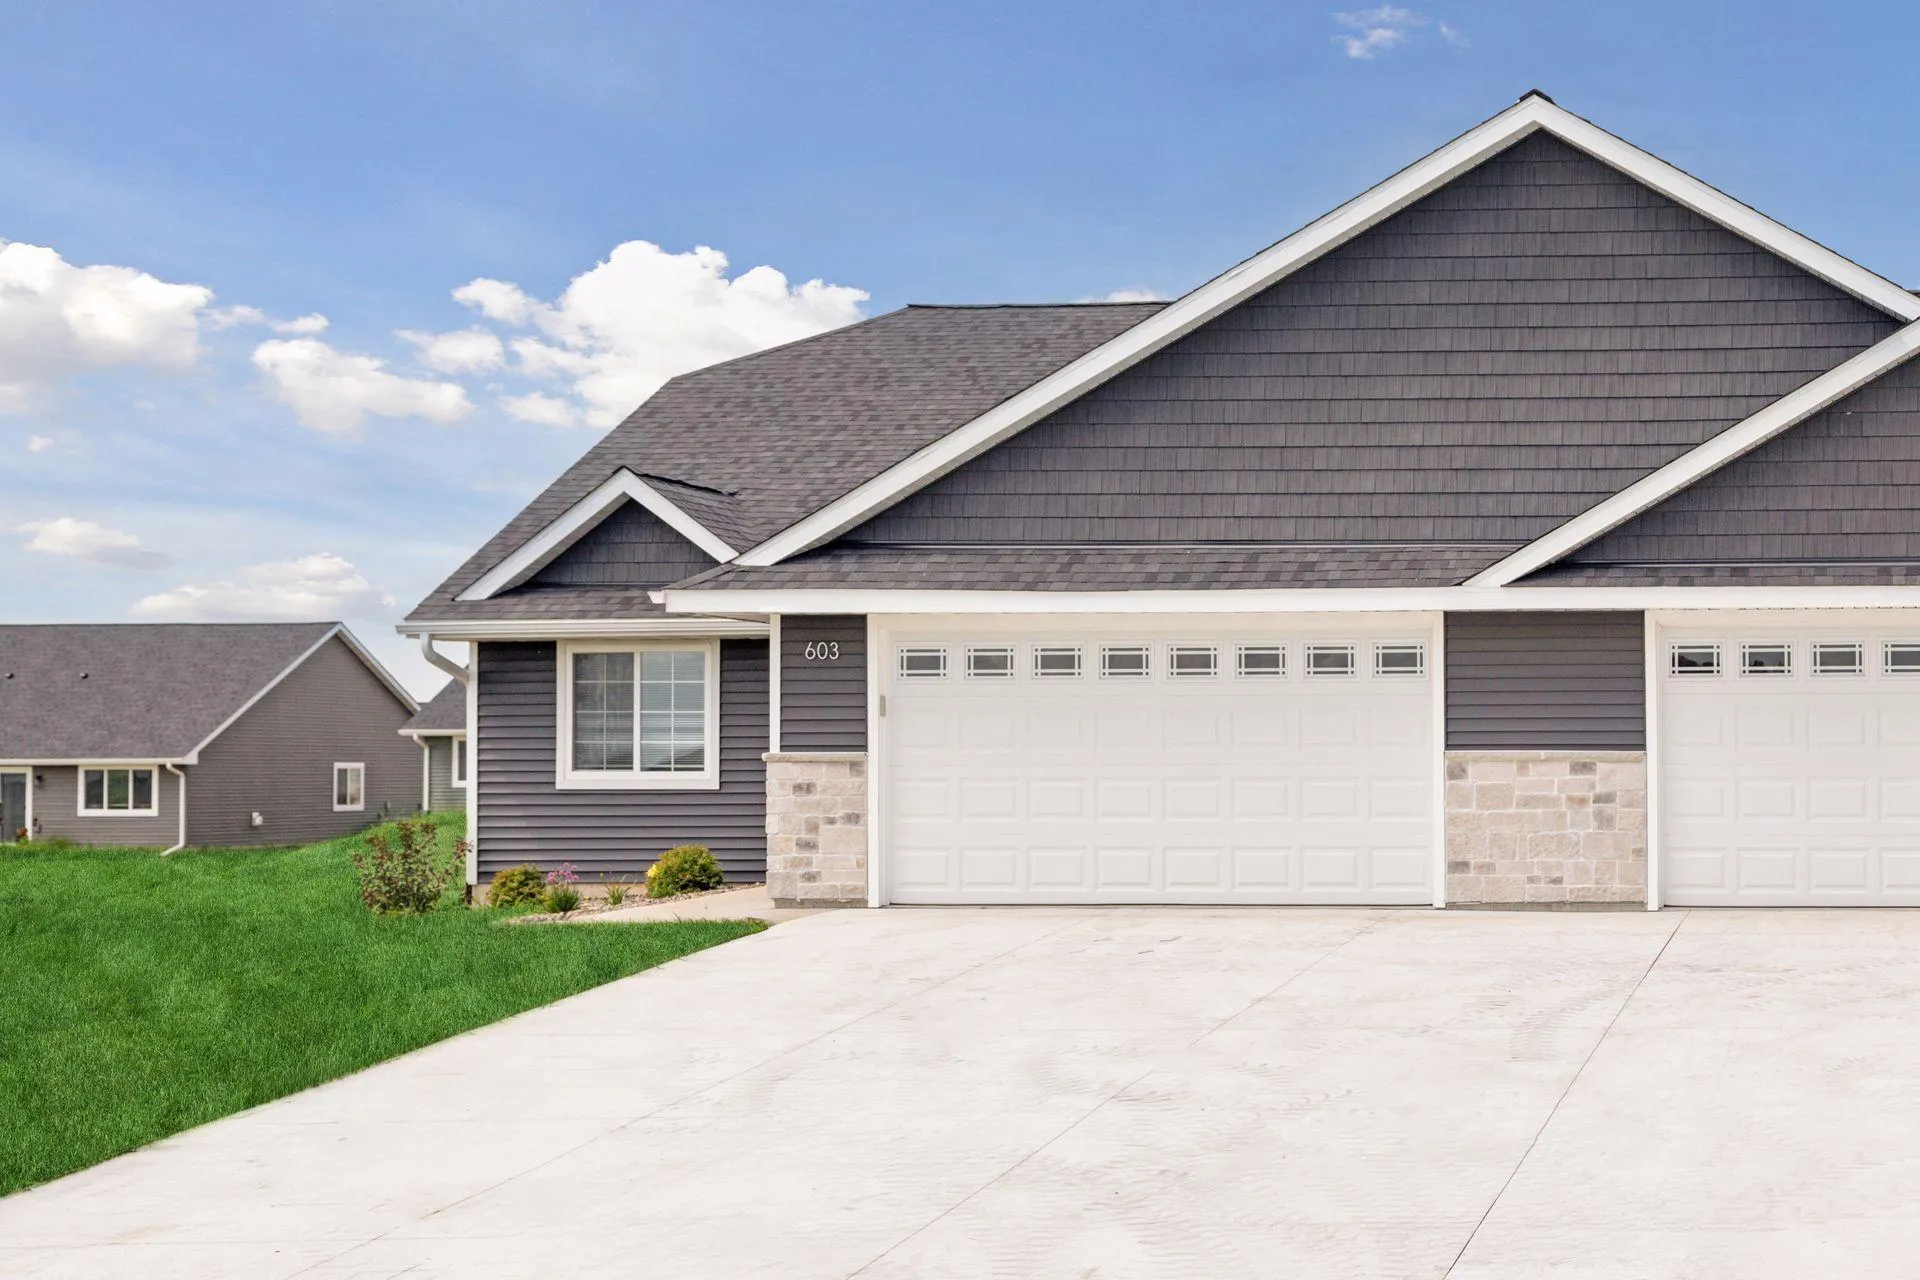 $380,000
3 bds | 2 ba | 1,485 sqft
724 South Division Street, Roberts, MN 54023
Listing courtesy of EXP Realty, LLC
Request a tour
1150 60th Avenue, Roberts, WI 54023