
$400,000
- 4 beds
- 4 baths
- 2,245 sqft
312 W Pine Street, Roberts, WI 54023
Coming soon Est. —/mo
- House · Single Family
- Built in 1978
- 0.31 acres lot
- $178/sqft
- 2-car garage
Overview
Open houses
- Friday, Oct 23 3 pm–4:30 pm Open house
Times are Central.
Stunning three-level home situated on a picturesque lot! This four-bedroom, four-bathroom home features an open-concept kitchen, dining, and living area with an impressive stone fireplace. Expansive patio doors off the kitchen fill the space with natural light and provide access to the deck. The upper level offers three bedrooms, including a primary suite with a private bathroom and balcony deck. Additional highlights include generous closet space, a large pantry, and convenient upper-level laundry. The finished lower level features a spacious family room, fourth bedroom, and bathroom. A welcoming home offering space, character, and charm, with easy access to I-94 and just 20 minutes to the metro!
Facts & features
Interior
- Bedrooms: 4
- Bathrooms: 4 (1 full, 1 three-quarter, 2 half)
- Finished sqft: 2,245
- Above grade sqft: 1,315
- Below grade sqft: 930
- Basement: Daylight/Lookout Windows
- Heating: Forced Air, Fireplace(s)
- Cooling: Central Air
- Appliances: Central Vacuum, Cooktop, Dishwasher, Disposal, Dryer, Electric Water Heater, Freezer, Microwave, Refrigerator, Wall Oven, Washer, Water Softener Owned
- Laundry: Electric Dryer Hookup, Laundry Room, Upper Level, Washer Hookup
- Fireplaces: 1 (Brick, Wood Burning)
Property
- Parking: Attached Garage, Asphalt, Electric, Finished Garage, Garage Door Opener, Insulated Garage
- Garage spaces: 2
- Lot size: 0.31 acres
- Lot dimensions: 225x92
- Lot features: Tree Coverage - Light
- Exterior features: Stone, Steel Siding
- Fencing: None
- Pool: None
- Other structures: Lean-To
Construction
- Home type: House (Single Family)
- Levels: Three Level Split
- Year built: 1978
- Exterior: Frame
- Roof: Age 8 Years or Less, Asphalt, Pitched
Utilities
- Sewer: City Sewer/Connected
- Water: City Water/Connected
Community & HOA
- Subdivision: St Add
Taxes & location
- Annual taxes: $5,079 (2025)
- County: St. Croix
- School district: Saint Croix Central
Listing
- Status: Coming soon
- Listed: Oct 21, 2026
- MLS #: 7162524
Monthly payment
—/mo
An example, not a loan offer. Taxes and HOA dues come from the listing when known; home insurance is a rough estimate. Mortgage insurance is not included. Your rate depends on your lender and credit.
Location
Nearby homes
-
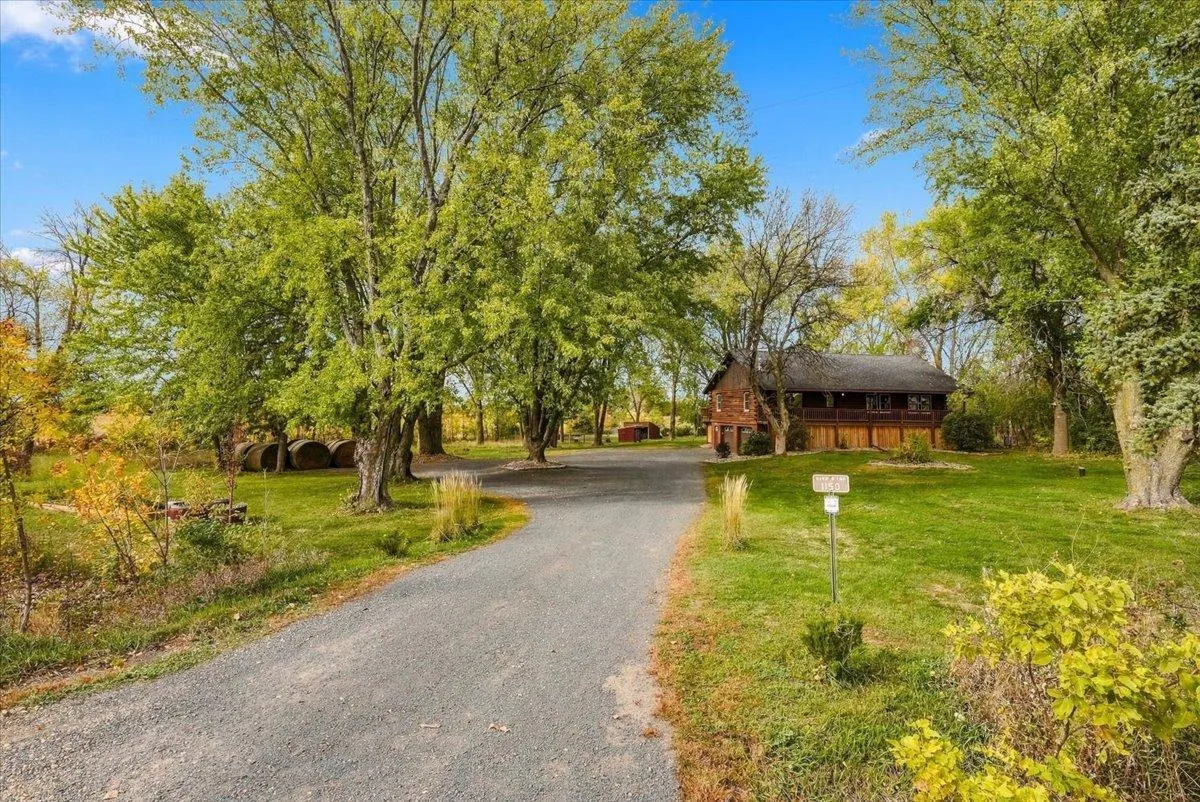 $489,000
3 bds | 3 ba | 2,284 sqft
1150 60th Avenue, Roberts, MN 54023
Listing courtesy of Property Executives Realty
-
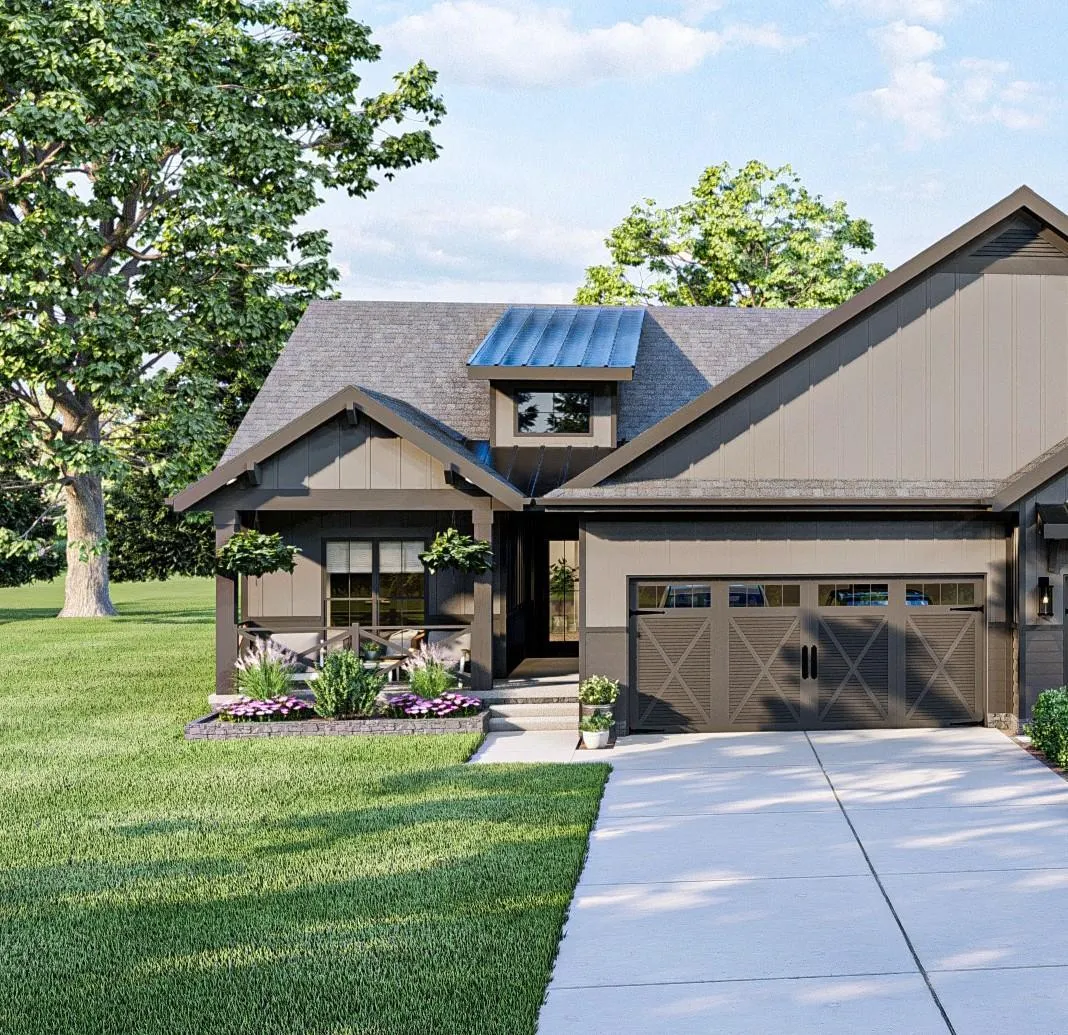 $348,120
2 bds | 2 ba | 1,289 sqft
704 South Division Street, Roberts, MN 54023
Listing courtesy of EXP Realty, LLC
-
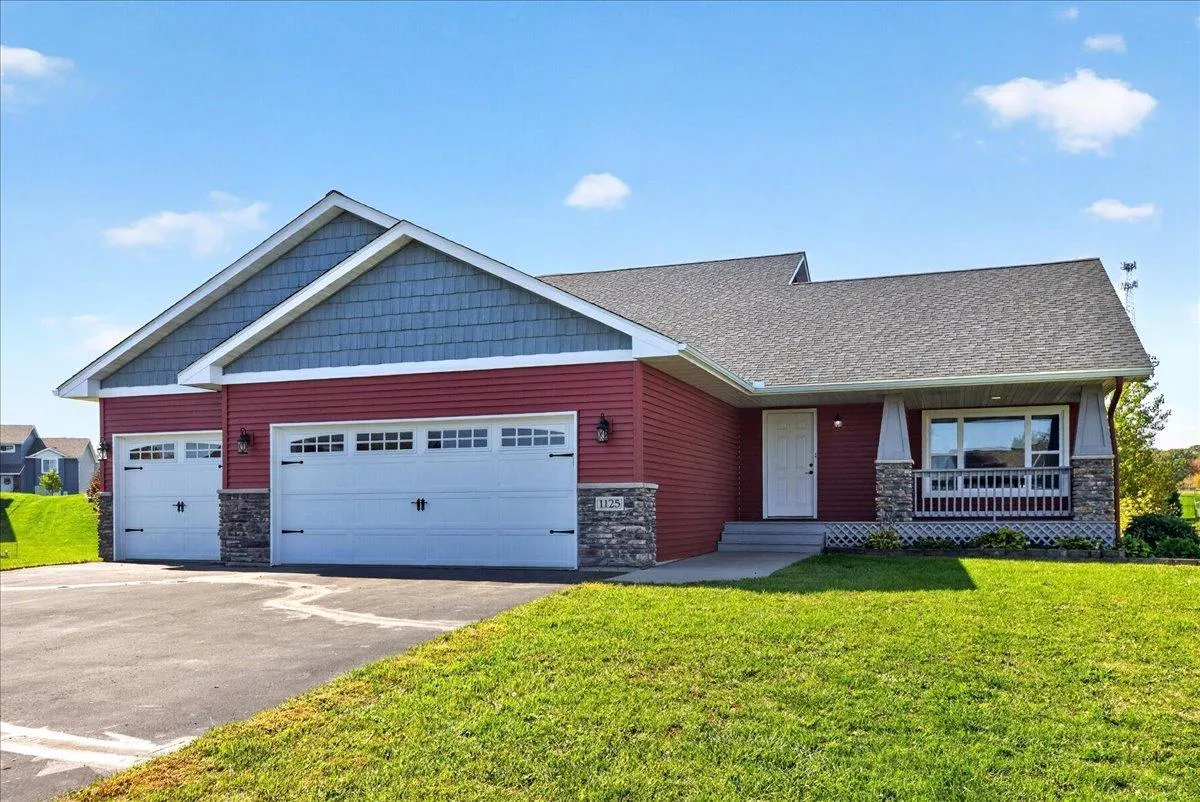 $449,900
2 bds | 2 ba | 1,399 sqft
1125 Wyoming Street, Roberts, MN 54023
Listing courtesy of Realty Executives Top Results
-
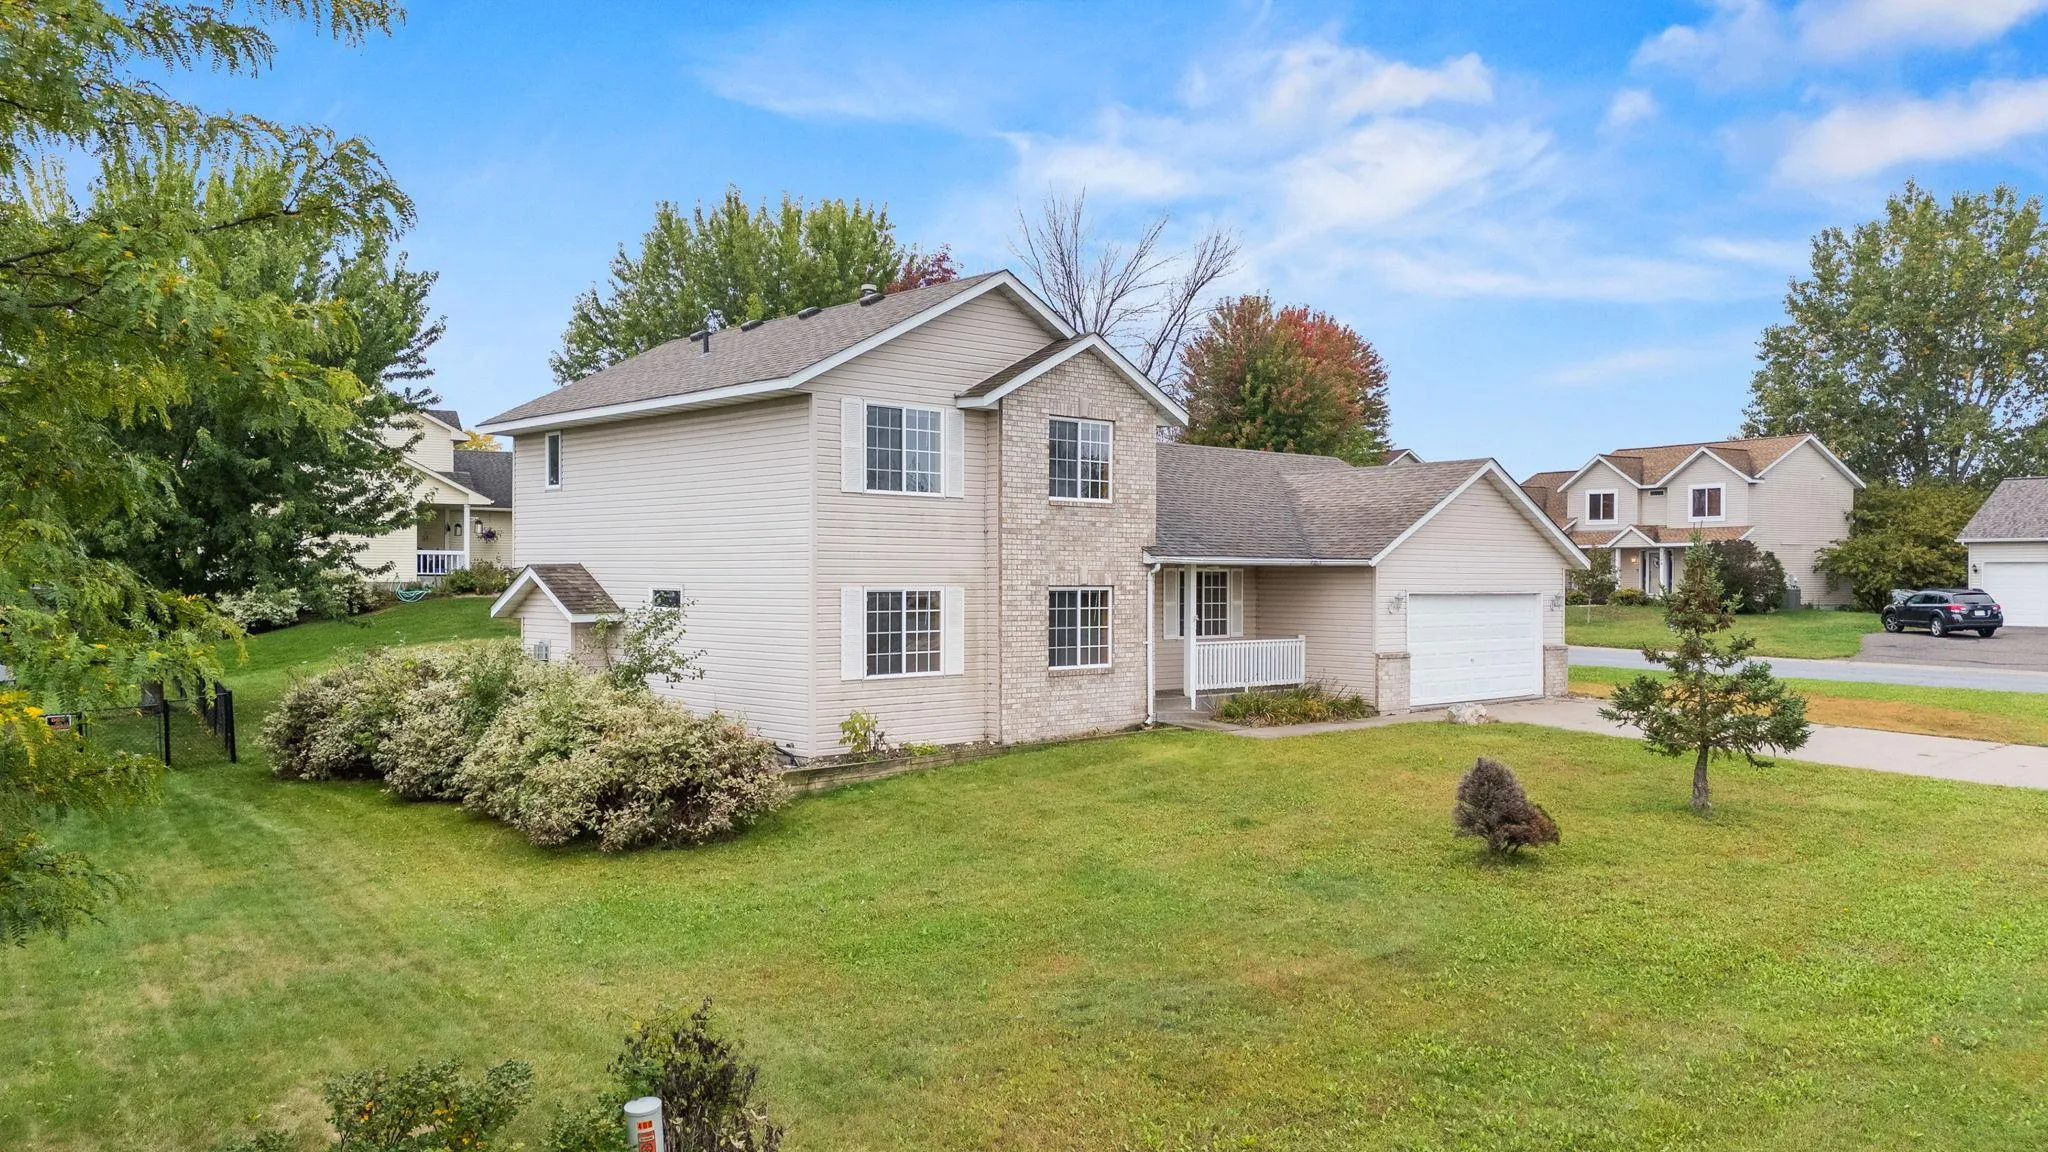 $375,000
4 bds | 3 ba | 2,105 sqft
400 Durango Drive, Roberts, MN 54023
Listing courtesy of Realty ONE Group SIMPLIFIED
-
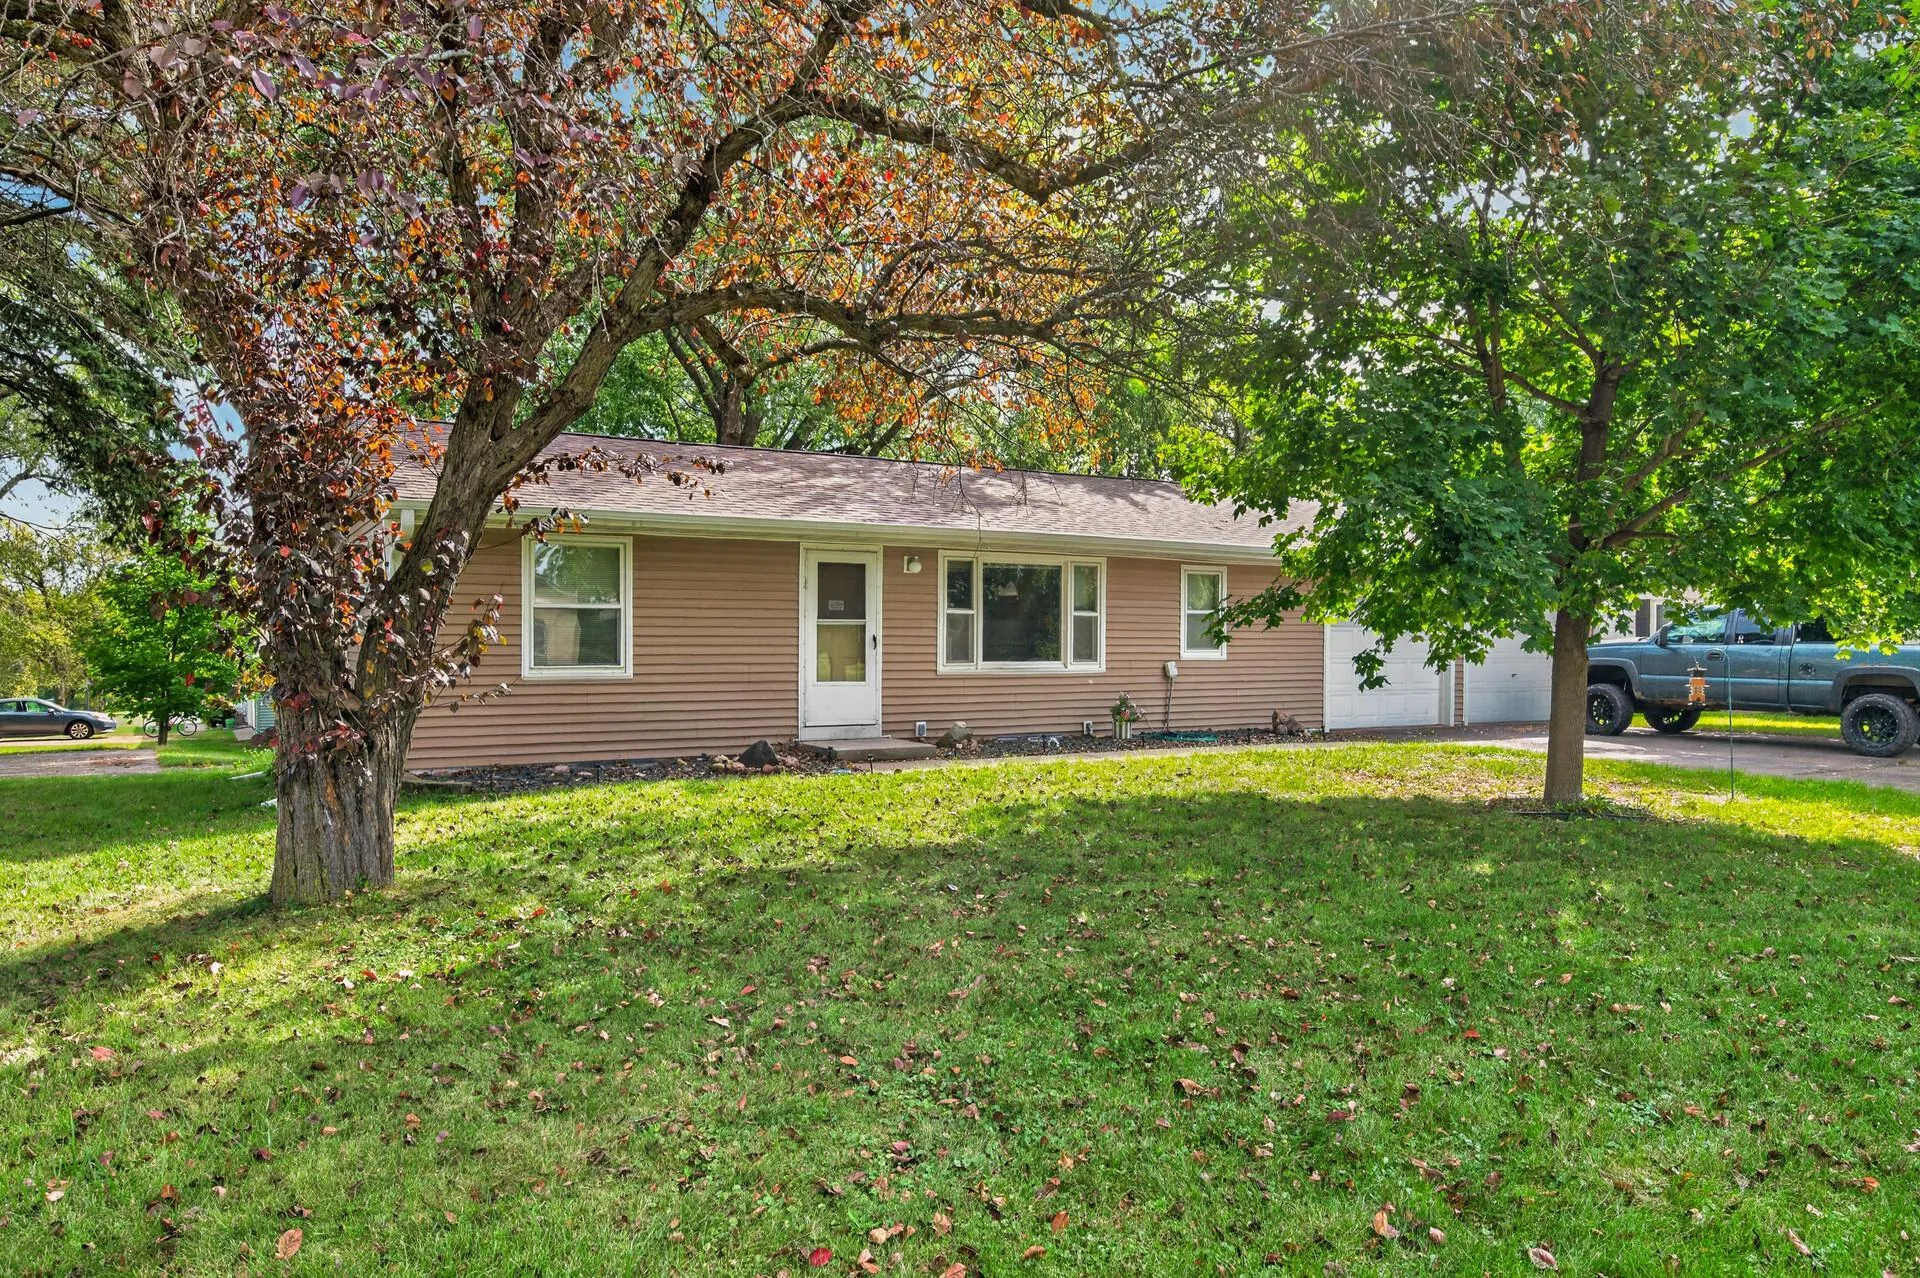 $350,000
3 bds | 2 ba | 2,176 sqft
406 N Division Street, Roberts, MN 54023
Listing courtesy of Keller Williams Select Realty
-
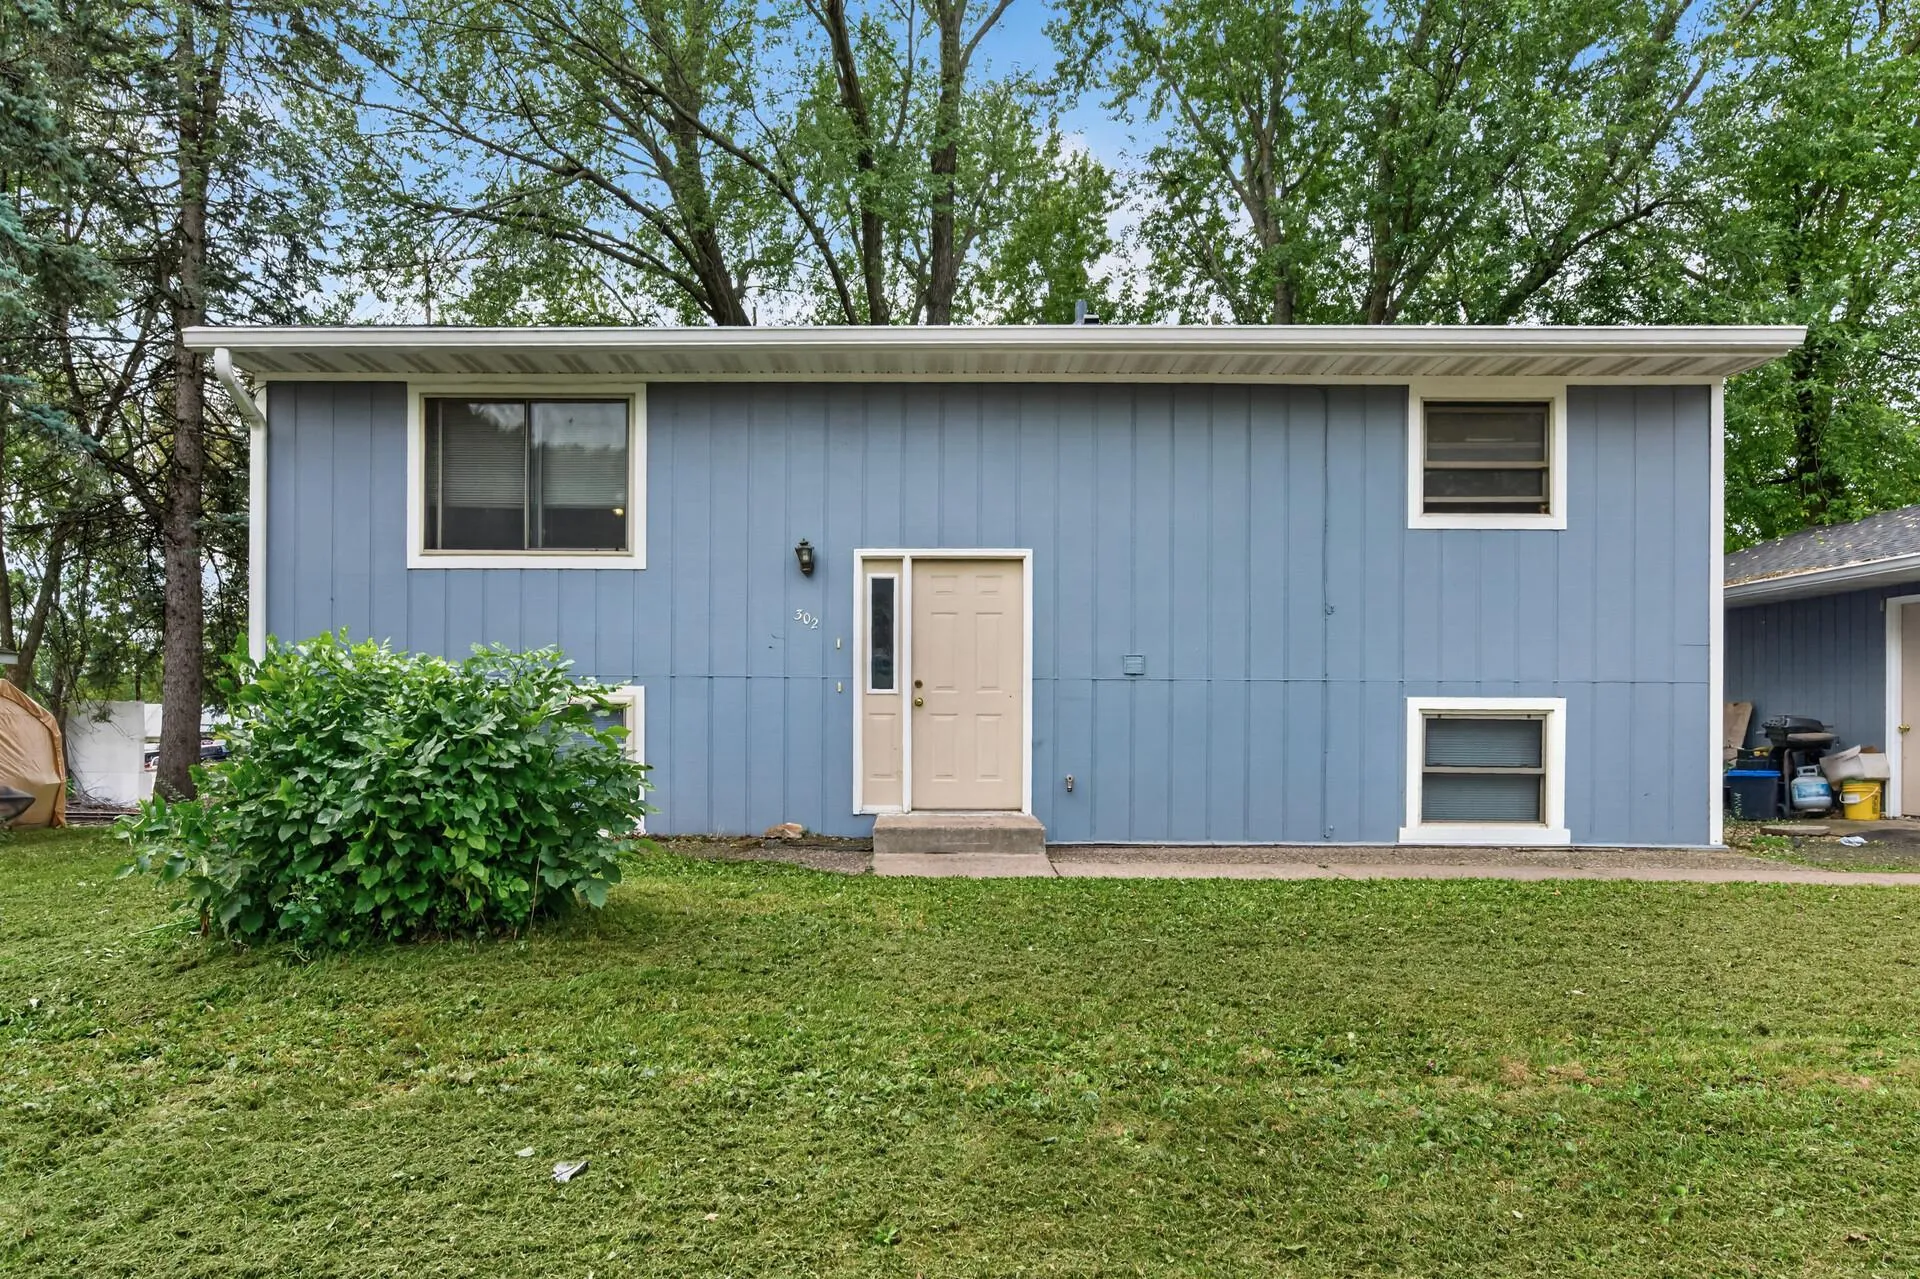 $350,000
4 bds | 2 ba | 1,824 sqft
302 W Maple Street, Roberts, MN 54023
Listing courtesy of Keller Williams Select Realty
-
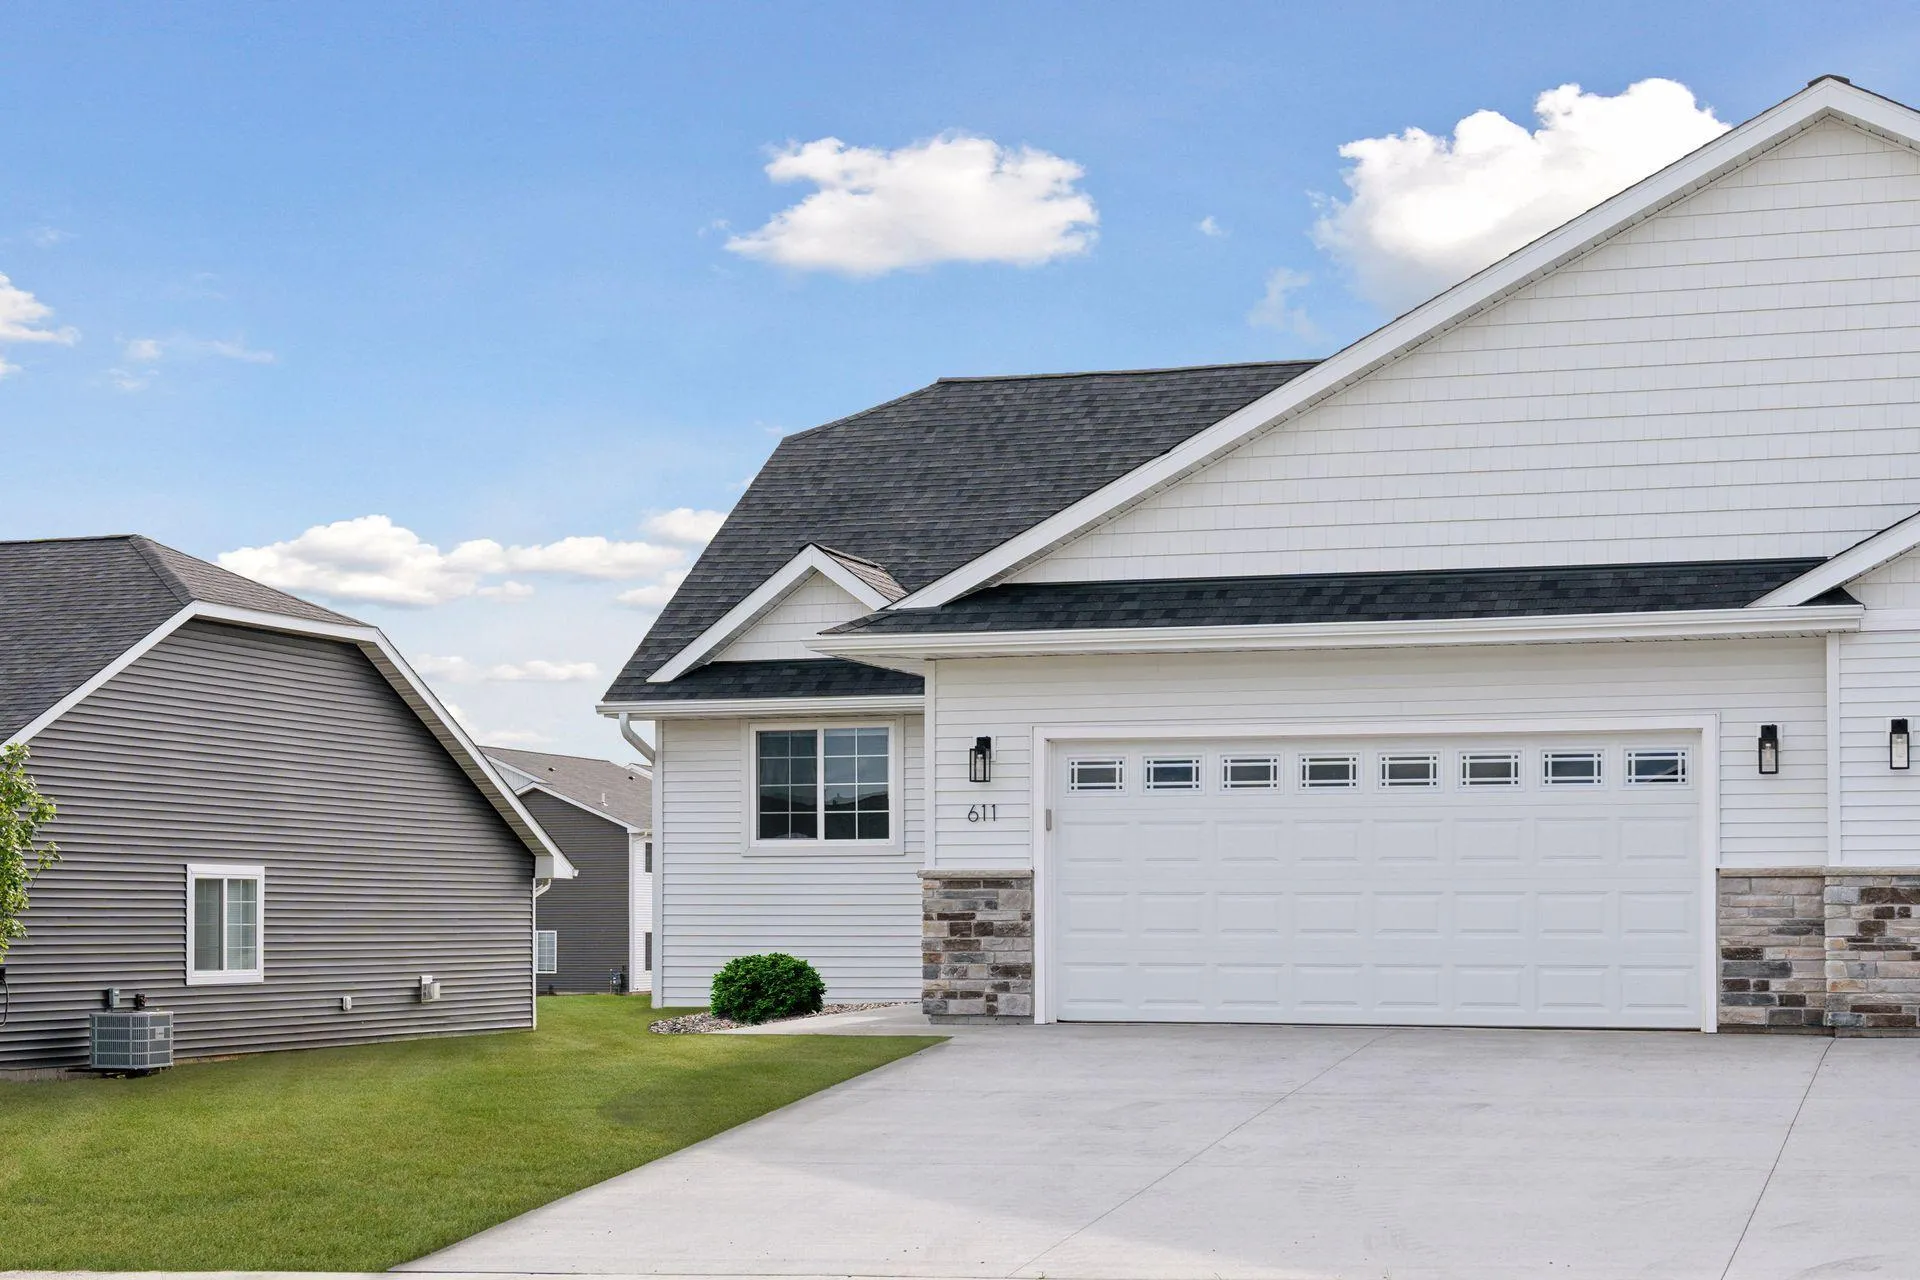 $435,000
3 bds | 3 ba | 2,211 sqft
603 South Division Street, Roberts, MN 54023
Listing courtesy of EXP Realty, LLC
-
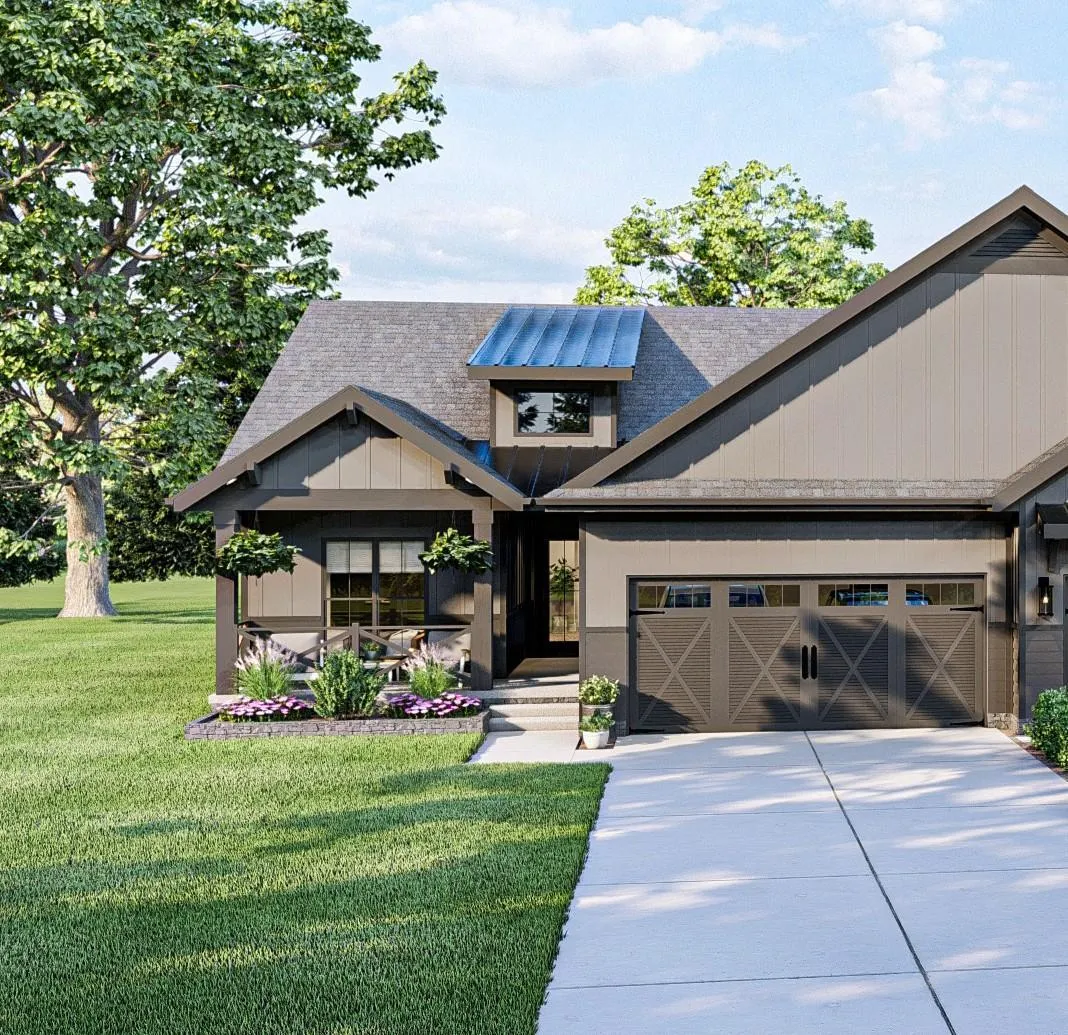 $348,120
2 bds | 2 ba | 1,289 sqft
714 South Division Street, Roberts, MN 54023
Listing courtesy of EXP Realty, LLC
Request a tour
312 W Pine Street, Roberts, WI 54023