
1 / 56
$845,000
- 3 beds
- 4 baths
- 4,406 sqft
4905 Regents Walk, Excelsior, MN 55331
Coming soon Est. —/mo
- Townhouse · Side x Side
- Built in 1974
- 0.12 acres lot
- $192/sqft
- 2-car garage
Overview
Coveted Amesbury courtyard home offering a canvas for your vision. Privately situated overlooking a tranquil pond, this home offers 4,406 square feet across two levels. The distinctive H-plan layout offers a variety of living and gathering spaces, with natural light throughout and peaceful pond views.
The main level features an open-concept living and dining area, a spacious kitchen with a breakfast bar, an inviting sunroom, and two separate bedroom suites, including a primary suite with a dressing room and sitting room, and a guest suite with a full bath. A private, brick-walled courtyard with a wrought-iron security gate offers a secluded outdoor retreat, while expansive decking provides additional space to enjoy the outdoors.
The finished walkout lower level expands the living space with a family room, game room, third bedroom, full bath, sauna, laundry room, and ample storage. Additional features include parquet floors, wood blinds, and three fireplaces.
Enjoy association amenities including a swimming pool, tennis court, and pickleball, all just moments from downtown Excelsior's shopping, dining, and recreation, with convenient access to Lake Minnetonka.
Facts & features
Interior
- Bedrooms: 3
- Bathrooms: 4 (1 full, 2 three-quarter, 1 half)
- Finished sqft: 4,406
- Above grade sqft: 2,401
- Below grade sqft: 2,005
- Basement: Finished, Storage Space, Walkout
- Heating: Forced Air, Fireplace(s), Zoned
- Cooling: Central Air
- Appliances: Cooktop, Dishwasher, Disposal, Double Oven, Gas Water Heater, Microwave, Range, Refrigerator, Wall Oven, Washer
- Laundry: Electric Dryer Hookup, Lower Level, Laundry Room, Sink, Washer Hookup
- Fireplaces: 3 (Brick, Family Room, Gas, Living Room, Wood Burning)
Property
- Parking: Attached Garage, Heated Garage, Insulated Garage
- Garage spaces: 2
- Lot size: 0.12 acres
- Lot dimensions: 56x90x56x90
- Exterior features: Stone, Cedar, Wood
- Fencing: None
- Pool: Below Ground, Outdoor, Shared
Construction
- Home type: Townhouse (Side x Side)
- Levels: One
- Year built: 1974
- Exterior: Block, Frame
Utilities
- Sewer: City Sewer/Connected
- Water: City Water/Connected
Community & HOA
- Subdivision: Amesbury 04th Add
- HOA includes: Lawn Care, Maintenance Grounds, Professional Mgmt, Sanitation, Sewer, Shared Amenities, Snow Removal
- Amenities: Other, Tennis Courts
Taxes & location
- Annual taxes: $12,515 (2026)
- County: Hennepin
- School district: Minnetonka
Listing
- Status: Coming soon
- Listed: Oct 22, 2026
- MLS #: 7136952
Monthly payment
—/mo
An example, not a loan offer. Taxes and HOA dues come from the listing when known; home insurance is a rough estimate. Mortgage insurance is not included. Your rate depends on your lender and credit.
Location
Nearby homes
-
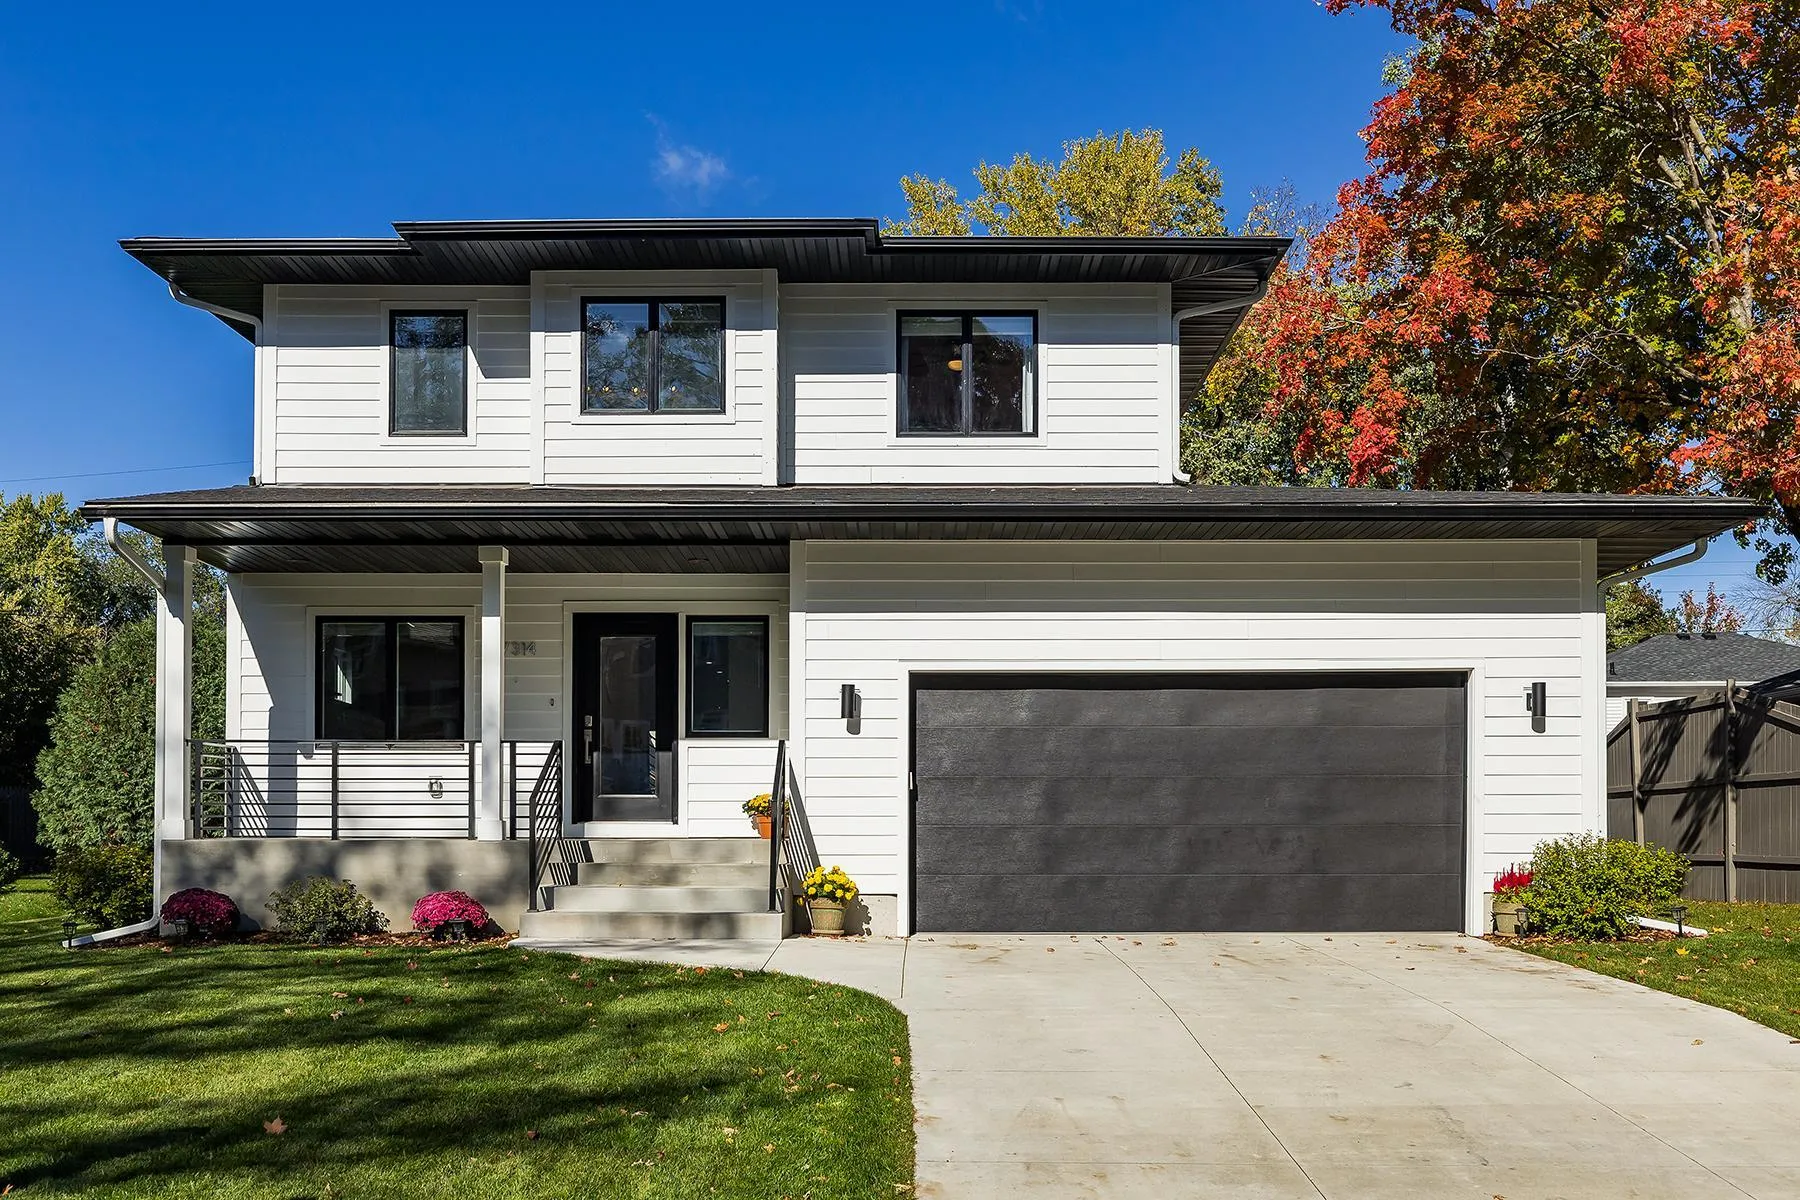 $995,000
5 bds | 4 ba | 3,522 sqft
17314 Bay Lane, Minnetonka, MN 55391
Listing courtesy of Lakes Sotheby's International Realty
-
 $799,000
4 bds | 3 ba | 2,634 sqft
18420 Old Excelsior Boulevard, Minnetonka, MN 55345
Listing courtesy of Coldwell Banker Realty
-
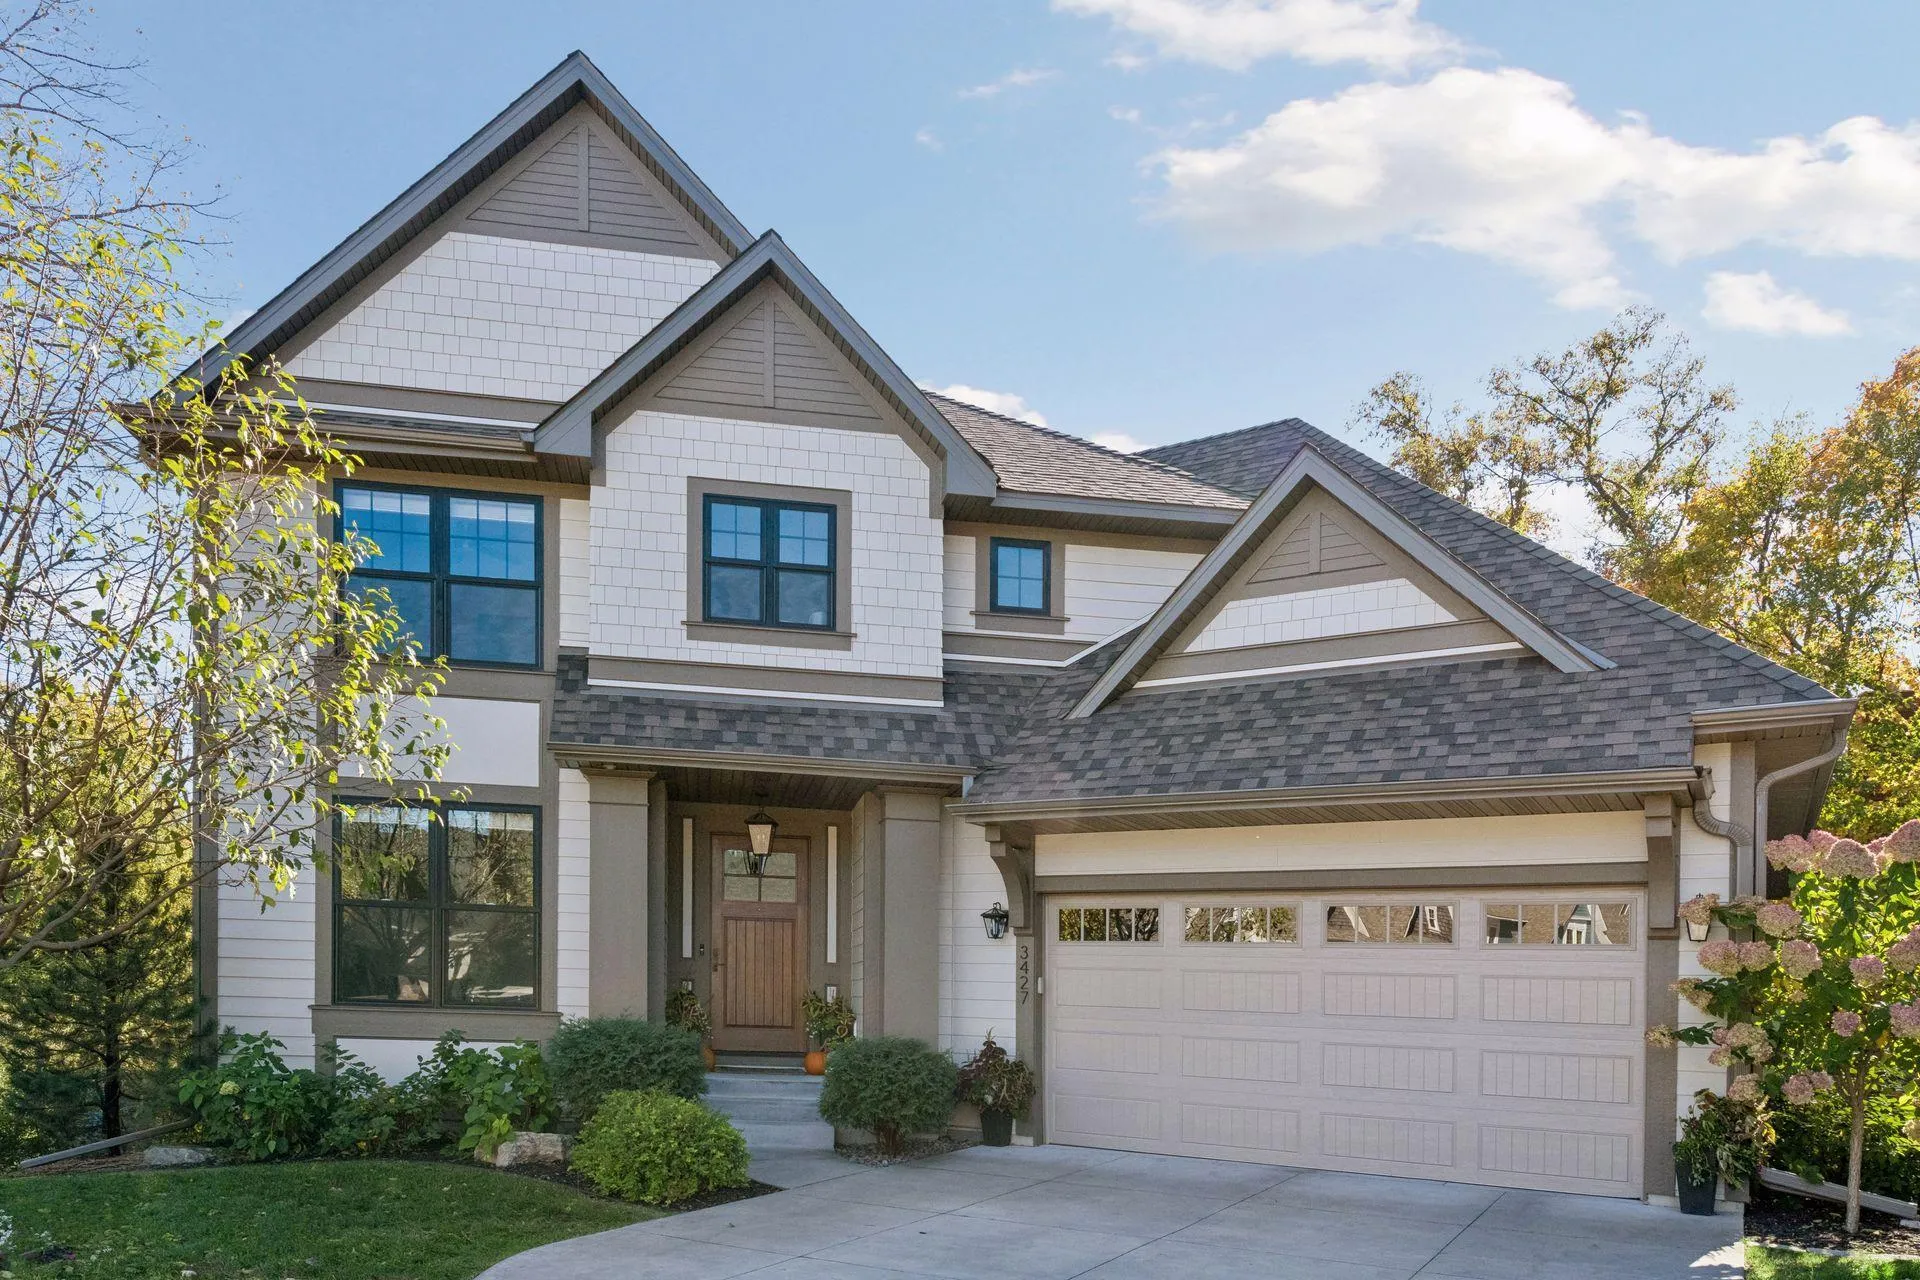 $1,000,000
4 bds | 5 ba | 3,378 sqft
3427 Groveland Lane, Minnetonka, MN 55345
Listing courtesy of Compass
-
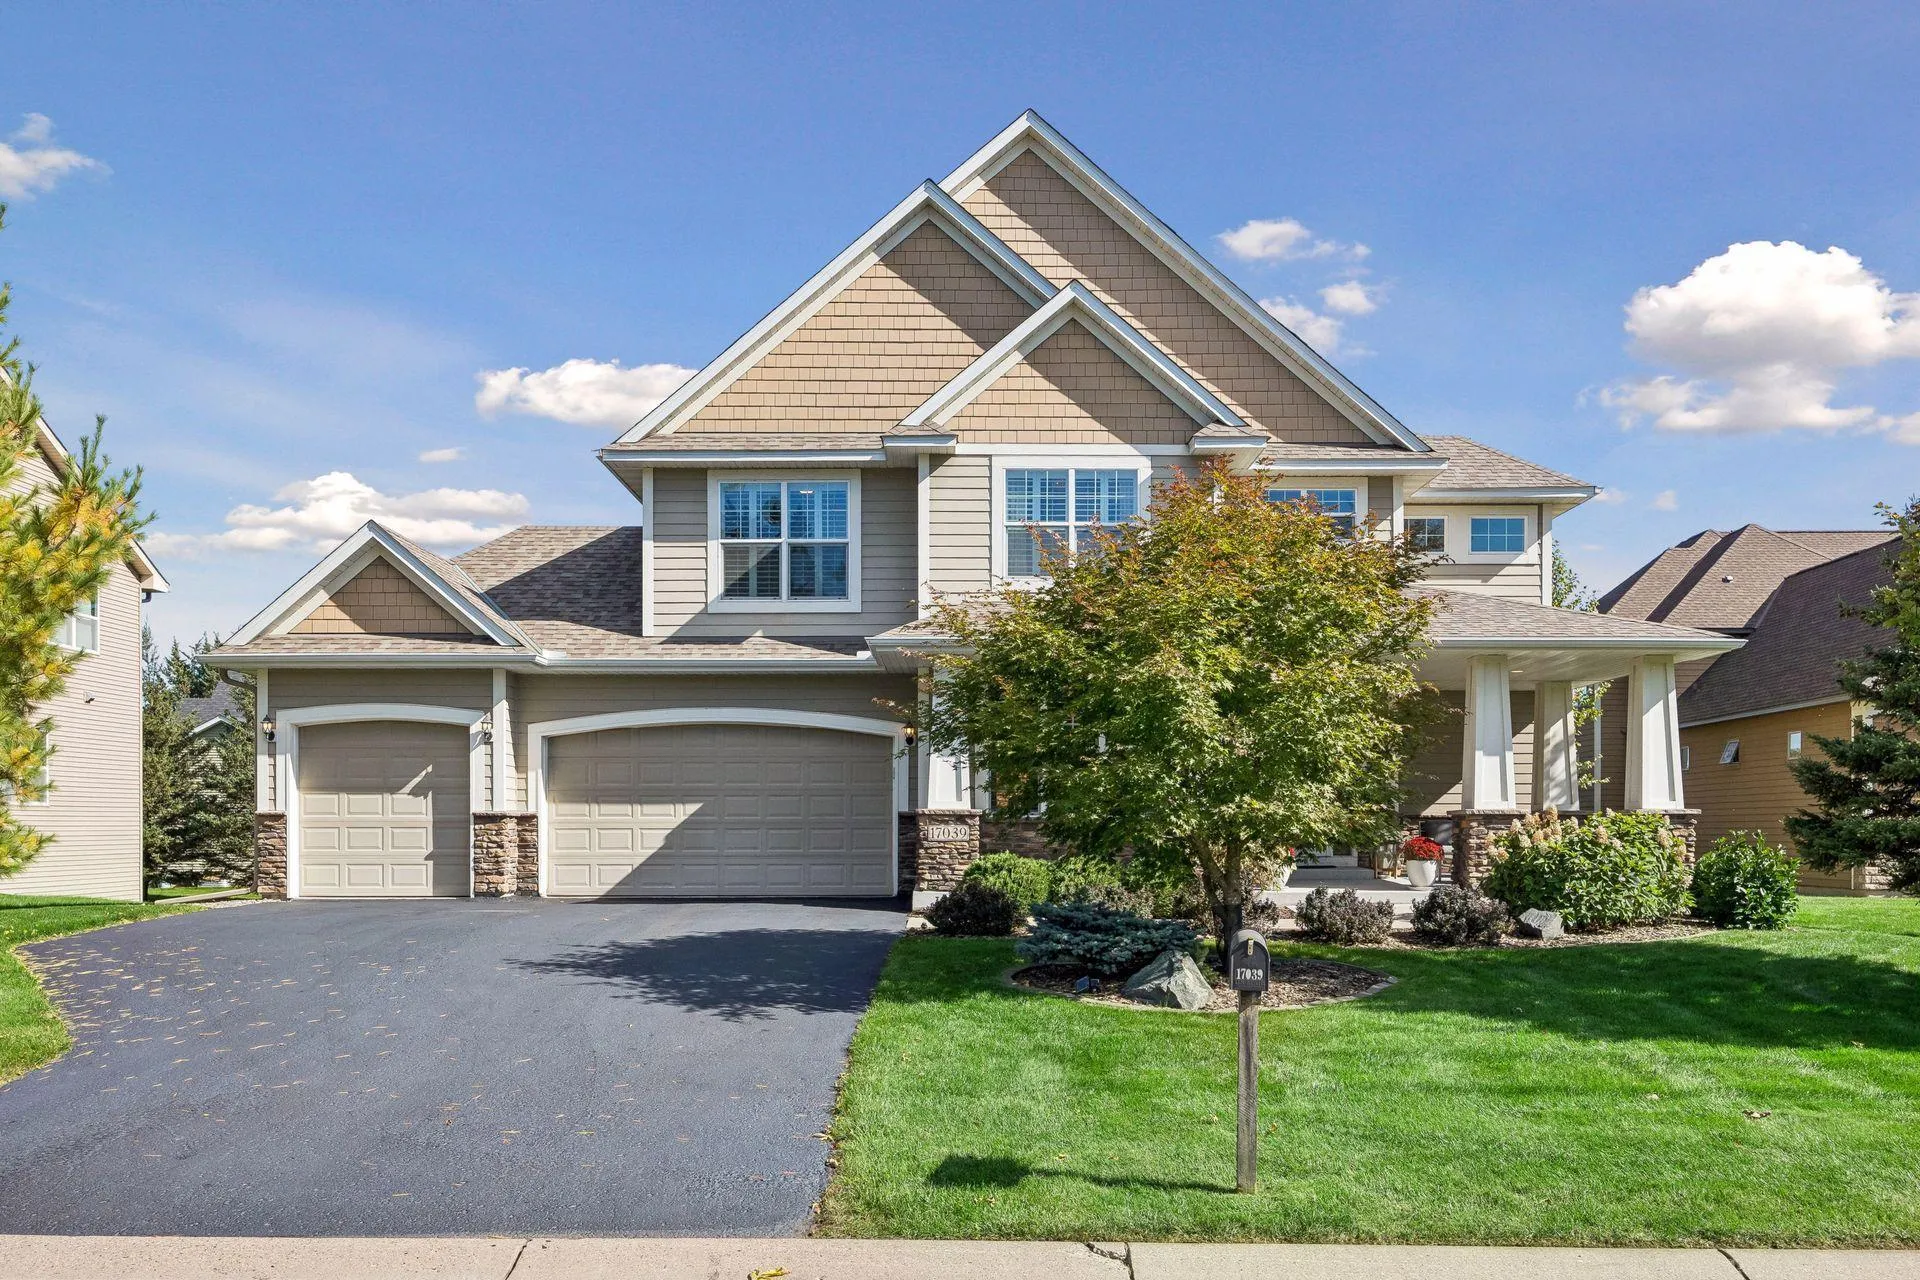 $1,000,000
5 bds | 4 ba | 4,108 sqft
17039 W 62nd Street, Eden Prairie, MN 55346
Listing courtesy of Edina Realty, Inc.
-
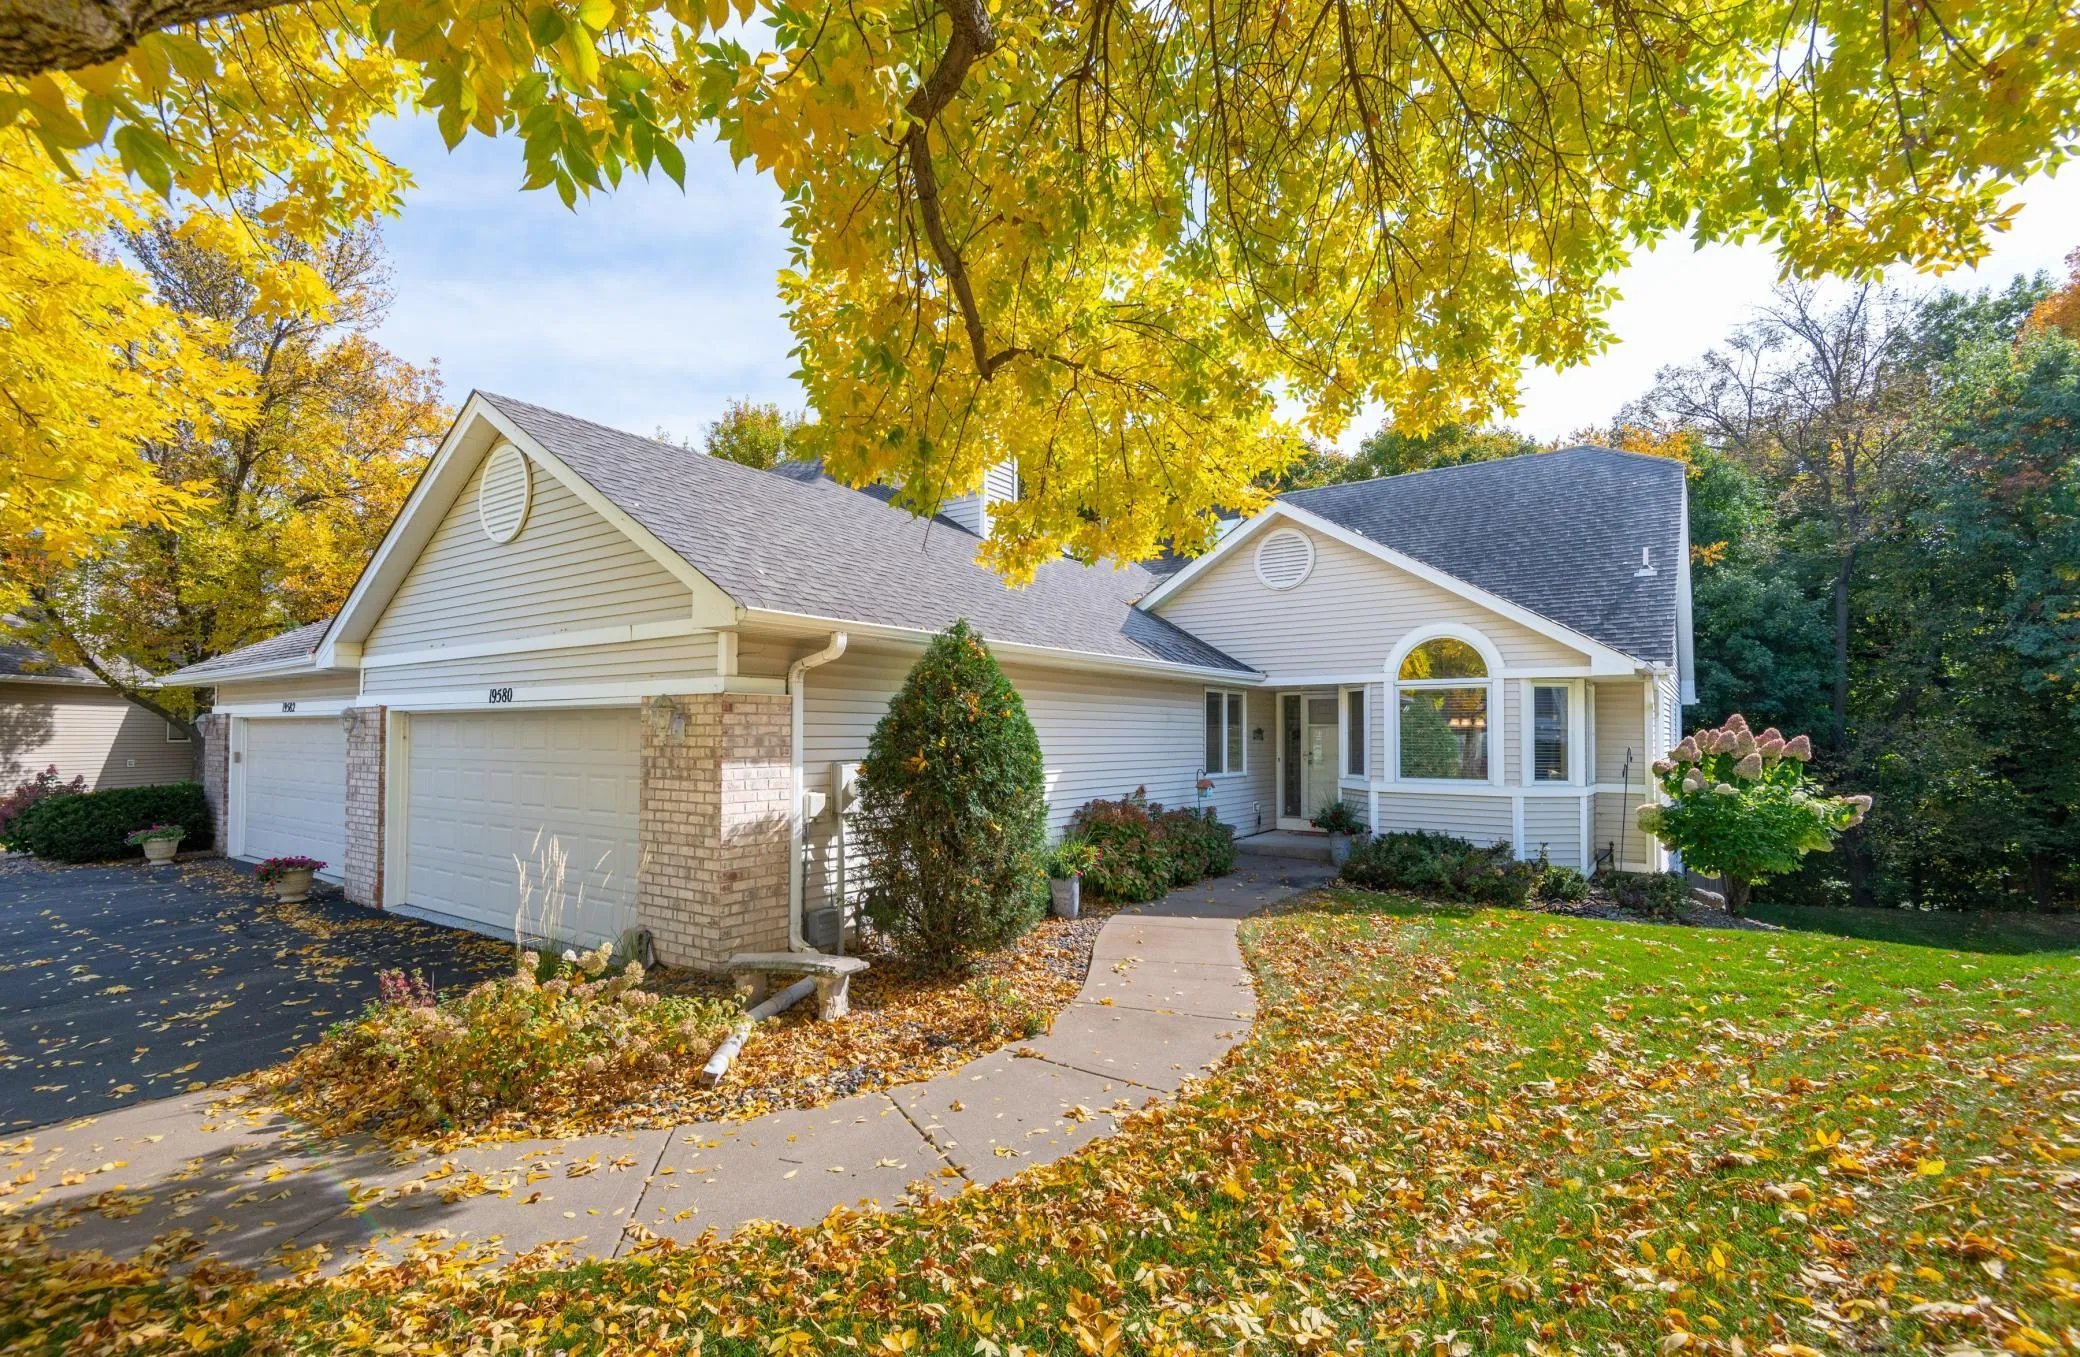 $625,000
3 bds | 3 ba | 2,760 sqft
19580 Waterford Court, Shorewood, MN 55331
Listing courtesy of Edina Realty, Inc.
-
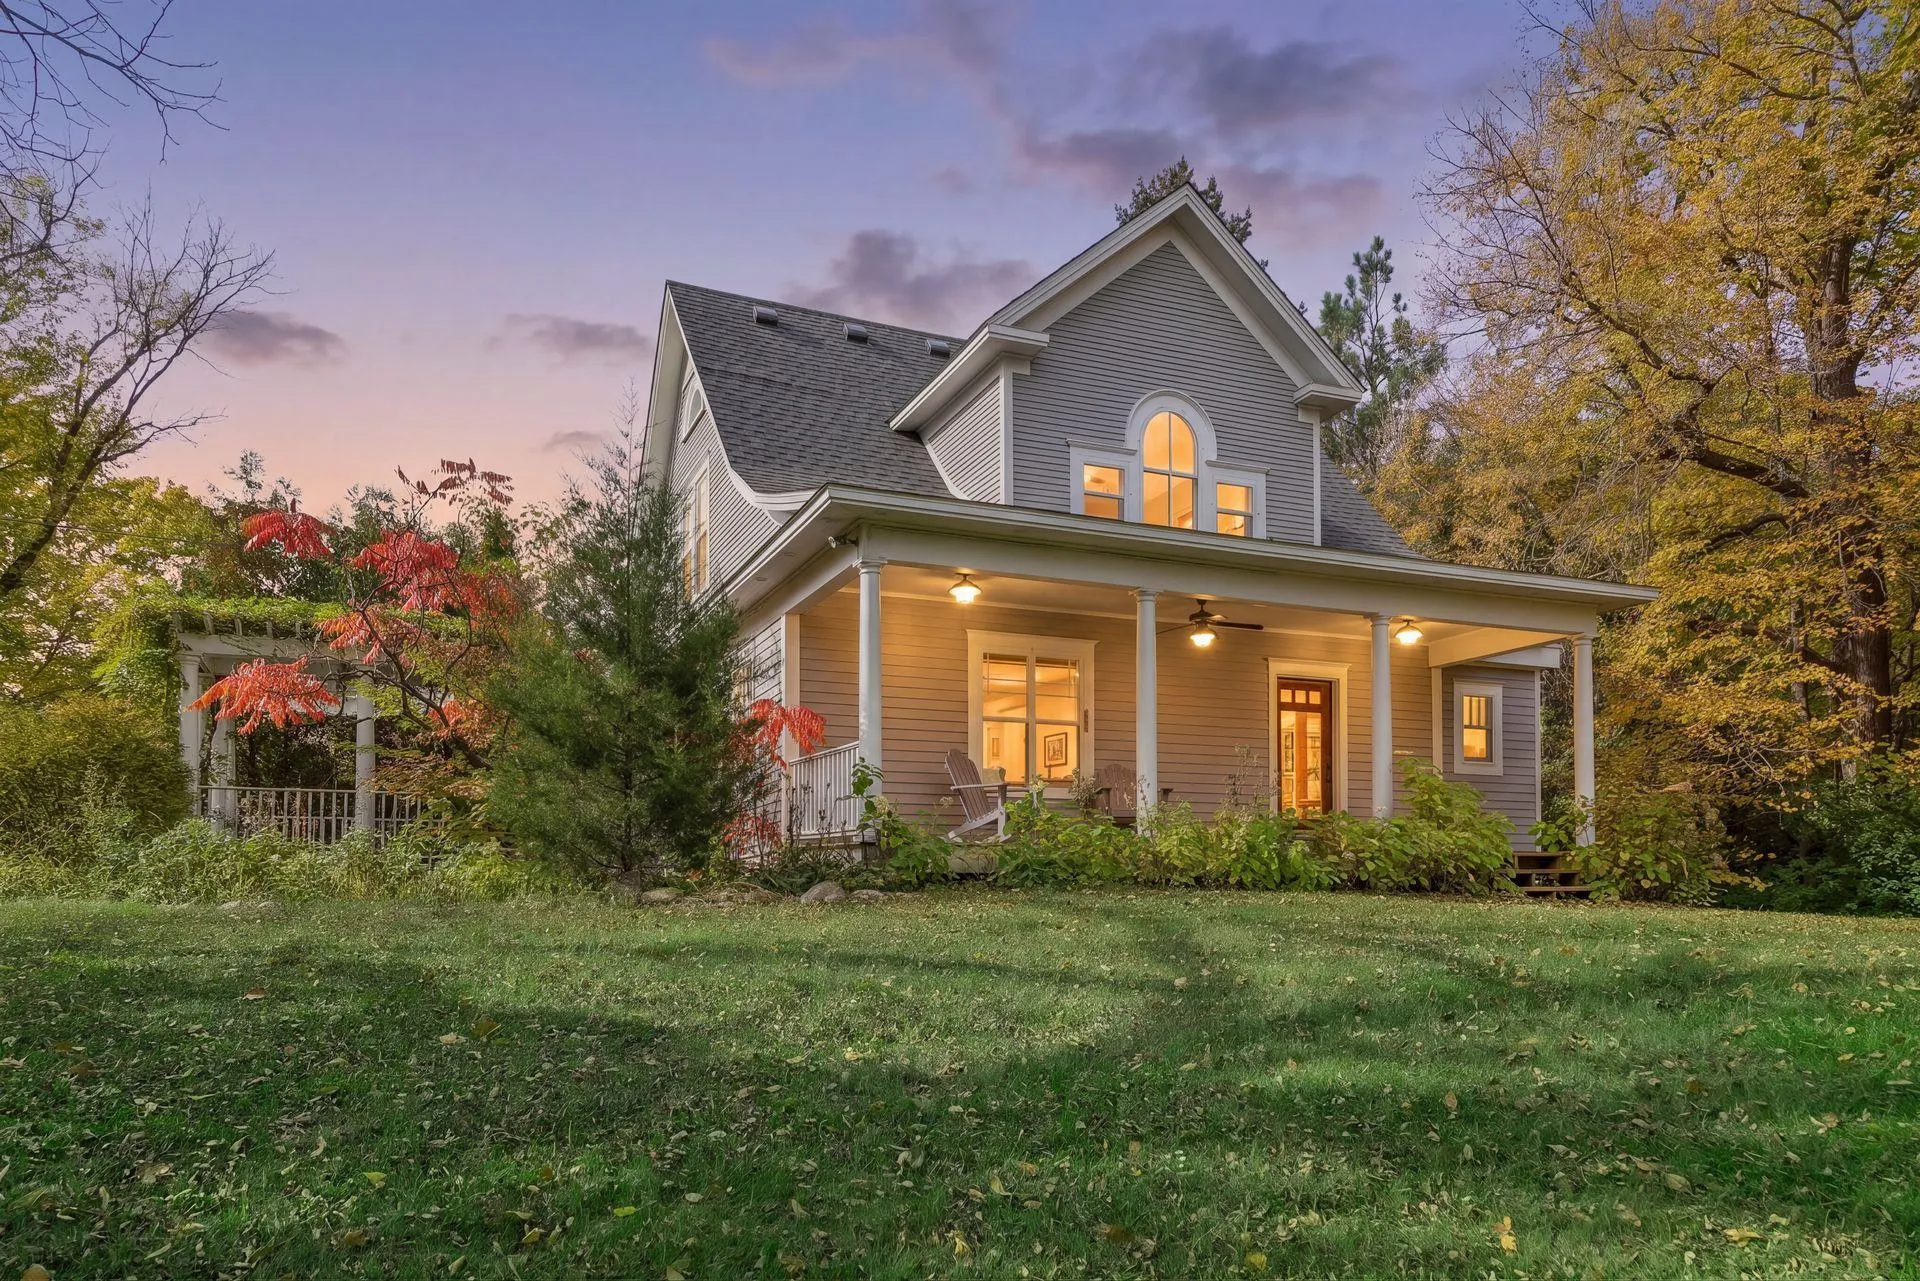 $900,000
4 bds | 3 ba | 3,020 sqft
6020 Mill Street, Shorewood, MN 55331
Listing courtesy of Edina Realty, Inc.
-
 $798,000
3 bds | 3 ba | 3,044 sqft
3525 The Mall, Minnetonka, MN 55345
Listing courtesy of Coldwell Banker Realty
-
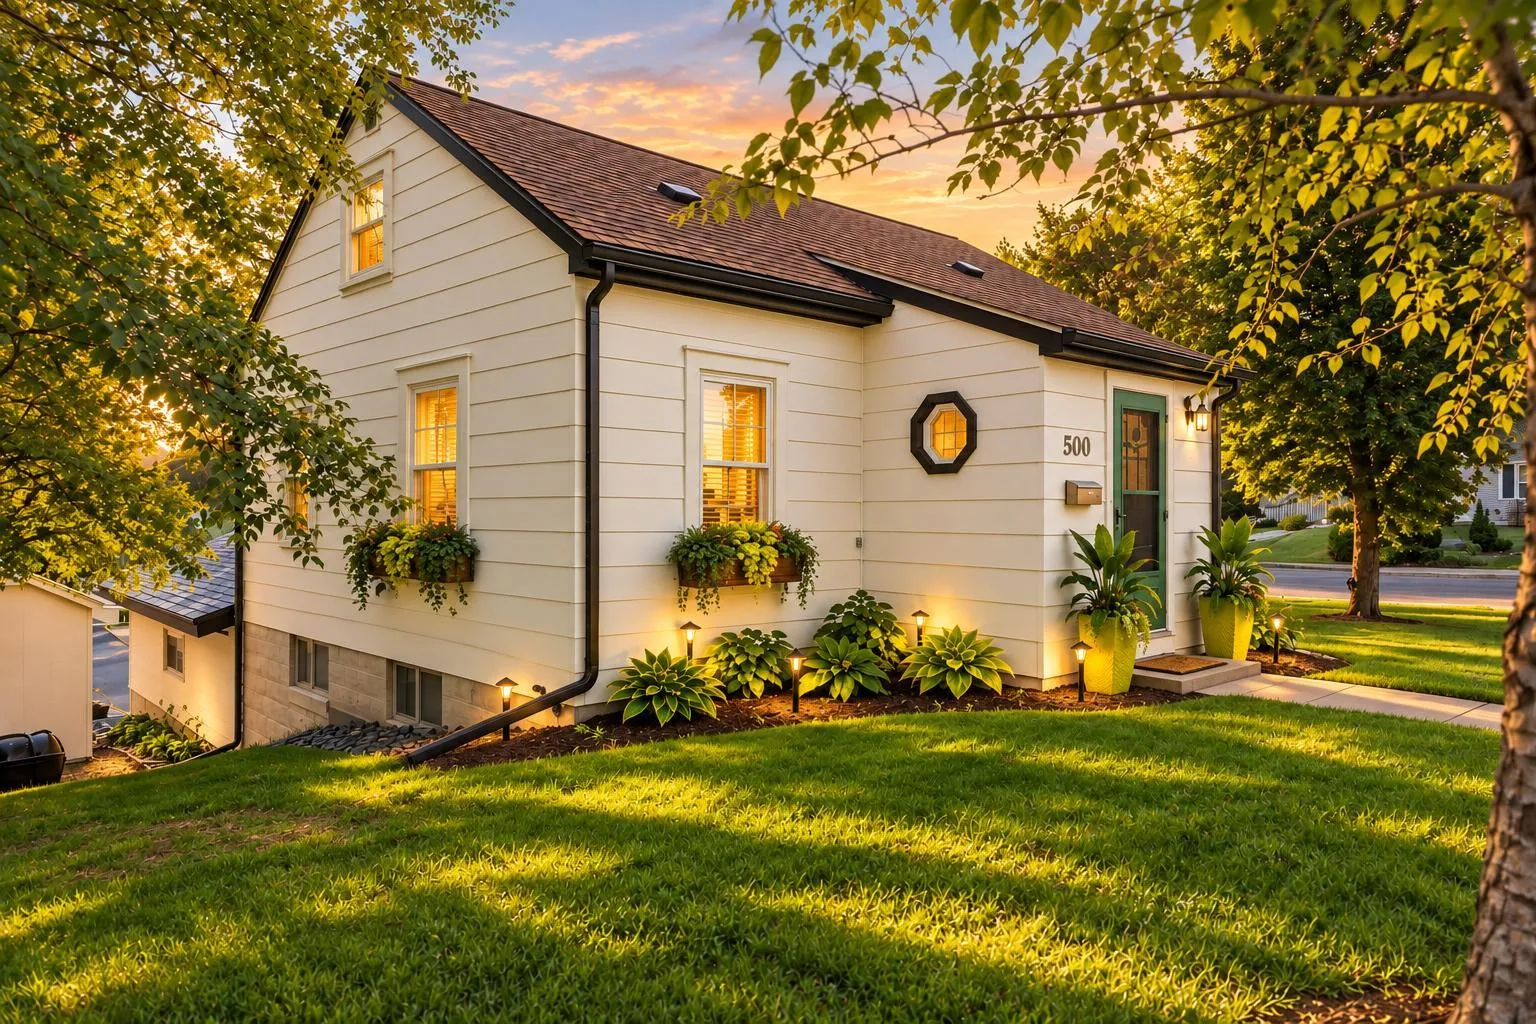 $599,000
4 bds | 2 ba | 1,873 sqft
500 William Street, Excelsior, MN 55331
Listing courtesy of Keller Williams Realty Integrity
Request a tour
4905 Regents Walk, Excelsior, MN 55331