
1 / 53
$599,000
- 4 beds
- 2 baths
- 1,873 sqft
500 William Street, Excelsior, MN 55331
For sale Est. —/mo
- House · Single Family
- Built in 1940
- 0.16 acres lot
- $320/sqft
- 1-car garage
Overview
Live just steps from the heart of historic downtown Excelsior in this charming 1½-story bungalow offering over 1,800 finished square feet and a surprisingly versatile floor plan.
The main level features two bedrooms, a full bath, inviting living room, and a beautifully updated kitchen with quartz countertops, new cabinetry, and appliances completed in 2021. Step directly from the kitchen onto the wonderful deck, where privacy fencing creates an intimate outdoor retreat perfect for morning coffee, entertaining, or unwinding at the end of the day.
Upstairs, a spacious third bedroom offers the flexibility to serve as a private retreat, home office, or bonus space. The finished lower level expands the possibilities with a comfortable family room, ¾ bath, and fourth bedroom currently enjoyed as a theater room—equally suited for guests, exercise, or additional flex space.
An oversized tuck-under one-car garage and desirable corner lot complete the property. Best of all, leave the car at home and enjoy the restaurants, shops, and small-town charm of downtown Excelsior, the shores of Lake Minnetonka, and the Lake Minnetonka Regional Trail—all just moments from your front door. Located within the Minnetonka School District, this is an exceptional opportunity to enjoy one of the Twin Cities’ most beloved lakeside communities.
Facts & features
Interior
- Bedrooms: 4
- Bathrooms: 2 (1 full, 1 three-quarter)
- Finished sqft: 1,873
- Above grade sqft: 1,148
- Below grade sqft: 725
- Basement: Block, Egress Window(s), Finished, Full, Storage Space, Sump Pump, Walkout
- Heating: Forced Air
- Cooling: Central Air
- Appliances: Dishwasher, Dryer, Gas Water Heater, Microwave, Range, Refrigerator, Stainless Steel Appliances, Washer
- Laundry: Gas Dryer Hookup, Lower Level, Laundry Room, Washer Hookup
Property
- Parking: Attached Garage, Asphalt, Electric, Finished Garage, Tuckunder Garage
- Garage spaces: 1
- Lot size: 0.16 acres
- Lot dimensions: 123x57
- Lot features: Irregular Lot, Tree Coverage - Medium
- Exterior features: Aluminum Siding
Construction
- Home type: House (Single Family)
- Levels: One and One Half
- Year built: 1940
- Exterior: Frame
- Roof: Asphalt
Utilities
- Sewer: City Sewer/Connected
- Water: City Water/Connected
Community & HOA
- Subdivision: Wilcox Sub Of Lts Exc & Snells
Taxes & location
- Annual taxes: $6,473 (2026)
- County: Hennepin
- School district: Minnetonka
Listing
- Status: For sale
- Listed: Oct 7, 2026
- Days on market: 13
- MLS #: 7156650
Monthly payment
—/mo
An example, not a loan offer. Taxes and HOA dues come from the listing when known; home insurance is a rough estimate. Mortgage insurance is not included. Your rate depends on your lender and credit.
Location
Nearby homes
-
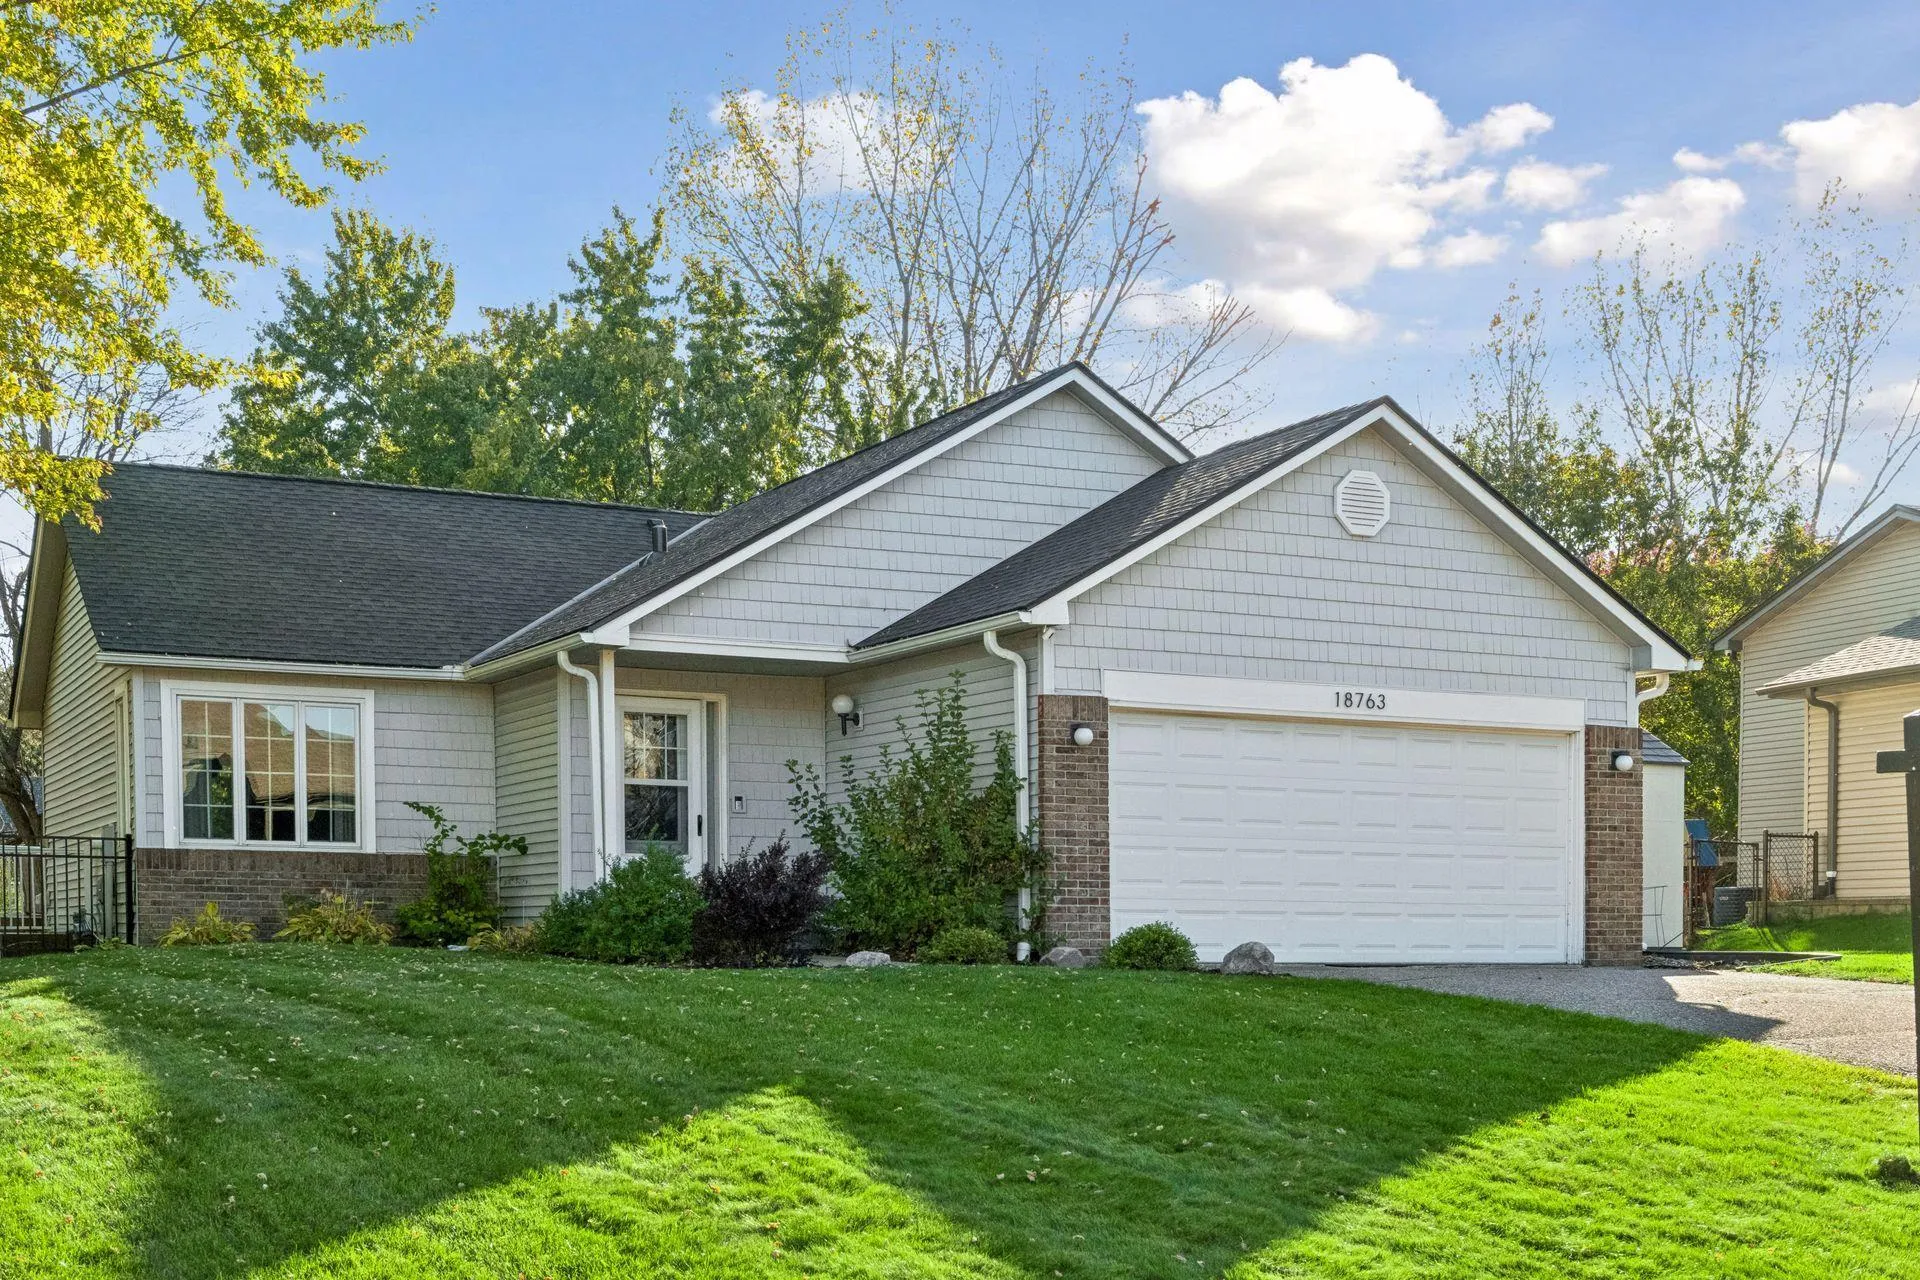 $499,900
4 bds | 3 ba | 1,974 sqft
18763 Pennington Avenue, Eden Prairie, MN 55346
Listing courtesy of Compass
-
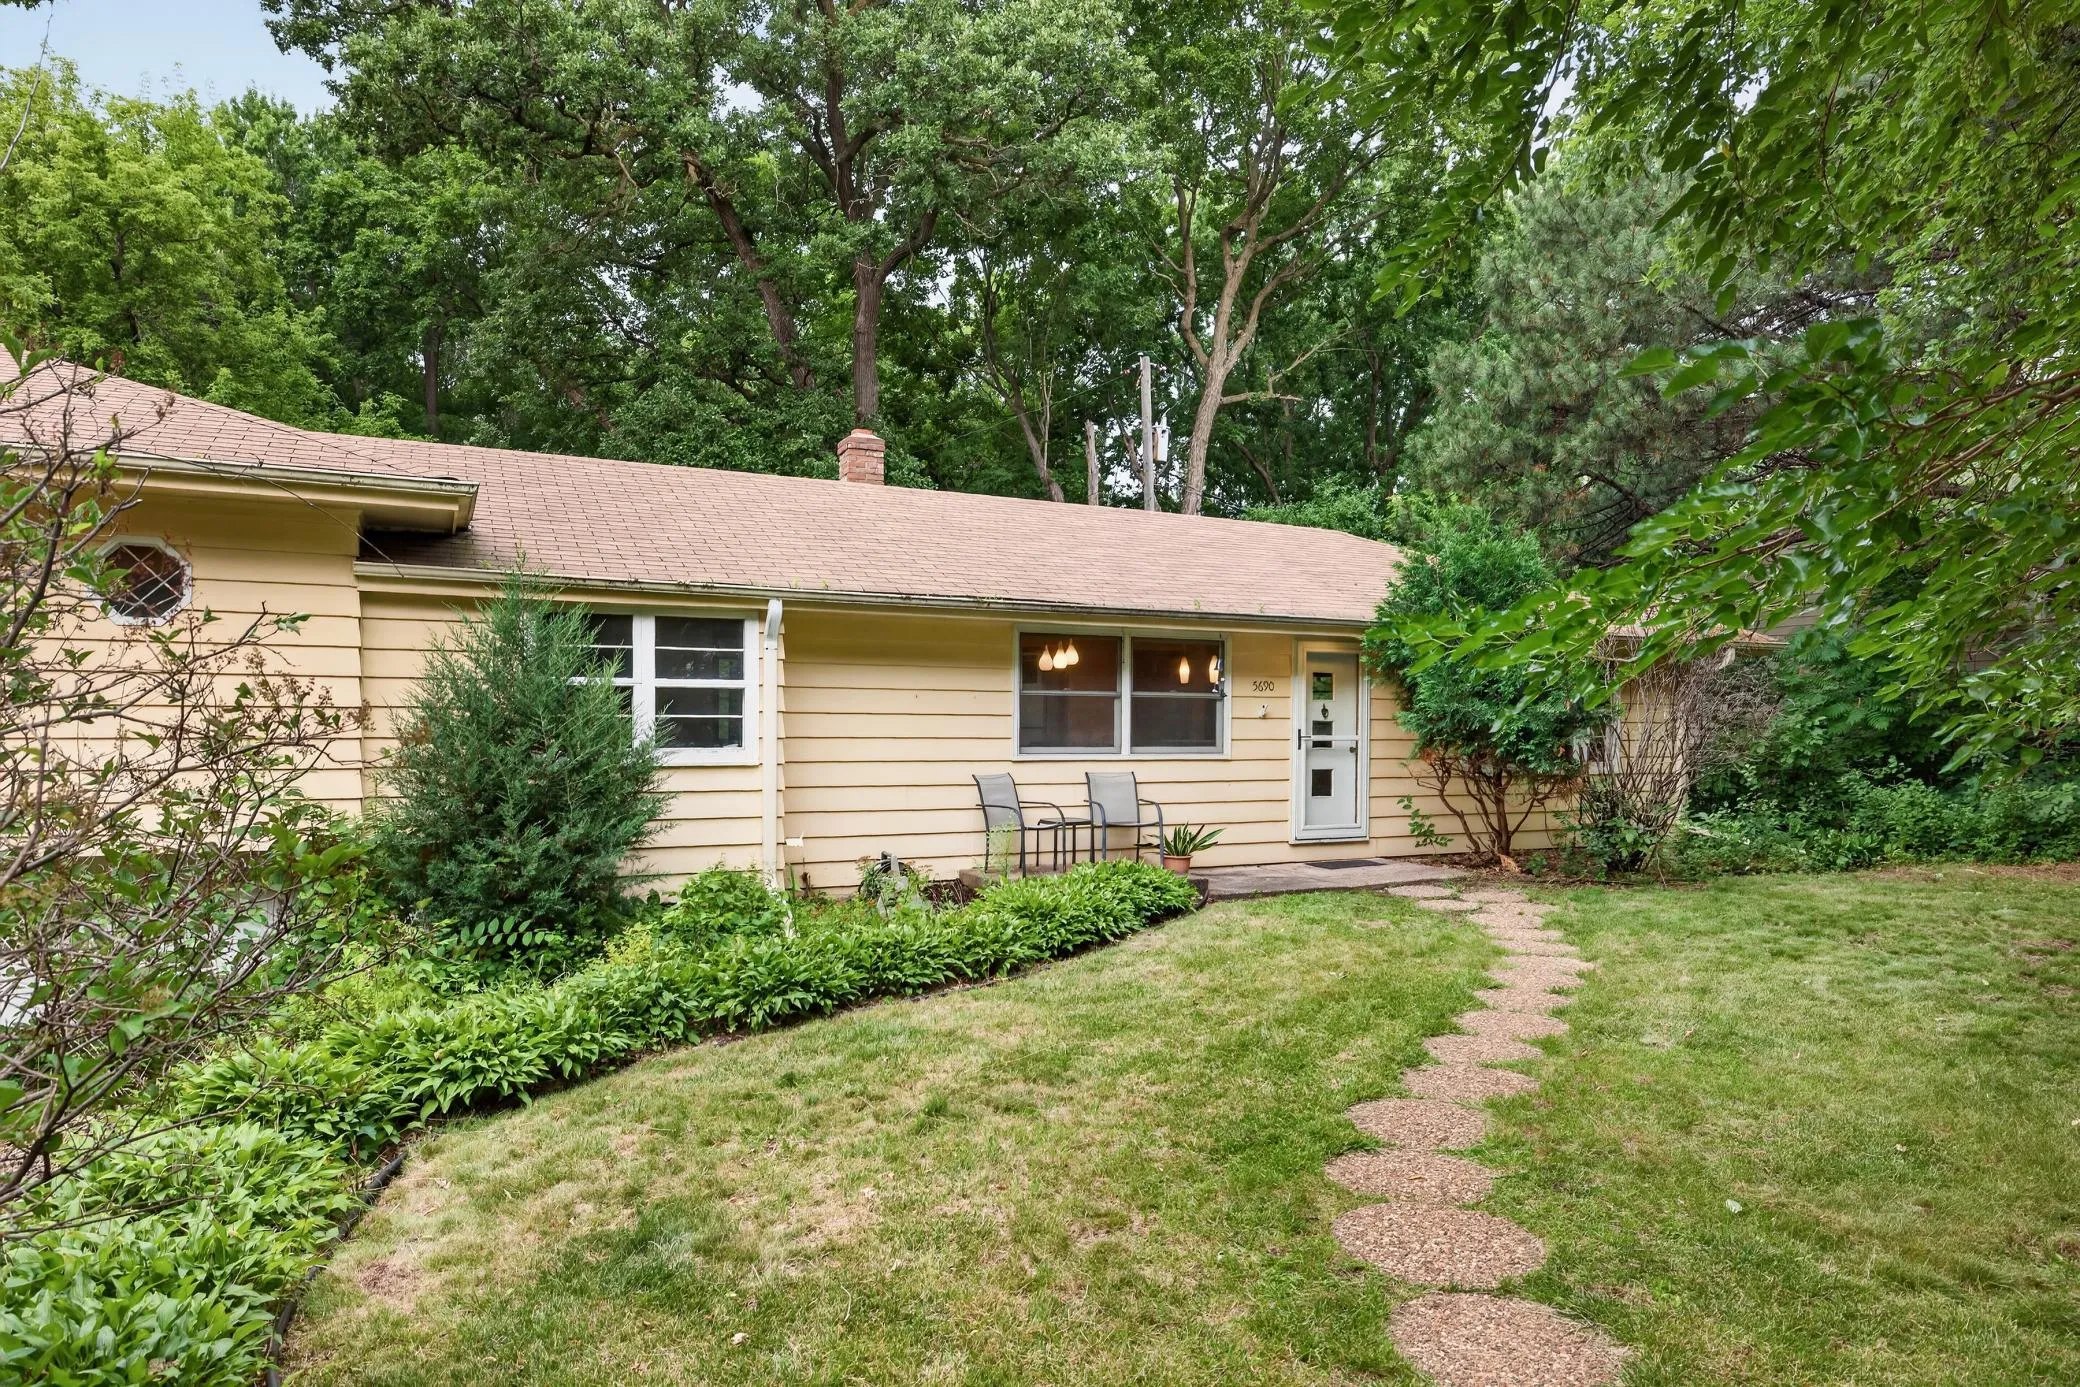 $450,000
3 bds | 3 ba | 2,484 sqft
5690 Echo Road, Excelsior, MN 55331
Listing courtesy of Edina Realty, Inc.
-
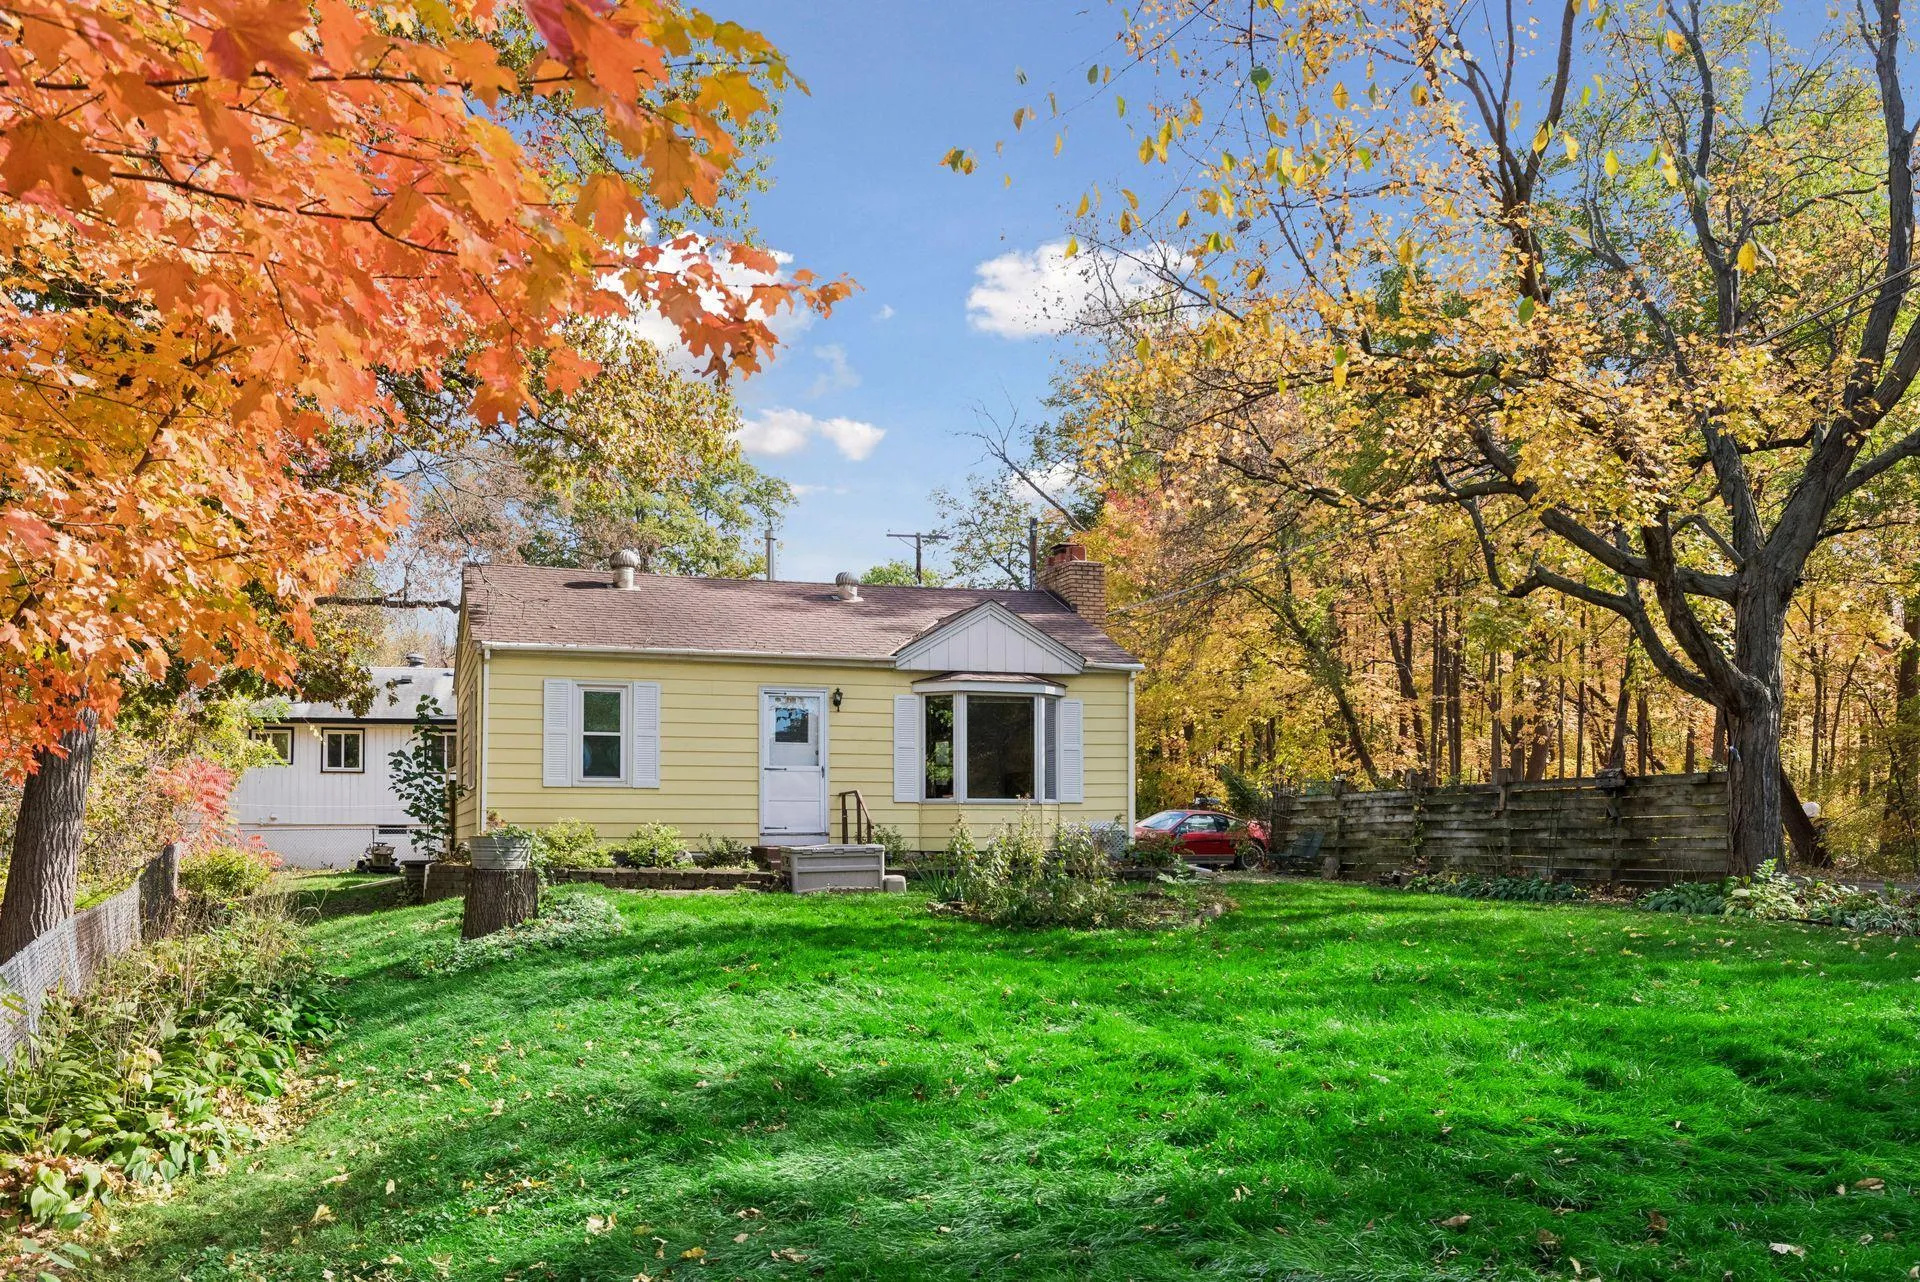 $455,000
3 bds | 2 ba | 1,760 sqft
4955 Saint Albans Bay Road, Excelsior, MN 55331
Listing courtesy of RE/MAX Advantage Plus
-
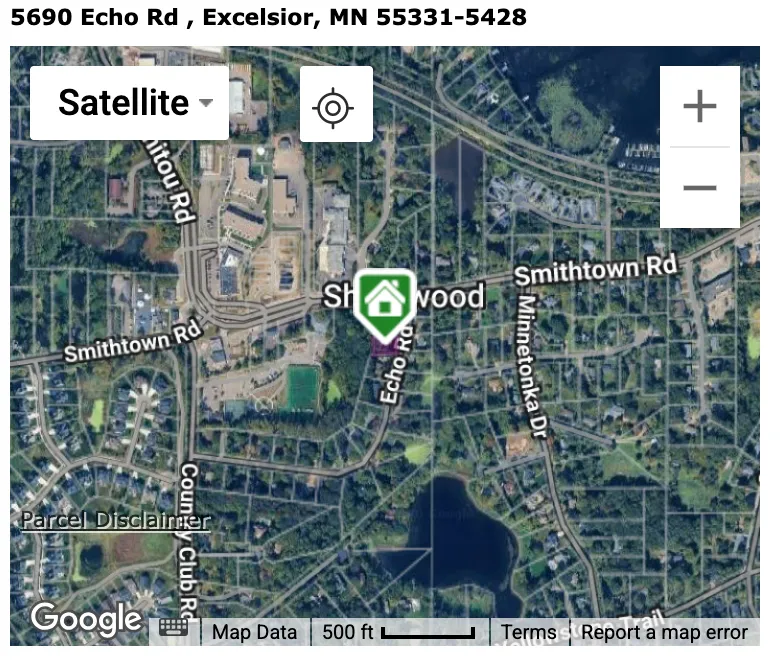 $450,000
0 bds | 0 ba
5690 Echo, Excelsior, MN 55331
Listing courtesy of Edina Realty, Inc.
-
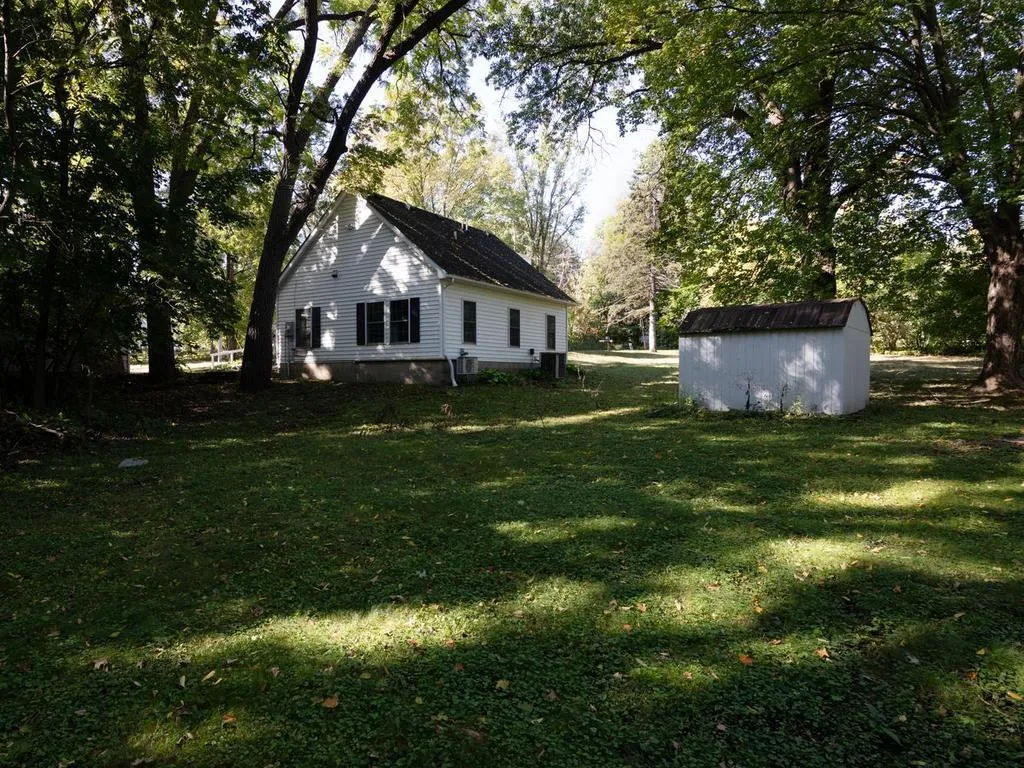 $650,000
0 bds | 0 ba
Xxx Smithtown Road, Excelsior, MN 55331
Listing courtesy of Edina Realty, Inc.
-
 $539,900
4 bds | 3 ba | 1,976 sqft
7471 Saratoga Drive, Chanhassen, MN 55317
Listing courtesy of eXp Realty
-
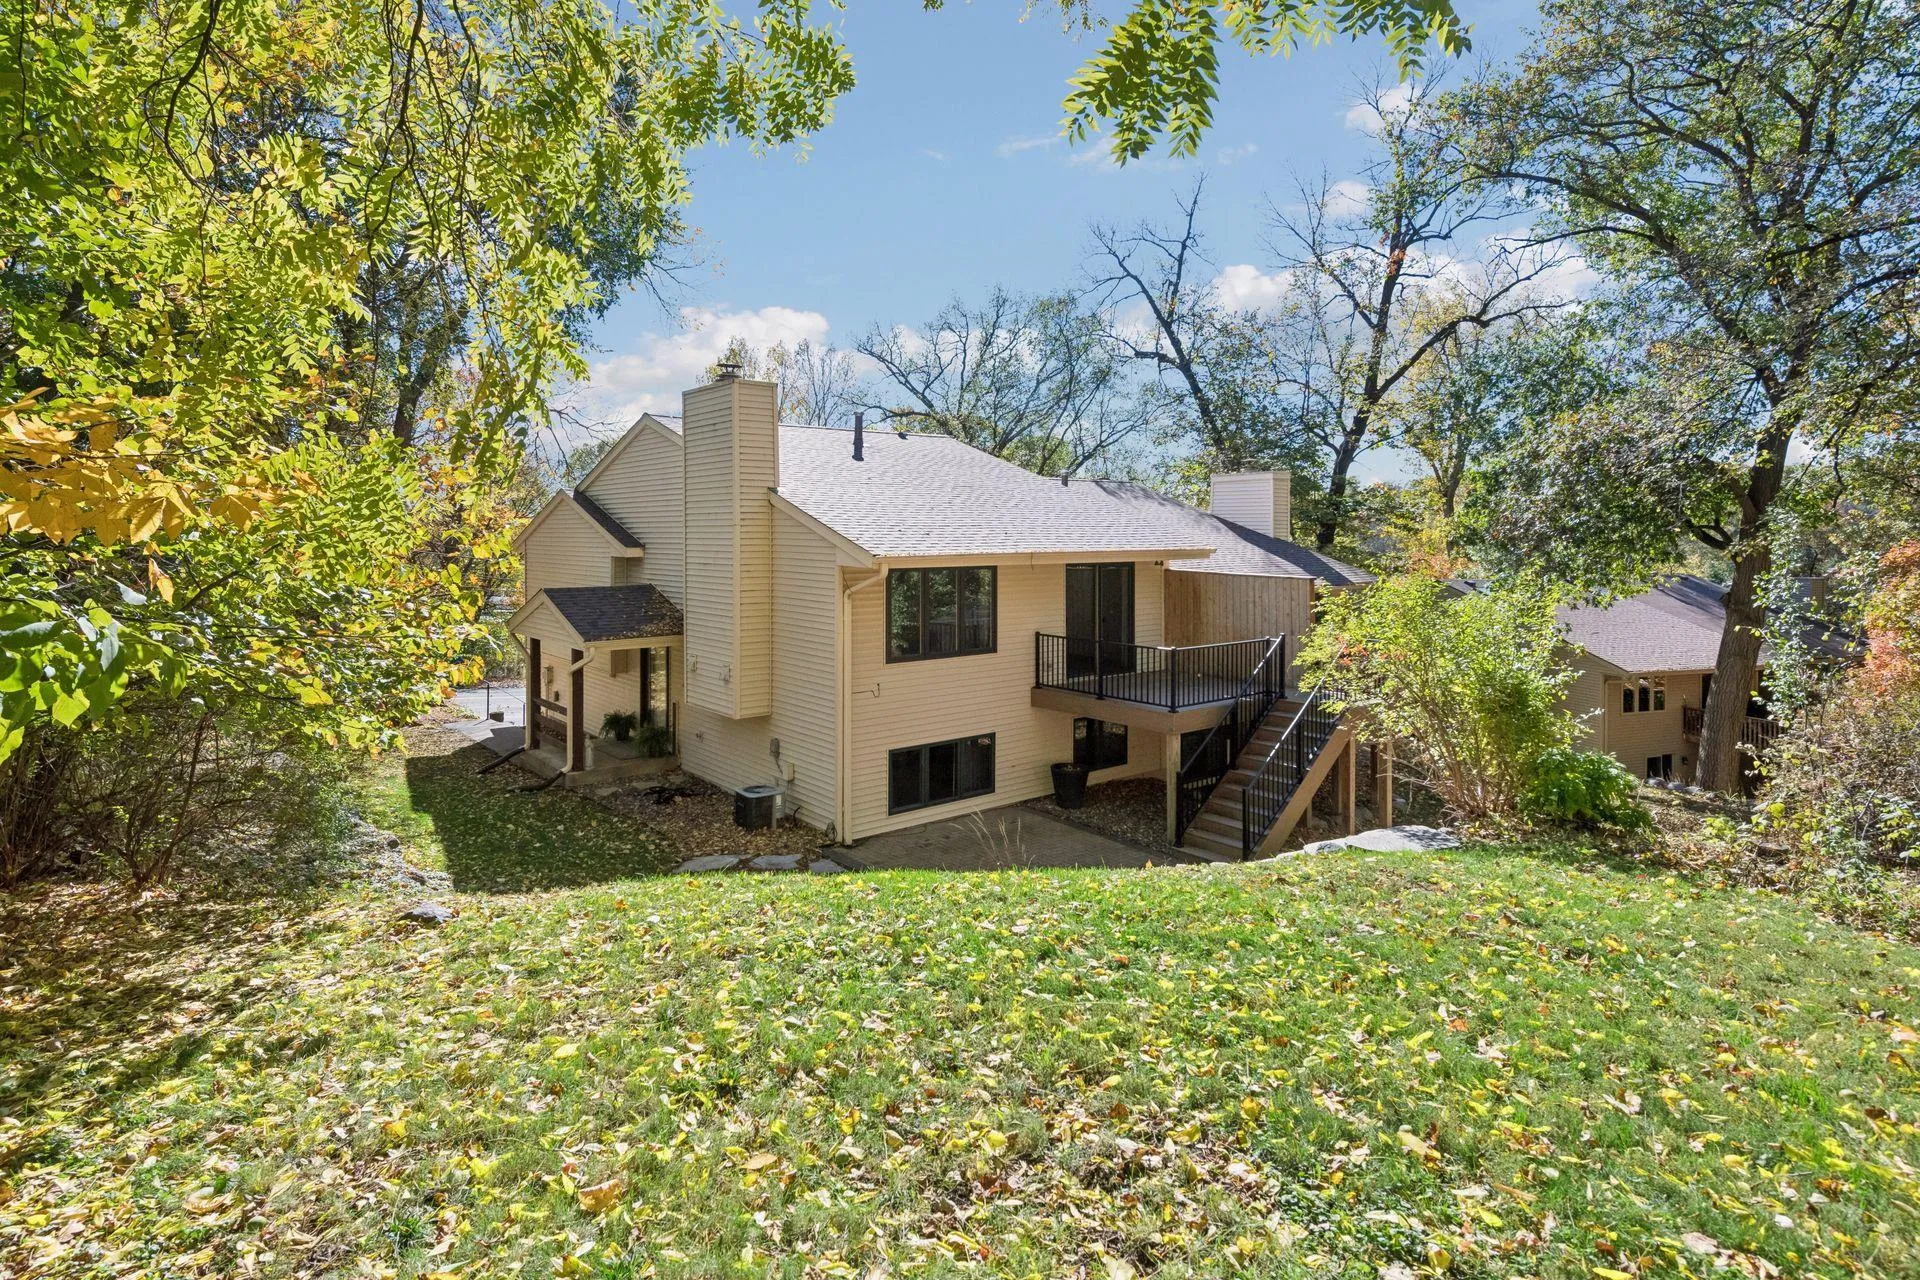 $539,900
3 bds | 2 ba | 1,556 sqft
20550 Excelsior Boulevard, Excelsior, MN 55331
Listing courtesy of National Realty Guild
-
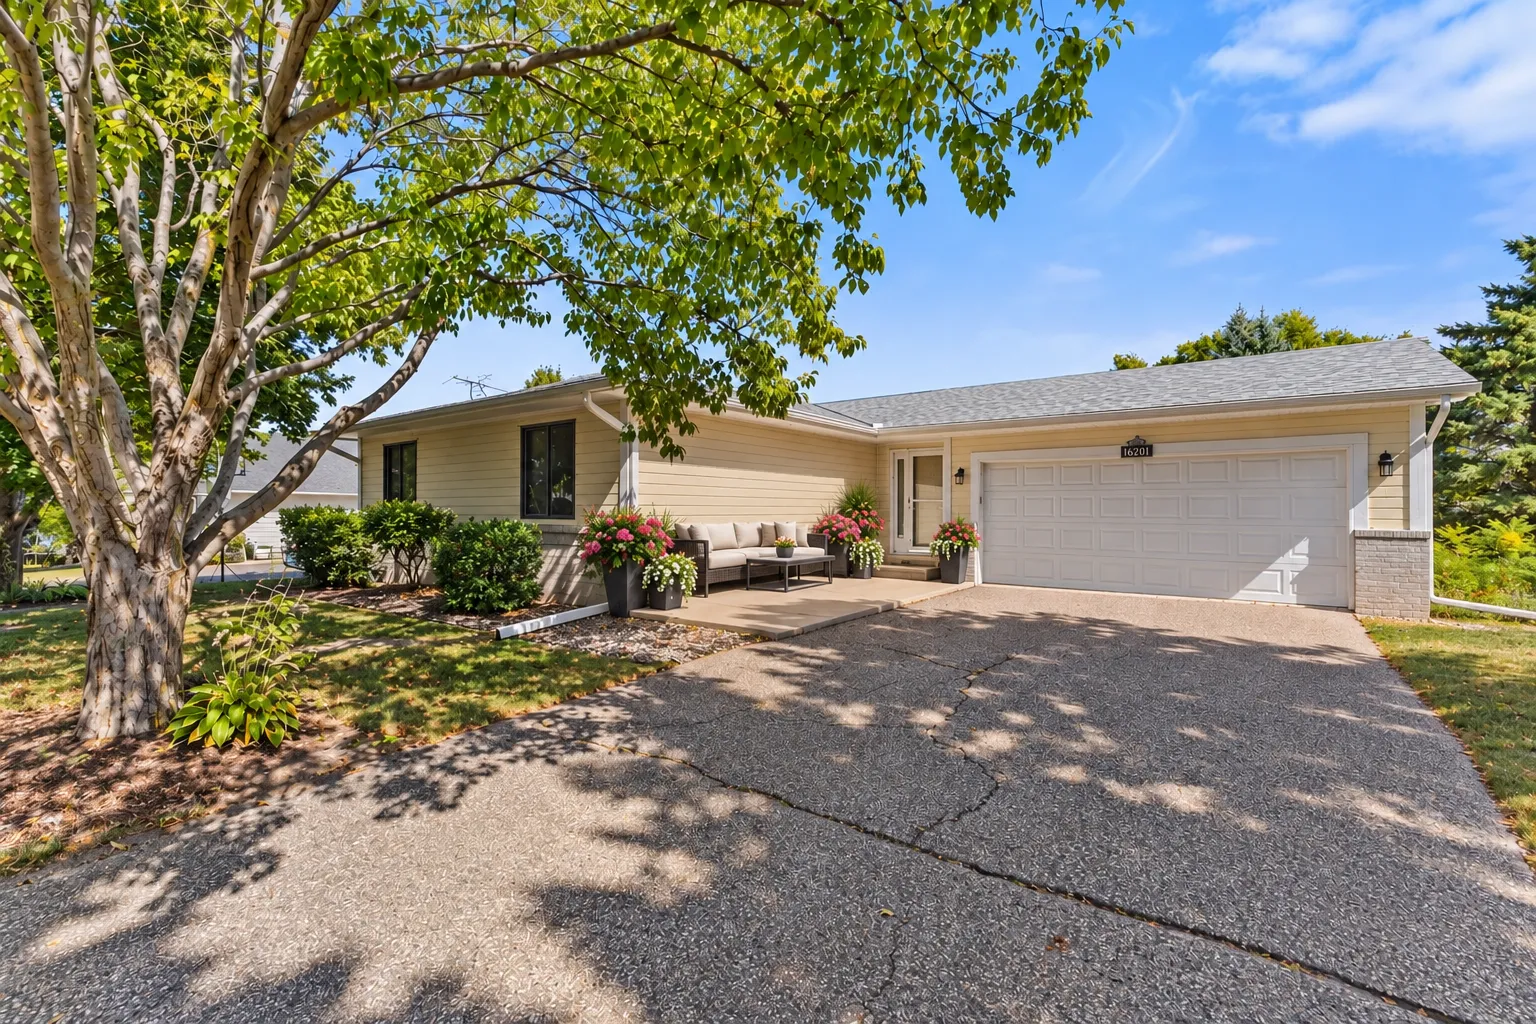 $479,900
3 bds | 3 ba | 2,576 sqft
7291 Conestoga Court, Chanhassen, MN 55317
Listing courtesy of Real Broker, LLC
Request a tour
500 William Street, Excelsior, MN 55331