
1 / 33
$725,000
- 3 beds
- 3 baths
- 3,380 sqft
24014 113th Nw Street, Zimmerman, MN 55398
For sale Est. —/mo
- House · Single Family
- Built in 2001
- 2.52 acres lot
- $214/sqft
- 6-car garage
Overview
Welcome to your private retreat! This one-of-a-kind, custom-built 3-bedroom rambler sits on 2.5 acres and backs up to a vast wooded area, offering exceptional privacy, peaceful views, and plenty of room to enjoy the outdoors.
The spacious main level showcases real hickory and oak hardwood floors, 9-foot ceilings, and a large, open kitchen and living area. The living room features soaring vaulted ceilings and a striking 3-sided gas fireplace, creating a warm and inviting focal point. The primary suite offers a private en-suite bath and walk-in closet, while the main-floor office provides flexibility and could easily serve as a 4th bedroom.
Enjoy the outdoors year-round from the beautiful pine four-season porch with vaulted ceilings, or relax in the screened porch while taking in the peaceful wooded surroundings.
The finished lower level provides even more space for entertaining, featuring a wet bar and spacious game room—perfect for hosting family and friends.
The heated 2,511 sq. ft. garage is truly a hobbyist’s dream, complete with plumbed-in air lines and 220-volt power—ideal for serious projects, storage, or recreational toys.
Additional highlights include 2 full baths plus a half bath and lawn irrigation. A rare opportunity to own a truly unique custom-built home combining acreage, privacy, quality craftsmanship, beautiful hardwood floors, impressive ceiling heights, exceptional entertaining space, and an incredible garage. This property is a must-see!
Facts & features
Interior
- Bedrooms: 3
- Bathrooms: 3 (2 full, 1 half)
- Finished sqft: 3,380
- Above grade sqft: 1,908
- Below grade sqft: 1,472
- Basement: Daylight/Lookout Windows, Egress Window(s), Finished, Full, Storage Space, Walkout, Wood
- Heating: Forced Air, Fireplace(s), In-Floor Heating
- Cooling: Central Air
- Appliances: Air-To-Air Exchanger, Central Vacuum, Cooktop, Dishwasher, Dryer, Electronic Air Filter, Exhaust Fan, Humidifier, Microwave, Range, Refrigerator, Washer, Water Softener Owned
- Laundry: Electric Dryer Hookup, Laundry Room, Main Level, Washer Hookup
- Fireplaces: 1 (Gas, Living Room, Other)
Property
- Parking: Attached Garage, Gravel, Asphalt, Finished Garage, Garage Door Opener, Heated Garage, Insulated Garage
- Garage spaces: 6
- Lot size: 2.52 acres
- Lot dimensions: 206.29x446.02x263x421
- Lot features: Tree Coverage - Medium
- Exterior features: Stone, Vinyl
- Other structures: Kennel/Dog Run, Storage Shed
Construction
- Home type: House (Single Family)
- Levels: One
- Year built: 2001
- Exterior: Frame
- Roof: Architectural Shingle, Asphalt, Pitched
Utilities
- Sewer: Private Sewer, Tank with Drainage Field
- Water: Drilled, Well
Community & HOA
- Subdivision: Swanson's Illusive Meadows
Taxes & location
- Annual taxes: $6,536 (2026)
- County: Sherburne
- School district: Elk River
Listing
- Status: For sale
- Listed: Sep 10, 2026
- Days on market: 40
- MLS #: 7137158
Monthly payment
—/mo
An example, not a loan offer. Taxes and HOA dues come from the listing when known; home insurance is a rough estimate. Mortgage insurance is not included. Your rate depends on your lender and credit.
Location
Nearby homes
-
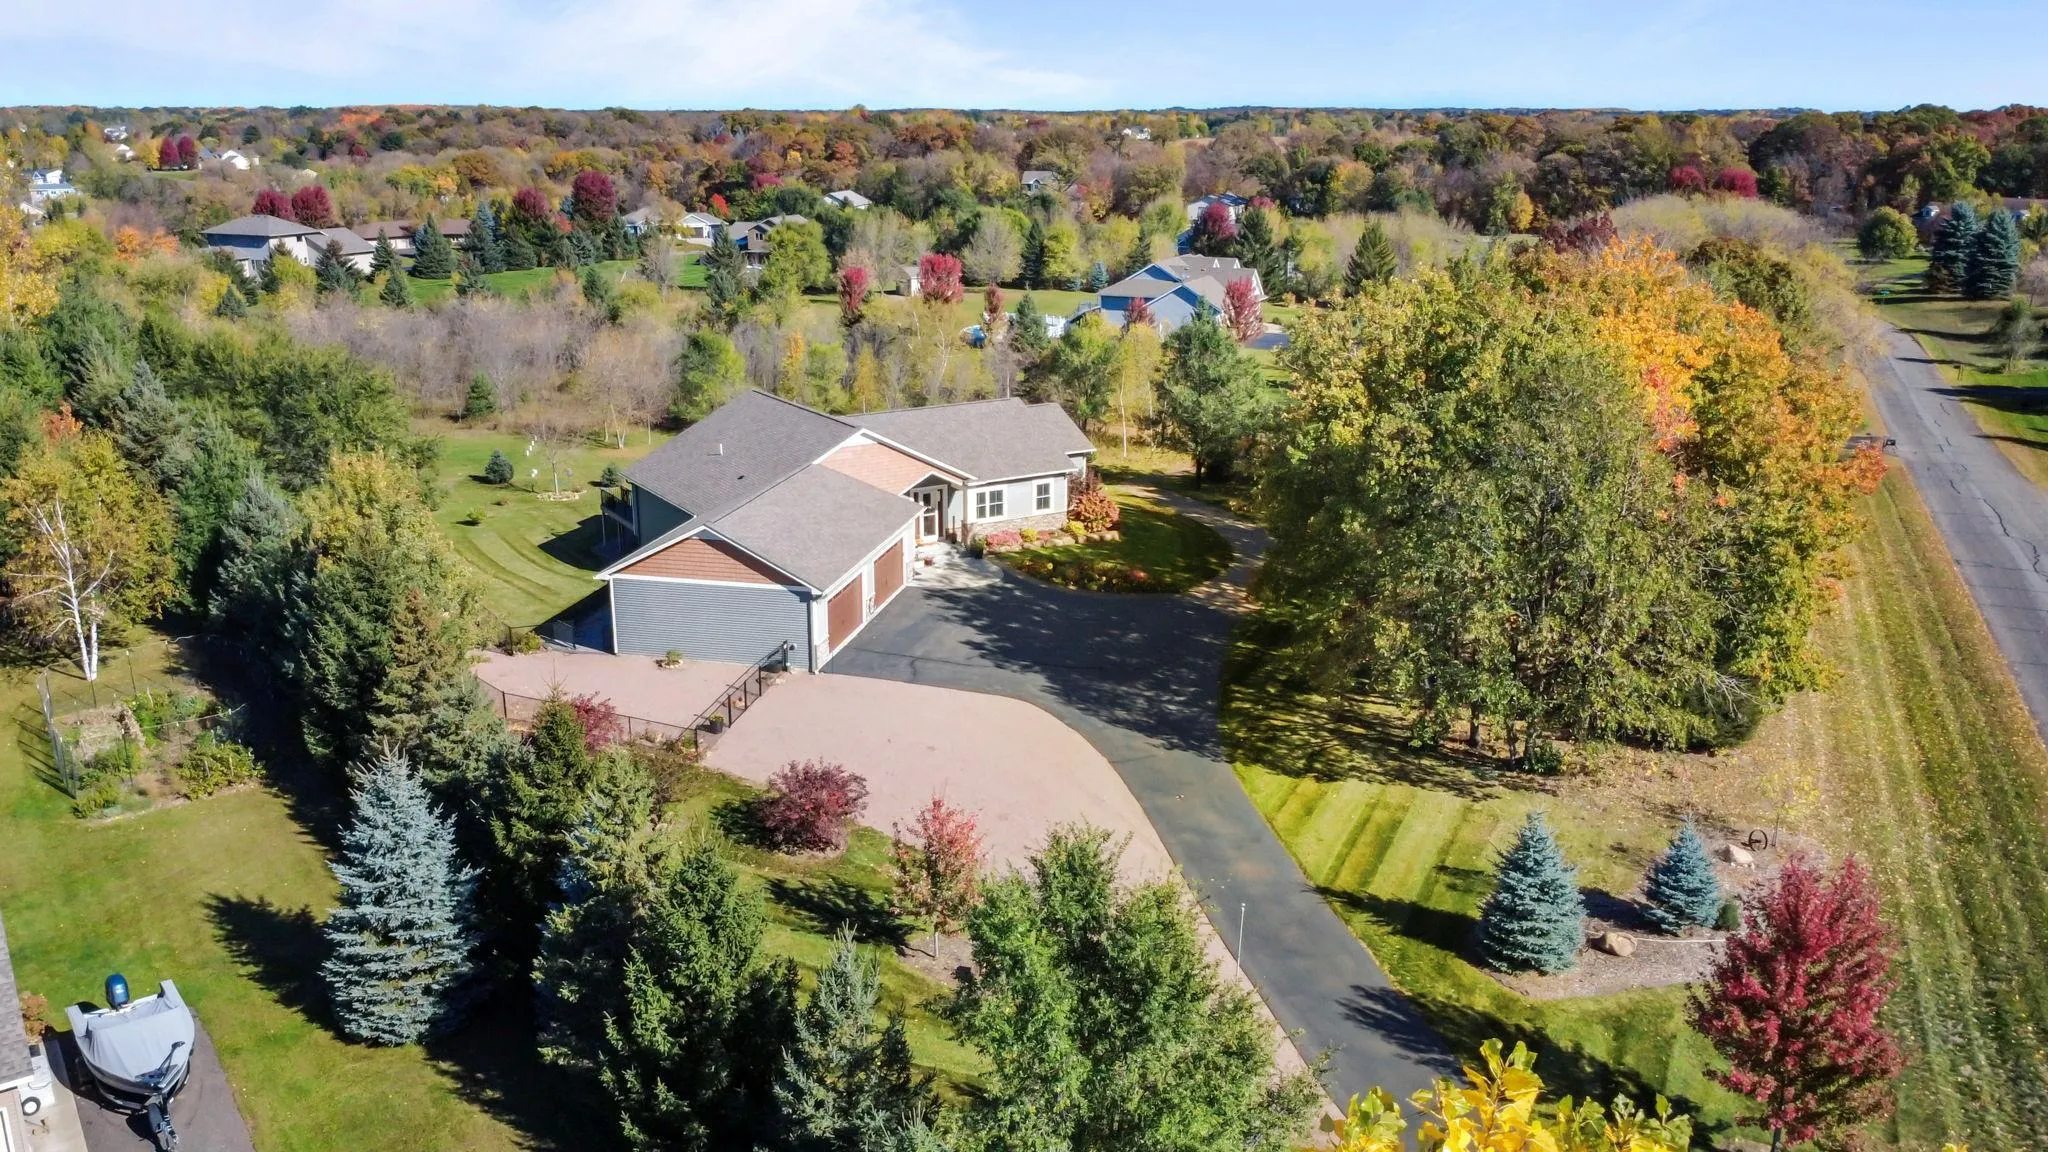 $899,000
4 bds | 4 ba | 3,857 sqft
11020 255th Nw Avenue, Zimmerman, MN 55398
Listing courtesy of LPT Realty, LLC
-
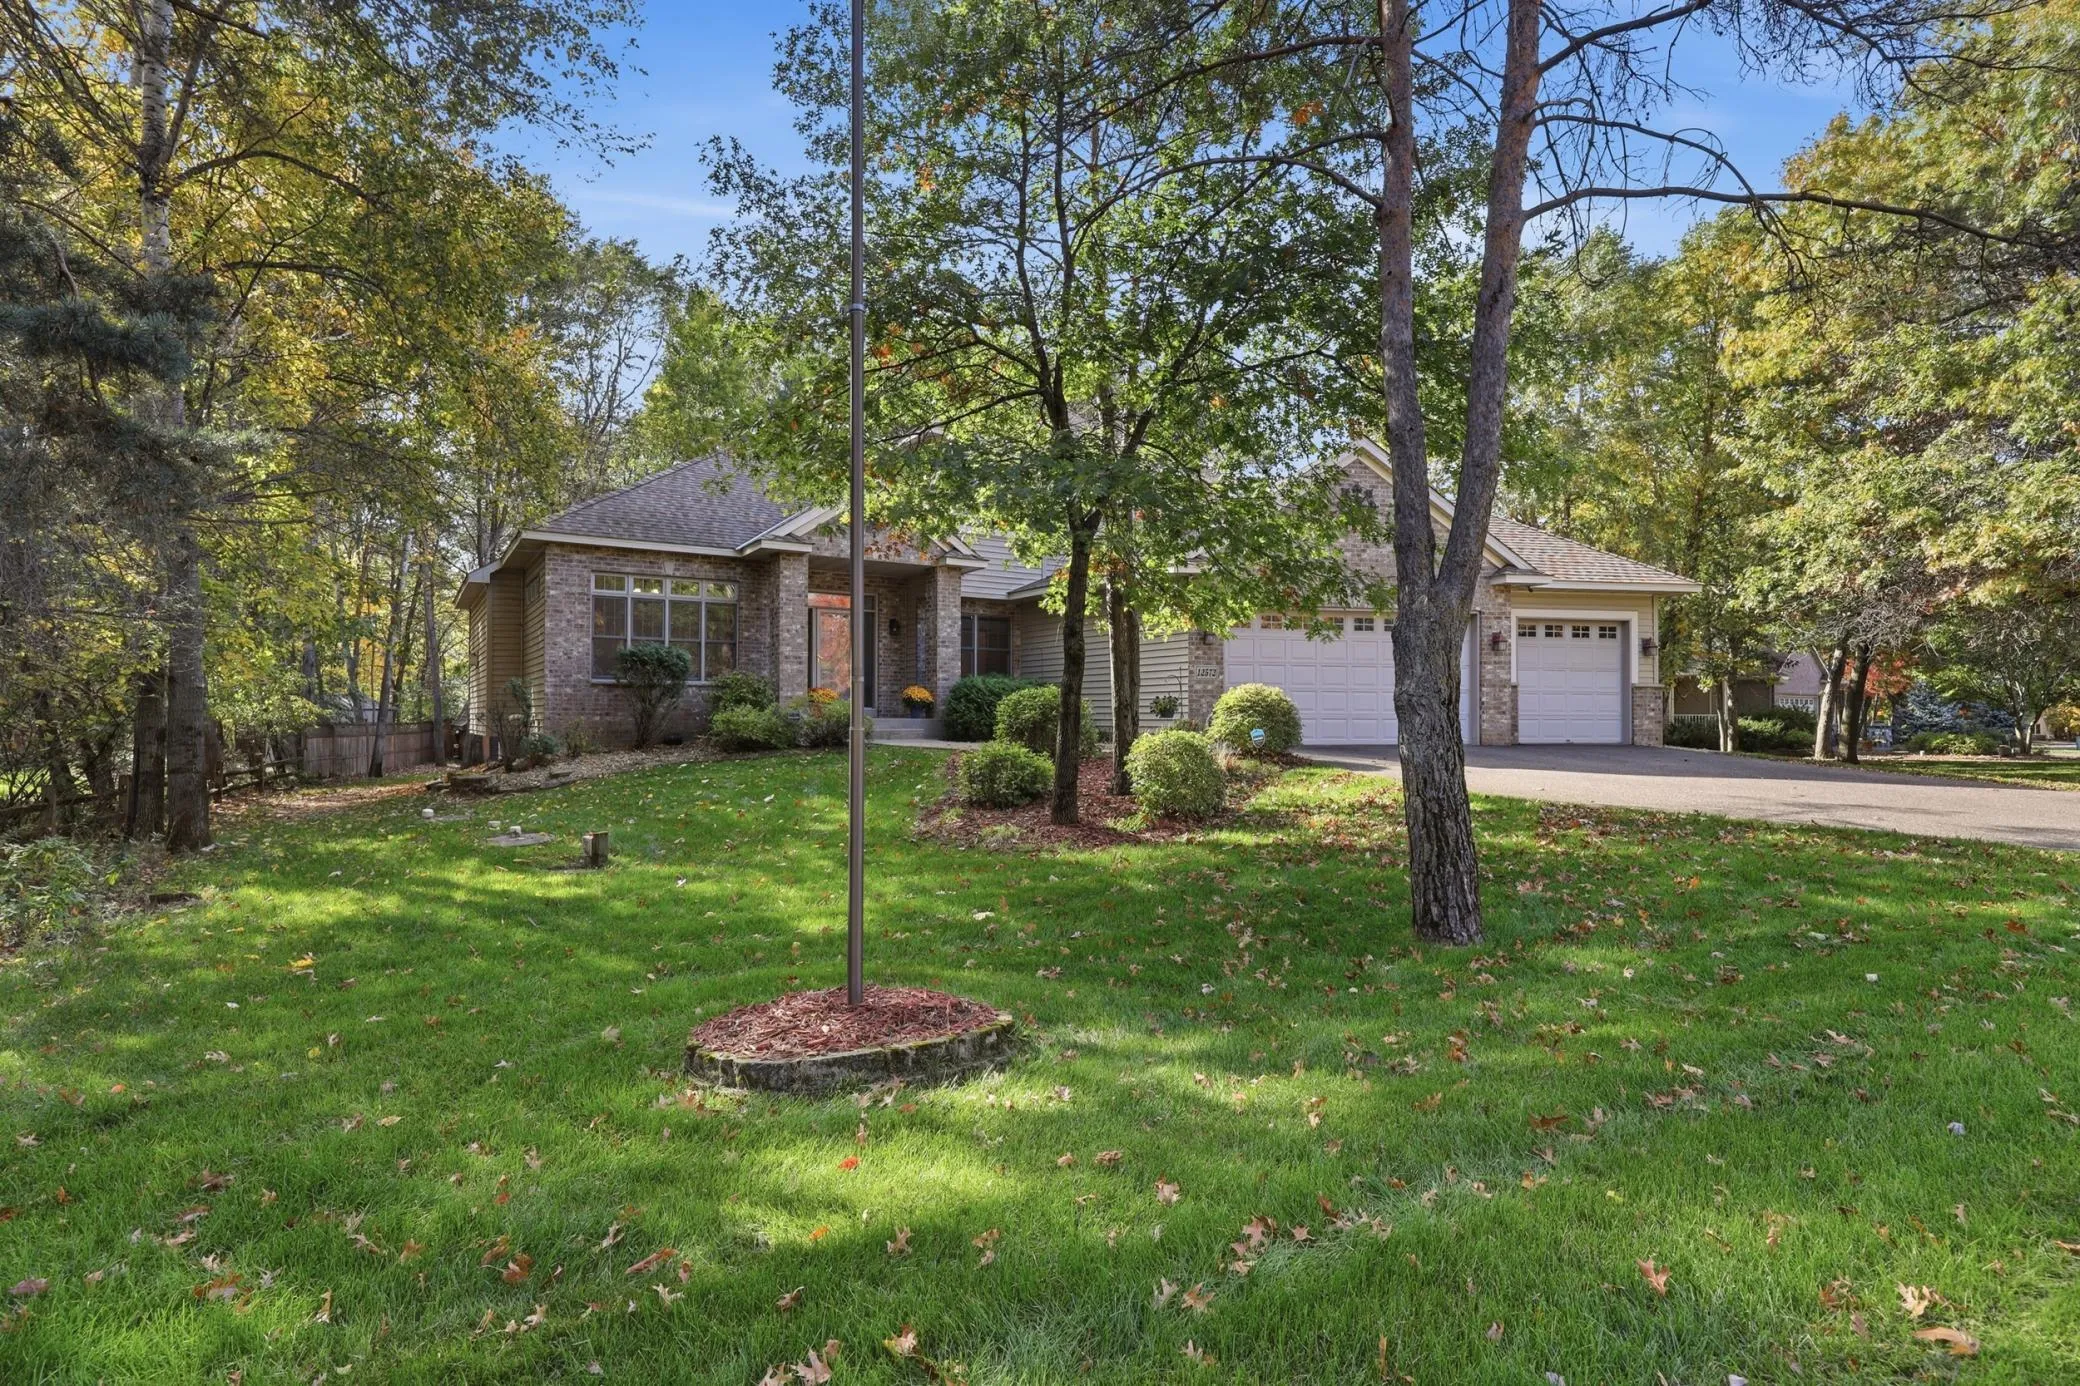 $525,000
5 bds | 4 ba | 3,563 sqft
12572 224th Nw Court, Elk River, MN 55330
Listing courtesy of Coldwell Banker Realty
-
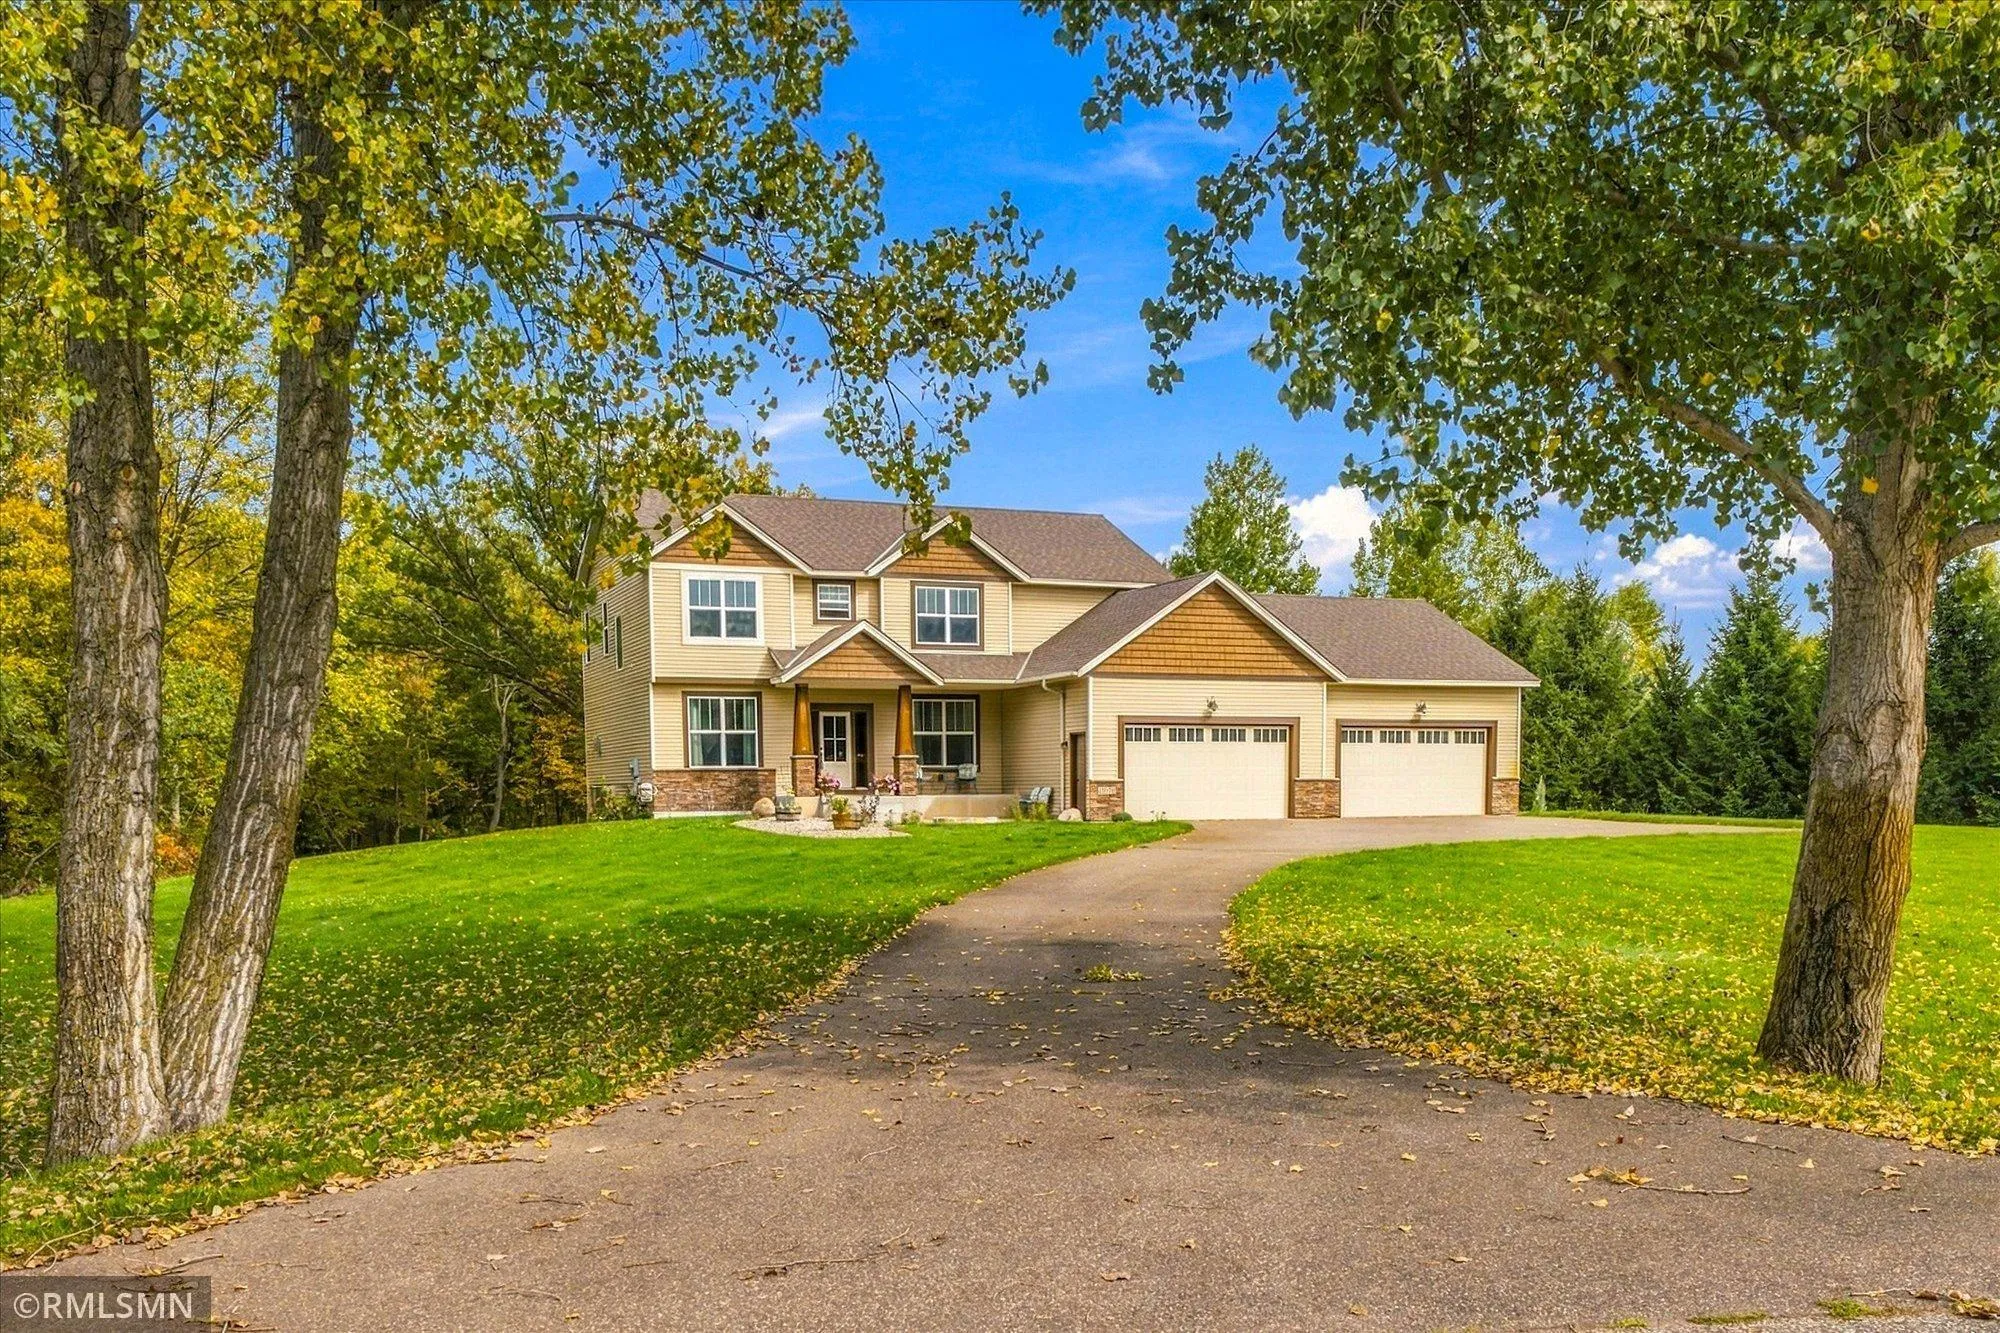 $749,000
6 bds | 4 ba | 4,229 sqft
11078 255th Nw Avenue, Zimmerman, MN 55398
Listing courtesy of Alternative Realty, Inc.
-
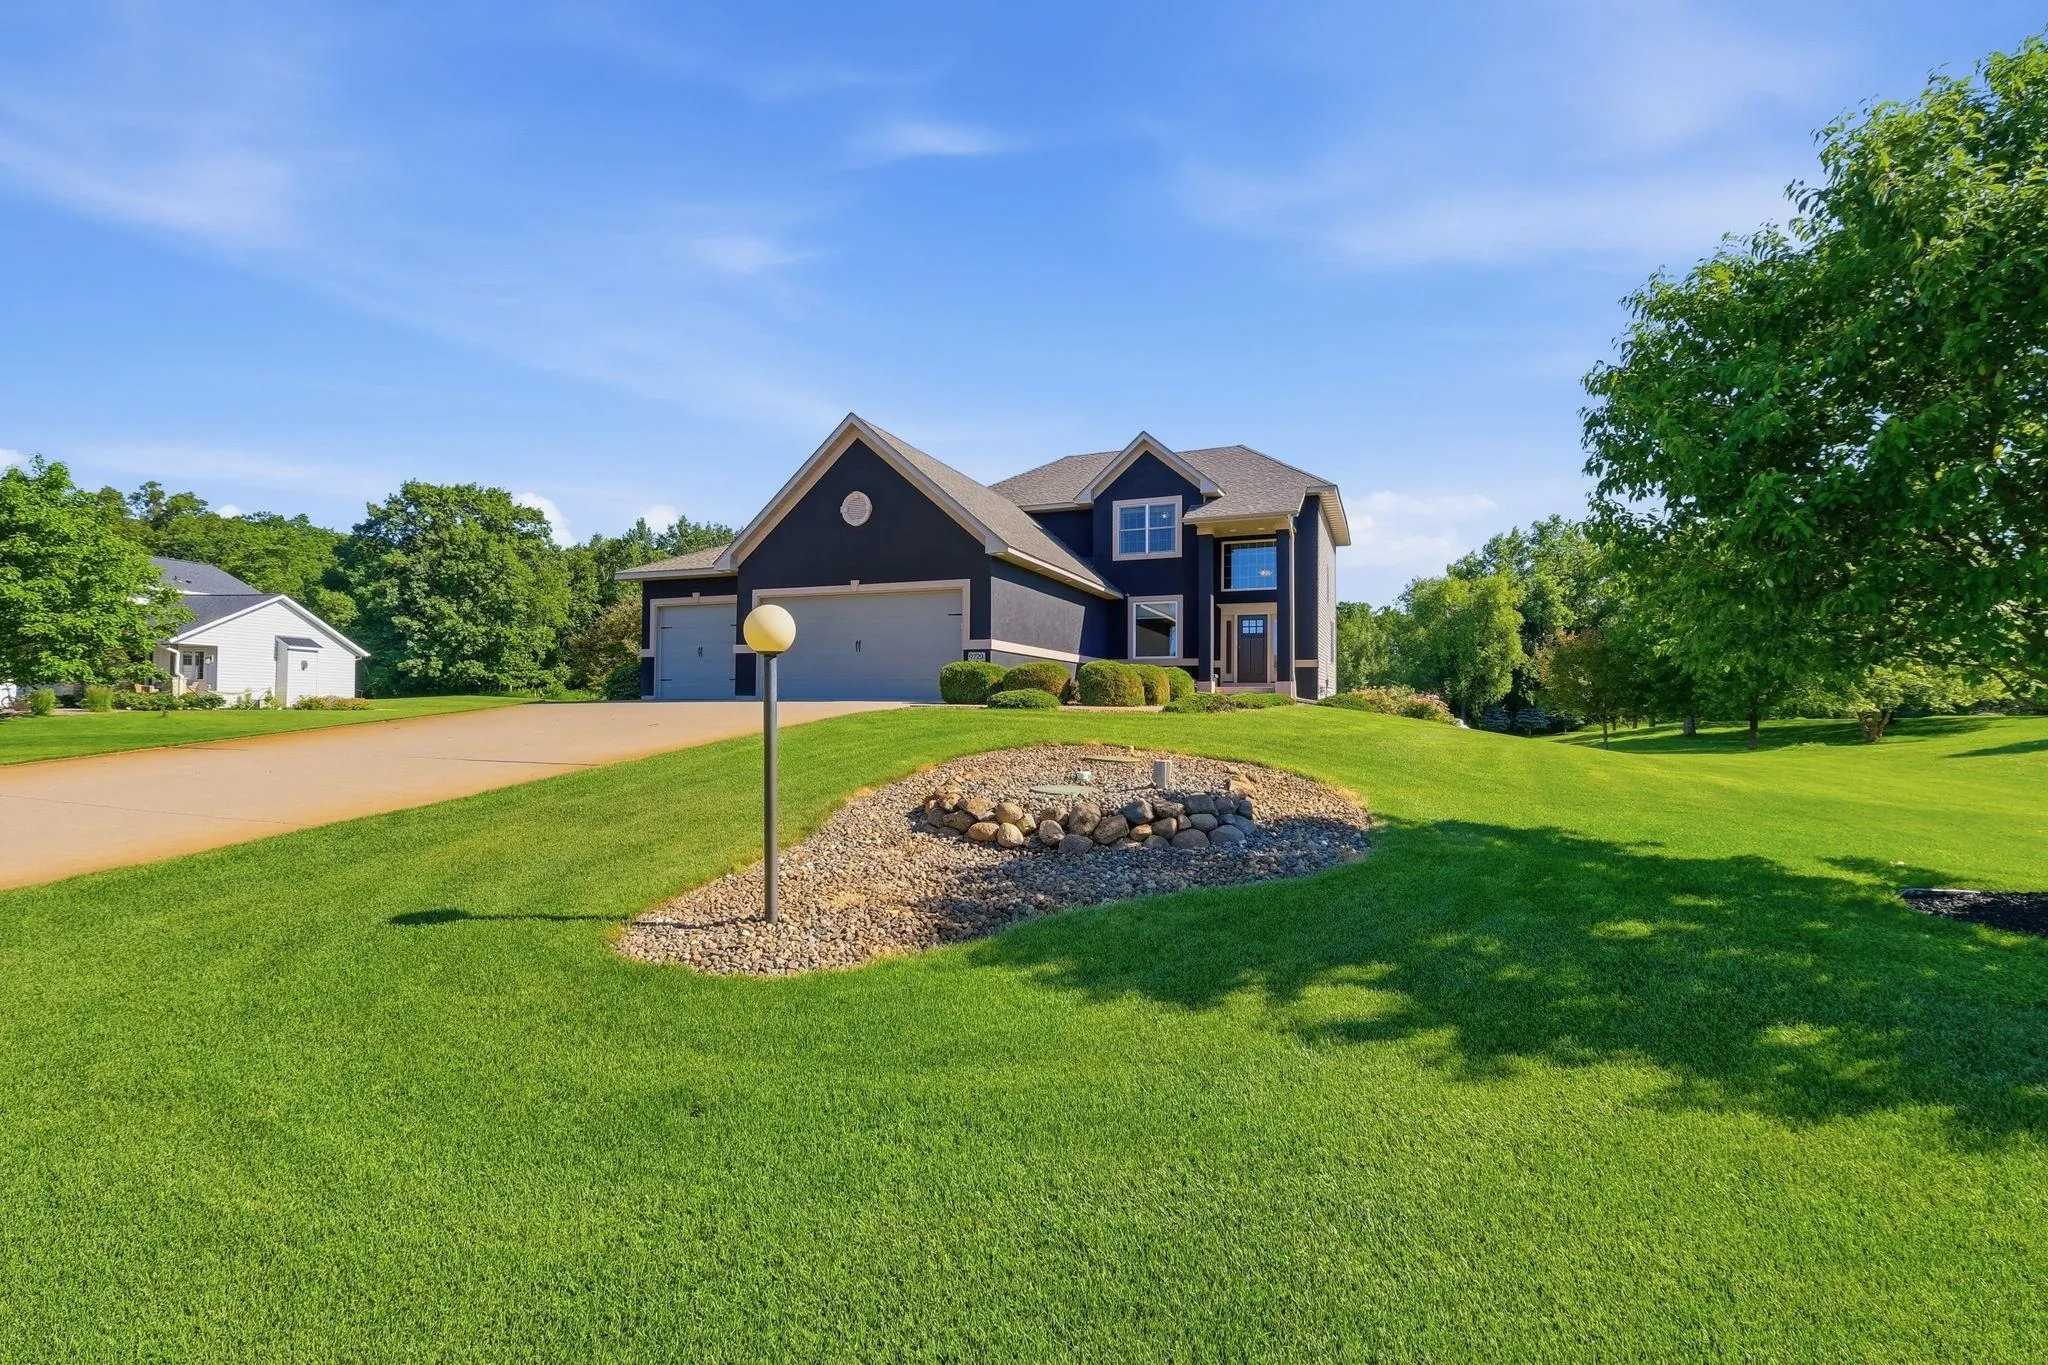 $565,000
3 bds | 4 ba | 3,779 sqft
9729 226th Nw Lane, Elk River, MN 55330
Listing courtesy of Edina Realty, Inc.
-
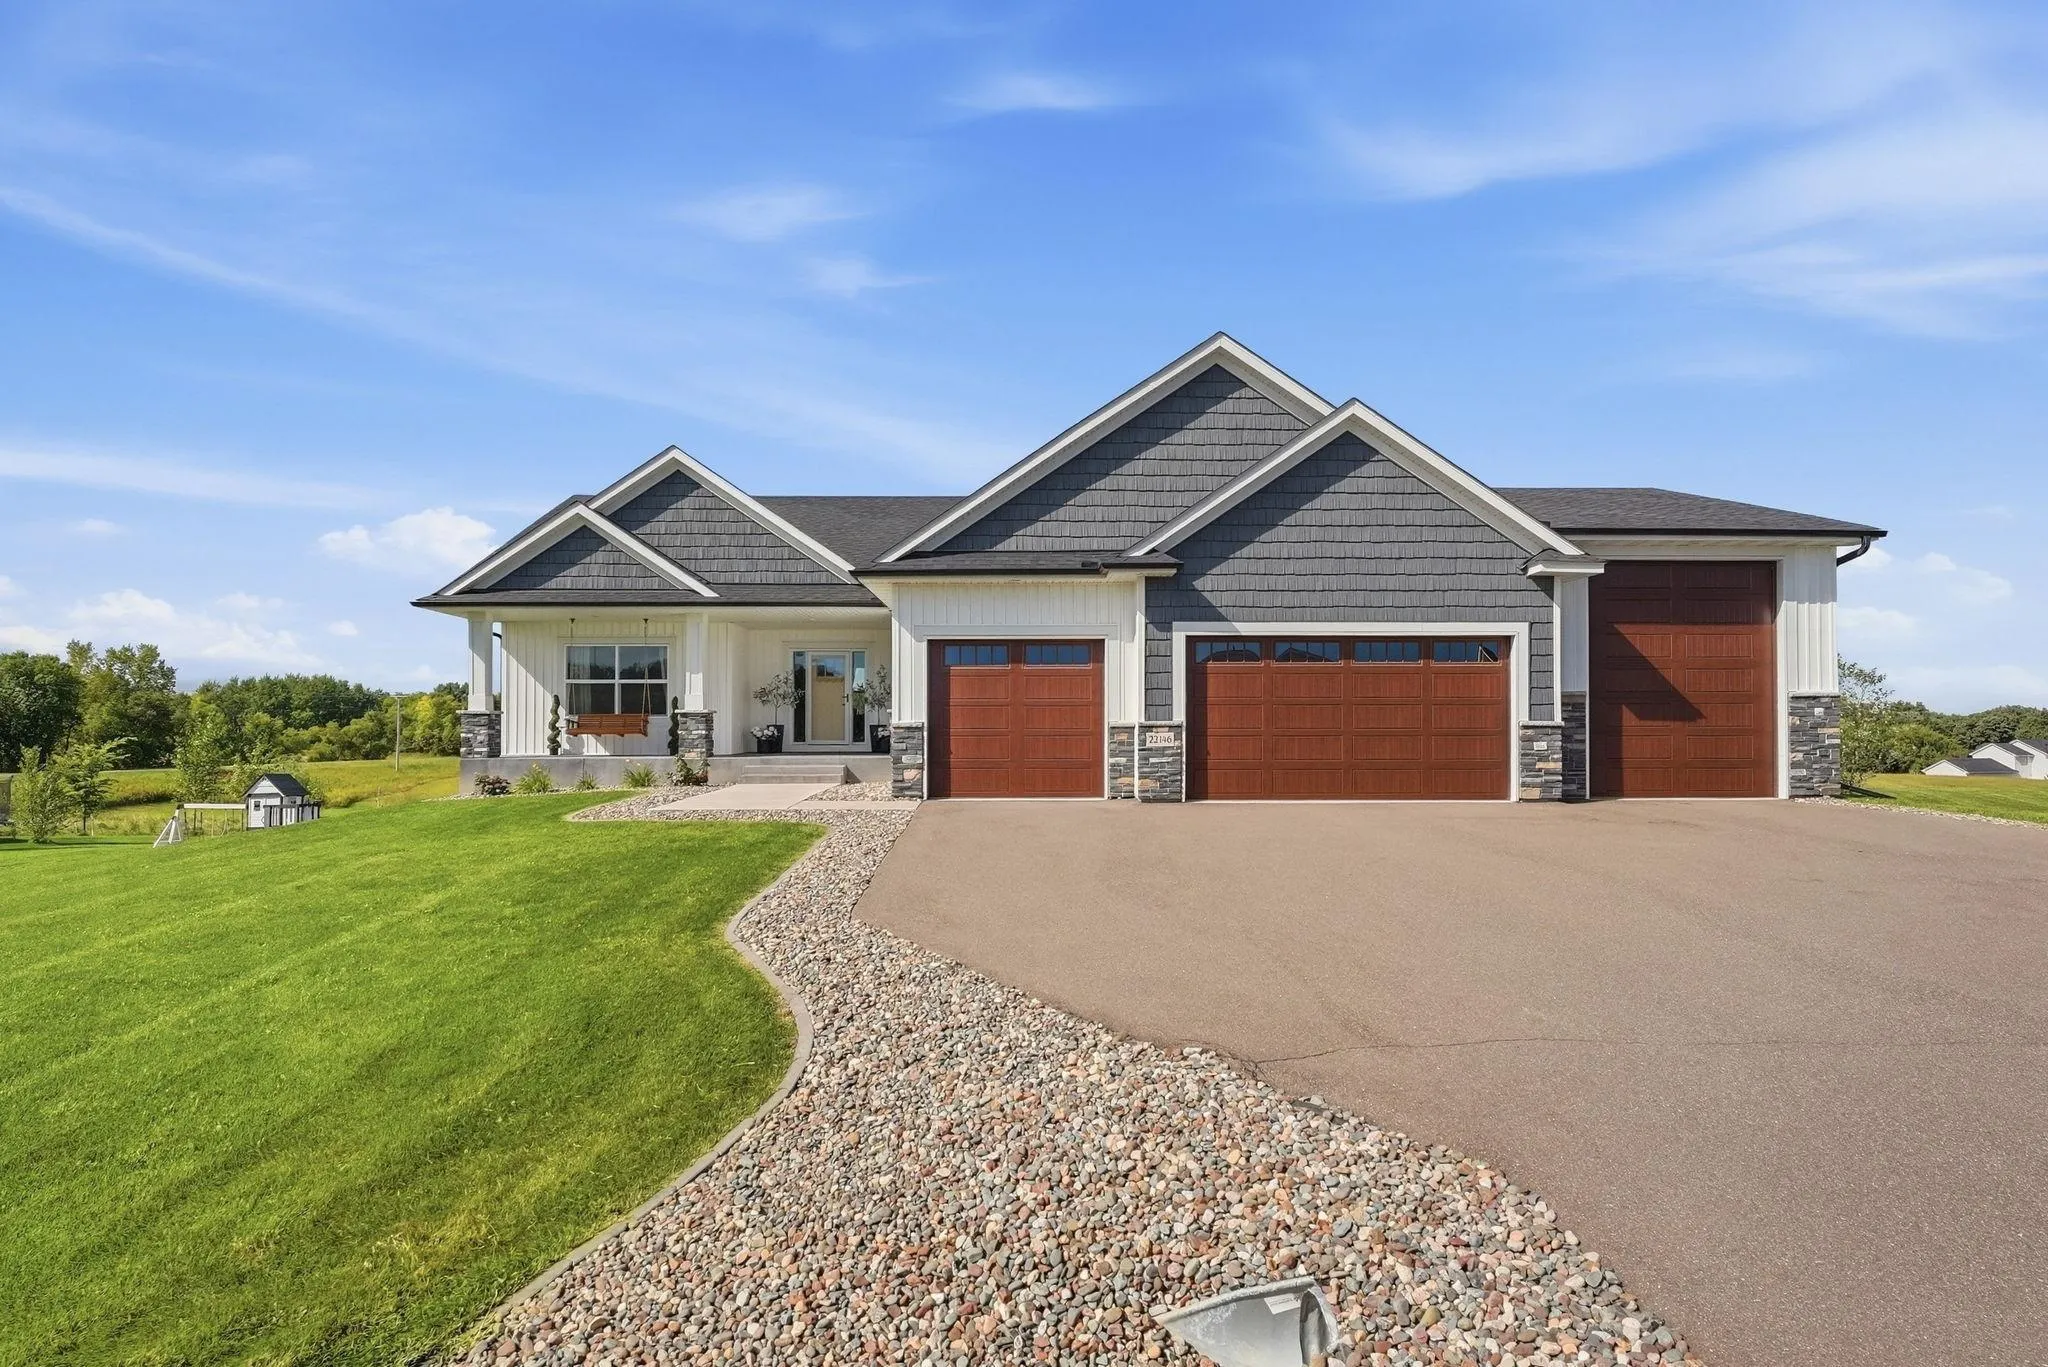 $649,999
3 bds | 2 ba | 1,875 sqft
22146 Johnson Nw Street, Elk River, MN 55330
Listing courtesy of RE/MAX Results
-
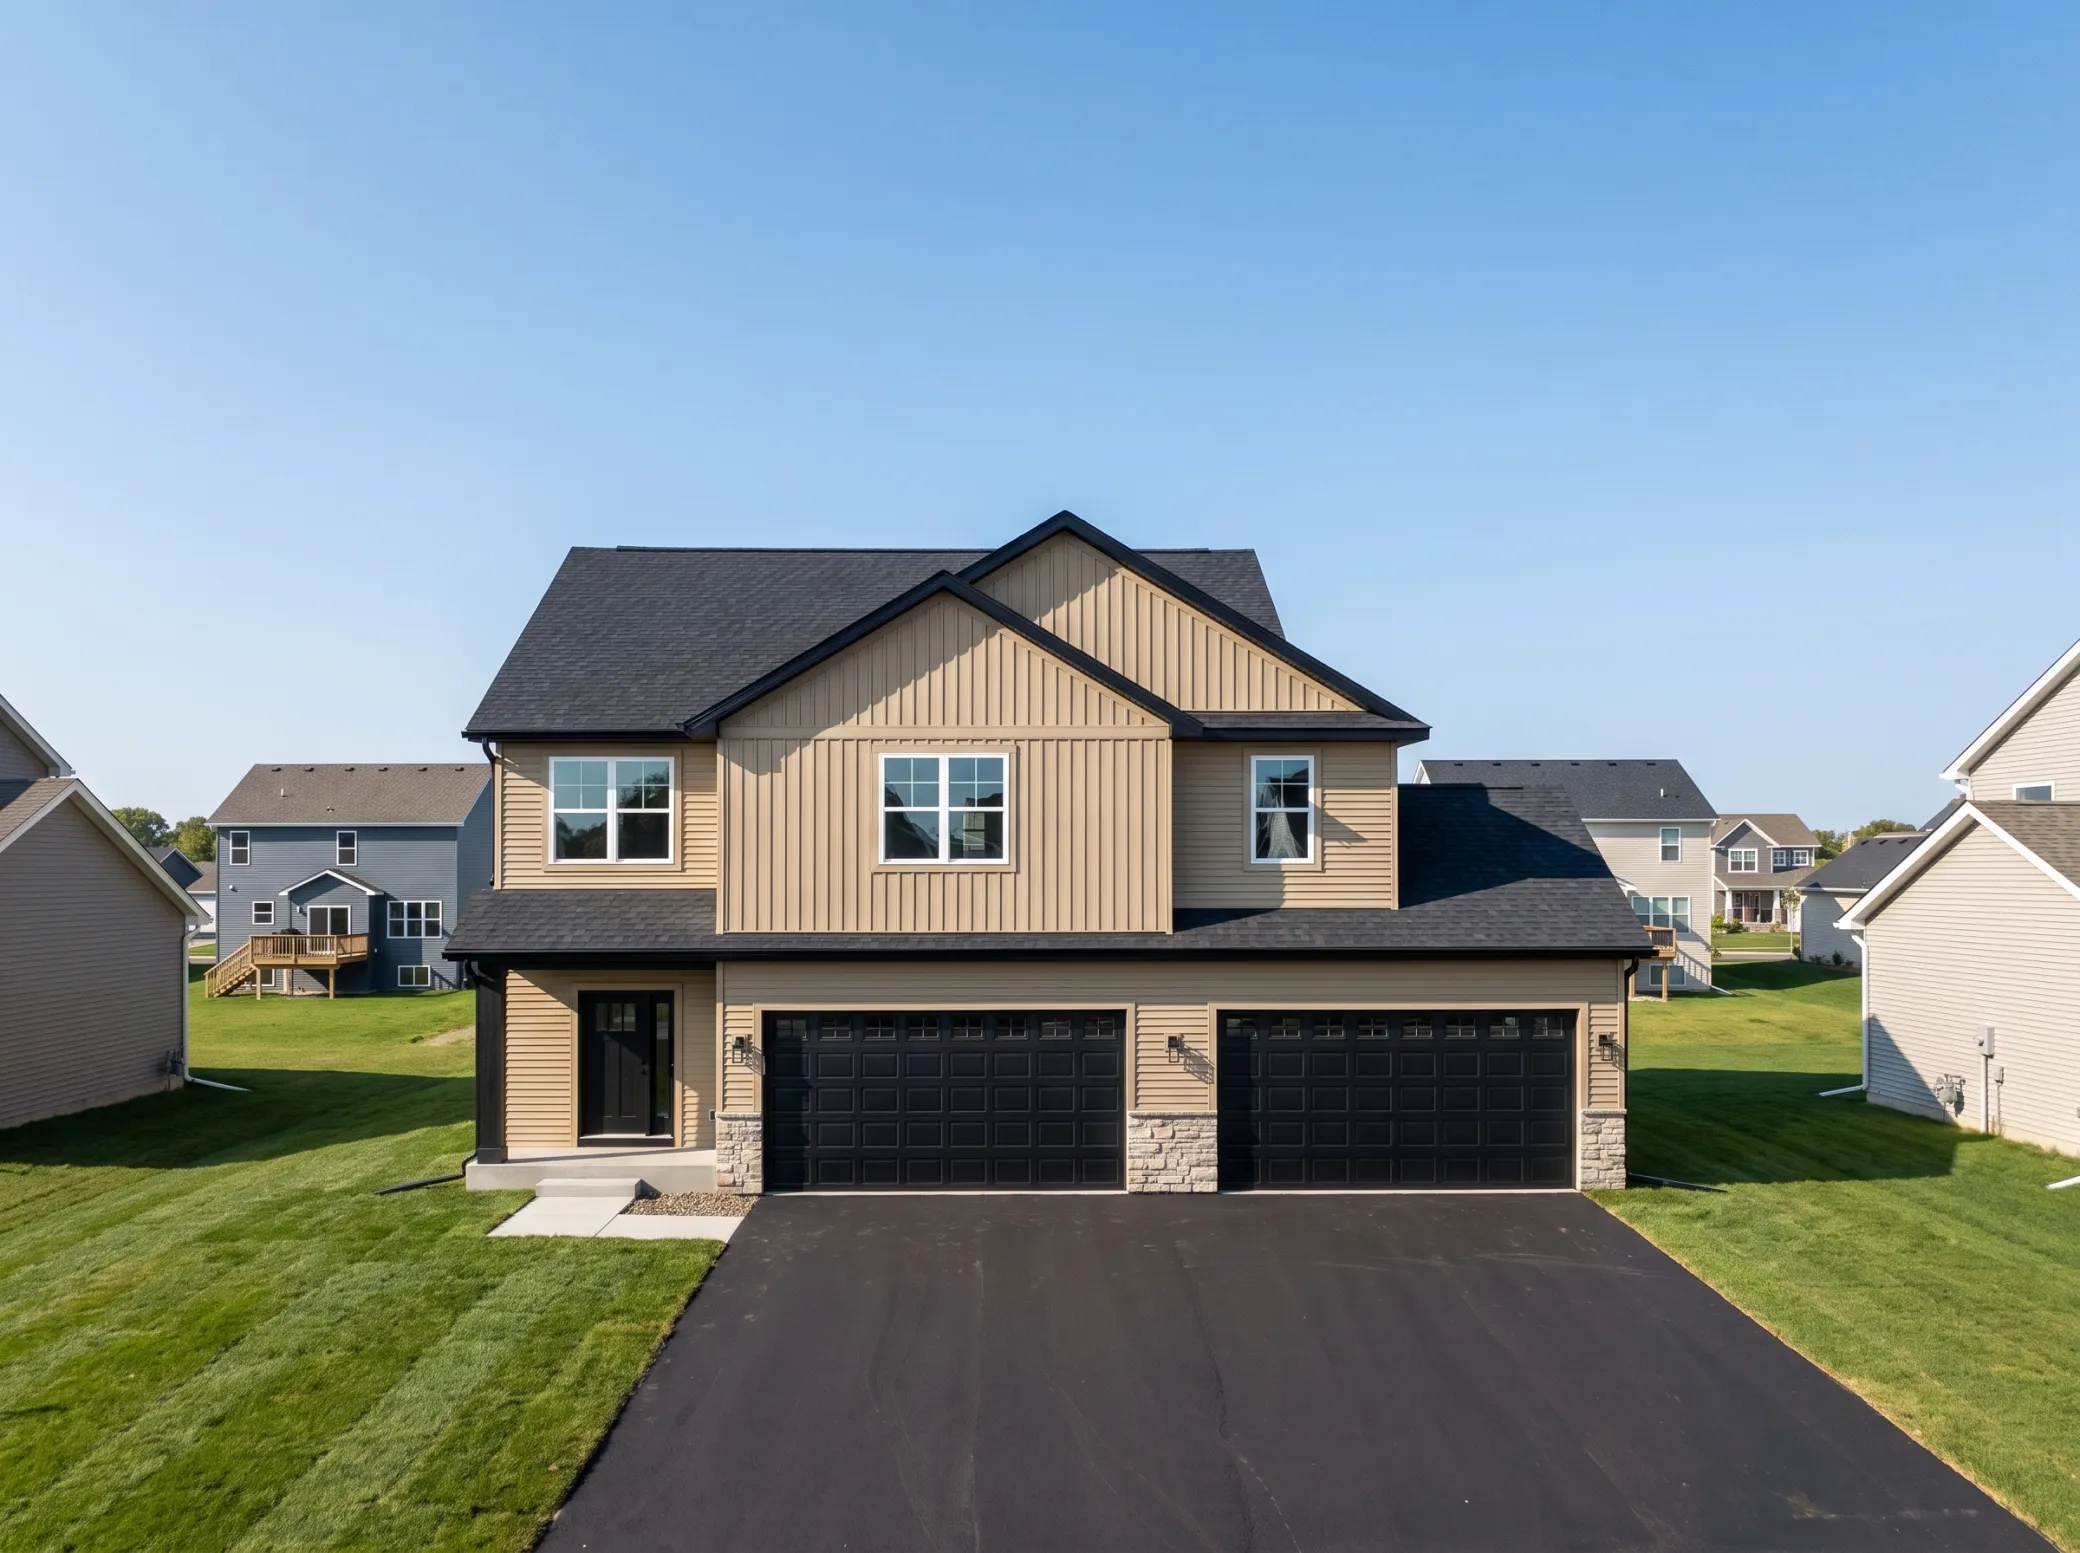 $549,000
5 bds | 3 ba | 2,722 sqft
13028 12th Avenue S, Zimmerman, MN 55398
Listing courtesy of RE/MAX Results
-
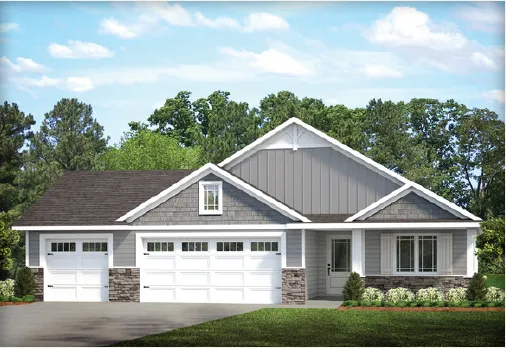 $514,000
3 bds | 2 ba | 1,776 sqft
13056 14th Ave S, Zimmerman, MN 55398
Listing courtesy of Edina Realty, Inc.
-
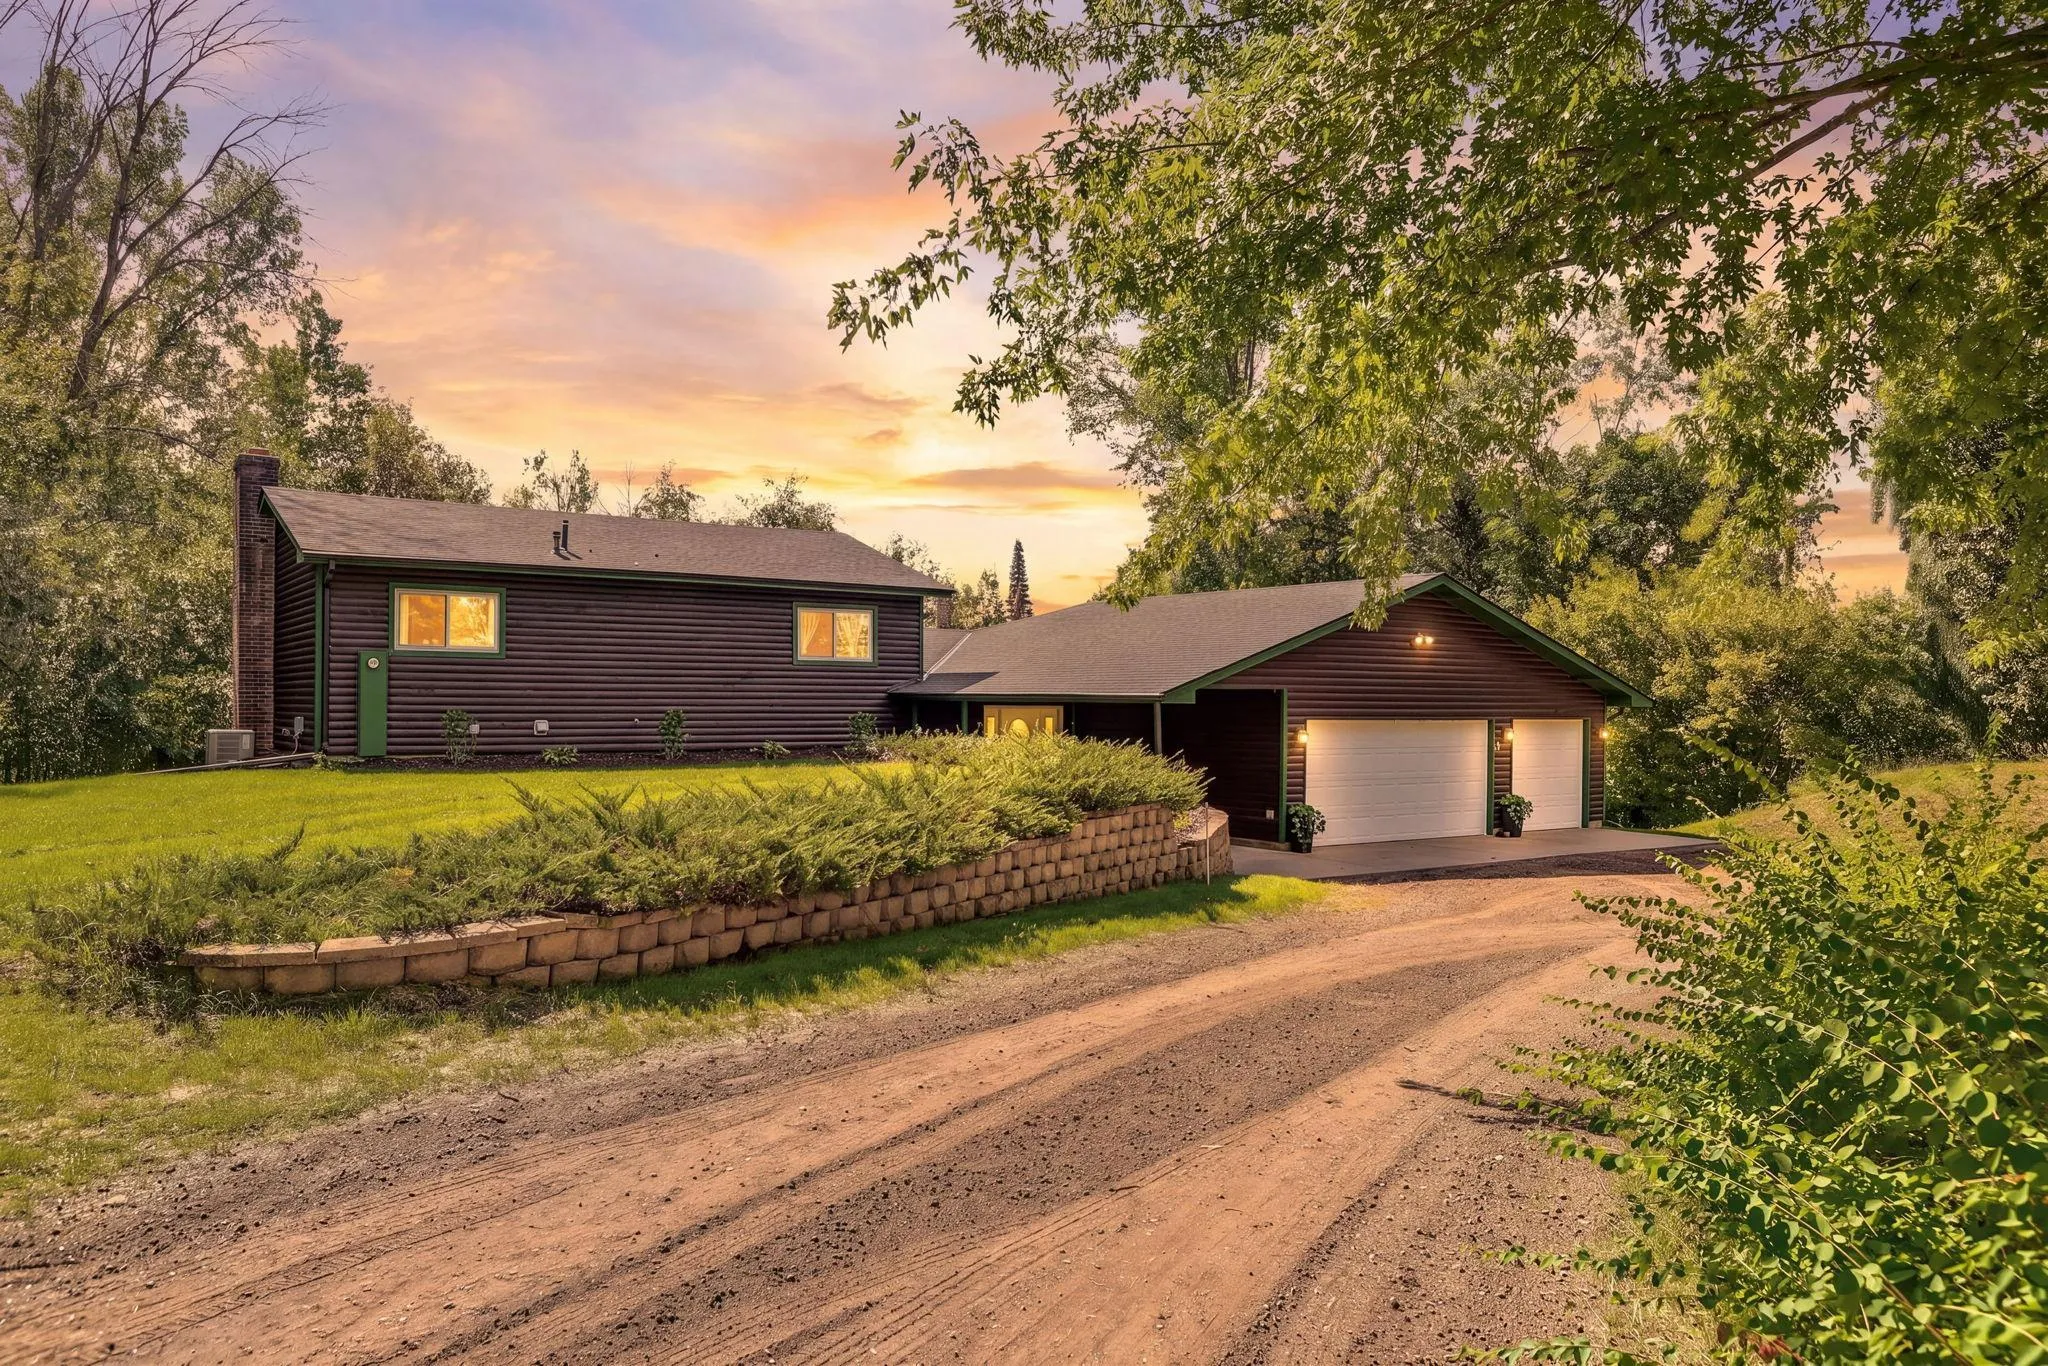 $525,000
4 bds | 2 ba | 2,300 sqft
12025 239th Nw Avenue, Elk River, MN 55330
Listing courtesy of Pederson Realty Inc
Request a tour
24014 113th Nw Street, Zimmerman, MN 55398