
1 / 78
$899,000
- 4 beds
- 4 baths
- 3,857 sqft
11020 255th Nw Avenue, Zimmerman, MN 55398
Coming soon Est. —/mo
- House · Single Family
- Built in 2020
- 2.5 acres lot
- $233/sqft
- 4-car garage
Overview
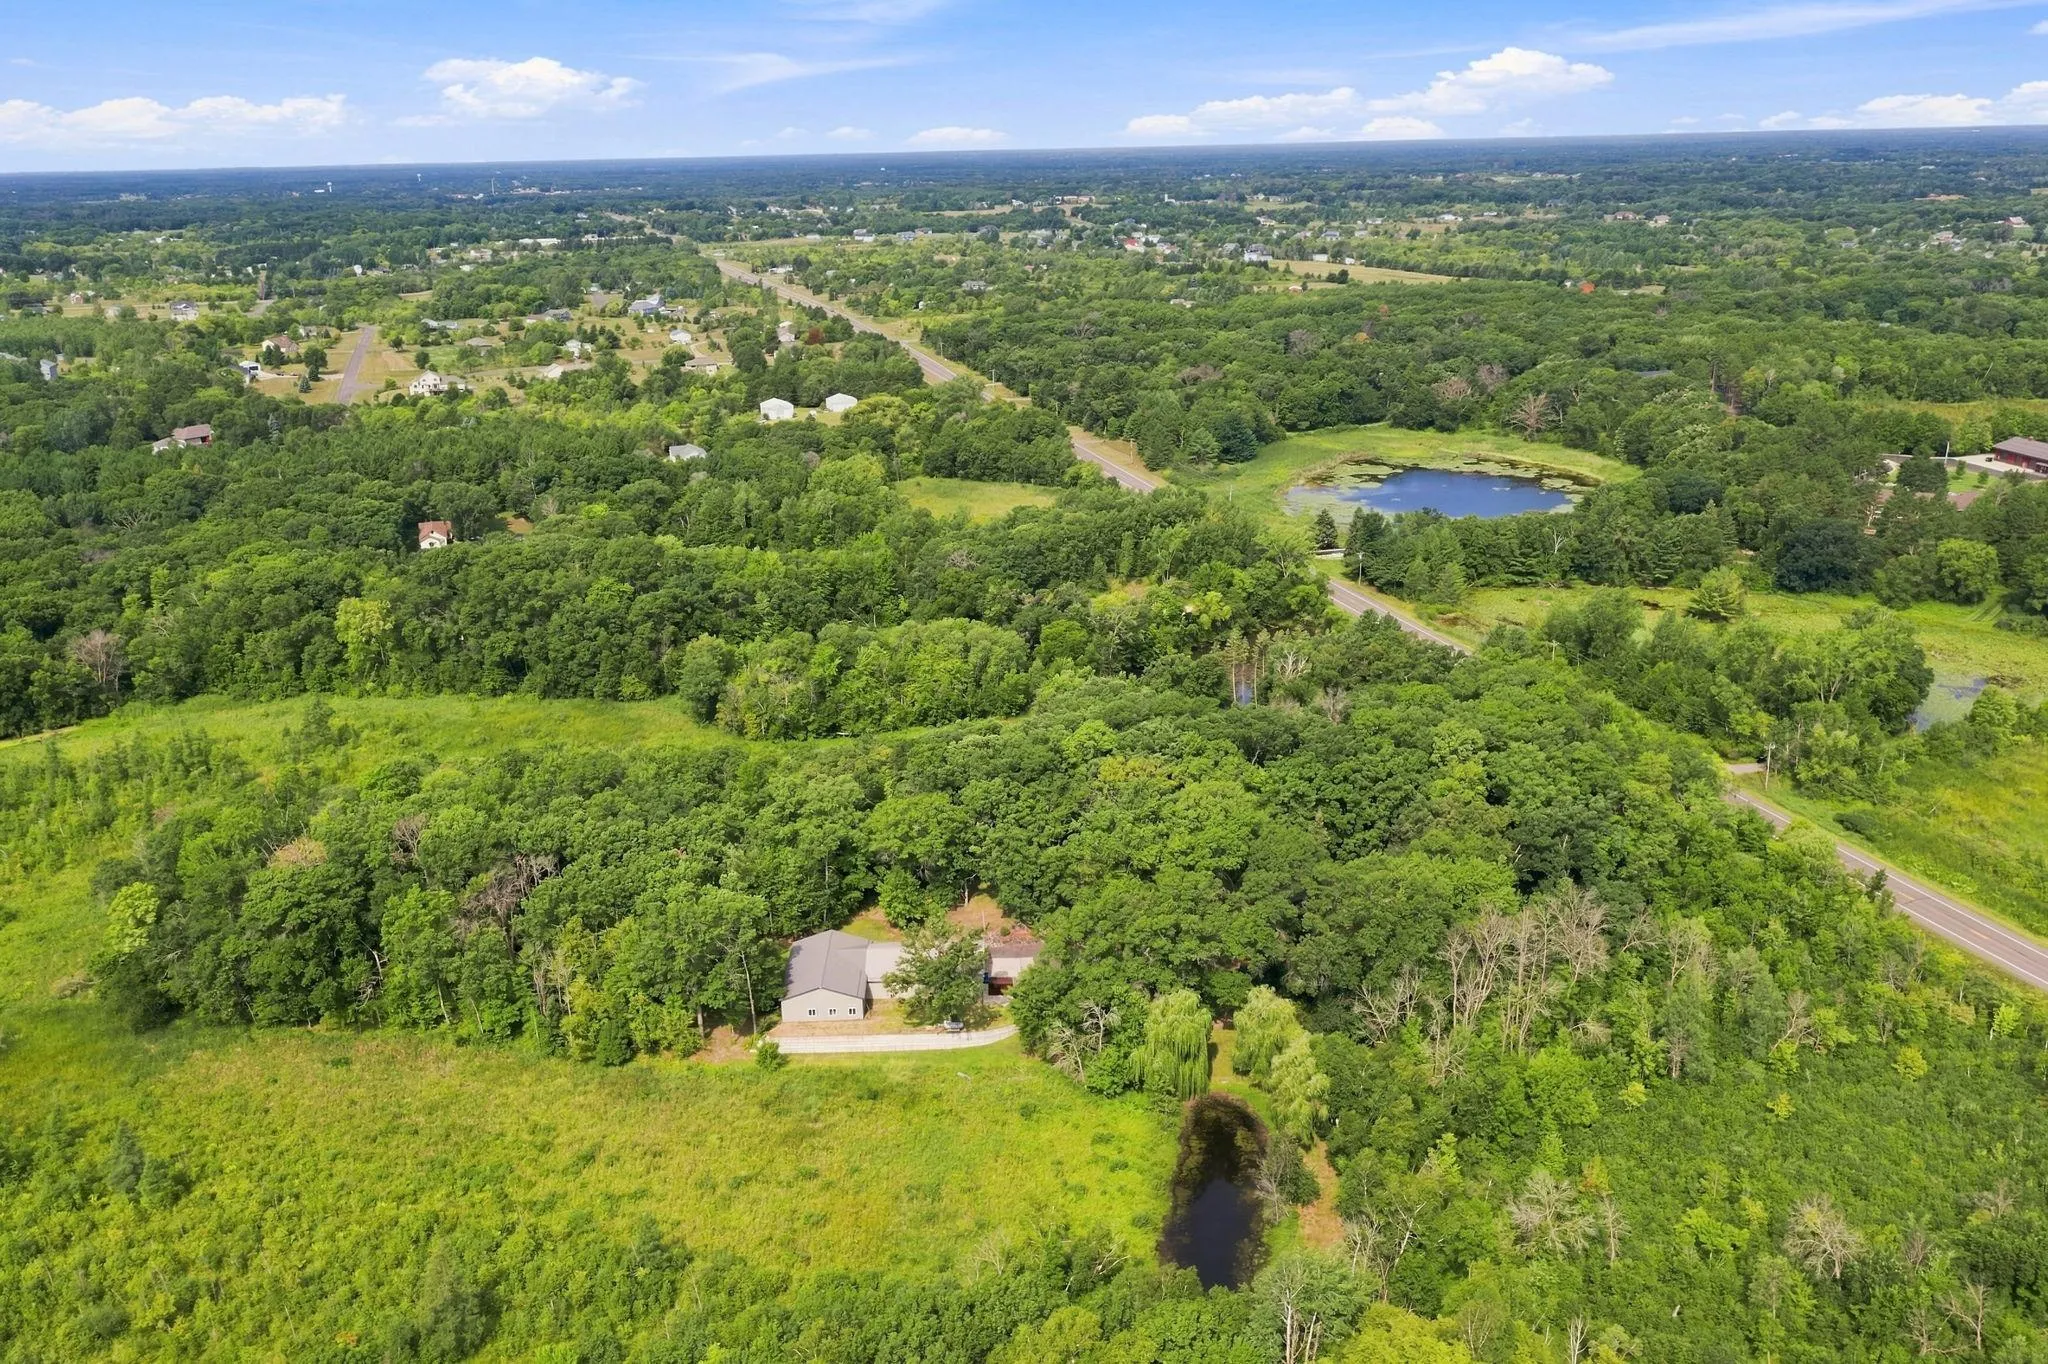
Experience elevated living in this stunning 4 bedroom, 4 bathroom, 2020 custom built home nestled on 2.5 peaceful acres. Pristine condition! Exceptional craftsmanship meets thoughtful design. Spanning 3857 finished square feet, this distinctive residence offers significant high end upgrades, inclusions & energy efficiency. Step inside: The 2298 square feet MAIN LEVEL features an open concept floor plan with soaring vaults & expansive windows providing an abundance of natural light. The gourmet chef's kitchen offers custom cabinetry, a vast center island, hard surface countertops, two walk-in pantries & upgraded stainless steel appliances. The spacious dining area opens to the inviting three season porch. The great room is centered around a gas fireplace with stone surround & flanked by attractive custom shelving. The primary suite features a luxurious ensuite that includes a dual vanity, walk-in shower, private water closet, heated floor & a grand walk-in closet. The main level also includes a second bedroom or office, full bath with heated floor, large laundry room with built-in cabinets & folding table, mud room with a spacious closet, a designated built-in planning desk & a convenient powder room. WALKOUT LOWER LEVEL is designed for entertainment & flexibility: Generous sized family room with a gas fireplace offers a significant granite wet bar with under the counter refrigerator & a microwave, a wall of windows fills the room with natural light. Two additional spacious bedrooms and a ready to finish 5th bedroom or a second kitchen. Full bath with double sinks & heated floor. Finished flex room for exercise equipment, game room, hobbies and crafts, added living space. Generous storage room. Designated mechanical room.
GARAGE: Not your ordinary 4 car garage! 1411 finished sq ft is insulated & heated, includes a 14x12 built in workshop, wash sink, storage space galore. Abundant lighting. Ideal for car enthusiast or hobbyist! Wired for generator. ADDITIONAL UPGRADES AND FEATURES: Vertical loop Geothermal heating and cooling system - dual fuel. 2 zone heating. Water softener & iron filter. Eco Water filtration system. Fenced in dog run. Two concrete patios. 14x12 deck with stairs. Irrigation system. Additional parking. She shed for lawn & garden supplies. Enjoy the perfectly groomed 2.5 acre lot offering privacy & serenity. A nature lover's paradise! Extensive, beautiful landscaping. Lovely, established floral gardens. The perfect yard for family & friends to gather.
This exceptional home seamlessly blends superior craftsmanship & materials with comfort & functionality. Well suited for multigenerational living.
Located with easy access to Hwy169, area lakes & parks. 10 minutes to shopping, restaurants & conveniences. Before considering building, come see this near new master crafted & designed home. You will be amazed!
Facts & features
Interior
- Bedrooms: 4
- Bathrooms: 4 (3 full, 1 half)
- Finished sqft: 3,857
- Above grade sqft: 2,296
- Below grade sqft: 1,561
- Basement: Daylight/Lookout Windows, Drain Tiled, Drainage System, Finished, Full, Partially Finished, Storage Space, Sump Basket, Sump Pump, Walkout
- Heating: Forced Air, Geothermal, Zoned
- Cooling: Central Air, Dual, Geothermal
- Appliances: Air-To-Air Exchanger, Dishwasher, Dryer, Exhaust Fan, Humidifier, Gas Water Heater, Water Filtration System, Microwave, Range, Refrigerator, Stainless Steel Appliances, Washer, Water Softener Owned
- Laundry: Electric Dryer Hookup, Laundry Room, Main Level, Washer Hookup
- Fireplaces: 2 (Family Room, Gas, Living Room)
Property
- Parking: Attached Garage, Gravel, Asphalt, Electric, Finished Garage, Garage Door Opener, Heated Garage, Insulated Garage, Other, Storage
- Garage spaces: 4
- Lot size: 2.5 acres
- Lot dimensions: 58+67x416x384x515
- Lot features: Tree Coverage - Light
- Exterior features: Stone, Cement Board, Vinyl
- Fencing: Chain Link, Partial
- Other structures: Storage Shed
Construction
- Home type: House (Single Family)
- Levels: One
- Year built: 2020
- Roof: Age 8 Years or Less
Utilities
- Sewer: Septic System Compliant - Yes, Tank with Drainage Field
- Water: Private, Well
Community & HOA
- Subdivision: Meyers Estates
Taxes & location
- Annual taxes: $5,694 (2026)
- County: Sherburne
- School district: Elk River
Listing
- Status: Coming soon
- Listed: Oct 19, 2026
- MLS #: 7161258
Monthly payment
—/mo
An example, not a loan offer. Taxes and HOA dues come from the listing when known; home insurance is a rough estimate. Mortgage insurance is not included. Your rate depends on your lender and credit.
Location
Nearby homes
-
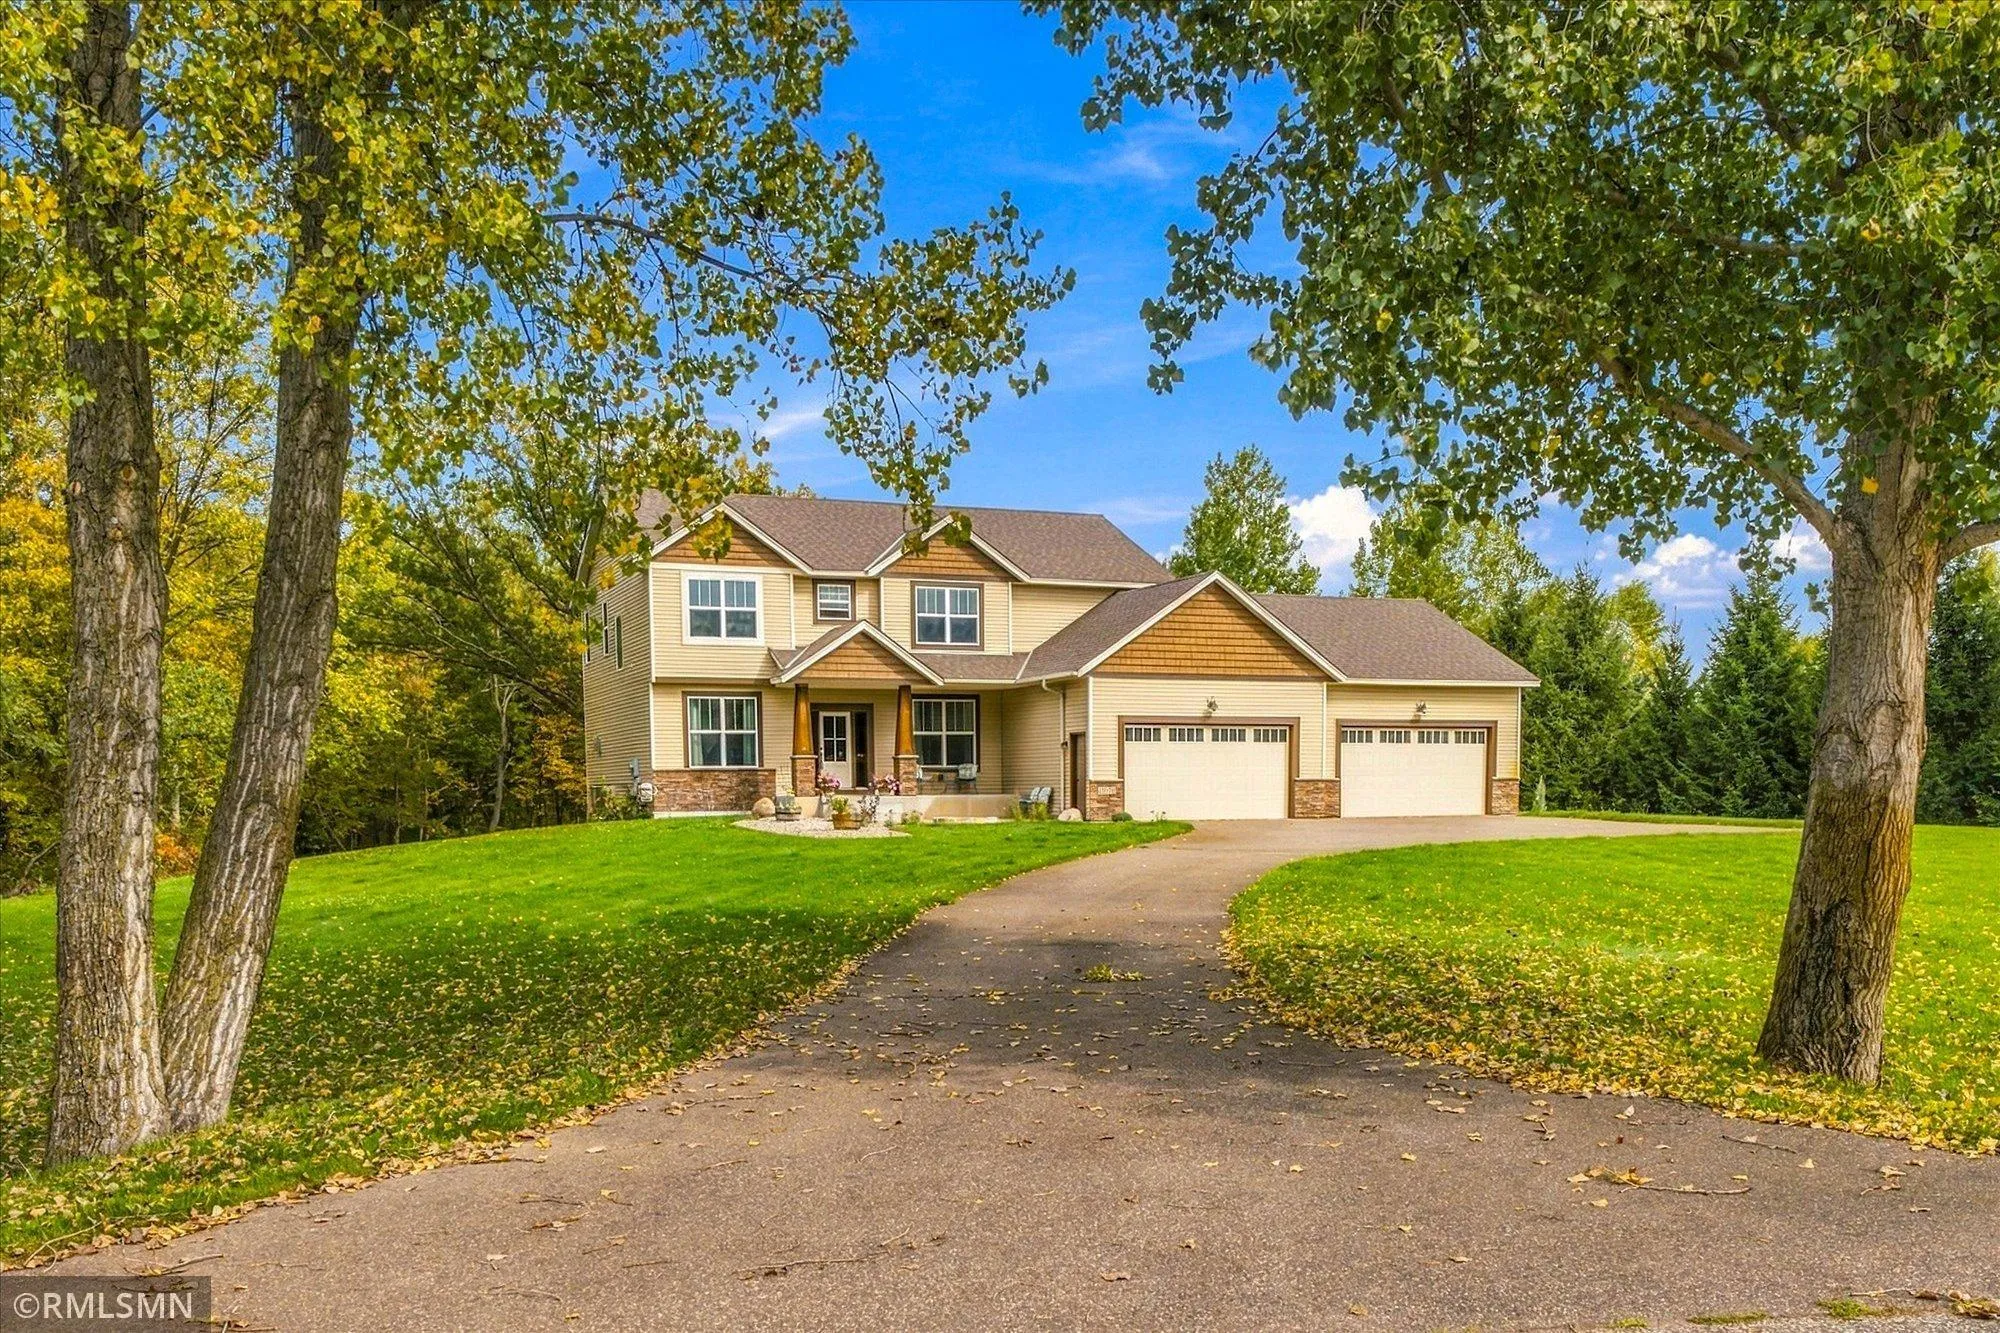 $749,000
6 bds | 4 ba | 4,229 sqft
11078 255th Nw Avenue, Zimmerman, MN 55398
Listing courtesy of Alternative Realty, Inc.
-
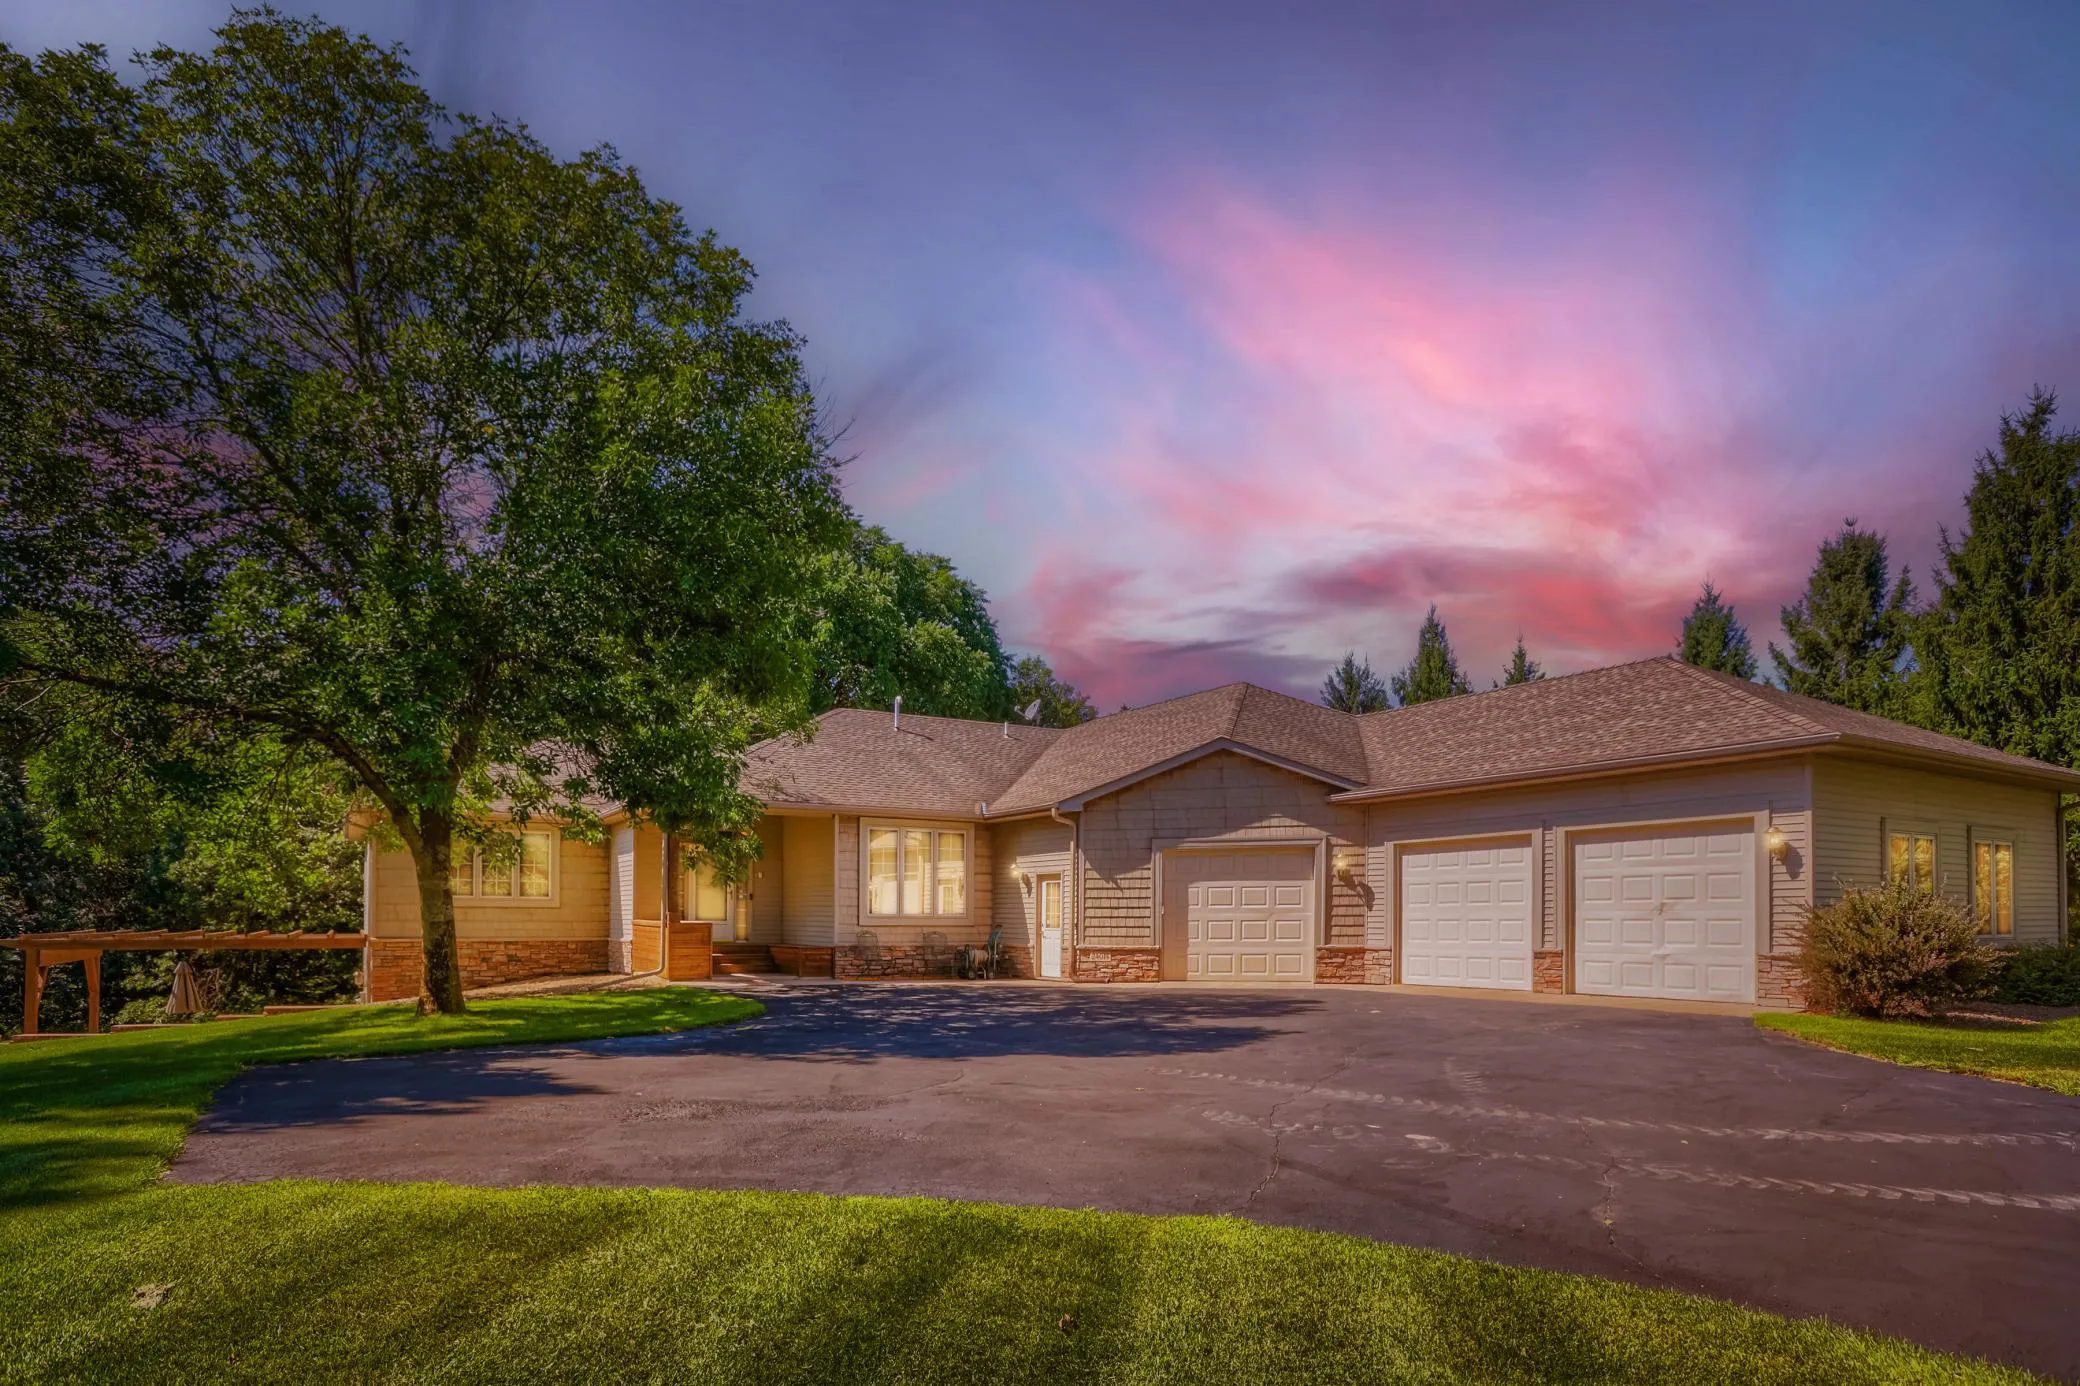 $725,000
3 bds | 3 ba | 3,380 sqft
24014 113th Nw Street, Zimmerman, MN 55398
Listing courtesy of Elite Realty Minnesota
-
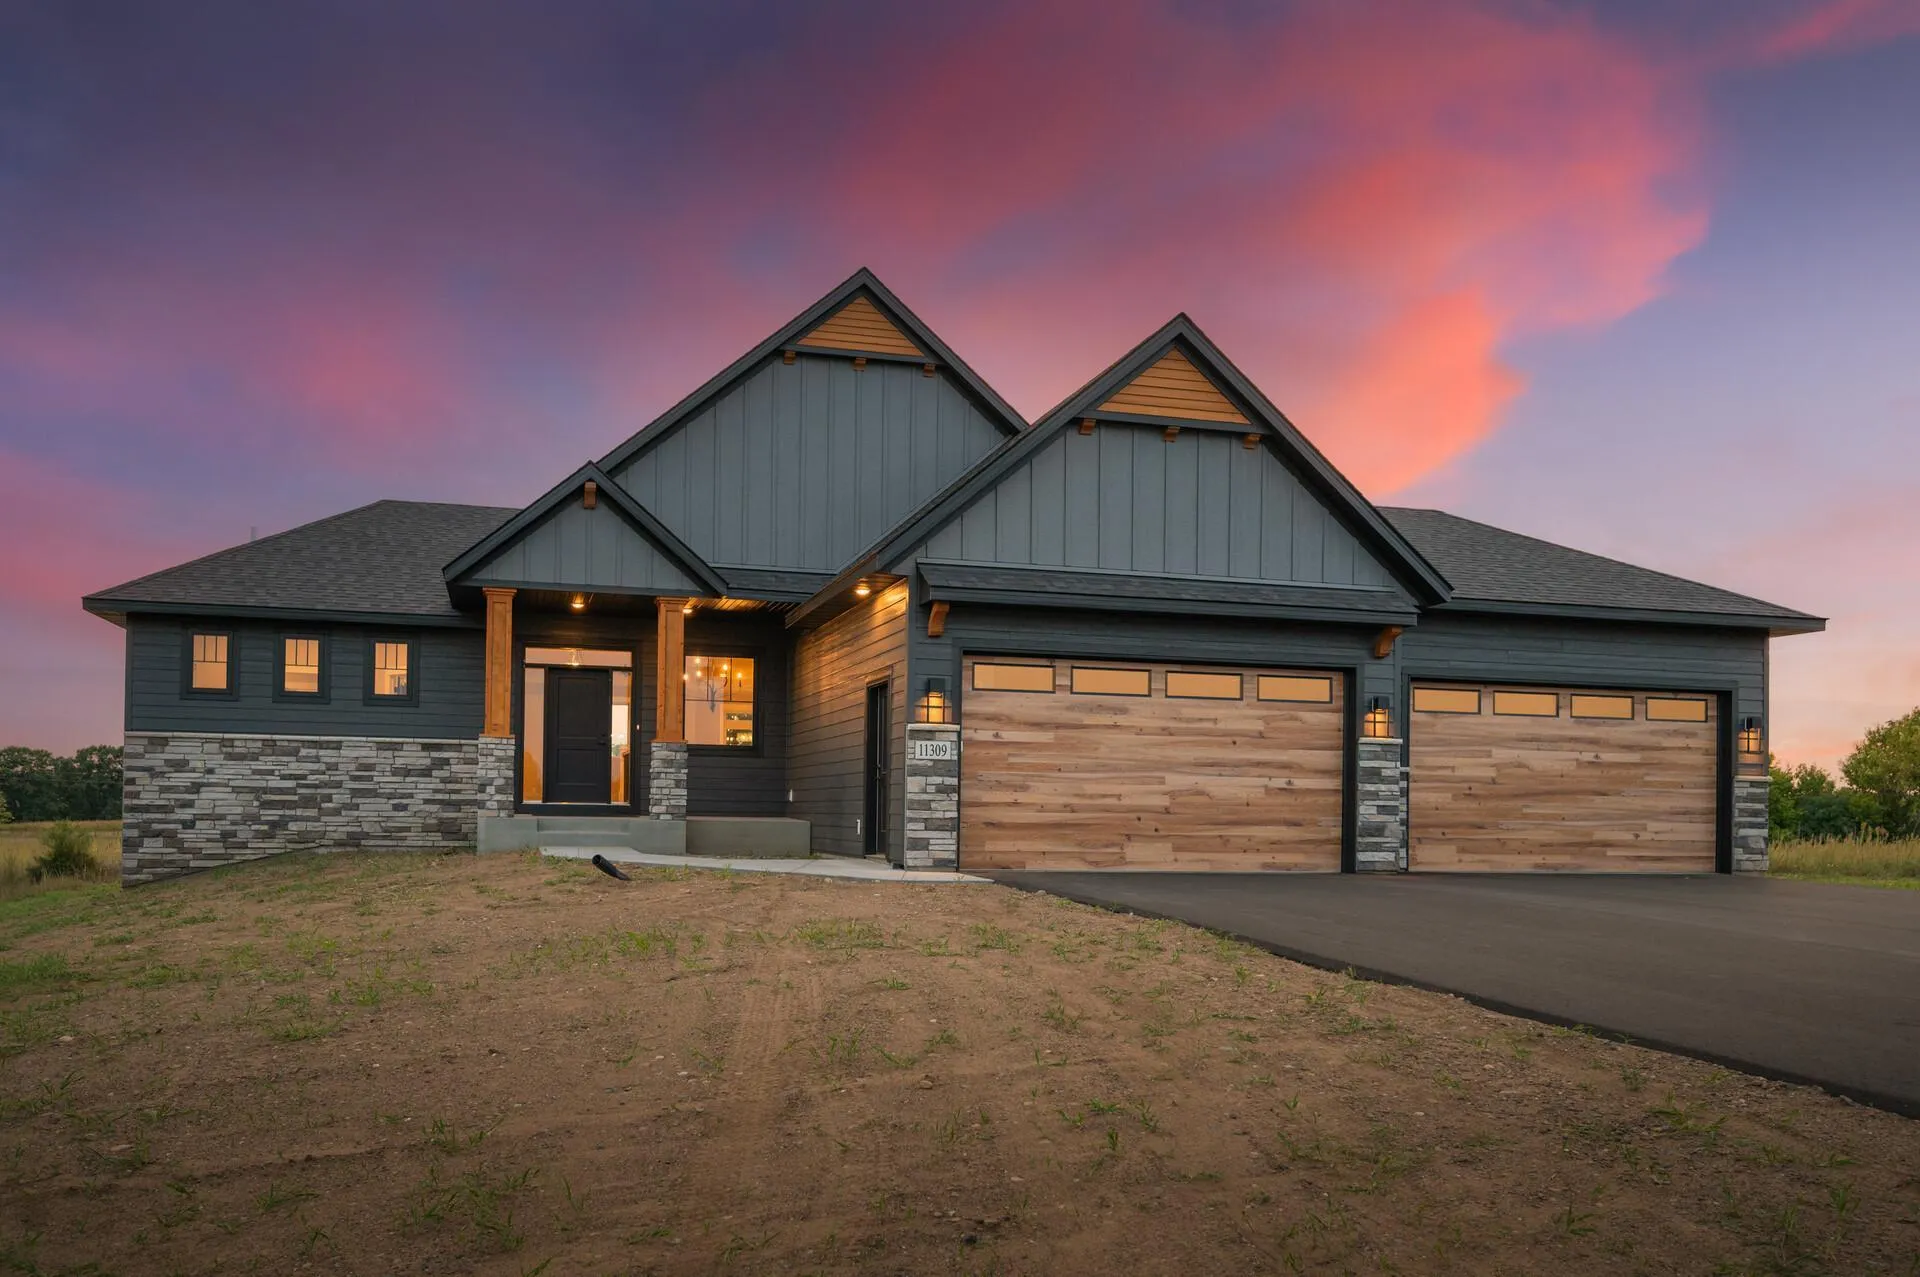 $794,820
4 bds | 3 ba | 3,374 sqft
L7 B1 238th Nw Avenue, Zimmerman, MN 55398
Listing courtesy of eXp Realty
-
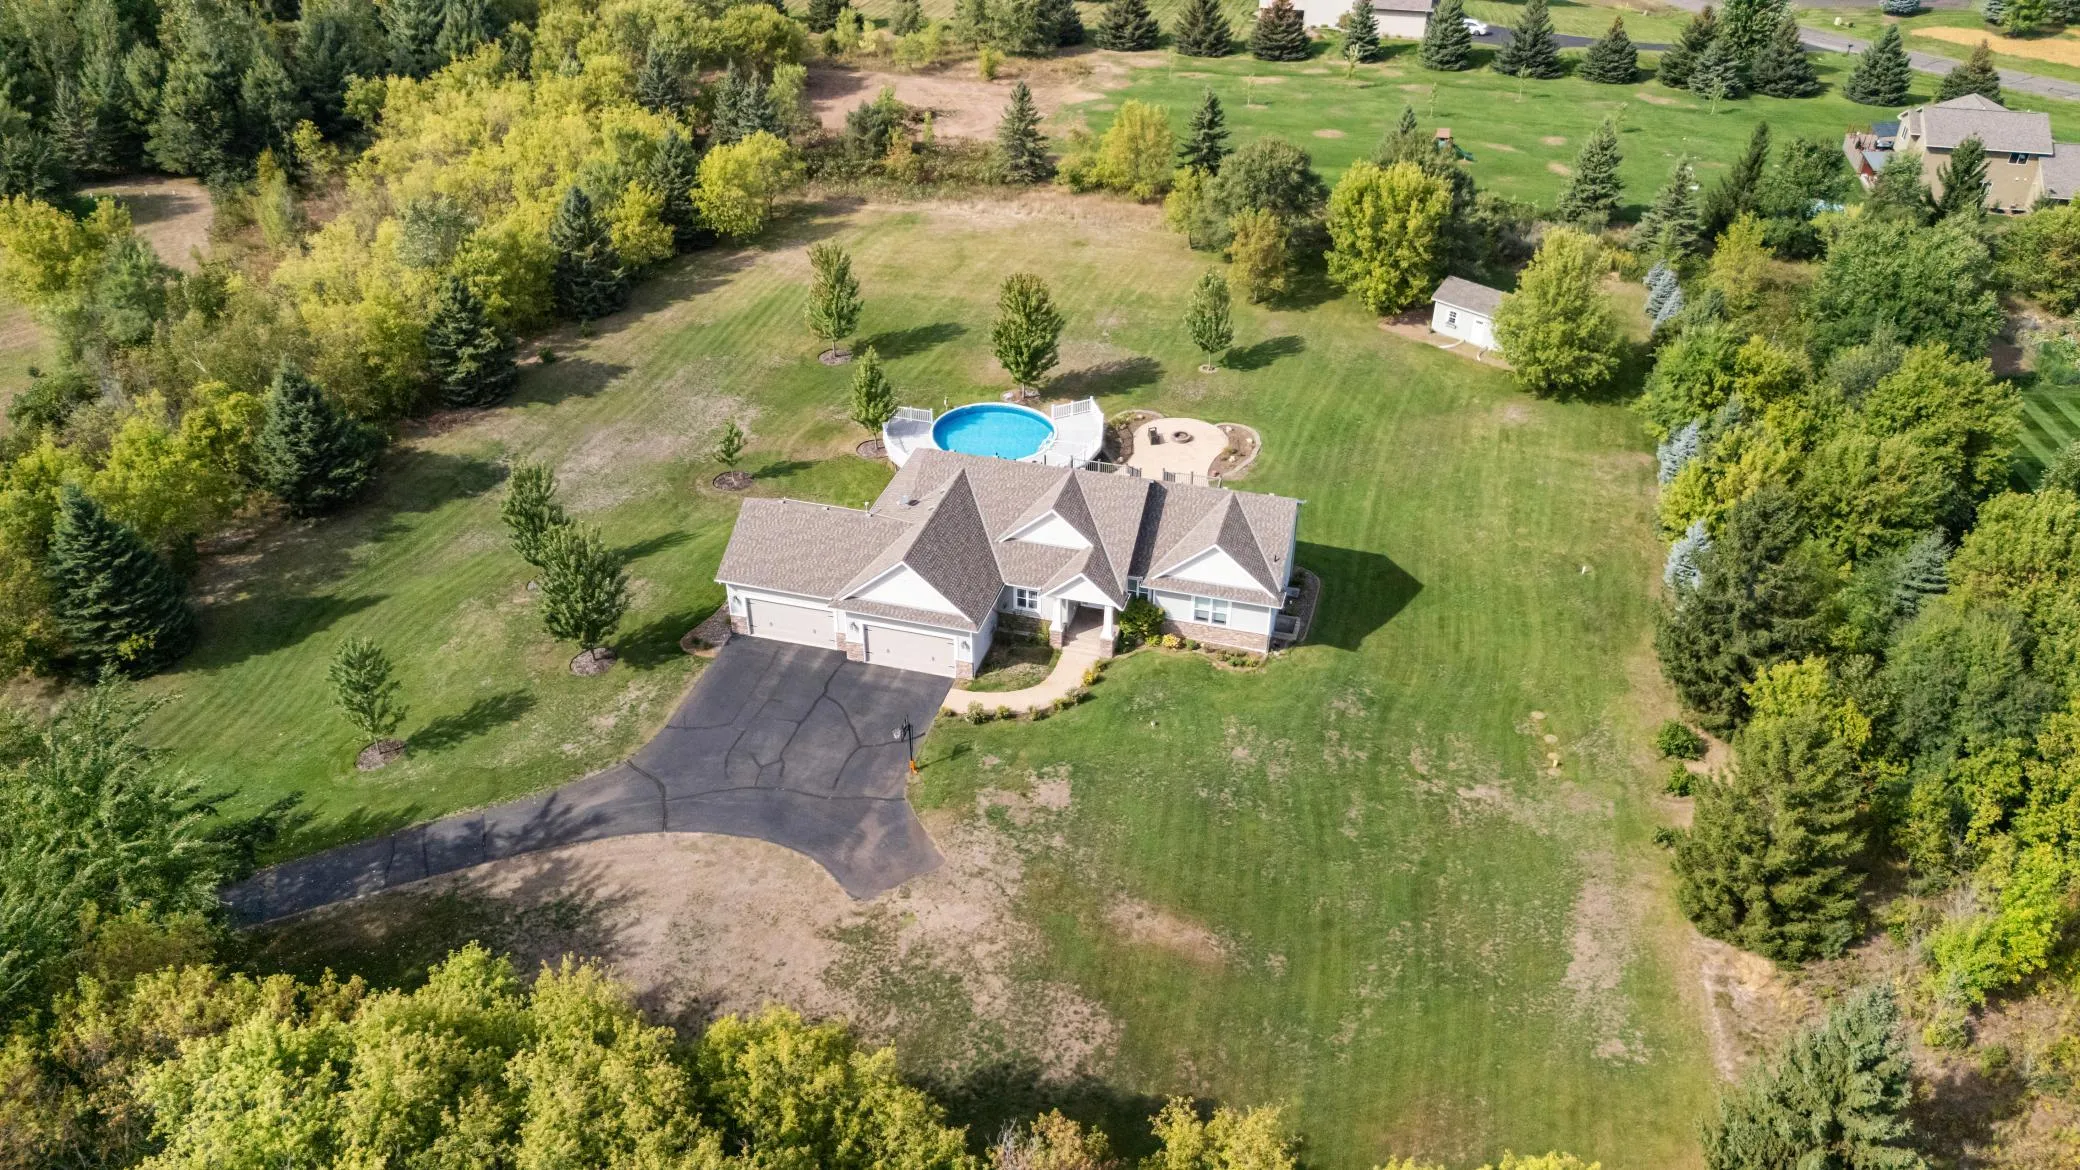 $775,000
6 bds | 5 ba | 3,877 sqft
10972 255th Nw Avenue, Zimmerman, MN 55398
Listing courtesy of Central MN Realty LLC
-
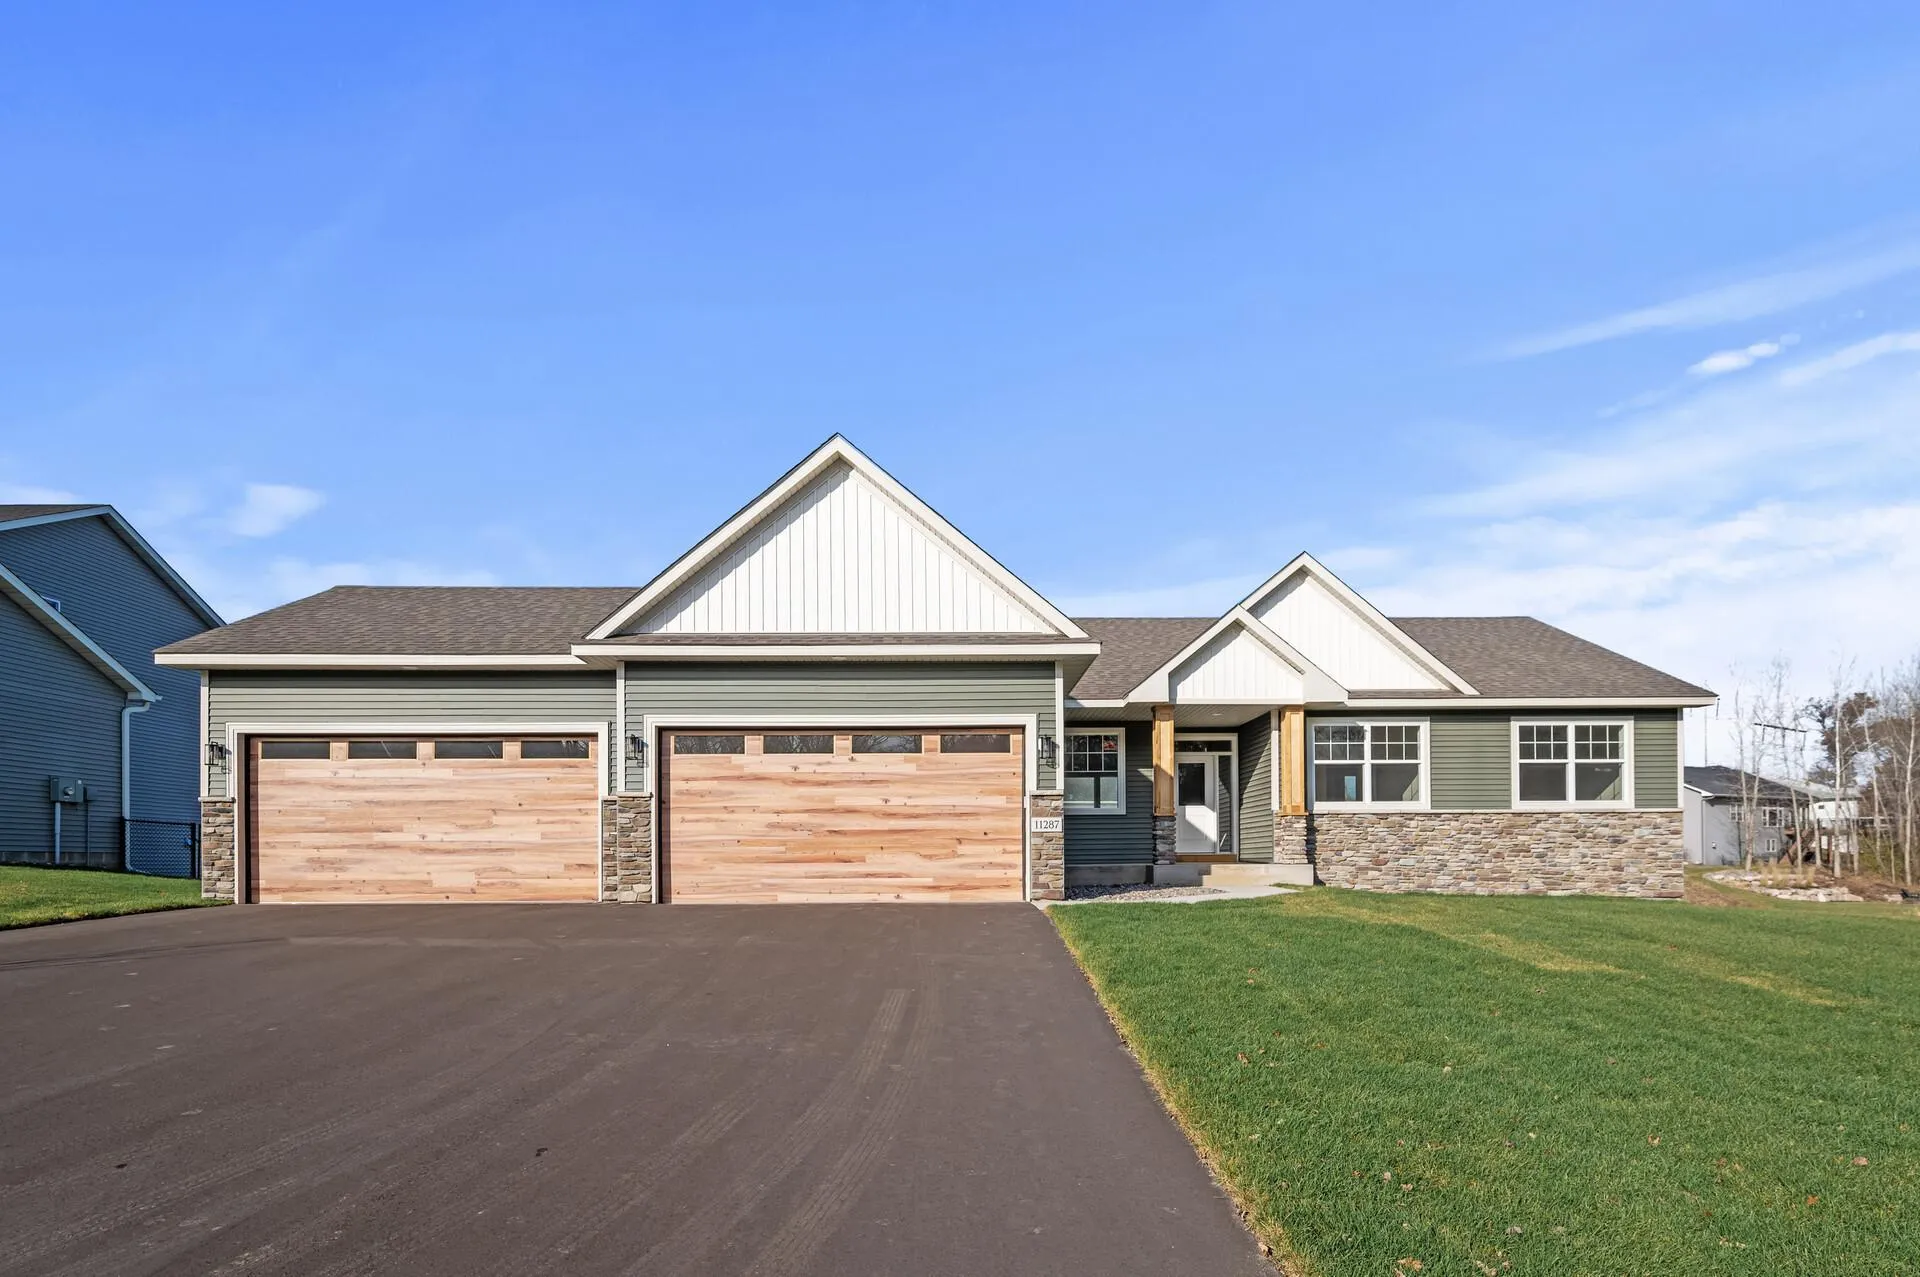
 $649,900
5 bds | 3 ba | 2,868 sqft
9765 261st Nw Avenue, Zimmerman, MN 55398
Listing courtesy of Compass
-
 $634,812
3 bds | 2 ba | 1,705 sqft
L1 B1 112th Nw Street, Zimmerman, MN 55398
Listing courtesy of eXp Realty
-
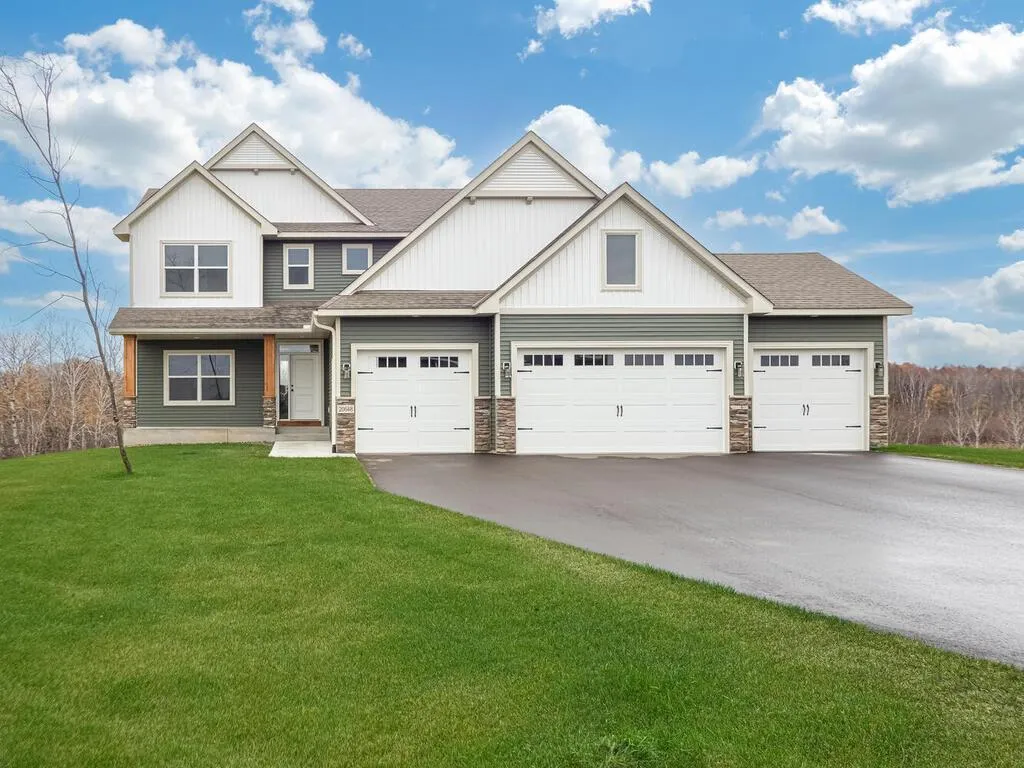 $759,850
4 bds | 3 ba | 2,514 sqft
L1 B2 238th Nw Avenue, Zimmerman, MN 55398
Listing courtesy of eXp Realty
-
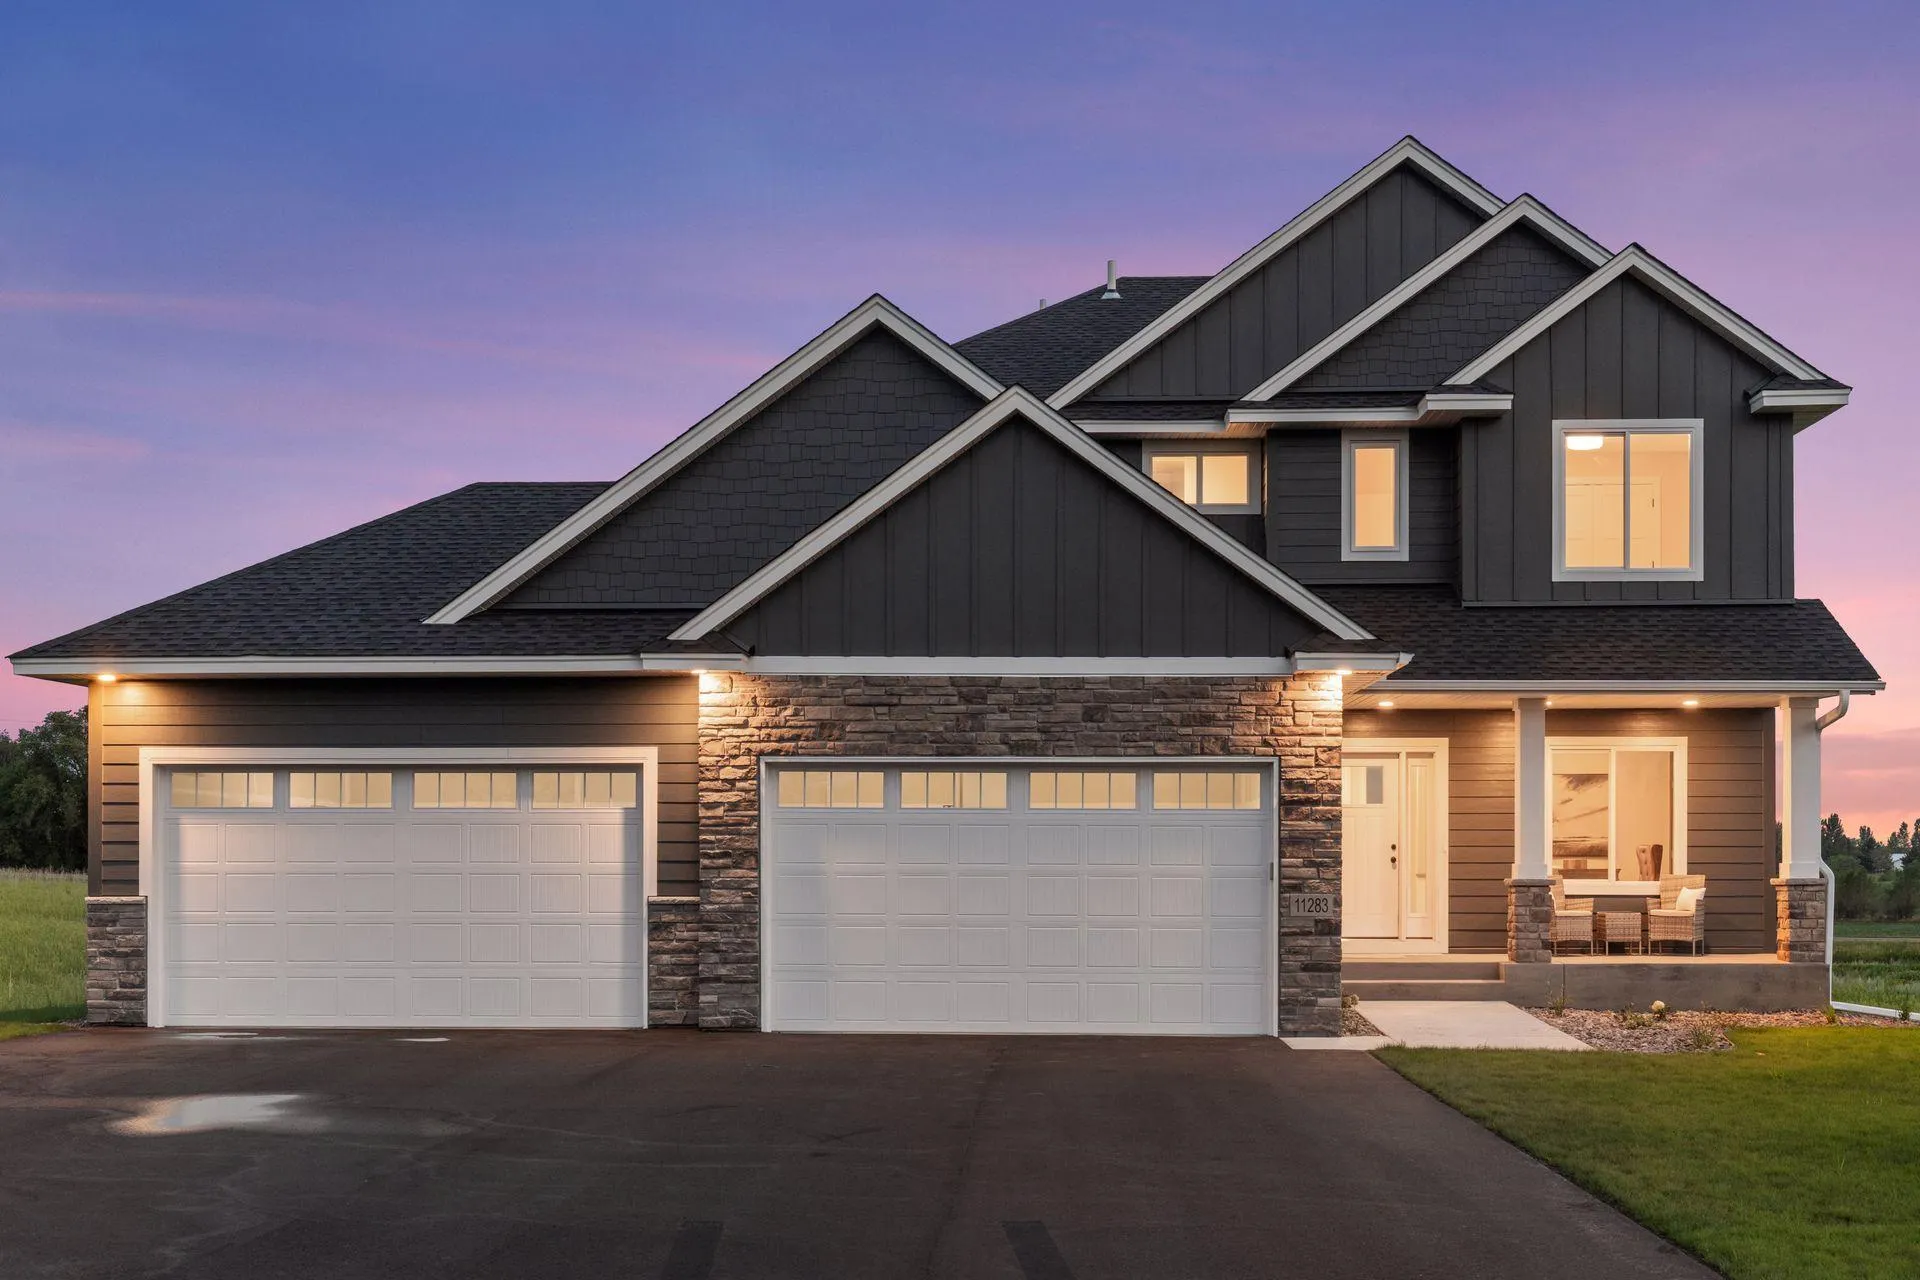 $799,144
4 bds | 4 ba | 2,629 sqft
11283 238th Nw Avenue, Zimmerman, MN 55398
Listing courtesy of eXp Realty
Request a tour
11020 255th Nw Avenue, Zimmerman, MN 55398