
1 / 33
$475,000
- 2 beds
- 2 baths
- 1,995 sqft
5237 141st N Street, Hugo, MN 55038
For sale Est. —/mo
- Townhouse · Side x Side
- Built in 2003
- 0.07 acres lot
- $238/sqft
- $440/mo HOA
- 2-car garage
Overview
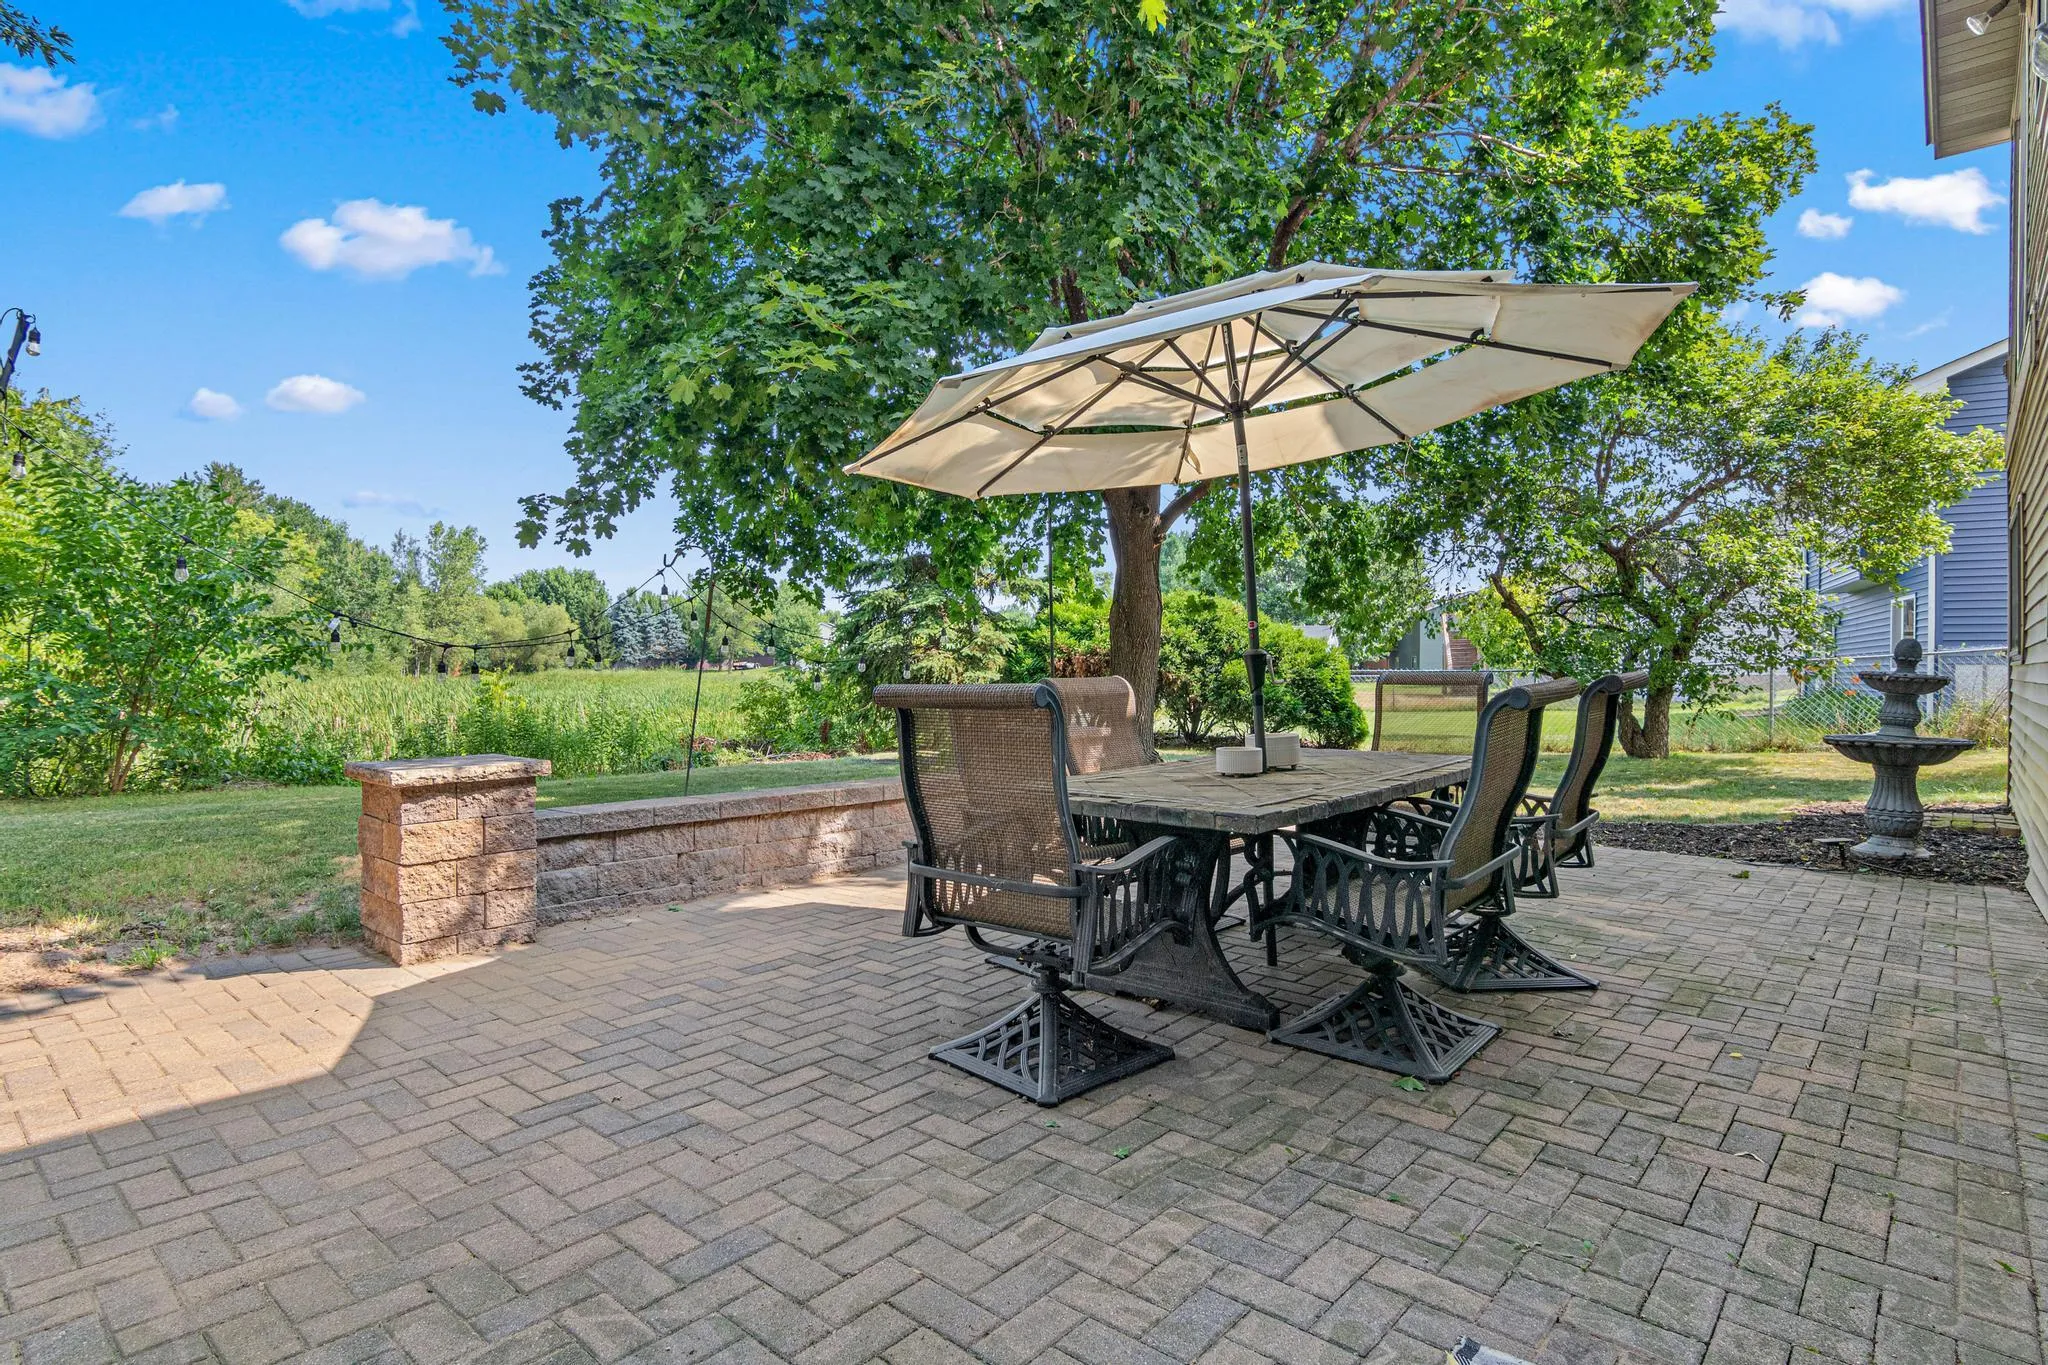
Rare townhome opportunity in Hugo's Fenway Place located on quiet cul-de-sac. All living of one level--no need to up or down multiple steps for bedrooms or from the garage. These units have not come on the market often! Townhome is well maintained and beautifully appointed. A very pleasant open kitchen, large multiple windows and lots of morning sunlight. Pocket door leads to dining/living room, 9 foot ceilings and gas fireplace. Living room paneled doors open to brightly lit sunroom with views of wooded back yard. Primary bedroom has spacious walk-in closet and separate walk-in shower/toilet room. Second bedroom on main level is across the hall from 3/4 bath. Engineered flooring, carpeting, tile, and stainless steel appliances.
FULL LOWER LEVEL is ready for your creative ideas! Sliding doors open to outside patio. Add more bedrooms, a family room, crafting area or use as a super large woodworking area.
If you are a biker/hiker or walker, 9 mile Hardwood Creek Trail is just a few blocks away.
Association will repave driveways in summer 2027
Facts & features
Interior
- Bedrooms: 2
- Bathrooms: 2 (1 full, 1 three-quarter)
- Finished sqft: 1,995
- Above grade sqft: 1,995
- Basement: Block, Daylight/Lookout Windows, Egress Window(s), Full, Owner Access, Storage Space, Unfinished, Walkout
- Heating: Forced Air, Fireplace(s), Heat Pump
- Cooling: Central Air, Heat Pump
- Appliances: Dishwasher, Disposal, Dryer, Microwave, Range, Refrigerator, Stainless Steel Appliances, Washer, Water Softener Owned
- Laundry: Laundry Room, Main Level, Washer Hookup
- Fireplaces: 1 (Gas, Living Room)
Property
- Parking: Attached Garage
- Garage spaces: 2
- Lot size: 0.07 acres
- Lot dimensions: common
- Lot features: Tree Coverage - Light
- Exterior features: Vinyl
Construction
- Home type: Townhouse (Side x Side)
- Levels: One
- Year built: 2003
- Exterior: Block
- Roof: Age Over 8 Years
Utilities
- Sewer: City Sewer/Connected, City Sewer - In Street
- Water: City Water/Connected, City Water - In Street
Community & HOA
- Subdivision: Fenway Place
- HOA fee: $440/mo
- HOA includes: Hazard Insurance, Lawn Care, Maintenance Grounds, Professional Mgmt, Sanitation, Shared Amenities, Snow Removal
Taxes & location
- Annual taxes: $5,264 (2026)
- County: Washington
- School district: White Bear Lake
Listing
- Status: For sale
- Listed: Sep 15, 2026
- Days on market: 35
- MLS #: 7137211
Monthly payment
—/mo
An example, not a loan offer. Taxes and HOA dues come from the listing when known; home insurance is a rough estimate. Mortgage insurance is not included. Your rate depends on your lender and credit.
Location
Nearby homes
-
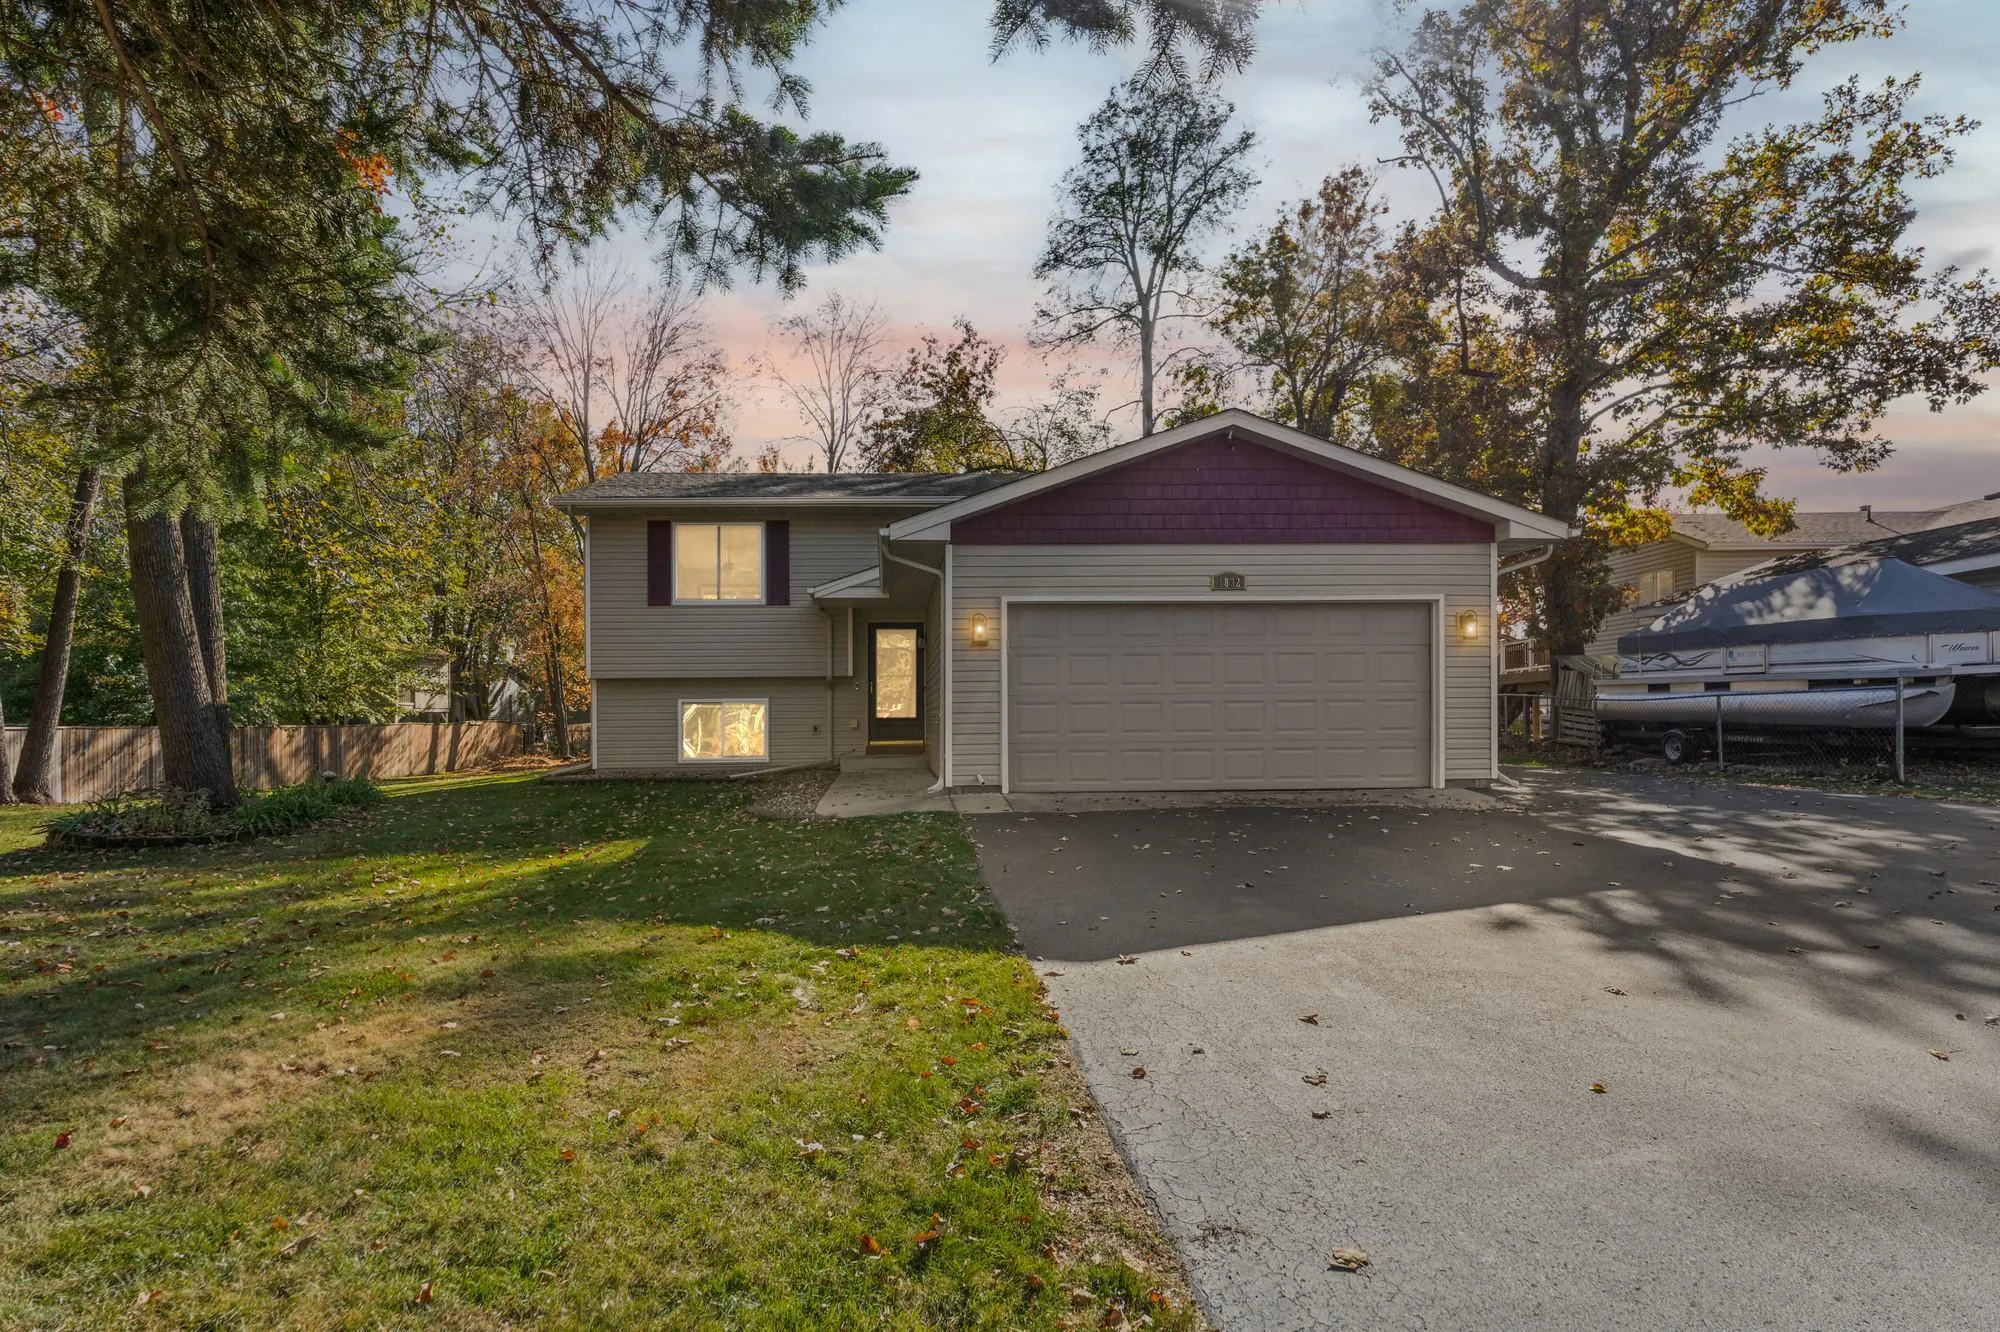 $340,000
3 bds | 2 ba | 1,596 sqft
1832 Center Street, Centerville, MN 55038
Listing courtesy of Pemberton RE
-
 $399,900
3 bds | 2 ba | 1,776 sqft
13690 Geneva N Avenue, Hugo, MN 55038
Listing courtesy of eXp Realty
-
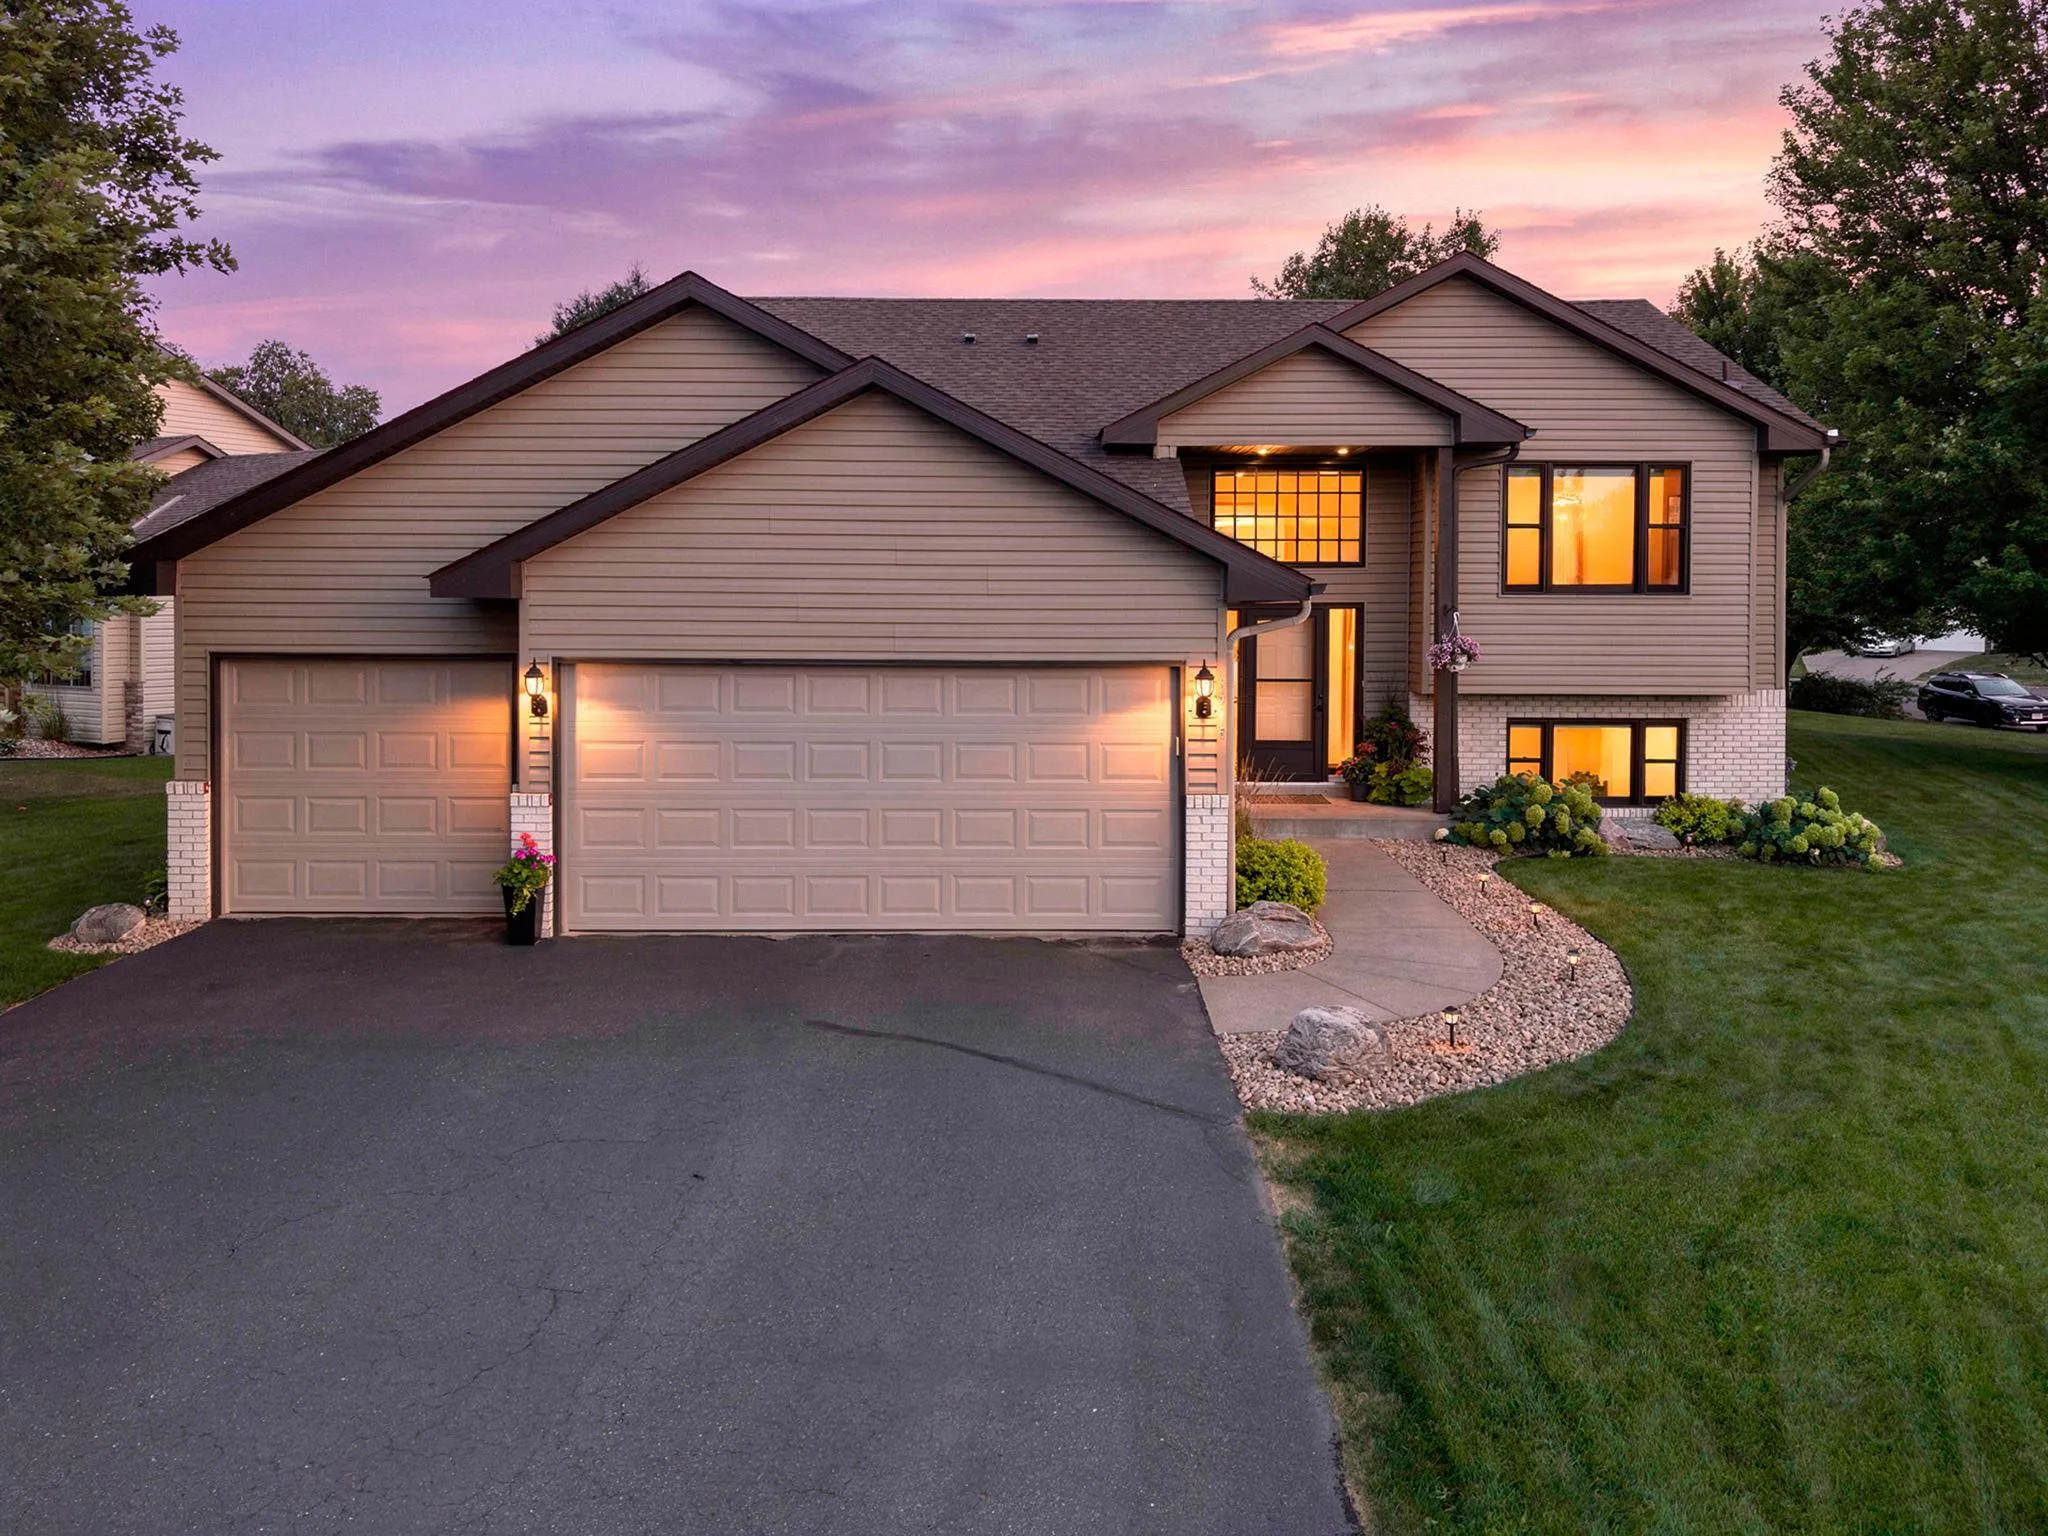 $425,000
3 bds | 3 ba | 2,147 sqft
5715 159th N Street, Hugo, MN 55038
Listing courtesy of RE/MAX Results
-
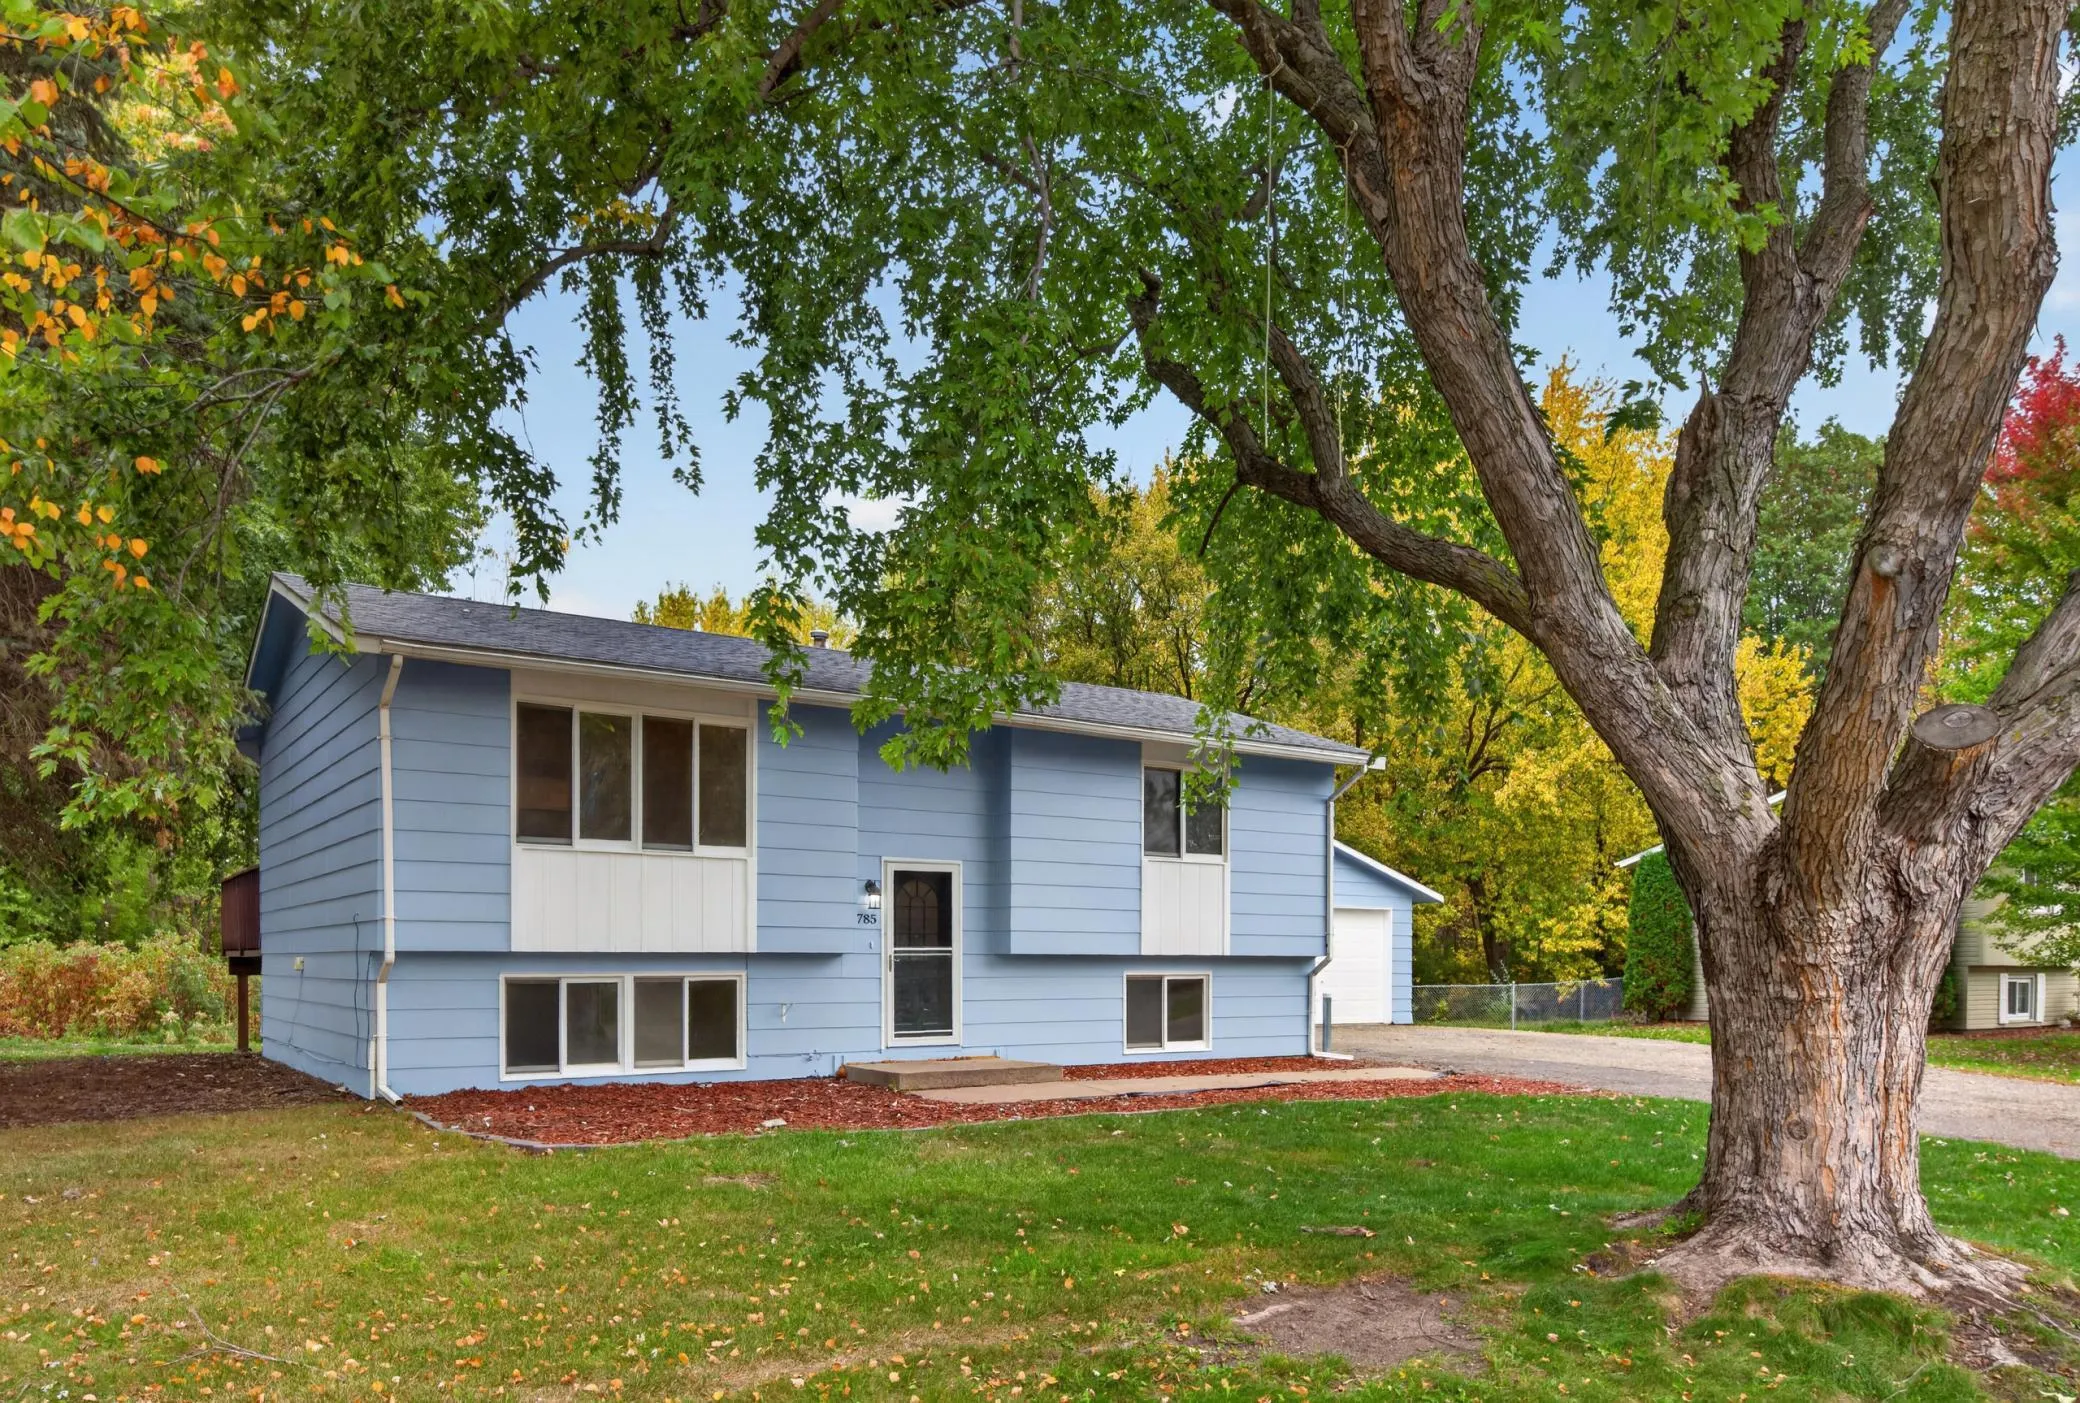 $360,000
4 bds | 2 ba | 1,647 sqft
1785 Center Street, Hugo, MN 55038
Listing courtesy of Realty Executives Top Results
-
 $479,565
3 bds | 2 ba | 1,734 sqft
2194 Traverse Drive, Lino Lakes, MN 55014
Listing courtesy of Lennar Sales Corp
-
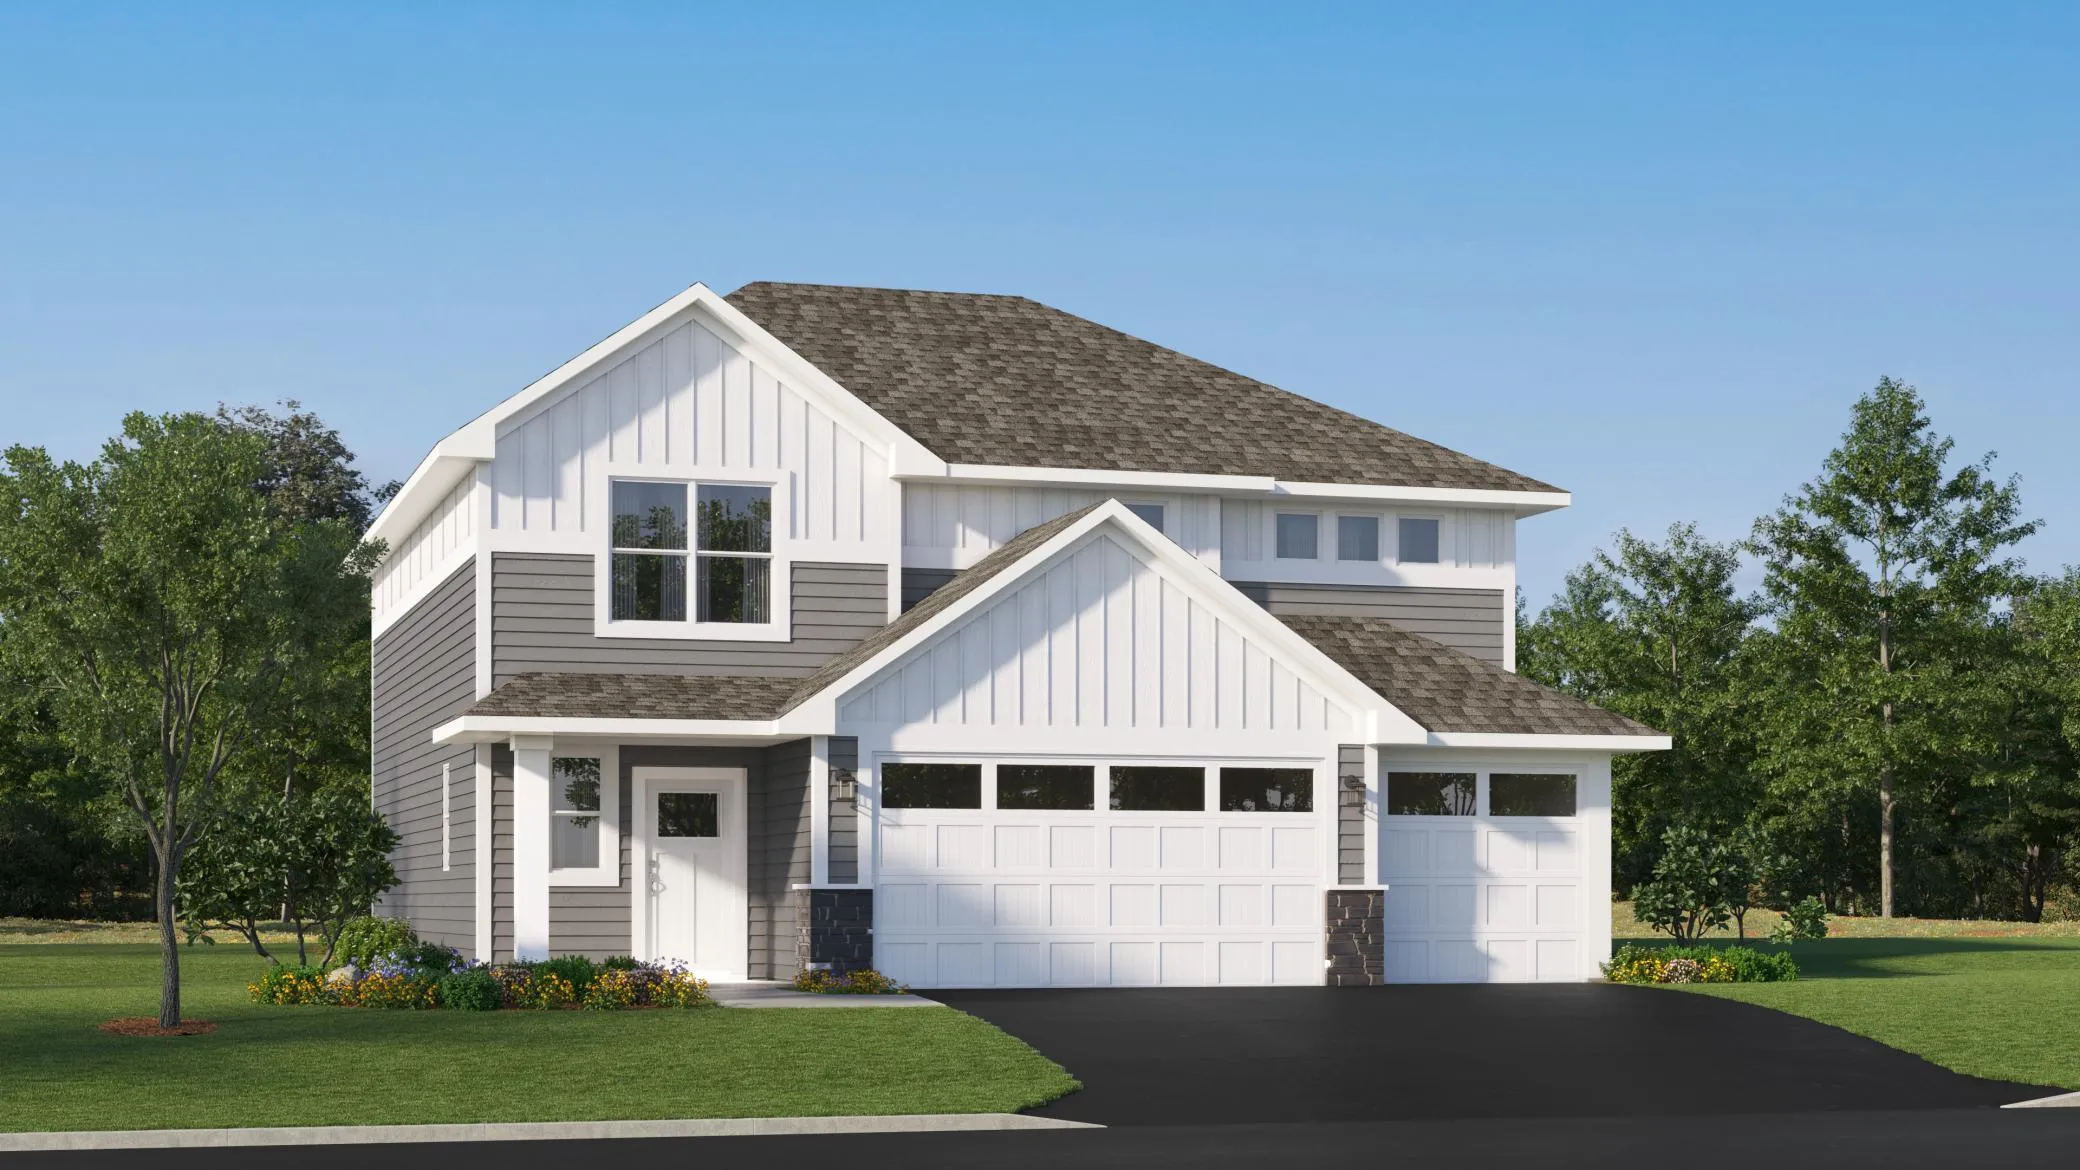 $511,585
4 bds | 3 ba | 2,517 sqft
7624 Lotus Lane, Lino Lakes, MN 55038
Listing courtesy of Lennar Sales Corp
-
 $398,000
0 bds | 0 ba
6151 20th Avenue, Lino Lakes, MN 55038
Listing courtesy of Homes USA Realty, Inc.
-
 $385,000
4 bds | 2 ba | 1,882 sqft
5420 134th N Street, Hugo, MN 55038
Listing courtesy of RE/MAX Results
Request a tour
5237 141st N Street, Hugo, MN 55038