
1 / 27
$385,000
- 4 beds
- 2 baths
- 1,882 sqft
5420 134th N Street, Hugo, MN 55038
For sale Est. —/mo
- House · Single Family
- Built in 1995
- 0.28 acres lot
- $205/sqft
- 2-car garage
Overview
Welcome to this beautiful 4-bedroom, 2-bathroom home where indoor and outdoor entertaining come together! Whether you're hosting lively gatherings, celebrating special occasions, or enjoying quiet evenings under the stars, this home offers the perfect setting to make lasting memories.
Step inside to discover a welcoming foyer that features an oversized closet with plenty of room for Minnesota's seasonal essentials. The bright, open-concept upper level features vaulted ceilings, abundant natural light, and an inviting living and dining area ideal for bringing family and friends together.
Continue into the walkout lower level where you will find a spacious family room and wet bar. This inviting space is perfect for game nights, hosting holiday celebrations, or simply relaxing. Two additional bedrooms, a 3/4 bathroom, and a laundry/utility room complete this versatile level.
Step outside and discover your own backyard retreat! The expansive patio provides the perfect setting for summer barbecues, outdoor dining, and entertaining guests. Gather around the bonfire area for cozy evenings, enjoying the serene nature views and beautiful trees. This outdoor space is ready to be enjoyed throughout the seasons.
When it's time to unwind, retreat to the primary bedroom, featuring a walk-in closet and convenient walk-through full bathroom. A second upper-level bedroom also offers a walk-in closet.
Recent improvements include a new A/C and water heater (2025) , adding comfort and peace of mind.
The best of both worlds awaits! Enjoy the tranquility of a beautiful natural setting while being just minutes from shopping, dining, 35E, parks, and popular lakes.
More than just a place to live, this is a home where friends gather, celebrations happen, and memories are made. Come experience everything it has to offer!
Facts & features
Interior
- Bedrooms: 4
- Bathrooms: 2 (1 full, 1 three-quarter)
- Finished sqft: 1,882
- Above grade sqft: 982
- Below grade sqft: 900
- Basement: Block, Daylight/Lookout Windows, Finished, Full, Walkout
- Heating: Forced Air
- Cooling: Central Air
- Appliances: Dishwasher, Dryer, Microwave, Range, Refrigerator, Stainless Steel Appliances, Washer
- Laundry: Lower Level
Property
- Parking: Attached Garage, Asphalt
- Garage spaces: 2
- Lot size: 0.28 acres
- Lot dimensions: 87x187x45x181
- Exterior features: Vinyl
- Other structures: Storage Shed
Construction
- Home type: House (Single Family)
- Levels: Split Entry (Bi-Level)
- Year built: 1995
- Roof: Age Over 8 Years, Asphalt
Utilities
- Sewer: City Sewer/Connected
- Water: City Water/Connected
Community & HOA
- Subdivision: Country Ponds
Taxes & location
- Annual taxes: $5,040 (2026)
- County: Washington
- School district: White Bear Lake
Listing
- Status: For sale
- Listed: Oct 13, 2026
- Days on market: 5
- MLS #: 7160224
Monthly payment
—/mo
An example, not a loan offer. Taxes and HOA dues come from the listing when known; home insurance is a rough estimate. Mortgage insurance is not included. Your rate depends on your lender and credit.
Location
Nearby homes
-
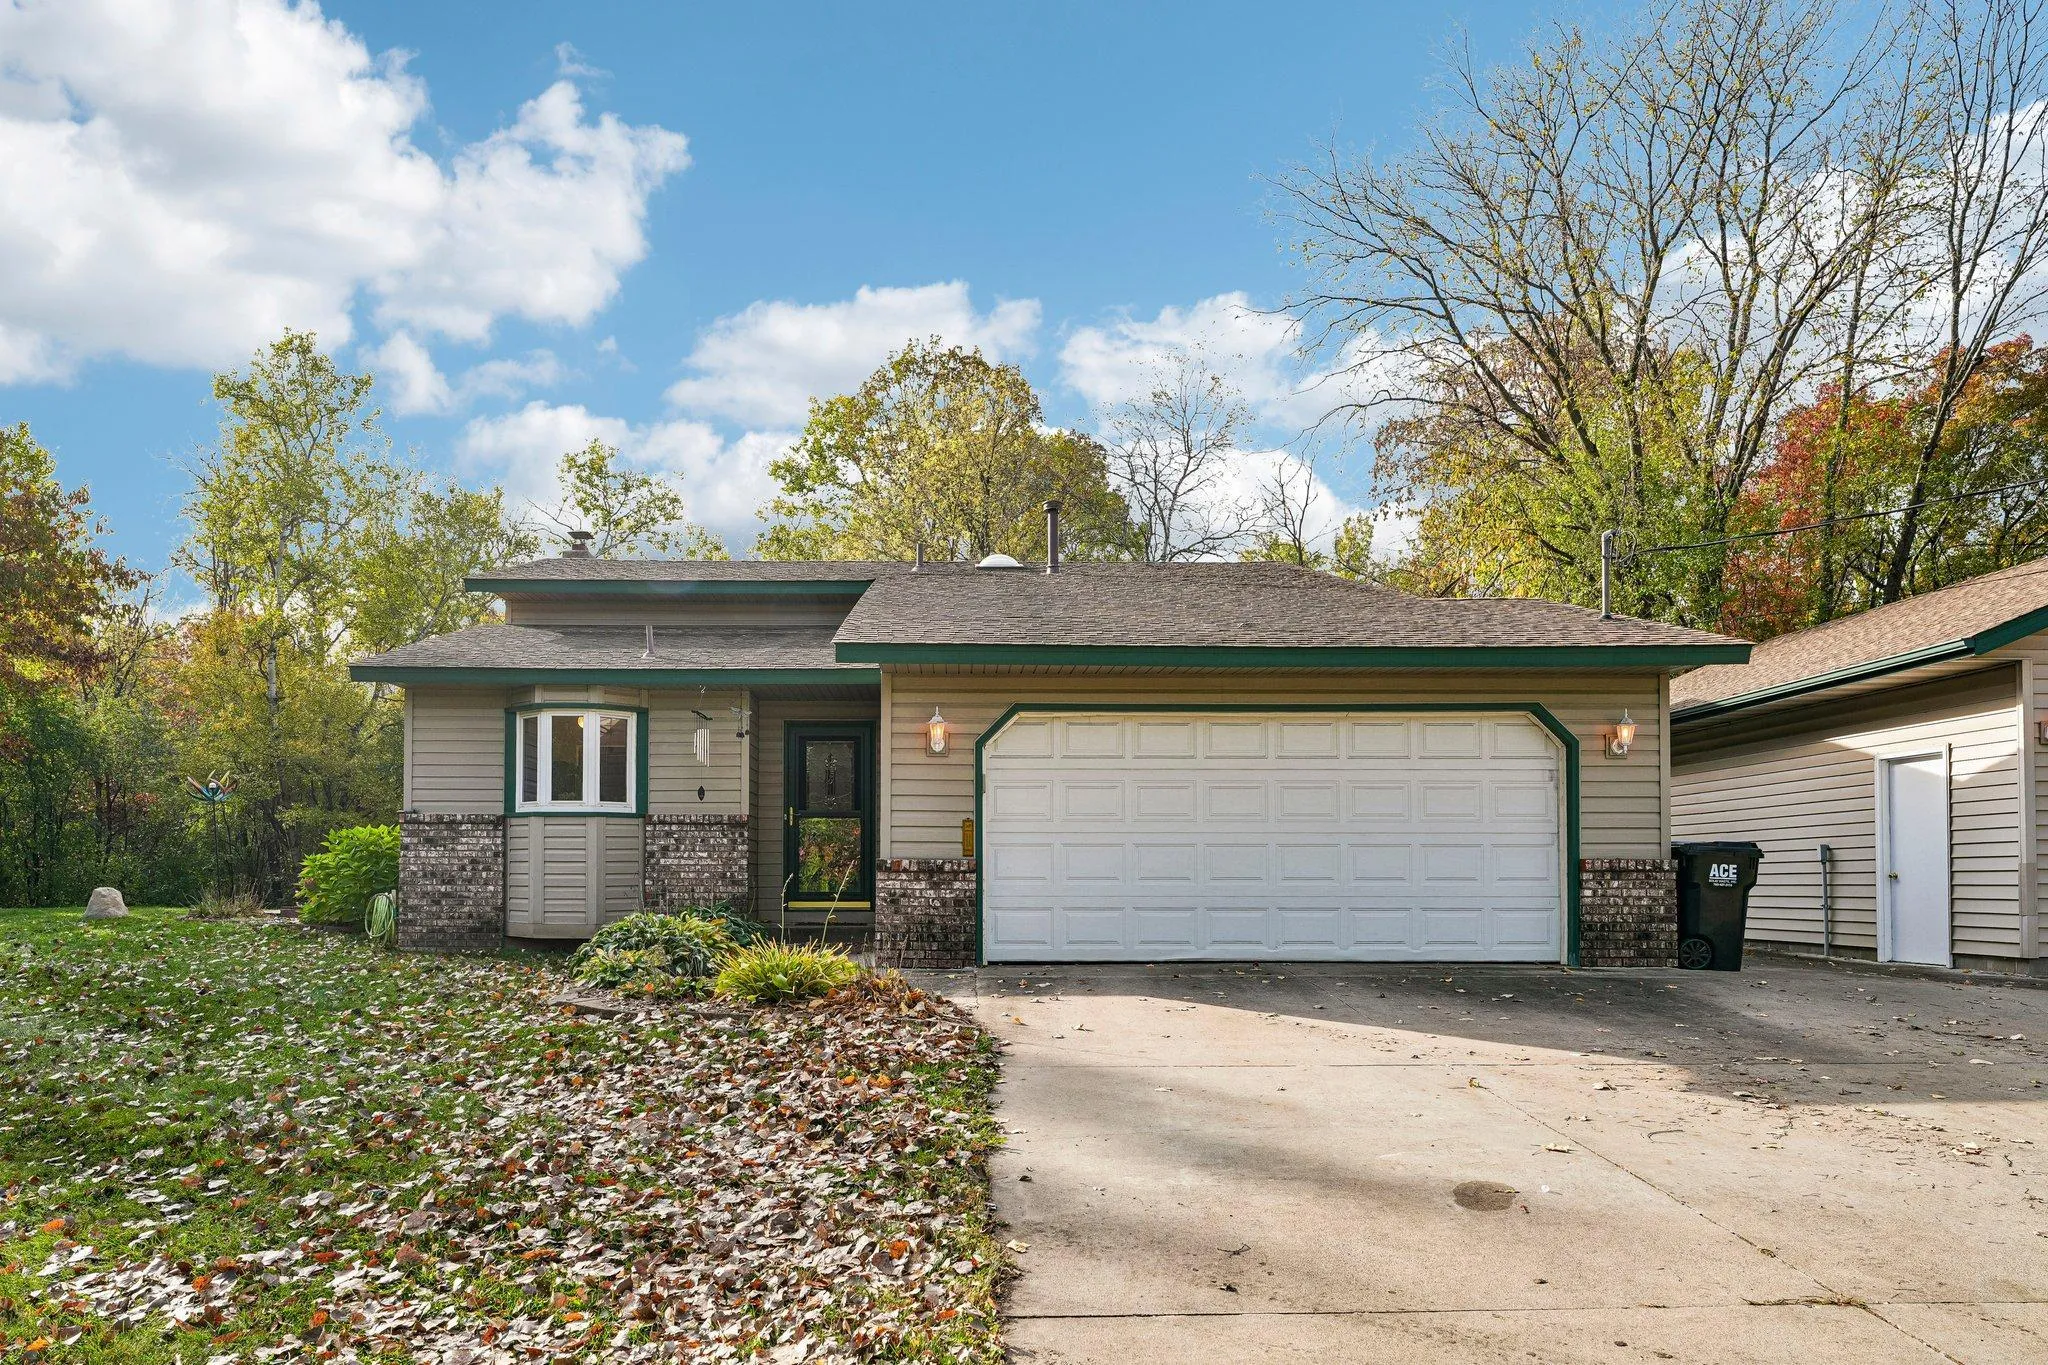 $399,900
3 bds | 2 ba | 1,489 sqft
2098 64th Street, Lino Lakes, MN 55110
Listing courtesy of RE/MAX Results
-
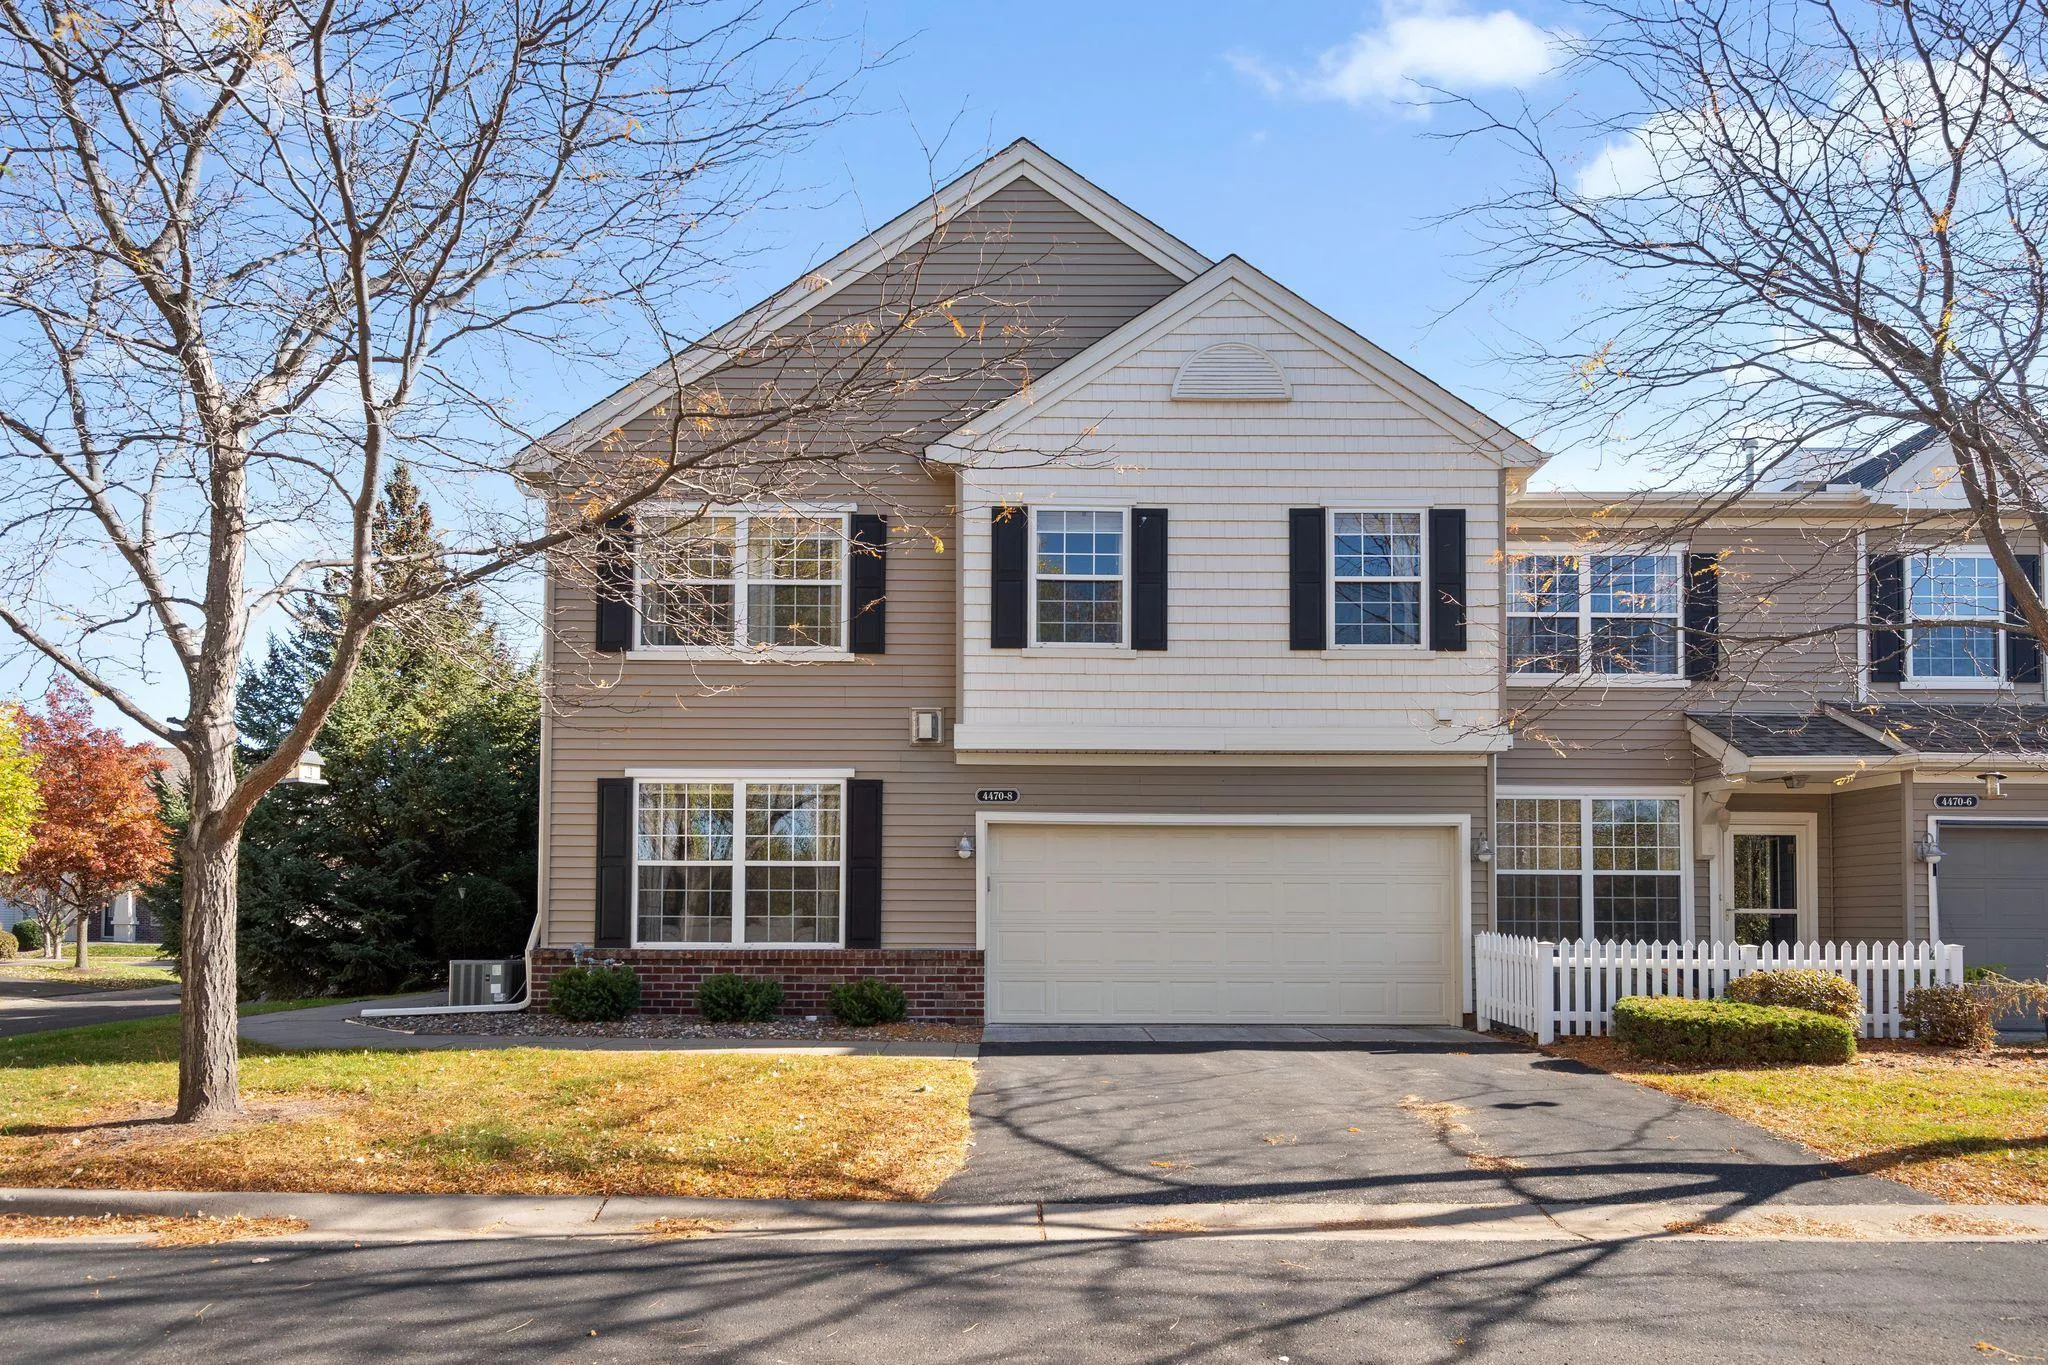 $300,000
2 bds | 3 ba | 1,781 sqft
4470 Rosemary Way Unit 8, Hugo, MN 55038
Listing courtesy of Redfin Corporation
-
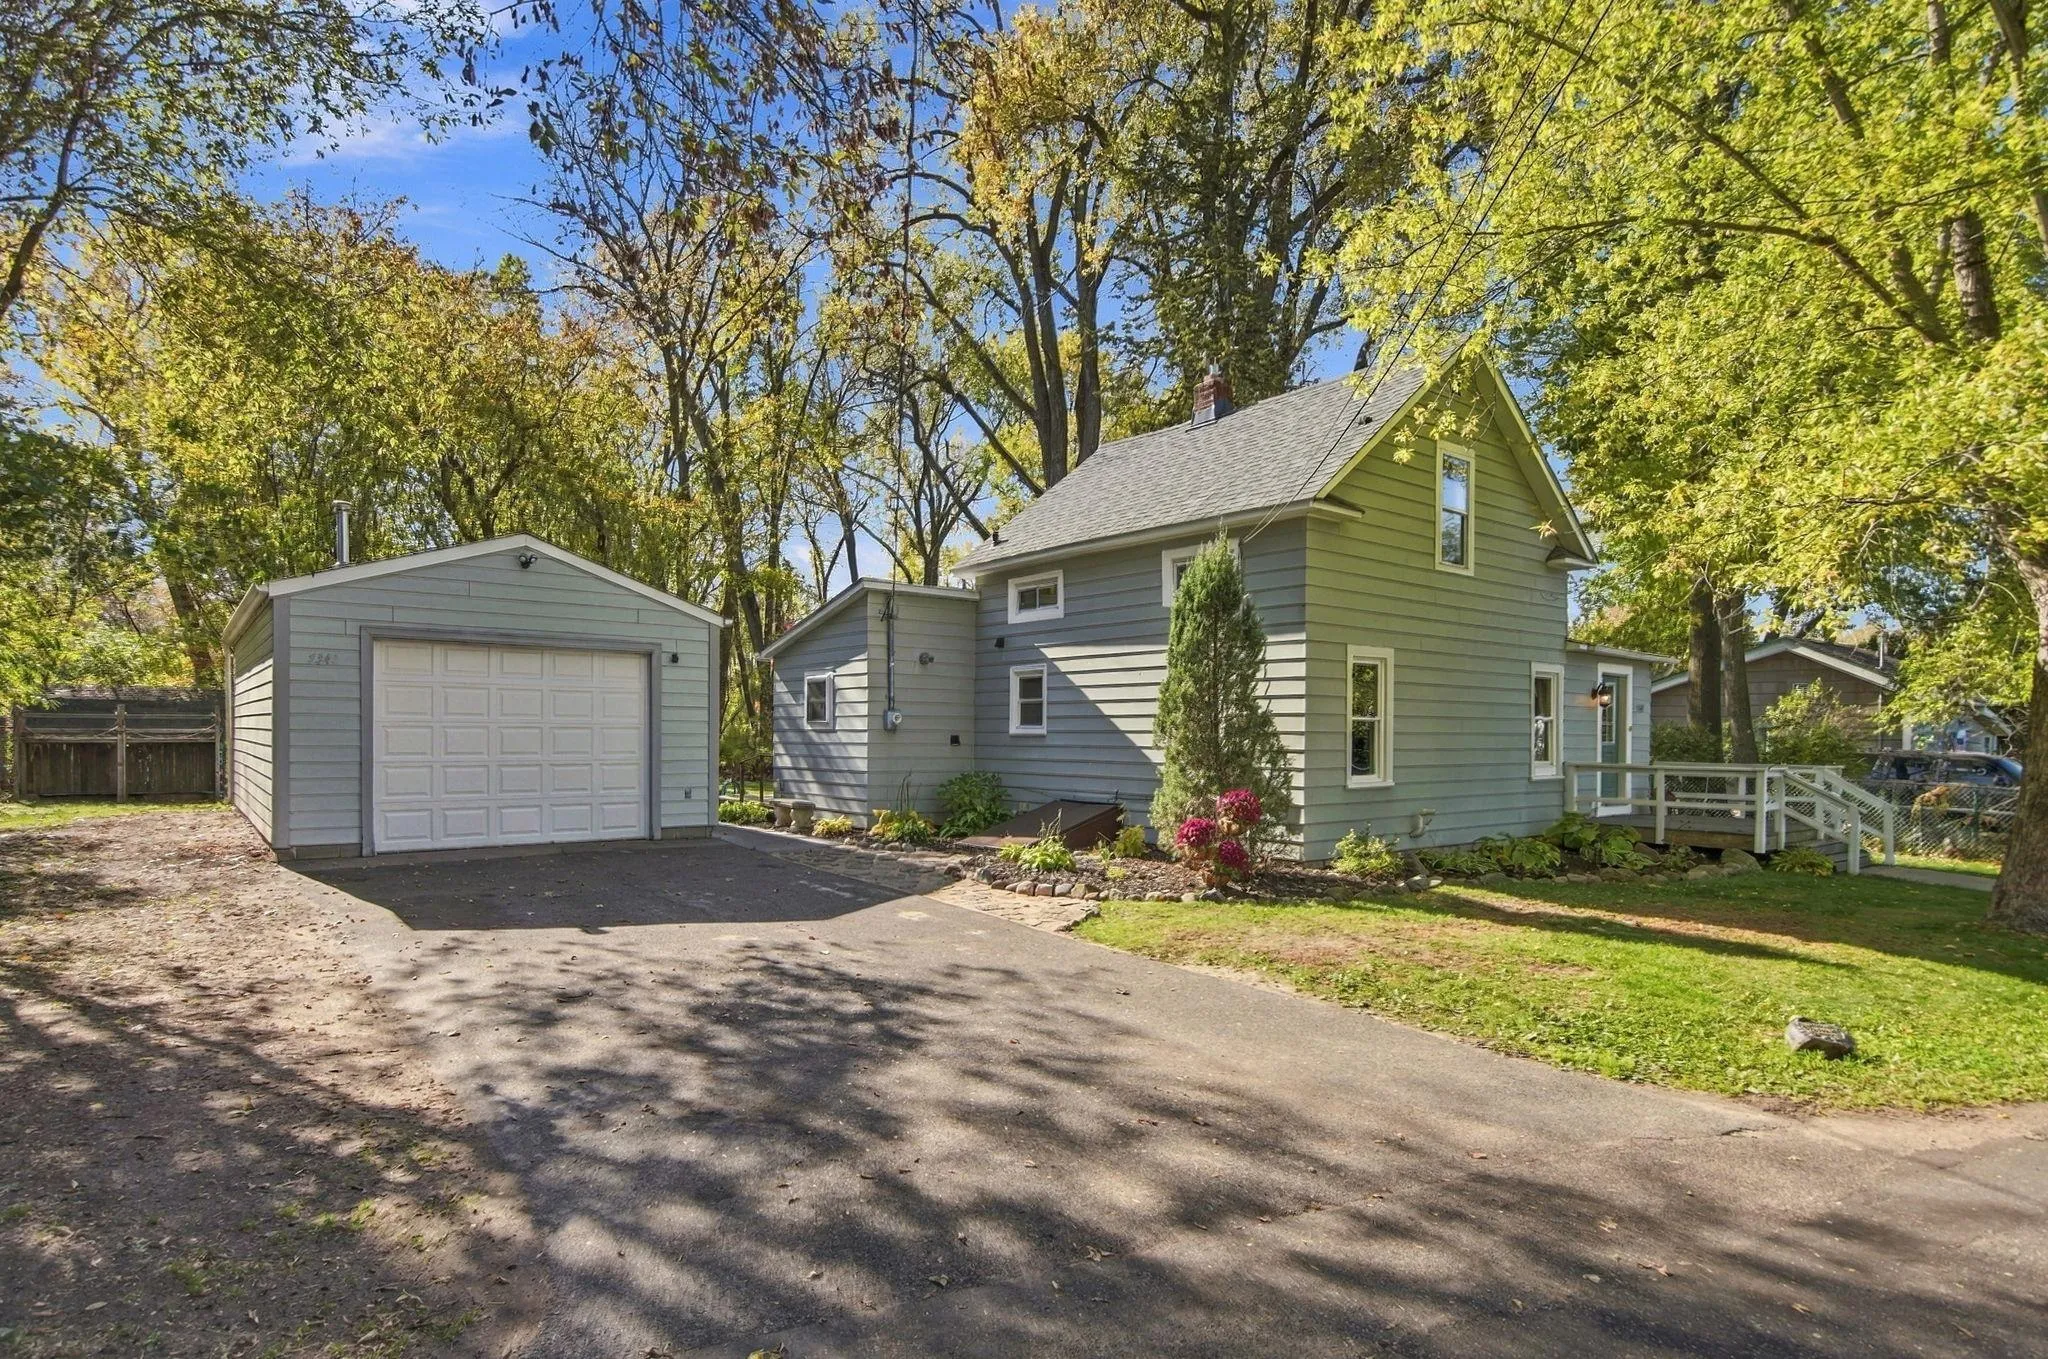 $299,000
4 bds | 1 ba | 1,250 sqft
5340 Eagle Street, White Bear Twp, MN 55110
Listing courtesy of Edina Realty, Inc.
-
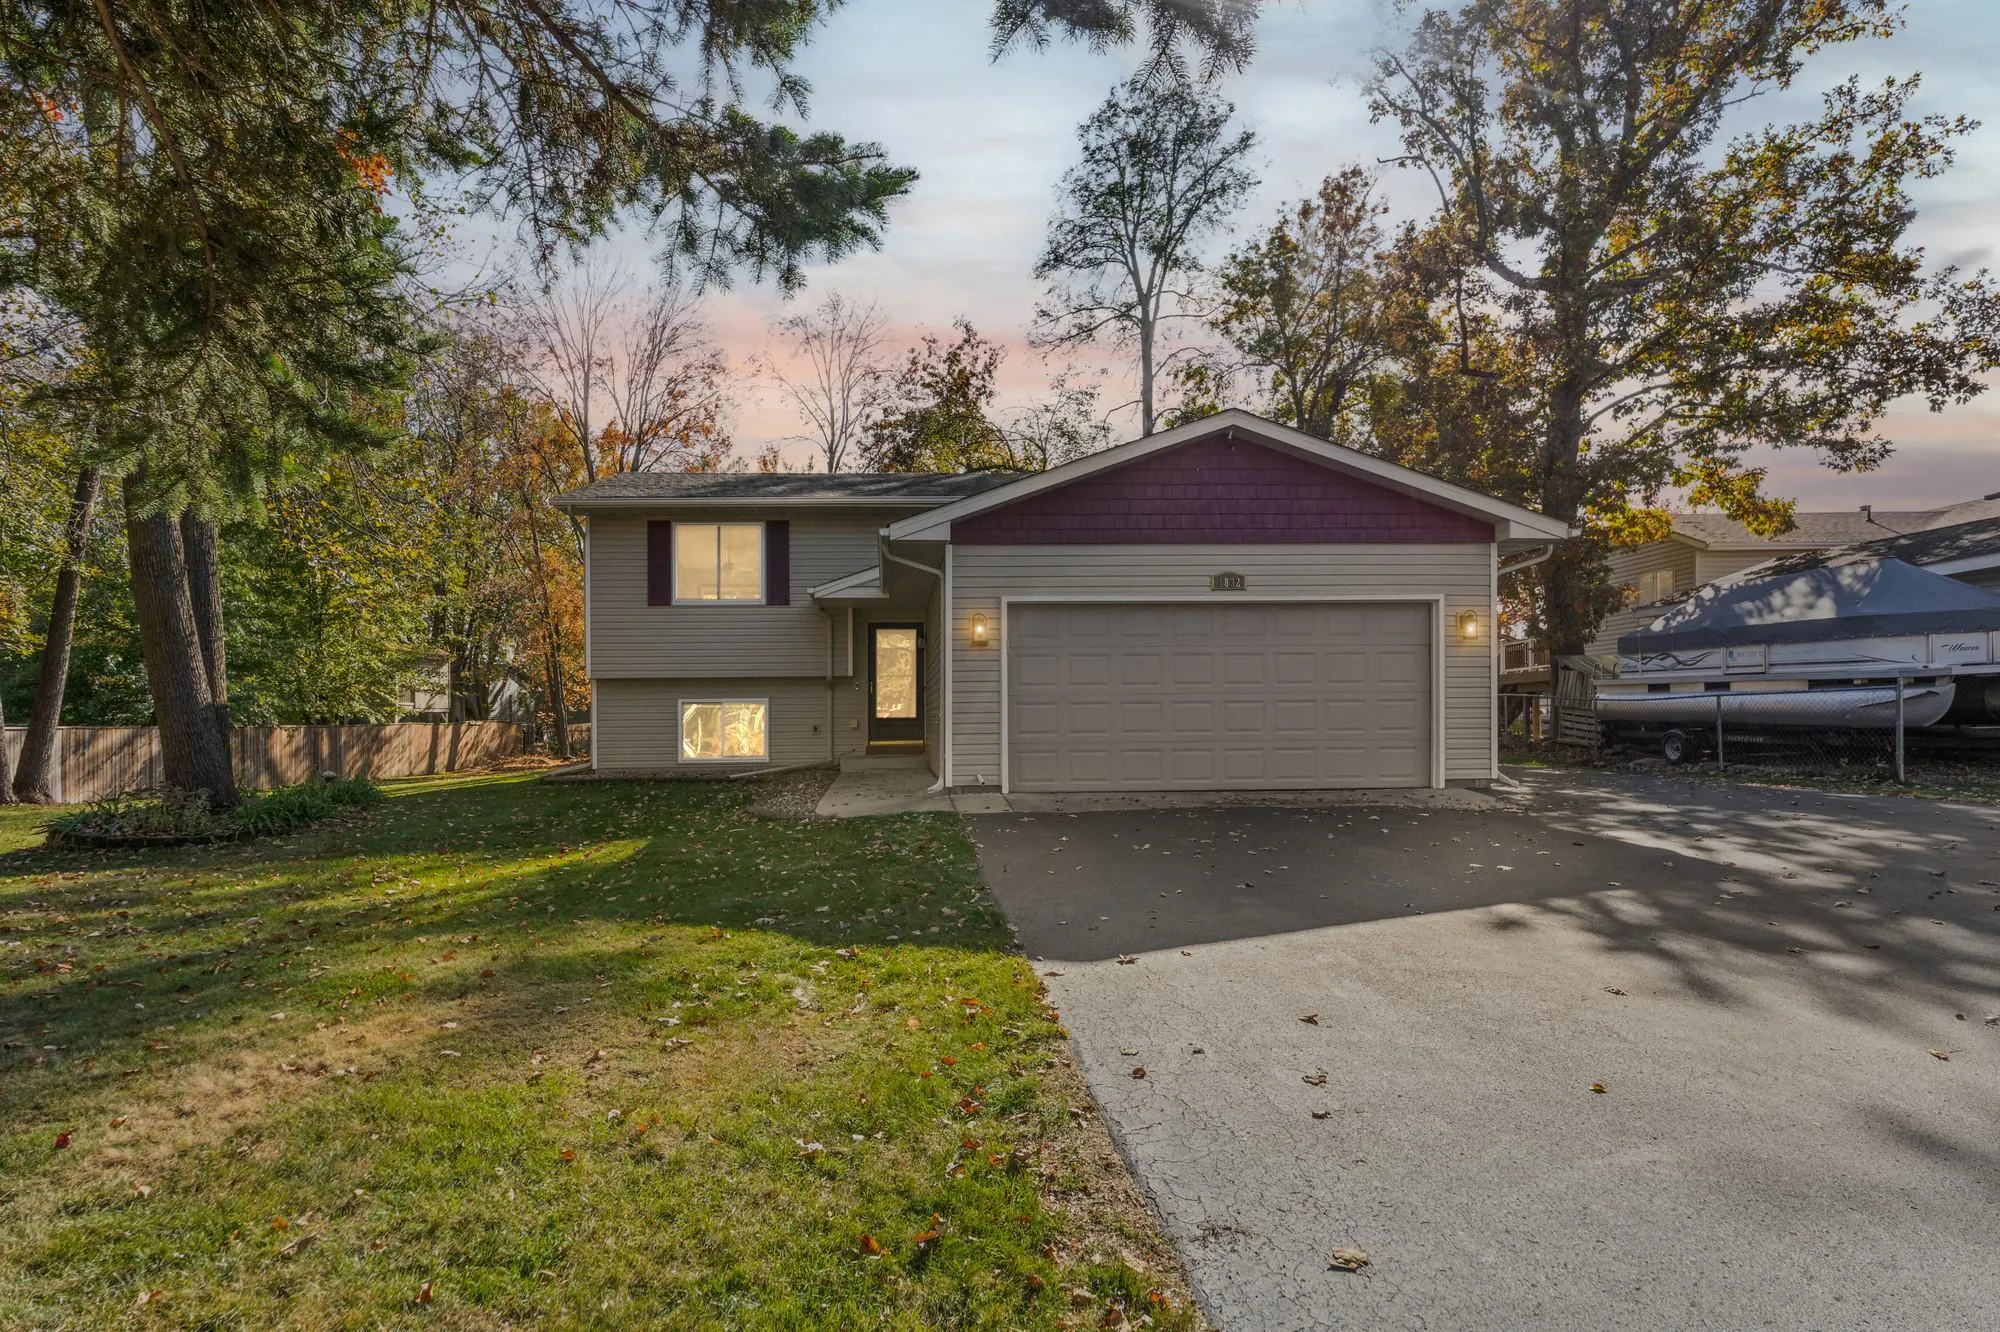 $340,000
3 bds | 2 ba | 1,596 sqft
1832 Center Street, Centerville, MN 55038
Listing courtesy of Pemberton RE
-
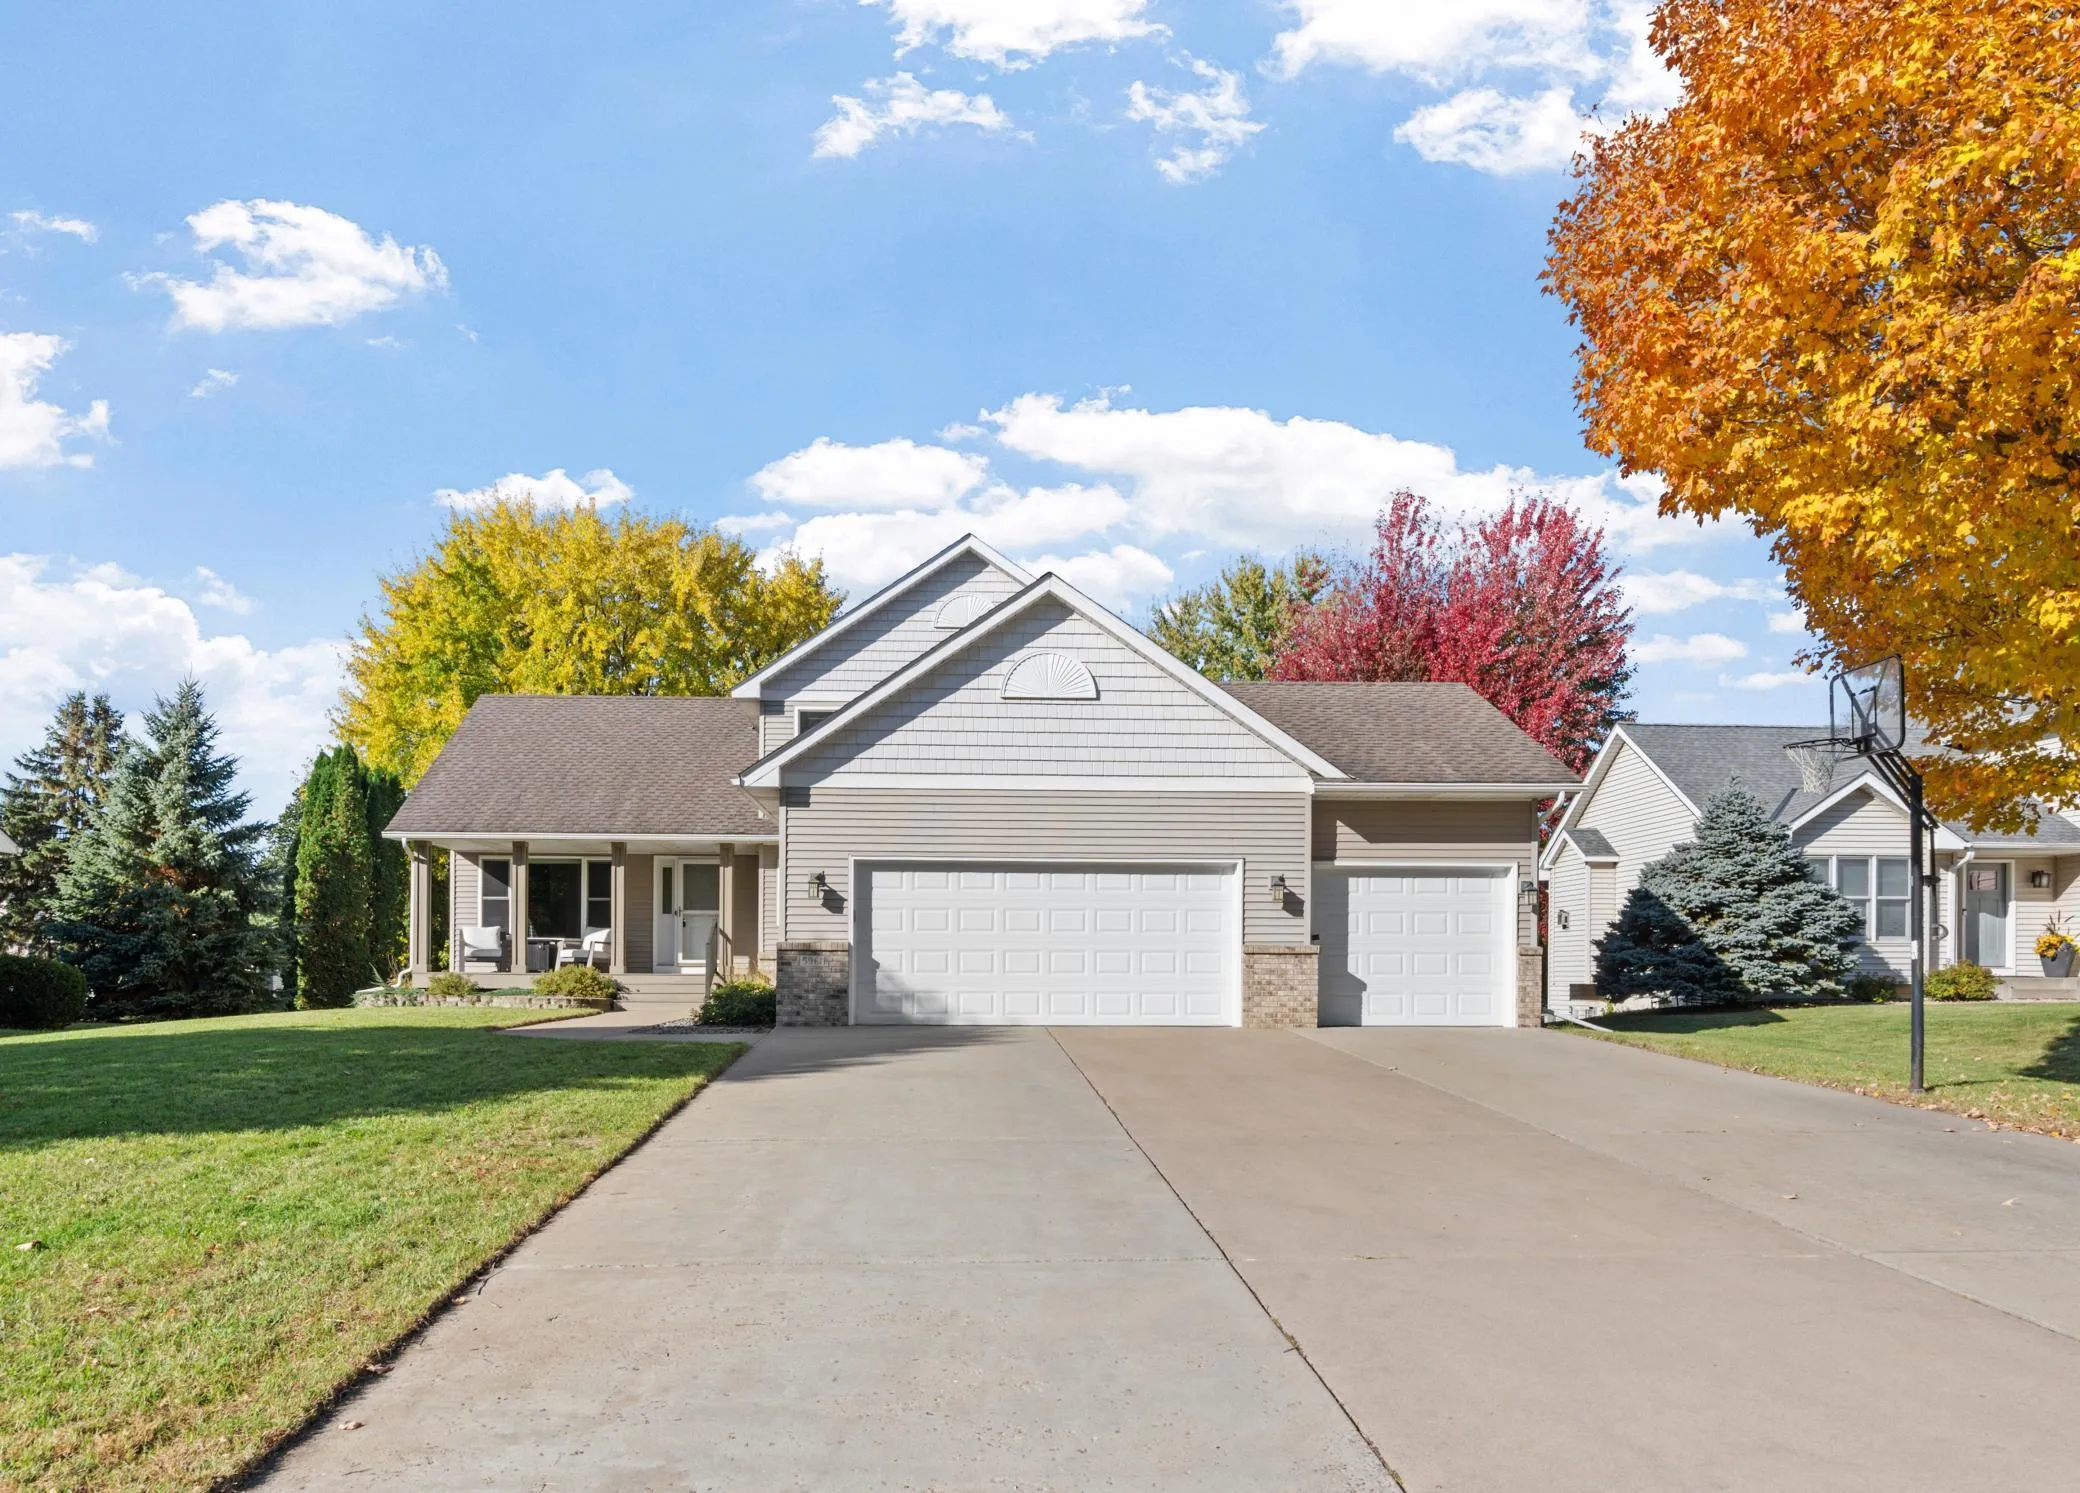 $499,995
5 bds | 4 ba | 2,920 sqft
5961 Norway Pine Court, White Bear Lake, MN 55110
Listing courtesy of Real Broker, LLC
-
 $399,900
3 bds | 2 ba | 1,776 sqft
13690 Geneva N Avenue, Hugo, MN 55038
Listing courtesy of eXp Realty
-
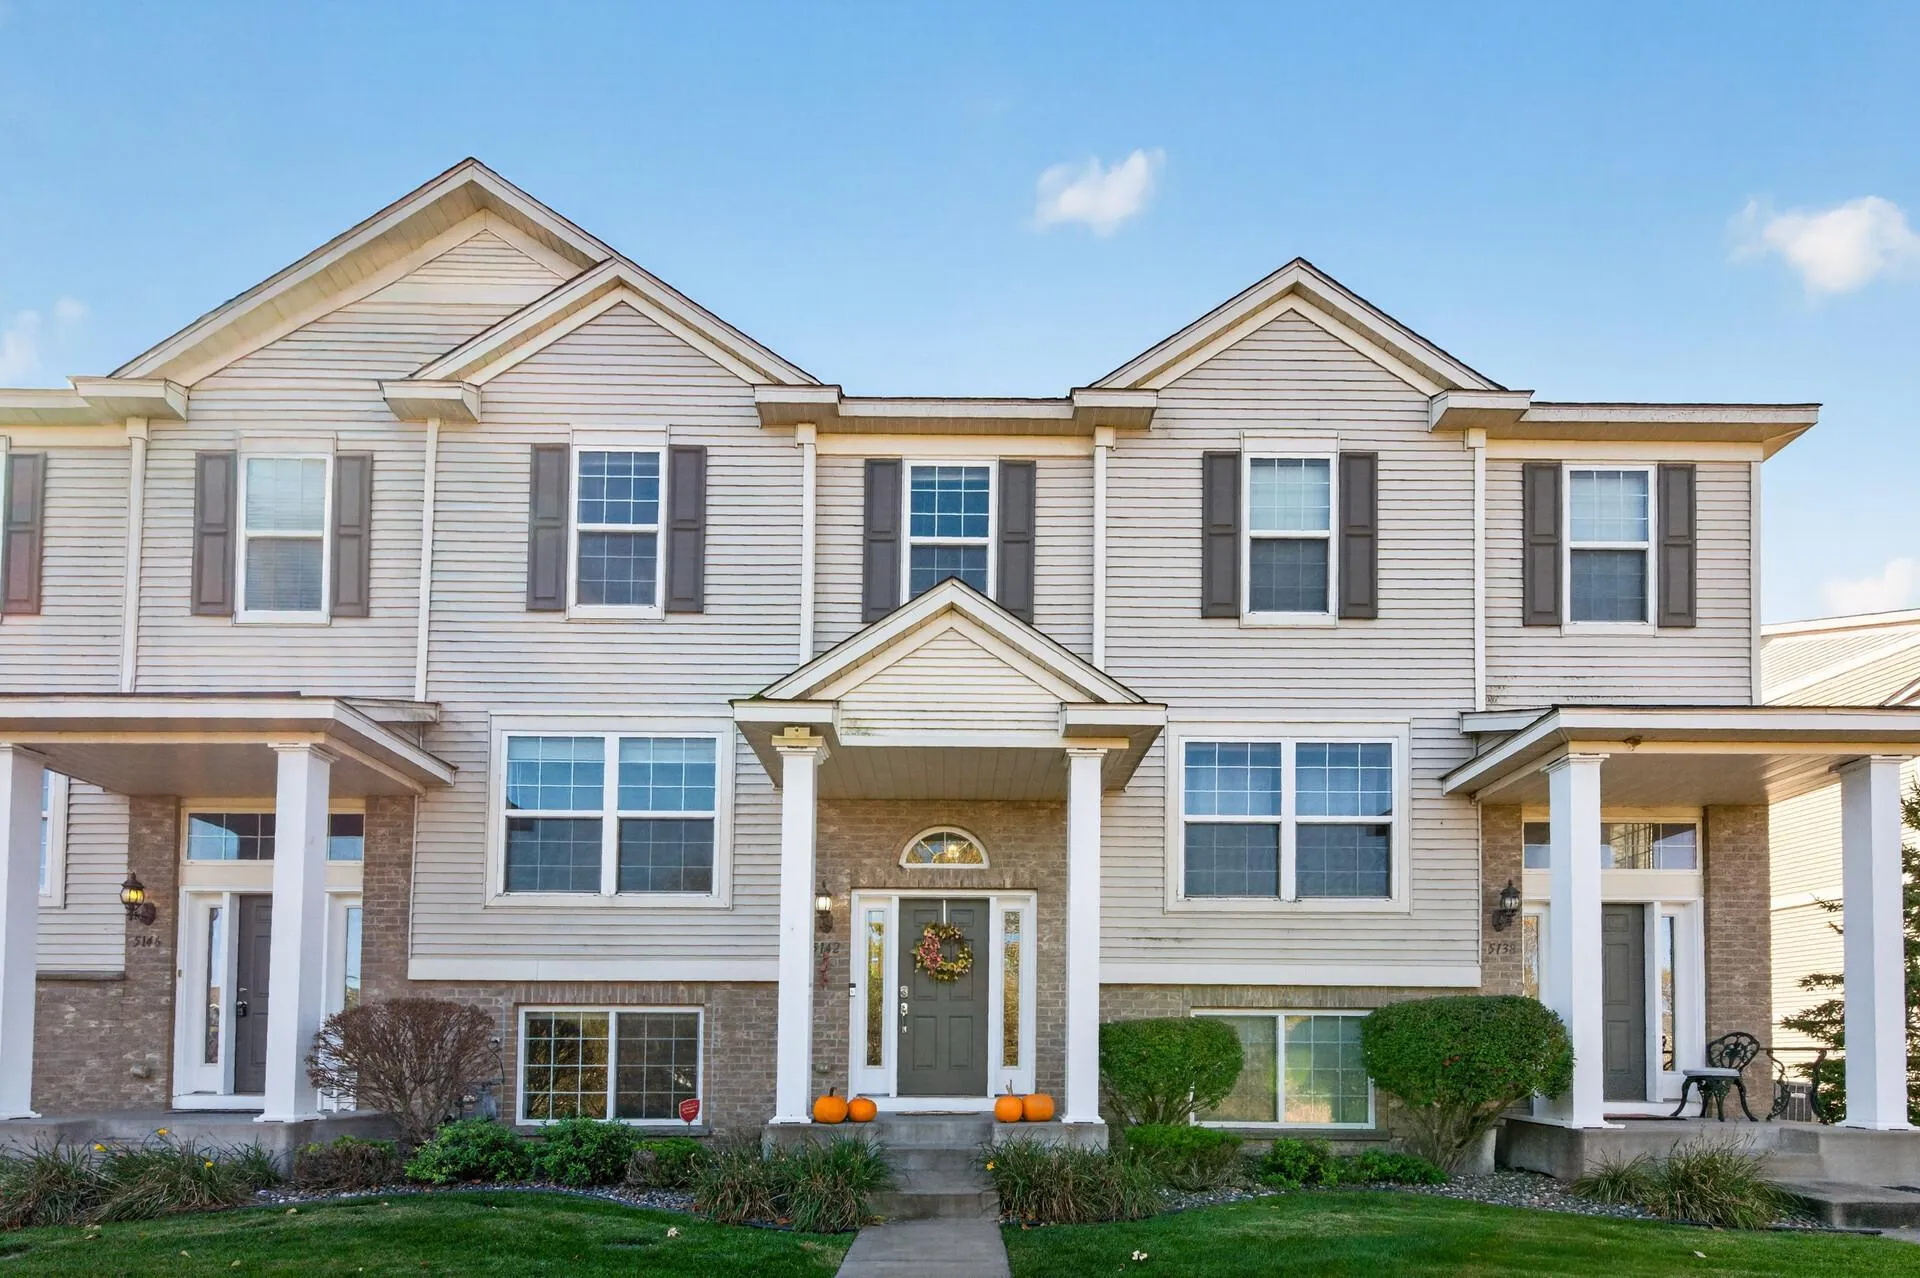 $299,900
4 bds | 3 ba | 1,983 sqft
5142 French N Drive, Hugo, MN 55038
Listing courtesy of Keller Williams Classic Realty
-
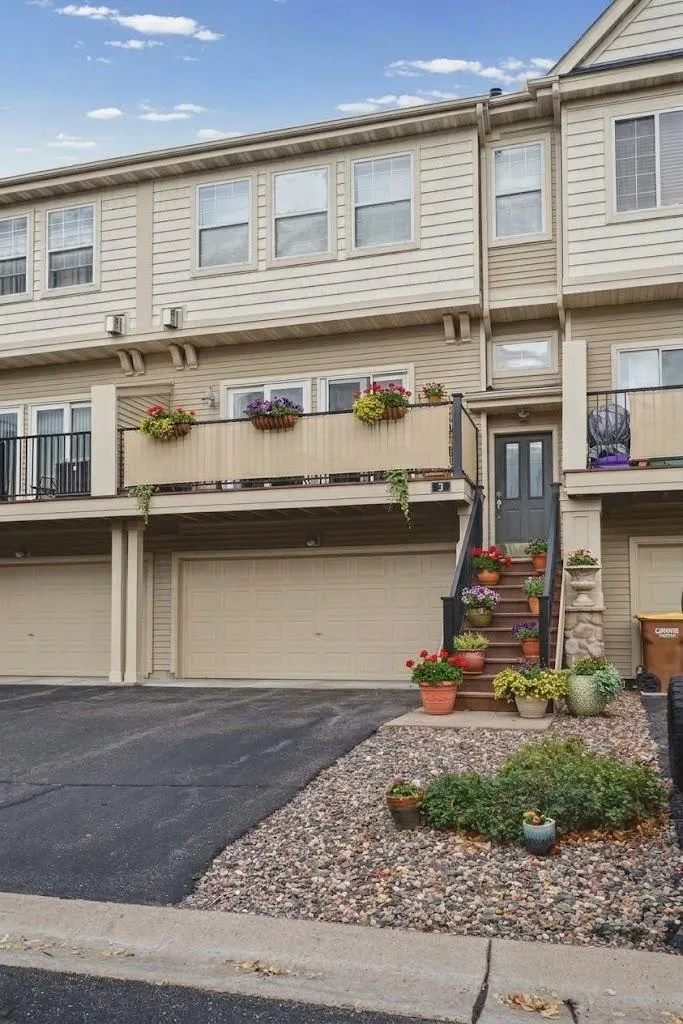 $270,000
2 bds | 3 ba | 2,624 sqft
4363 Victor Path Unit 3, Hugo, MN 55038
Listing courtesy of eXp Realty
Request a tour
5420 134th N Street, Hugo, MN 55038