
1 / 79
$949,900
- 5 beds
- 3 baths
- 2,959 sqft
1209 52nd Street, Hudson, WI 54016
For sale Est. —/mo
- House · Single Family
- Built in 1988
- 5.04 acres lot
- $321/sqft
- 4-car garage
Overview
Beautifully updated one-level home with a walkout basement, set on five fully wooded acres in St. Joseph Township. Dog Lovers will appreciate the best of both worlds-a fenced area behind the home for small containment and invisible fencing around the entire 5 acre perimeter, giving your four legged family members room to roam. Offering 2,959 finished sq ft and a thoughtfully maintained exterior of steel siding and stone, this property combines durability, comfort, and exceptional
privacy. The main level features genuine hickory flooring, fresh paint, granite countertops, solid surface accents, and a welcoming composite deck front porch with a new screen/storm door. The kitchen shines with updated surfaces, stainless appliances and modern
function, while the primary suite offers a Closets by Design custom walk-in dressing room-closet just across the hall. The primary also boasts a beautifully updated 3/4 tile shower, double-sink granite vanity, and a new ceiling fan. The lower level offers a warm and inviting
family room anchored by a brand-new pellet stove, perfect for cozy evenings. Mechanical and functional updates are extensive: new AC unit, updated wiring throughout the home, Nest smoke and COn alarms, new gutters with gutter guards, new level 3 garage doors with
top-tier openers, and a newer in-ground sprinkler system. The yard has been fully cleared of buckthorn, and the entire 5 acres now include new in-ground fencing—ideal for pets and added security knowing they are safe within boundaries. Outdoor living is exceptional with a stamped concrete fire pit, a new deck, and a beautiful walking trail that loops the full property line. Car and hobby enthusiasts will love the insulated two-car attached garage plus the extraordinary Northland 40×32 heated and insulated outbuilding—vaulted, finished
in tin inside and out, and equipped with three overhead doors (8', 10', and 12'), all with Genie jackshaft openers. A 220 outlet supports RV charging or welding. A lean-to and a tough shed add even more storage and flexibility. This property offers unmatched privacy, modern updates, and exceptional outbuilding space—truly a rare find in St. Joseph Township.
Facts & features
Interior
- Bedrooms: 5
- Bathrooms: 3 (2 full, 1 three-quarter)
- Finished sqft: 2,959
- Above grade sqft: 1,632
- Below grade sqft: 1,327
- Basement: Finished, Full, Sump Basket, Sump Pump, Walkout
- Heating: Forced Air
- Cooling: Central Air
- Appliances: Dishwasher, Dryer, Electric Water Heater, Exhaust Fan, Microwave, Range, Refrigerator, Stainless Steel Appliances, Washer
- Laundry: Laundry Room
Property
- Parking: Attached Garage, Detached Garage, Gravel, Asphalt, Concrete, Finished Garage, Garage Door Opener, Heated Garage, Insulated Garage
- Garage spaces: 4
- Lot size: 5.04 acres
- Lot dimensions: 534x375x610x375
- Lot features: Irregular Lot, Tree Coverage - Heavy, Tree Coverage - Medium
- Exterior features: Metal, Steel Siding
- Fencing: Chain Link, Full, Invisible
- Pool: None
- Other structures: Garage(s), Lean-To, Pole Building, Storage Shed
Construction
- Home type: House (Single Family)
- Levels: One
- Year built: 1988
- Roof: Age Over 8 Years, Asphalt, Pitched
Utilities
- Sewer: Private Sewer
- Water: Well
Taxes & location
- Annual taxes: $6,336 (2025)
- County: St. Croix
- School district: Hudson
Listing
- Status: For sale
- Listed: Sep 2, 2026
- Days on market: 48
- MLS #: 7138088
Monthly payment
—/mo
An example, not a loan offer. Taxes and HOA dues come from the listing when known; home insurance is a rough estimate. Mortgage insurance is not included. Your rate depends on your lender and credit.
Location
Nearby homes
-
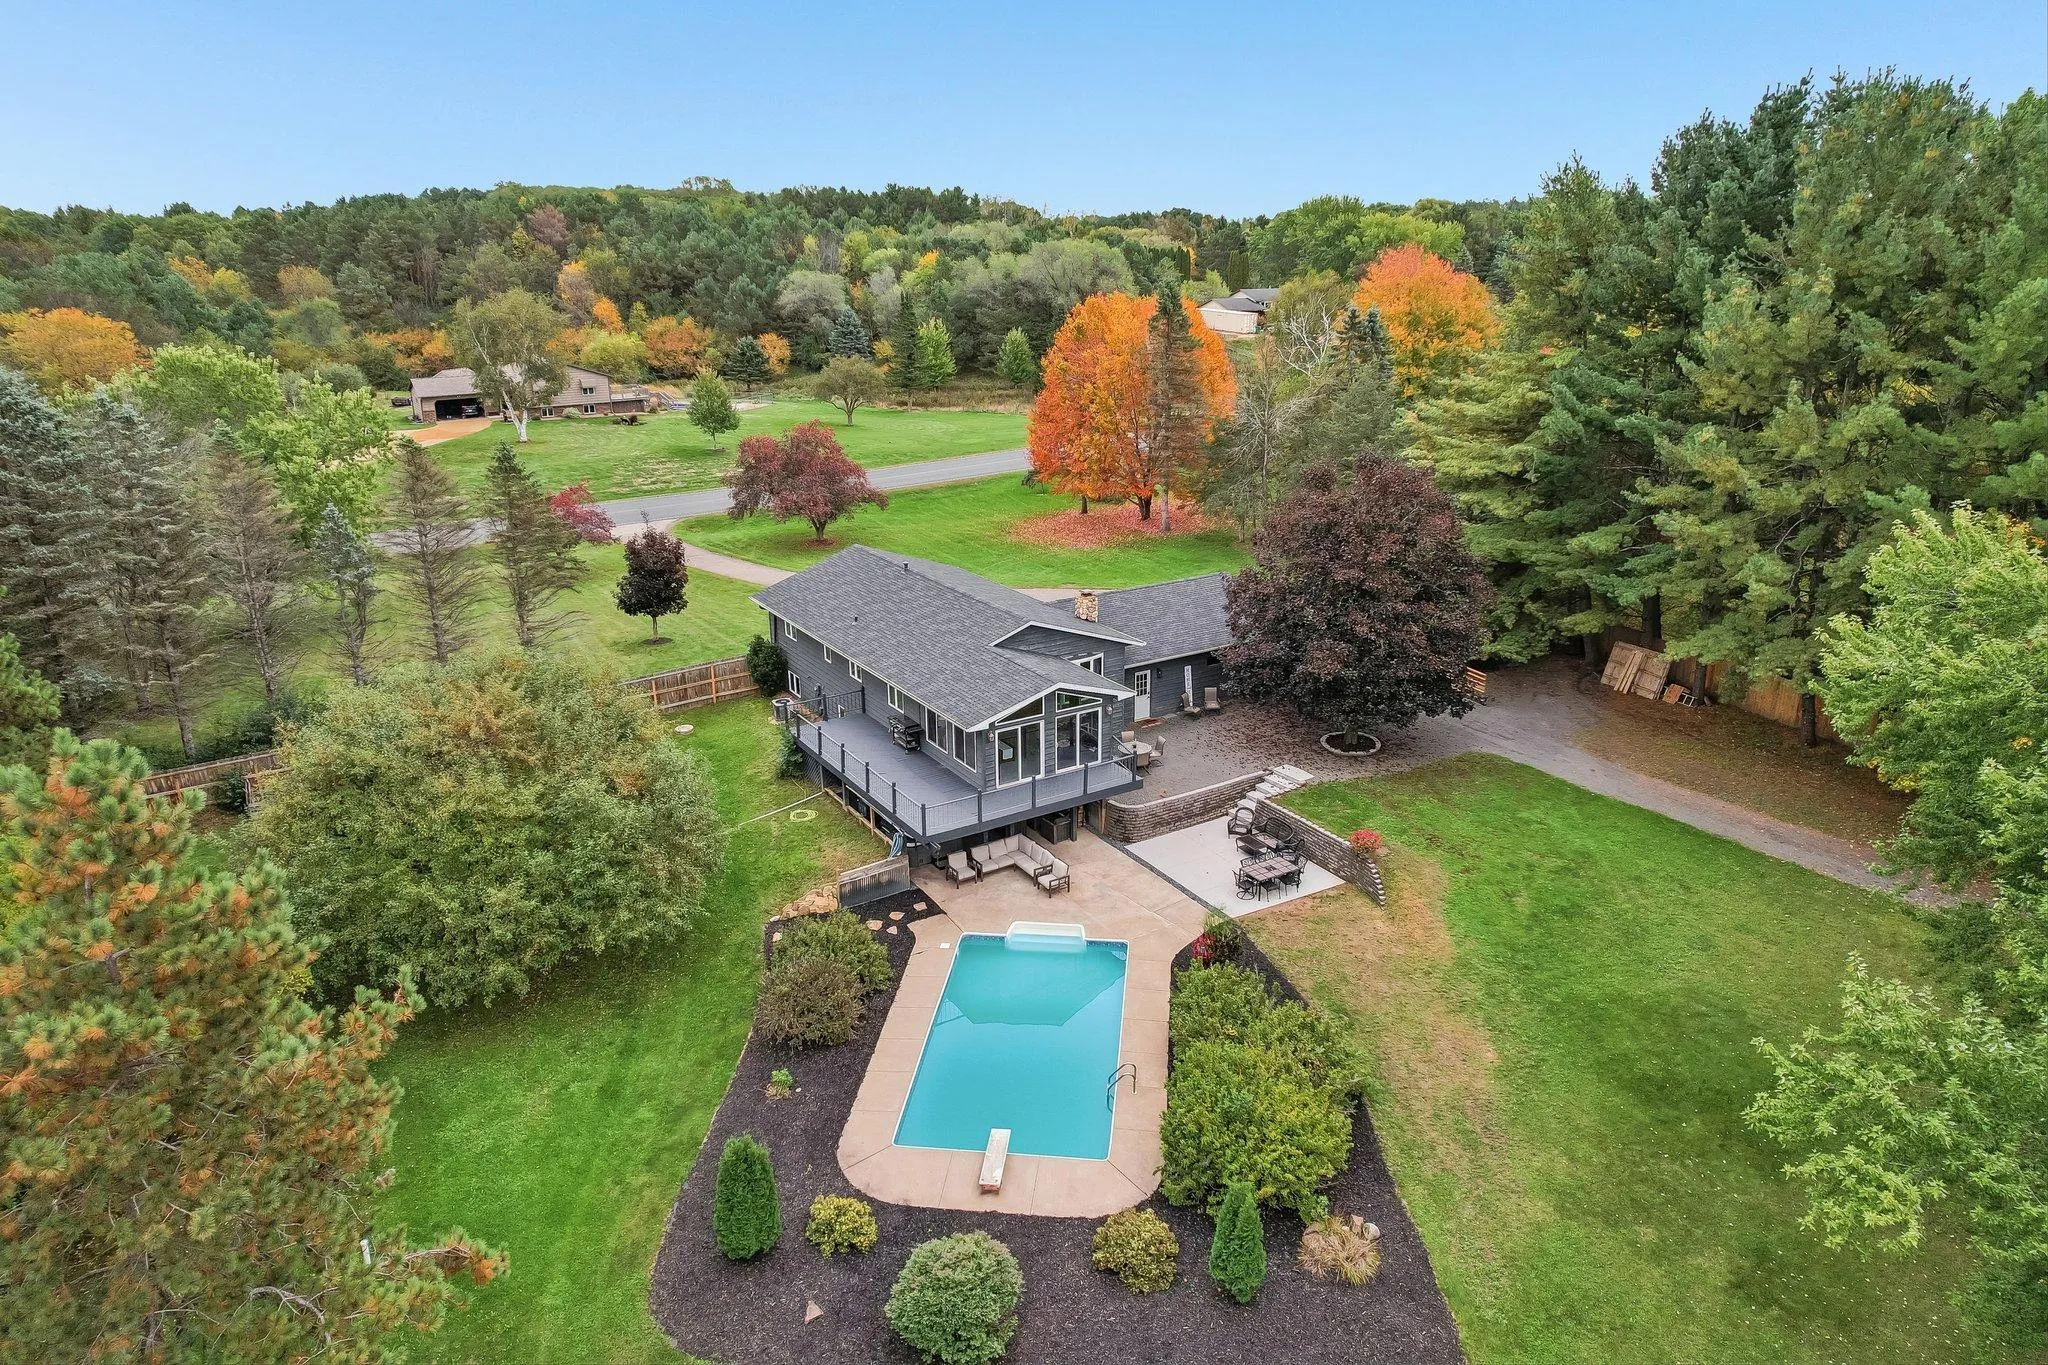 $695,000
4 bds | 2 ba | 2,670 sqft
1252 Rolling Hills Trail, Hudson, MN 54016
Listing courtesy of Edina Realty, Inc.
-
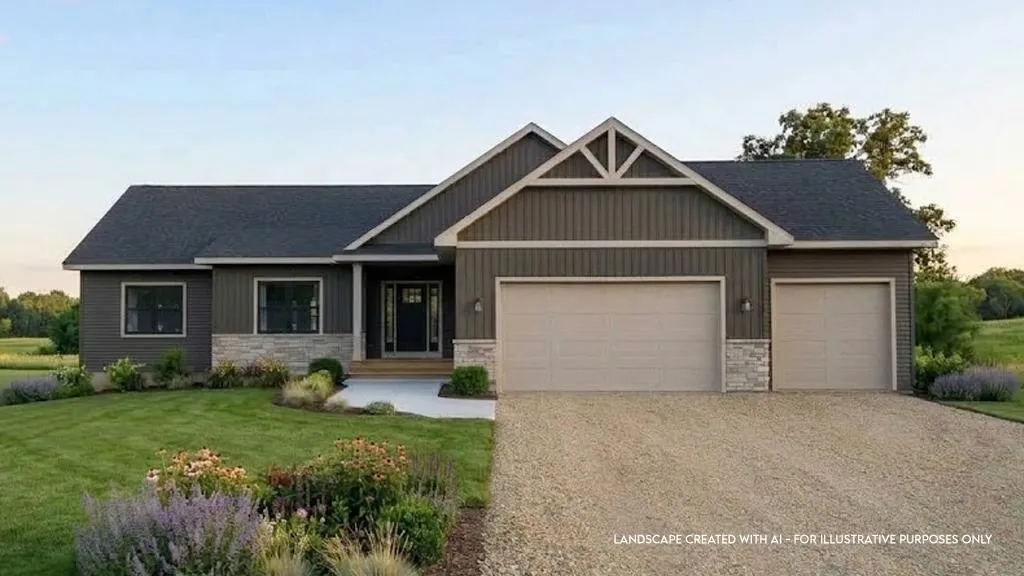 $714,900
3 bds | 2 ba | 1,749 sqft
487 146th Avenue, Somerset, MN 54025
Listing courtesy of Coldwell Banker Realty
-
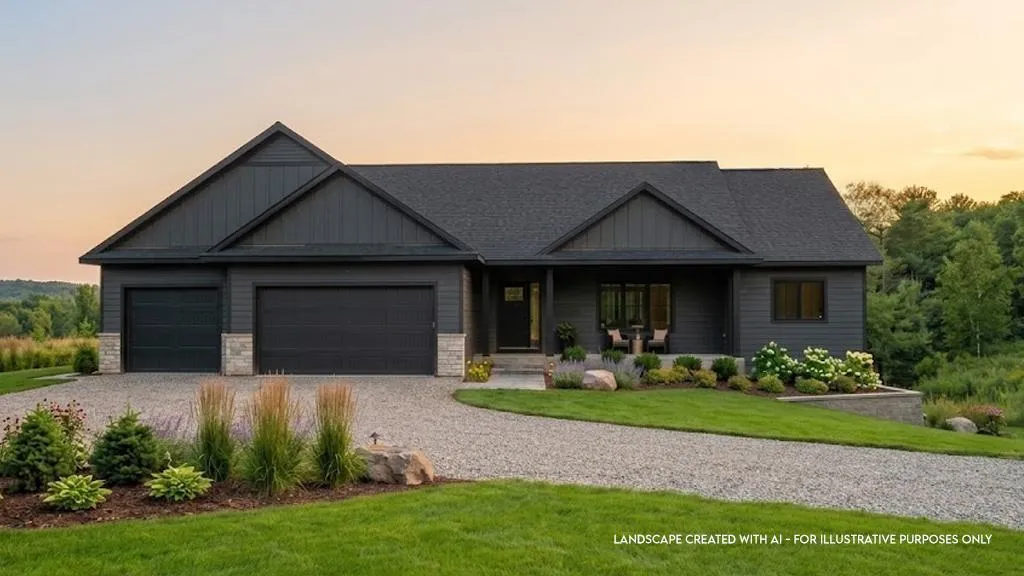 $709,900
3 bds | 2 ba | 1,832 sqft
1483 48th Street, Somerset, MN 54025
Listing courtesy of Coldwell Banker Realty
-
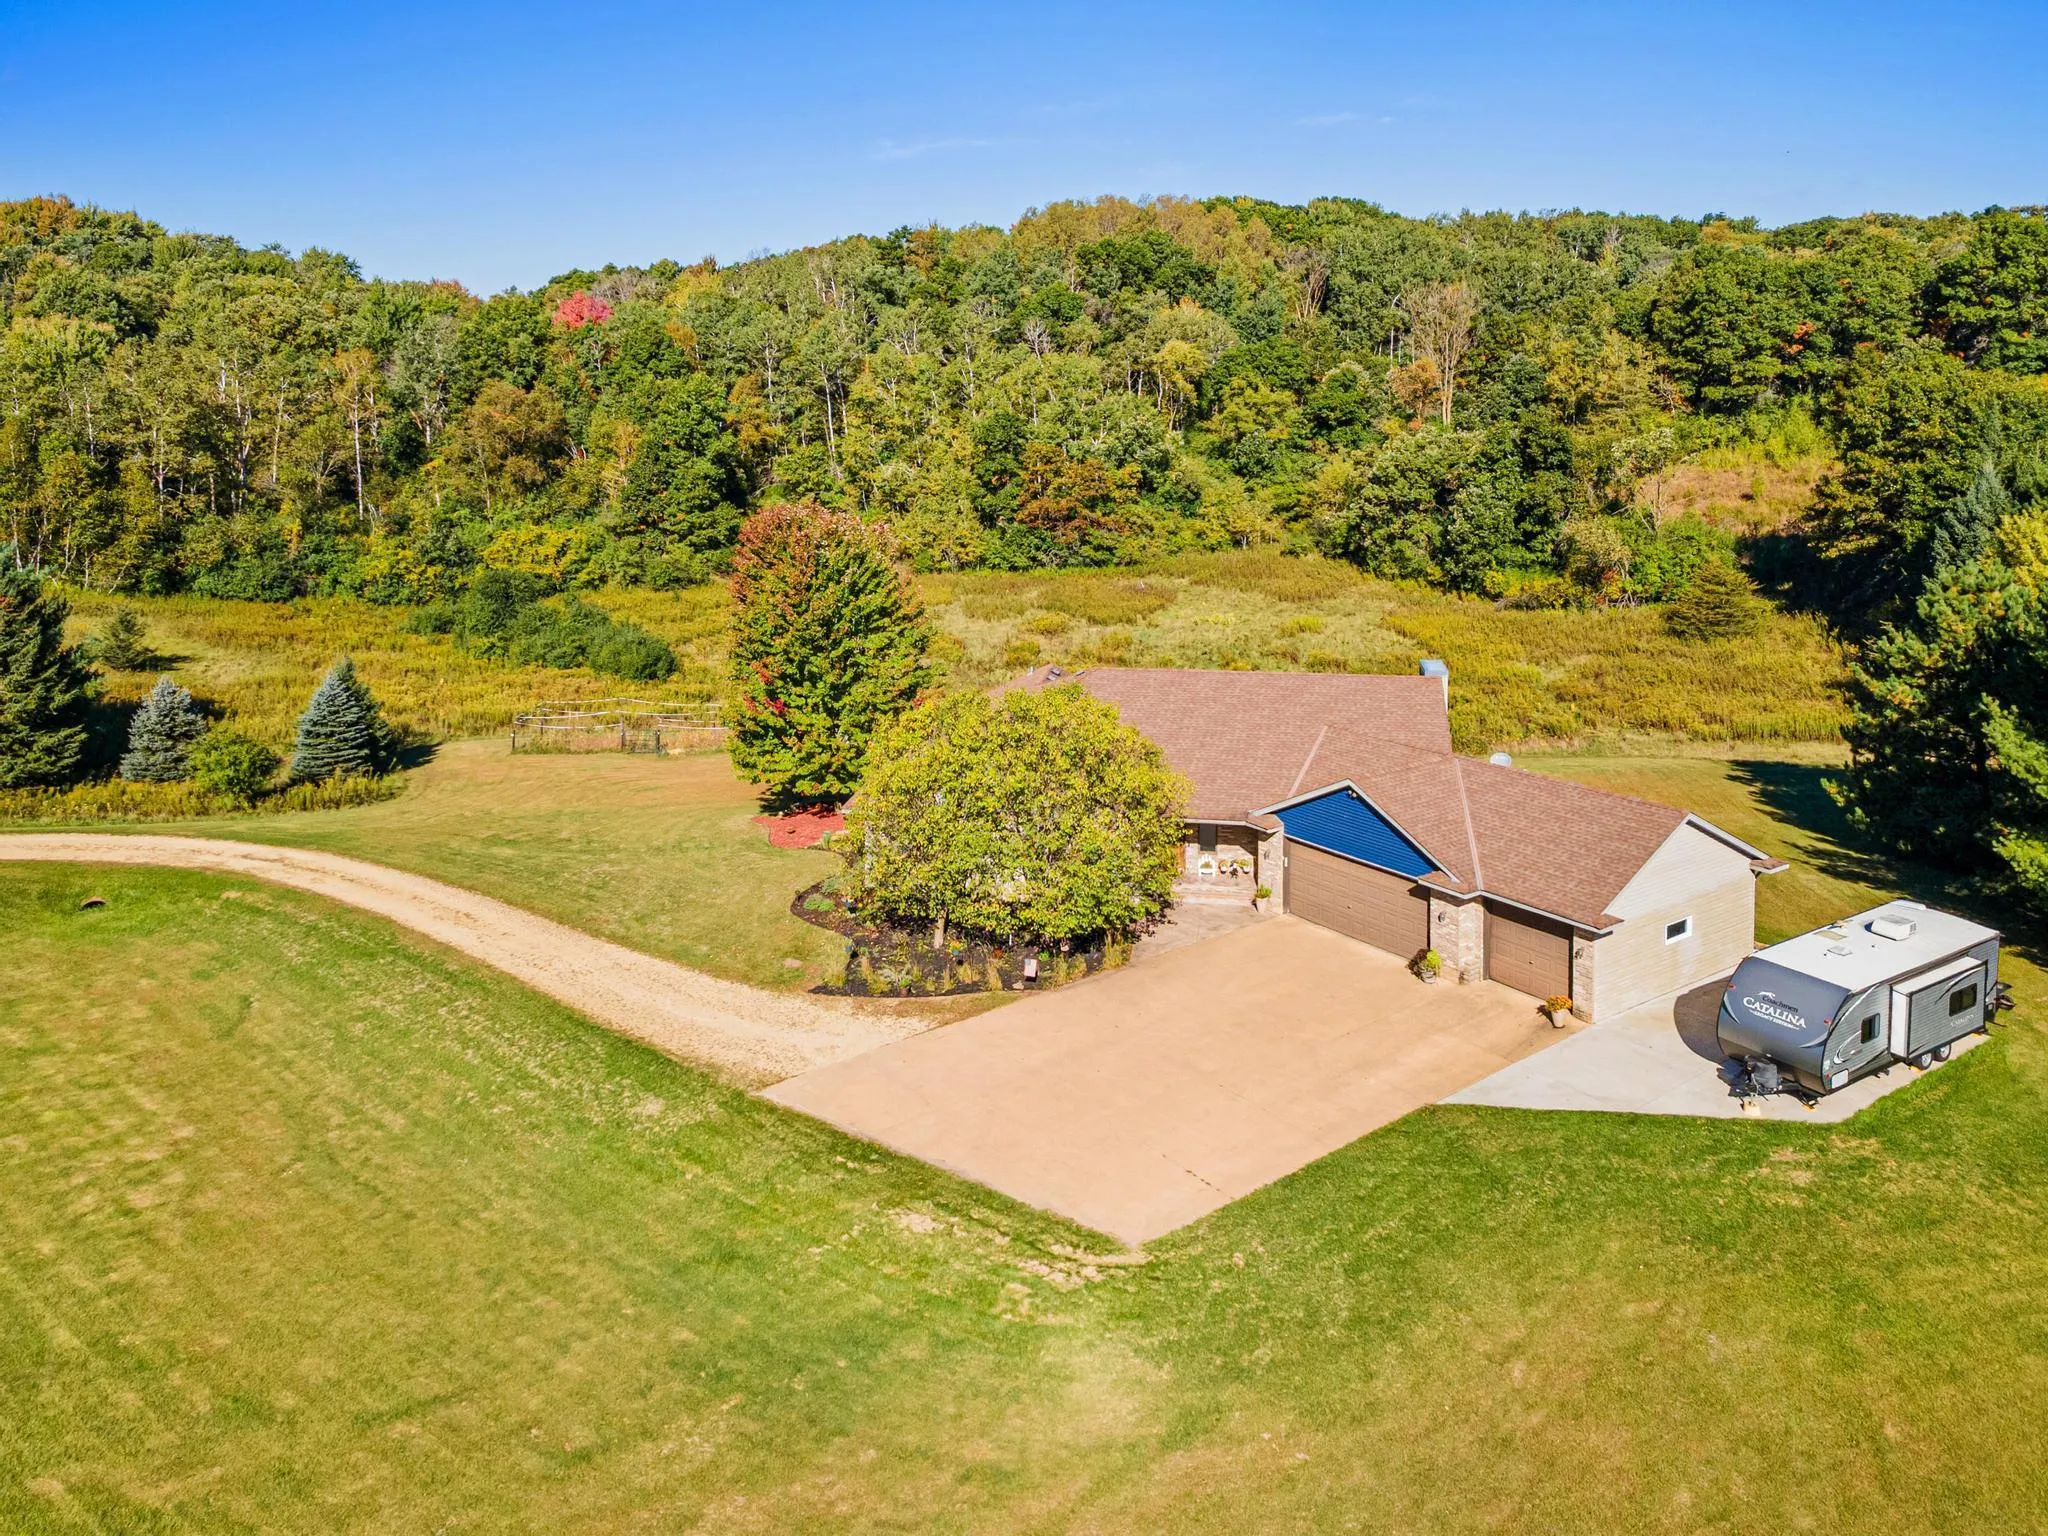 $799,900
5 bds | 5 ba | 3,394 sqft
408 Johnson Drive, Hudson, MN 54016
Listing courtesy of EXP Realty, LLC
-
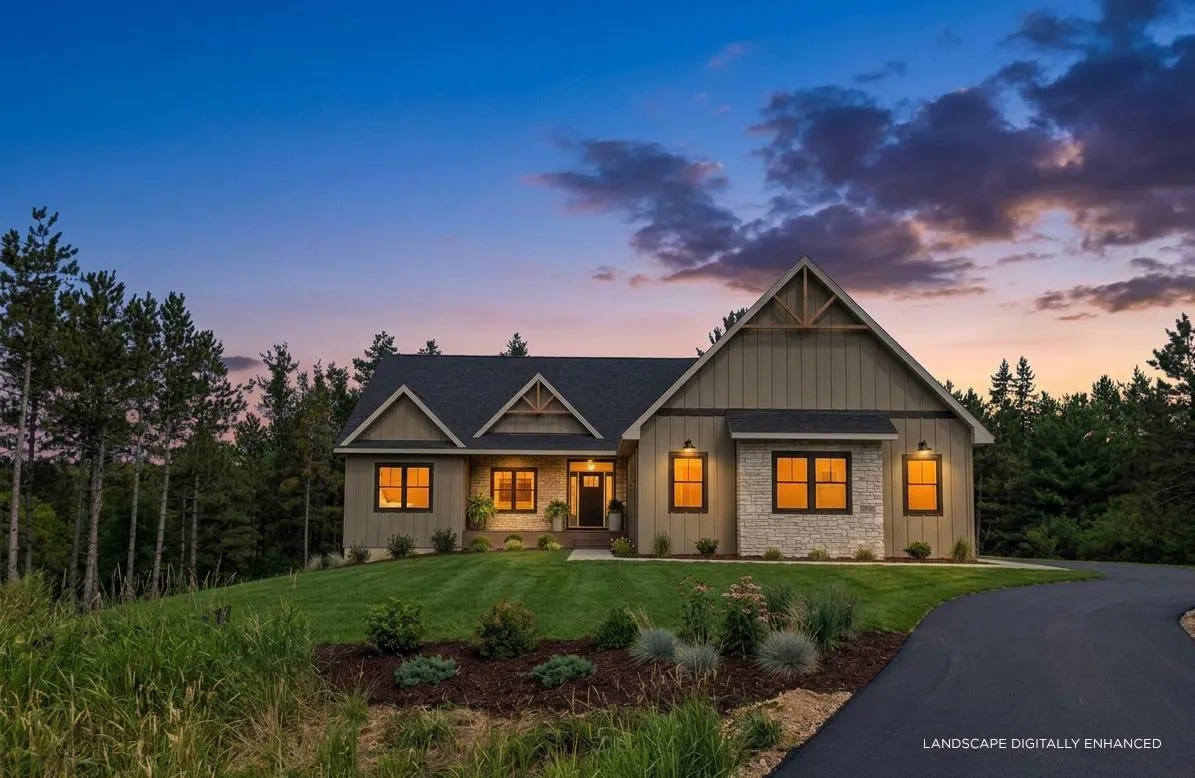 $799,000
3 bds | 2 ba | 2,288 sqft
1189 60th Street, Hudson, MN 54016
Listing courtesy of Coldwell Banker Realty
-
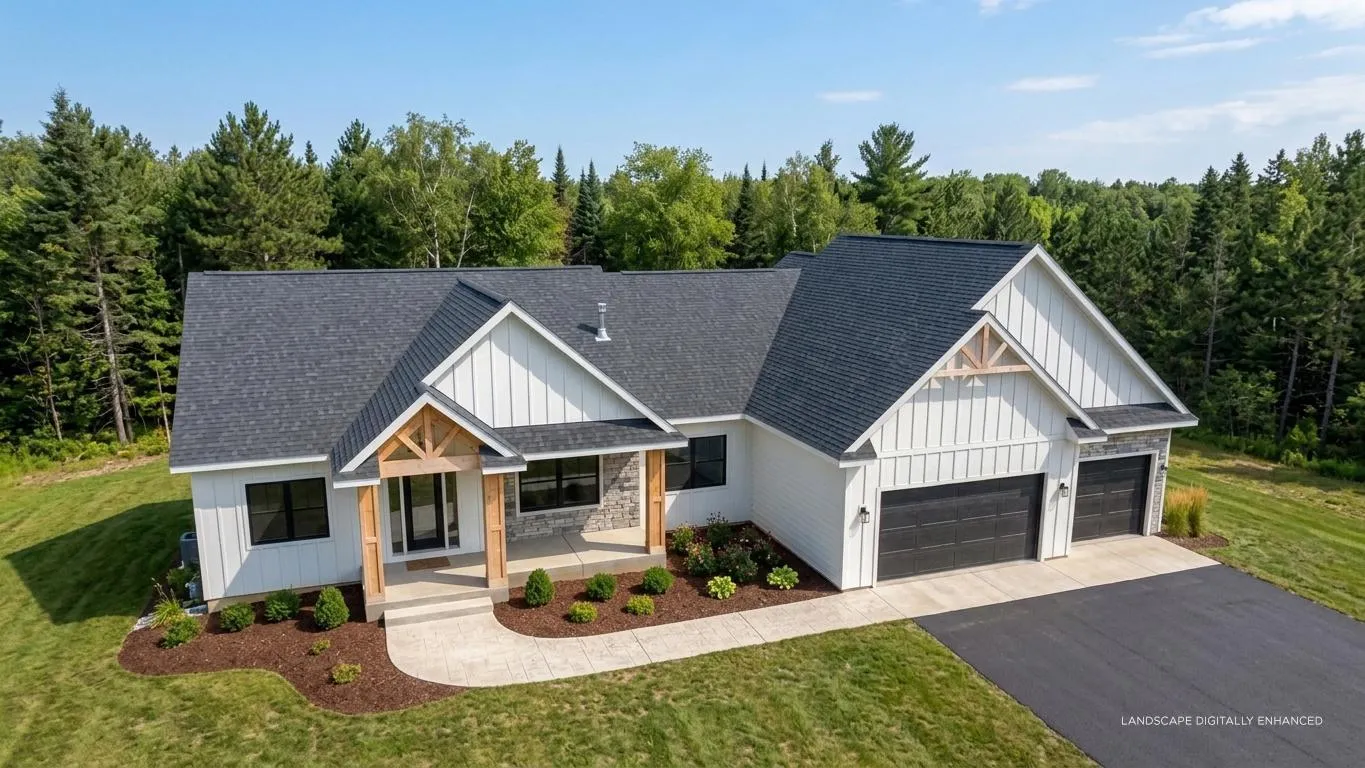 $875,000
3 bds | 3 ba | 2,345 sqft
1193 60th Street, Hudson, MN 54016
Listing courtesy of Coldwell Banker Realty
-
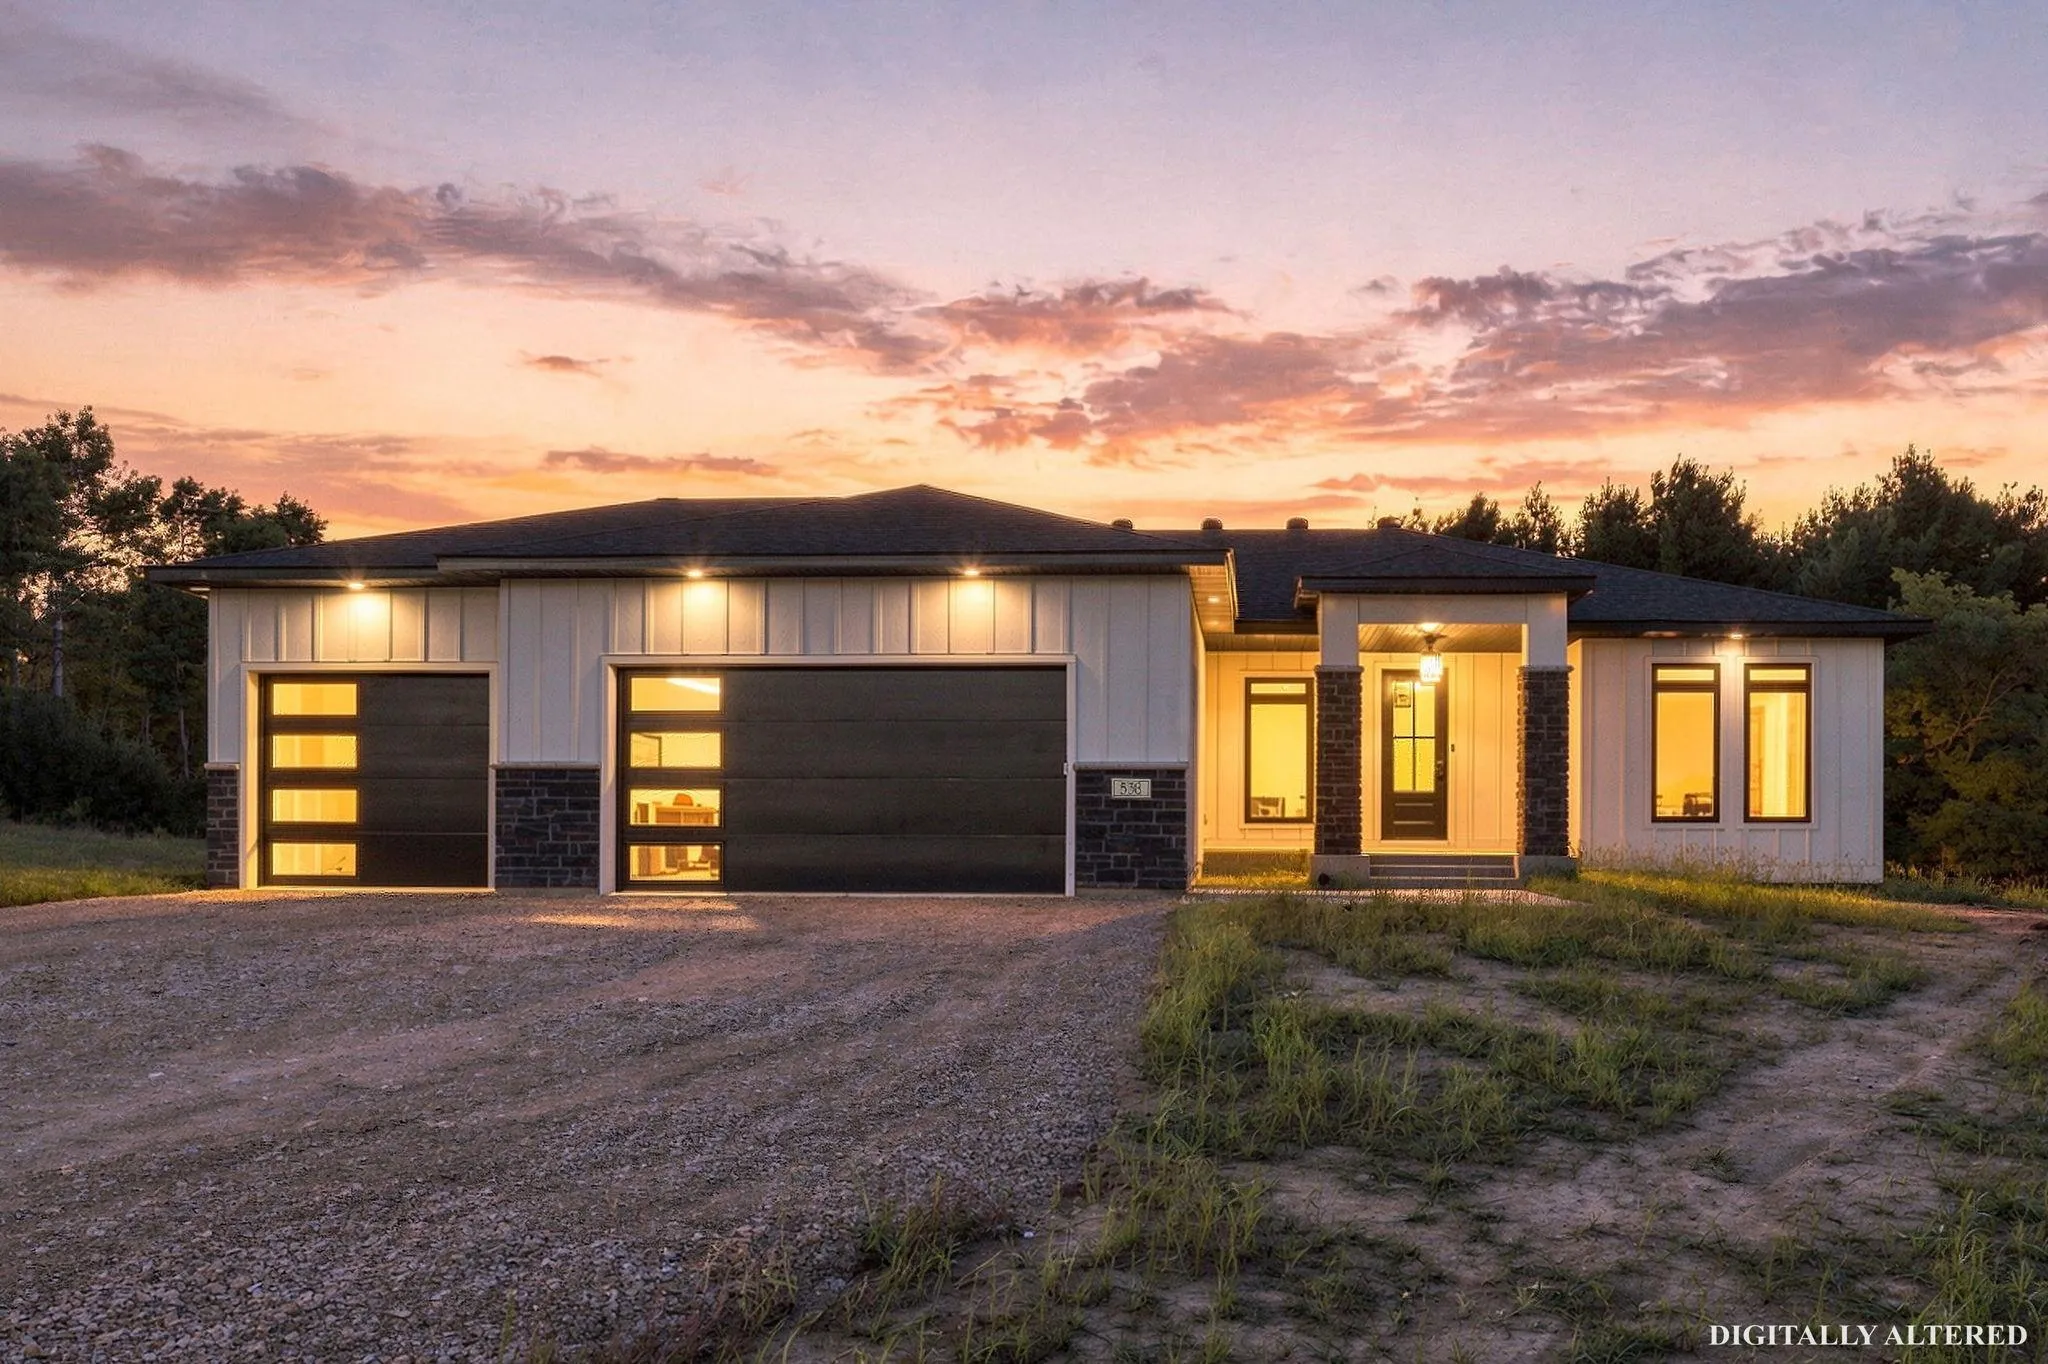 $950,000
4 bds | 3 ba | 3,280 sqft
538 Chapman Hills Court, Hudson, MN 54016
Listing courtesy of Coldwell Banker Realty
-
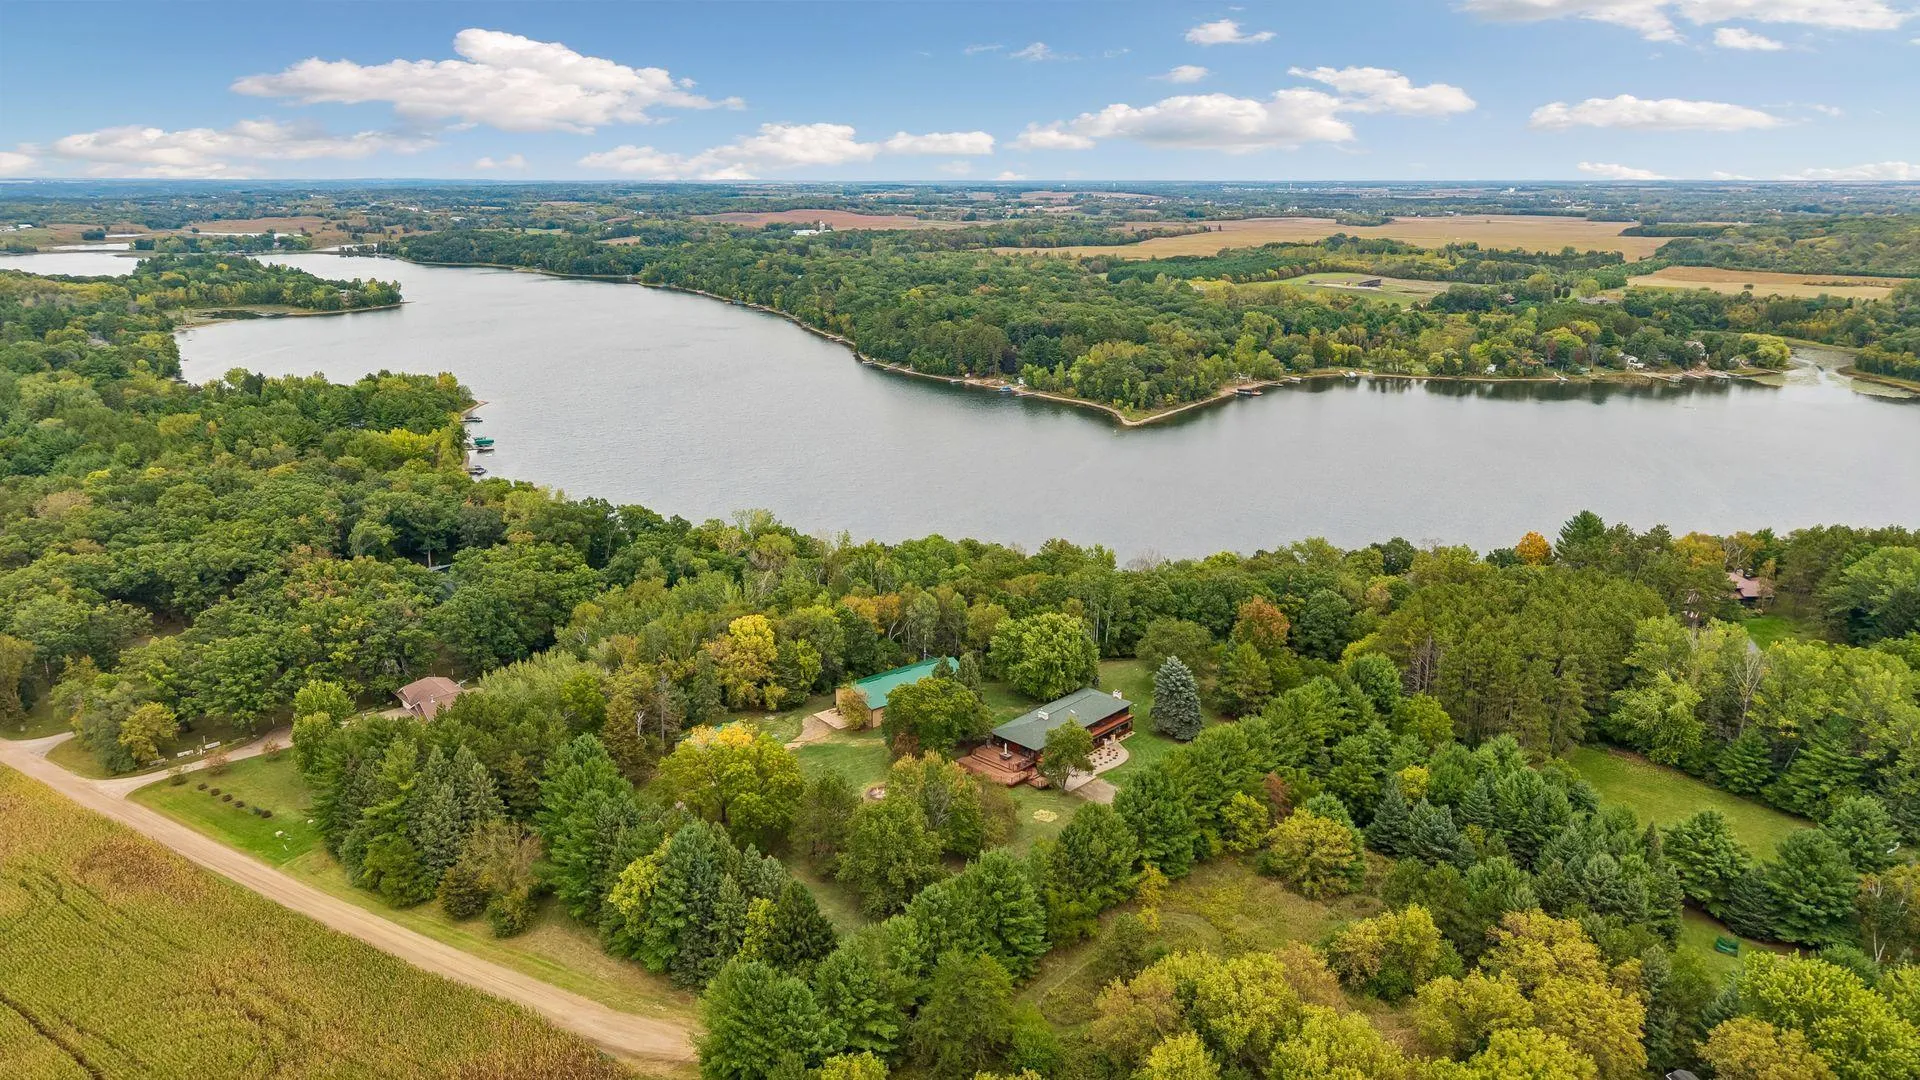 $950,000
4 bds | 5 ba | 4,500 sqft
713 Terrier Lane Unit A, Somerset, MN 54025
Listing courtesy of RE/MAX Team 1 Realty
Request a tour
1209 52nd Street, Hudson, WI 54016