
1 / 35
$525,000
- 4 beds
- 4 baths
- 2,014 sqft
17088 174th Se Avenue, Big Lake, MN 55309
For sale Est. —/mo
- House · Single Family
- Built in 1989
- 2.58 acres lot
- $261/sqft
- 4-car garage
Overview
Open houses
- Saturday, Oct 24 12 pm–2 pm Open house
Times are Central.
Enjoy privacy, space, and plenty of room to spread out on 2.58 acres tucked away on a quiet cul-de-sac! The updated main level features new flooring and carpet, updated lighting, a new kitchen backsplash, an expanded entryway, and the added convenience of main-level laundry. Upstairs you'll find three bedrooms, including a generous primary suite with a private full bathroom featuring new flooring. Newer windows throughout the main living area and upper bedroom level bring in plenty of natural light. The walkout lower level offers even more living space with a family room, an additional bedroom, and a bathroom. Step outside to enjoy the low-maintenance deck overlooking the backyard, complete with a large fenced garden, chicken coop, firepit and plenty of open space for yard games, entertaining and everyday fun. The backyard borders a peaceful nature area, providing added privacy and frequent visits from deer and turkey. Car and hobby enthusiasts will appreciate both garage spaces, including a heated and insulated attached garage plus a 26x26 detached garage with a loft for additional storage. Other updates include a new roof, tankless water heater, water softener and RO system. With plenty of indoor and outdoor space, added storage and a private acreage setting, this property offers the space, privacy and versatility you've been looking for!
Facts & features
Interior
- Bedrooms: 4
- Bathrooms: 4 (2 full, 1 three-quarter, 1 half)
- Finished sqft: 2,014
- Above grade sqft: 1,270
- Below grade sqft: 744
- Basement: Finished, Walkout
- Heating: Forced Air
- Cooling: Central Air
- Appliances: Dishwasher, Dryer, Microwave, Range, Refrigerator, Washer
- Laundry: Laundry Room, Main Level
Property
- Parking: Attached Garage, Detached Garage, Concrete, Heated Garage, Insulated Garage
- Garage spaces: 4
- Lot size: 2.58 acres
- Lot dimensions: 266x338x559x291
- Exterior features: Vinyl
- Other structures: Garage(s), Storage Shed
Construction
- Home type: House (Single Family)
- Levels: Two
- Year built: 1989
- Roof: Age 8 Years or Less
Utilities
- Sewer: Private Sewer
- Water: Well
Taxes & location
- Annual taxes: $4,138 (2026)
- County: Sherburne
- School district: Monticello
Listing
- Status: For sale
- Listed: Oct 13, 2026
- Days on market: 8
- MLS #: 7159117
Monthly payment
—/mo
An example, not a loan offer. Taxes and HOA dues come from the listing when known; home insurance is a rough estimate. Mortgage insurance is not included. Your rate depends on your lender and credit.
Location
Nearby homes
-
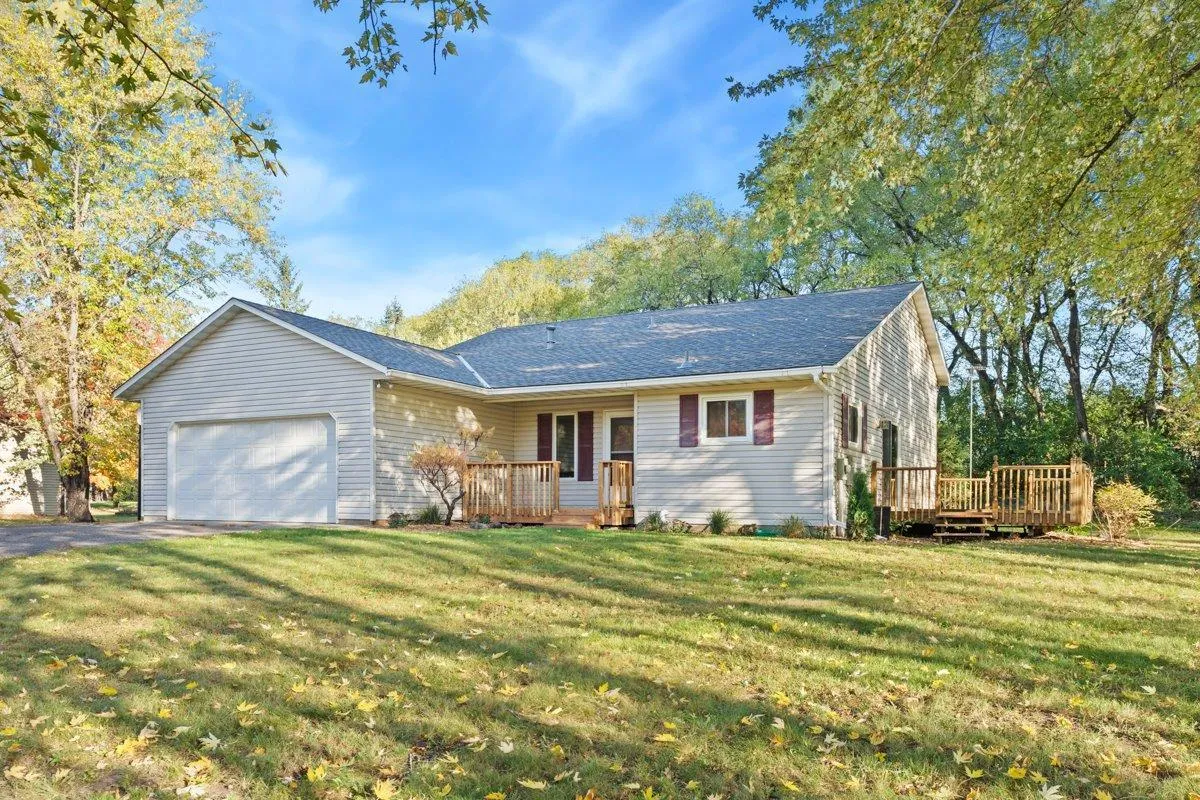 $385,000
4 bds | 2 ba | 2,040 sqft
19350 181st Avenue, Big Lake, MN 55309
Listing courtesy of Coldwell Banker Realty
-
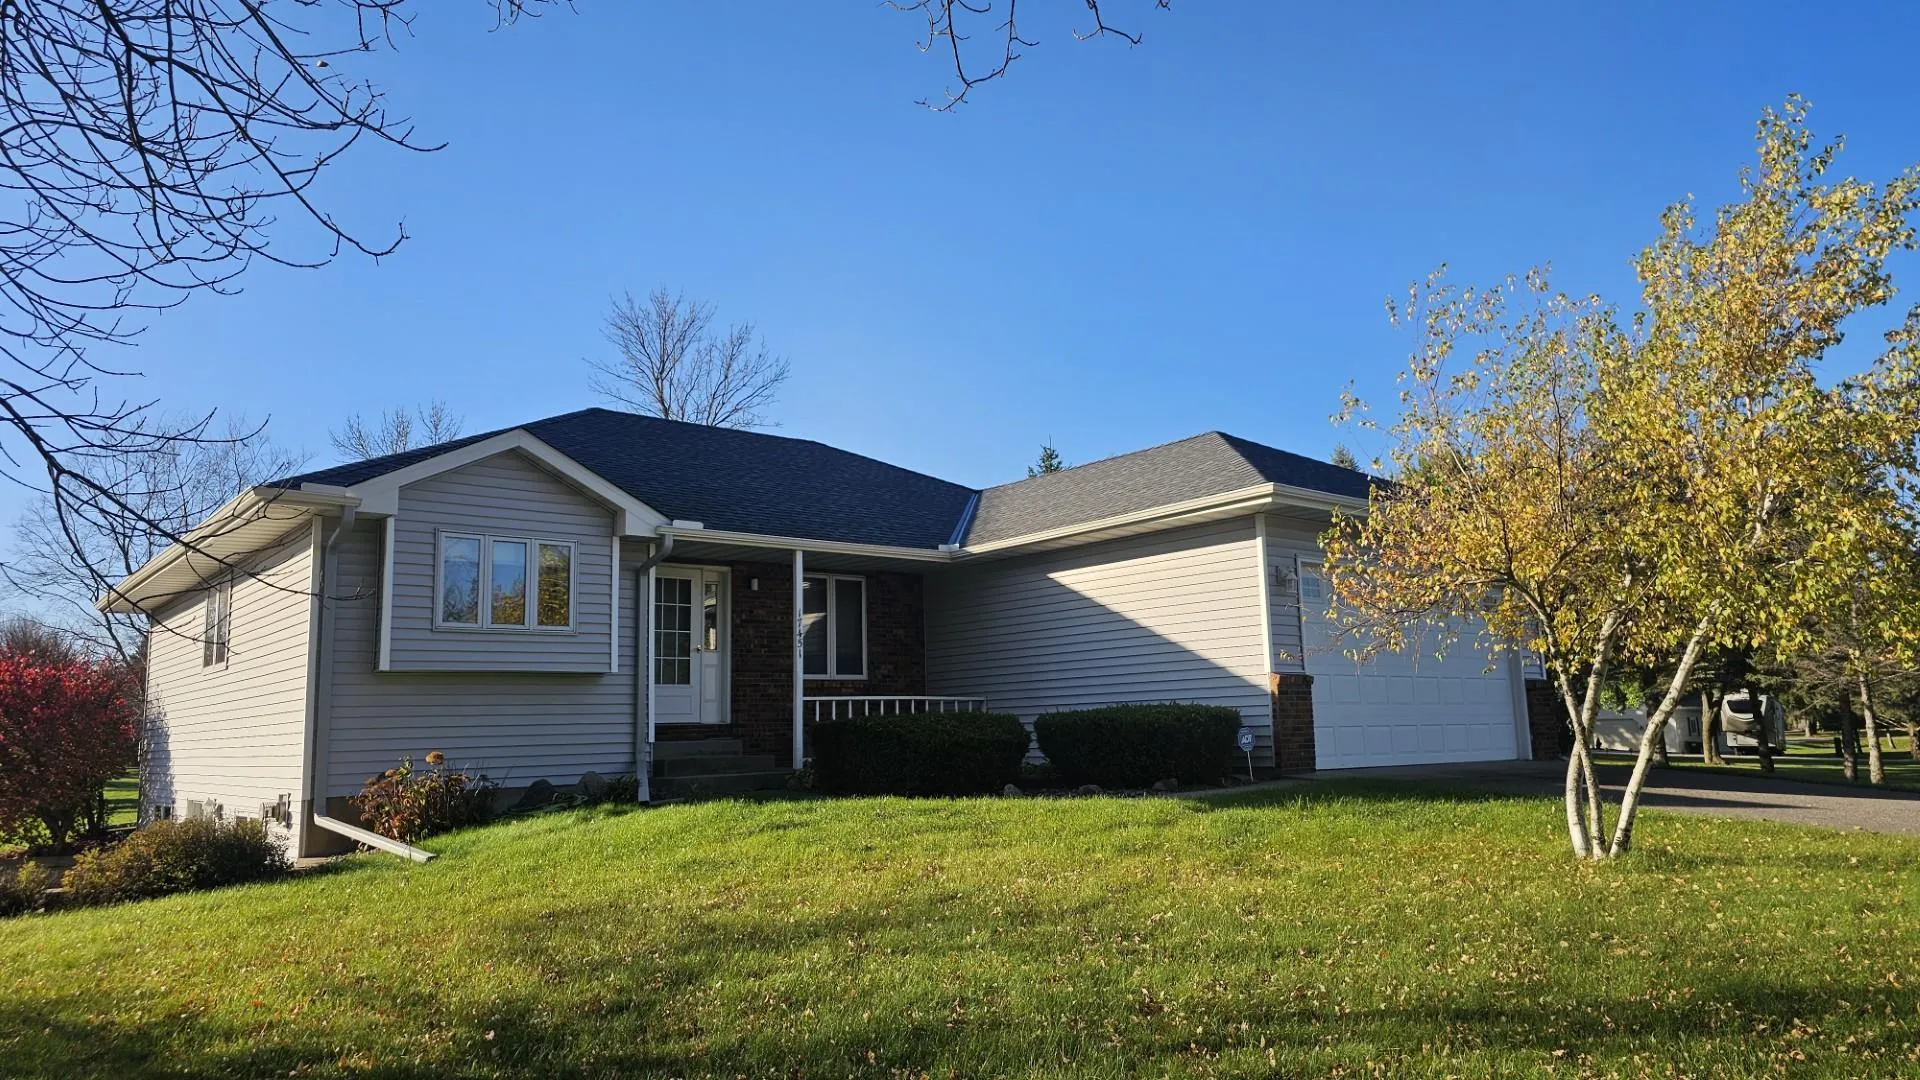 $420,000
3 bds | 3 ba | 2,681 sqft
17451 170th Se Street, Big Lake, MN 55309
Listing courtesy of Edina Realty, Inc.
-
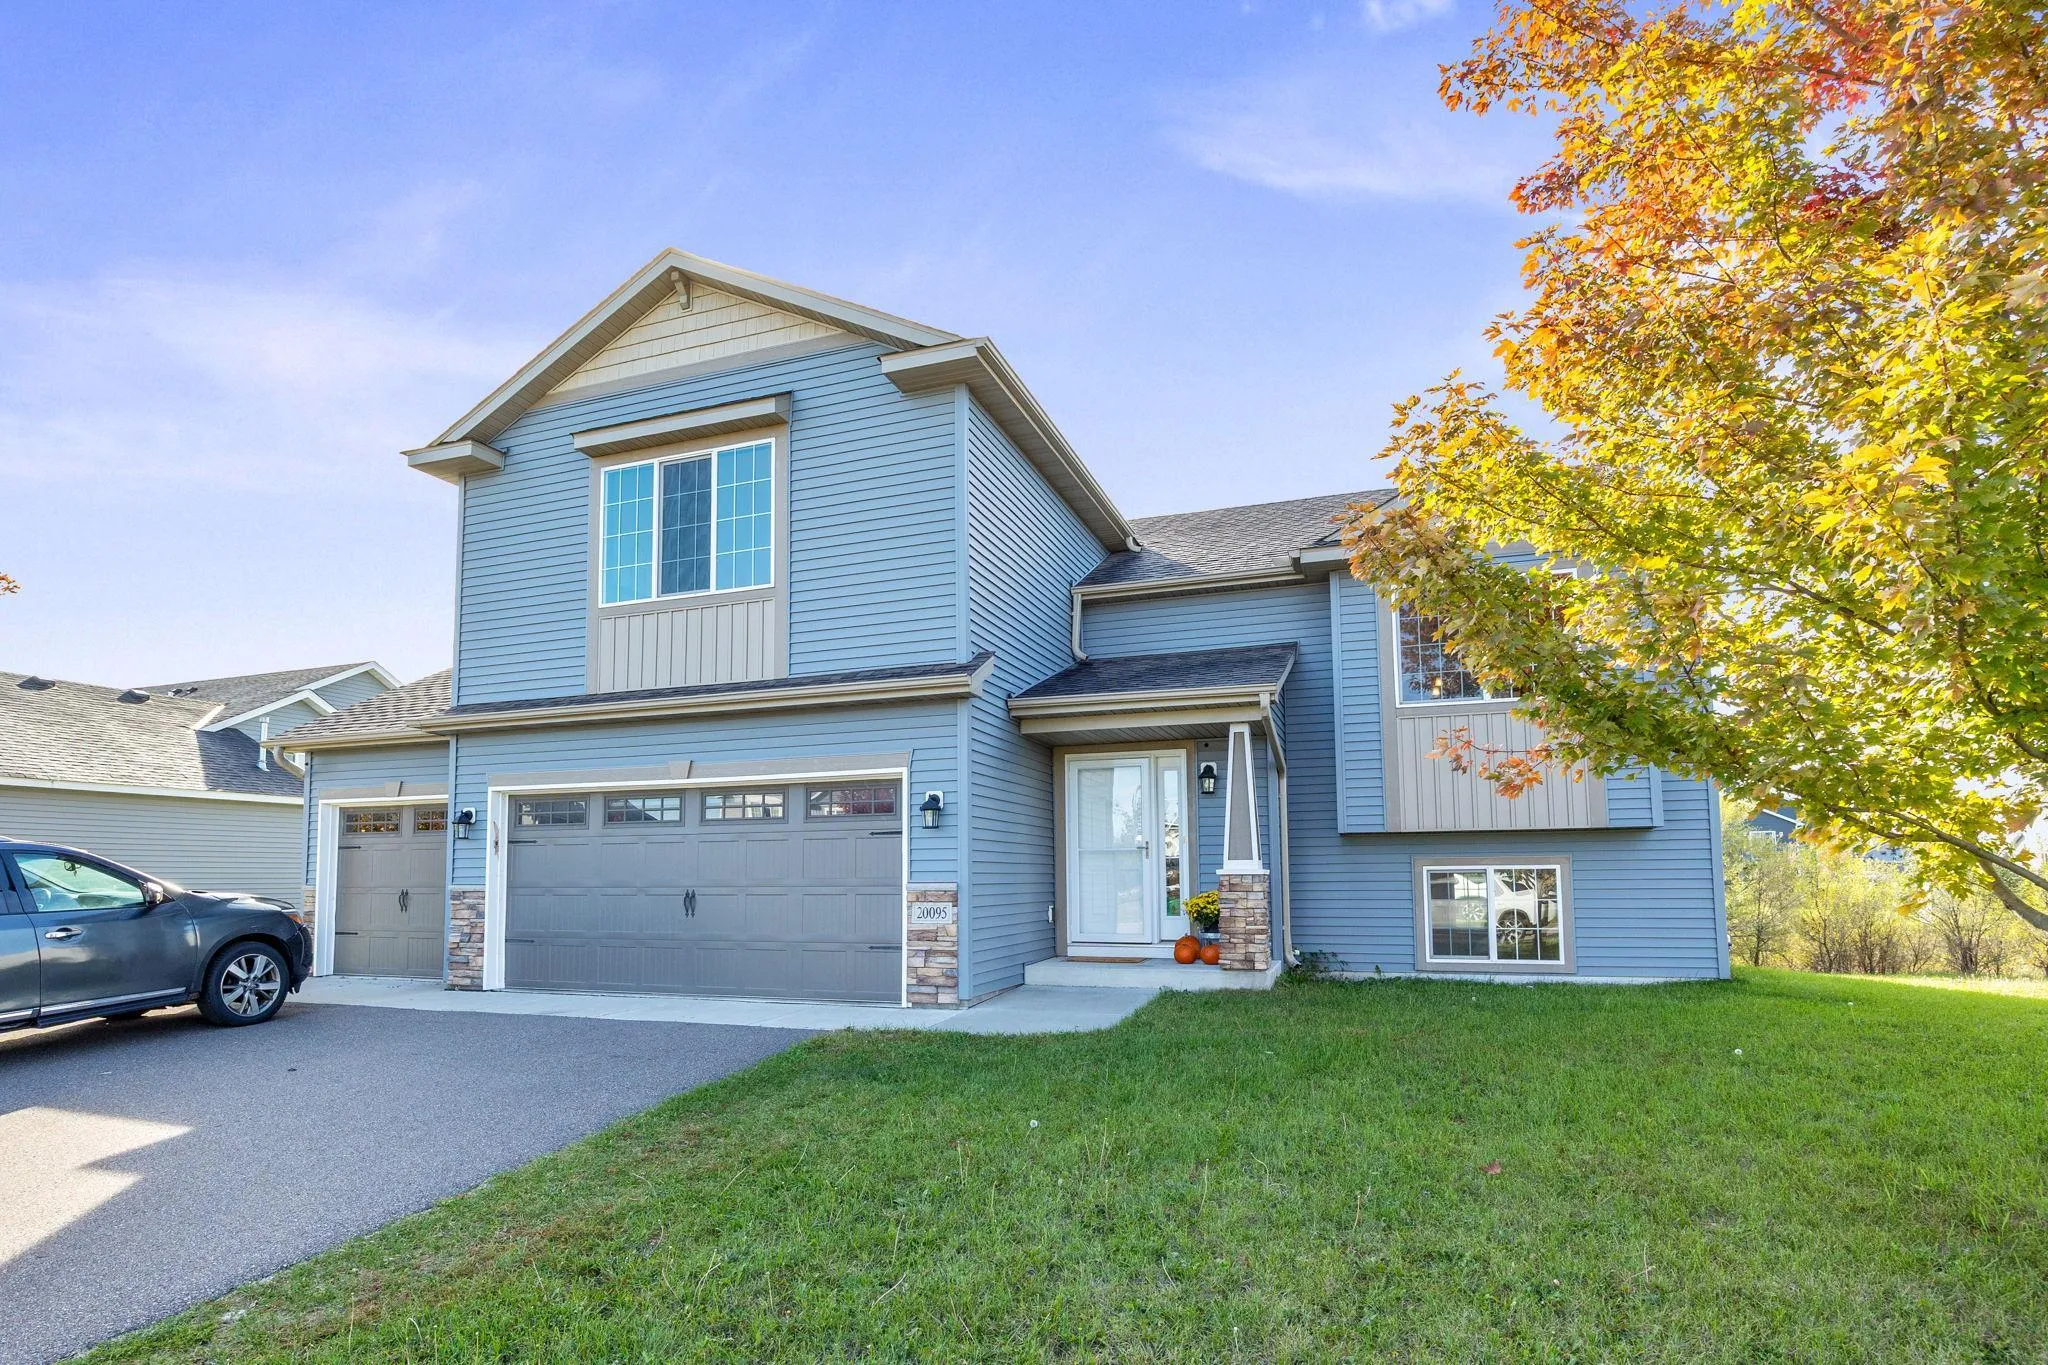 $380,000
5 bds | 3 ba | 2,428 sqft
20095 Truman Drive, Big Lake, MN 55309
Listing courtesy of Keller Williams Premier Realty Lake Minnetonka
-
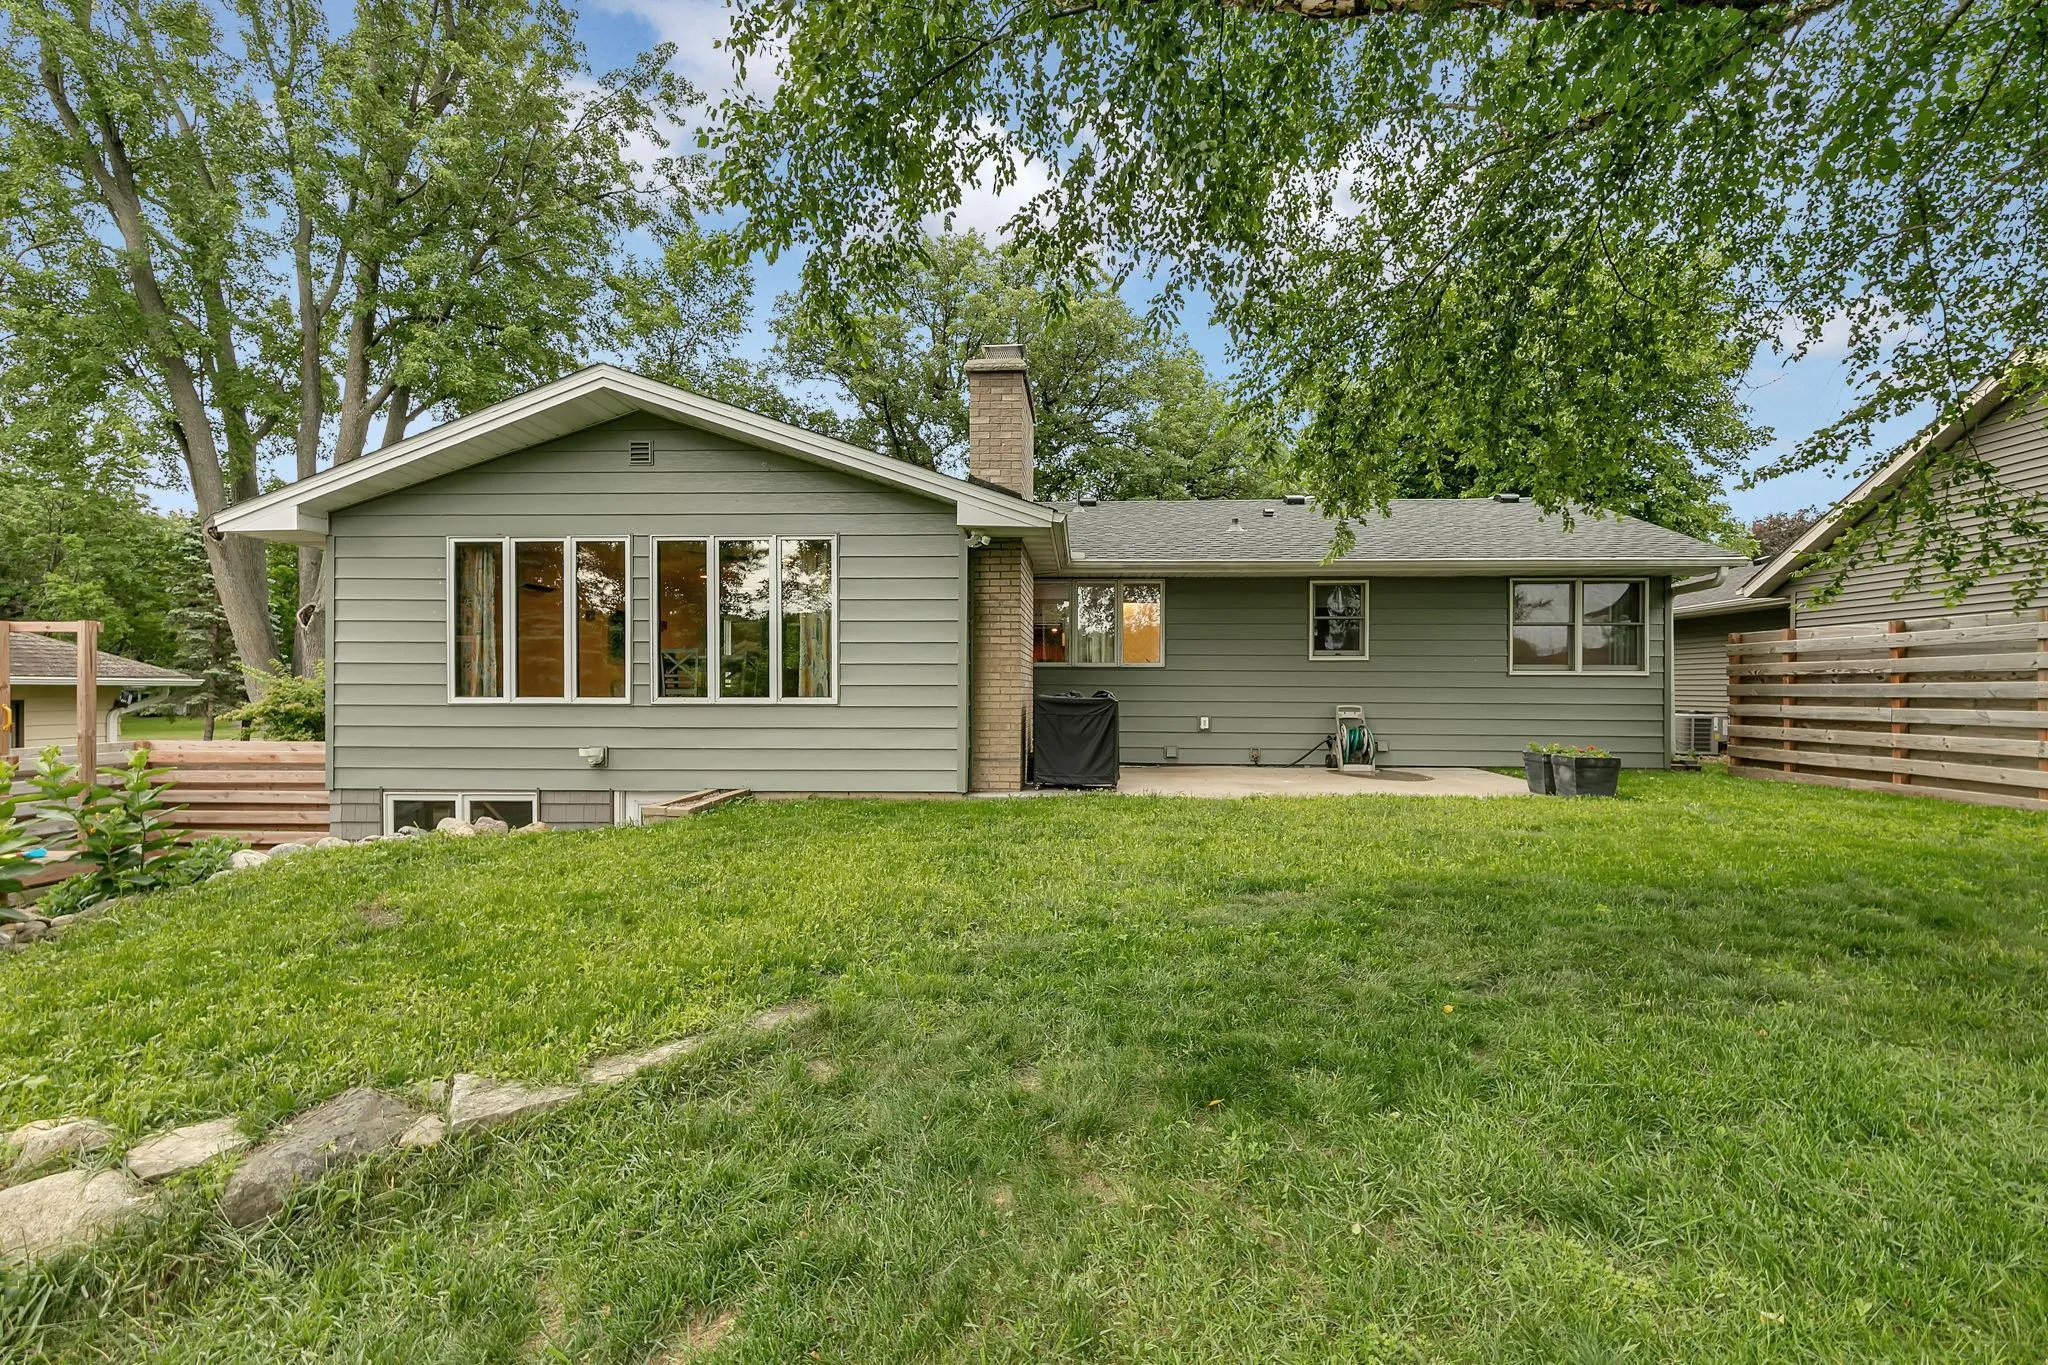 $398,500
4 bds | 3 ba | 2,664 sqft
705 W River Street, Monticello, MN 55362
Listing courtesy of Premier Real Estate Services
-
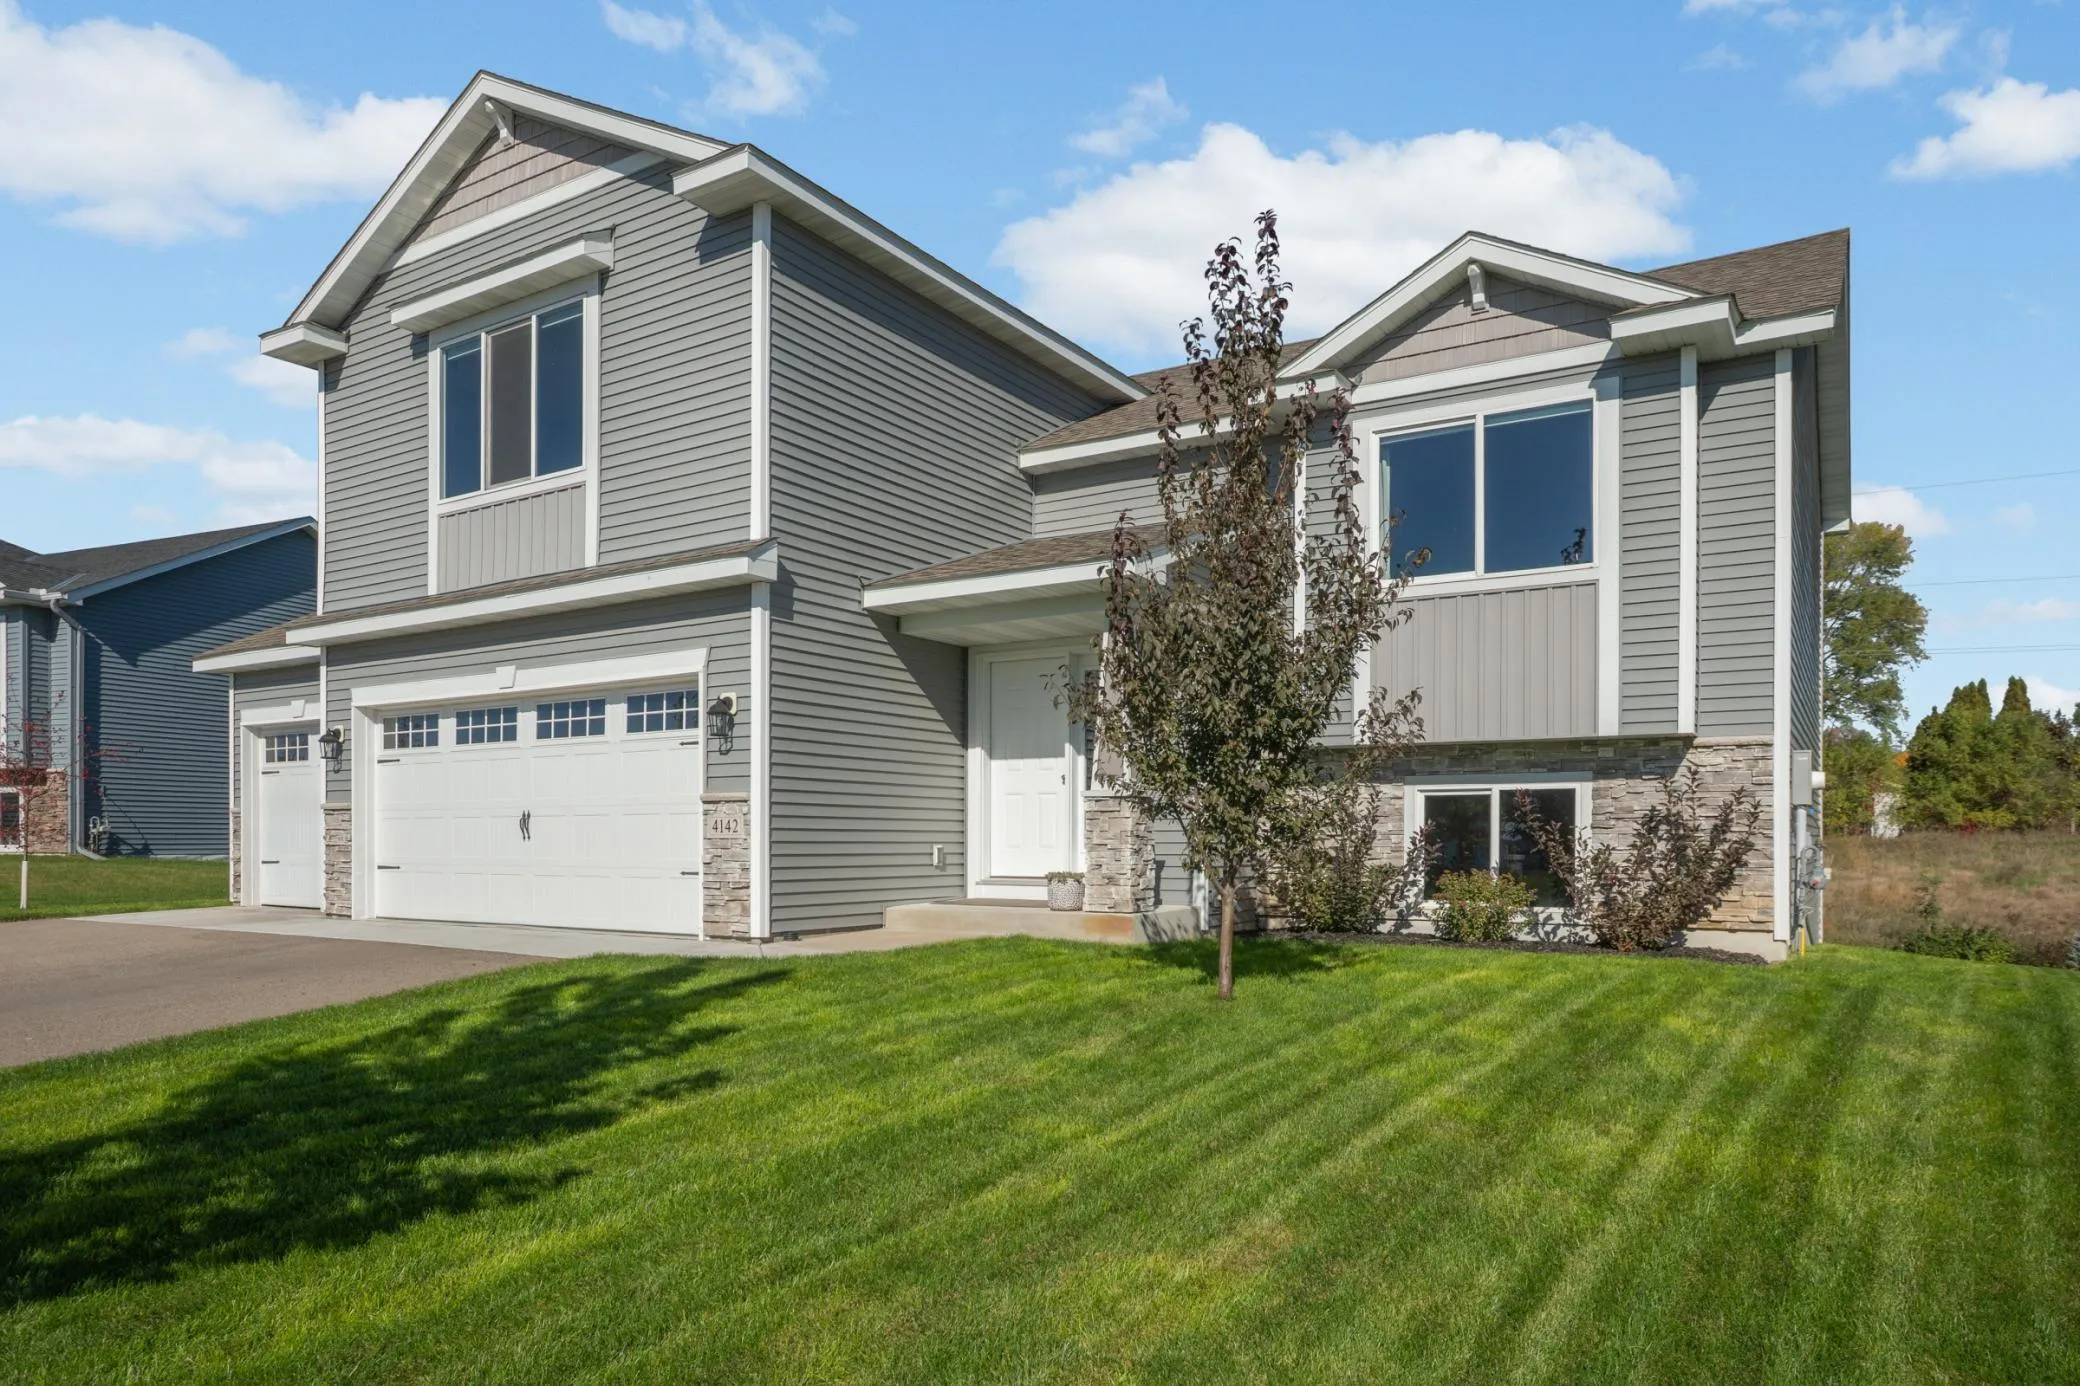 $379,900
3 bds | 2 ba | 1,534 sqft
4142 Eaton Ne Circle, Monticello, MN 55362
Listing courtesy of Legacy Home Group MN LLC
-
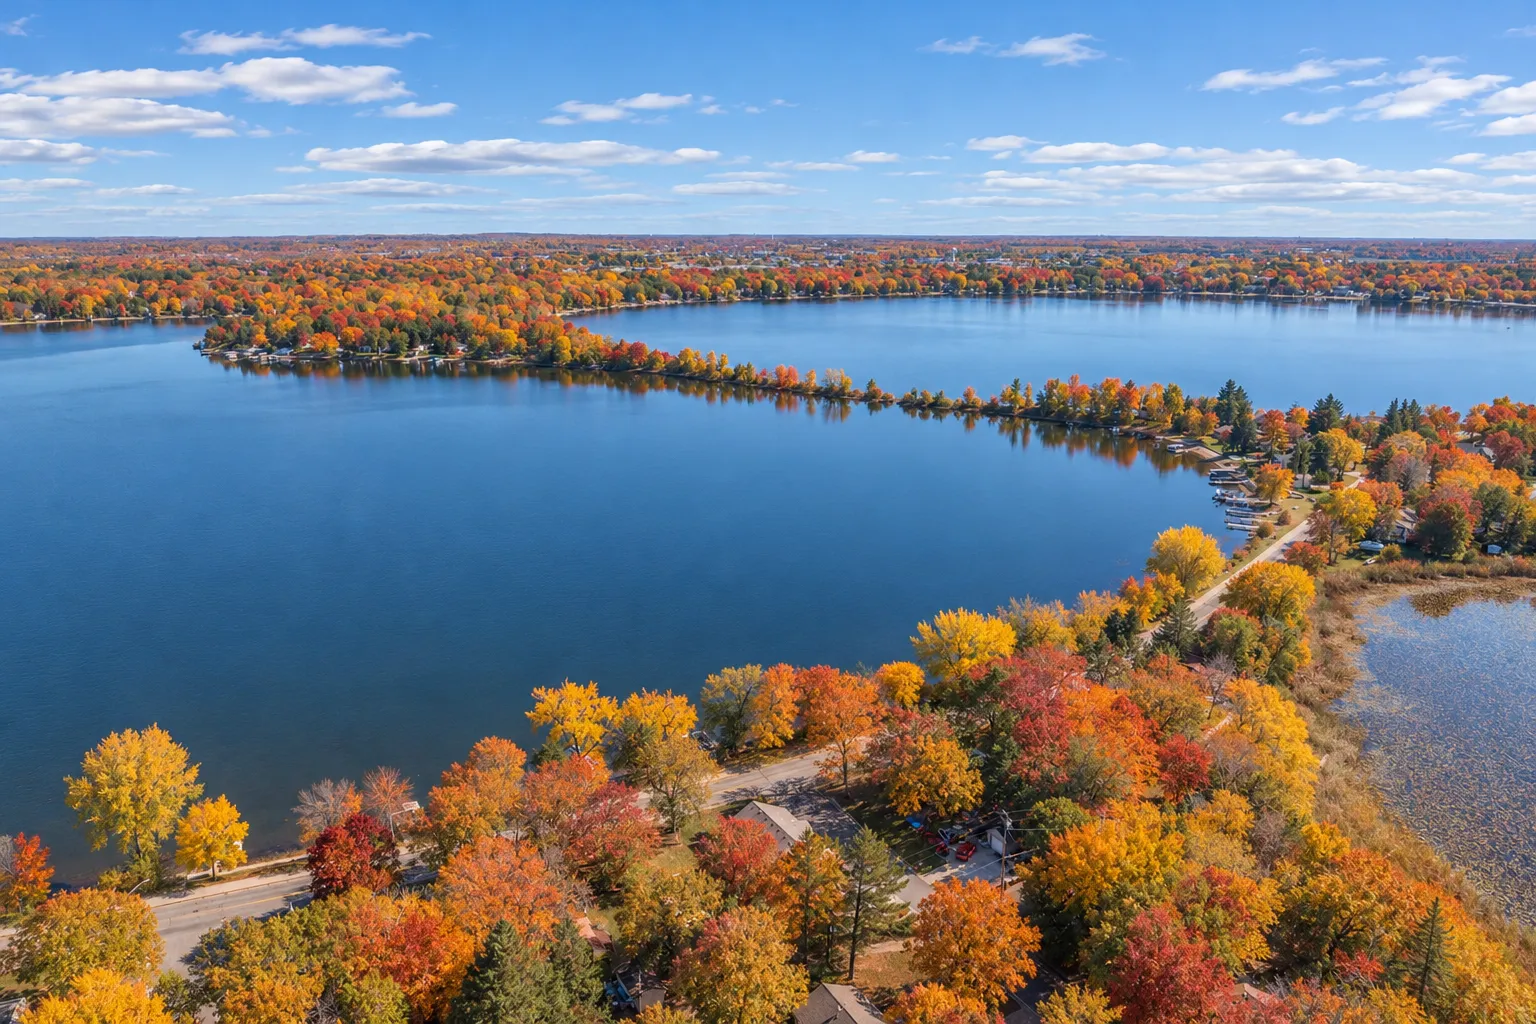 $659,000
3 bds | 3 ba | 2,787 sqft
1001 Lakeshore Drive, Big Lake, MN 55309
Listing courtesy of Counselor Realty, Inc.
-
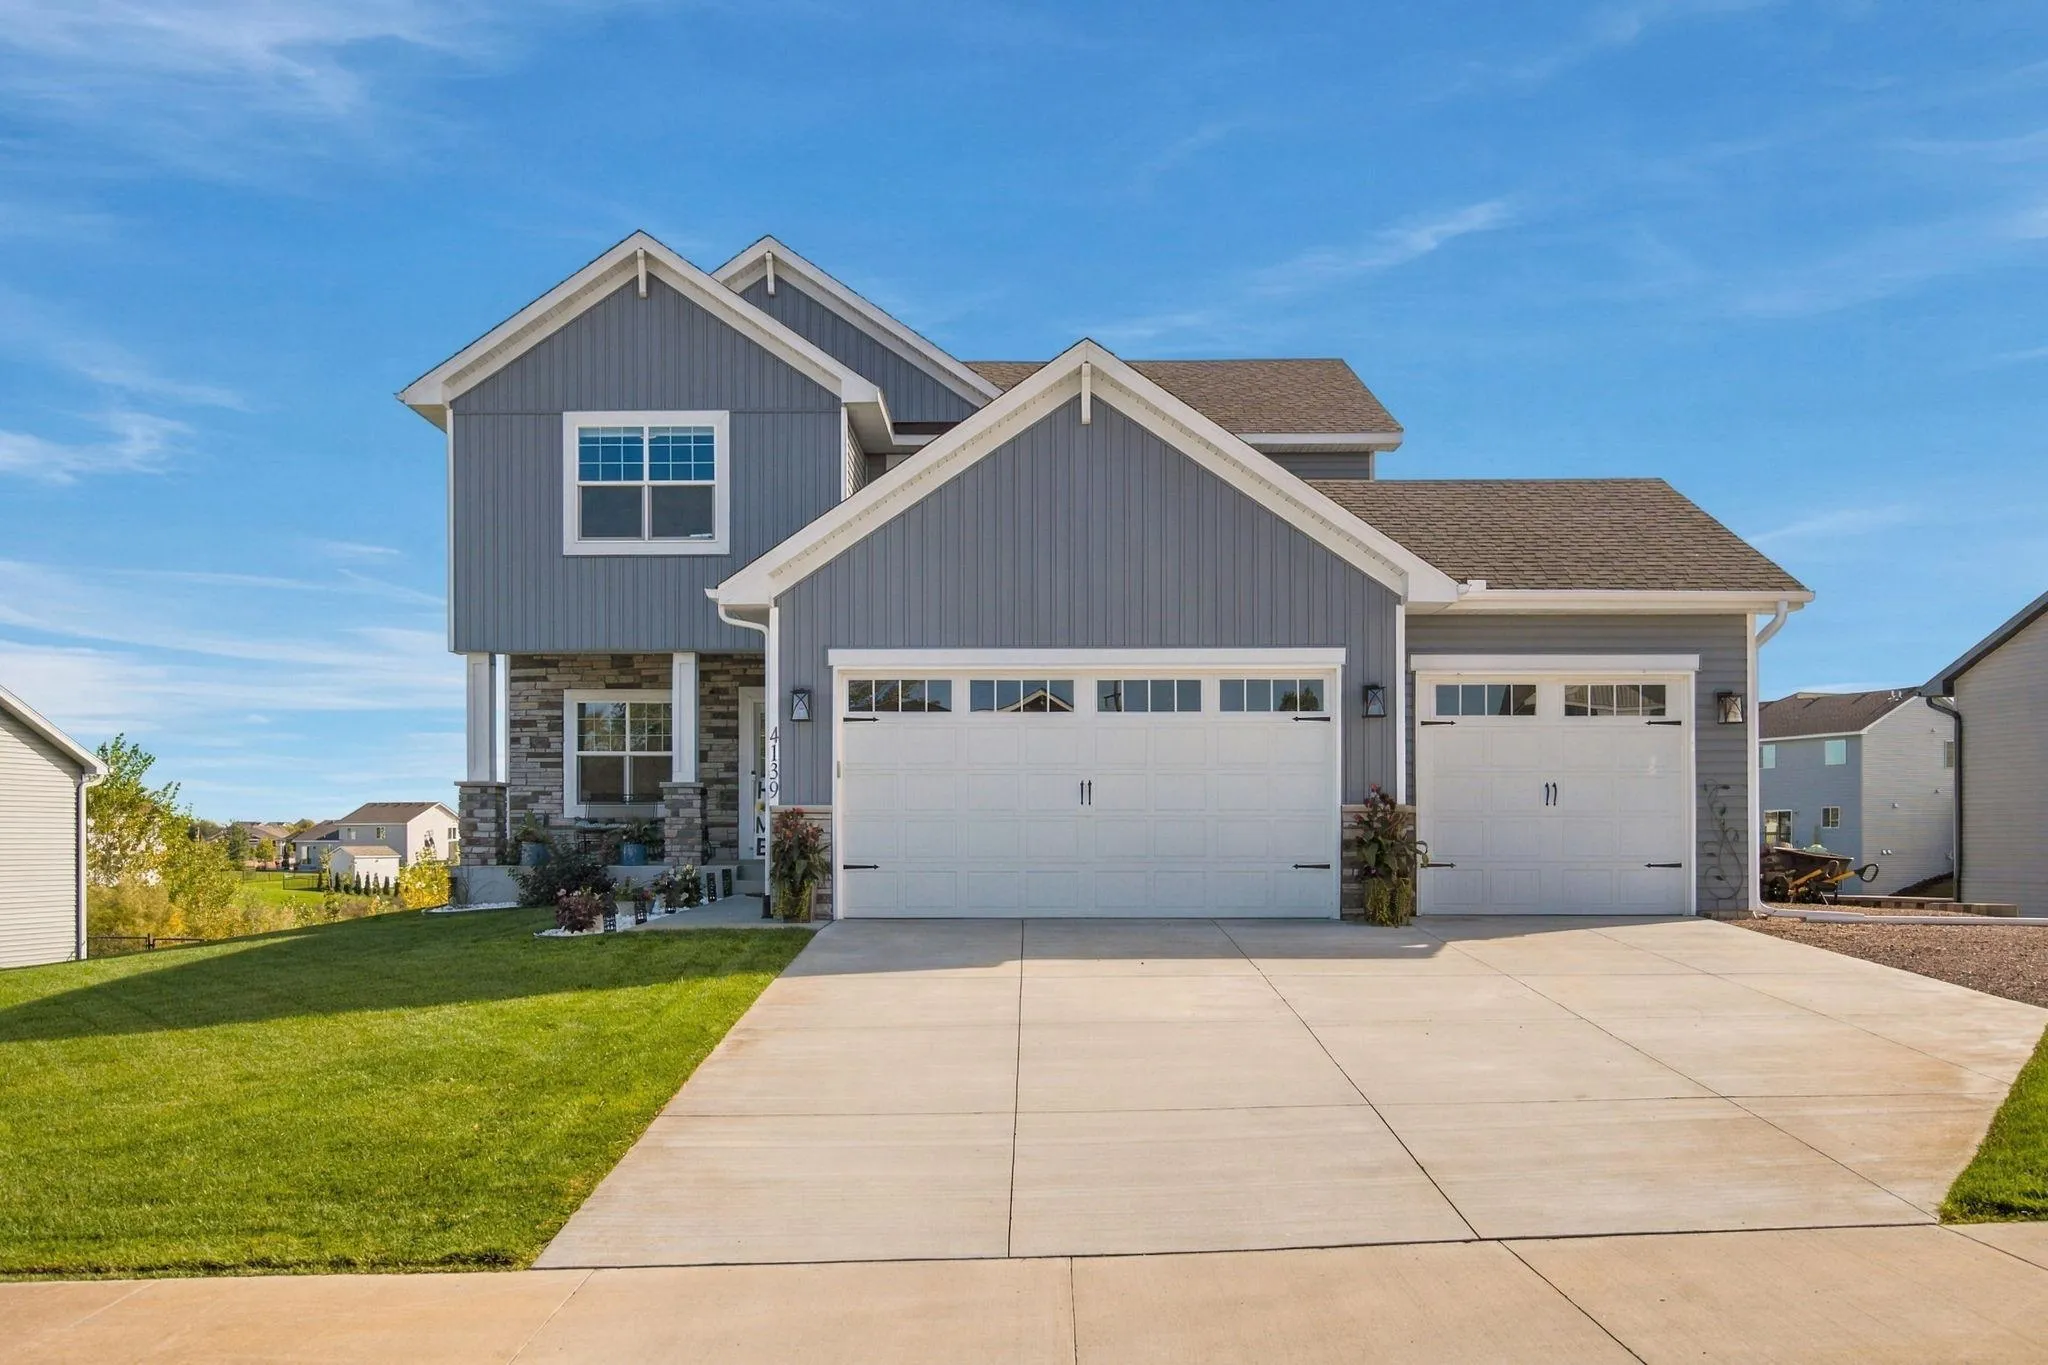 $560,000
4 bds | 4 ba | 3,372 sqft
4139 Eaton Ne Circle, Monticello, MN 55362
Listing courtesy of Edina Realty, Inc.
-
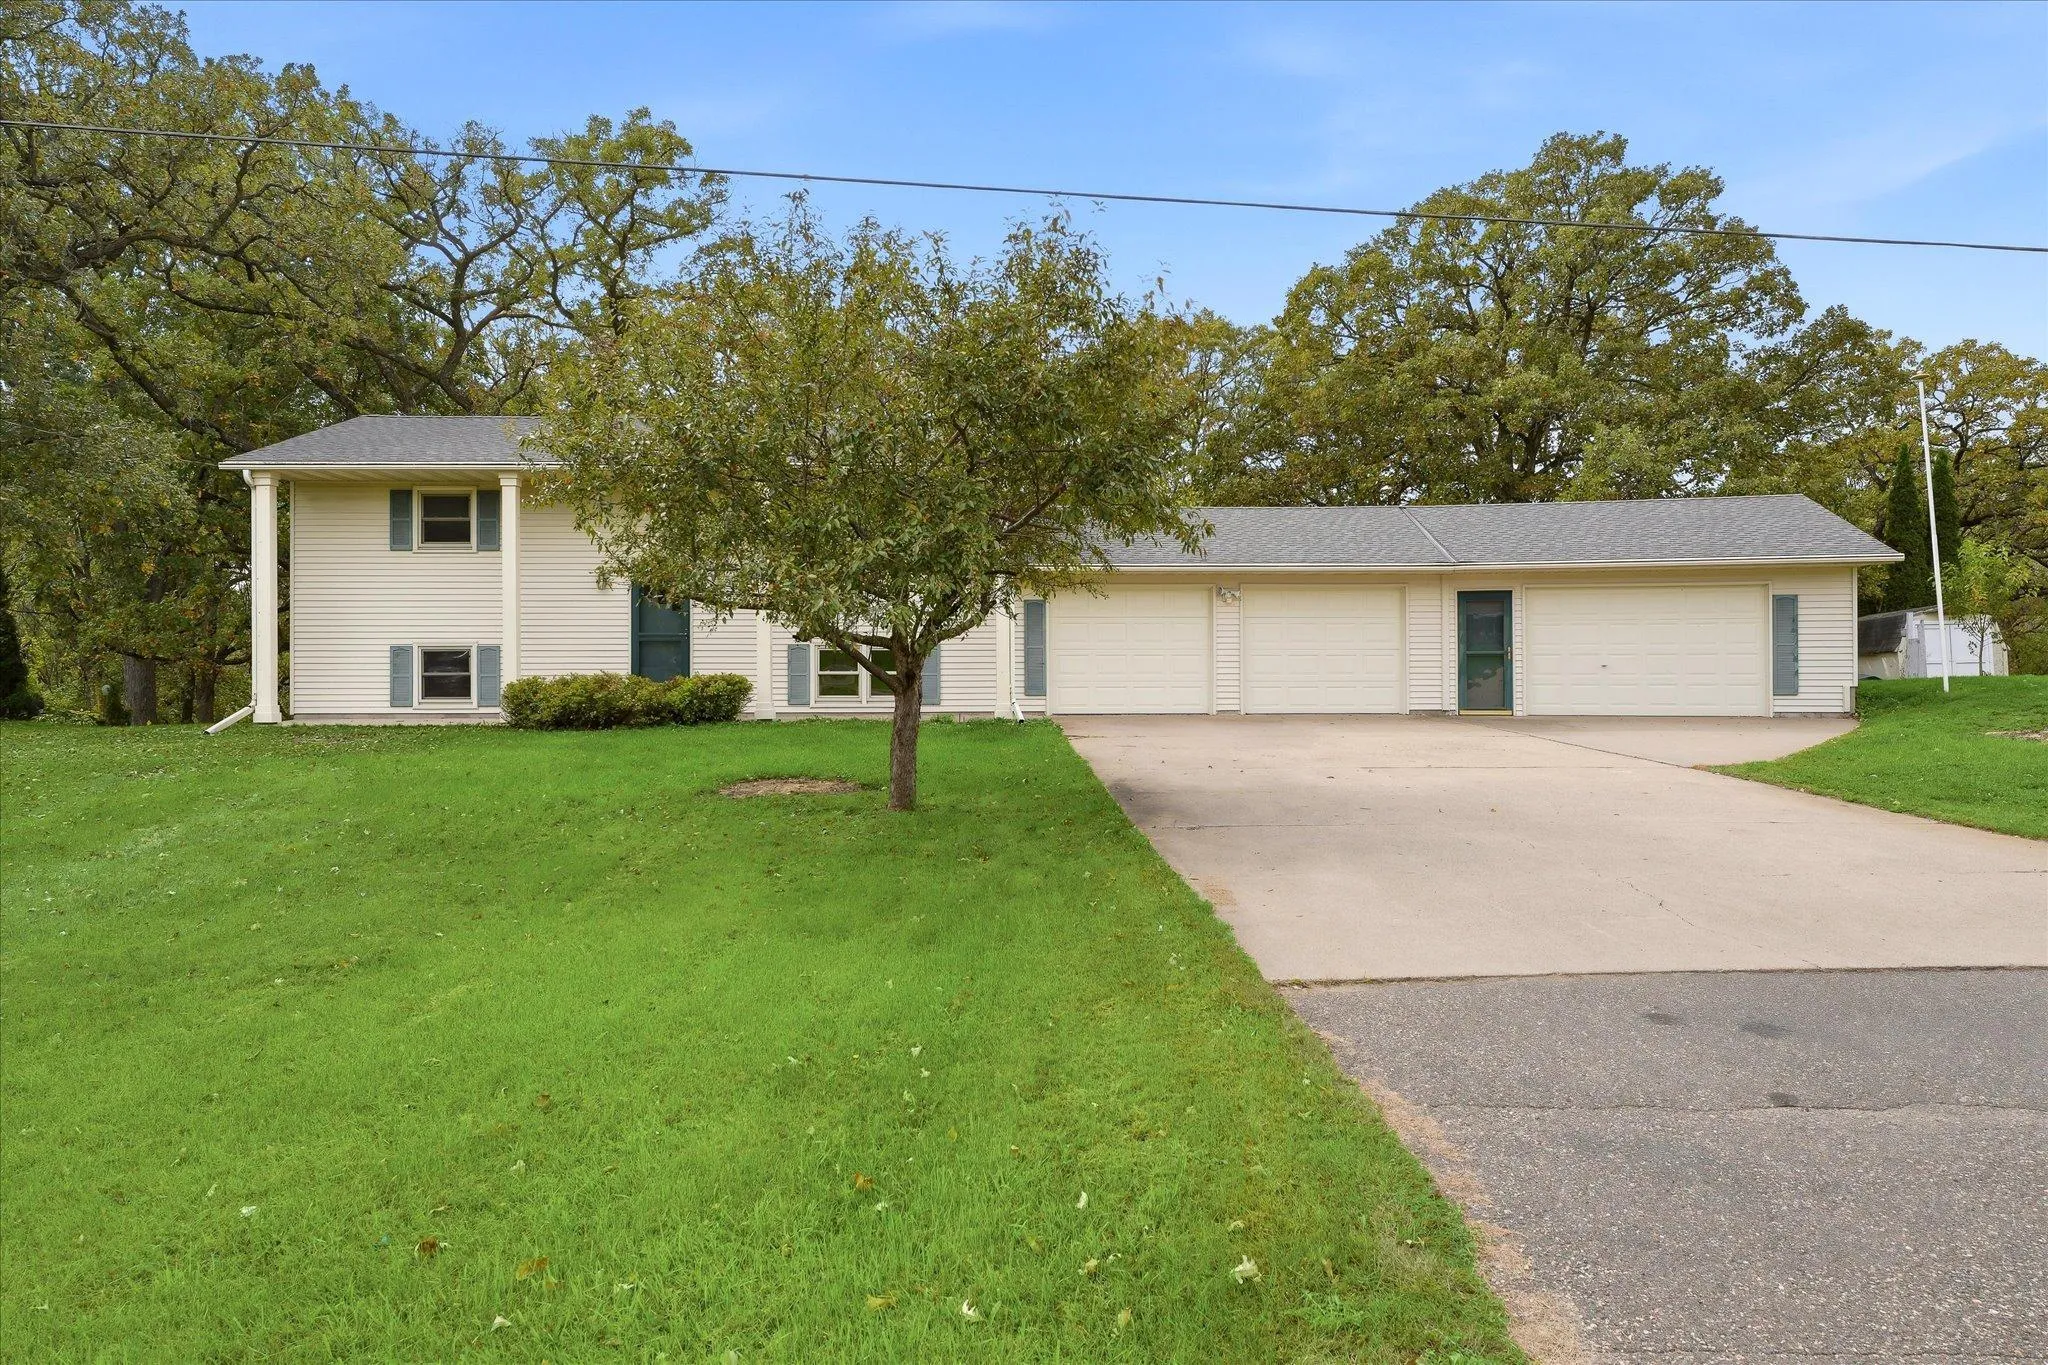 $399,900
4 bds | 2 ba | 1,824 sqft
20761 187th Nw Avenue, Big Lake, MN 55309
Listing courtesy of eXp Realty
Request a tour
17088 174th Se Avenue, Big Lake, MN 55309