
1 / 55
$700,000
- 4 beds
- 2 baths
- 3,164 sqft
21245 Gypsy Valley Road, Nowthen, MN 55303
For sale Est. —/mo
- House · Single Family
- Built in 1997
- 7.56 acres lot
- $221/sqft
- 5-car garage
Overview
What a Nowthen acreage home is known for: private acreage, outdoor lifestyle, and wildlife.This modest and well cared for rambler is set on approximately 7.56 acres and is only 20 minutes to downtown Anoka or, 45 minutes to Minneapolis/St Paul.
The main level features vaulted ceilings, large windows, an open kitchen and living area, and a wood-burning fireplace, while the finished lower level provides additional living and recreation space.
Improvements include approximately: 3 yr new roof - Owens Corning architectural shingles, 2025 new asphalt driveway, 4 yr new AC, 3 yr new water heater & water softener, 5yr new well pump, 5 yr new appliances, washer & dryer.
220-amp electrical, attached garage with overhead gas furnace and a wood-burning stove. 24' x 24' detached garage with 12-ft sidewalls. Recently painted cedar siding, an 8' x 56' covered front porch with cedar decking, and a 16' x 21' composite deck - excellent settings for sunrises and sunsets.A private shooting range with a 12' x 16' shooting shed, and a ball field with a field goal post. A complete list of property features, improvements, and additional details is available in the supplements.
Facts & features
Interior
- Bedrooms: 4
- Bathrooms: 2 (1 full, 1 three-quarter)
- Finished sqft: 3,164
- Above grade sqft: 1,660
- Below grade sqft: 1,504
- Basement: Drain Tiled, Finished, Full, Sump Basket
- Heating: Forced Air
- Cooling: Central Air
- Appliances: Dishwasher, Dryer, Gas Water Heater, Microwave, Range, Refrigerator, Stainless Steel Appliances, Washer, Water Softener Owned
- Laundry: Gas Dryer Hookup, Main Level, Washer Hookup
- Fireplaces: 1 (Living Room, Wood Burning)
Property
- Parking: Attached Garage, Detached Garage, Gravel, Asphalt, Shared Driveway, Garage Door Opener, Heated Garage
- Garage spaces: 5
- Lot size: 7.56 acres
- Lot dimensions: 565x562x578x301x239
- Lot features: Irregular Lot, Tree Coverage - Medium
- Exterior features: Cedar
- Fencing: None
- Pool: None
- Waterfront: Pond
- Other structures: Barn(s), Loafing Shed, Other
Construction
- Home type: House (Single Family)
- Levels: One
- Year built: 1997
- Exterior: Frame
- Roof: Age 8 Years or Less, Architectural Shingle, Asphalt
Utilities
- Sewer: Mound Septic, Private Sewer
- Water: Private
Community & HOA
- Subdivision: Burns View Estates
Taxes & location
- Annual taxes: $4,662 (2026)
- County: Anoka
- School district: St. Francis
Listing
- Status: For sale
- Listed: Sep 5, 2026
- Days on market: 45
- MLS #: 7138963
Monthly payment
—/mo
An example, not a loan offer. Taxes and HOA dues come from the listing when known; home insurance is a rough estimate. Mortgage insurance is not included. Your rate depends on your lender and credit.
Location
Nearby homes
-
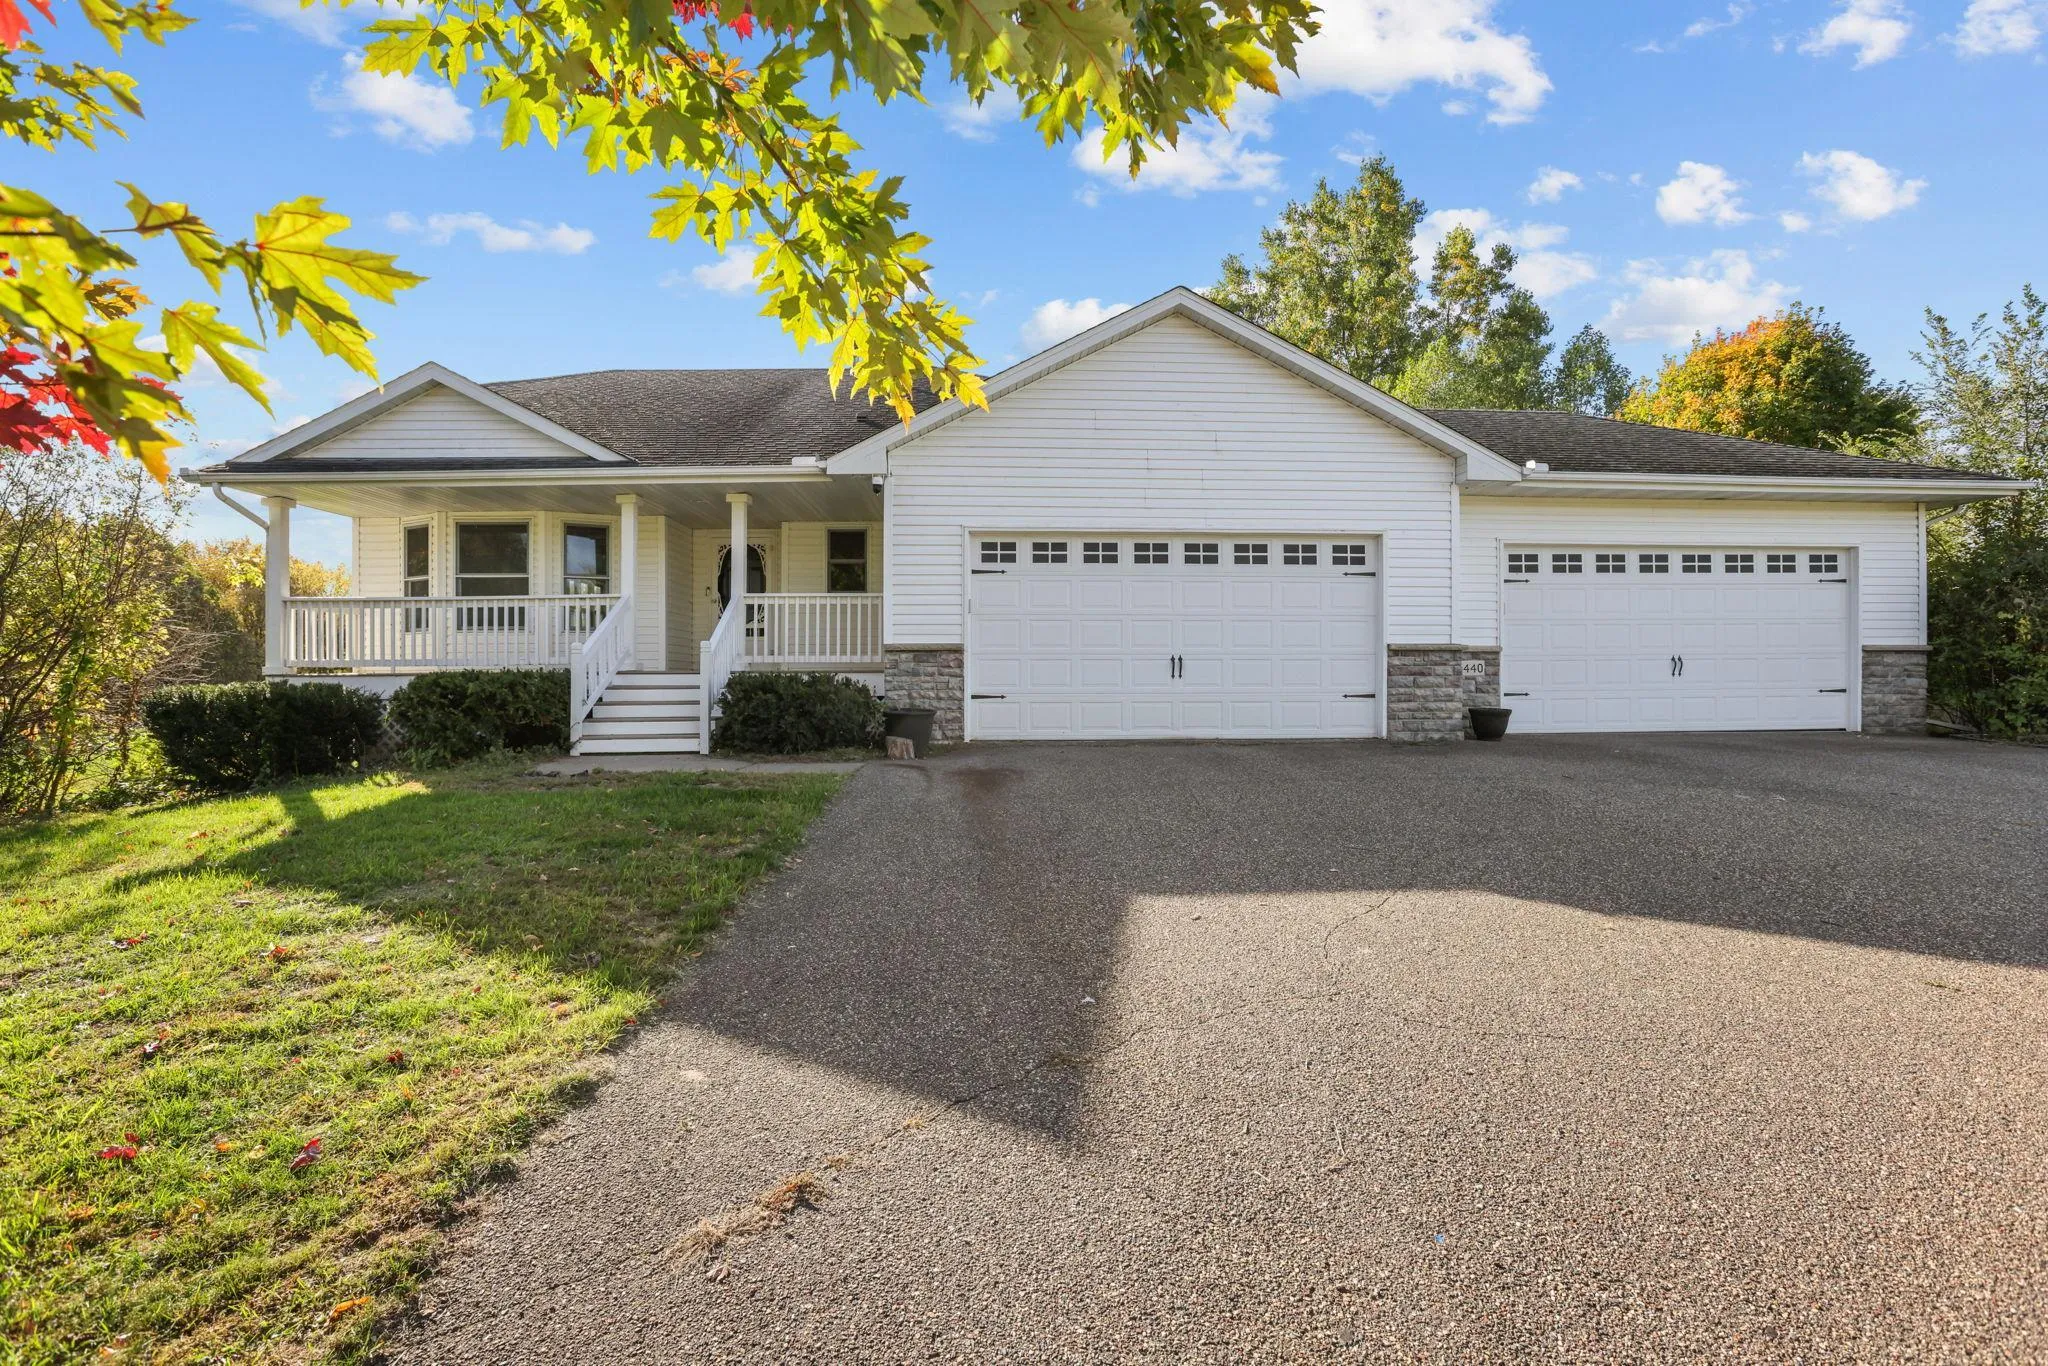 $525,000
4 bds | 3 ba | 2,900 sqft
4440 198th Nw Lane, Oak Grove, MN 55303
Listing courtesy of Keller Williams Integrity NW
-
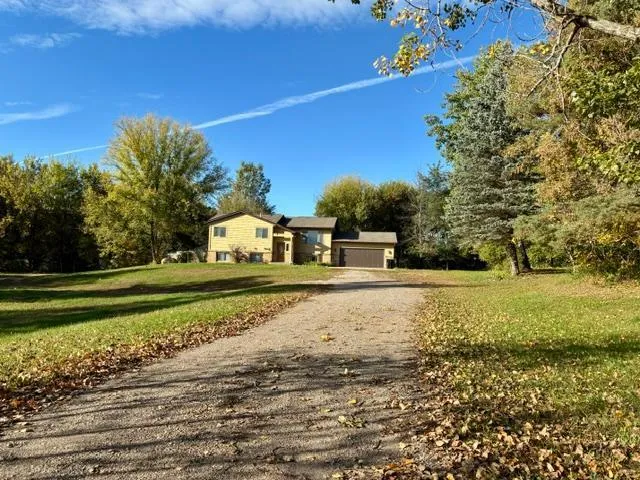 $625,000
3 bds | 2 ba | 2,295 sqft
5763 Verde Valley Nw Road, Nowthen, MN 55303
Listing courtesy of NFP Real Estate Services
-
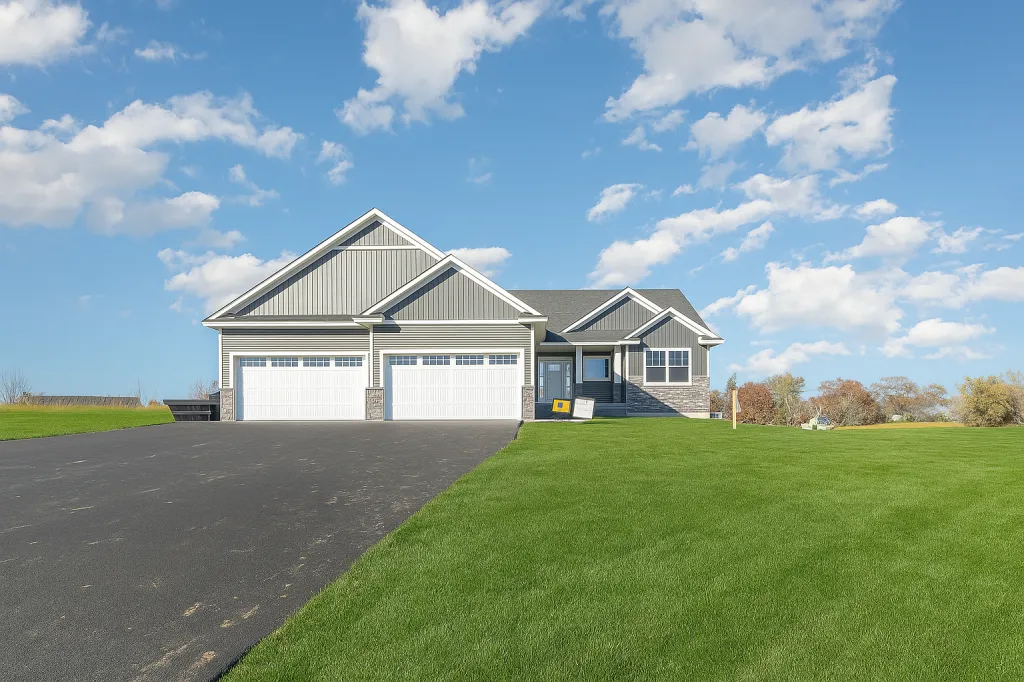 $649,900
3 bds | 2 ba | 1,628 sqft
3864 222nd Nw Lane, Oak Grove, MN 55011
Listing courtesy of Keller Williams Classic Realty
-
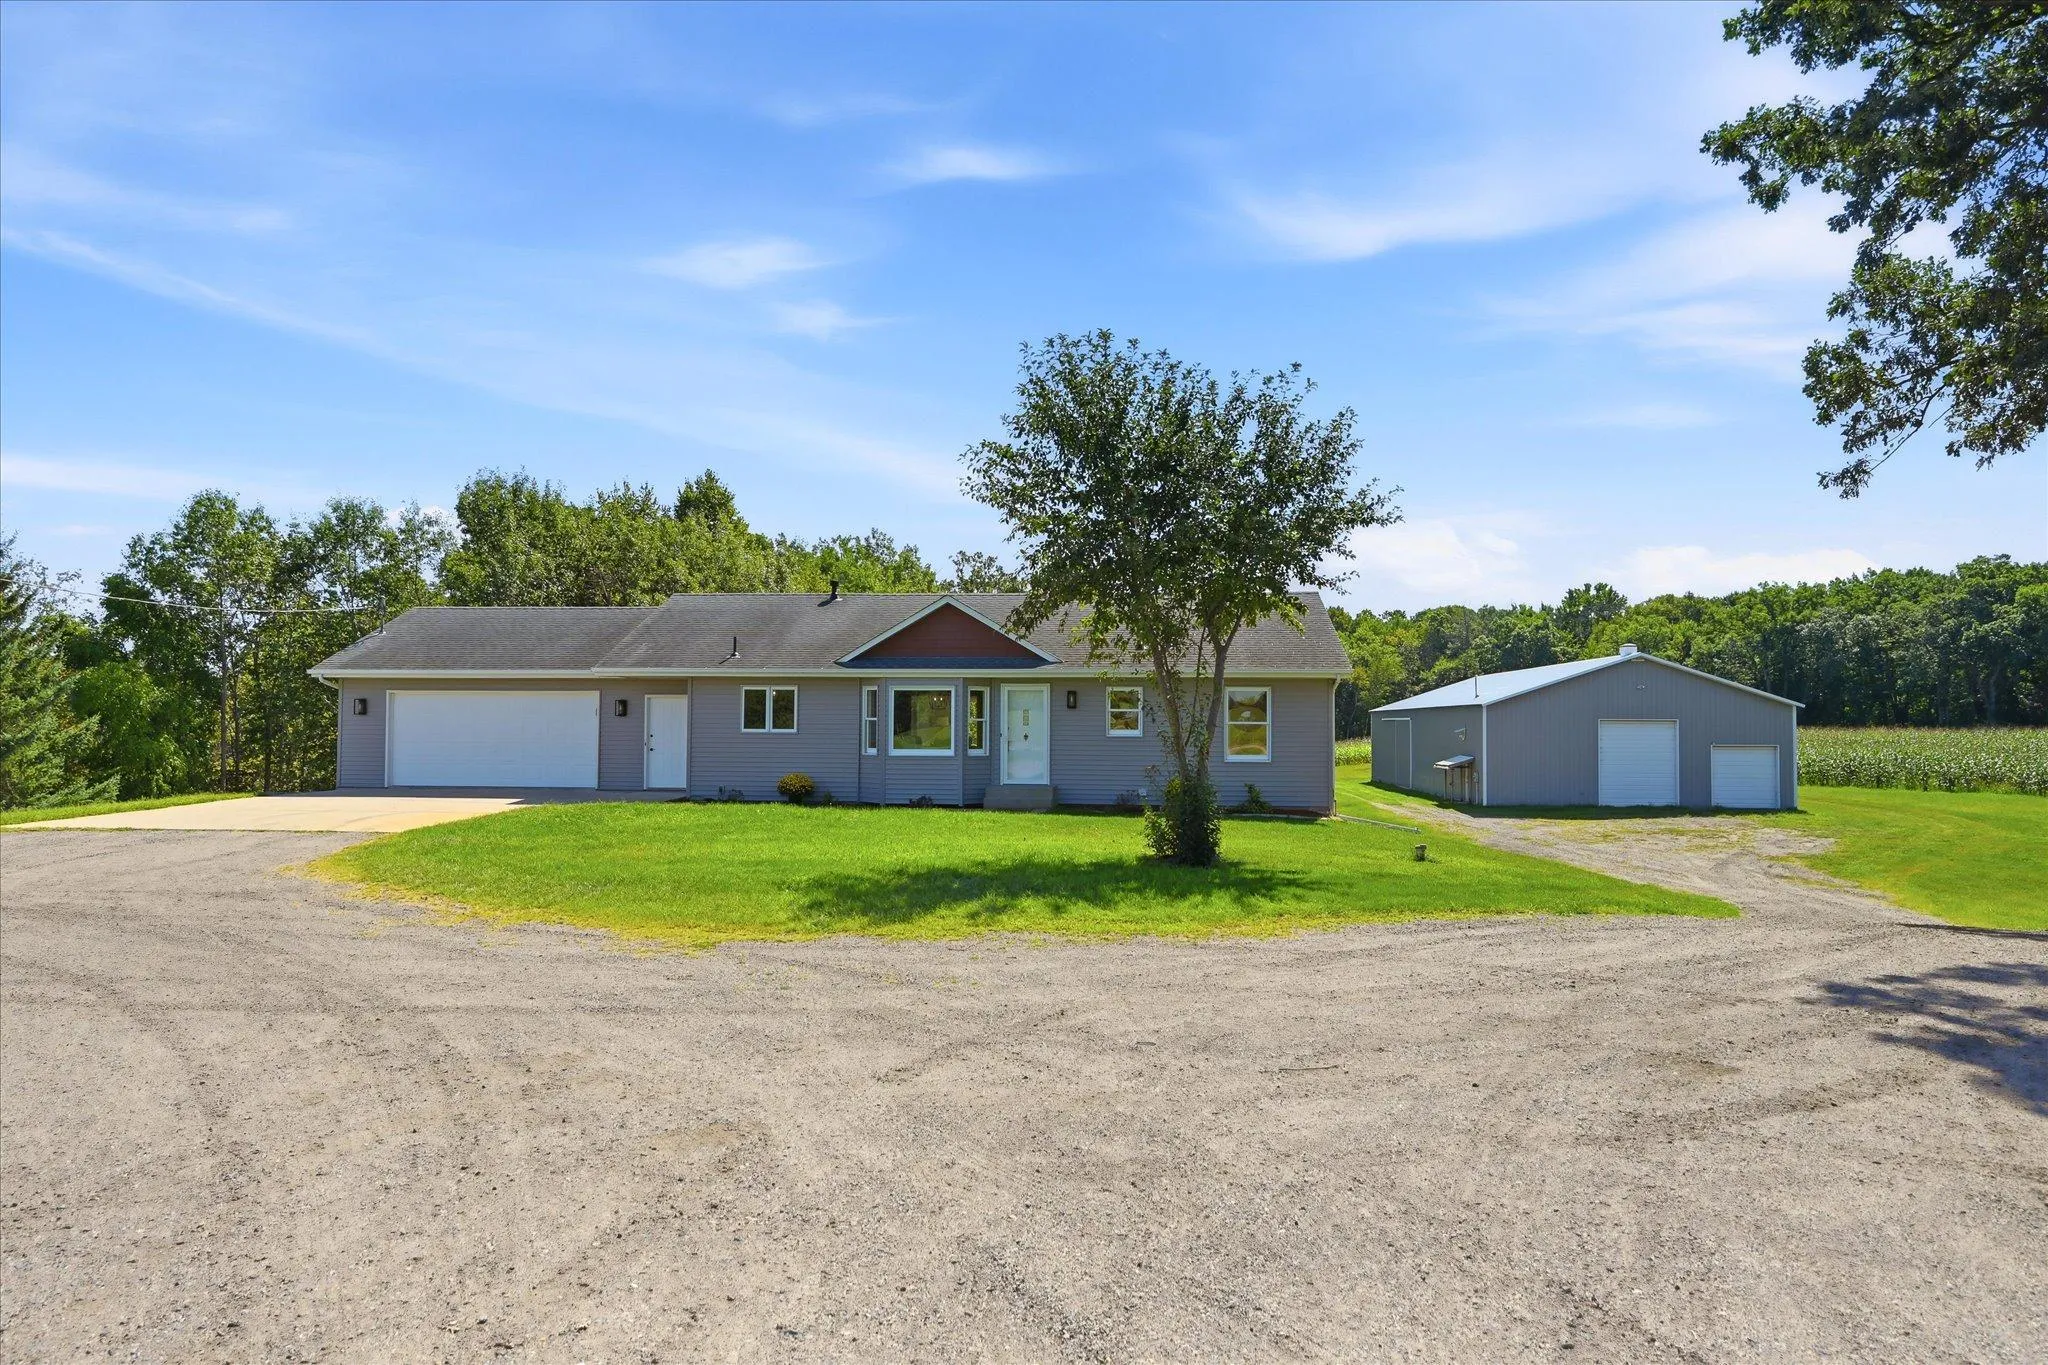 $574,900
4 bds | 2 ba | 2,616 sqft
22367 Norris Lake Road, Nowthen, MN 55303
Listing courtesy of Edina Realty, Inc.
-
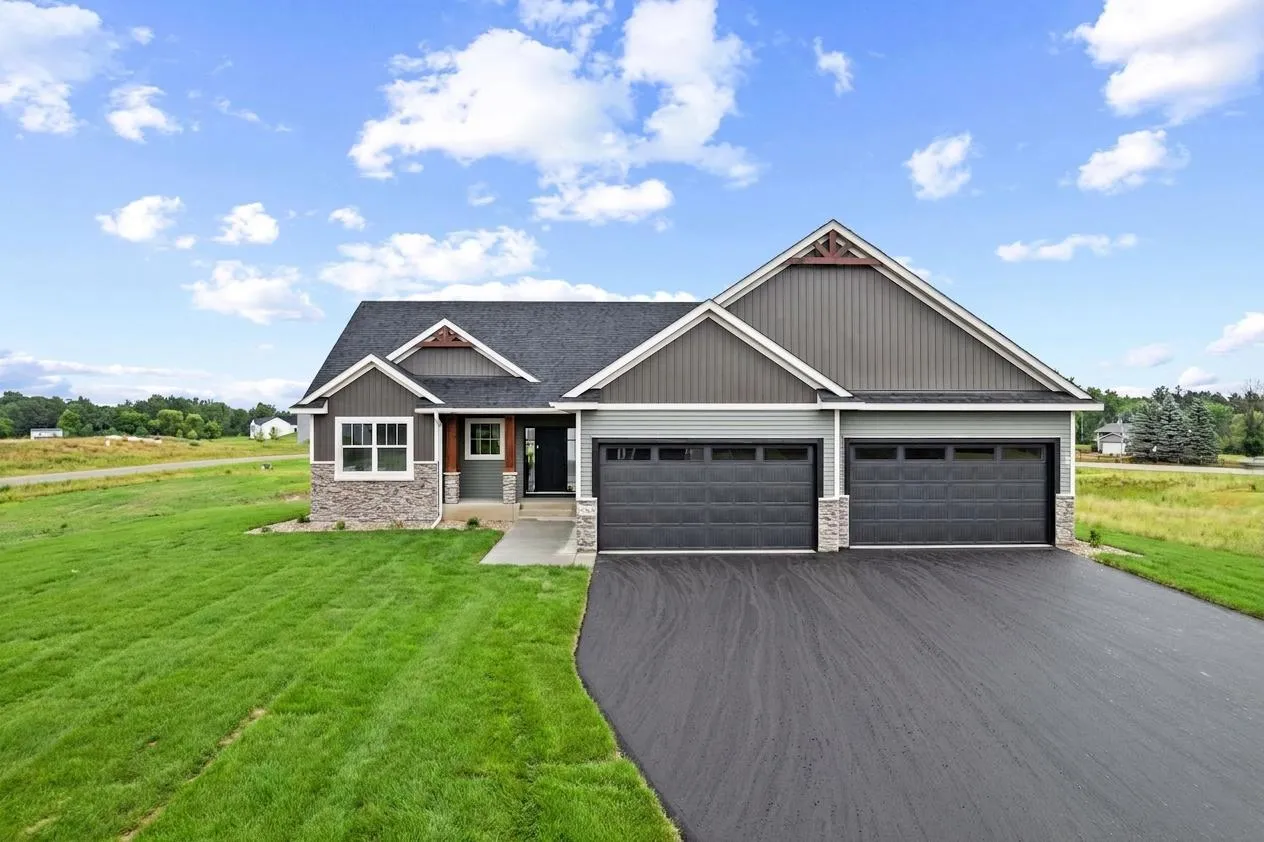 $679,900
3 bds | 2 ba | 1,760 sqft
3864 222nd Nw Lane, Oak Grove, MN 55303
Listing courtesy of Keller Williams Classic Realty
-
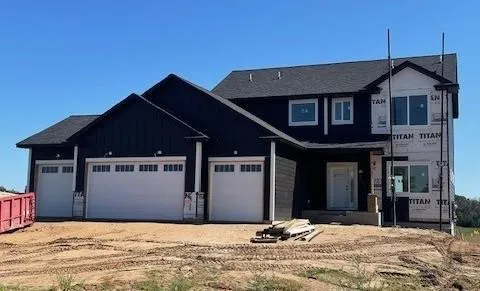 $655,500
3 bds | 3 ba | 3,028 sqft
22391 Makah Nw Street, Oak Grove, MN 55303
Listing courtesy of RE/MAX Results
-
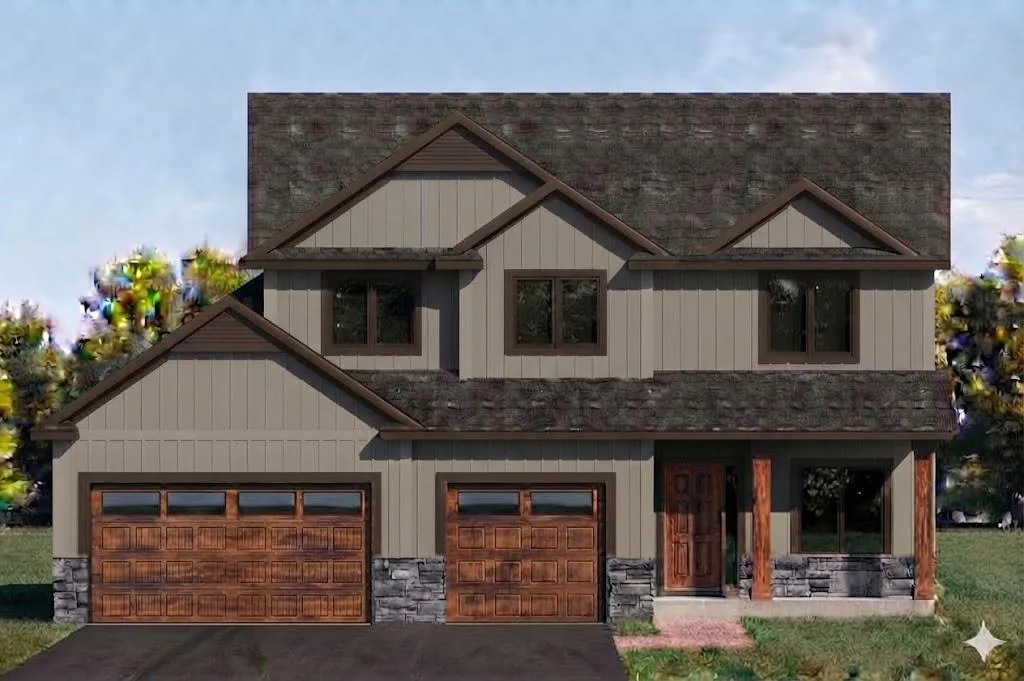 $665,000
4 bds | 3 ba | 2,354 sqft
3968 221st Nw Lane, Oak Grove, MN 55303
Listing courtesy of Keller Williams Classic Realty
-
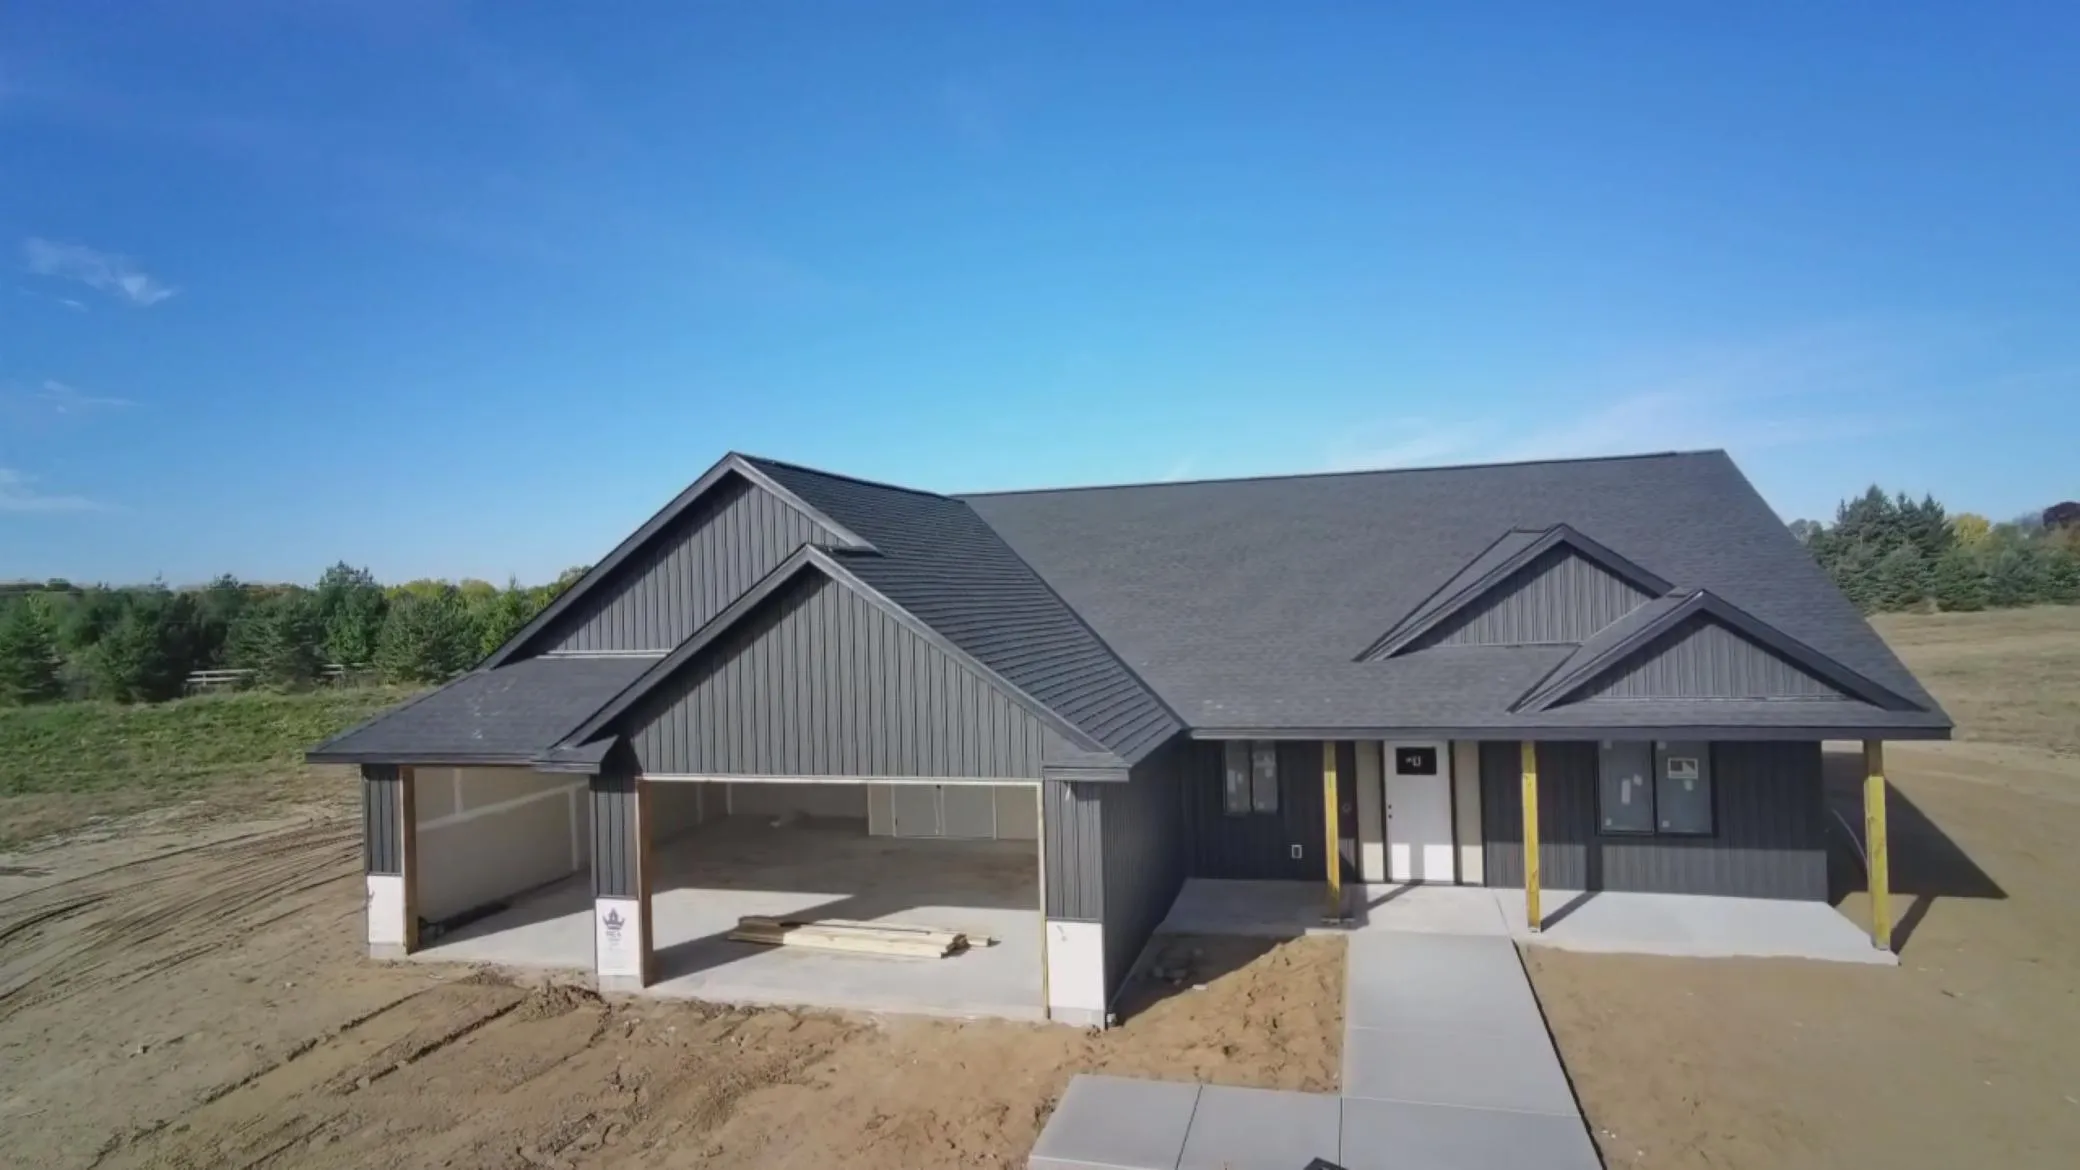 $599,900
3 bds | 2 ba | 1,634 sqft
3971 221st Nw Lane, Oak Grove, MN 55303
Listing courtesy of Keller Williams Classic Realty
Request a tour
21245 Gypsy Valley Road, Nowthen, MN 55303