
1 / 41
$574,900
- 4 beds
- 2 baths
- 2,616 sqft
22367 Norris Lake Road, Nowthen, MN 55303
For sale Est. —/mo
- House · Single Family
- Built in 1993
- 2.9 acres lot
- $220/sqft
- 12-car garage
Overview
Beautifully renovated walkout rambler on 2.9 acres with exceptional spaces, garages and flexibility with an ideal blend of modern updates, character and versatility. The main level features brand new hardwood floors and vaulted living areas accented by rich wood ceilings that add warmth and character.
Enjoy the beauty of every season from the sun-filled four season porch surrounded by three walls of windows and adjoining a deck overlooking the expansive yard and wooded setting--a perfect spot for morning coffee or relaxing with friends. The walkout lower level is exceptionally versatile for entertaining, extended family or a private in-law suite. It features two additional bedrooms and a bath along with family room, game room area complete with rough-in for wet bar or kitchenette. The lower level 2 1/2 car Spancrete under garage provides direct access into a utility mud room creating an incredible functional entry for everyday living, hobbies and storage. Car enthusiasts, hobbyists and those needing extra workspace will appreciate the 103' x 48' pole building as well as an attached 2.5 car garage up and a 2.5 under garage which both have direct access into the home. Fresh paint, woodwork, flooring and remodeled baths give this a modern feel. The open concept flows nicely from entry through dining to kitchen, living room and four season porch. This is a rare opportunity to enjoy the privacy and space of acreage with the comfort of a beautifully updated home and exceptional garage/outbuilding space. Come experience all this special property has to offer!
Facts & features
Interior
- Bedrooms: 4
- Bathrooms: 2 (1 full, 1 three-quarter)
- Finished sqft: 2,616
- Above grade sqft: 1,496
- Below grade sqft: 1,120
- Basement: Block, Drain Tiled, Finished, Storage/Locker, Sump Pump, Walkout
- Heating: Forced Air
- Cooling: Central Air
- Appliances: Dishwasher, Dryer, Exhaust Fan, Microwave, Range, Refrigerator, Stainless Steel Appliances, Washer
- Laundry: Laundry Room, Main Level
- Fireplaces: 1 (Living Room, Wood Burning)
Property
- Parking: Attached Garage, Concrete, Garage Door Opener, Gravel, Multiple Garages, RV Access/Parking
- Garage spaces: 12
- Lot size: 2.9 acres
- Lot dimensions: 304x422
- Exterior features: Vinyl
- Fencing: Chain Link
- Pool: None
- Other structures: Pole Building
Construction
- Home type: House (Single Family)
- Levels: One
- Year built: 1993
- Exterior: Frame
- Roof: Age Over 8 Years, Architectural Shingle
Utilities
- Sewer: Septic System Compliant - Yes
- Water: 4-Inch Submersible
Taxes & location
- Annual taxes: $3,884 (2026)
- County: Anoka
- School district: St. Francis
Listing
- Status: For sale
- Listed: Aug 31, 2026
- Days on market: 50
- MLS #: 7136565
Monthly payment
—/mo
An example, not a loan offer. Taxes and HOA dues come from the listing when known; home insurance is a rough estimate. Mortgage insurance is not included. Your rate depends on your lender and credit.
Location
Nearby homes
-
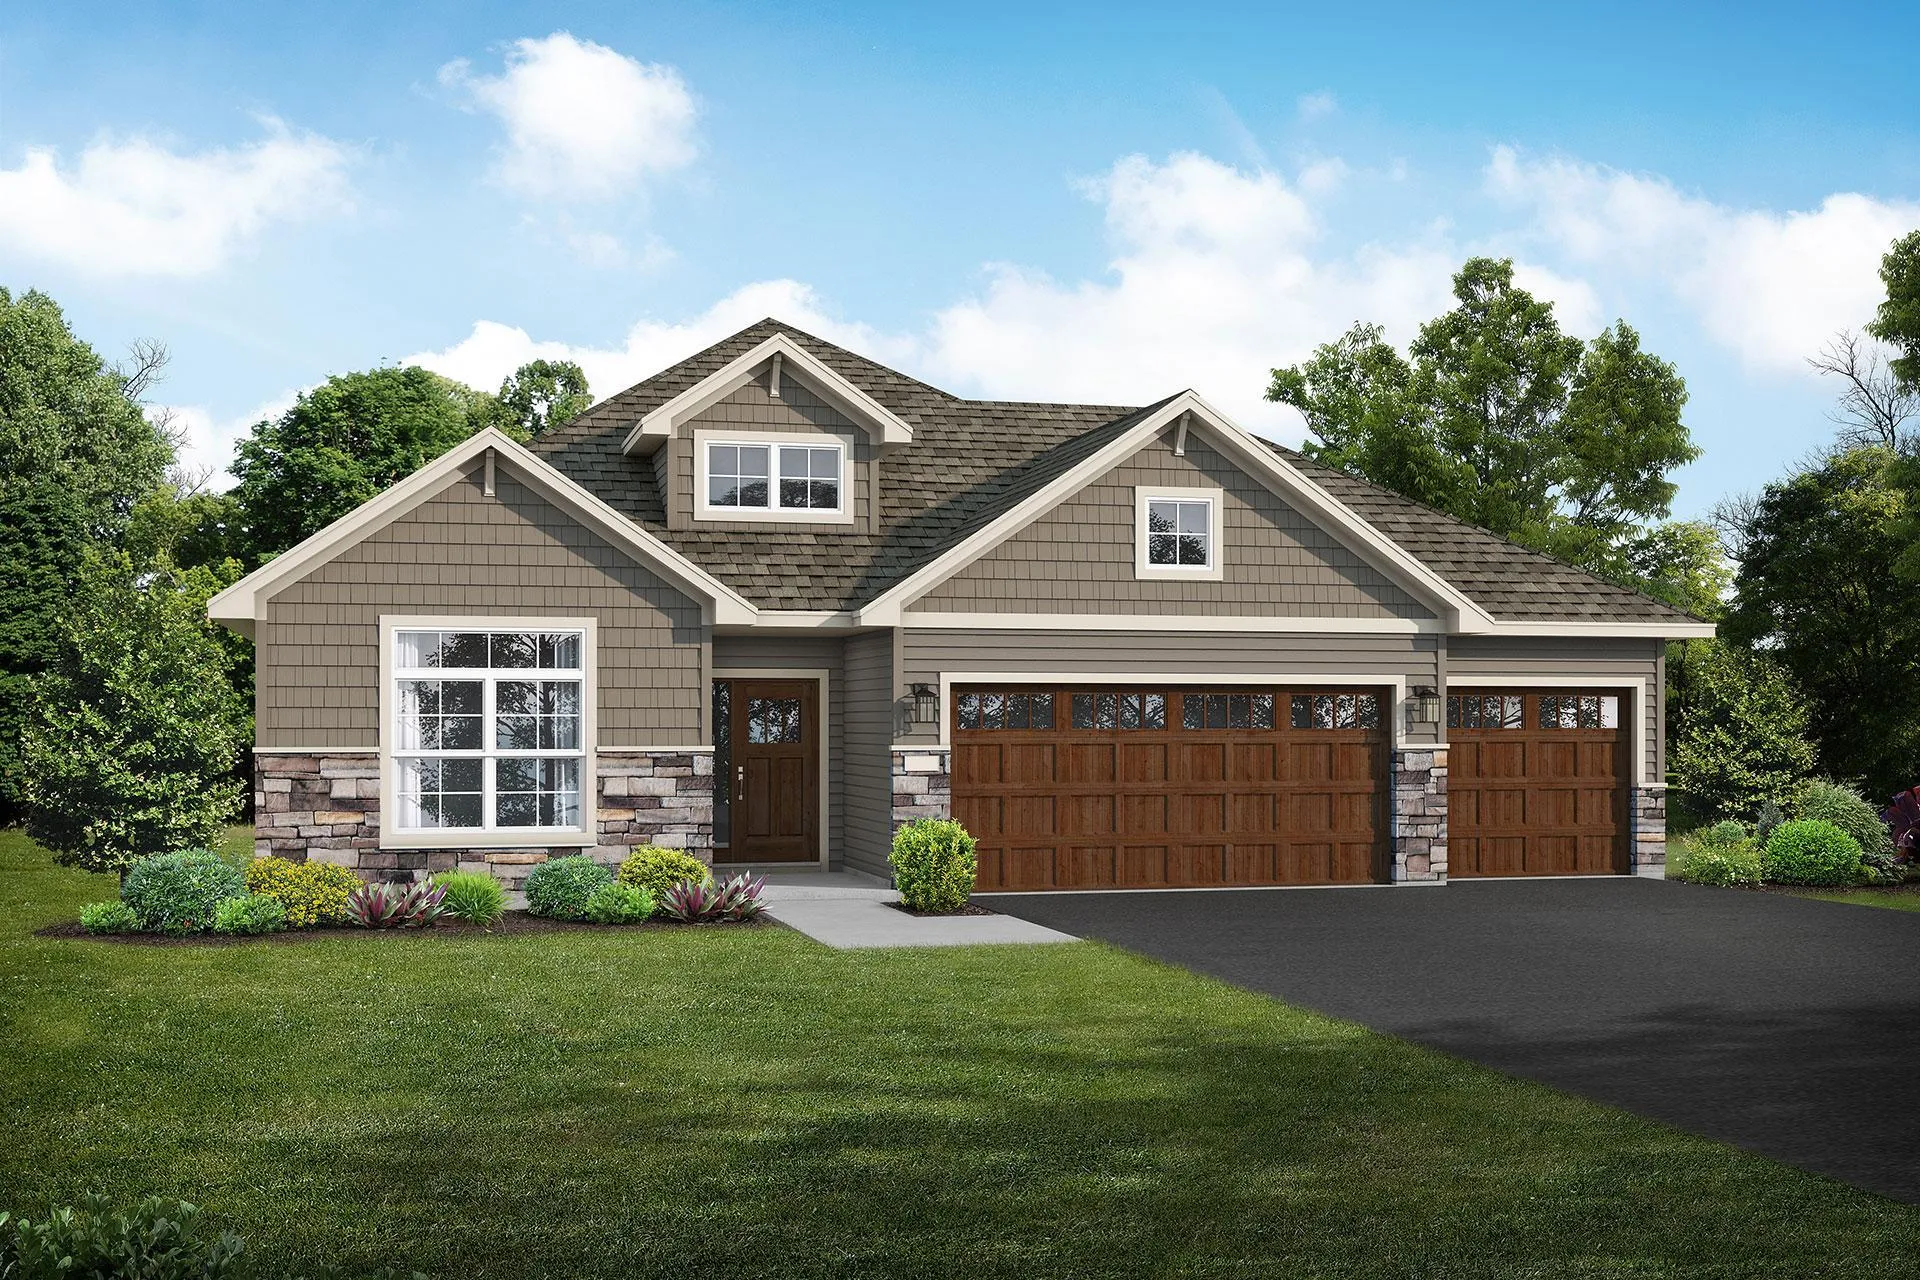 $499,900
2 bds | 2 ba | 1,948 sqft
3615 237th Nw Avenue, Saint Francis, MN 55070
Listing courtesy of JPW Realty
-
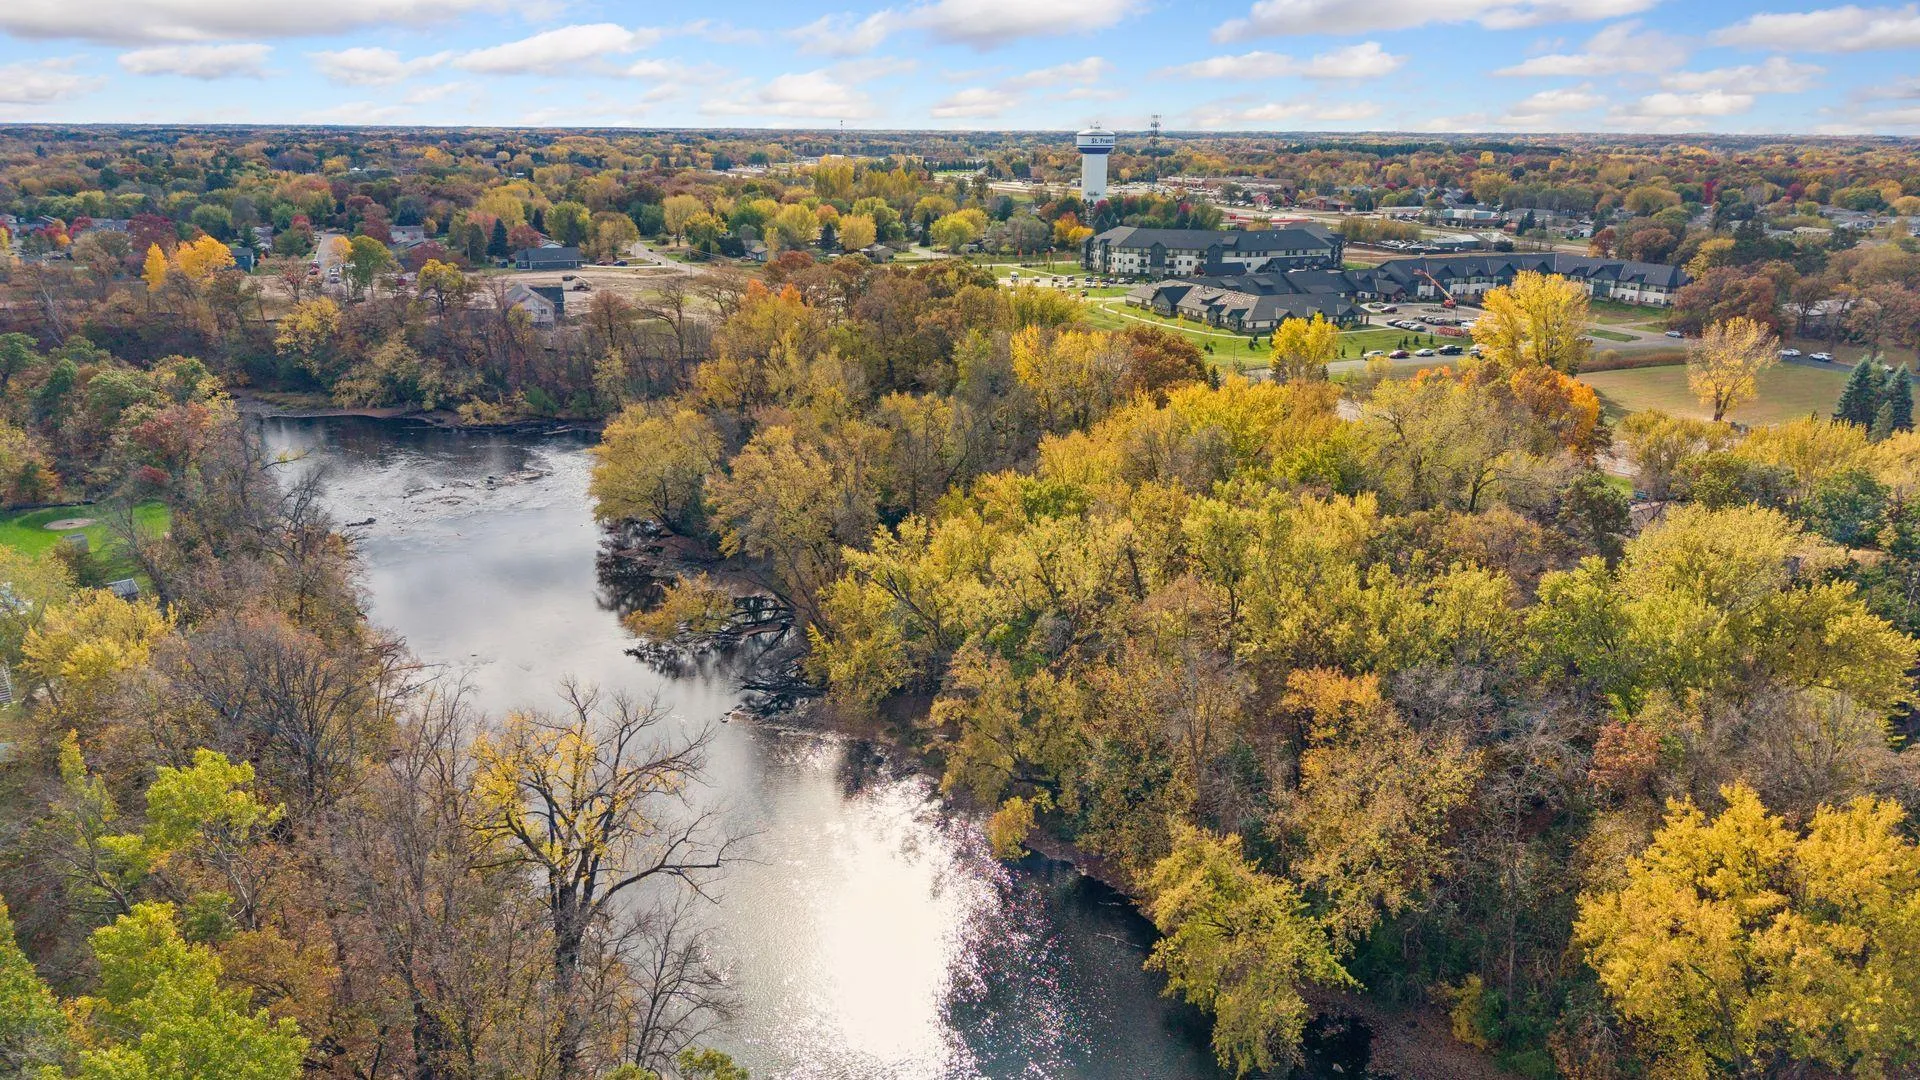 $539,000
5 bds | 4 ba | 2,984 sqft
23555 Ambassador Nw Boulevard, Saint Francis, MN 55070
Listing courtesy of Savvy Avenue, LLC
-
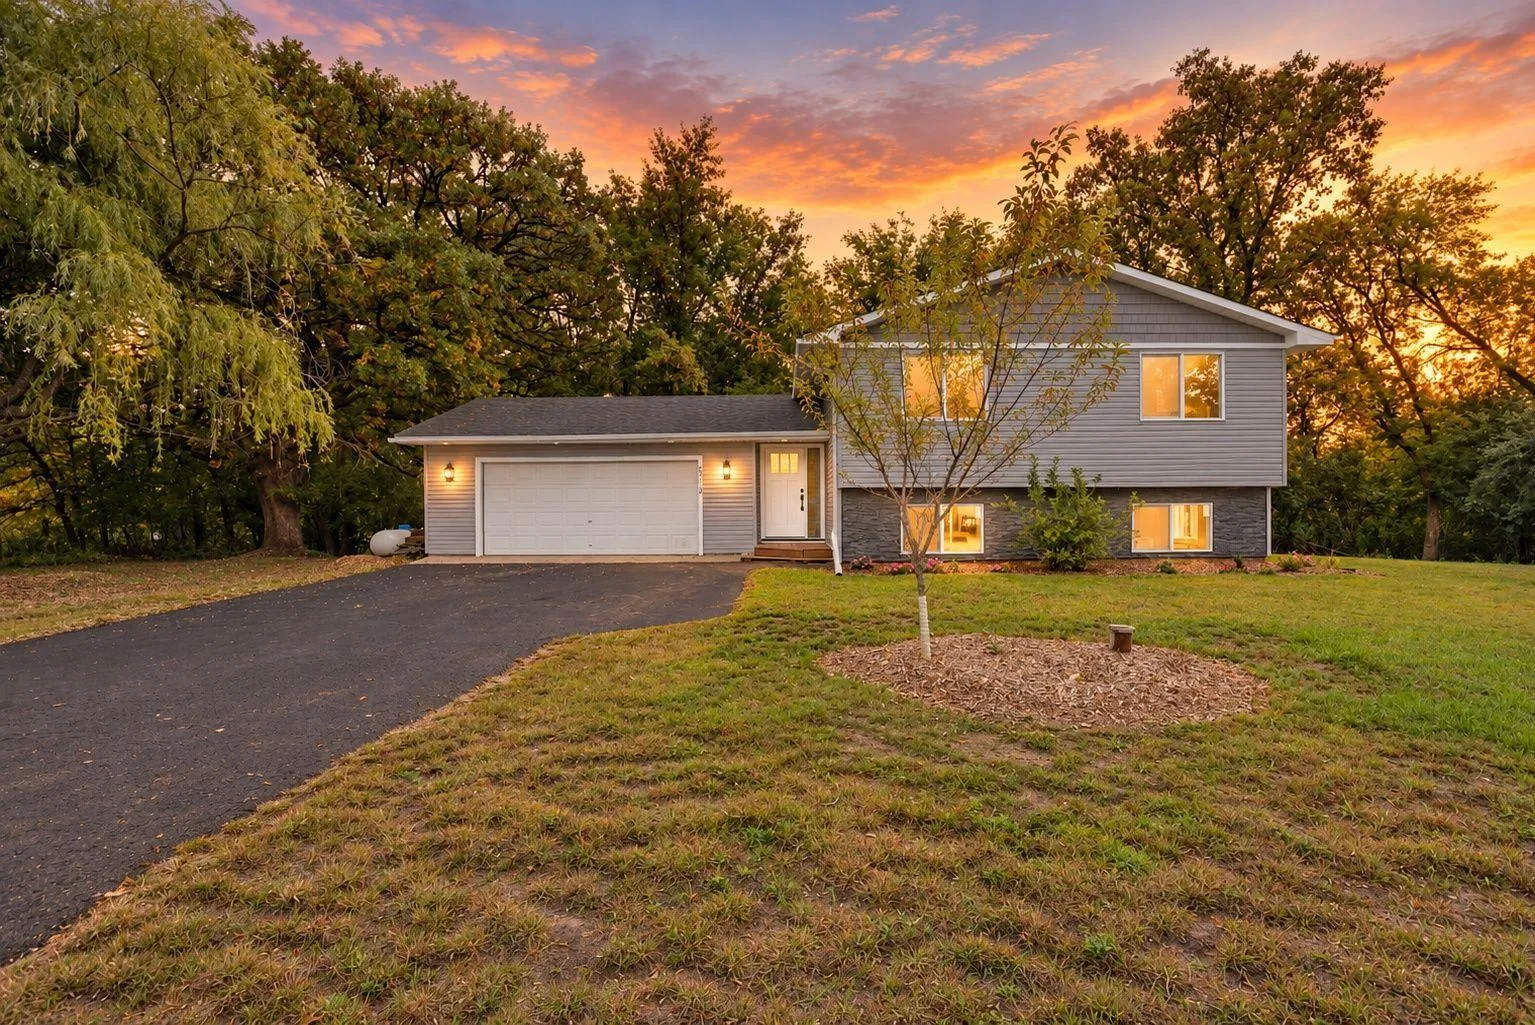 $429,900
4 bds | 2 ba | 2,320 sqft
5712 236th Nw Avenue, Saint Francis, MN 55070
Listing courtesy of Fish MLS Realty
-
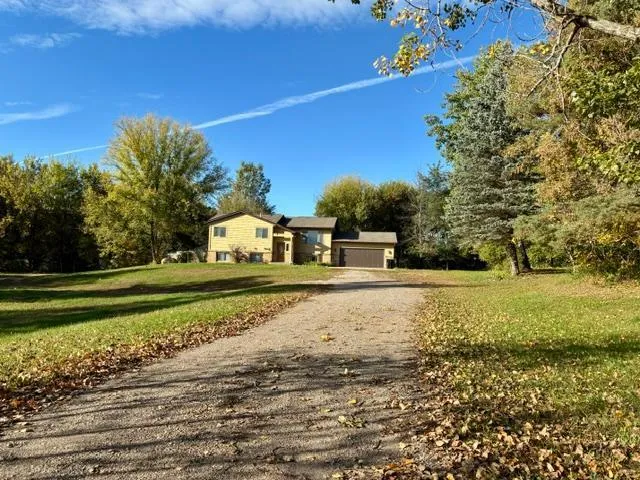 $625,000
3 bds | 2 ba | 2,295 sqft
5763 Verde Valley Nw Road, Nowthen, MN 55303
Listing courtesy of NFP Real Estate Services
-
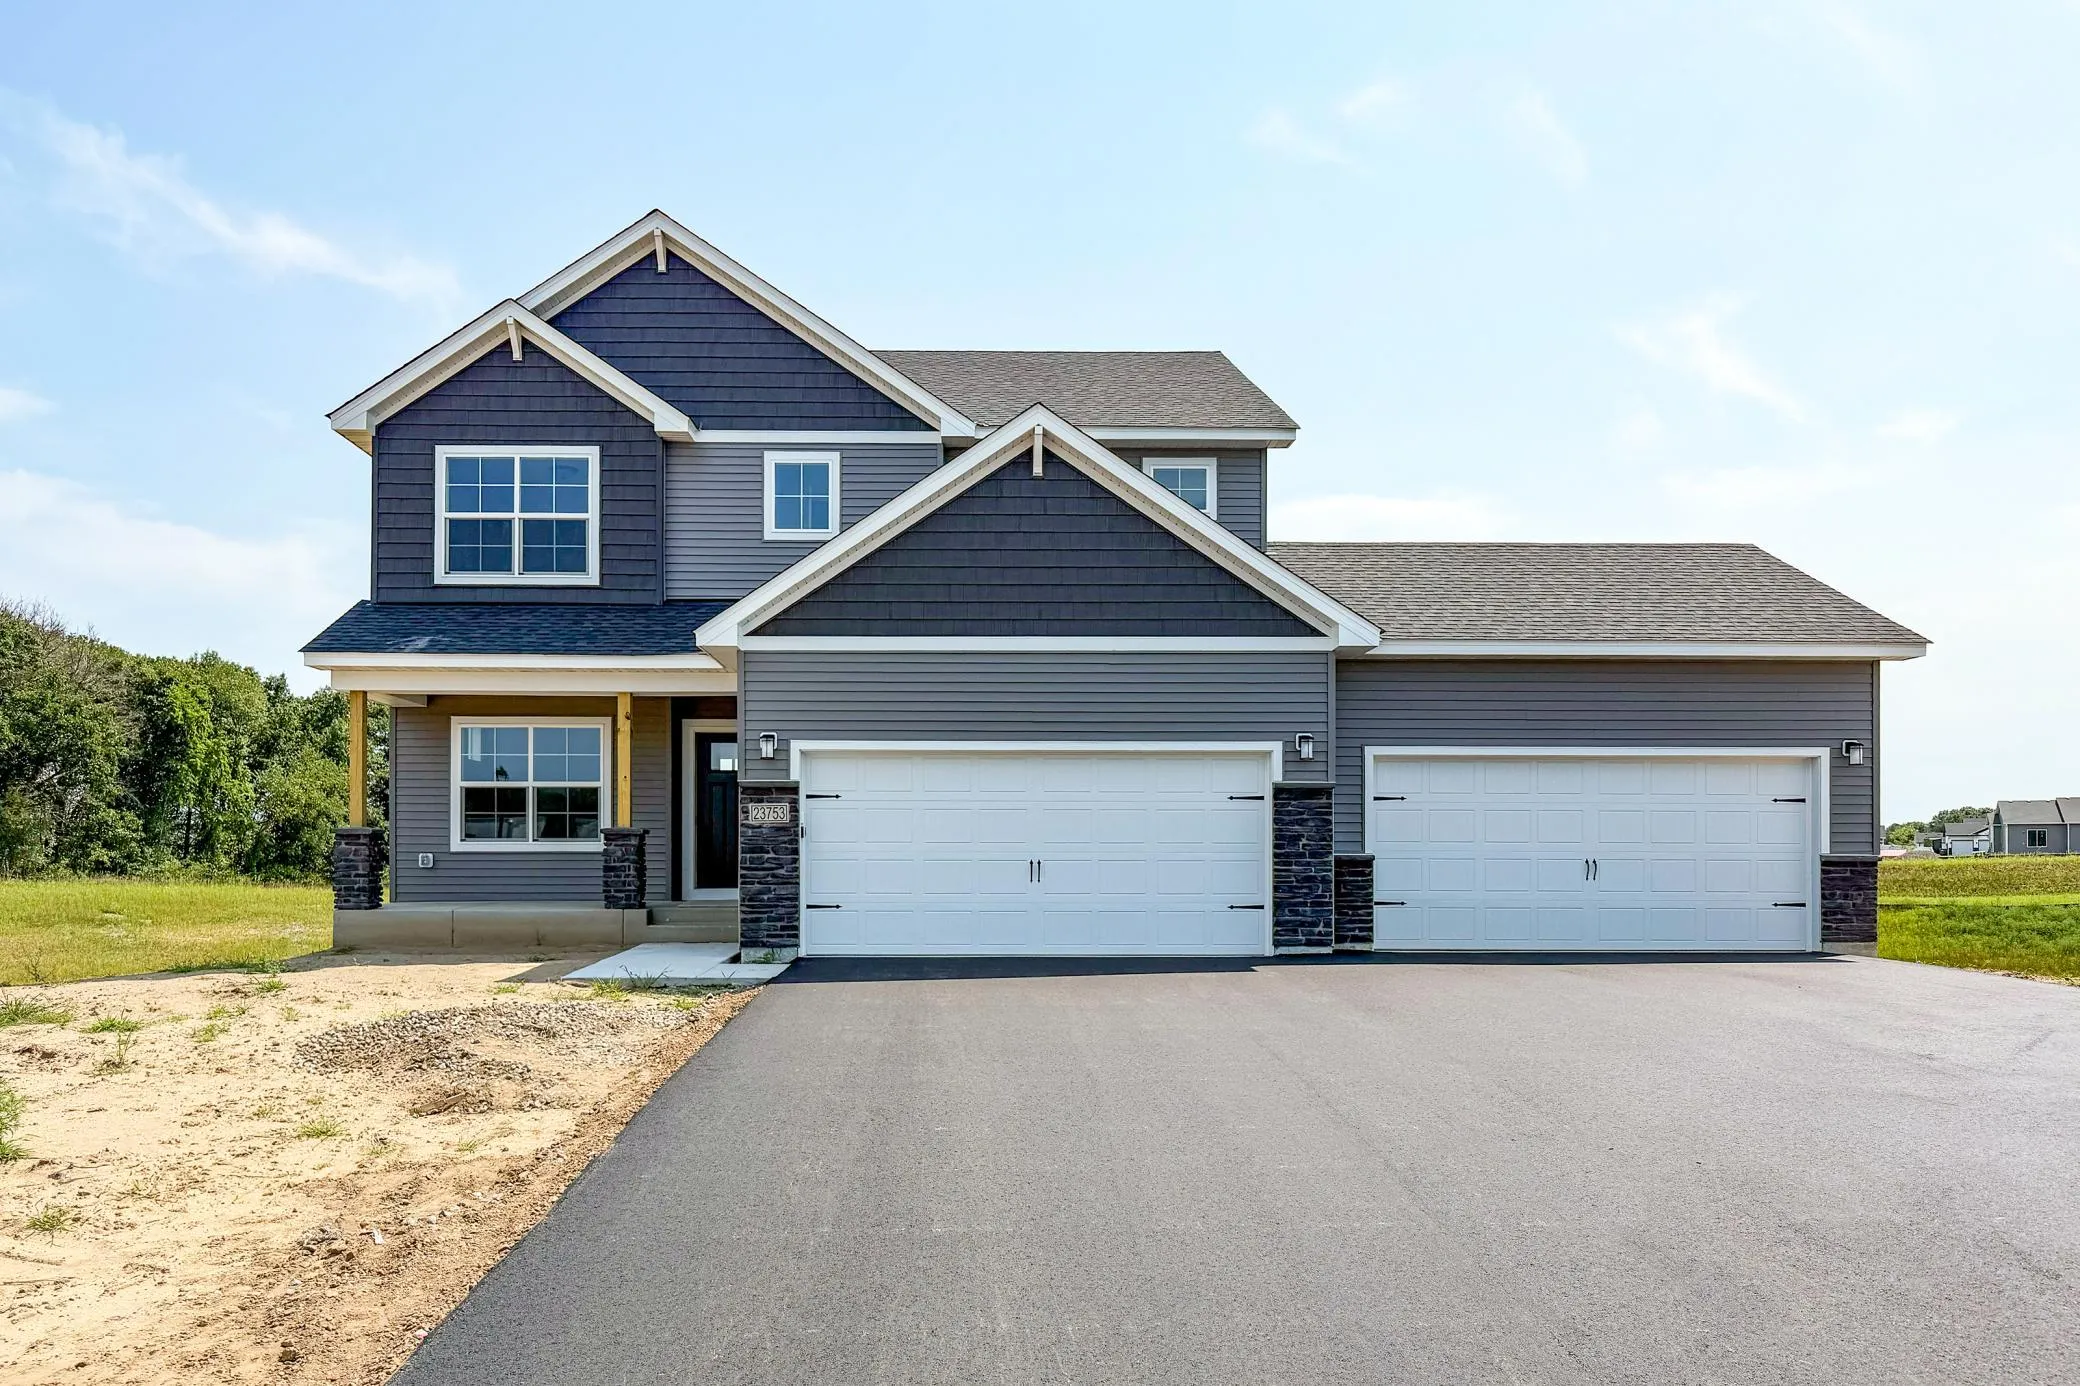 $559,900
5 bds | 4 ba | 3,082 sqft
23753 Vintage Nw Street, Saint Francis, MN 55070
Listing courtesy of JPW Realty
-
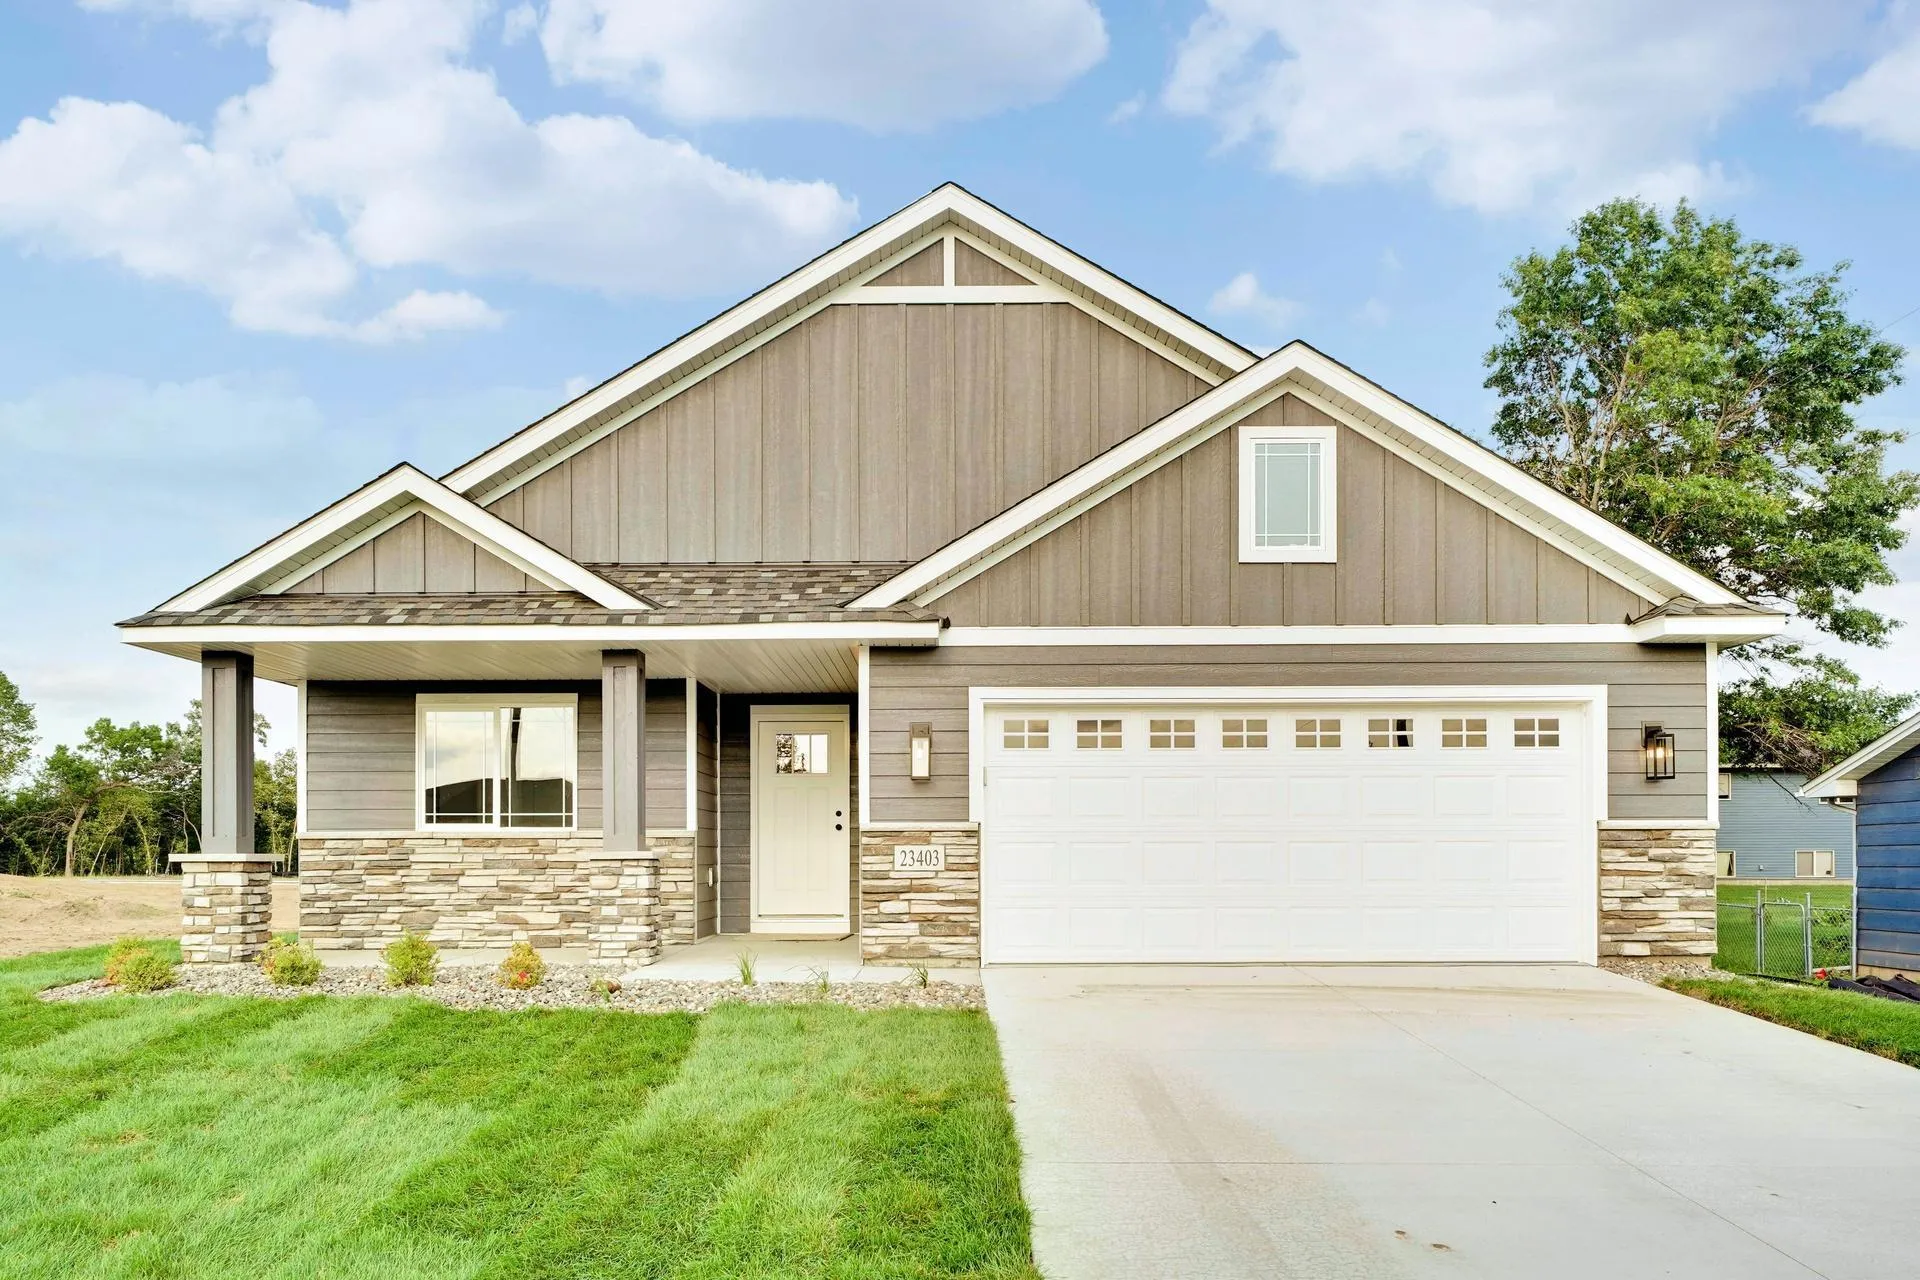 $465,905
2 bds | 2 ba | 1,776 sqft
23403 Ambassador Blvd Nw, Saint Francis, MN 55070
Listing courtesy of Edina Realty, Inc.
-
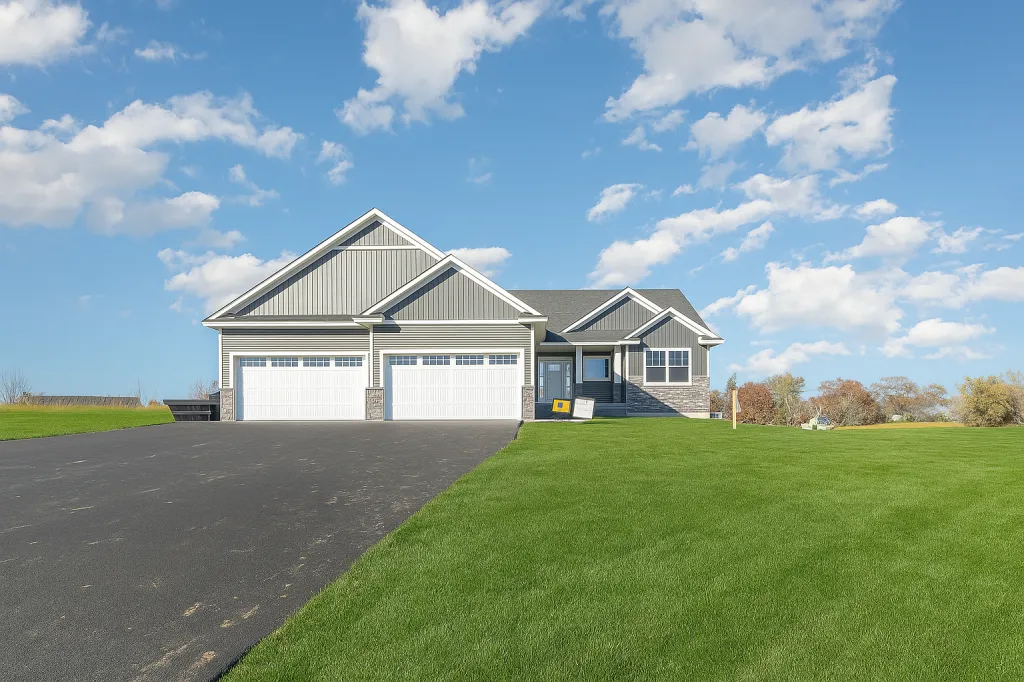 $649,900
3 bds | 2 ba | 1,628 sqft
3864 222nd Nw Lane, Oak Grove, MN 55011
Listing courtesy of Keller Williams Classic Realty
-
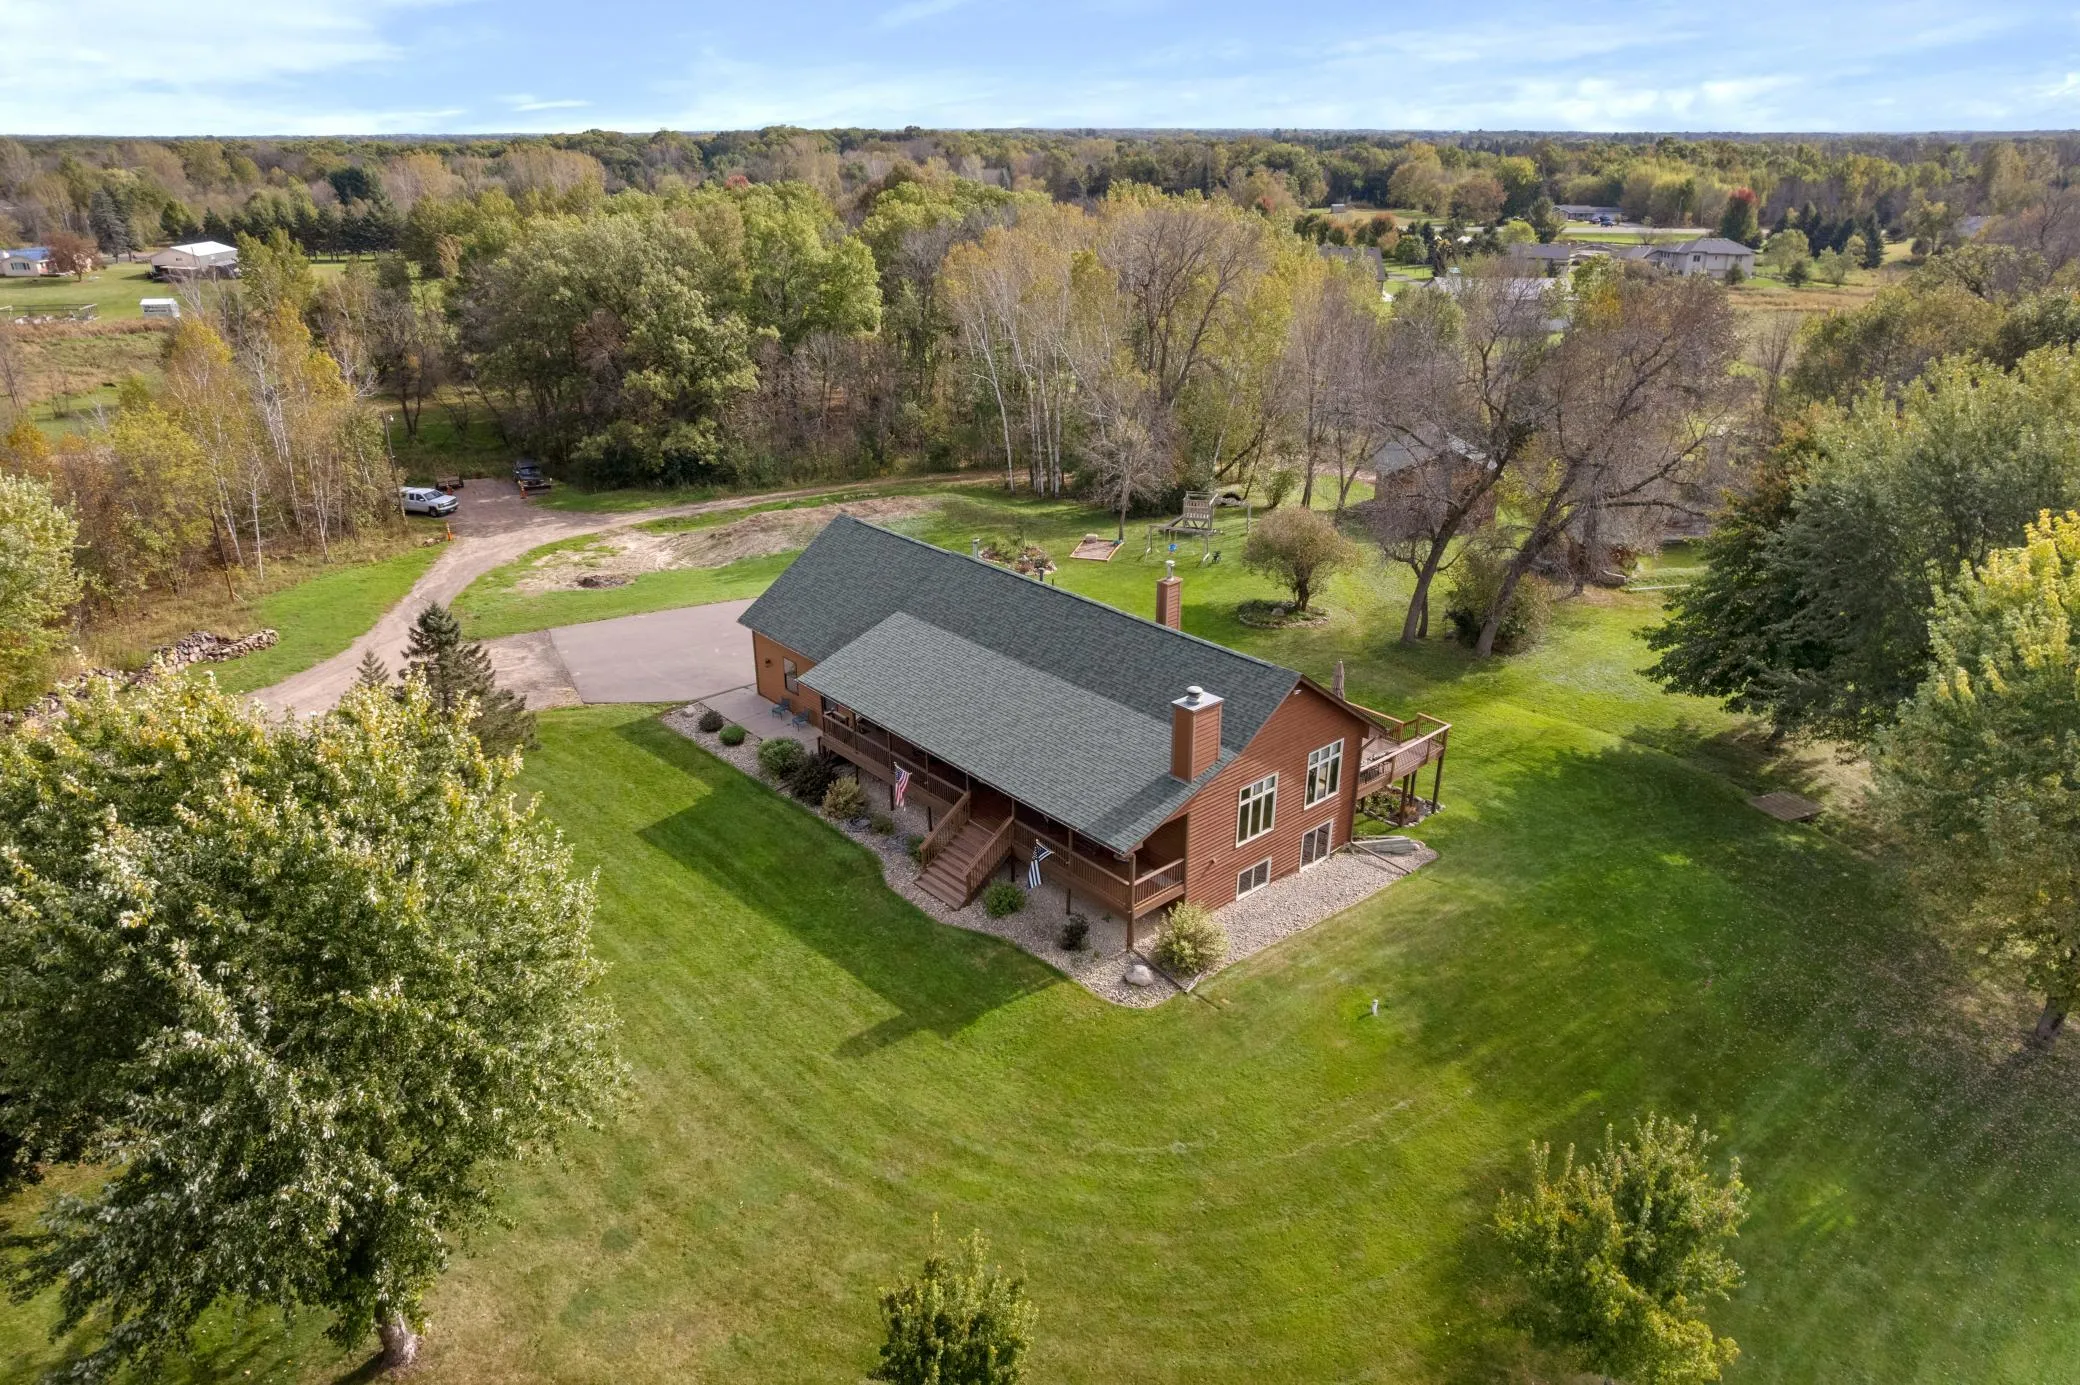 $700,000
4 bds | 2 ba | 3,164 sqft
21245 Gypsy Valley Road, Nowthen, MN 55303
Listing courtesy of RE/MAX Results
Request a tour
22367 Norris Lake Road, Nowthen, MN 55303