
1 / 51
$620,000
- 4 beds
- 3 baths
- 2,400 sqft
8006 Cooper Avenue, Inver Grove Heights, MN 55076
For sale Est. —/mo
- House · Single Family
- Built in 1986
- 0.33 acres lot
- $258/sqft
- 10-car garage
Overview
Some properties simply offer more - and this one delivers in all the right places. This four-bedroom, three-bath home offers a flexible floor plan with generous living spaces. One of the biggest surprises is the 1,000 sq. ft. insulated and heated detached garage/shed, complete with a tall garage door and endless possibilities for vehicles, equipment, hobbies, a workshop or storage!
The upper level features a spacious primary suite with a private balcony, large walk-in closet and expanded bathroom with a standalone shower, double-sink vanity and whirlpool tub. Two additional well-appointed bedrooms and a dedicated office space complete the upper level.
The main level offers a bright and airy family room featuring a vaulted ceiling, along with a kitchen and informal dining area overlooking the wrap-around deck - an ideal setup for entertaining, grilling and enjoying the outdoors. The kitchen is equipped with brand-new stainless steel appliances and lighting. A paver patio and fire pit provide an additional space to gather and enjoy the outdoors.
The lower level provides the fourth bedroom and third bathroom, offering a comfortable space for guests. The attached three-car garage with extensive shelving adds even more functionality and storage.
Additional highlights include two furnaces, two A/C units, newer washer and dryer, and a newer water heater. The entire home has been freshly painted. Ideally located near schools, parks, walking and biking trails, restaurants and everyday amenities. With its flexible floor plan, exceptional storage and impressive detached shed, this property offers a combination that's hard to find!
Facts & features
Interior
- Bedrooms: 4
- Bathrooms: 3 (1 full, 1 three-quarter, 1 half)
- Finished sqft: 2,400
- Above grade sqft: 1,850
- Below grade sqft: 550
- Basement: Finished, Walkout
- Heating: Forced Air
- Cooling: Central Air
- Appliances: Dishwasher, Dryer, Microwave, Range, Refrigerator, Stainless Steel Appliances, Washer
- Laundry: Main Level
Property
- Parking: Attached Garage, Concrete, Garage Door Opener, Multiple Garages, RV Access/Parking
- Garage spaces: 10
- Lot size: 0.33 acres
- Lot dimensions: 142x100
- Lot features: Corner Lot
- Exterior features: Cedar, Vinyl
- Other structures: Shed(s)
Construction
- Home type: House (Single Family)
- Levels: Two
- Year built: 1986
Utilities
- Sewer: City Sewer/Connected
- Water: City Water/Connected
Community & HOA
- Subdivision: Village Hills
Taxes & location
- Annual taxes: $4,910 (2026)
- County: Dakota
- School district: Inver Grove Hts. Community Schools
Listing
- Status: For sale
- Listed: Sep 8, 2026
- Days on market: 42
- MLS #: 7139836
Monthly payment
—/mo
An example, not a loan offer. Taxes and HOA dues come from the listing when known; home insurance is a rough estimate. Mortgage insurance is not included. Your rate depends on your lender and credit.
Location
Nearby homes
-
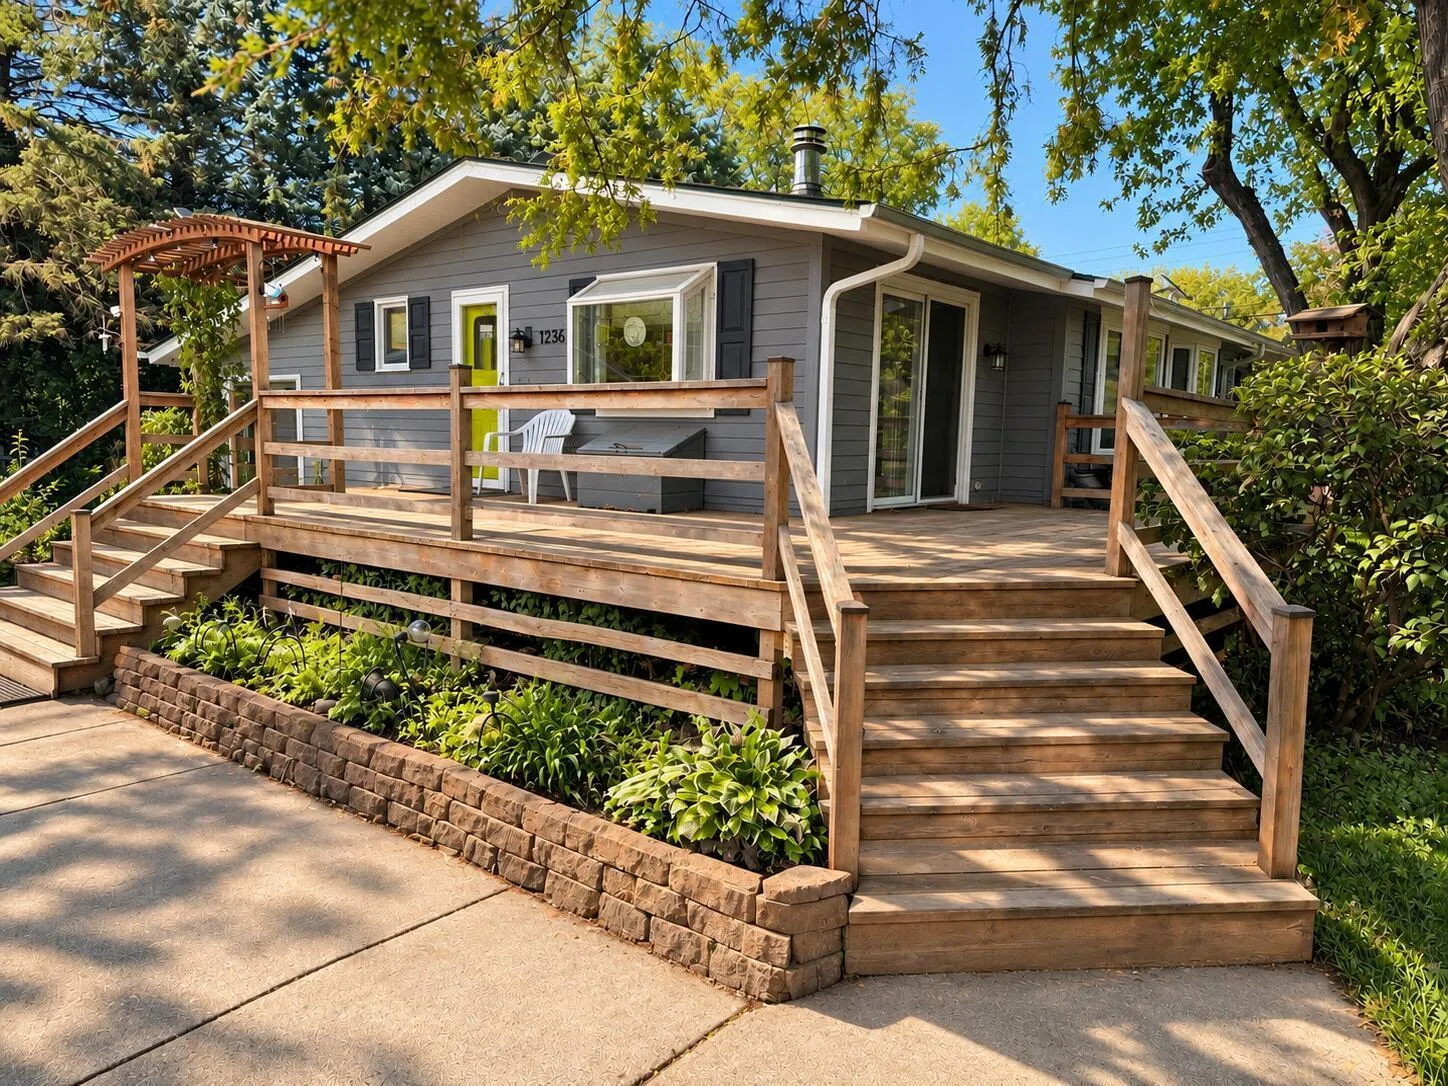 $440,000
3 bds | 1 ba | 1,890 sqft
1236 2nd Street, Saint Paul Park, MN 55071
Listing courtesy of Beycome Brokerage Realty LLC
-
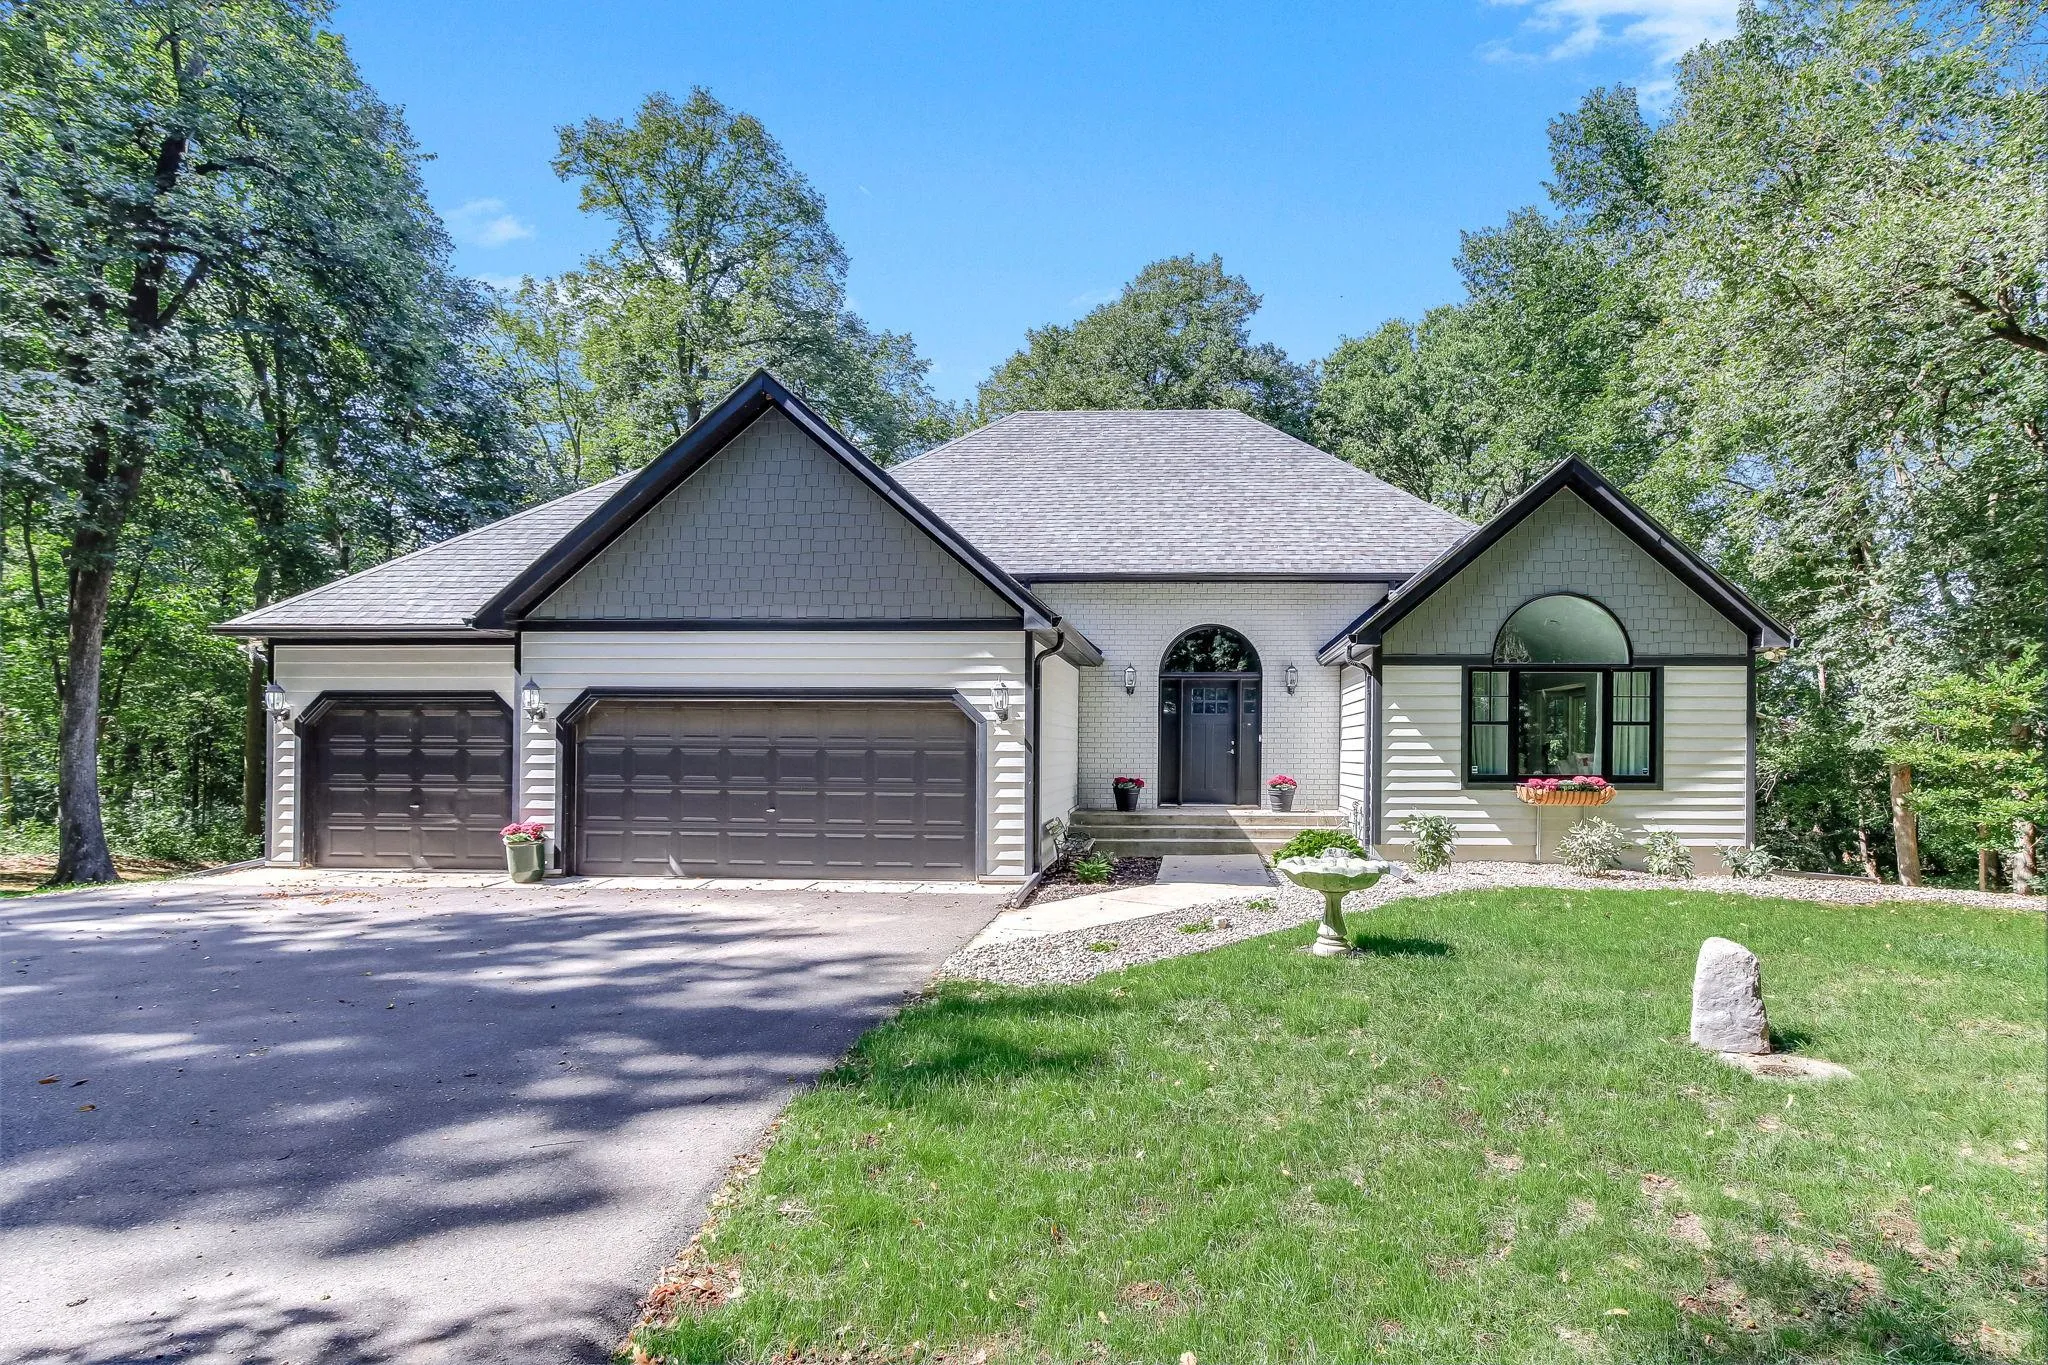 $740,000
4 bds | 4 ba | 3,354 sqft
7156 Granada S Avenue, Cottage Grove, MN 55016
Listing courtesy of Keller Williams Premier Realty
-
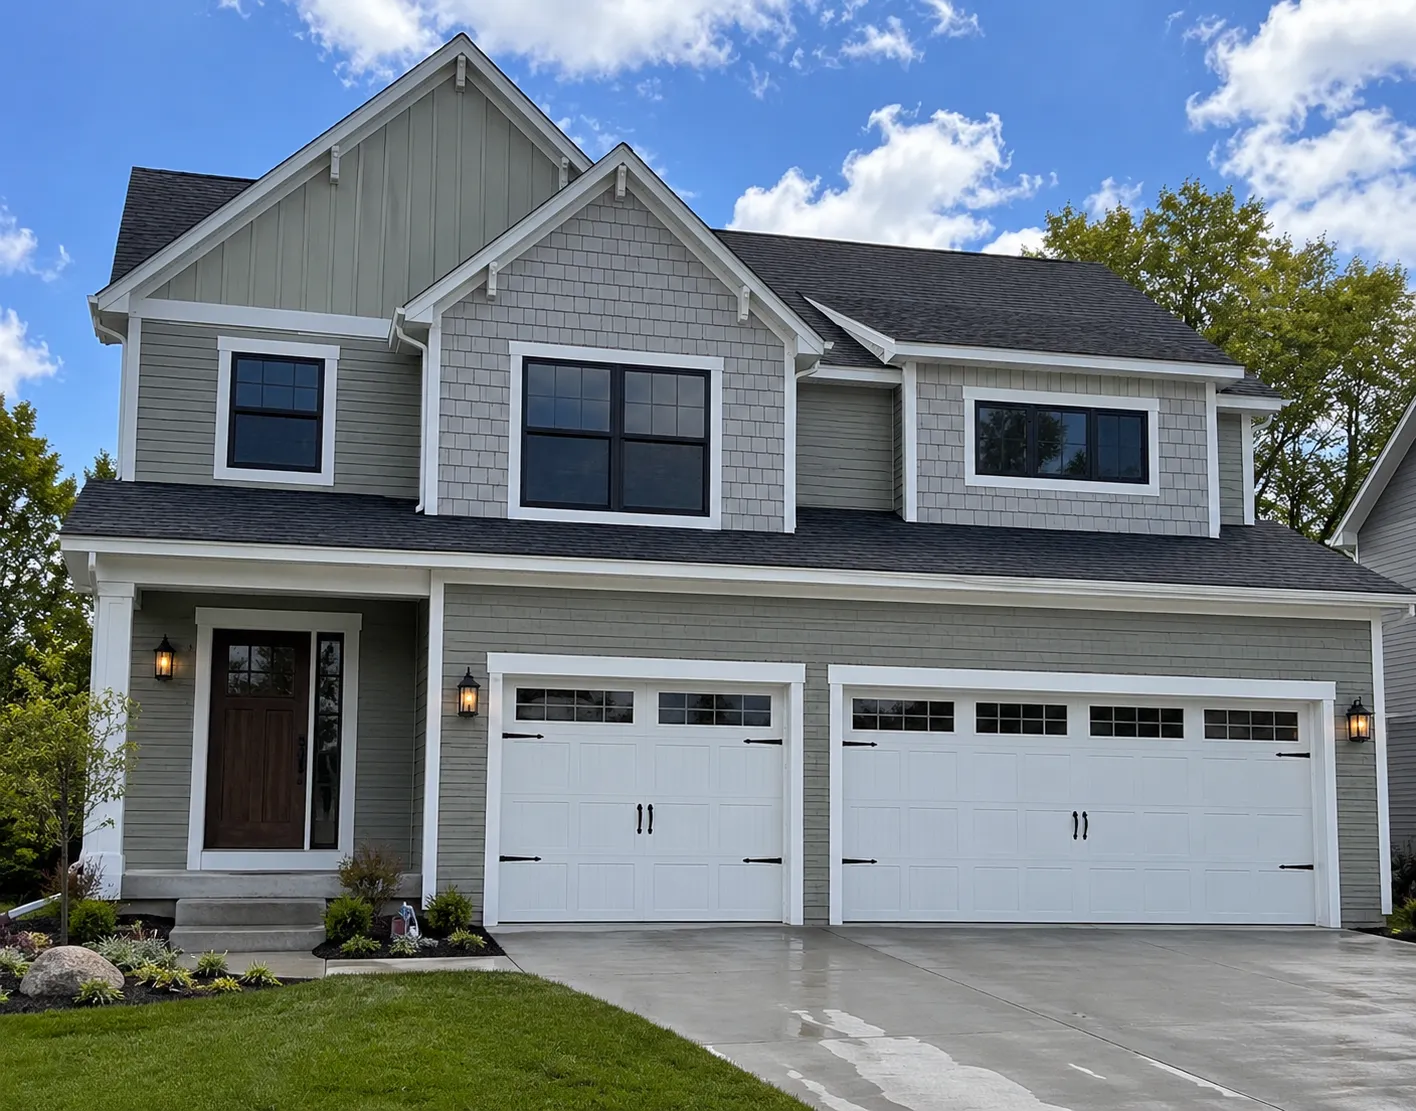 $570,990
4 bds | 5 ba | 2,766 sqft
7821 Austin Path, Inver Grove Heights, MN 55077
Listing courtesy of Brandl/Anderson Realty
-
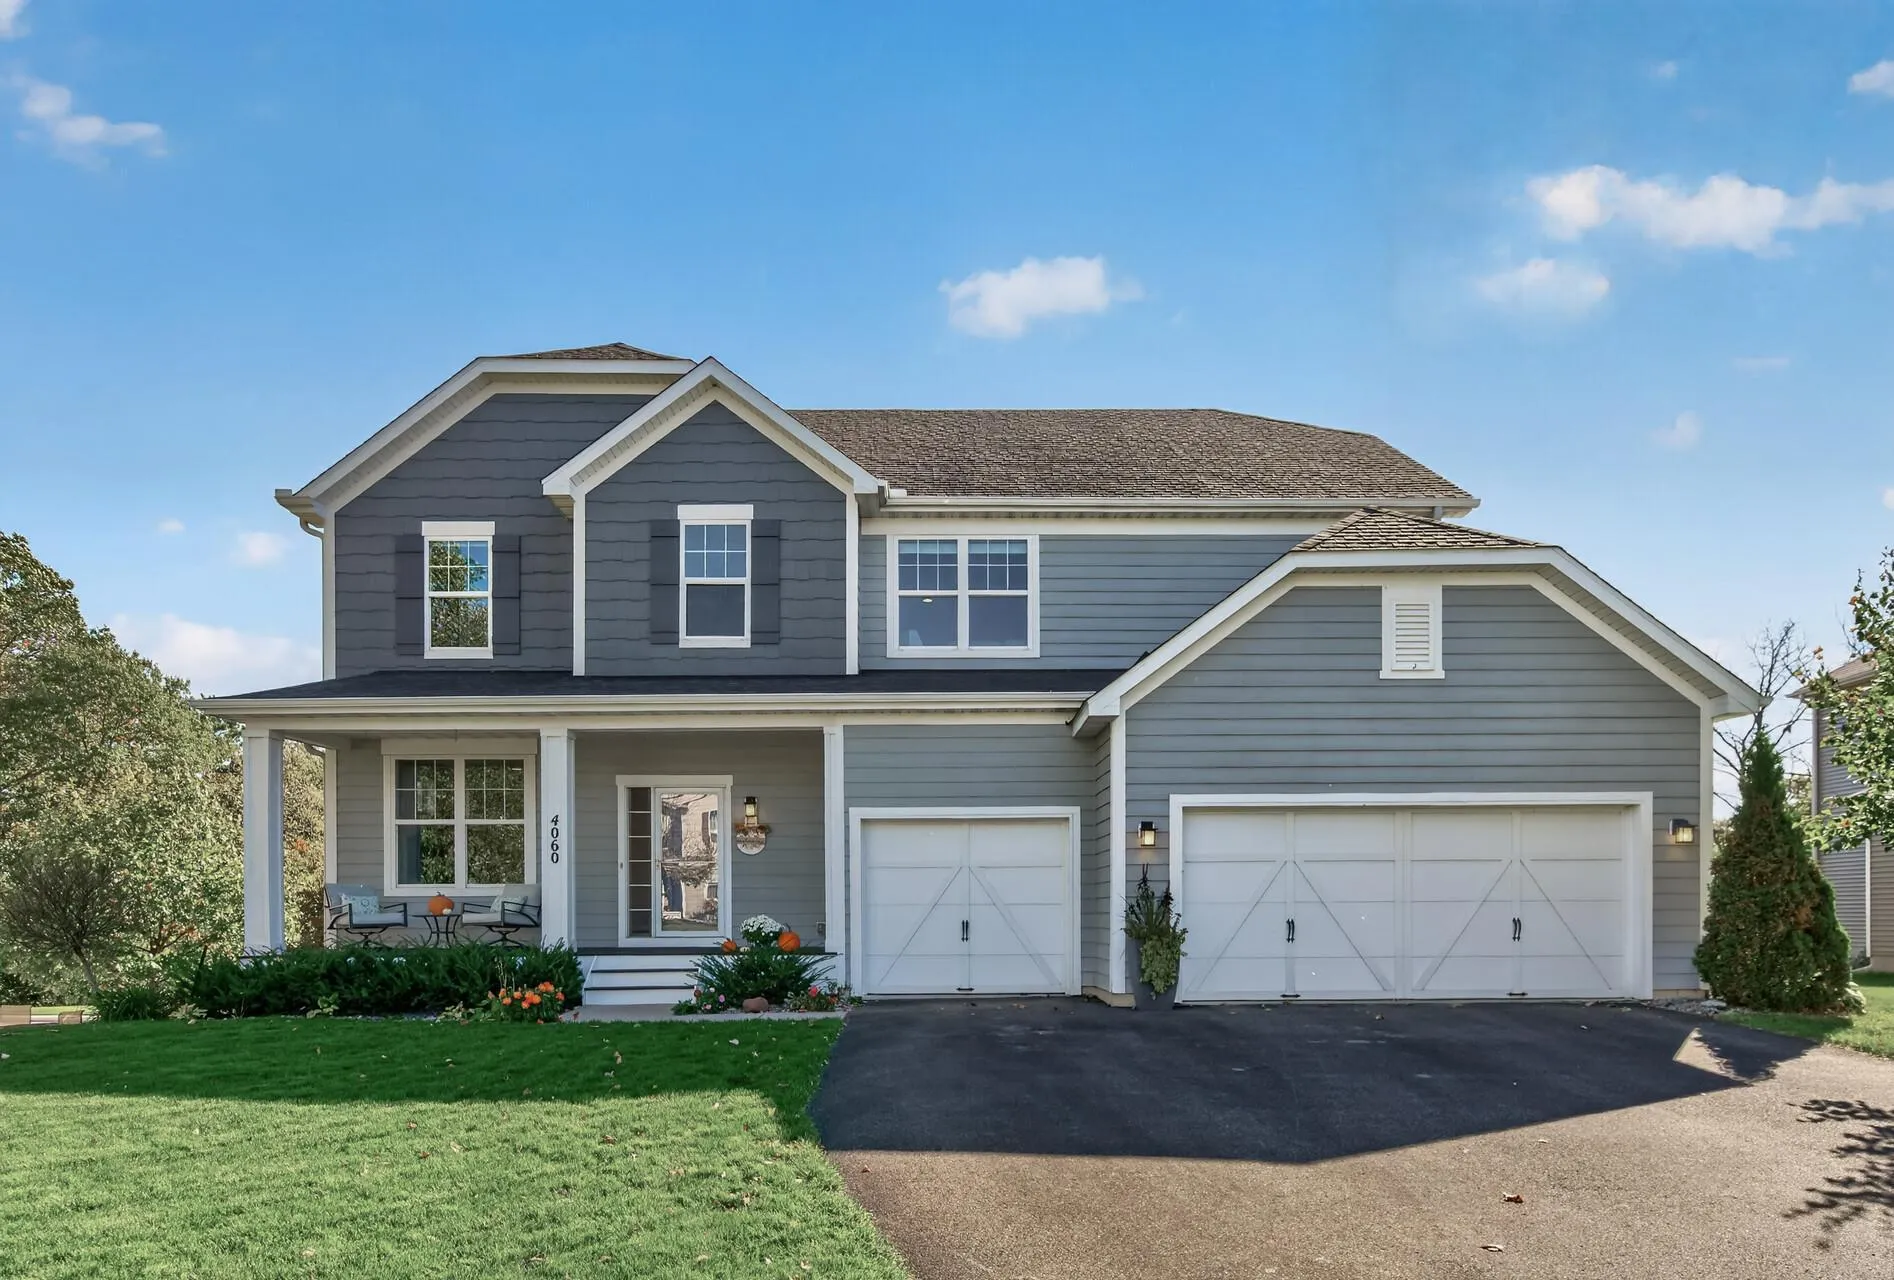 $783,000
5 bds | 4 ba | 3,710 sqft
4060 87th E Street, Inver Grove Heights, MN 55076
Listing courtesy of Bridge Realty, LLC
-
 $475,000
5 bds | 4 ba | 2,510 sqft
7948 Blanchard Way, Inver Grove Heights, MN 55076
Listing courtesy of BRIX Real Estate
-
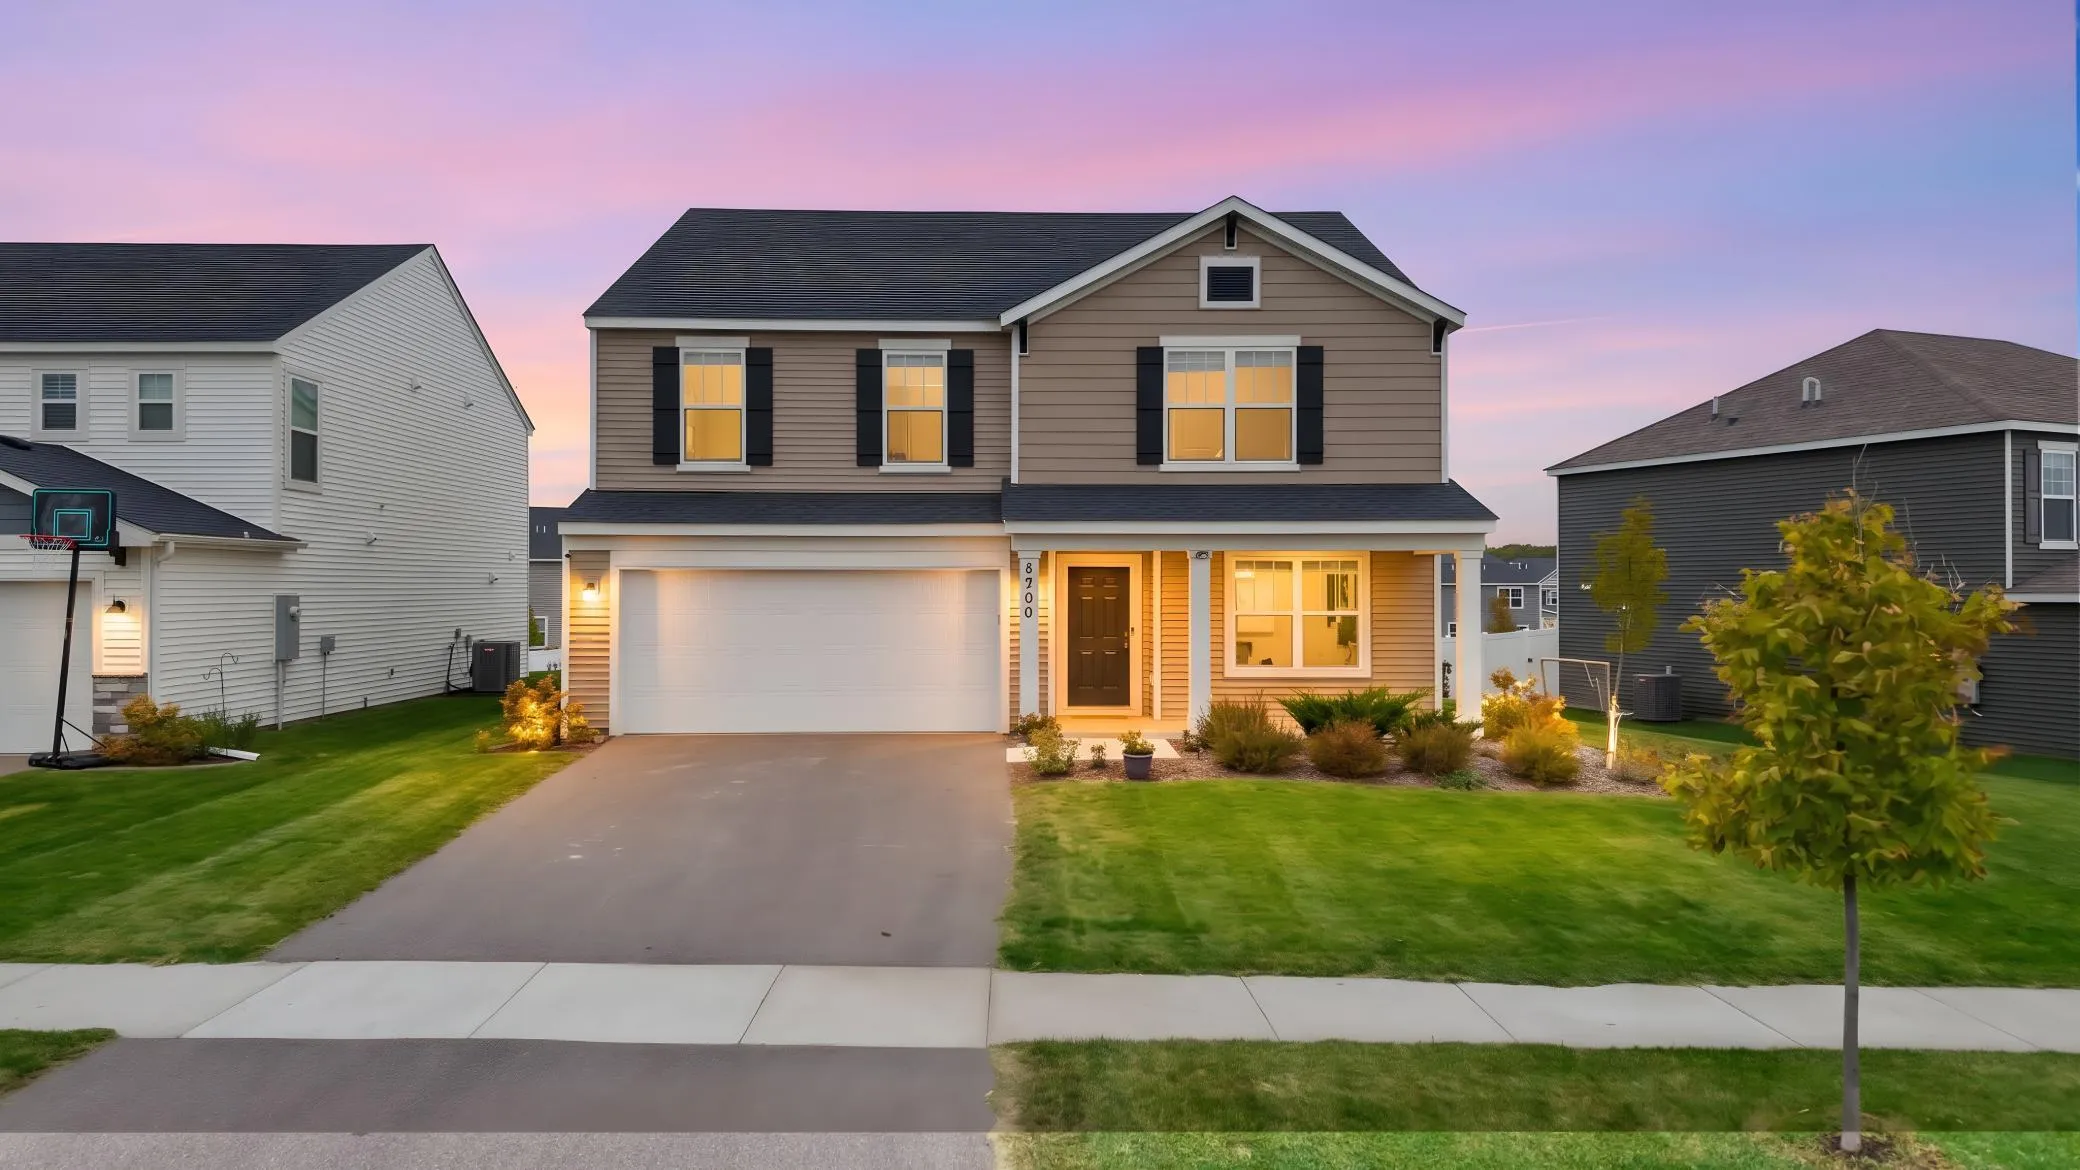 $540,025
4 bds | 3 ba | 2,606 sqft
6280 64th S Street, Cottage Grove, MN 55016
Listing courtesy of Real Broker, LLC
-
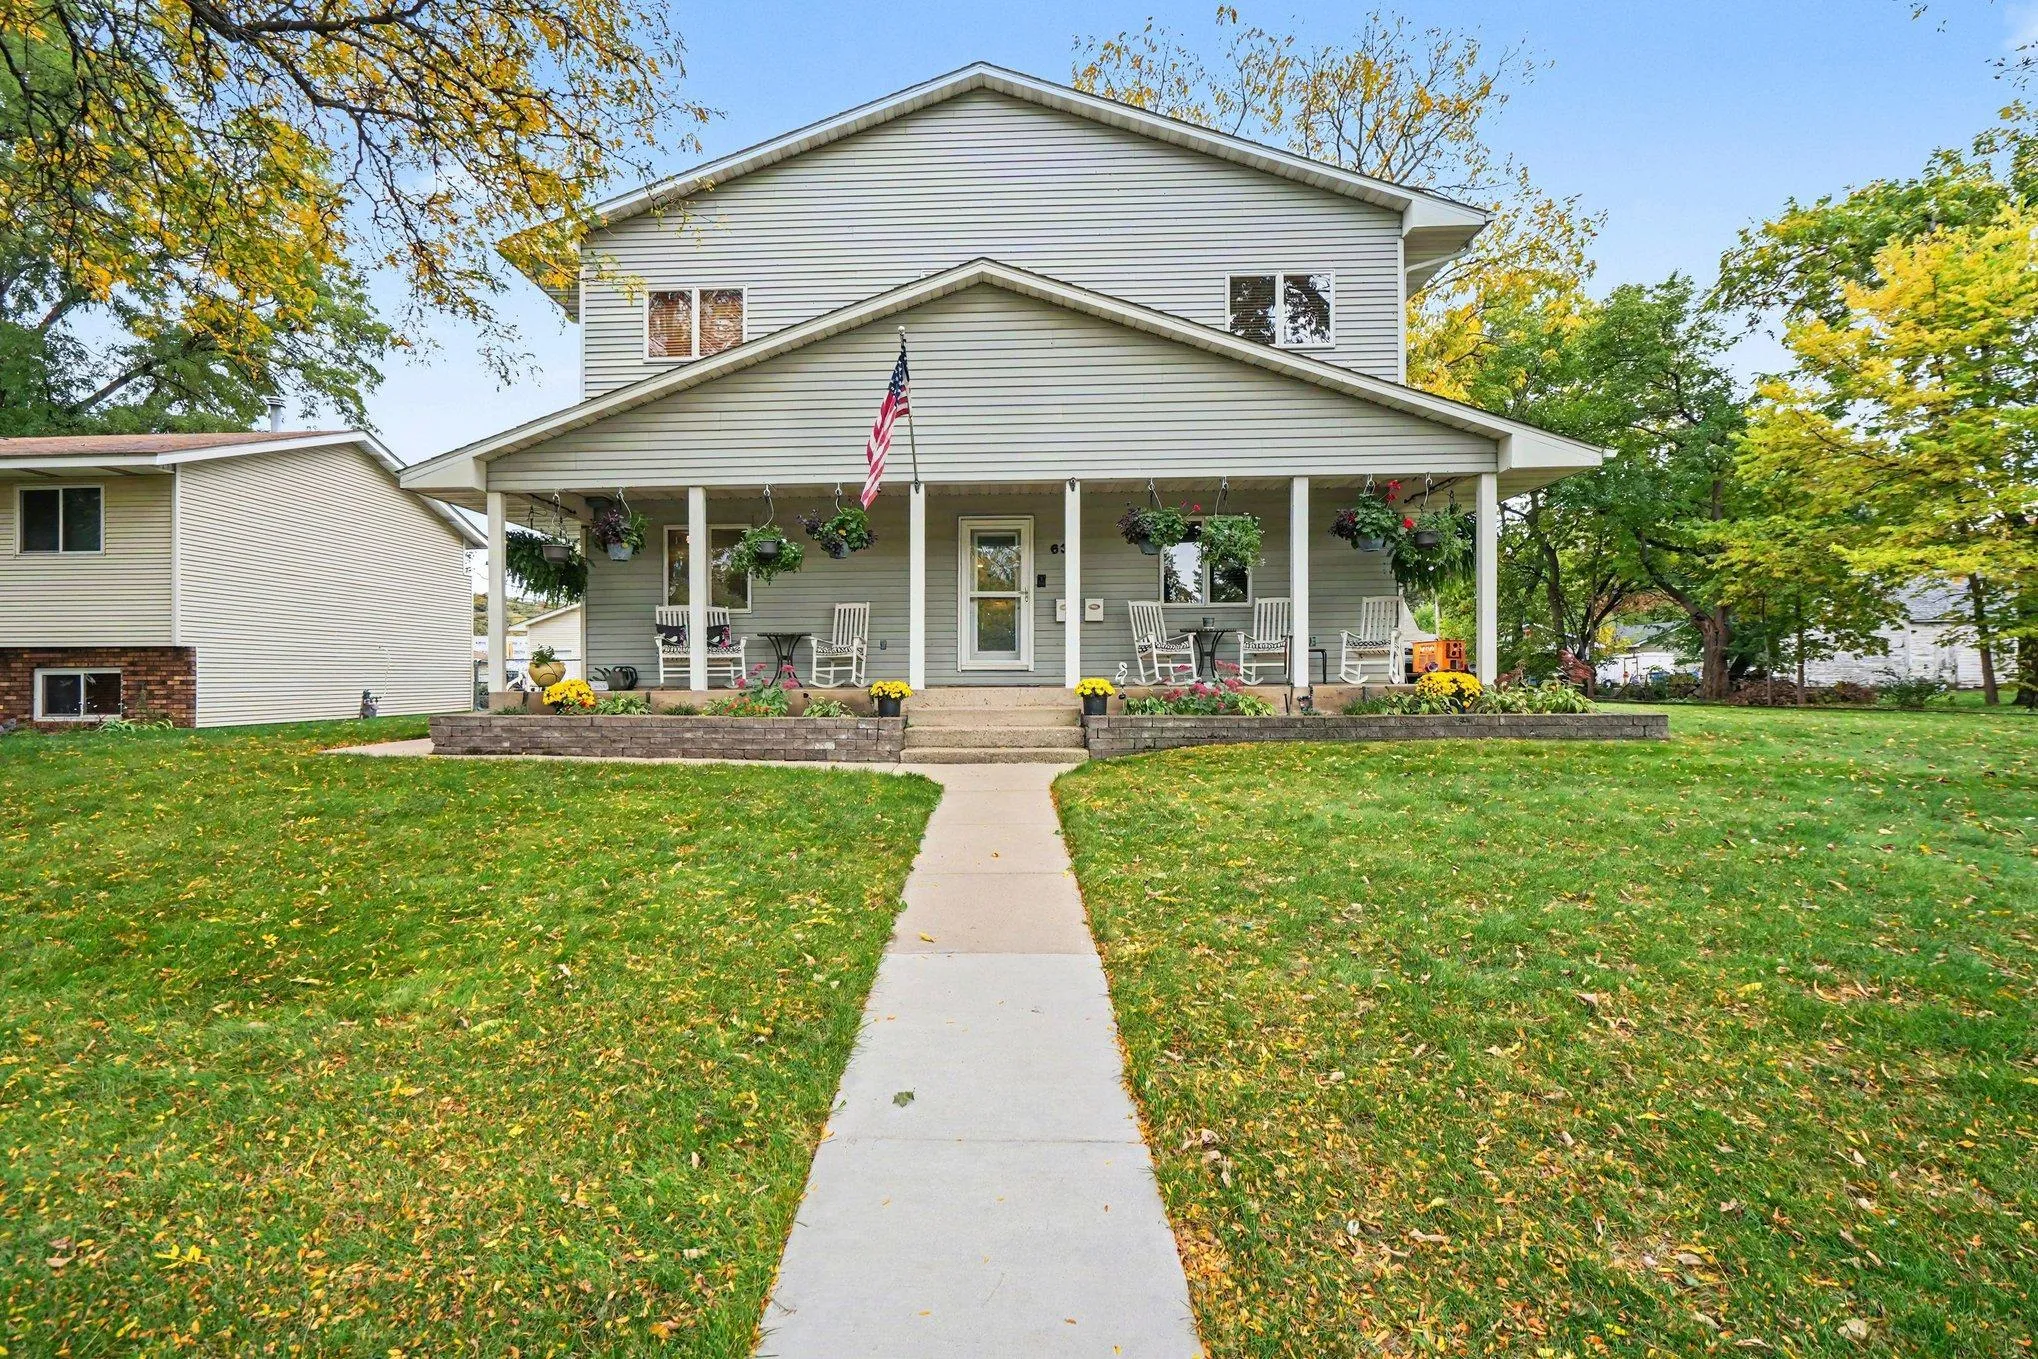 $550,000
6 bds | 7 ba | 4,802 sqft
630 Summit Avenue, Saint Paul Park, MN 55071
Listing courtesy of Edina Realty, Inc.
-
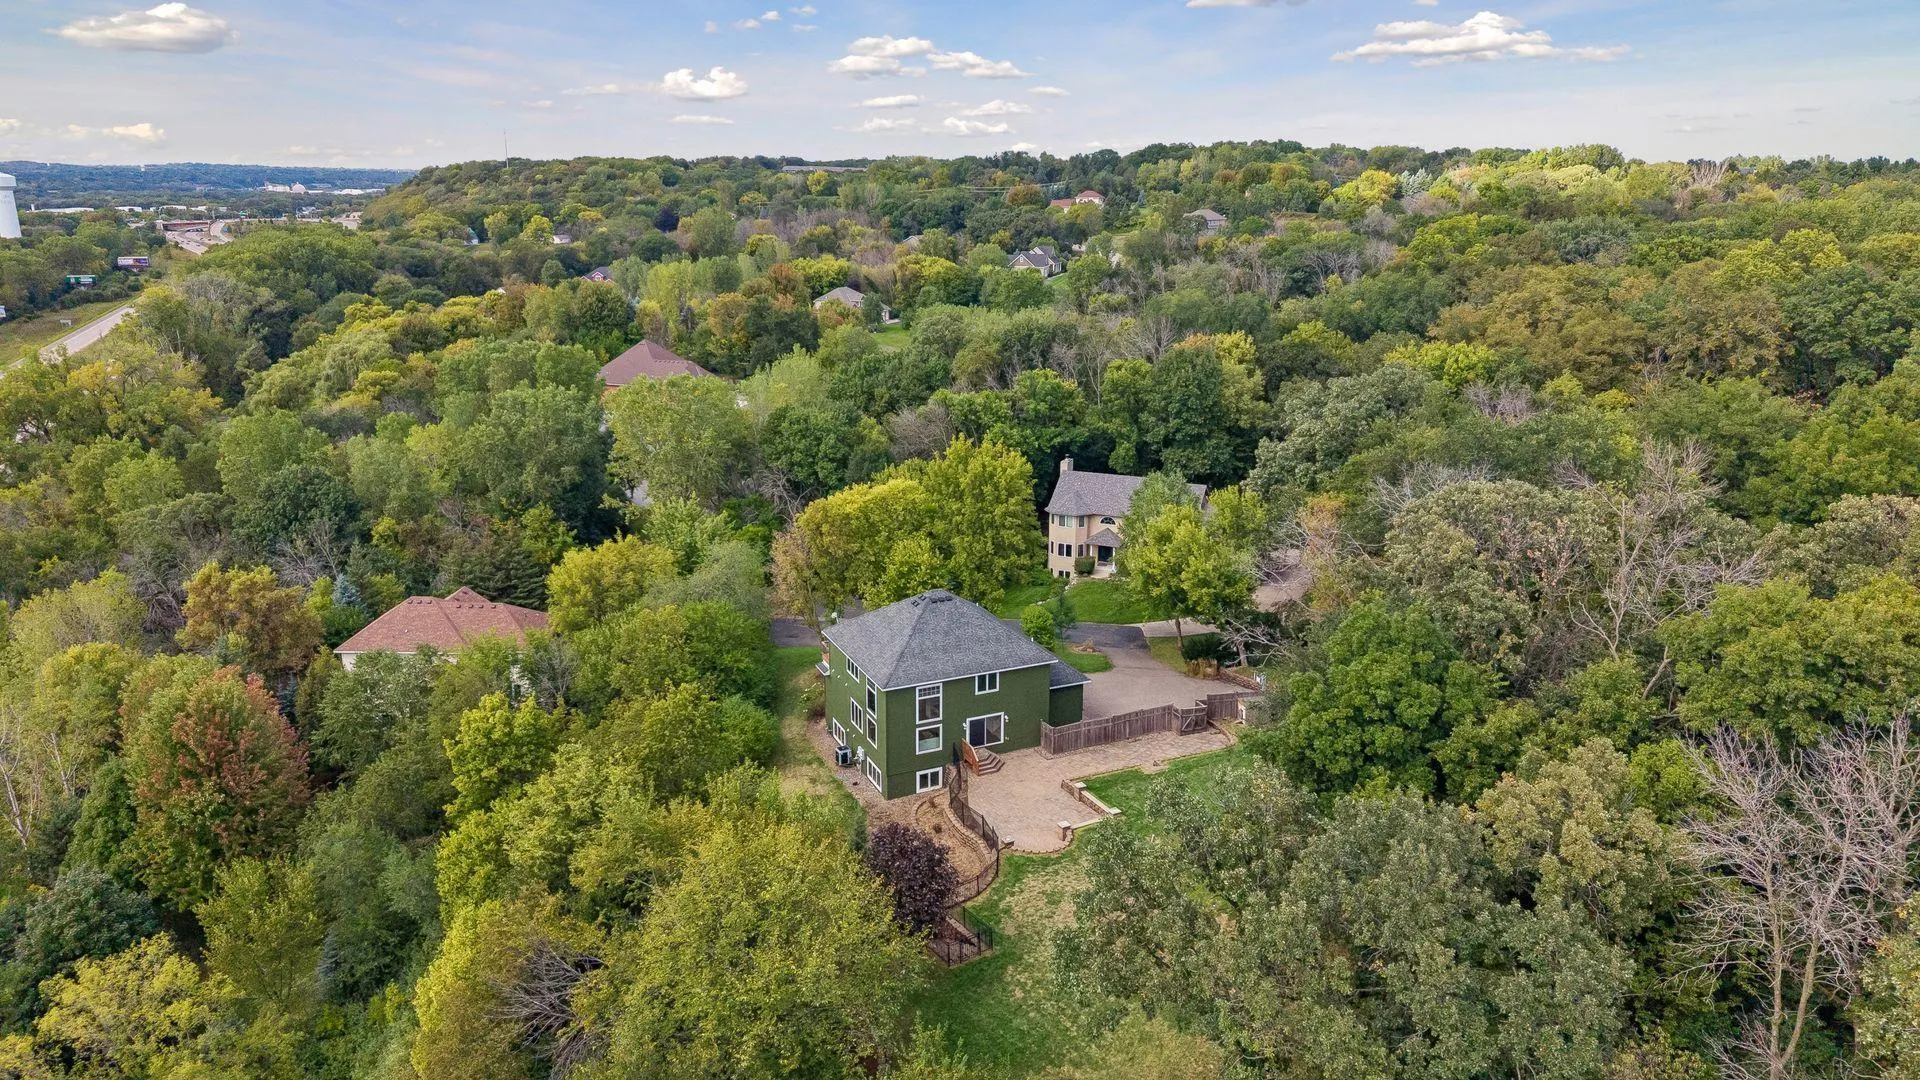 $600,000
5 bds | 4 ba | 3,519 sqft
7153 Goodview S Avenue, Cottage Grove, MN 55016
Listing courtesy of Kris Lindahl Real Estate
Request a tour
8006 Cooper Avenue, Inver Grove Heights, MN 55076