
1 / 61
$899,900
- 5 beds
- 5 baths
- 4,091 sqft
18447 75th N Place, Maple Grove, MN 55311
For sale Est. —/mo
- House · Single Family
- Built in 2019
- 0.27 acres lot
- $220/sqft
- $118/mo HOA
- 3-car garage
Overview
Open houses
- Thursday, Oct 22 5 pm–7 pm Open house
- Saturday, Oct 24 11 am–1 pm Open house
- Sunday, Oct 25 11 am–1 pm Open house
Times are Central.
Experience elevated living in The Woods at Rush Creek, where exceptional craftsmanship, sophisticated design, and resort-style amenities come together in this stunning former Creek Hill Custom Homes model! Offering 5 bedrooms, 5 bathrooms, and over 4,000 finished square feet, this meticulously maintained move-in ready home showcases thoughtful details and timeless finishes throughout. Southern exposure and expansive windows fill the open-concept main level! Enjoy neutral finishes, designer lighting, and an elegant great room anchored by a sleek linear electric fireplace, beautifully framed by custom built-in cabinetry. The kitchen is a true showpiece, anchored by an oversized granite center island, custom enameled cabinetry, a cooktop with hood, double ovens, stainless appliances, wine refrigerator, and a spacious corner pantry. You will love the thoughtfully designed specialty cabinetry, including dedicated storage for cookware, baking sheets, utensils, and linens, adding everyday luxury and effortless functionality. A generous informal dining area flows seamlessly to the maintenance-free deck, creating the perfect setting for relaxing or entertaining. A main-level office with decorative sliding doors, an expansive mudroom, and a convenient ½ bath with custom wallpaper complete this beautifully designed level. Upstairs, discover four spacious bedrooms, each with convenient bathroom access and charming built-in window seating. The impressive primary suite offers a tray ceiling and a spa-inspired private bath with dual sink vanity, soaking tub, tile shower, and custom walk-in closet. Custom window treatments in both the primary bathroom and walk-in closet add an elegant, tailored finishing touch. A junior suite with a private three-quarter bathroom and walk-in closet offers added comfort and privacy, while the two additional bedrooms share a thoughtfully designed Jack-and-Jill bathroom. A spacious upper-level laundry room with utility sink and cabinetry adds everyday convenience. Designed with entertaining in mind, the expansive finished lower level features a welcoming family room with corner gas fireplace, a striking wet bar with rich dark wood cabinetry, beverage refrigerator, and open shelving! A spacious fifth bedroom and additional three-quarter bathroom with a beautifully tiled shower complete the lower level. Additional highlights include upgraded smart lighting, dual-level Nest thermostats, integrated security features, and a fully insulated three-car garage with 220V electrical service for EV charging. Ideally situated just steps from the neighborhood clubhouse, residents enjoy access to an outdoor pool, beautifully appointed gathering spaces with a kitchen and lounge, and a community playground. With Rush Creek Golf Course, scenic trails, parks, shopping, and dining nearby, this exceptional Maple Grove home presents like new construction!
Facts & features
Interior
- Bedrooms: 5
- Bathrooms: 5 (2 full, 2 three-quarter, 1 half)
- Finished sqft: 4,091
- Above grade sqft: 2,920
- Below grade sqft: 1,171
- Basement: Daylight/Lookout Windows, Drain Tiled, Drainage System, Finished, Full, Sump Pump
- Heating: Forced Air
- Cooling: Central Air, Zoned
- Appliances: Air-To-Air Exchanger, Cooktop, Dishwasher, Disposal, Double Oven, Dryer, Electronic Air Filter, Exhaust Fan, Humidifier, Microwave, Range, Refrigerator, Stainless Steel Appliances, Wall Oven, Washer, Water Softener Owned, Wine Cooler
- Laundry: Laundry Room, Upper Level
- Fireplaces: 2 (Electric, Family Room, Gas, Living Room)
Property
- Parking: Attached Garage, Concrete, Finished Garage, Garage Door Opener, Insulated Garage
- Garage spaces: 3
- Lot size: 0.27 acres
- Lot dimensions: 125x160x20x170
- Exterior features: Cement Board
- Pool: Below Ground, Heated, Outdoor, Shared
Construction
- Home type: House (Single Family)
- Levels: Two
- Year built: 2019
- Roof: Age 8 Years or Less, Asphalt
Utilities
- Sewer: City Sewer/Connected
- Water: City Water/Connected
Community & HOA
- Subdivision: The Woods At Rush Creek
- HOA fee: $118/mo ($355 quarterly)
- HOA includes: Other, Professional Mgmt, Shared Amenities
Taxes & location
- Annual taxes: $12,434 (2026)
- County: Hennepin
- School district: Osseo
Listing
- Status: For sale
- Listed: Oct 15, 2026
- Days on market: 5
- MLS #: 7157462
Monthly payment
—/mo
An example, not a loan offer. Taxes and HOA dues come from the listing when known; home insurance is a rough estimate. Mortgage insurance is not included. Your rate depends on your lender and credit.
Location
Nearby homes
-
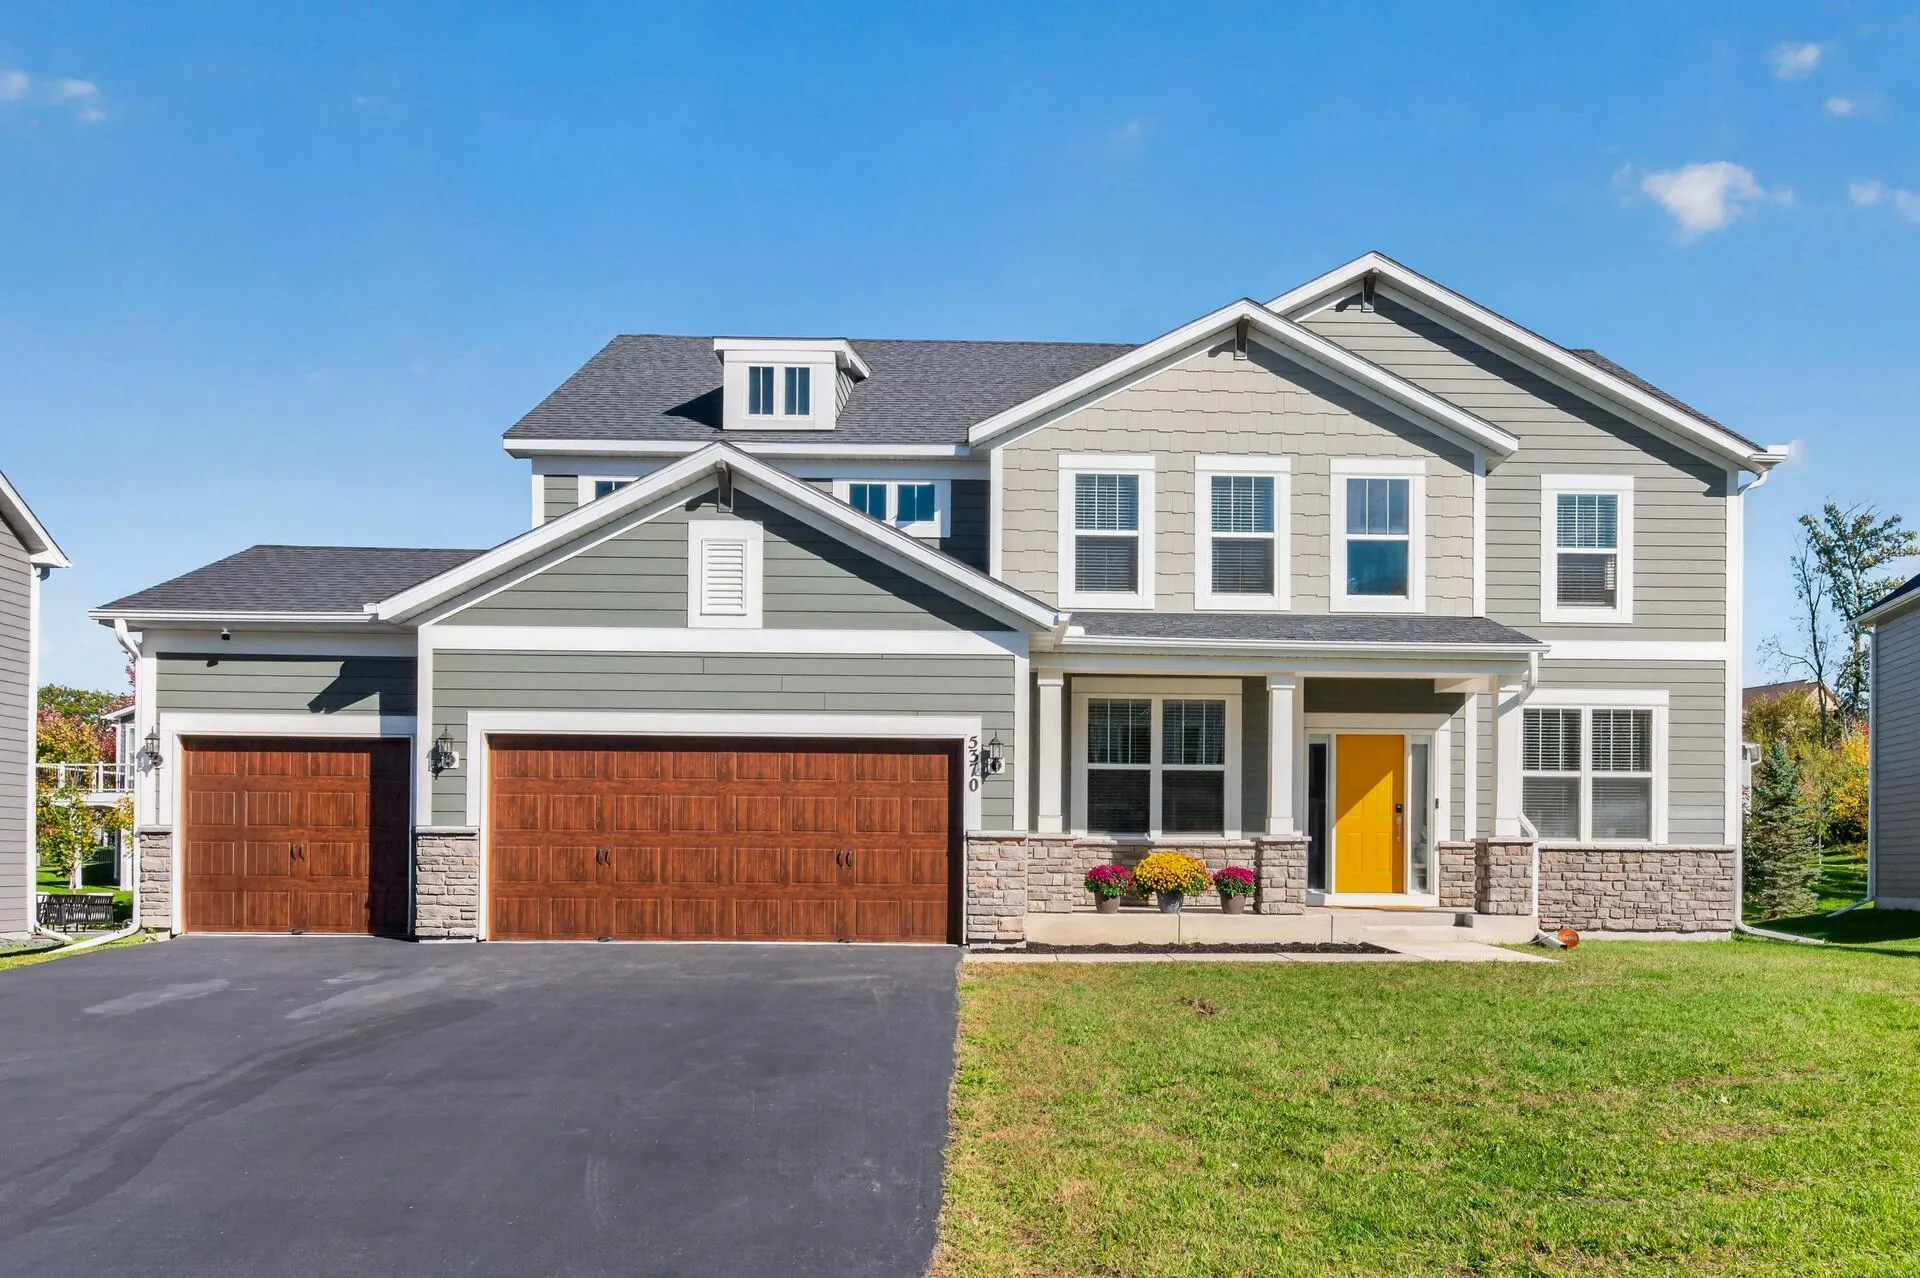 $850,000
5 bds | 3 ba | 3,126 sqft
5370 Fountain N Lane, Plymouth, MN 55446
Listing courtesy of RE/MAX Results
-
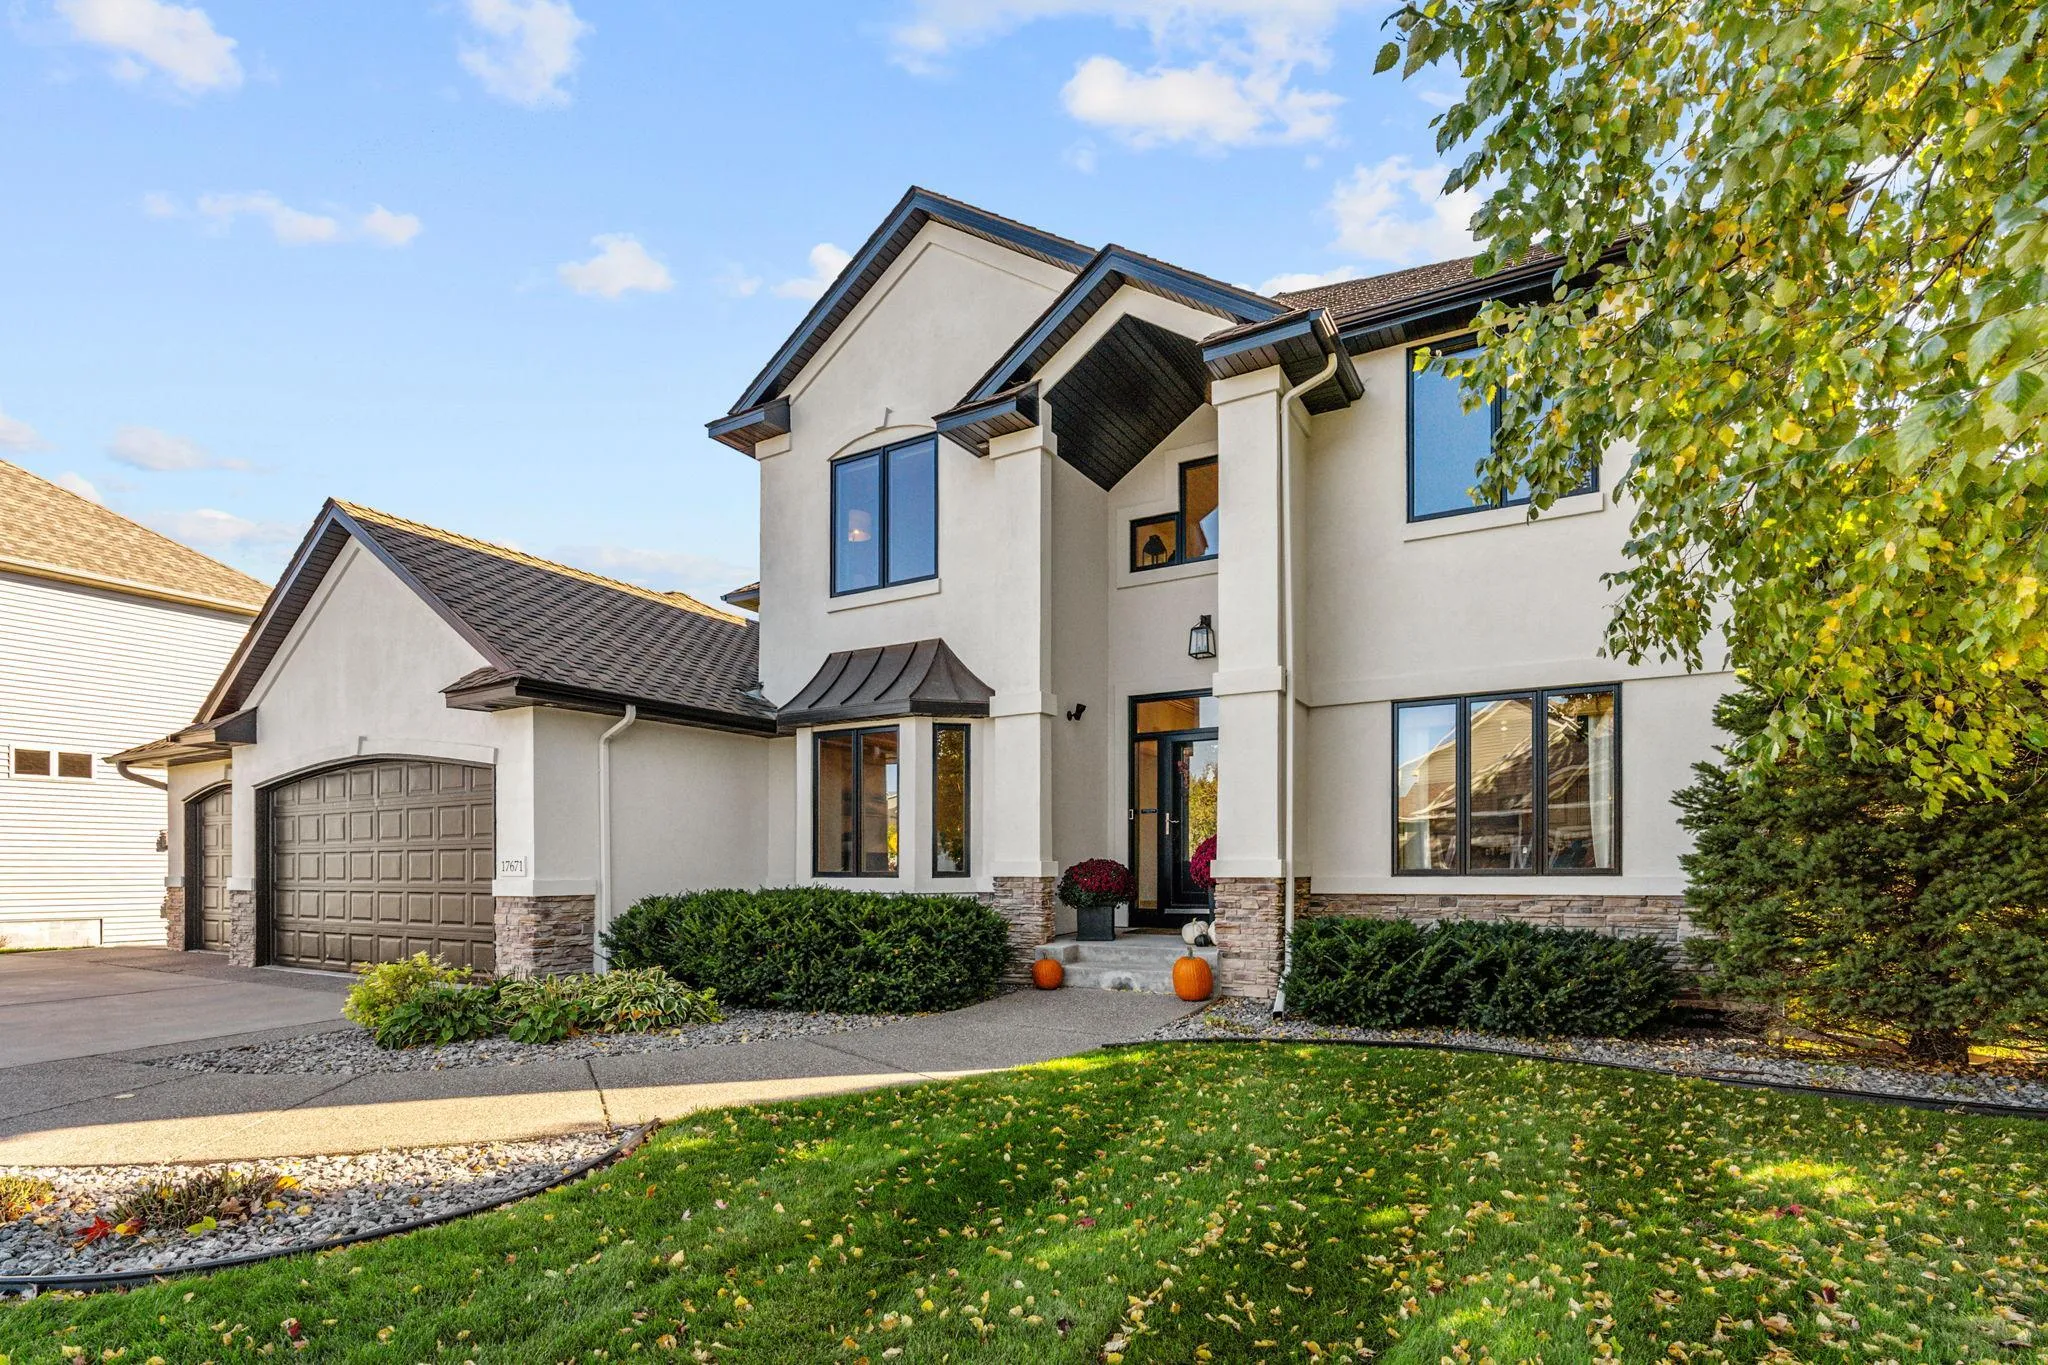 $875,000
5 bds | 4 ba | 4,355 sqft
17671 76th N Avenue, Maple Grove, MN 55311
Listing courtesy of Compass
-
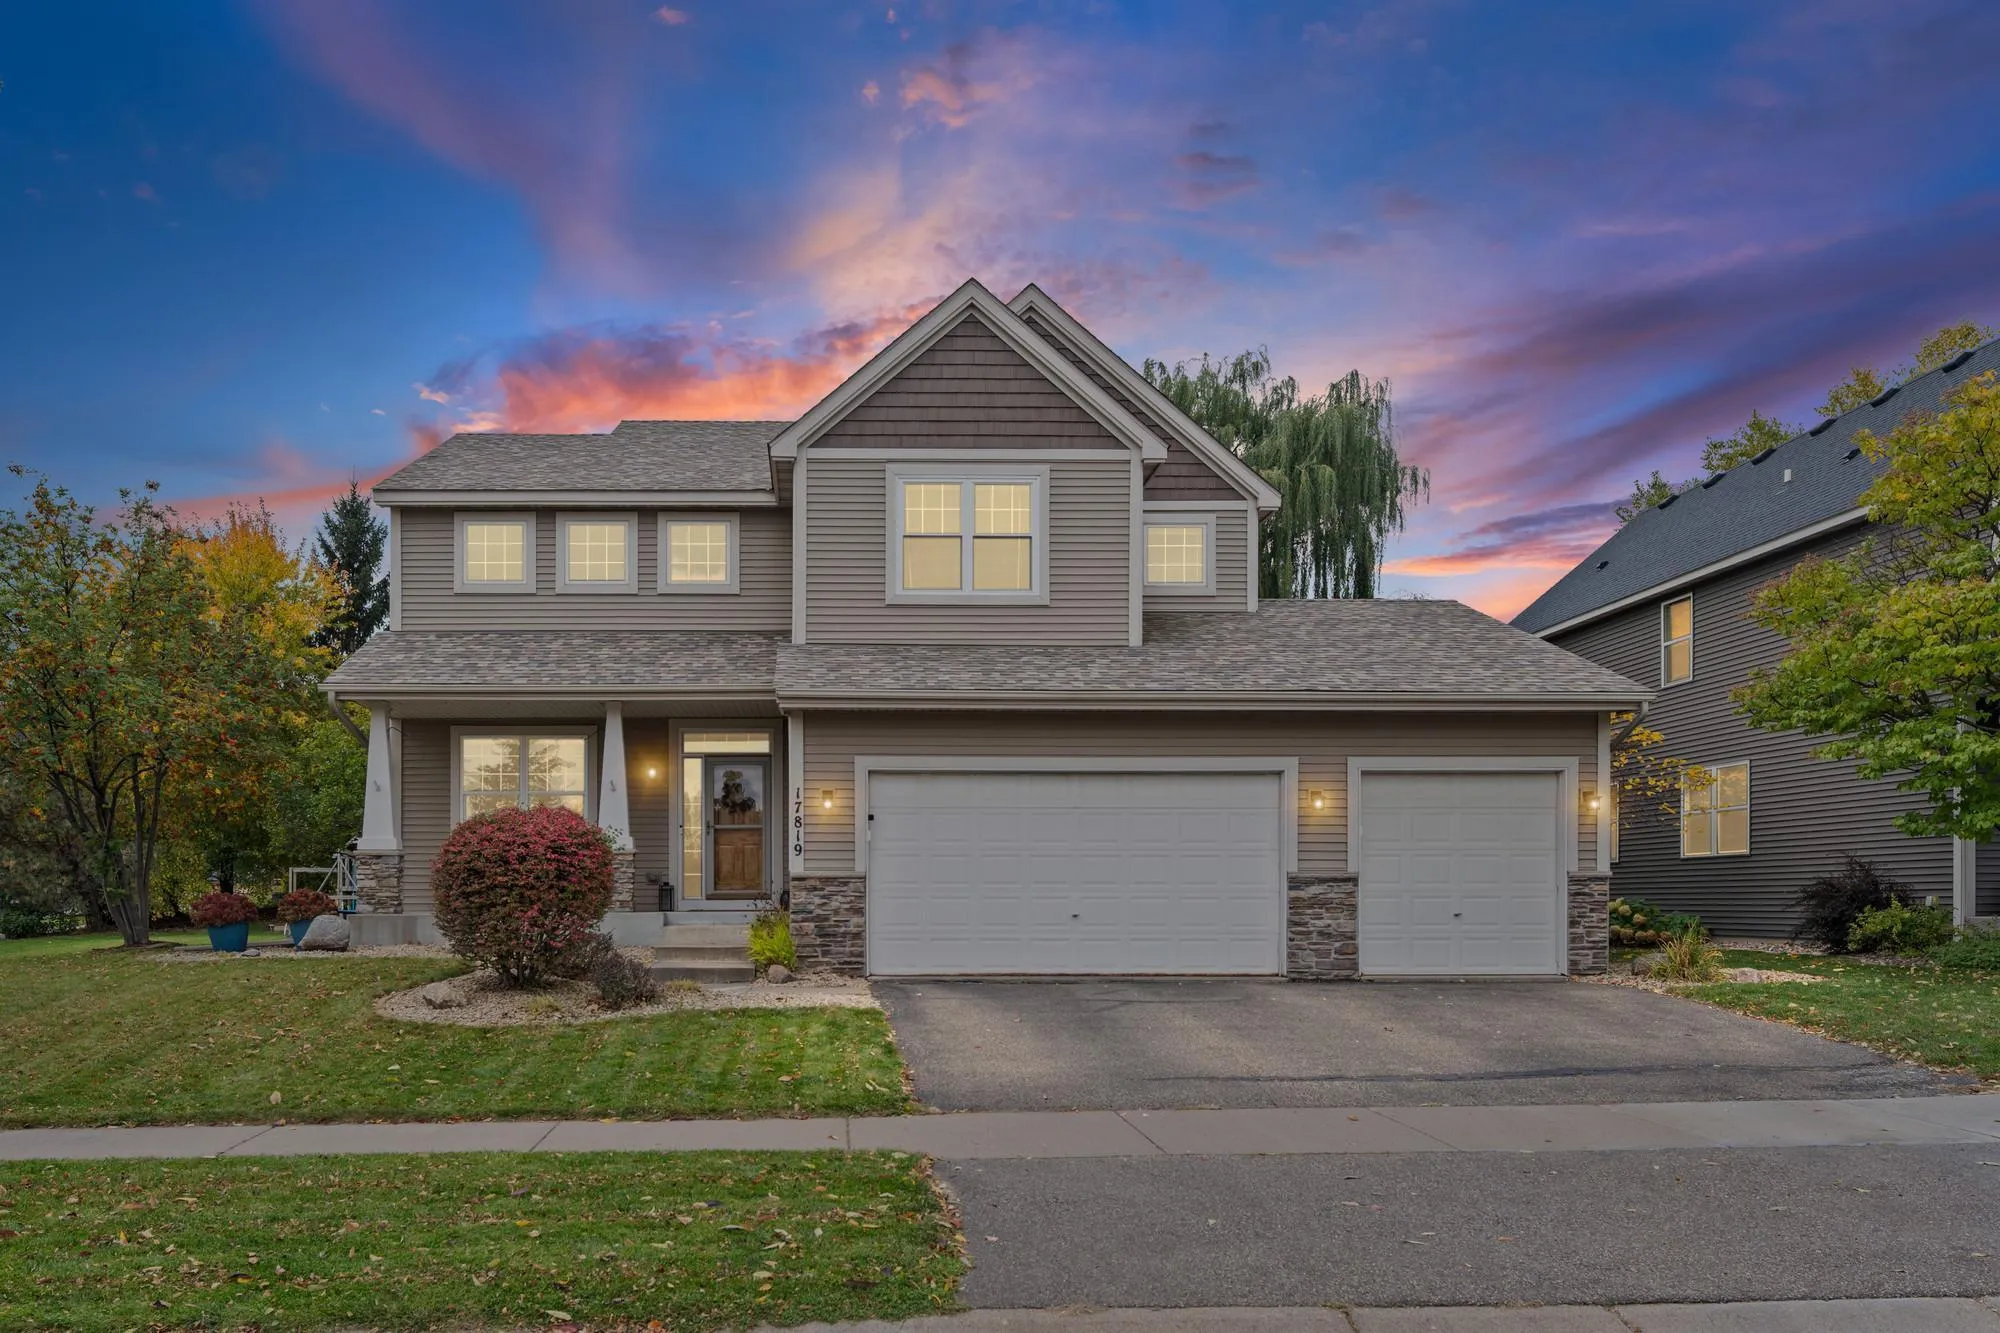 $630,000
5 bds | 4 ba | 3,737 sqft
17819 68th N Avenue, Maple Grove, MN 55311
Listing courtesy of Pemberton RE
-
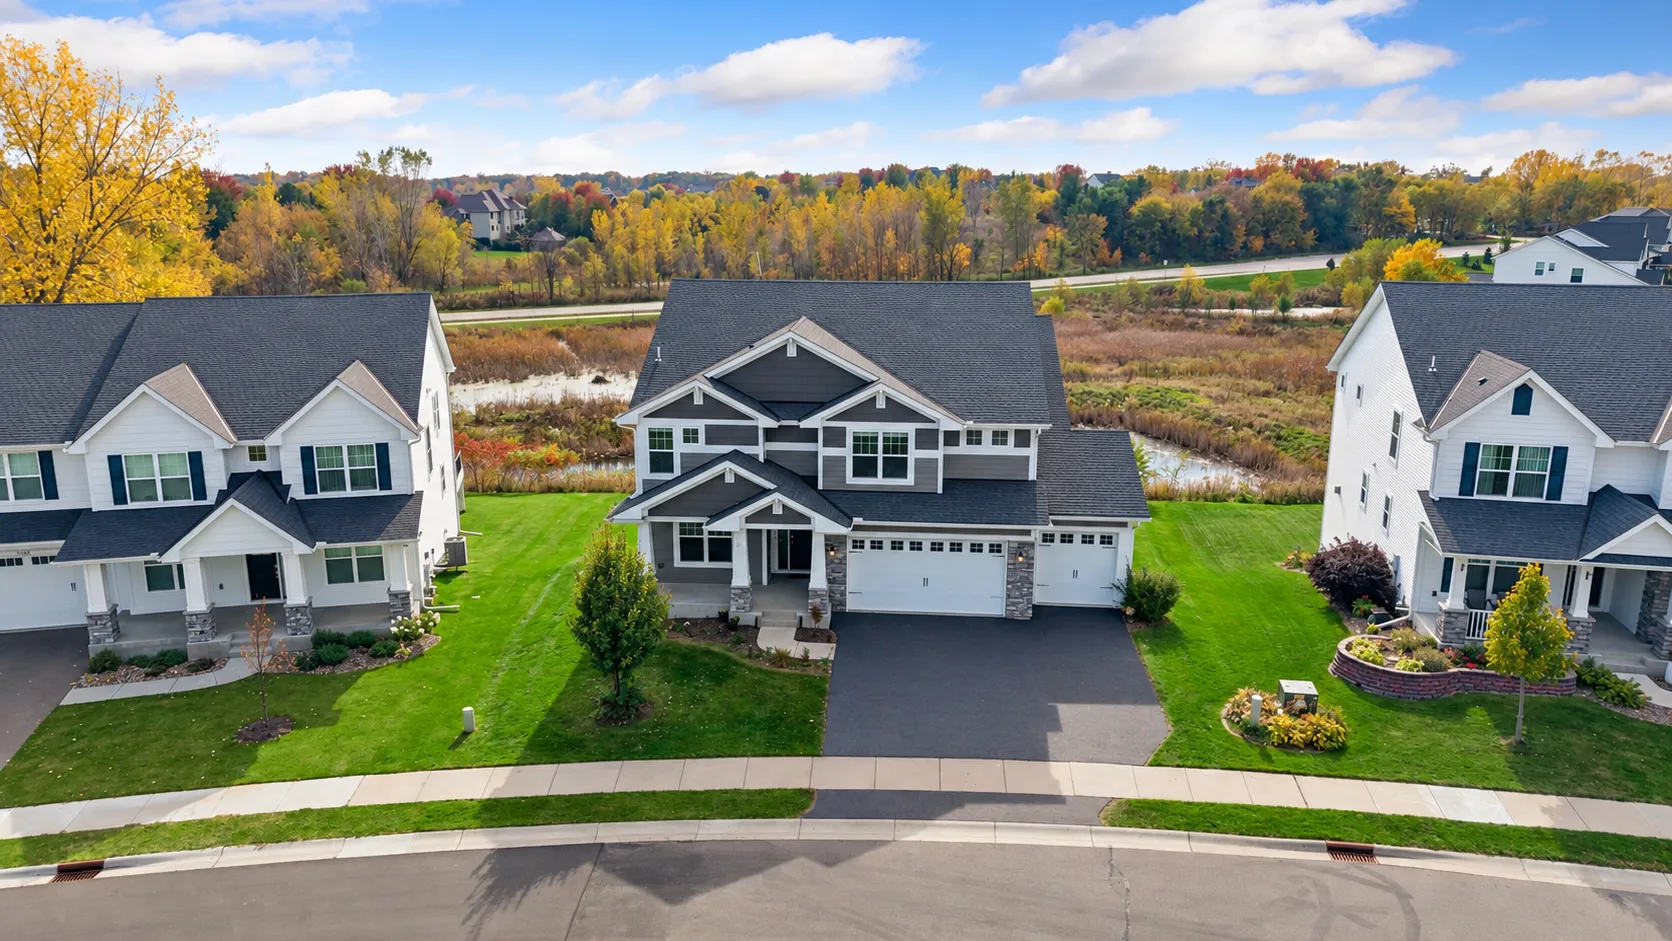 $829,900
4 bds | 4 ba | 3,328 sqft
19321 Goldenrod Trail, Corcoran, MN 55340
Listing courtesy of RE/MAX Results
-
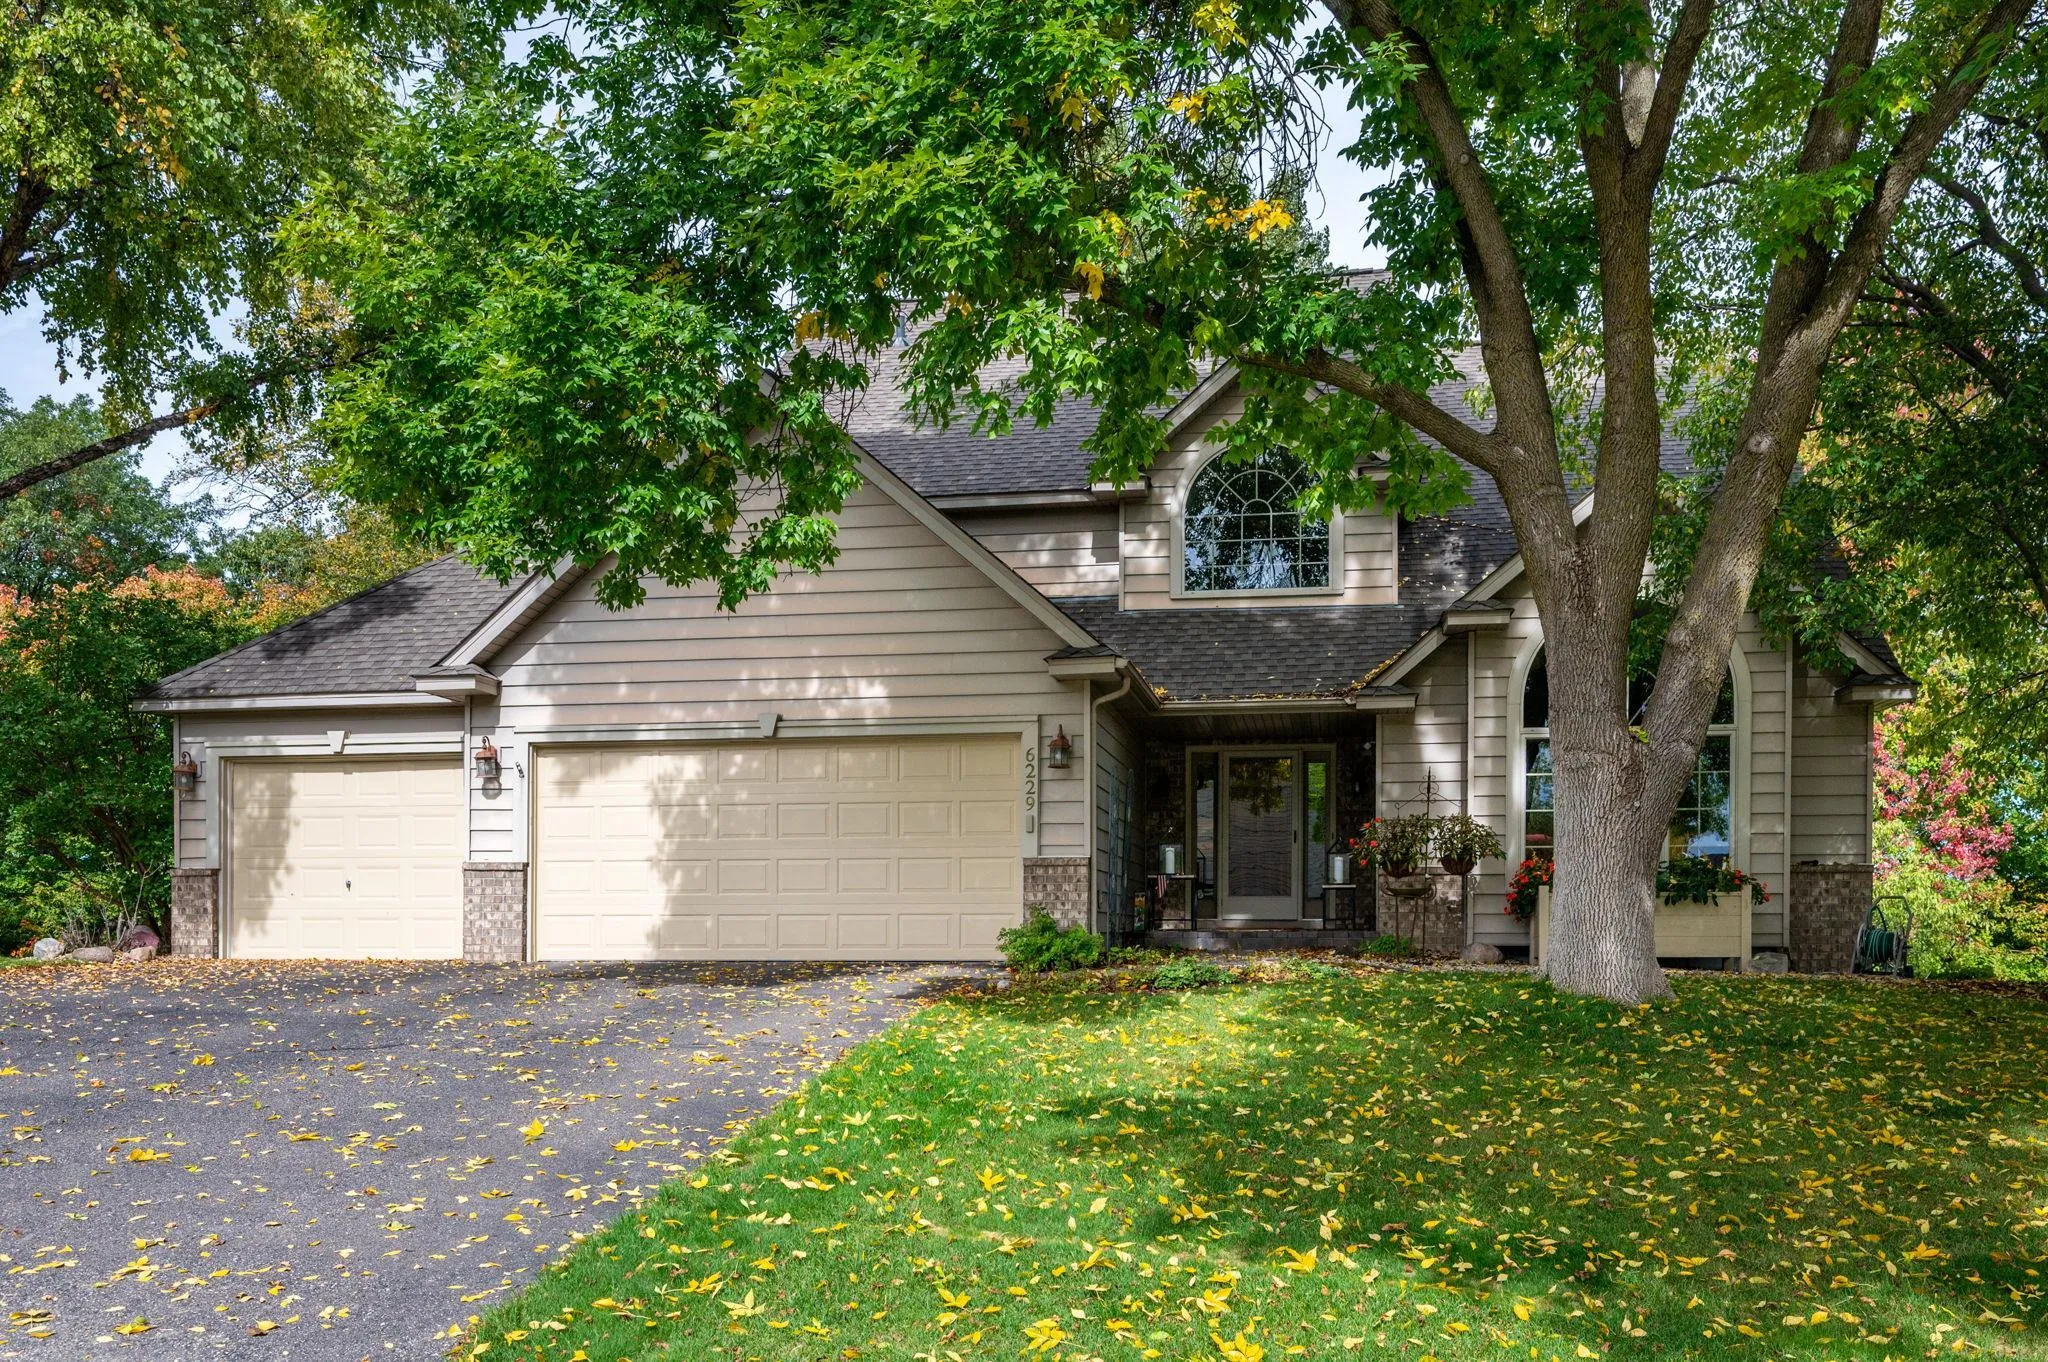 $685,000
5 bds | 4 ba | 3,951 sqft
6229 Juneau N Lane, Maple Grove, MN 55311
Listing courtesy of RE/MAX Results
-
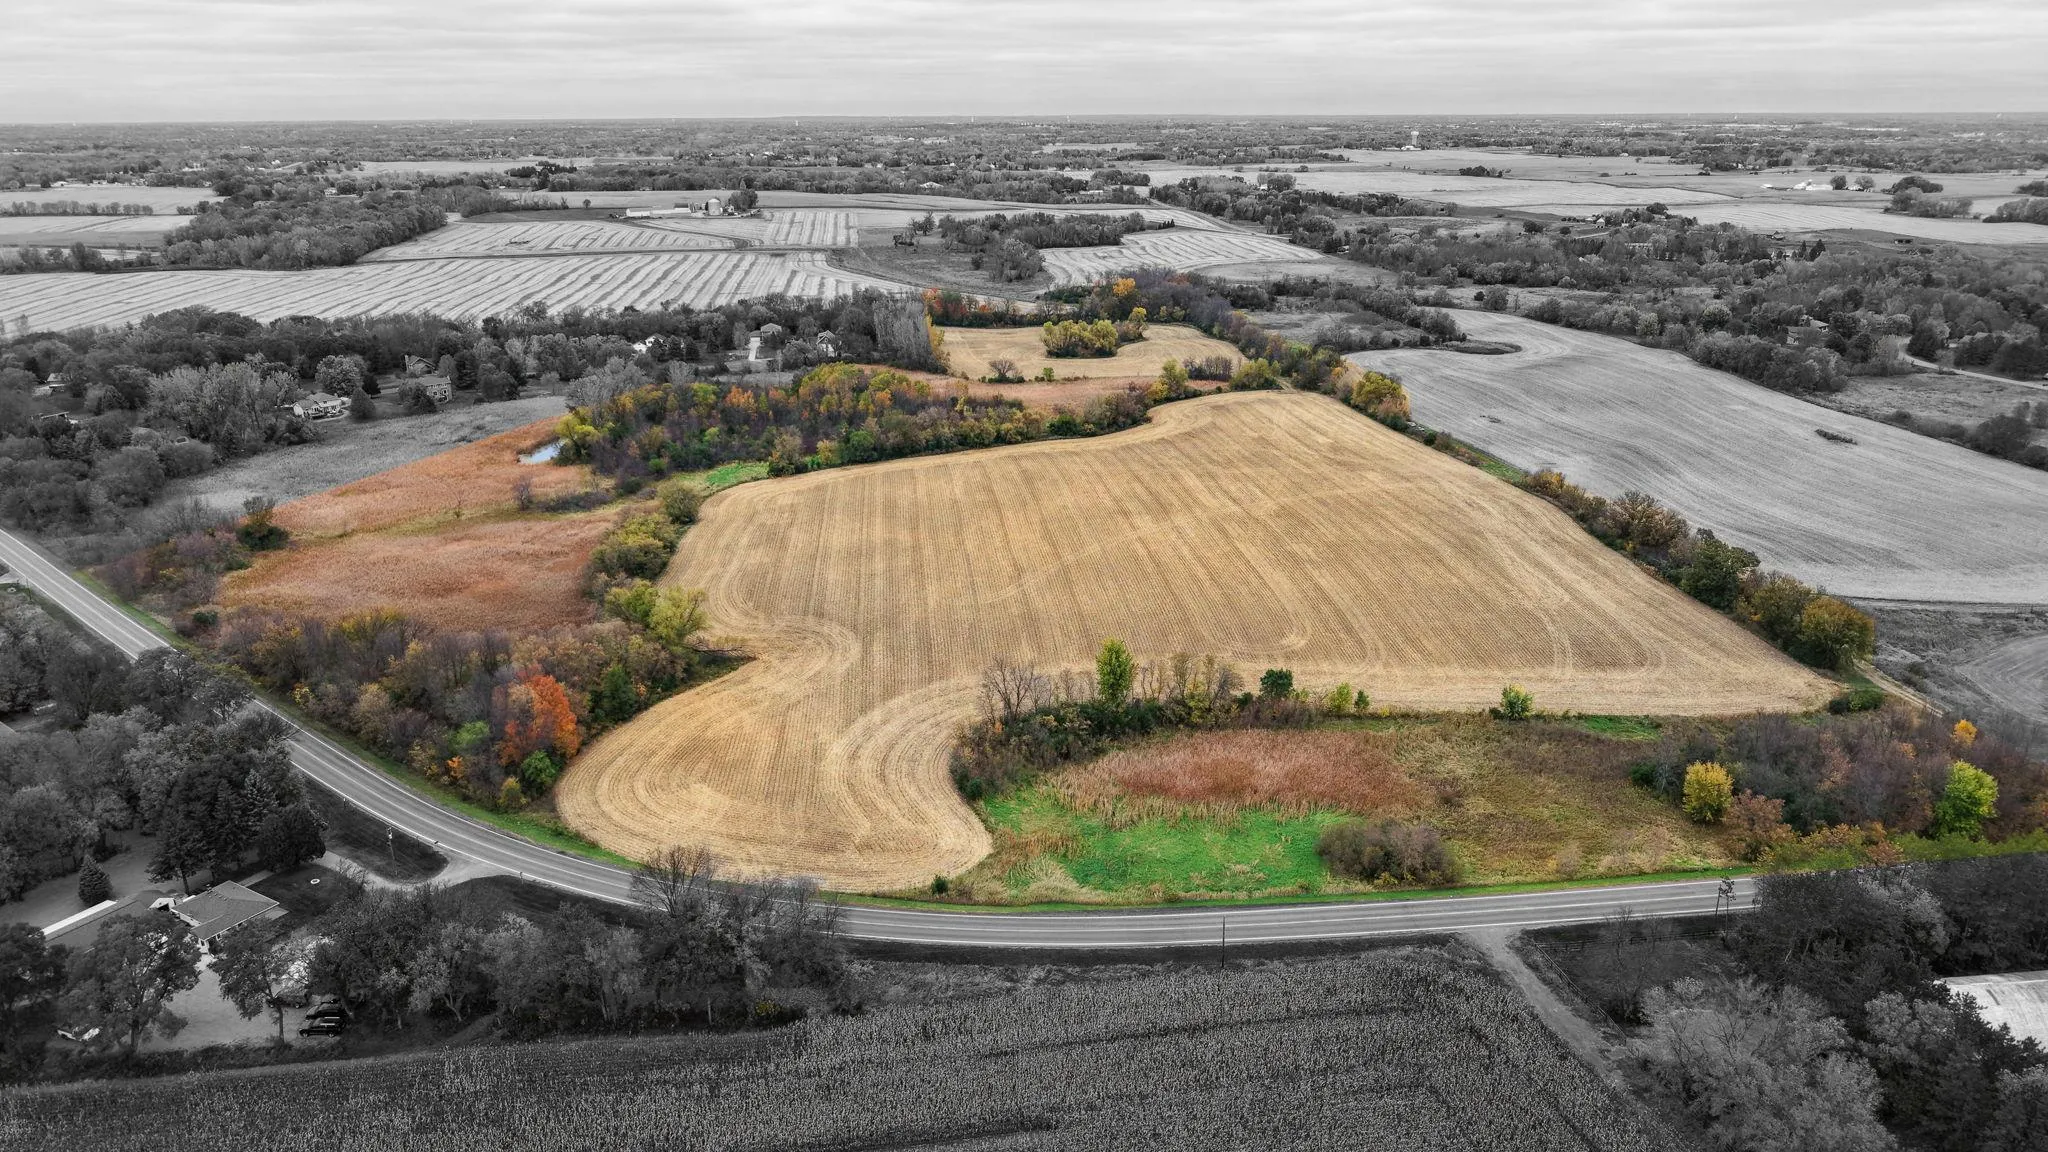 $799,900
0 bds | 0 ba
Tbd Rebecca Park Trail / County Road #50, Corcoran, MN 55340
Listing courtesy of RE/MAX Results
-
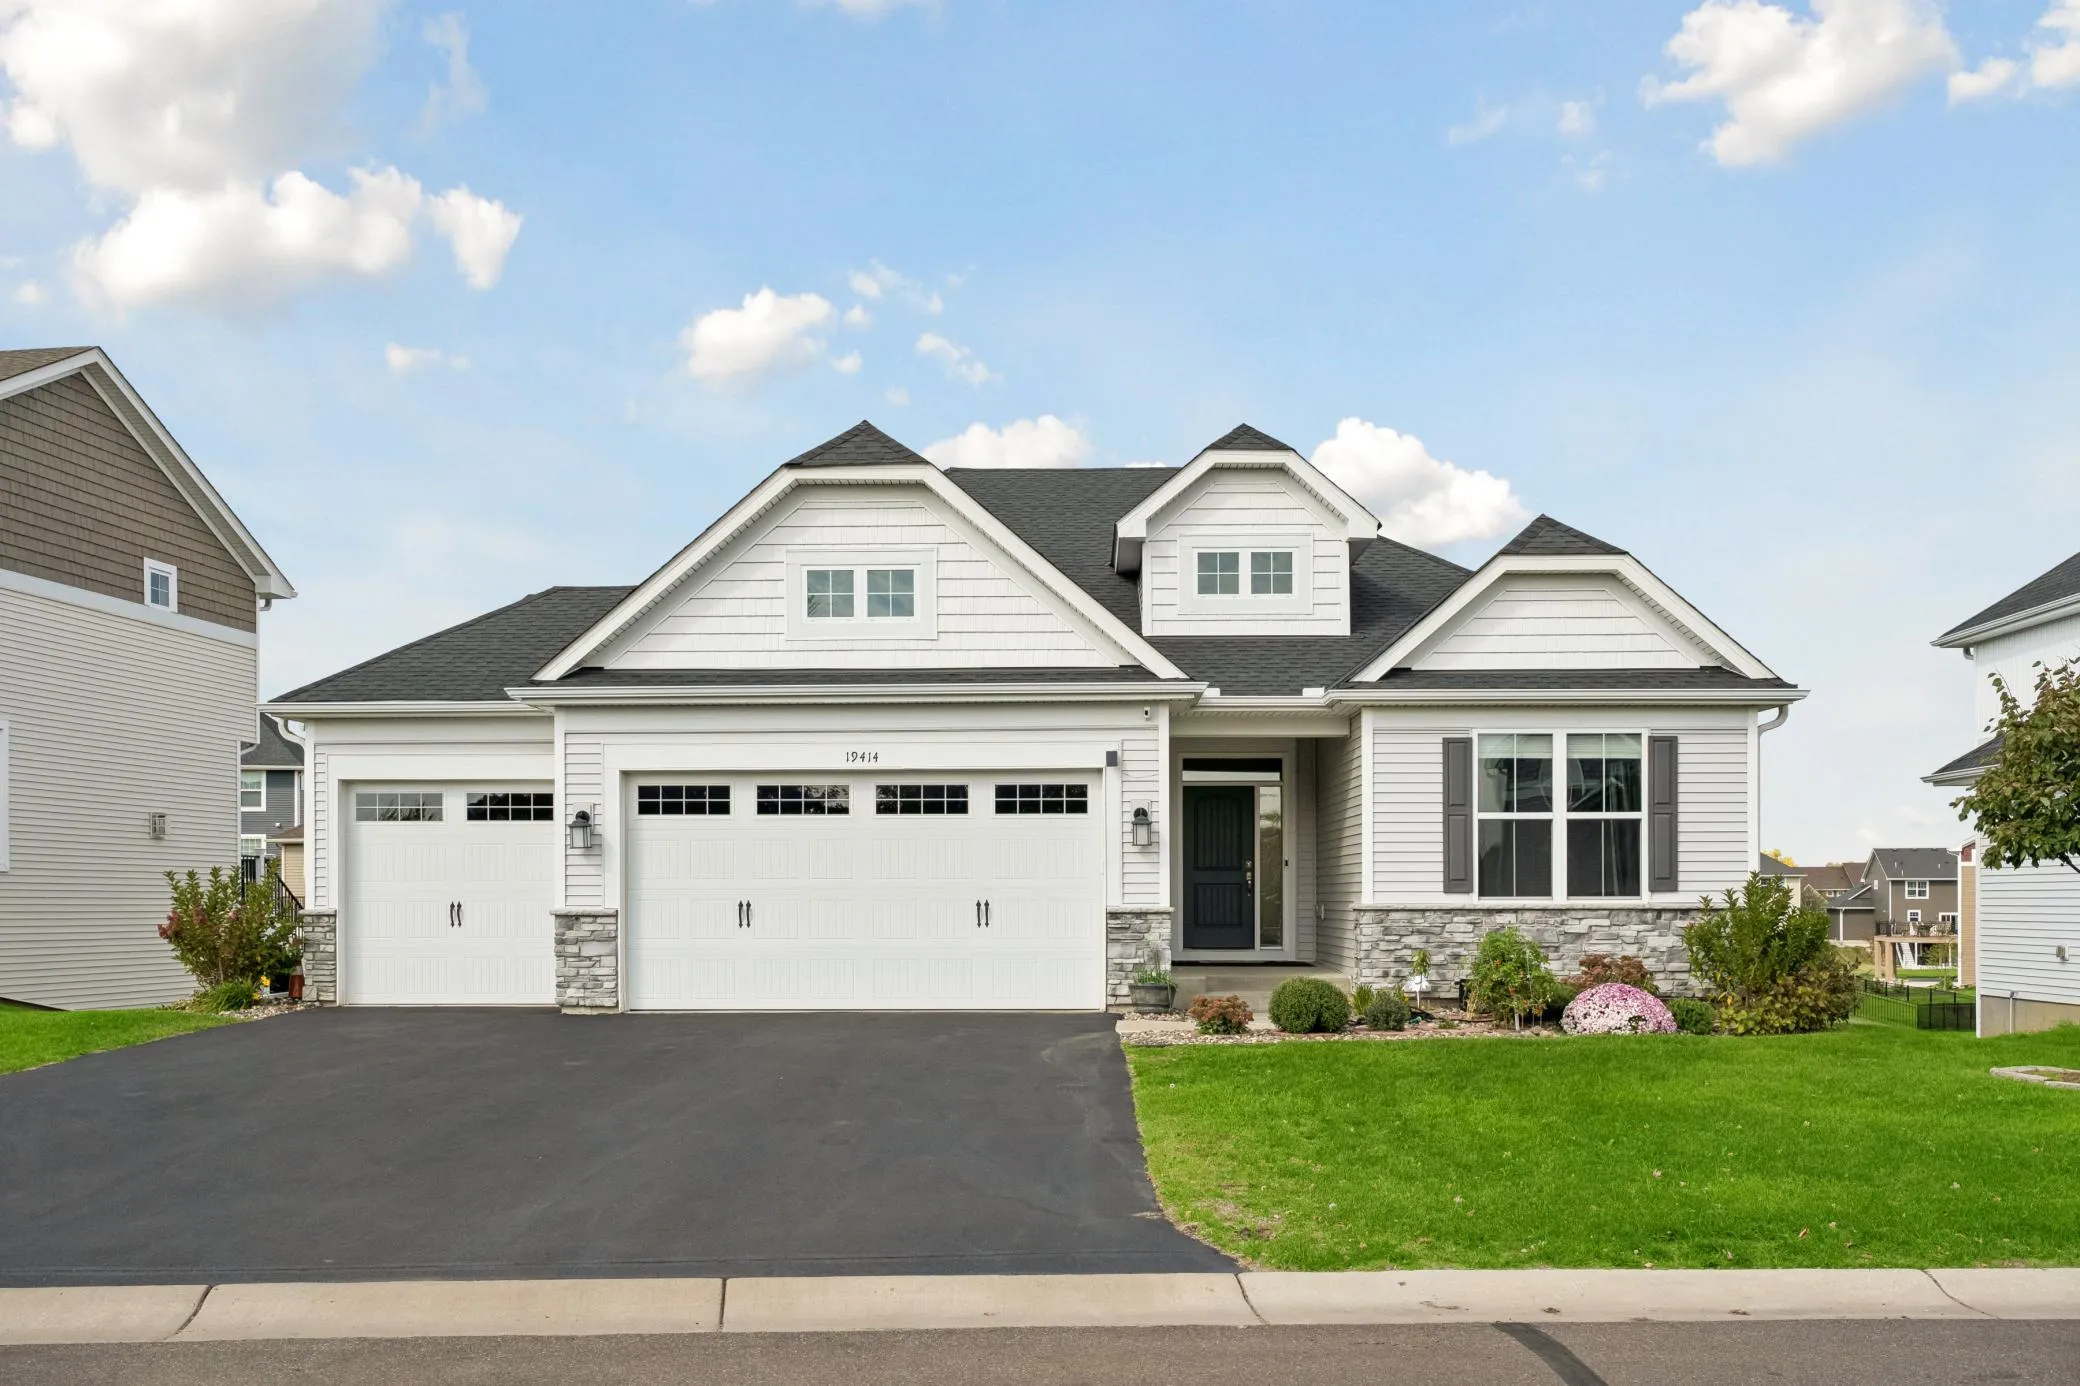 $850,000
4 bds | 3 ba | 3,479 sqft
19414 Primrose Lane, Corcoran, MN 55340
Listing courtesy of Edina Realty, Inc.
-
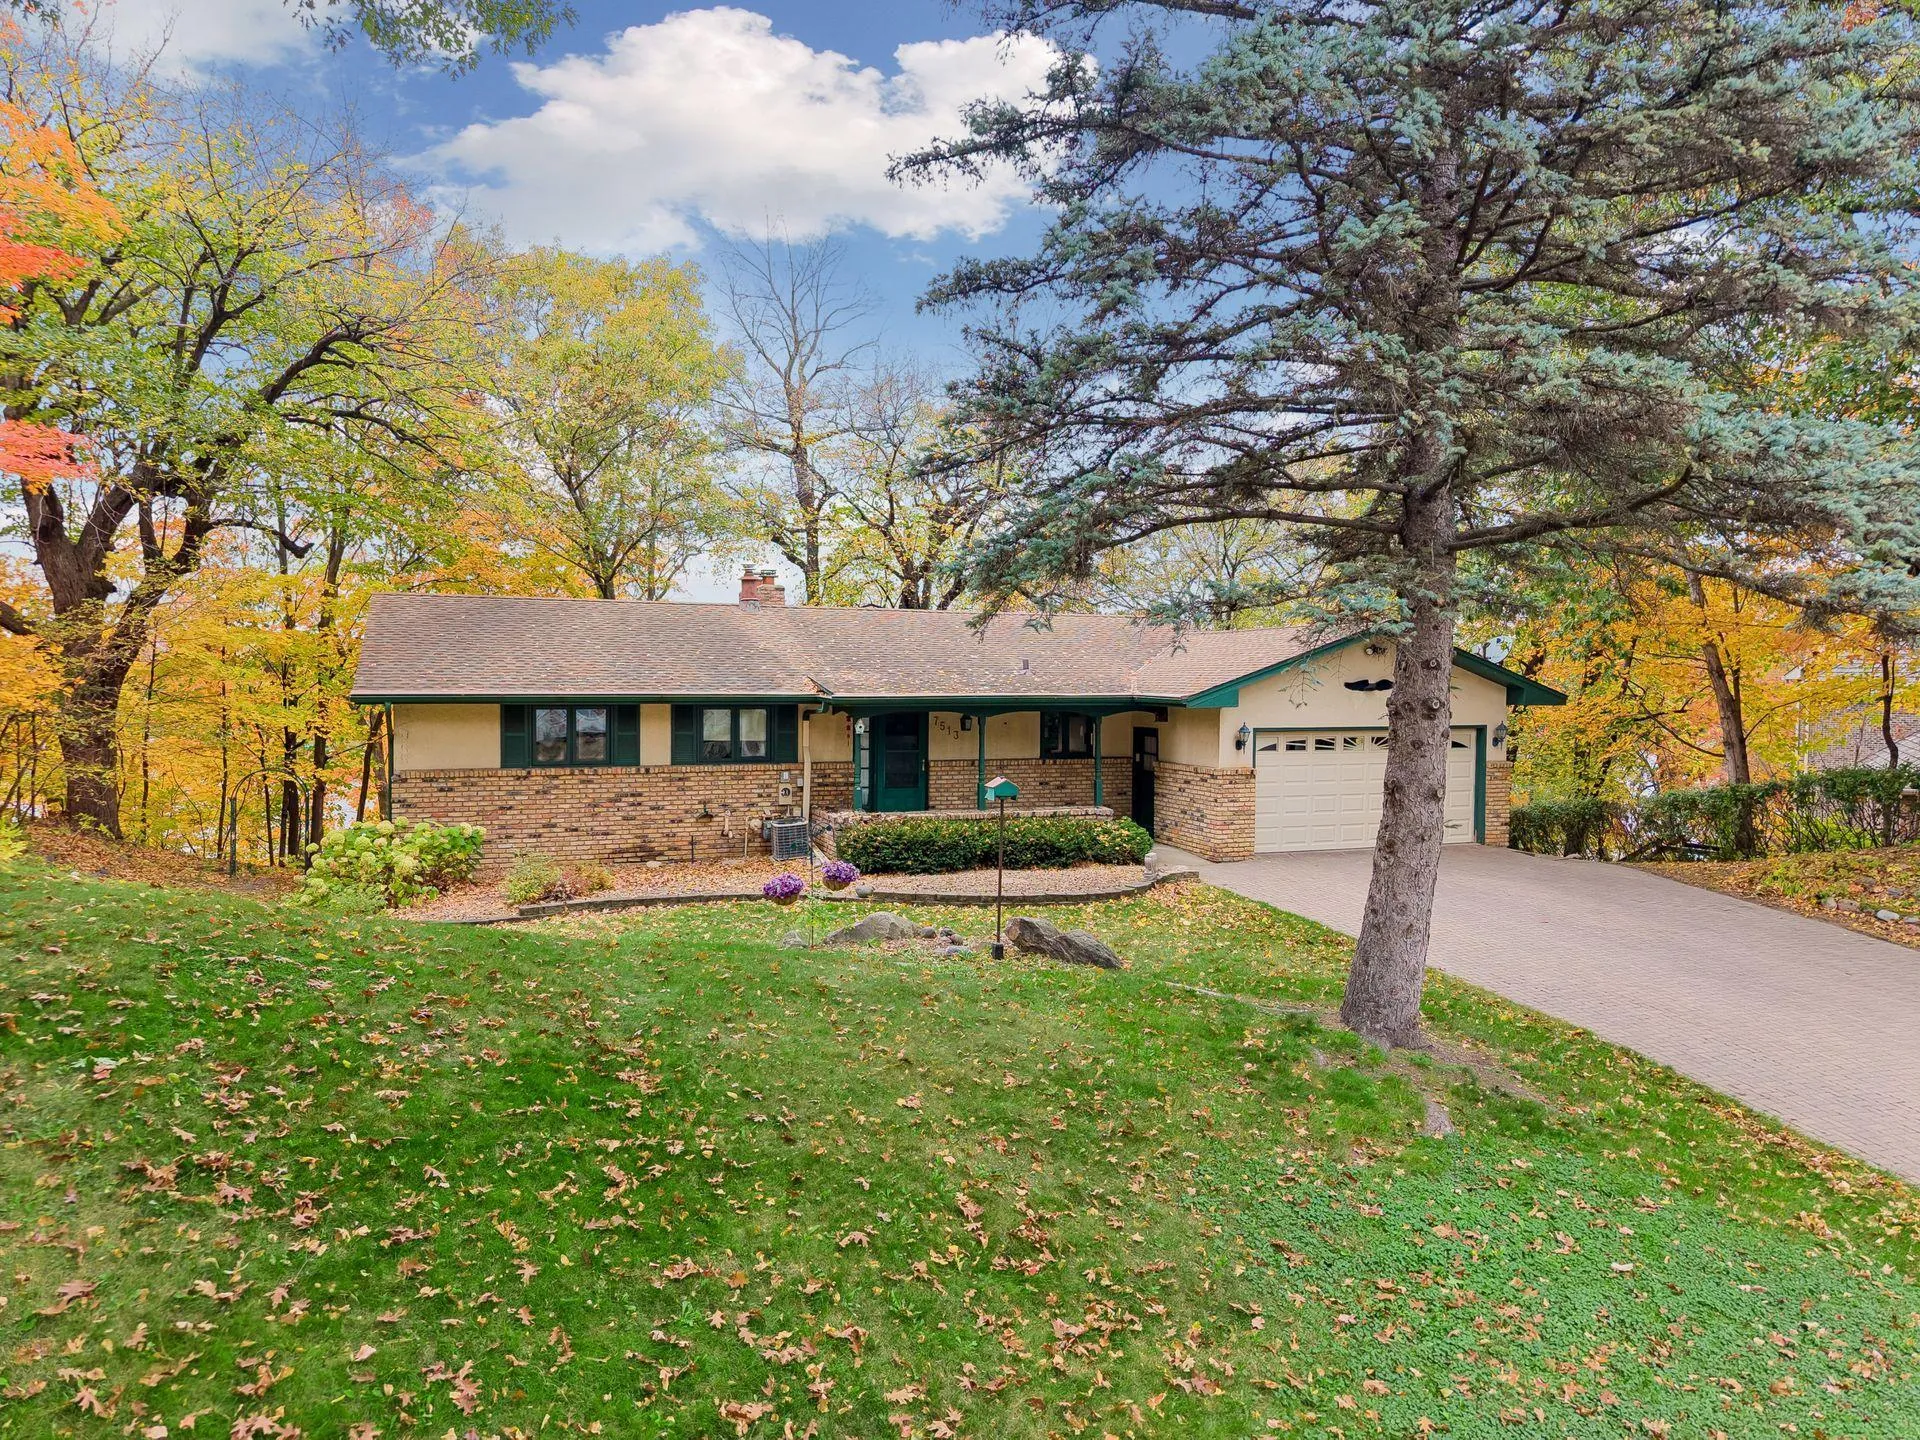 $674,900
5 bds | 2 ba | 2,658 sqft
7513 Maplewood Drive, Maple Grove, MN 55311
Listing courtesy of Keller Williams Realty Integrity
Request a tour
18447 75th N Place, Maple Grove, MN 55311