
1 / 38
$345,000
- 3 beds
- 2 baths
- 2,309 sqft
534 Derrick Drive, New Richmond, WI 54017
For sale Est. —/mo
- House · Single Family
- Built in 1978
- 0.28 acres lot
- $149/sqft
- 2-car garage
Overview
ONE-LEVEL LIVING + MOVE-IN READY + ROOM TO GROW! Welcome to 534 Derrick Drive, tucked away on a quiet street in an established New Richmond neighborhood! This beautifully remodeled home offers the convenience and ease buyers are looking for, with 3 bedrooms all on the main level—perfect for first-time buyers, downsizers, or anyone ready to simplify without sacrificing space.
Step inside and fall in love with the updated open-concept main level, designed for comfortable everyday living and easy entertaining. All three main-level bedrooms feature closet organizers, making storage a breeze. Main-level laundry adds even more convenience, while additional laundry hookups in the basement provide flexibility for future needs.
The full basement expands your living possibilities with a large family room, plus plenty of room for a
craft space, hobby area, home office, workout zone—or whatever fits your lifestyle. Need another bedroom? The basement offers the potential for a 4th bedroom with the addition of an egress window. Use the pellet stove for extra warmth and coziness. Mini-splits have been added in the house to keep you cool in the summer months and warm in the winter.
Outside, enjoy a large fenced backyard with patio, perfect for relaxing, pets, playtime, and summer
gatherings. The 2-car detached garage provides plenty of parking and storage, while the separate garden shed keeps outdoor equipment neatly tucked away. Also enjoy the environmental friendly solar panels to offset your electricity bills.
Located in a welcoming, established neighborhood close to everything New Richmond has to offer.
Comfortable. Flexible. Convenient. Affordable. This is the kind of home that makes life easier—and one you’ll want to see in person. Come take a look and discover why 534 Derrick Drive could be the perfect place to call home!
Facts & features
Interior
- Bedrooms: 3
- Bathrooms: 2 (1 full, 1 three-quarter)
- Finished sqft: 2,309
- Above grade sqft: 1,204
- Below grade sqft: 1,105
- Basement: Daylight/Lookout Windows, Finished, Full
- Heating: Ductless Mini-Split
- Cooling: Ductless Mini-Split
- Appliances: Dishwasher, Dryer, Range, Refrigerator, Washer, Water Softener Rented
- Laundry: In Basement, Main Level
- Fireplaces: 1
Property
- Parking: Detached Garage
- Garage spaces: 2
- Lot size: 0.28 acres
- Lot dimensions: 97x127
- Exterior features: Vinyl
- Fencing: Full
- Other structures: Storage Shed
Construction
- Home type: House (Single Family)
- Levels: One
- Year built: 1978
Utilities
- Sewer: City Sewer/Connected
- Water: City Water/Connected
Community & HOA
- Subdivision: Derricks Southview 2nd Add
Taxes & location
- Annual taxes: $3,665 (2026)
- County: St. Croix
- School district: New Richmond
Listing
- Status: For sale
- Listed: Sep 16, 2026
- Days on market: 34
- MLS #: 7140565
Monthly payment
—/mo
An example, not a loan offer. Taxes and HOA dues come from the listing when known; home insurance is a rough estimate. Mortgage insurance is not included. Your rate depends on your lender and credit.
Location
Nearby homes
-
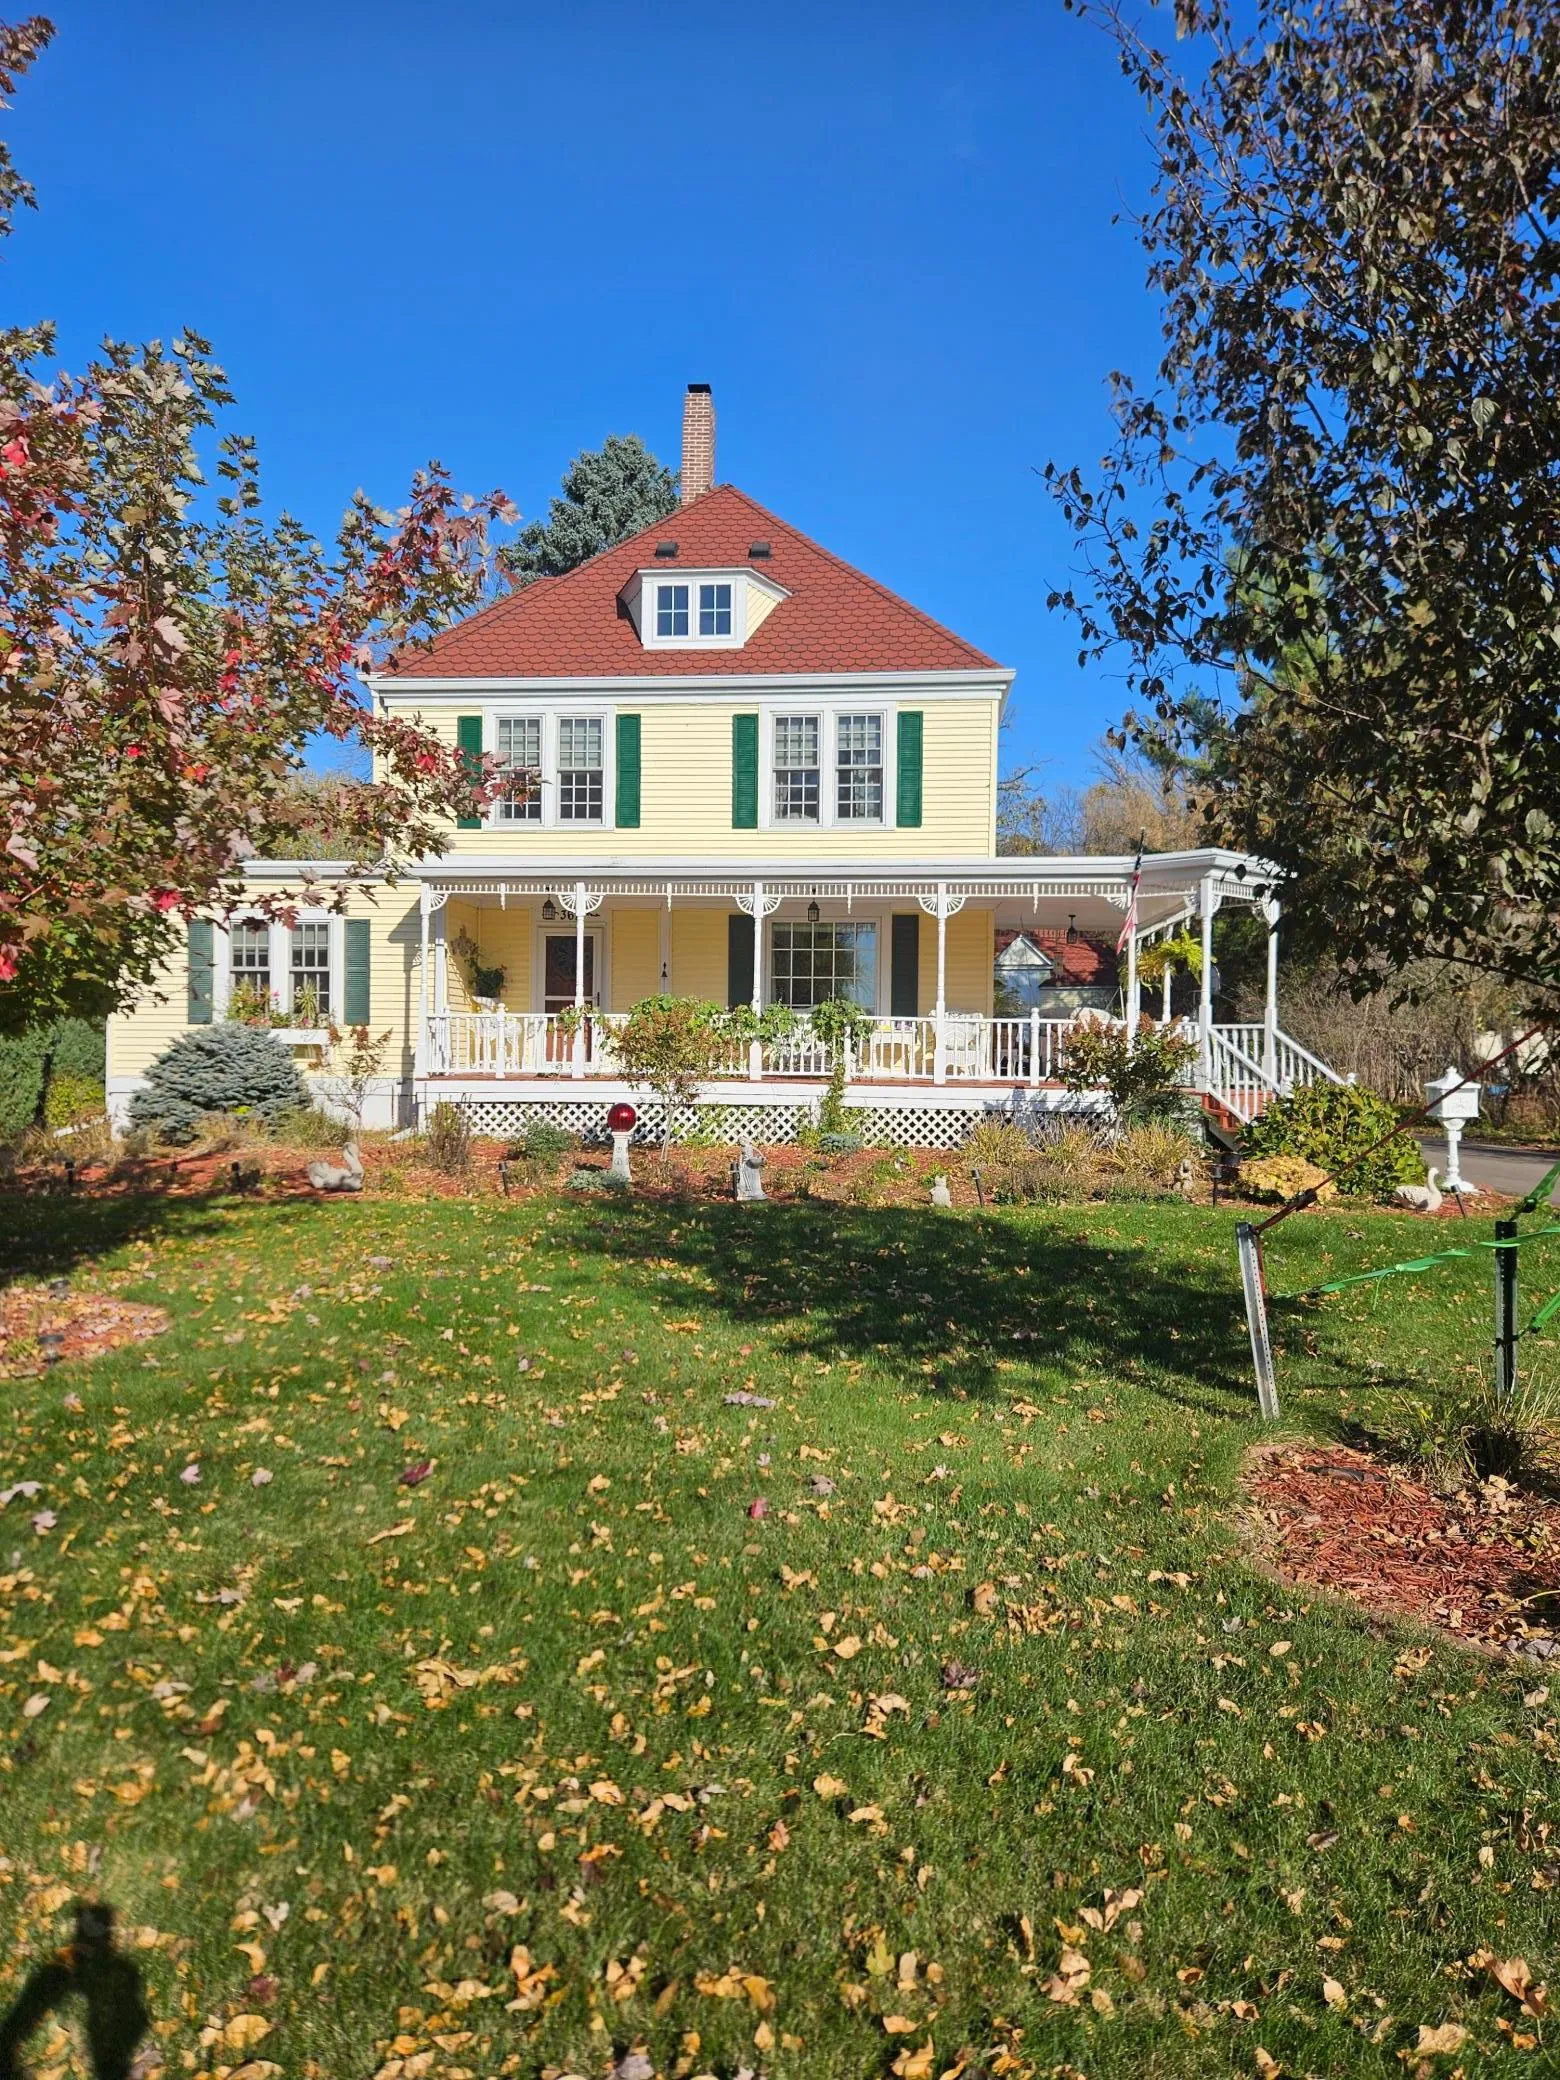 $399,900
3 bds | 2 ba | 2,198 sqft
367 W 1st Street, New Richmond, MN 54017
Listing courtesy of Coldwell Banker Realty
-
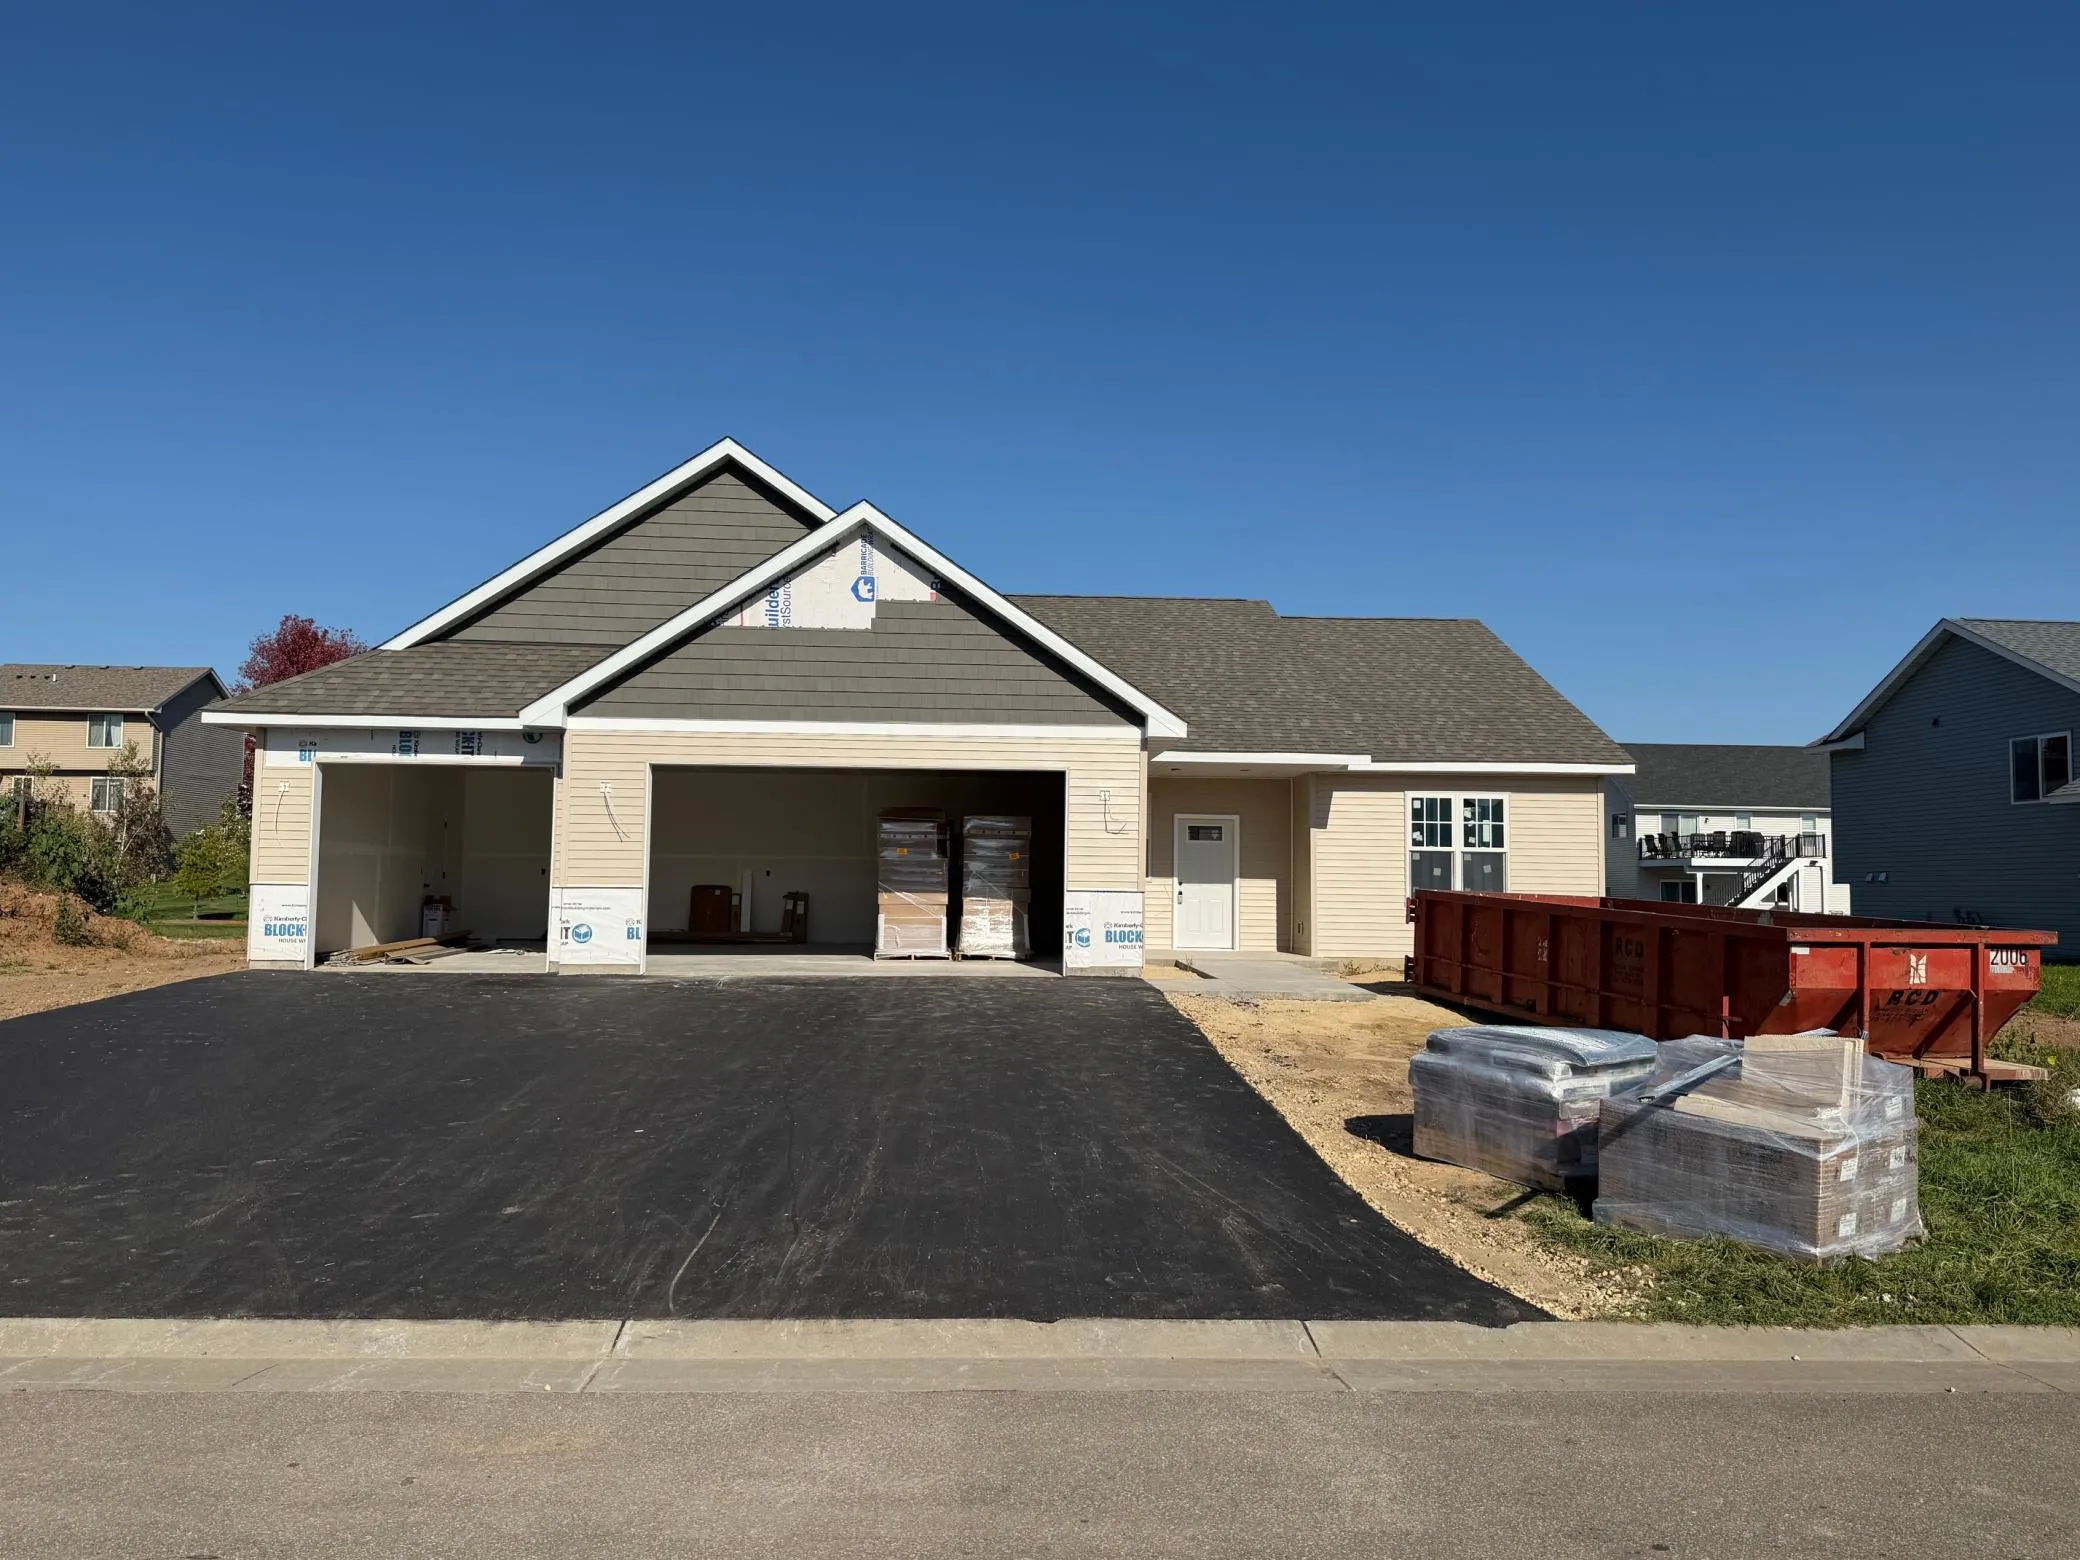 $439,900
3 bds | 2 ba | 1,643 sqft
1615 Squirrel Way, New Richmond, MN 54017
Listing courtesy of Coldwell Banker Realty
-
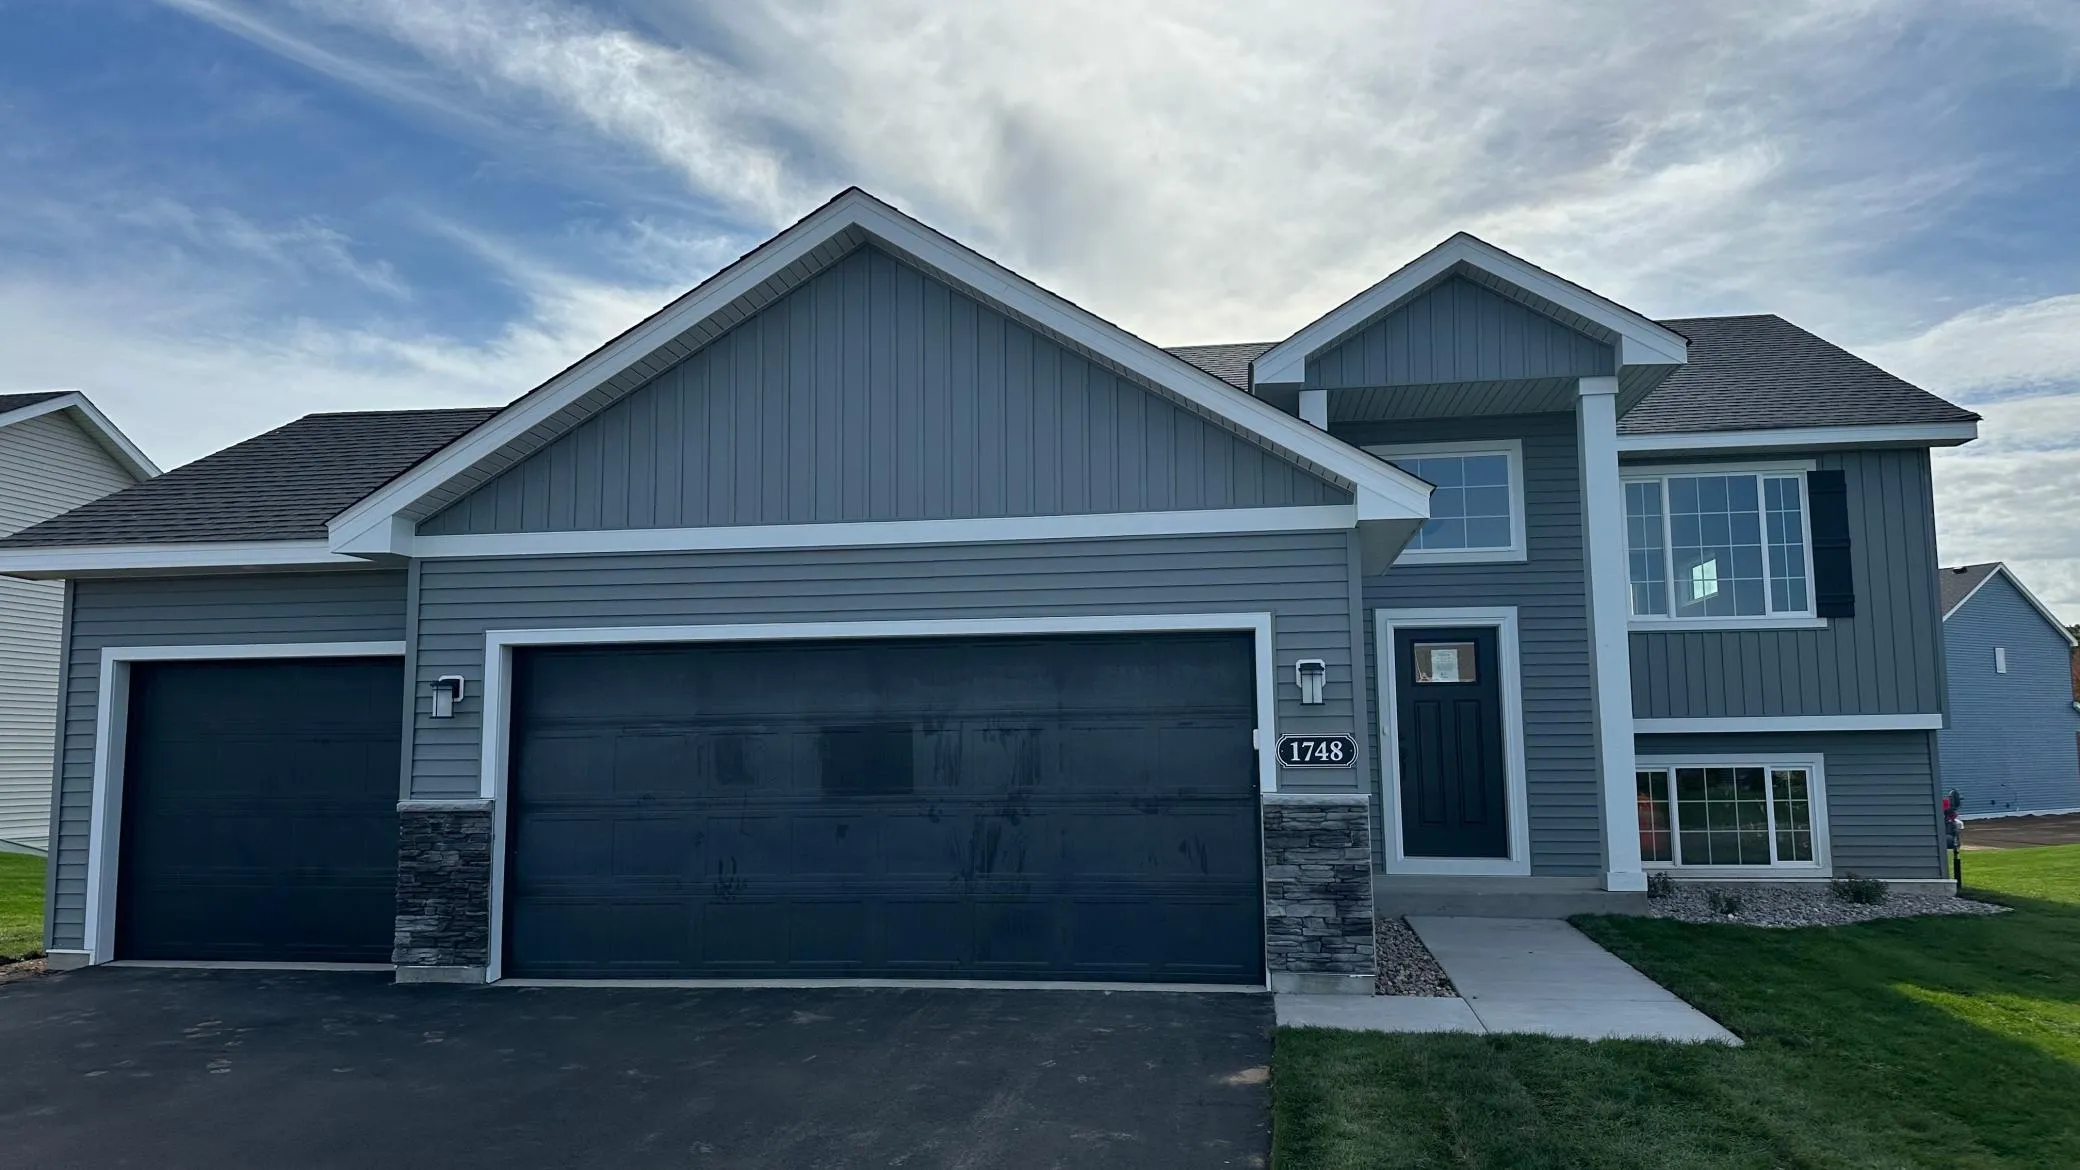 $384,900
3 bds | 2 ba | 1,305 sqft
1748 Squirrel Way, New Richmond, MN 54017
Listing courtesy of JPW Realty
-
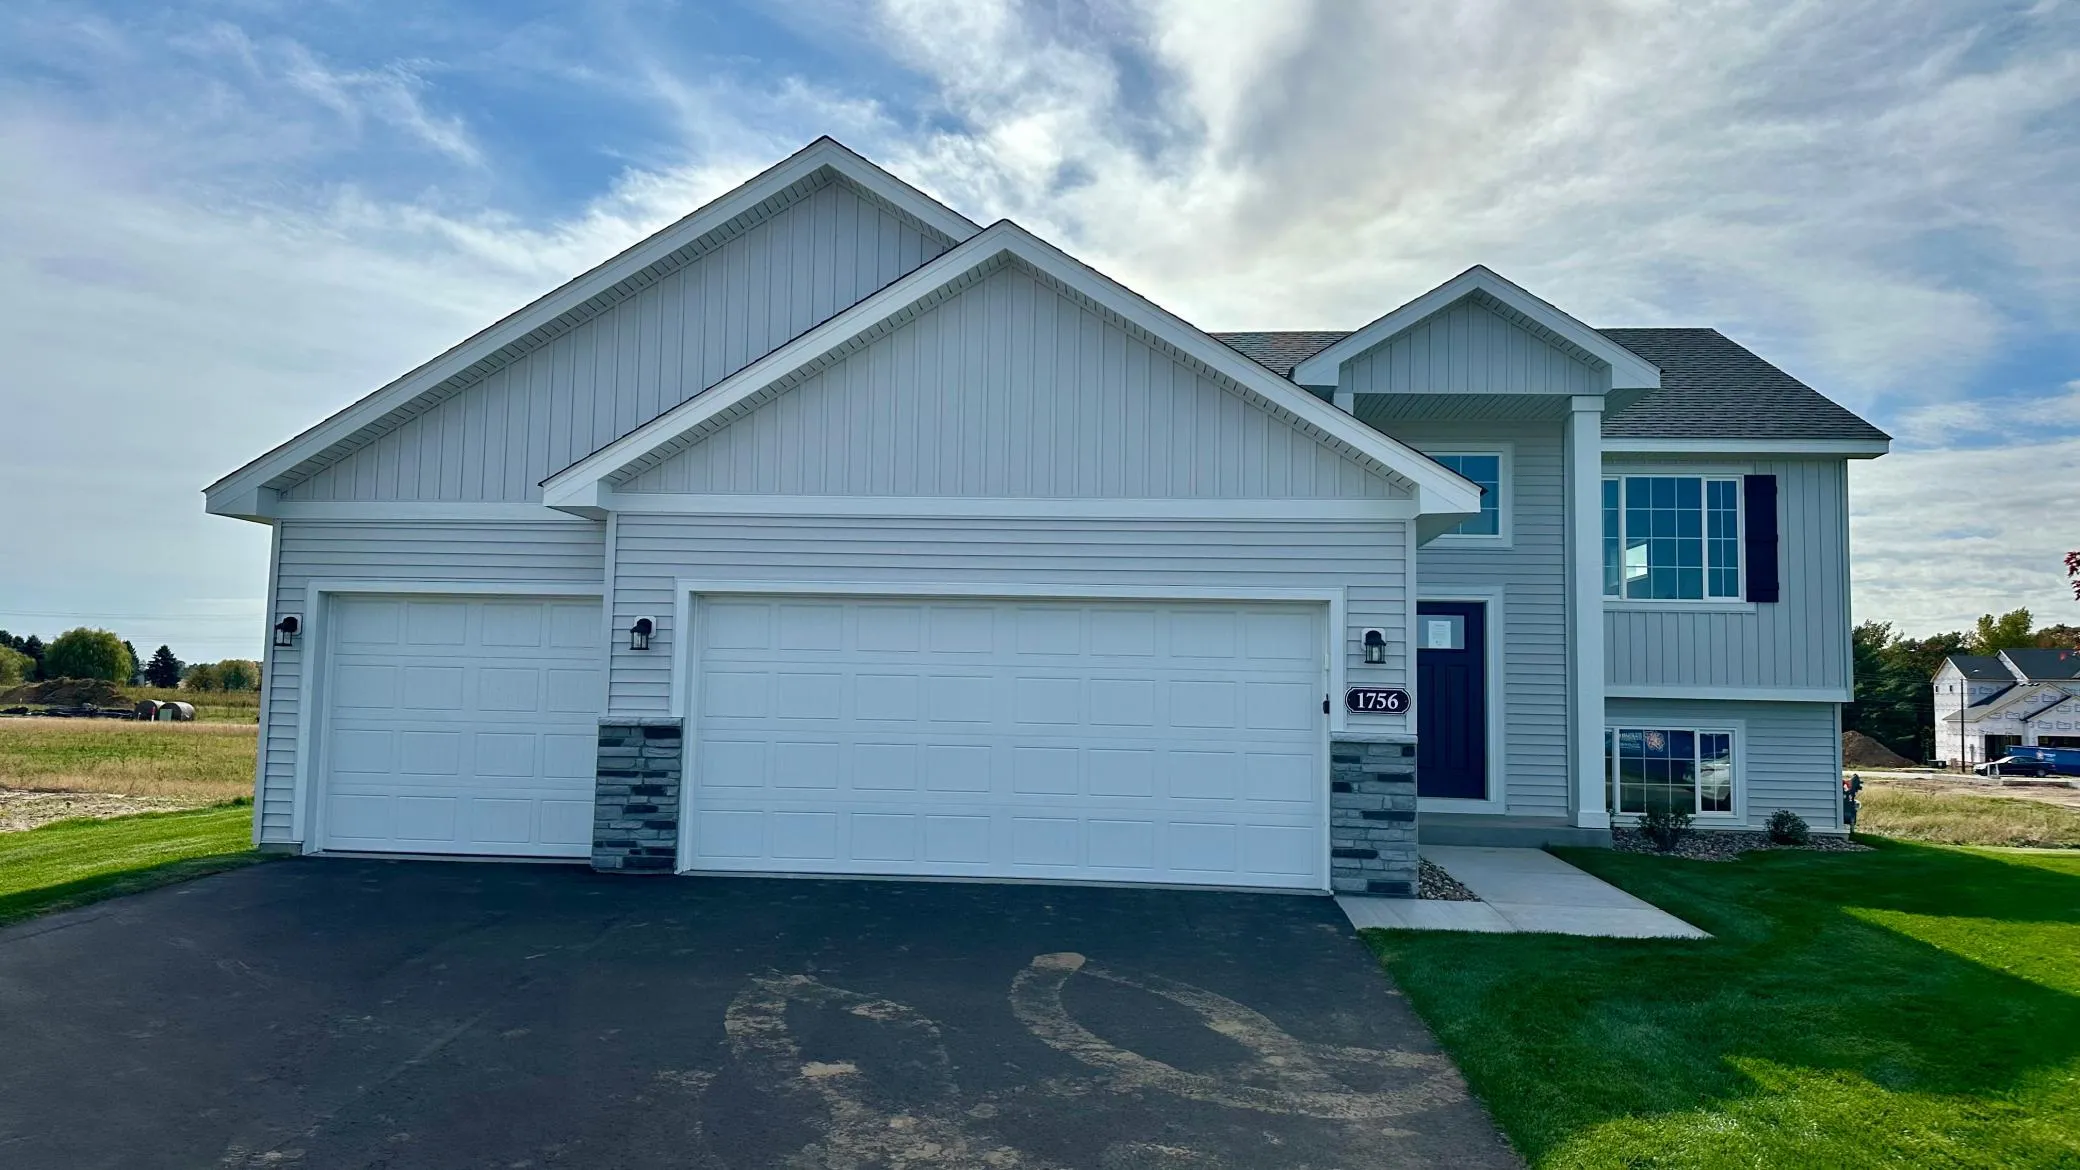 $407,900
5 bds | 3 ba | 2,270 sqft
1756 Squirrel Way, New Richmond, MN 54017
Listing courtesy of JPW Realty
-
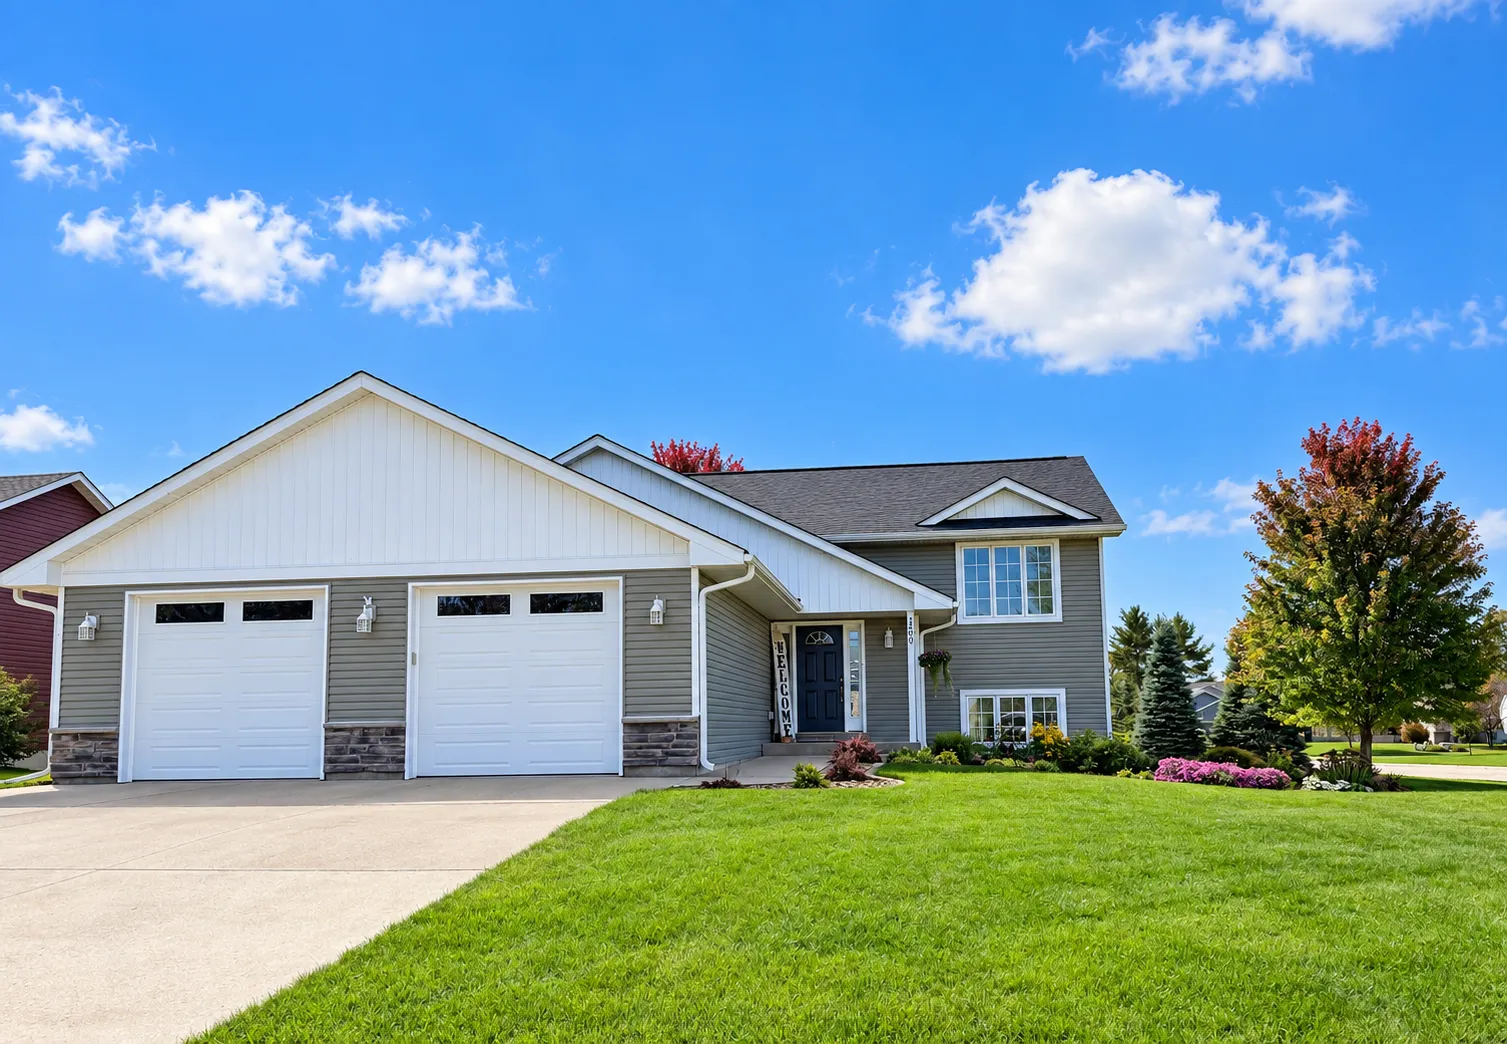 $414,900
4 bds | 3 ba | 2,422 sqft
1204 Wren Place, New Richmond, MN 54017
Listing courtesy of Realty ONE Group SIMPLIFIED
-
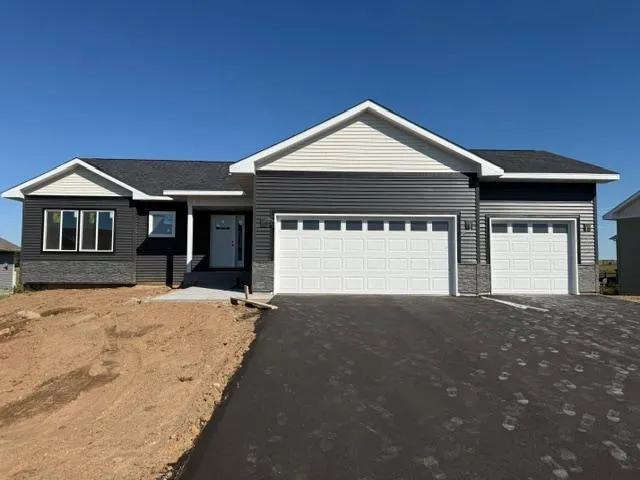 $419,900
2 bds | 2 ba | 1,304 sqft
1882 Cypress Trail, New Richmond, MN 54017
Listing courtesy of Realty ONE Group SIMPLIFIED
-
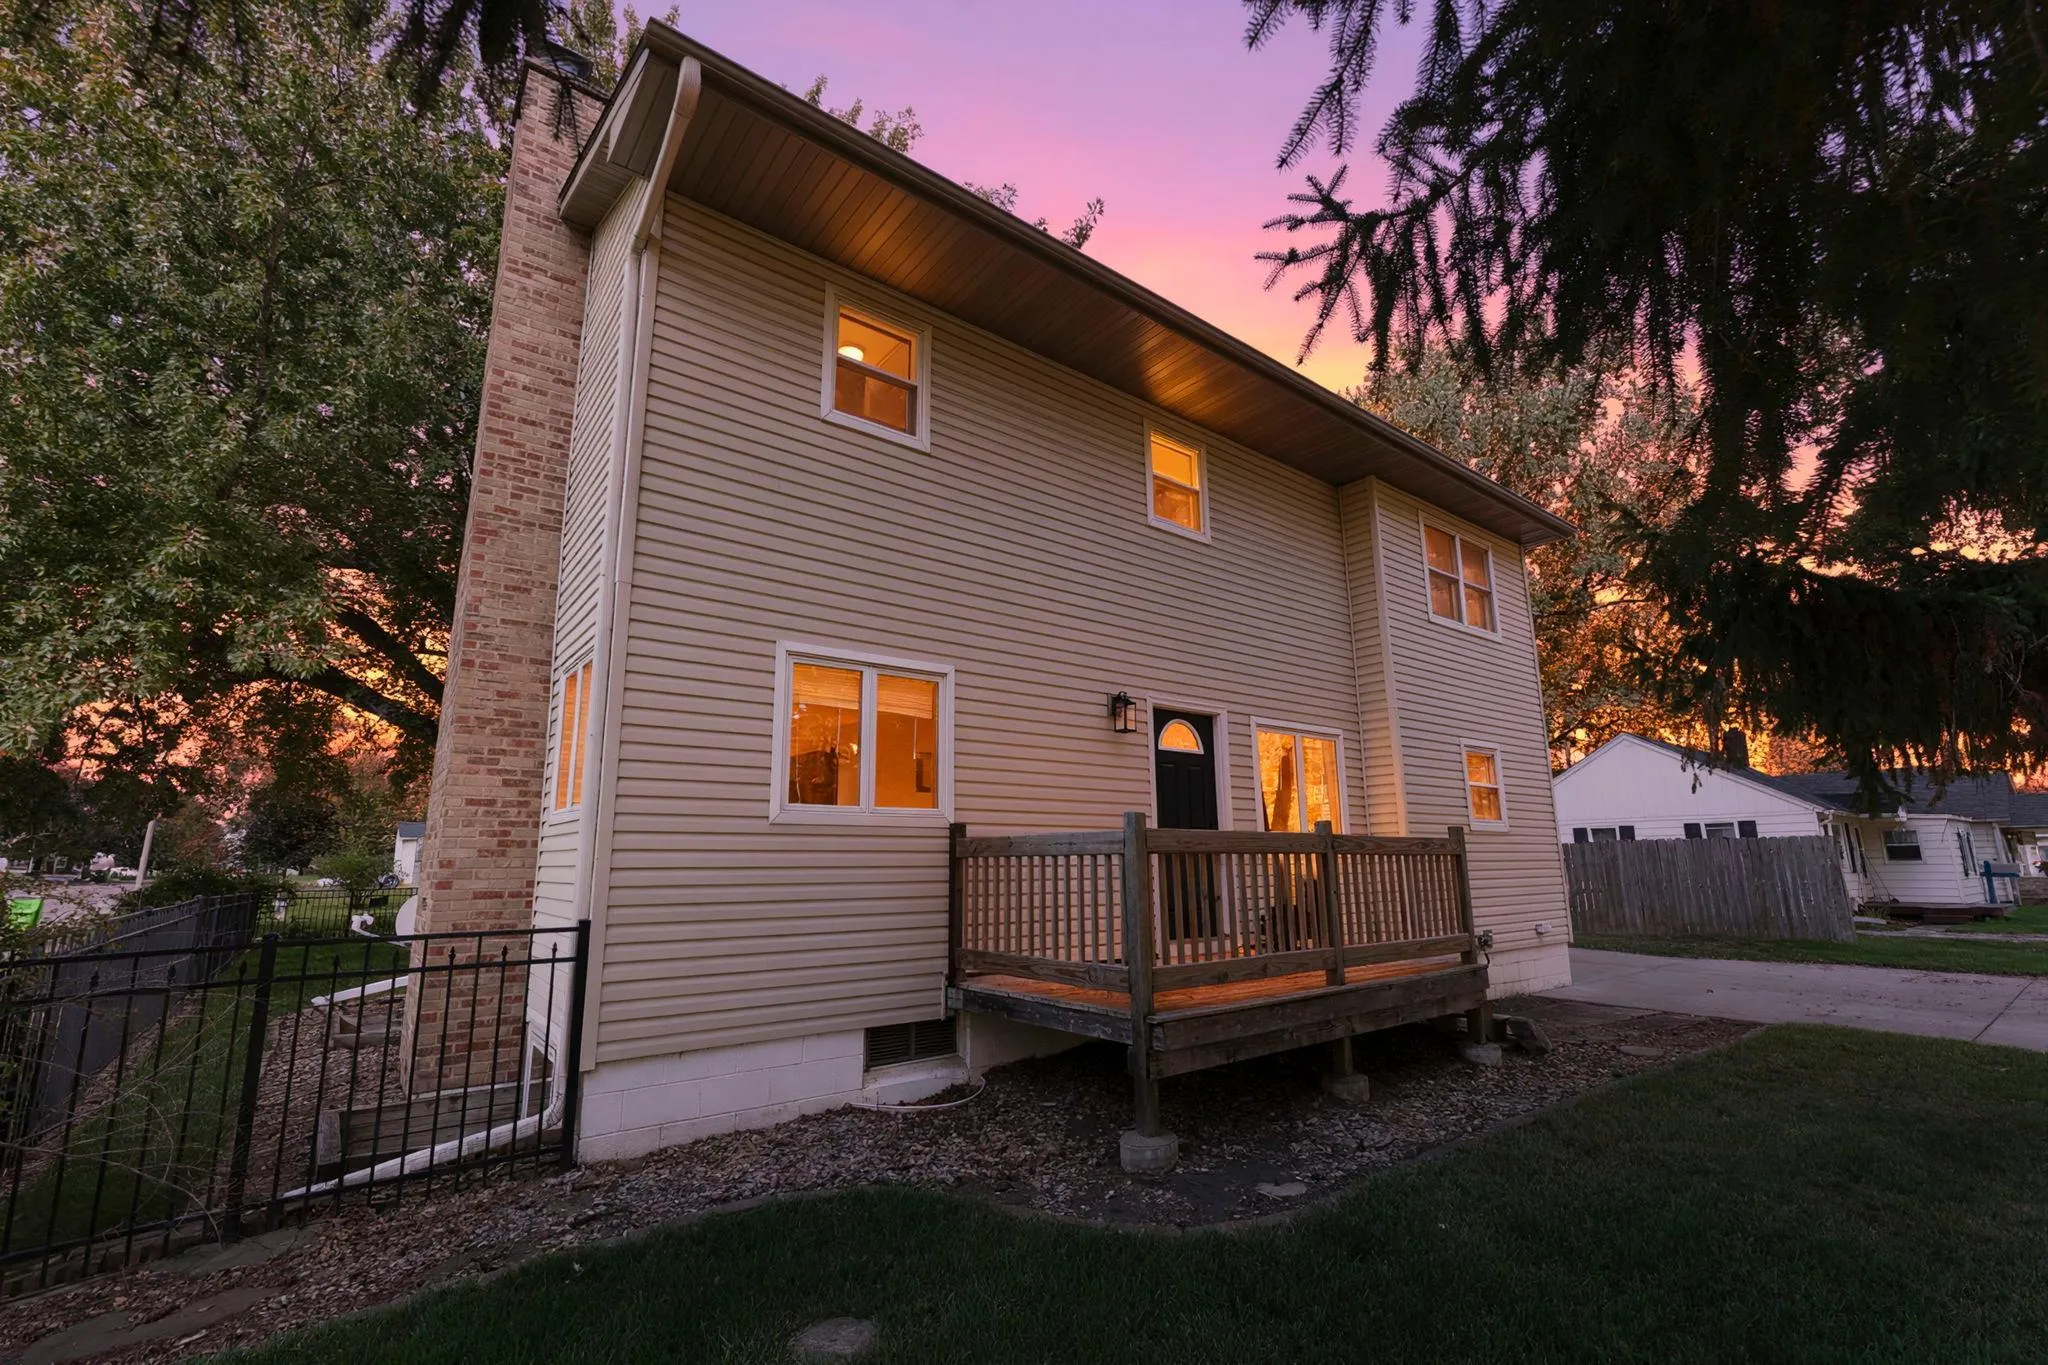 $299,900
4 bds | 2 ba | 2,137 sqft
737 S Dakota Avenue, New Richmond, MN 54017
Listing courtesy of RE/MAX Results
-
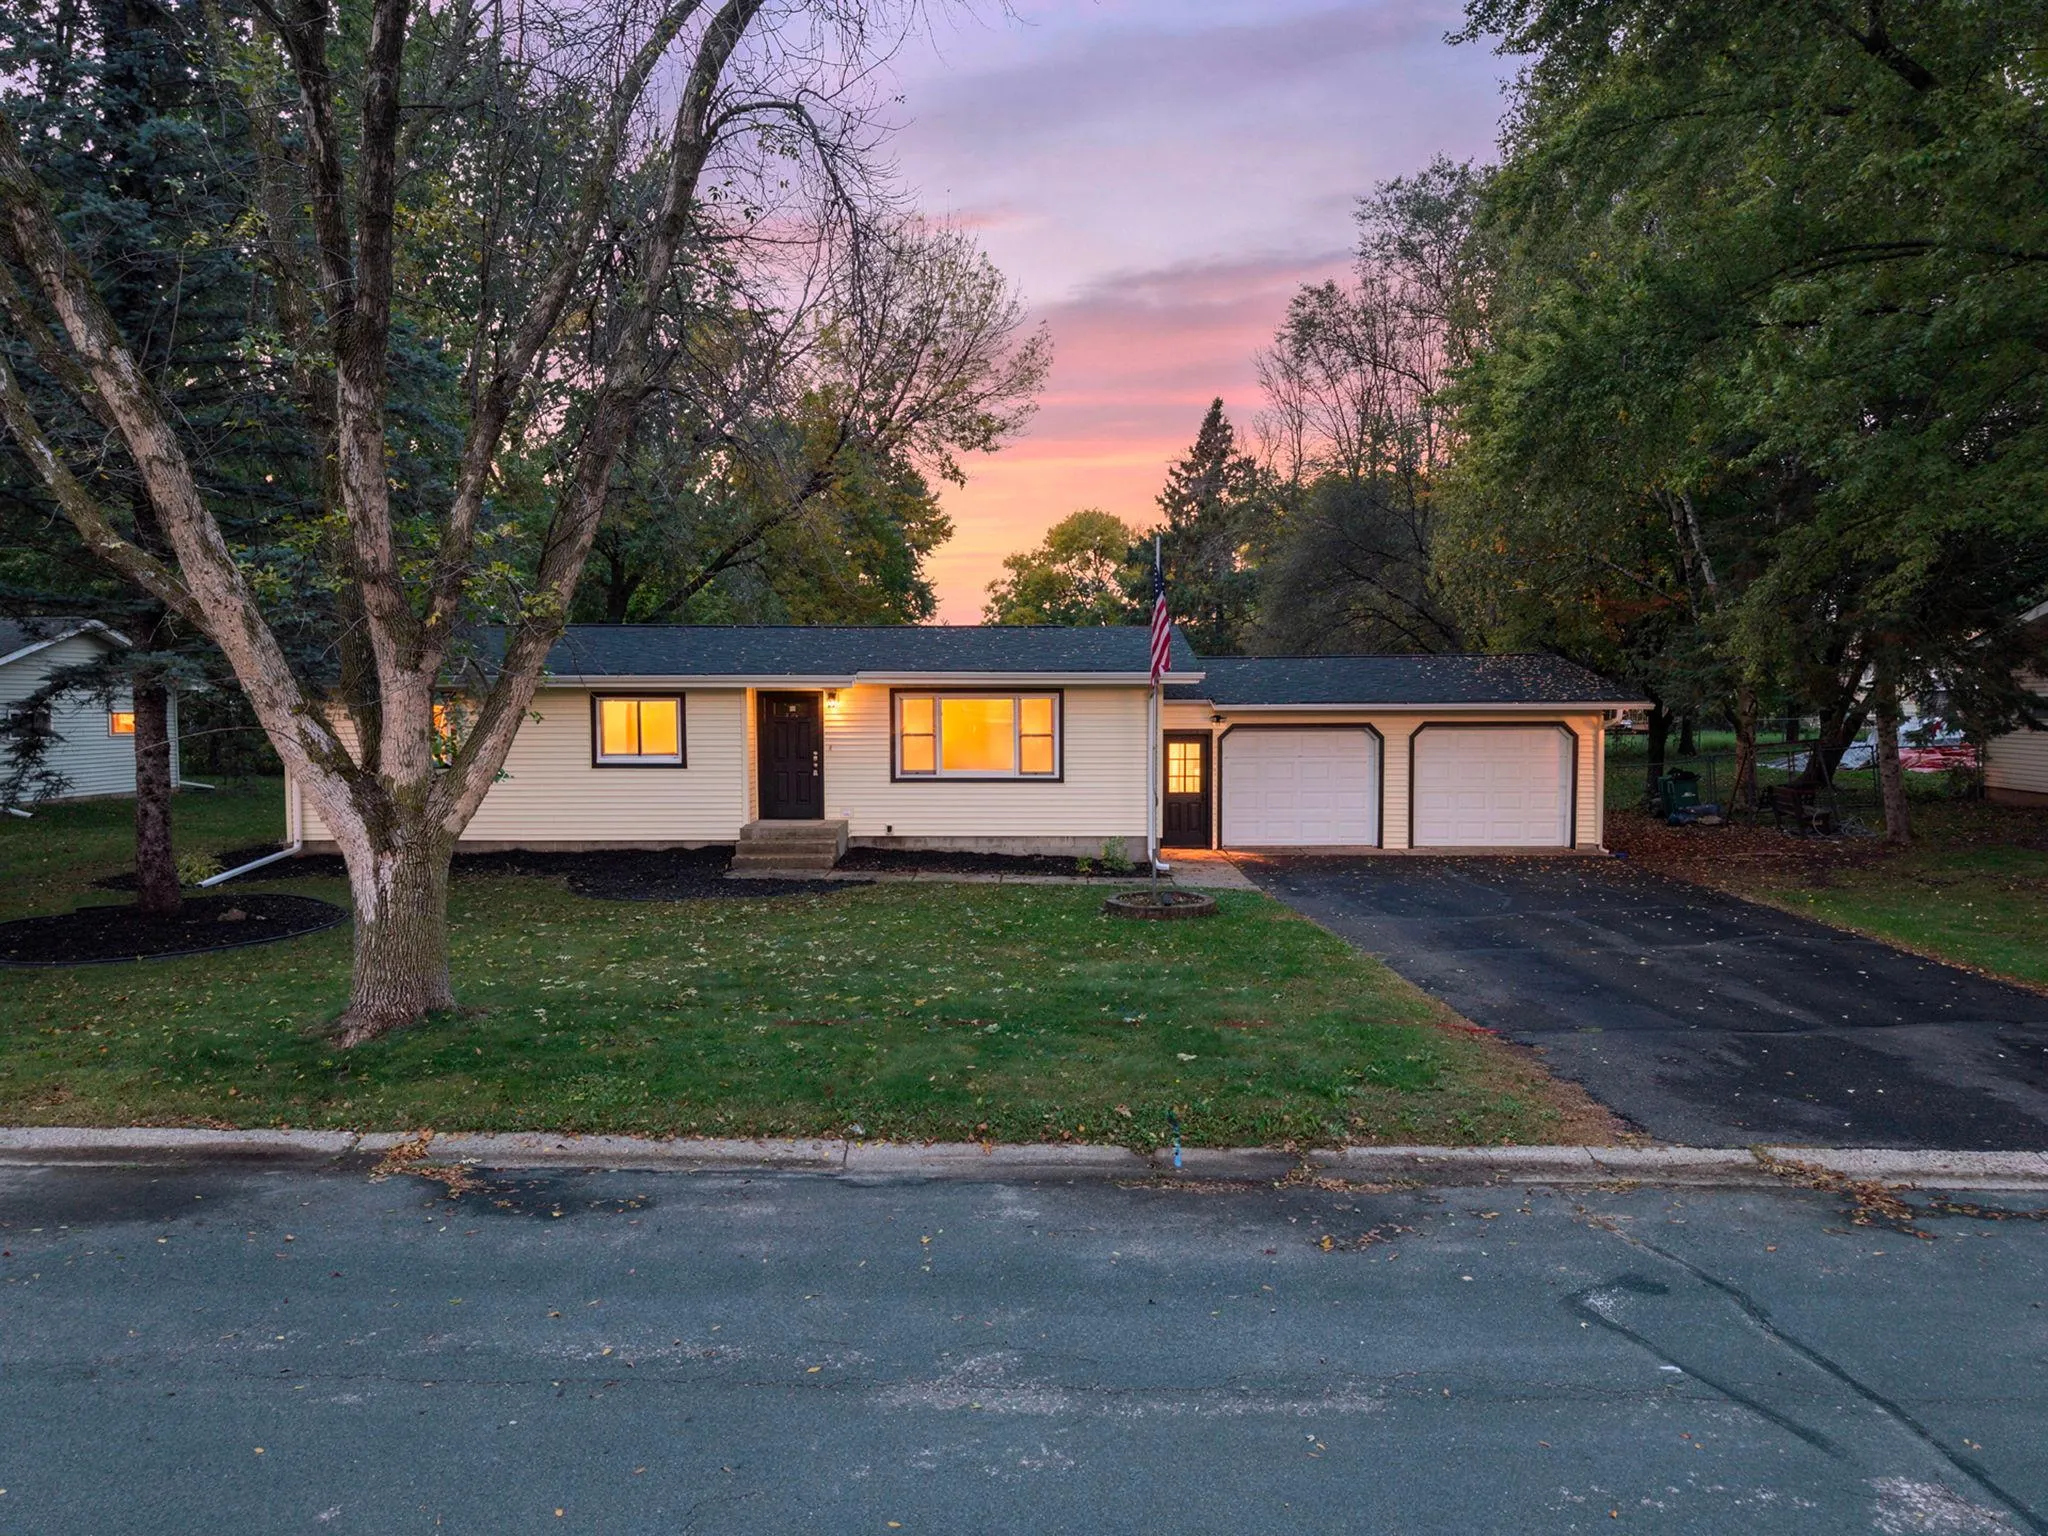 $339,900
5 bds | 2 ba | 1,576 sqft
1397 Meadowlark Lane, New Richmond, MN 54017
Listing courtesy of Real Broker, LLC
Request a tour
534 Derrick Drive, New Richmond, WI 54017