
1 / 65
$575,000
- 4 beds
- 2 baths
- 2,984 sqft
124 Harrington Drive, Long Lake, MN 55356
For sale Est. —/mo
- House · Single Family
- Built in 1960
- 0.28 acres lot
- $193/sqft
- 2-car garage
Overview
Welcome to this beautifully renovated one-story rambler, where nearly 3,000 finished square feet of thoughtfully designed living space offers the perfect balance of comfort, style, and functionality. Nestled on a quiet, tree-lined street in one of Long Lake's most desirable neighborhoods, this move-in-ready home features four bedrooms, two beautifully updated bathrooms, multiple living spaces, and many improvements already completed, allowing you to simply unpack and start enjoying your new home. Natural light pours through soaring vaulted ceilings and skylights, creating an inviting atmosphere throughout the main level. Fresh interior paint, refinished flooring, plush new carpeting, updated lighting, beautifully renovated bathrooms, a new roof, windows and siding all come together to create a home that feels fresh, welcoming, and exceptionally well cared for. At the heart of the home, the kitchen is designed to bring everyone together. Complete with stainless steel appliances, generous workspace, and an oversized breakfast bar, it's the perfect setting for everyday living or entertaining. Just beyond, sliding glass doors open to one of the home's standout features, an expansive wraparound, tiered deck overlooking a beautifully landscaped, fully fenced backyard. Whether you're hosting summer barbecues, gathering with friends, enjoying your morning coffee, or simply relaxing after a long day, this incredible outdoor living space was designed to be enjoyed. Mature flowering perennials provide a colorful, private backdrop, while a charming garden shed offers convenient storage for lawn and gardening equipment. For buyers seeking true one-level living, the home's flexible main-level layout offers exciting possibilities. With the addition of main-floor laundry, the home can be easily adapted for one-level living, while the floor plan also provides opportunities to add an additional main-level bathroom and reconfigure existing spaces to create a private primary suite. The finished lower level expands the home's versatility with a spacious family room featuring a stylish beverage station, a private fourth bedroom with two walk-in closets, a flexible bonus room tucked behind charming barn doors, and abundant storage. Whether you envision a guest suite, home office, fitness room, media room, or play space, this level easily adapts to your lifestyle while providing the multiple living areas today's buyers are looking for. With extensive improvements already completed throughout the home, every detail has been thoughtfully refreshed so you can spend less time on projects and more time enjoying your new surroundings. Ideally located just minutes from downtown Wayzata, Lake Minnetonka, parks, trails, shopping, dining, and served by the highly acclaimed Orono School District, this exceptional home offers a rare combination of spacious living, beautifully updated interiors, outstanding outdoor entertaining spaces, and the flexibility to create the main-level lifestyle today's buyers increasingly desire.
Designed to be lived in, shared, and enjoyed for years to come, 124 Harrington Drive in Long Lake is the perfect place to call home.
Facts & features
Interior
- Bedrooms: 4
- Bathrooms: 2 (2 full)
- Finished sqft: 2,984
- Above grade sqft: 1,528
- Below grade sqft: 1,456
- Basement: Egress Window(s), Finished, Full, Storage/Locker, Sump Pump
- Heating: Forced Air
- Cooling: Central Air
- Appliances: Dishwasher, Dryer, Exhaust Fan, Range, Refrigerator, Stainless Steel Appliances, Washer, Water Softener Owned
- Laundry: Lower Level, Laundry Room, Sink
Property
- Parking: Attached Garage, Asphalt, Garage Door Opener
- Garage spaces: 2
- Lot size: 0.28 acres
- Lot dimensions: 80x150
- Lot features: Tree Coverage - Medium
- Exterior features: Vinyl
- Fencing: Chain Link, Full
- Pool: None
- Other structures: Storage Shed
Construction
- Home type: House (Single Family)
- Levels: One
- Year built: 1960
- Exterior: Block
- Roof: Age 8 Years or Less, Asphalt
Utilities
- Sewer: City Sewer/Connected
- Water: City Water/Connected
Community & HOA
- Subdivision: Belle Aire Estates
Taxes & location
- Annual taxes: $4,972 (2026)
- County: Hennepin
- School district: Orono
Listing
- Status: For sale
- Listed: Sep 10, 2026
- Days on market: 40
- MLS #: 7140765
Monthly payment
—/mo
An example, not a loan offer. Taxes and HOA dues come from the listing when known; home insurance is a rough estimate. Mortgage insurance is not included. Your rate depends on your lender and credit.
Location
Nearby homes
-
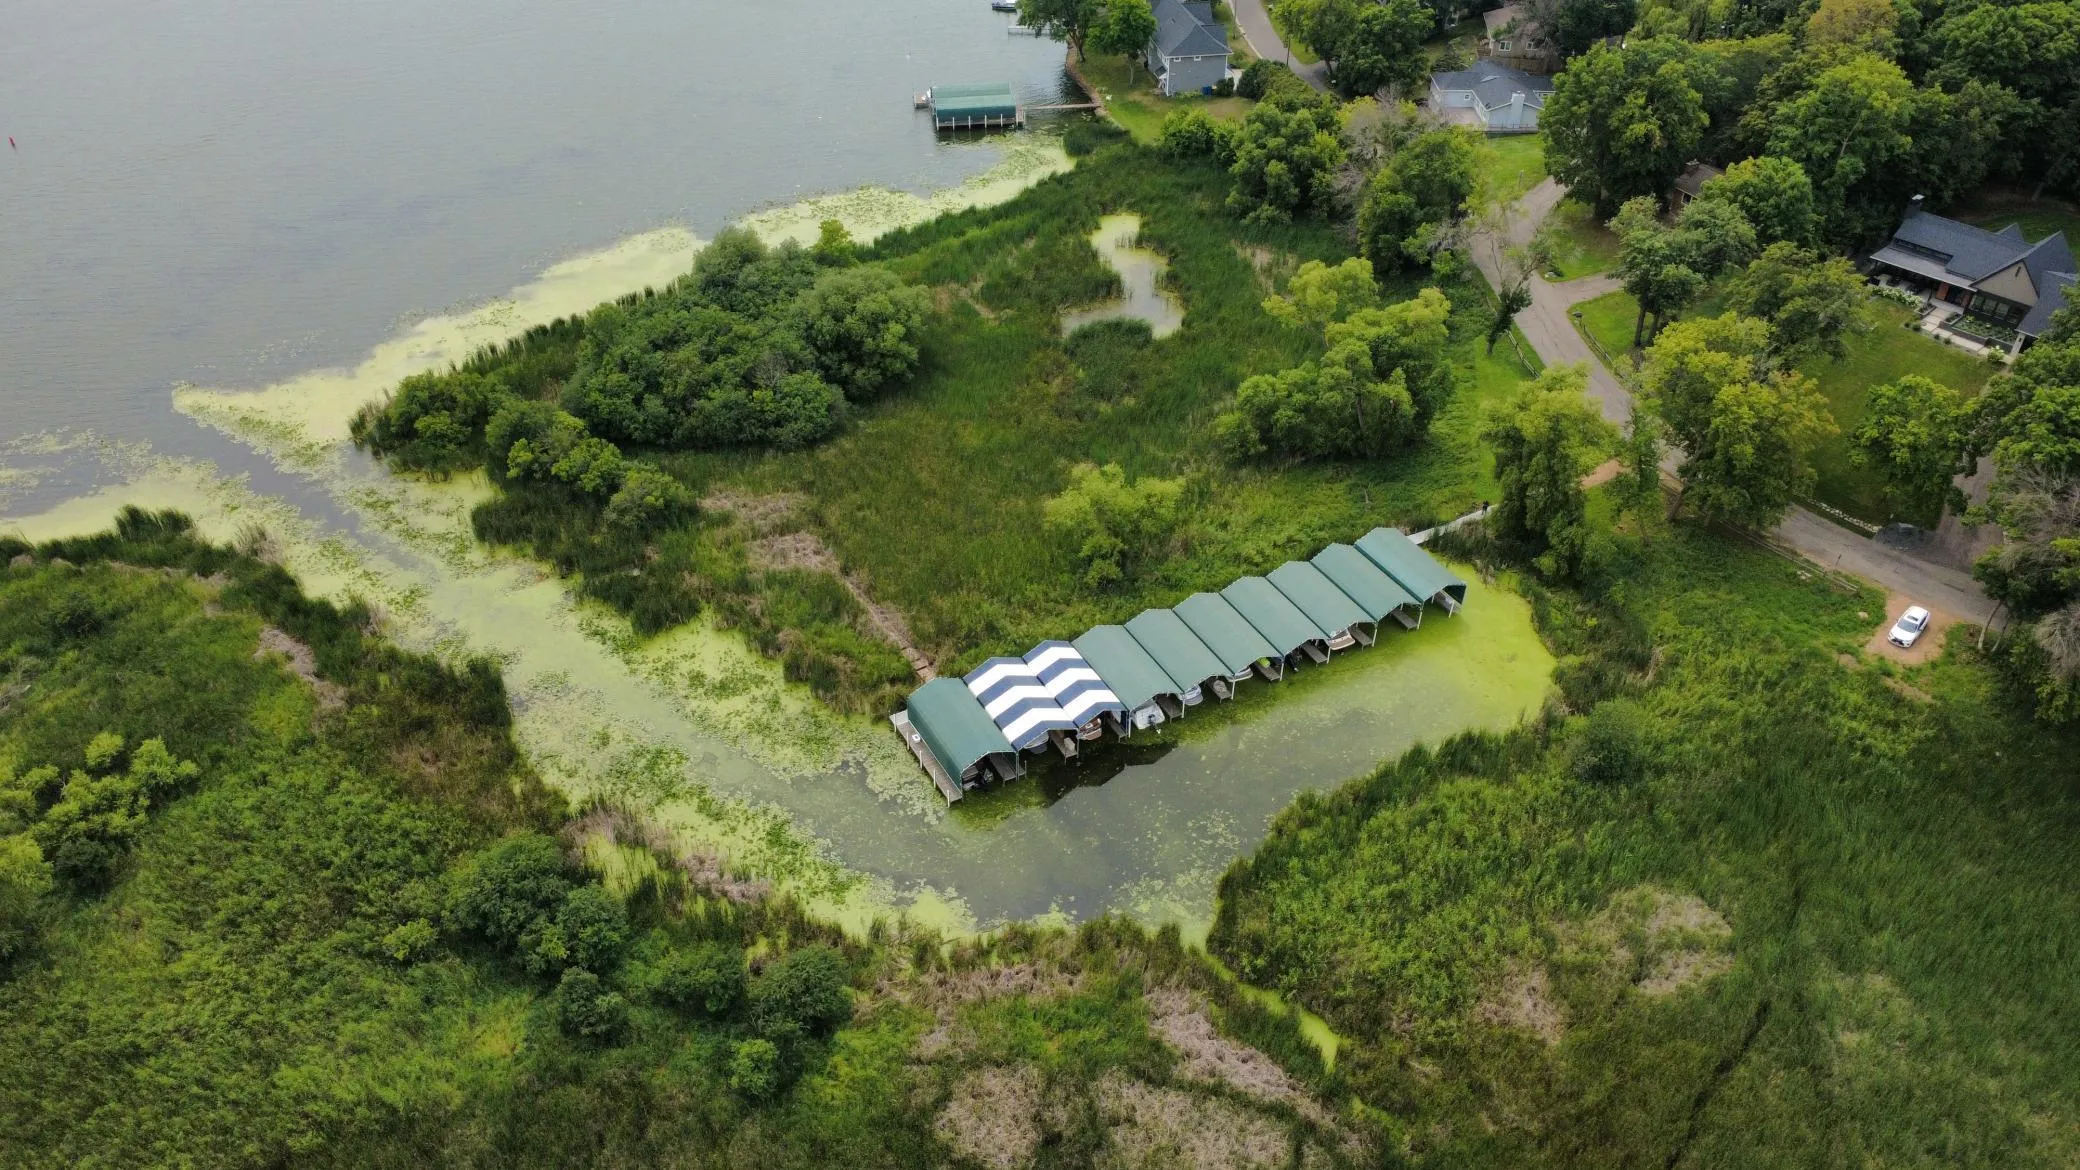 $624,999
3 bds | 3 ba | 1,584 sqft
1719 Fagerness Point Road, Orono, MN 55391
Listing courtesy of Coldwell Banker Realty
-
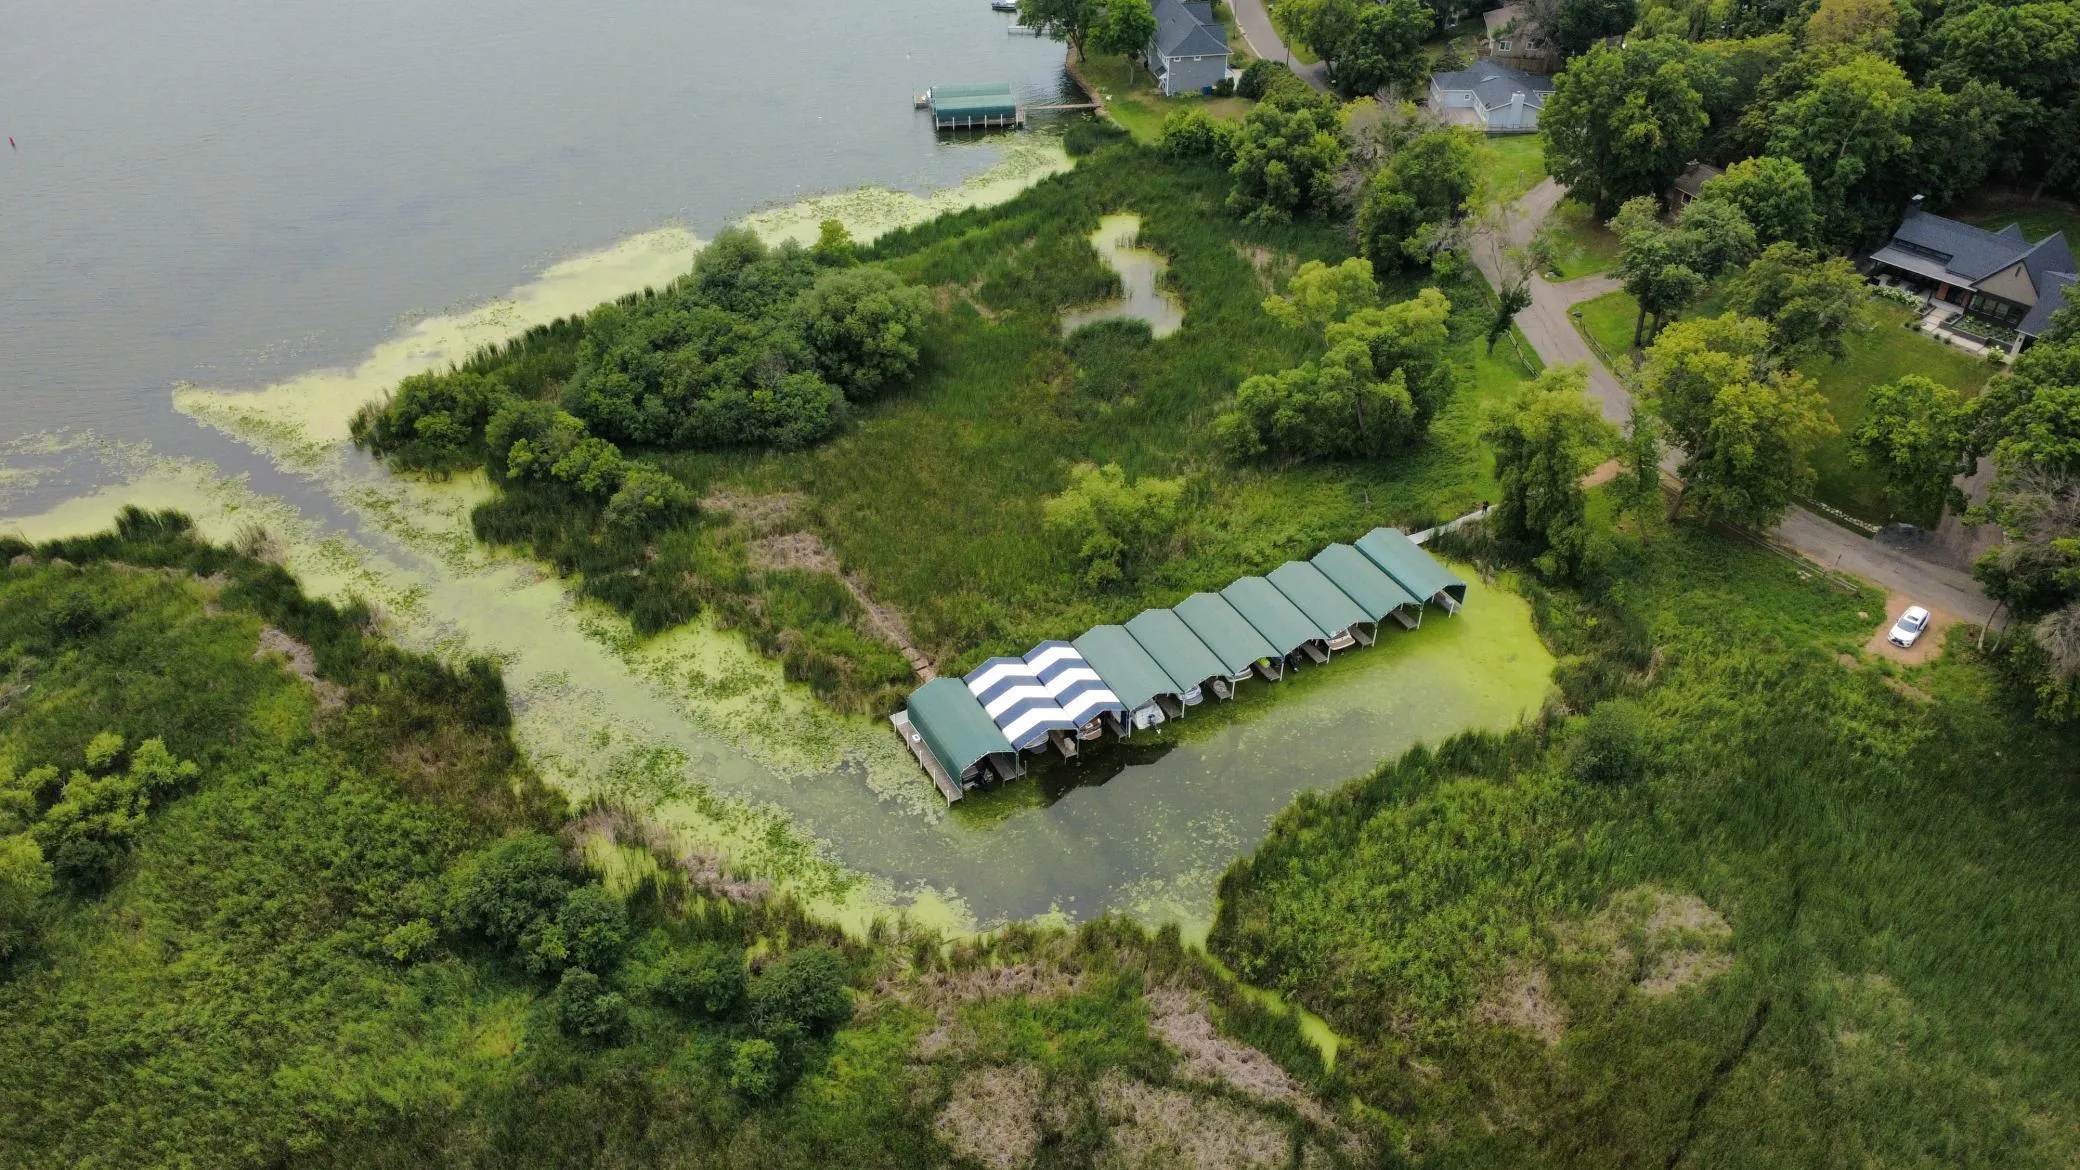 $624,900
0 bds | 0 ba
1719 Fagerness Point Road, Orono, MN 55391
Listing courtesy of Coldwell Banker Realty
-
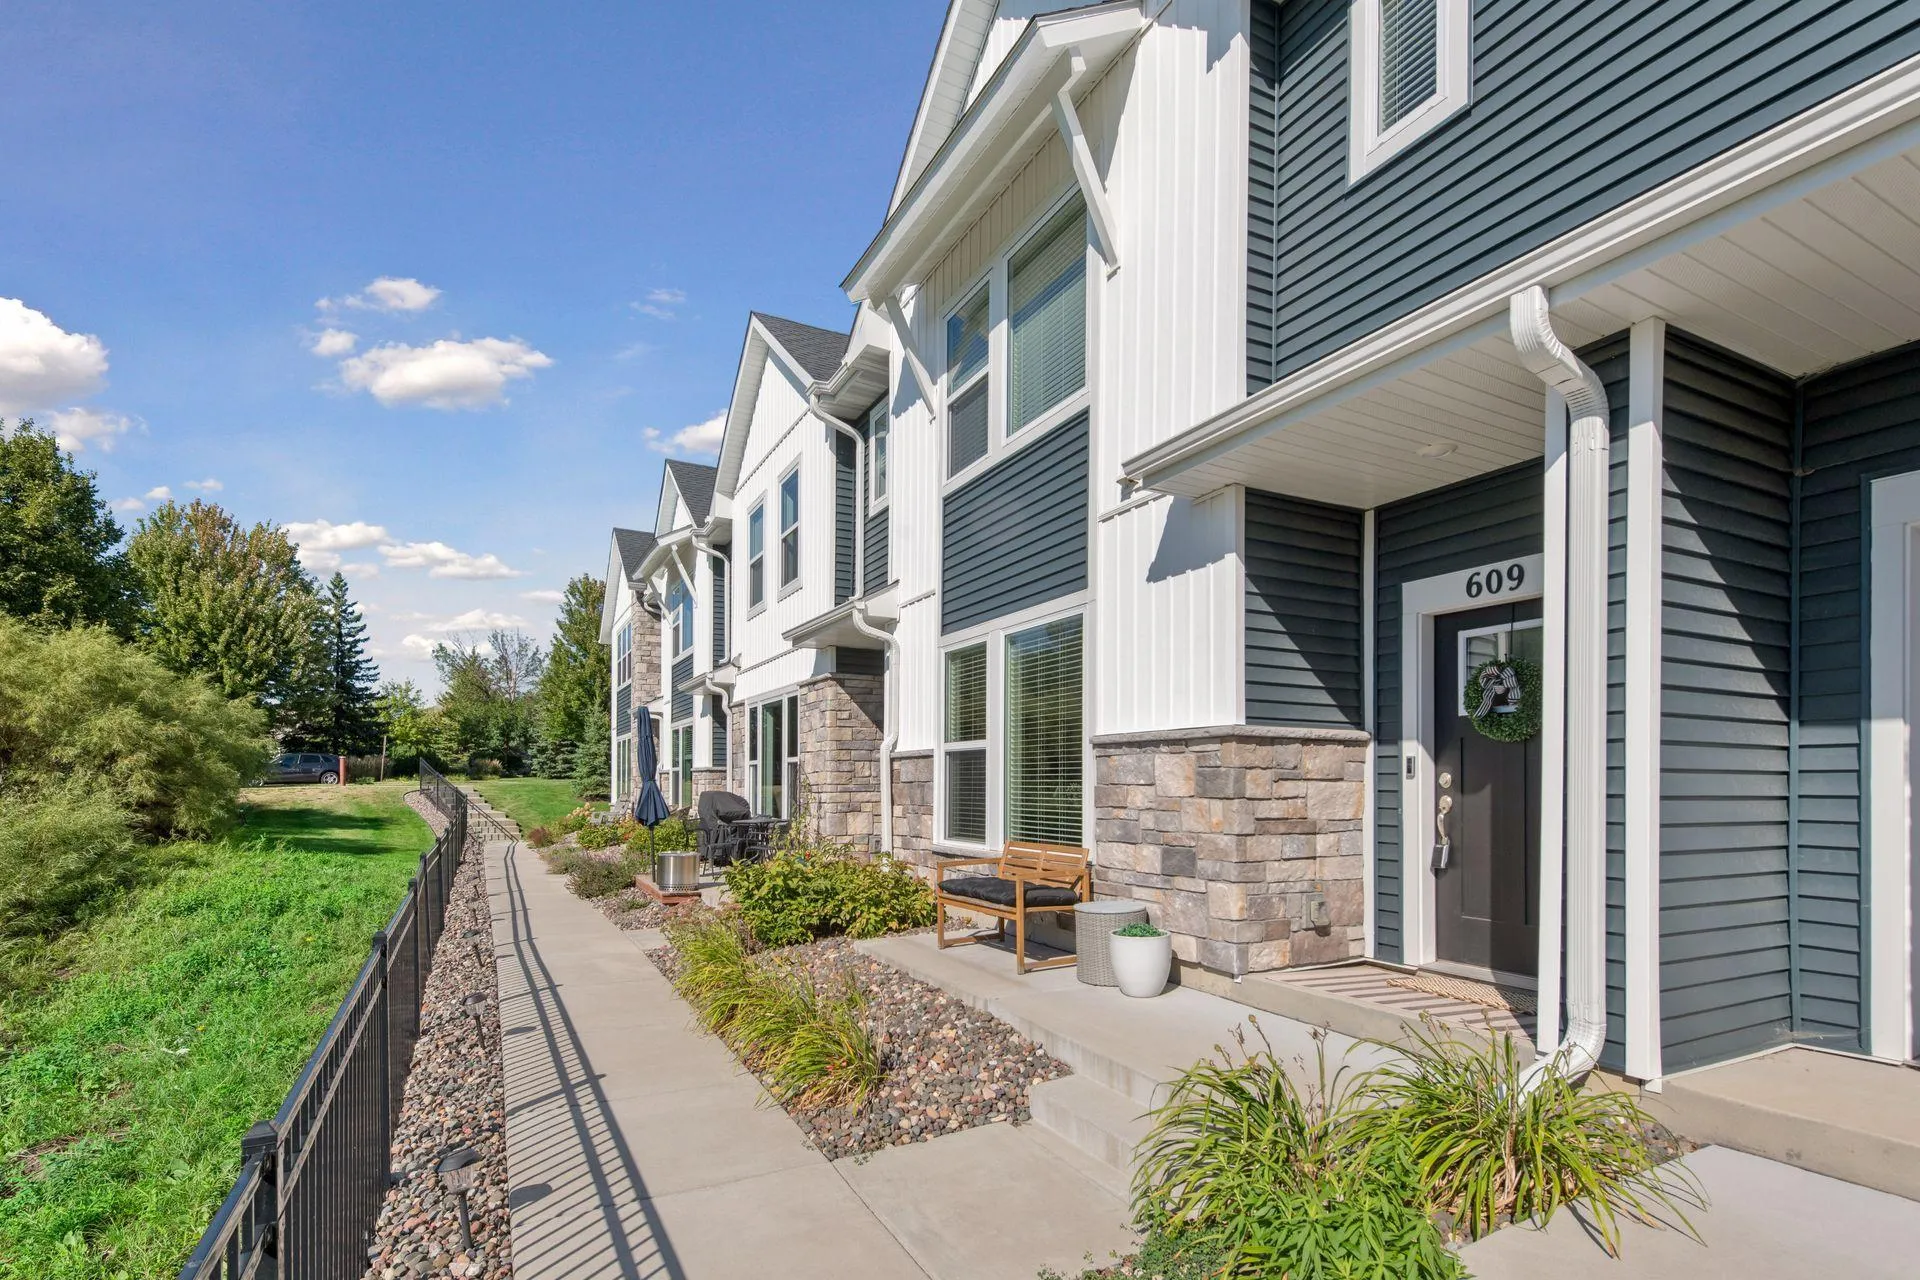 $449,900
3 bds | 3 ba | 1,825 sqft
609 Blossom Circle, Orono, MN 55356
Listing courtesy of Coldwell Banker Realty
-
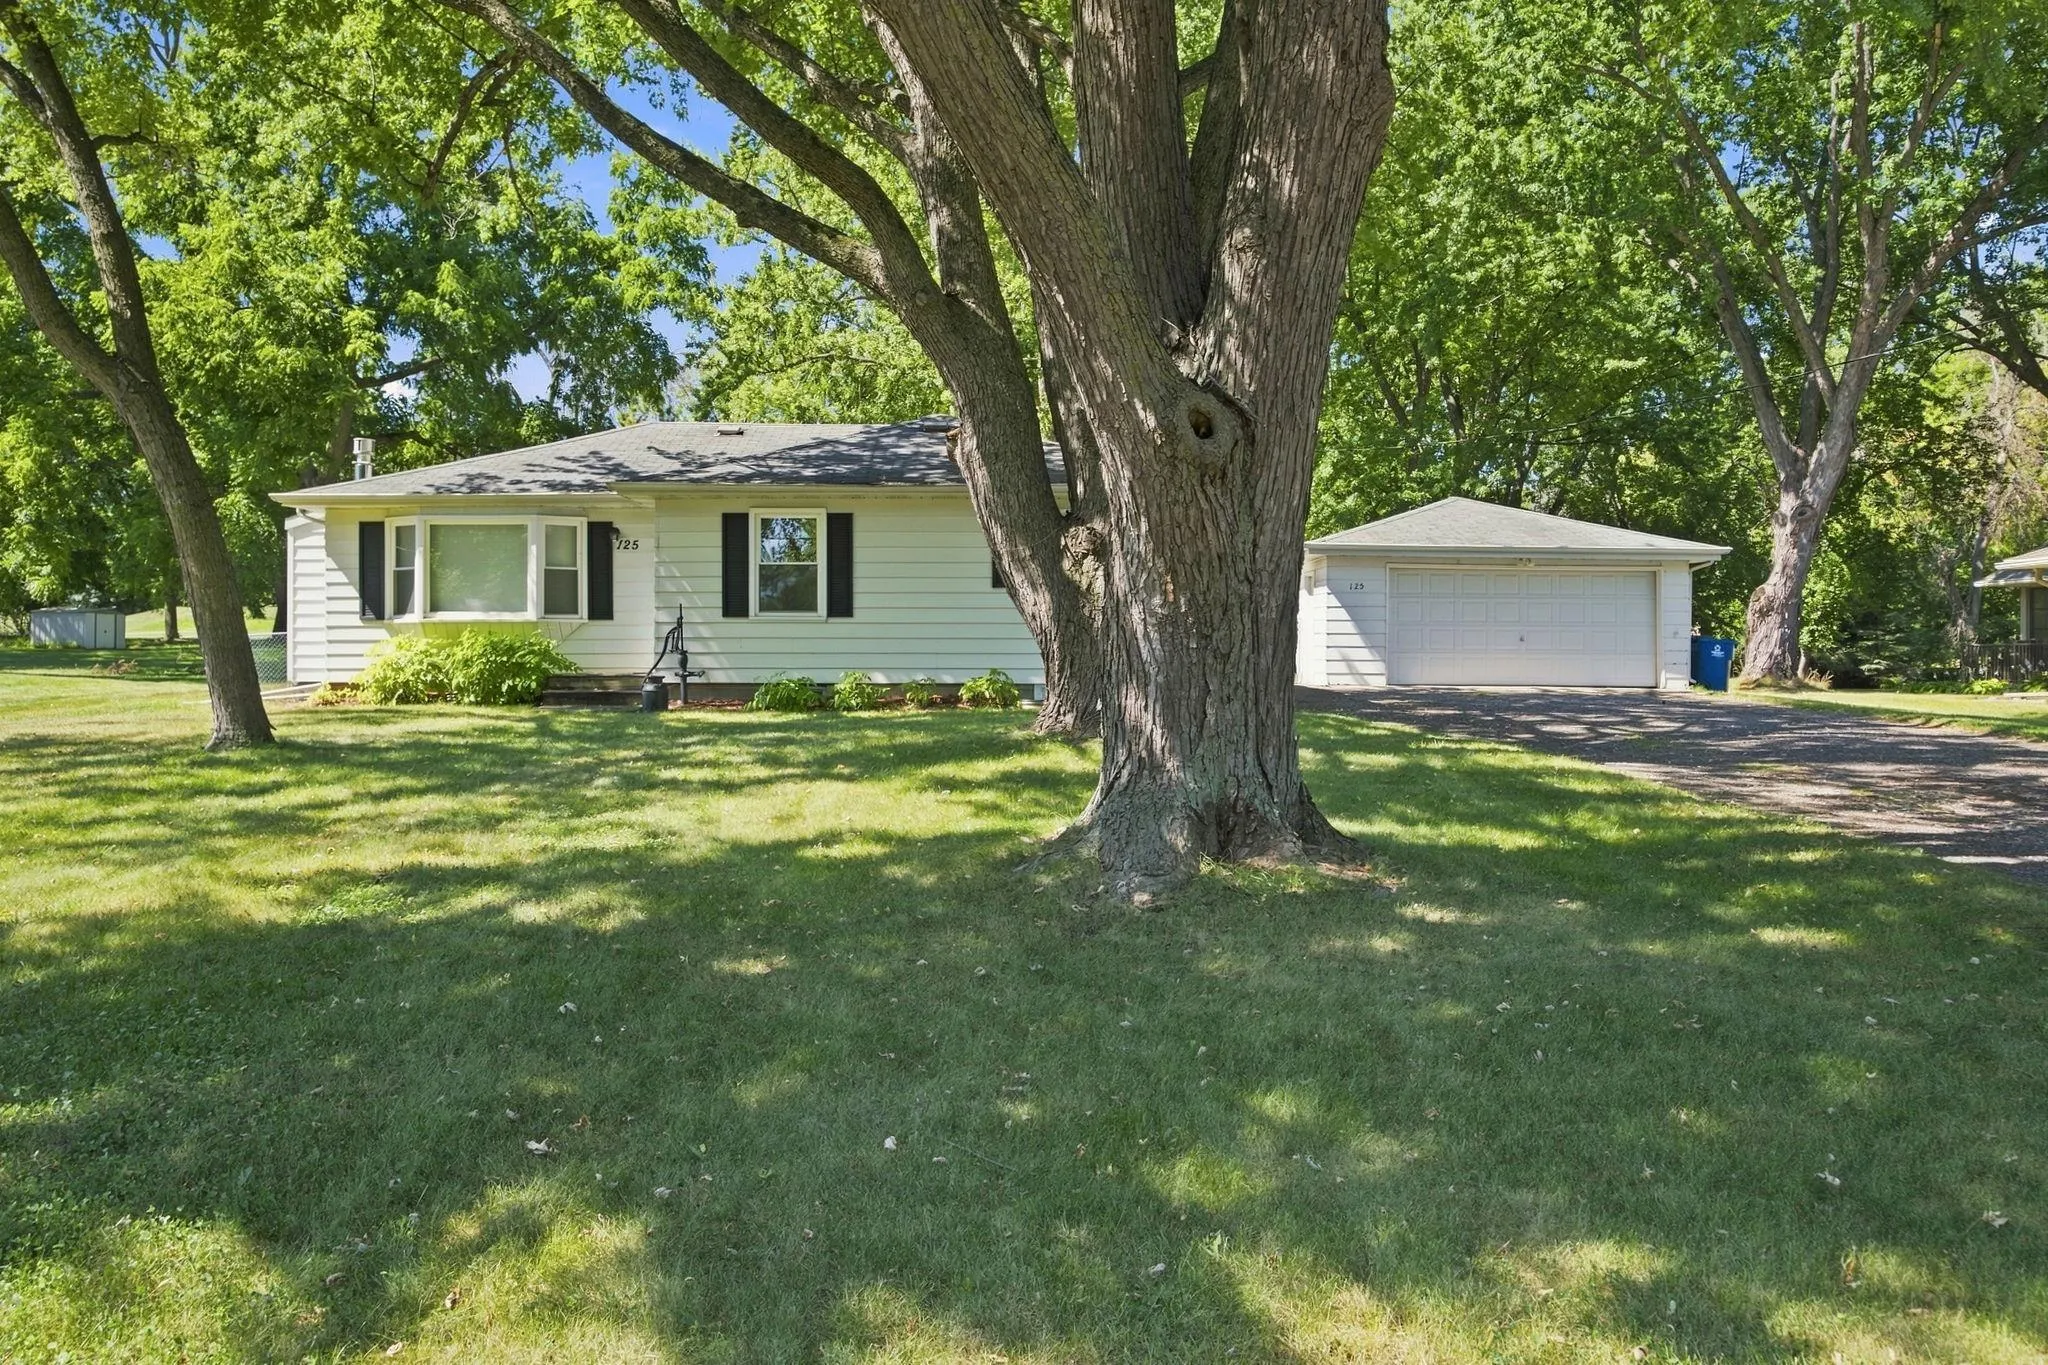 $499,000
3 bds | 2 ba | 1,764 sqft
125 Hackberry Hill, Orono, MN 55356
Listing courtesy of Coldwell Banker Realty
-
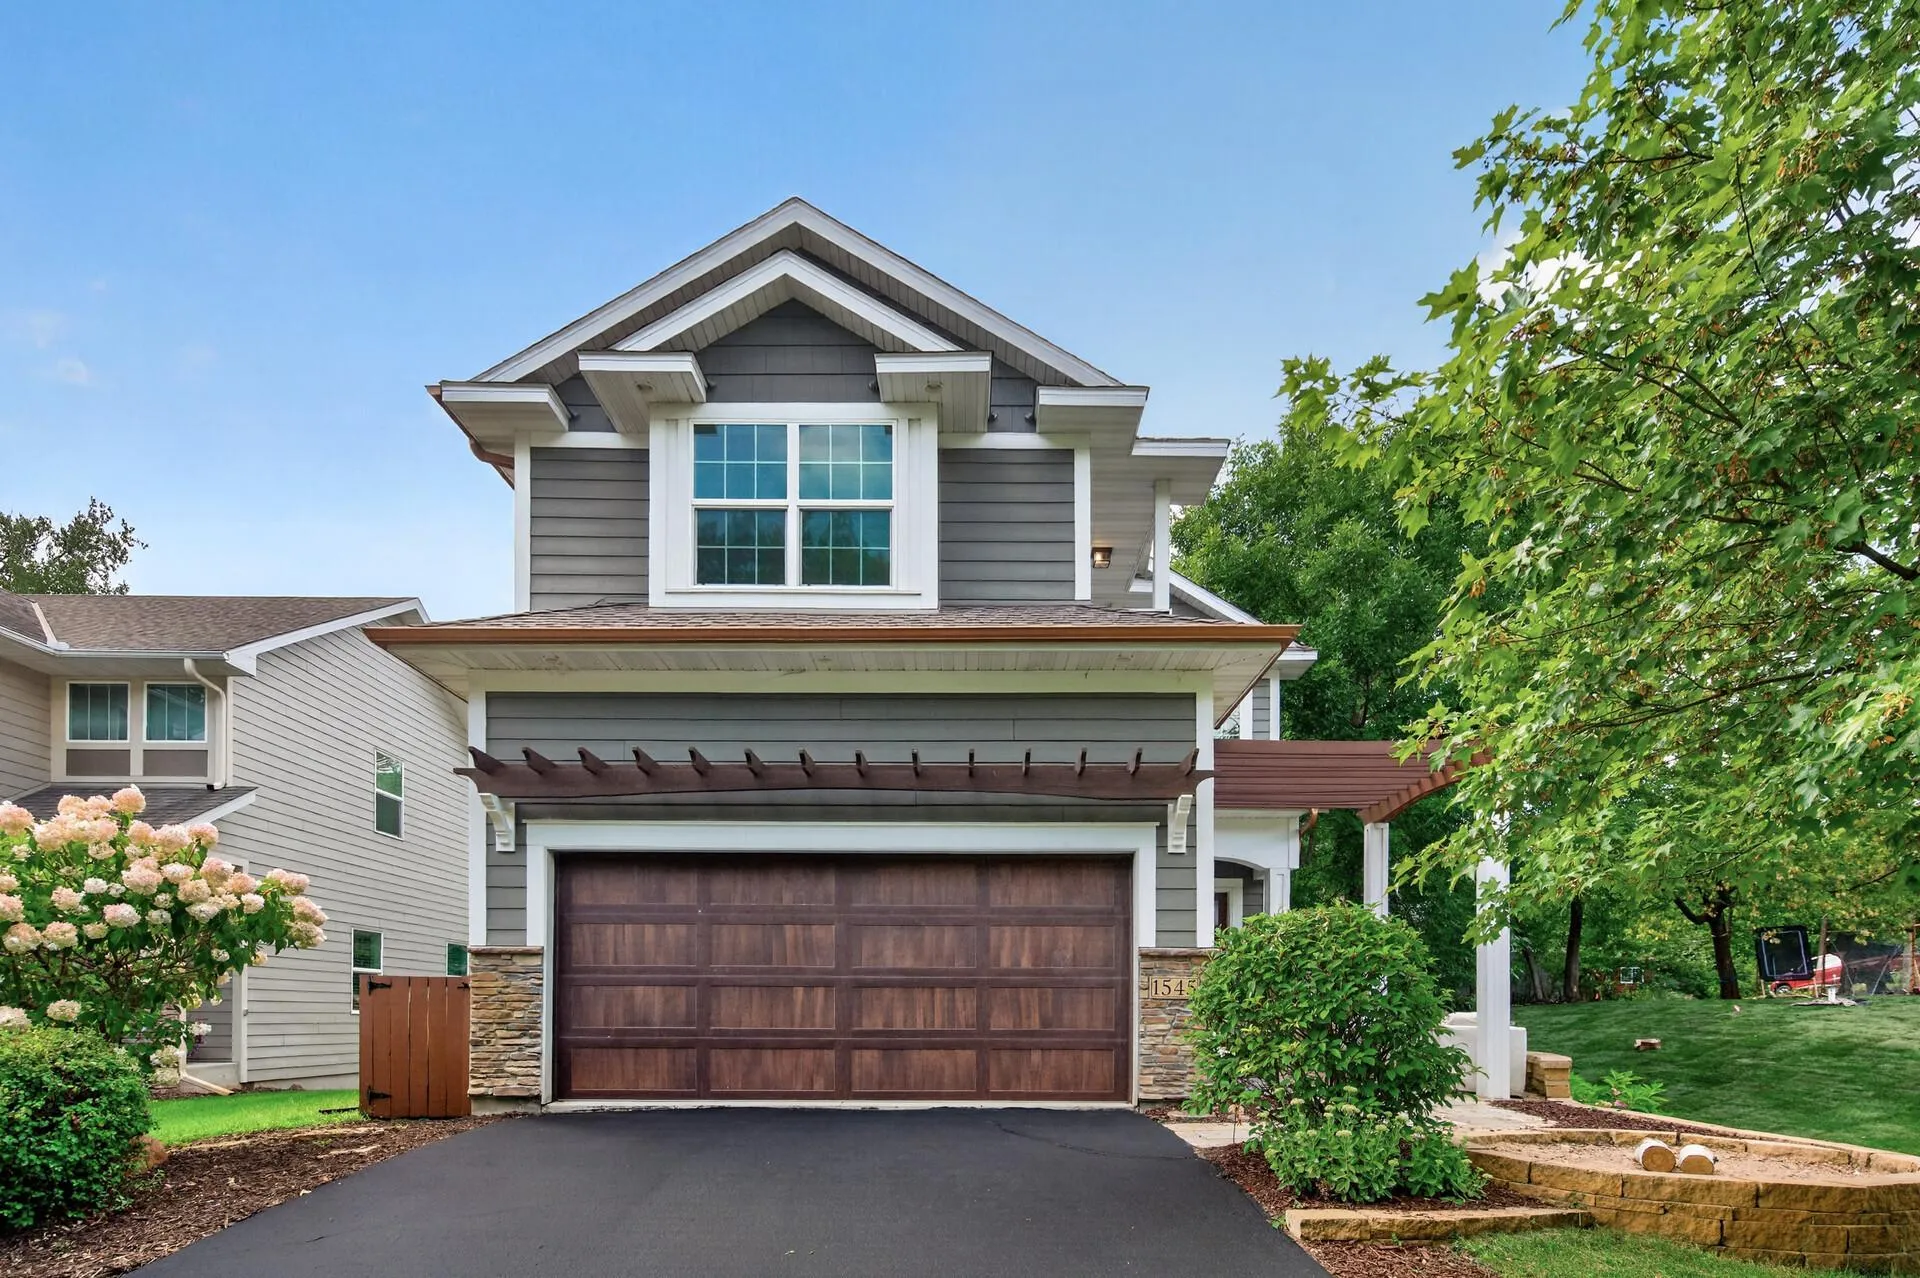 $699,900
5 bds | 4 ba | 3,330 sqft
1545 Maple Place, Mound, MN 55364
Listing courtesy of LPT Realty, LLC
-
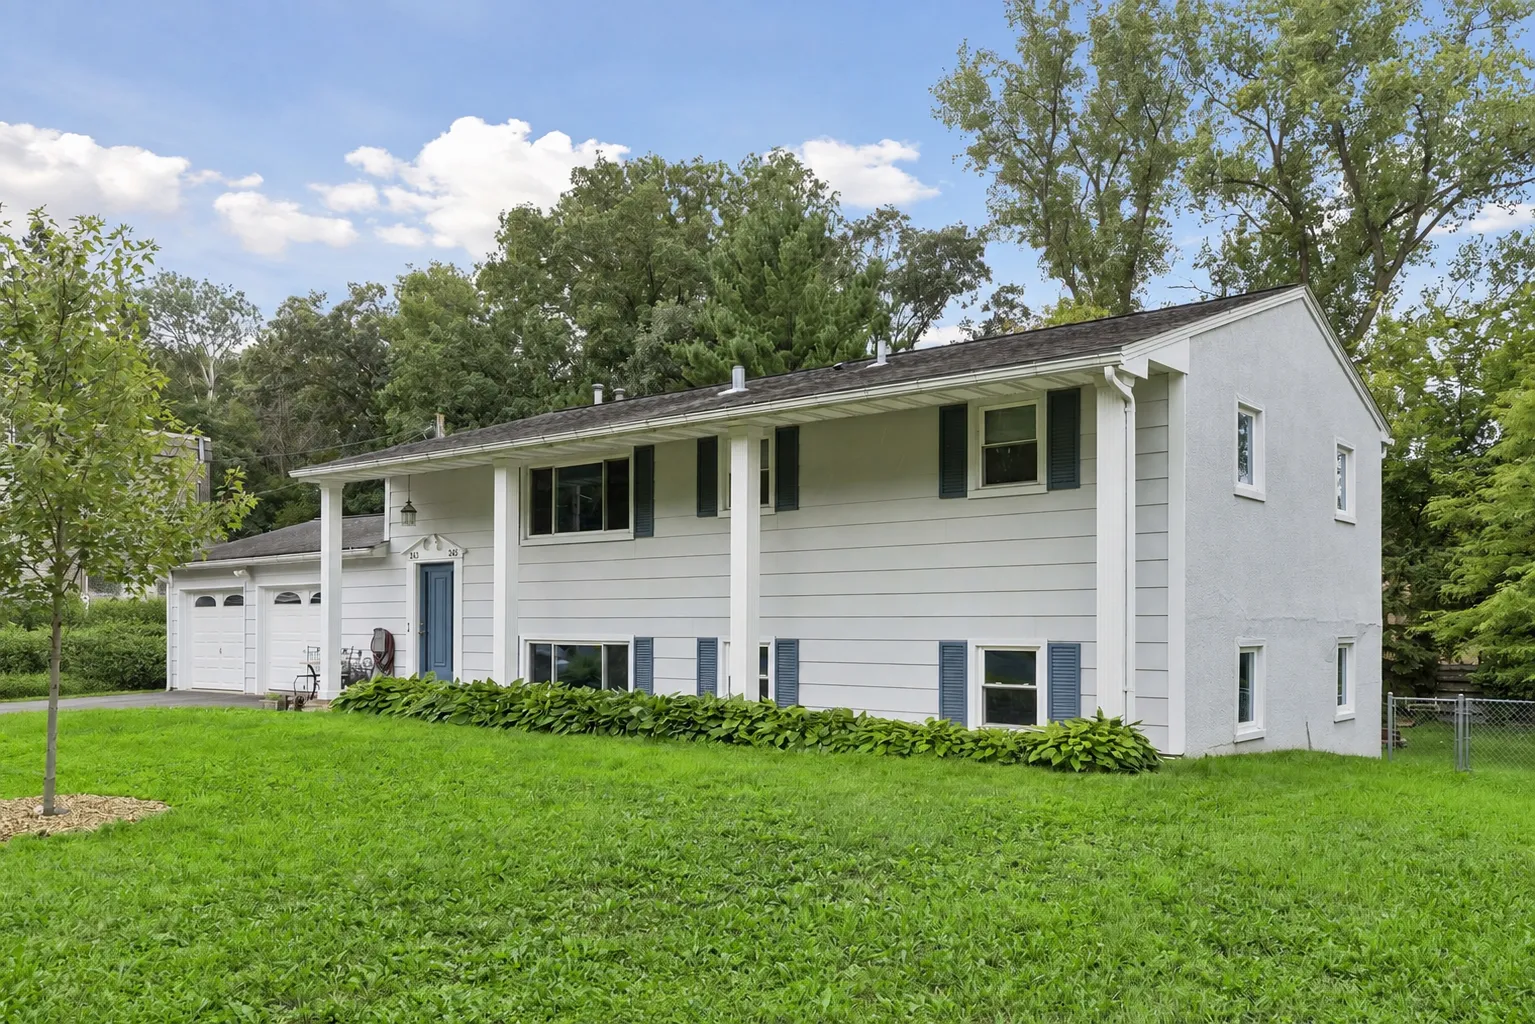 $475,000
5 bds | 2 ba | 2,040 sqft
245 Glenmoor Lane, Long Lake, MN 55356
Listing courtesy of Coldwell Banker Realty
-
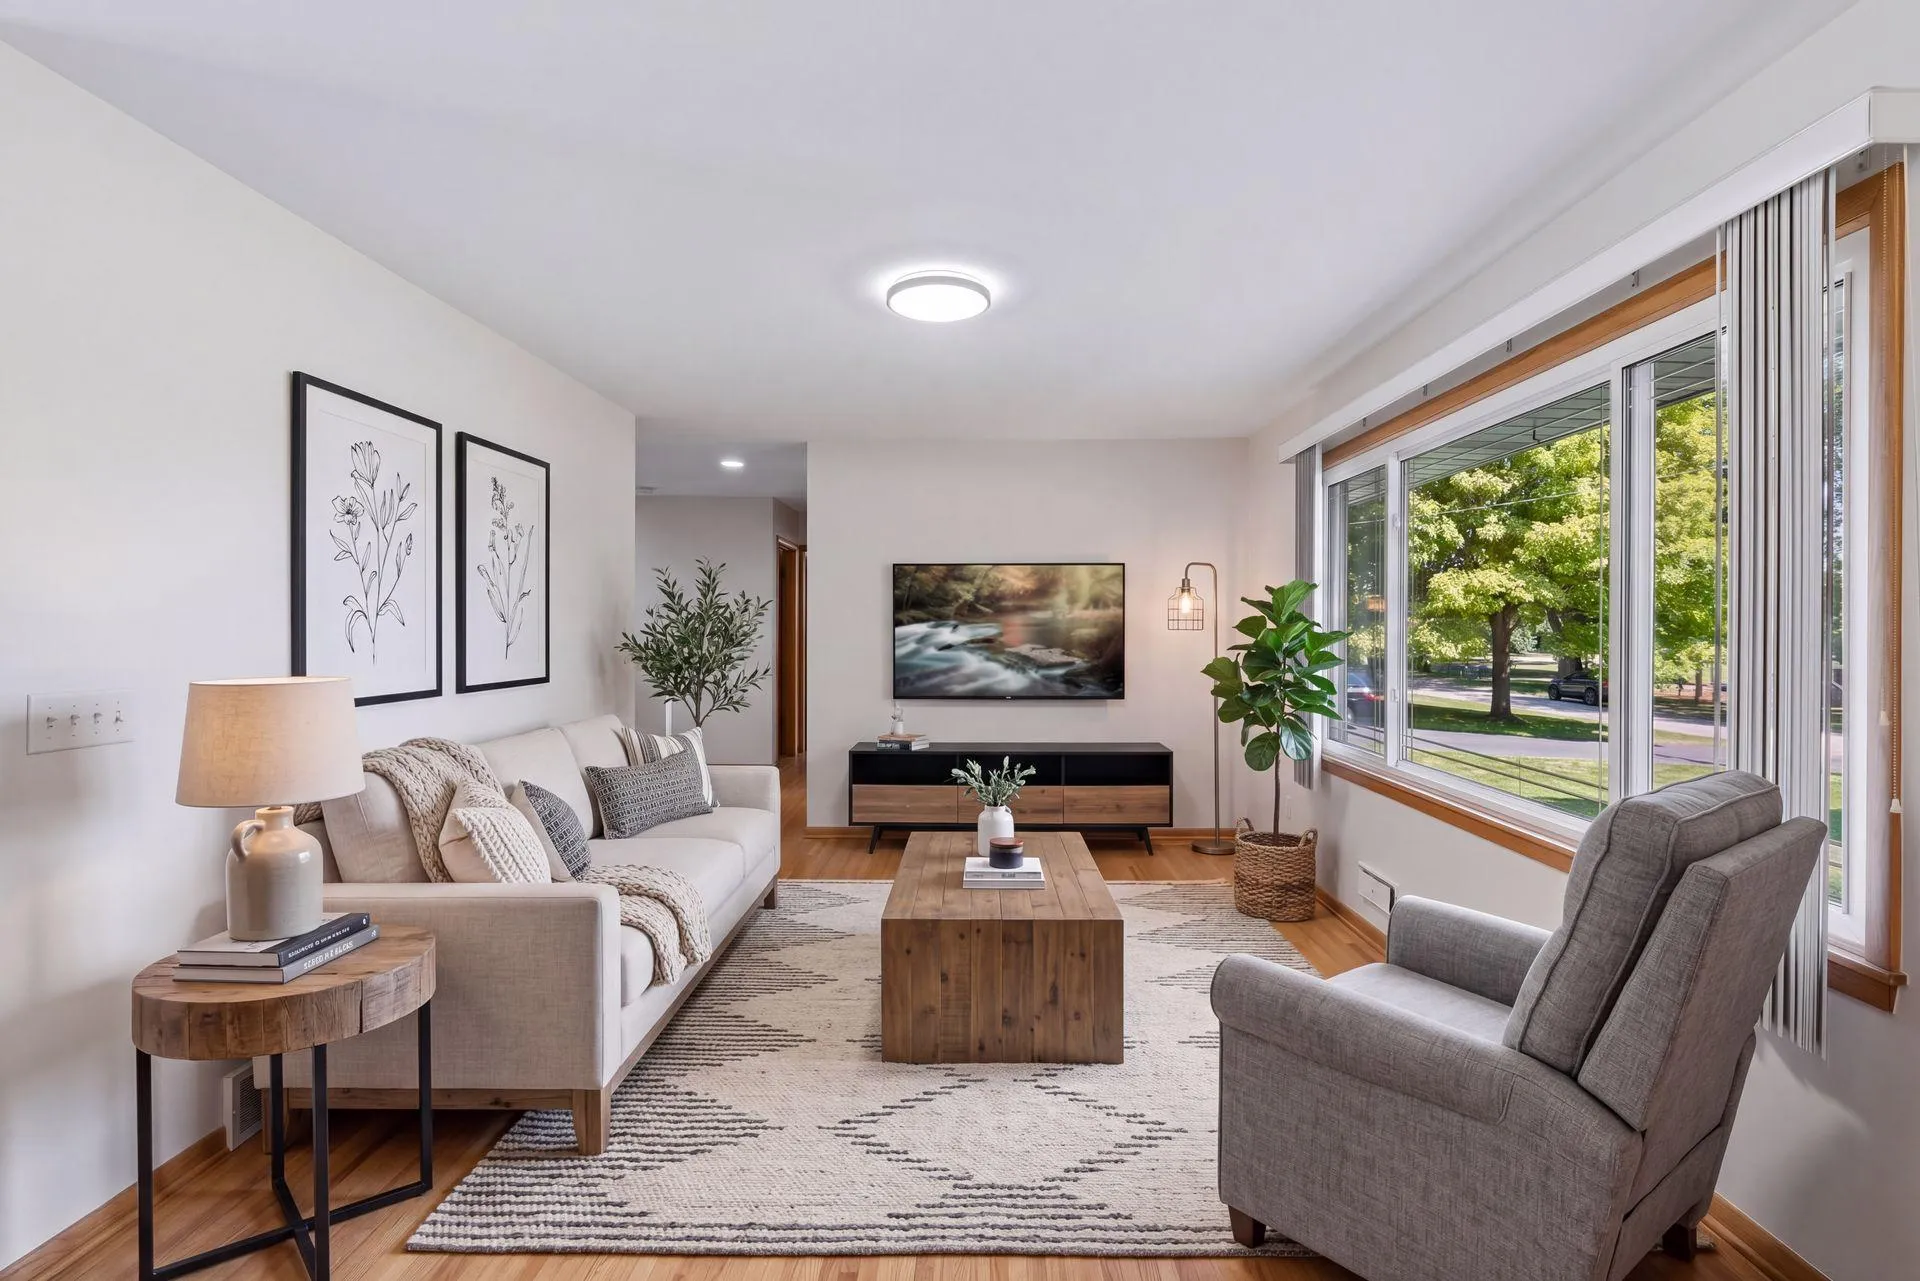 $479,000
3 bds | 2 ba | 1,488 sqft
95 Hackberry Hill, Long Lake, MN 55356
Listing courtesy of Edina Realty, Inc.
-
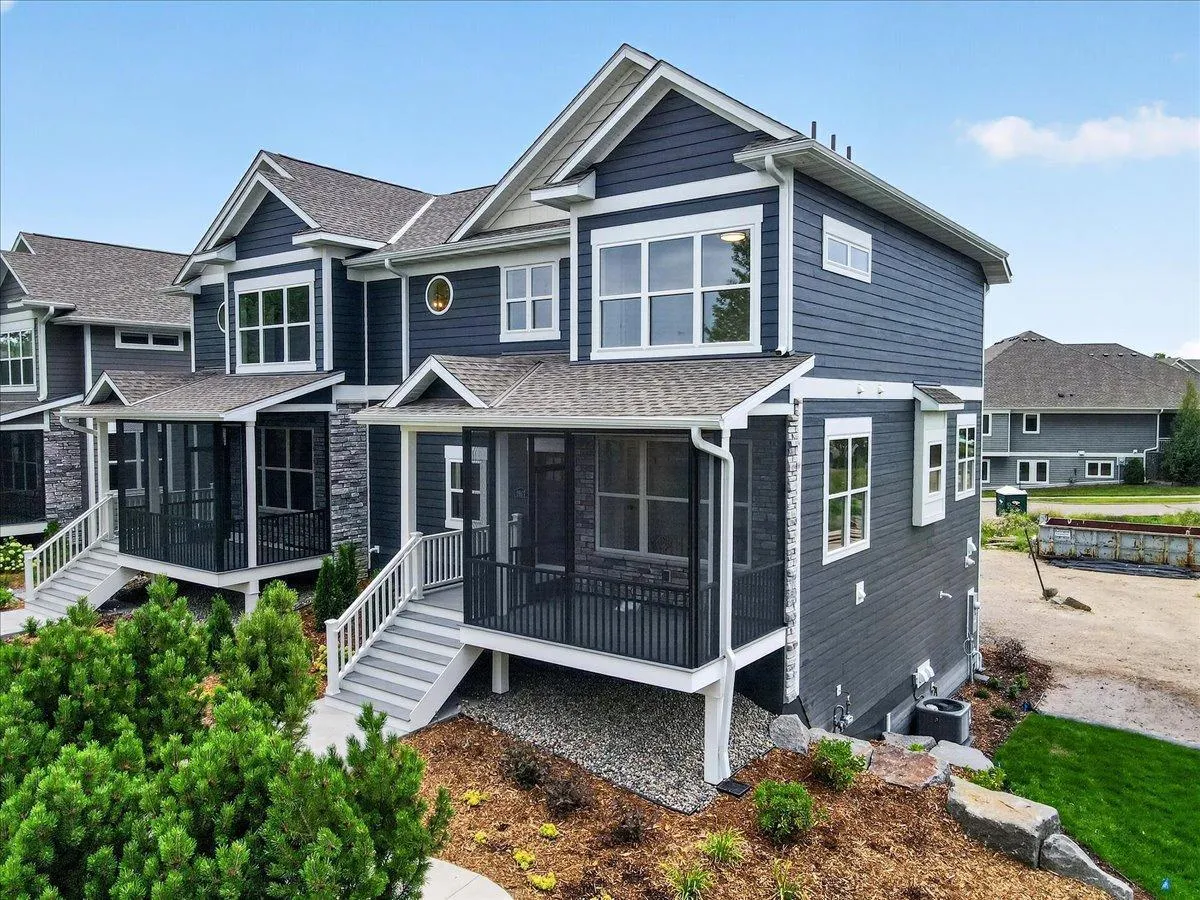 $630,000
2 bds | 4 ba | 2,418 sqft
2607 Cascade Lane, Orono, MN 55356
Listing courtesy of Edina Realty, Inc.
Request a tour
124 Harrington Drive, Long Lake, MN 55356