
1 / 37
$499,000
- 3 beds
- 2 baths
- 1,764 sqft
125 Hackberry Hill, Orono, MN 55356
For sale Est. —/mo
- House · Single Family
- Built in 1957
- 0.5 acres lot
- $283/sqft
- 2-car garage
Overview
Welcome to this charming 3 bedroom rambler nestled in a wonderfully quiet neighborhood, just 4 minutes from Orono School campus. This home truly shines with its proximity to family-friendly amenities: watch the exciting Hackberry park renovation from your kitchen window, and you're steps away from playgrounds, 3 acres of ball fields, basketball hoops, and picnic tables.
Inside, beautiful oak hardwood floors flow throughout the main level, welcoming you into a spacious, open kitchen that seamlessly connects to a bright dining and living area. Large windows in the living room frame views of the park, while a cozy gas fireplace adds warmth and charm. Two generous bedrooms occupy the main level, including the primary suite with a walk-in closet and convenient access to a recently renovated full bathroom. A sliding glass door from the primary bedroom opens directly to your private half-acre backyard.
The finished lower level offers fantastic entertaining space with a comfortable lounge area, a third bedroom, and plenty of storage. Outside, you'll find a perfectly level, fenced half-acre yard dotted with beautiful mature trees. The property includes two storage sheds, a fire pit area, and an oversized 2-car garage with extra depth. This is the perfect blend of comfort, location, and outdoor living.
Facts & features
Interior
- Bedrooms: 3
- Bathrooms: 2 (2 full)
- Finished sqft: 1,764
- Above grade sqft: 1,072
- Below grade sqft: 692
- Basement: Daylight/Lookout Windows, Egress Window(s), Finished, Full, Storage Space, Sump Pump
- Heating: Forced Air
- Cooling: Central Air
- Appliances: Cooktop, Dishwasher, Disposal, Dryer, Freezer, Microwave, Range, Refrigerator, Washer
- Laundry: In Basement
- Fireplaces: 1 (Gas, Living Room)
Property
- Parking: Detached Garage, Asphalt
- Garage spaces: 2
- Lot size: 0.5 acres
- Lot dimensions: 217x100
- Exterior features: Metal
- Fencing: Full
- Other structures: Storage Shed
Construction
- Home type: House (Single Family)
- Levels: One
- Year built: 1957
- Roof: Asphalt
Utilities
- Sewer: City Sewer/Connected
- Water: Well
Community & HOA
- Subdivision: Daniels Long Lake Heights
Taxes & location
- Annual taxes: $5,013 (2026)
- County: Hennepin
- School district: Orono
Listing
- Status: For sale
- Listed: Sep 4, 2026
- Days on market: 46
- MLS #: 7138906
Monthly payment
—/mo
An example, not a loan offer. Taxes and HOA dues come from the listing when known; home insurance is a rough estimate. Mortgage insurance is not included. Your rate depends on your lender and credit.
Location
Nearby homes
-
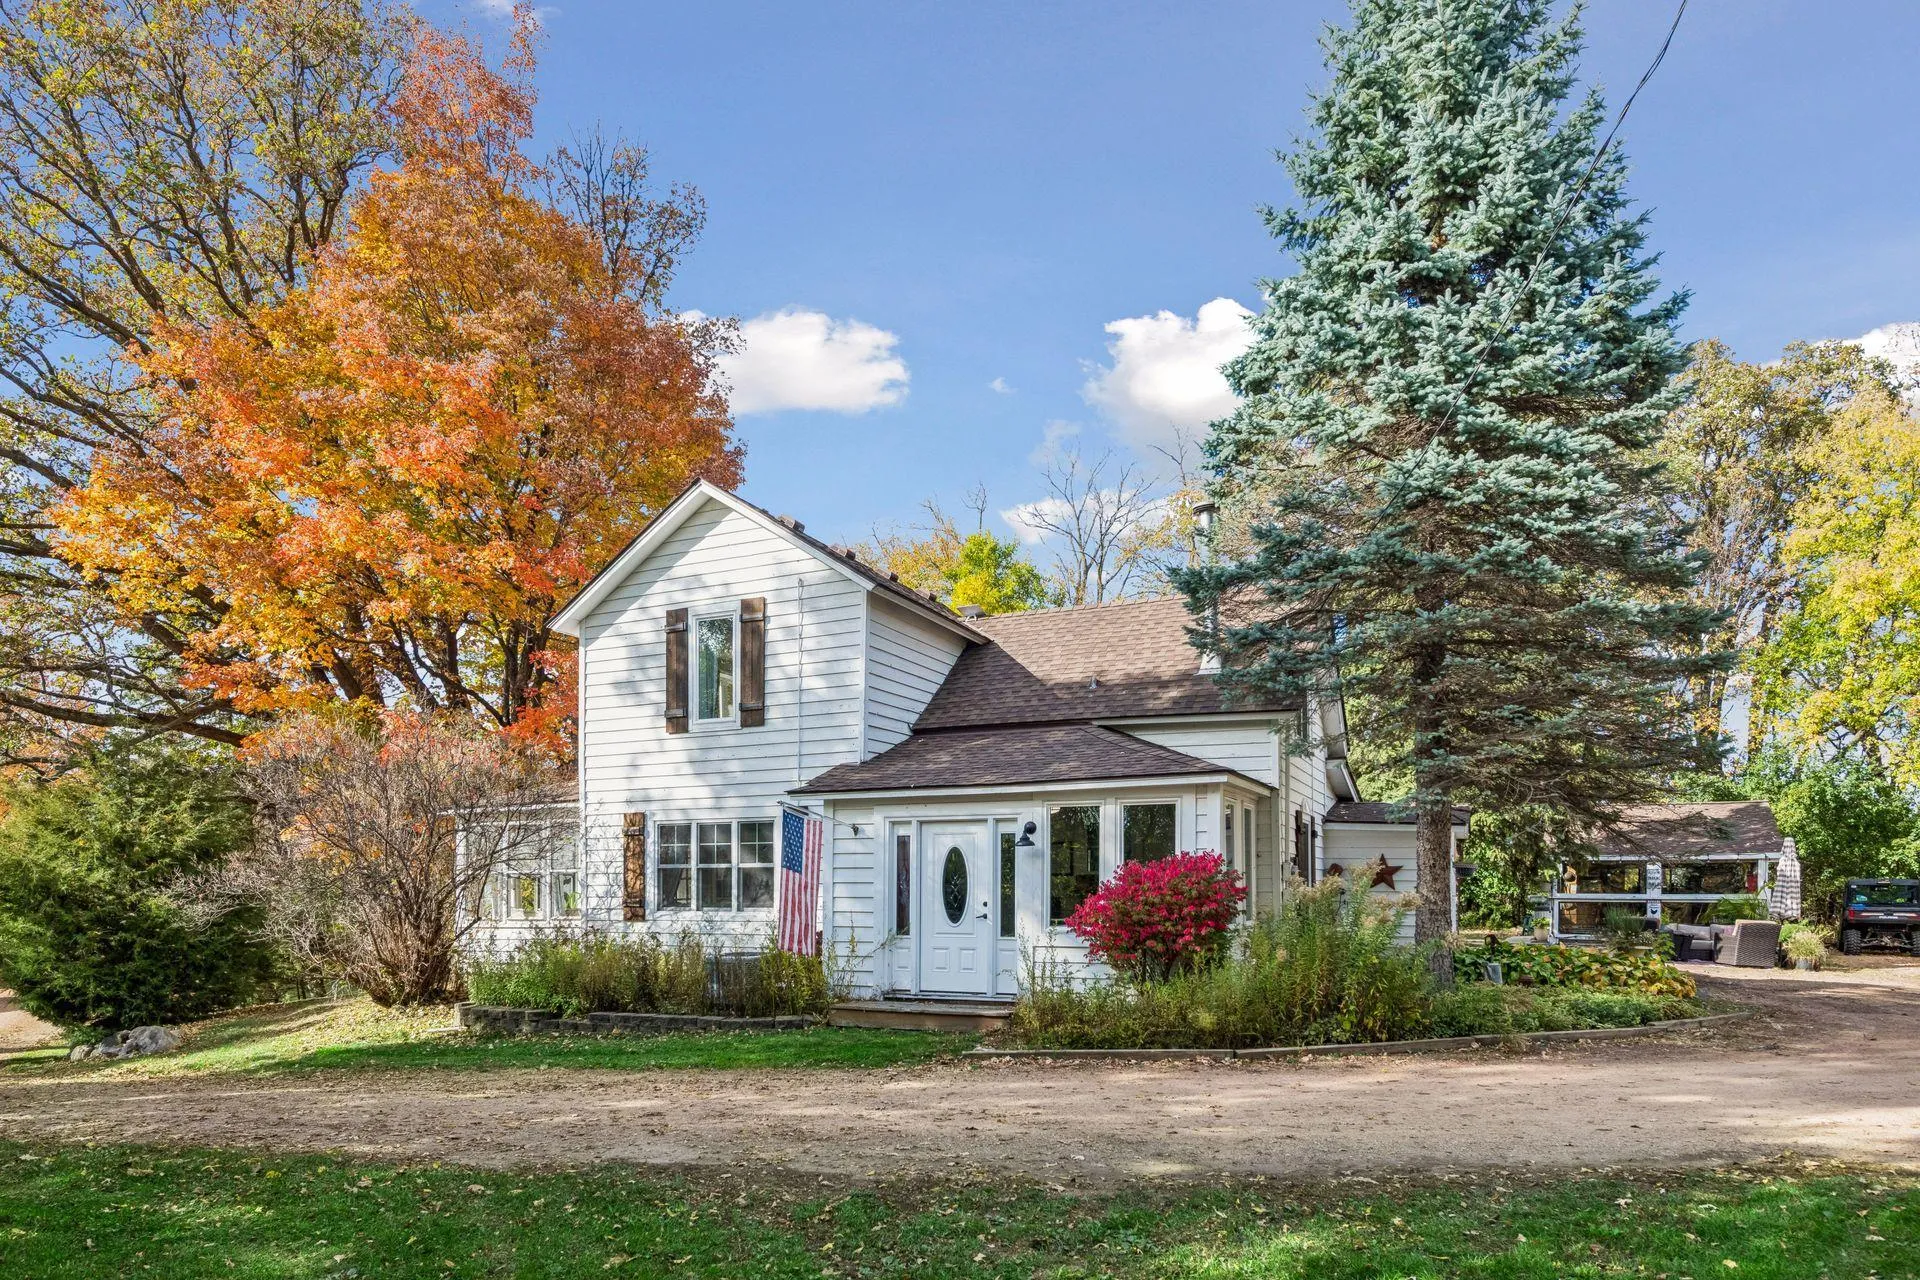 $525,000
2 bds | 2 ba | 1,650 sqft
660 N Shore W Drive, Orono, MN 55364
Listing courtesy of Coldwell Banker Realty
-
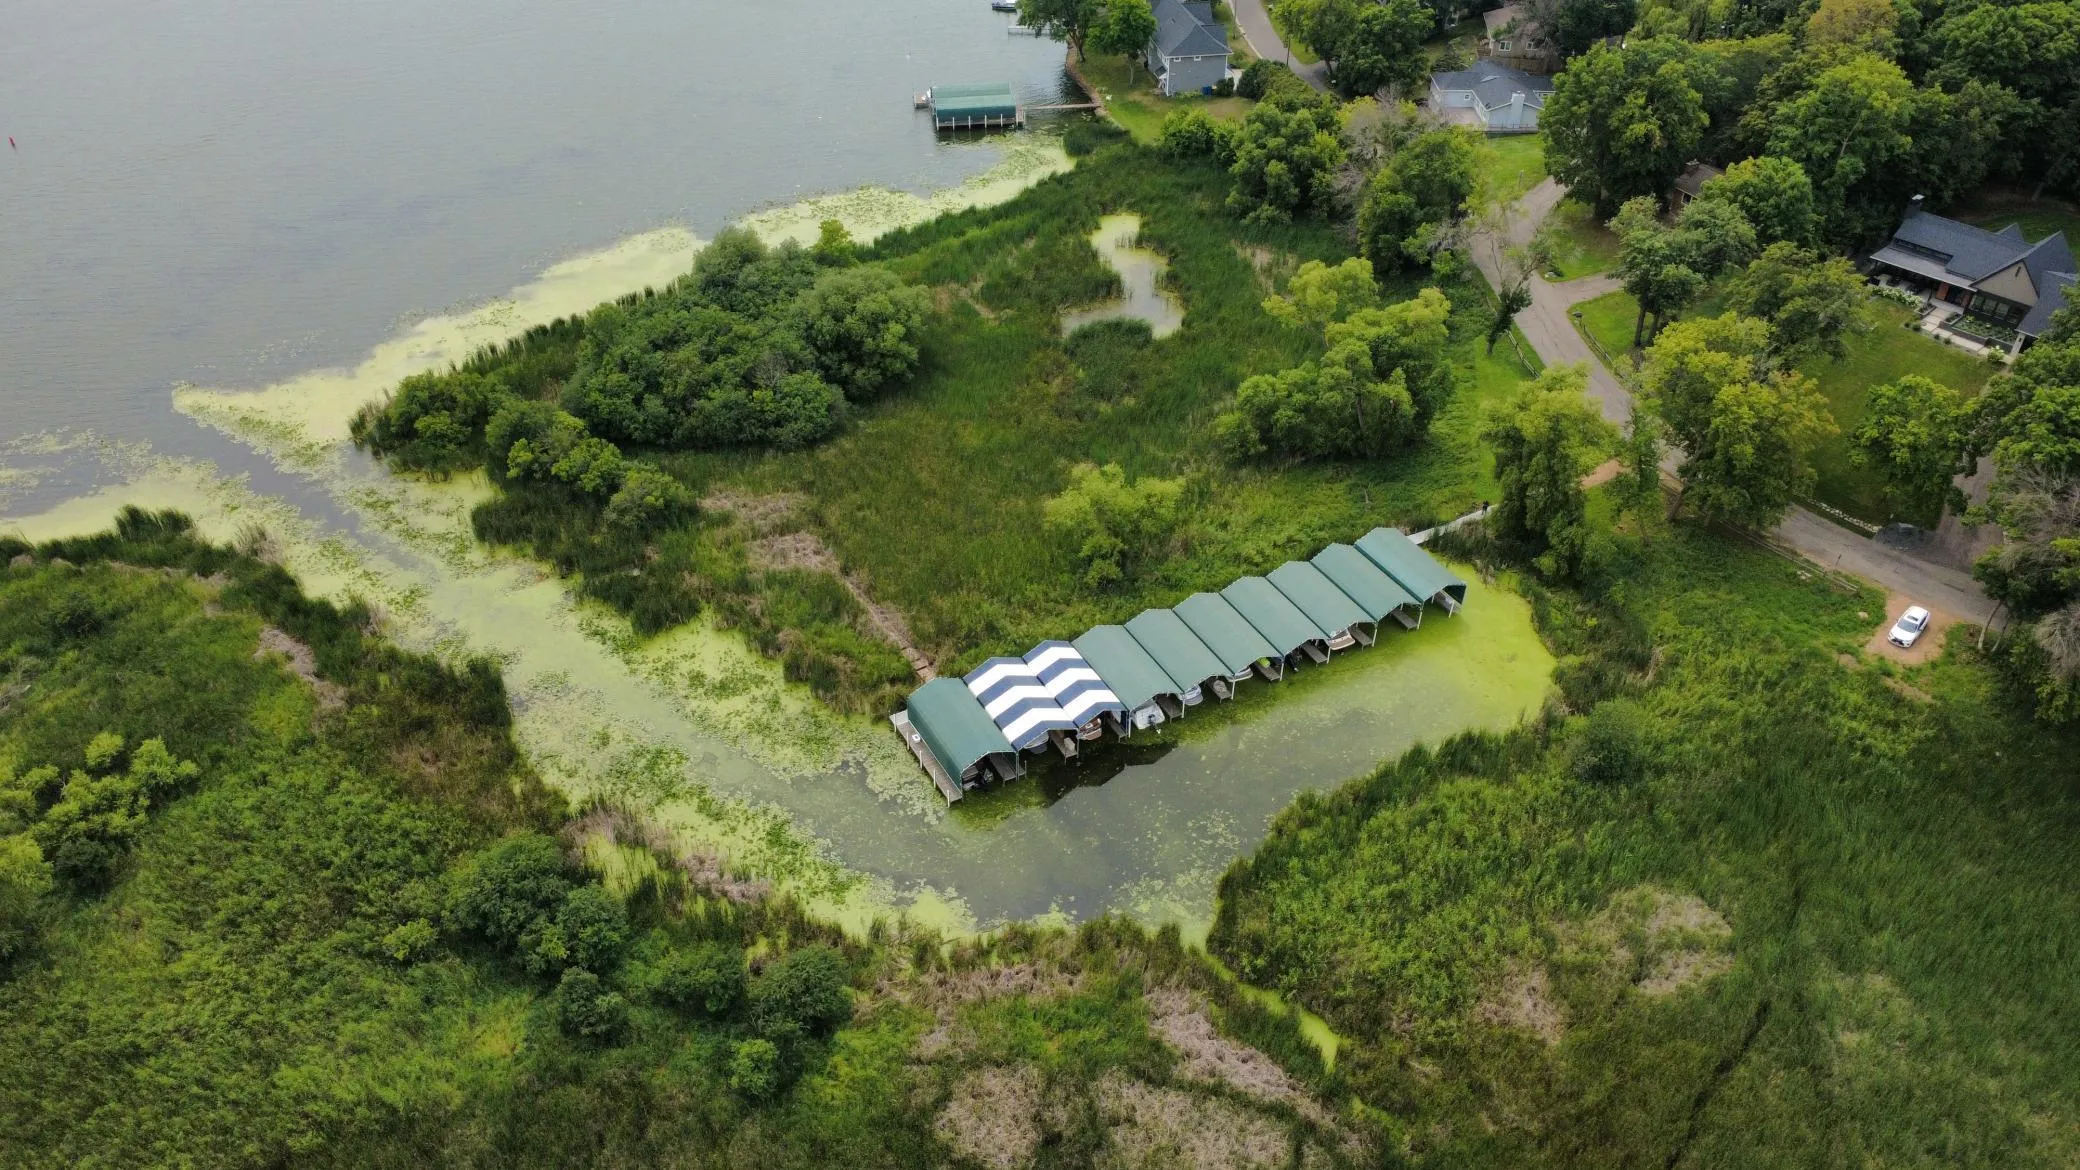 $624,999
3 bds | 3 ba | 1,584 sqft
1719 Fagerness Point Road, Orono, MN 55391
Listing courtesy of Coldwell Banker Realty
-
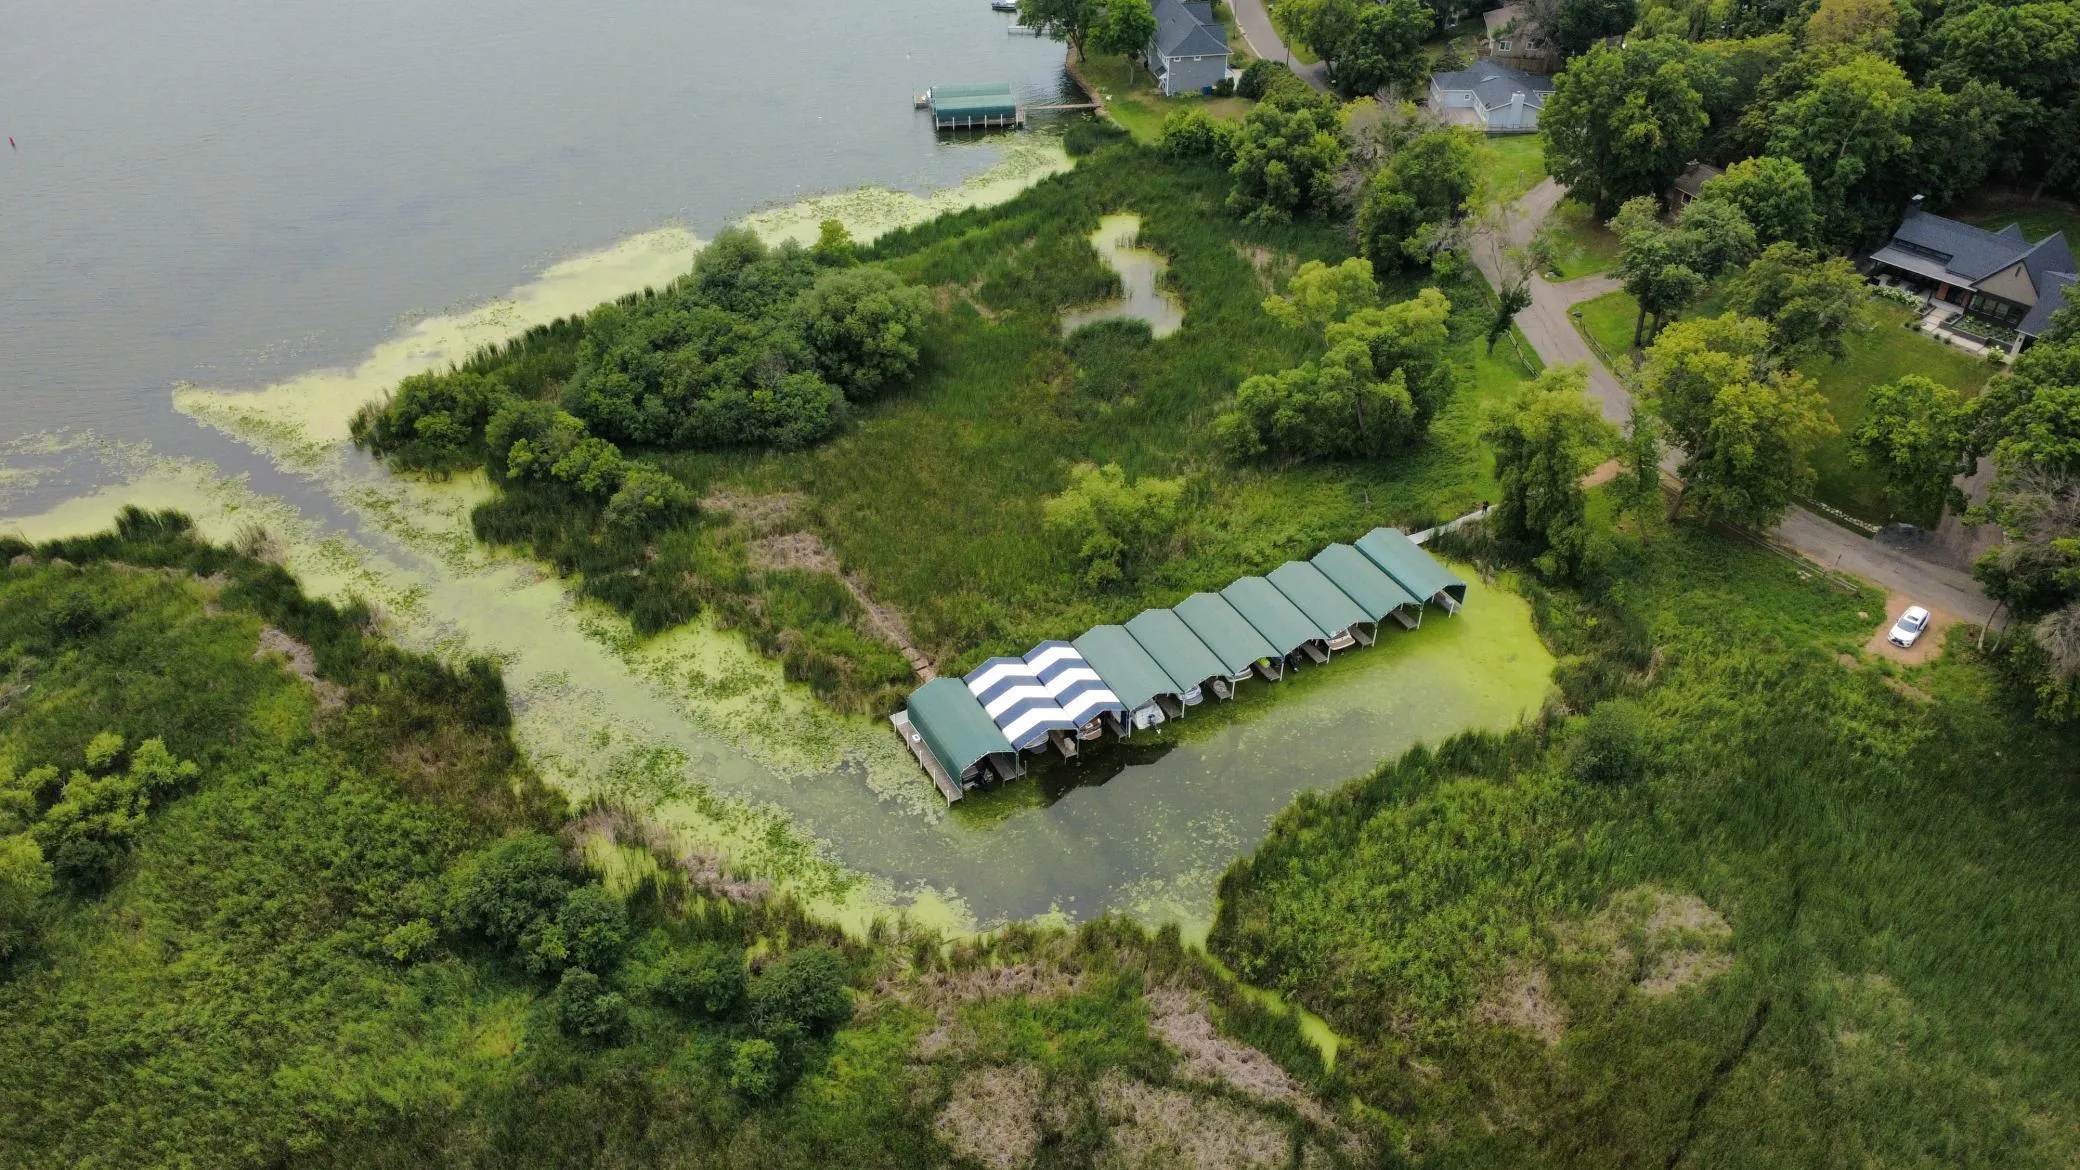 $624,900
0 bds | 0 ba
1719 Fagerness Point Road, Orono, MN 55391
Listing courtesy of Coldwell Banker Realty
-
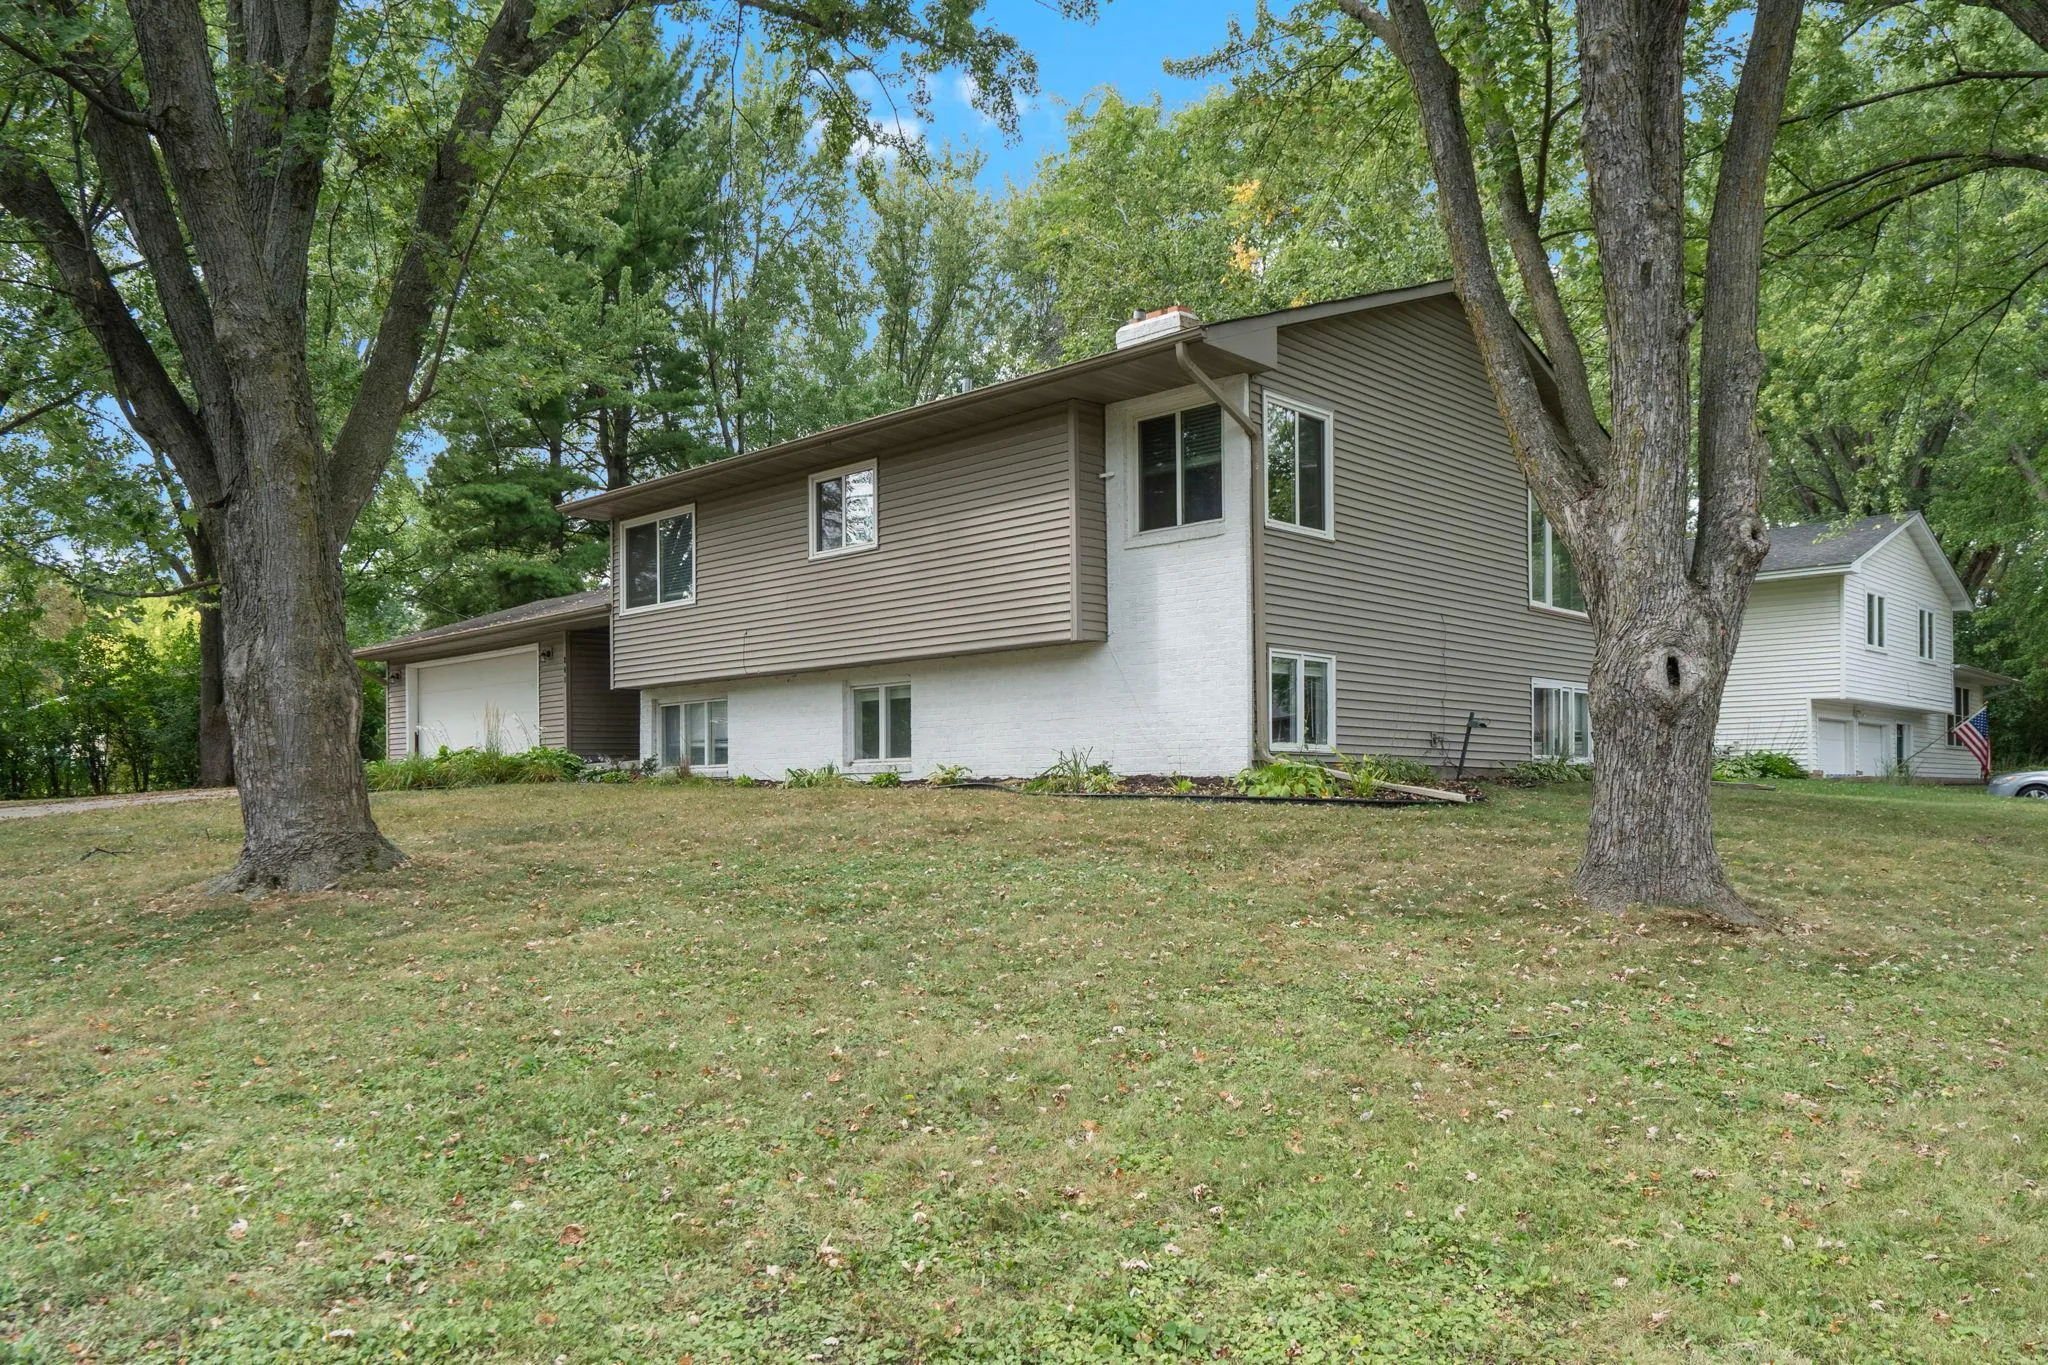 $399,900
4 bds | 3 ba | 2,728 sqft
241 Harrington Drive, Long Lake, MN 55356
Listing courtesy of Keller Williams Premier Realty Lake Minnetonka
-
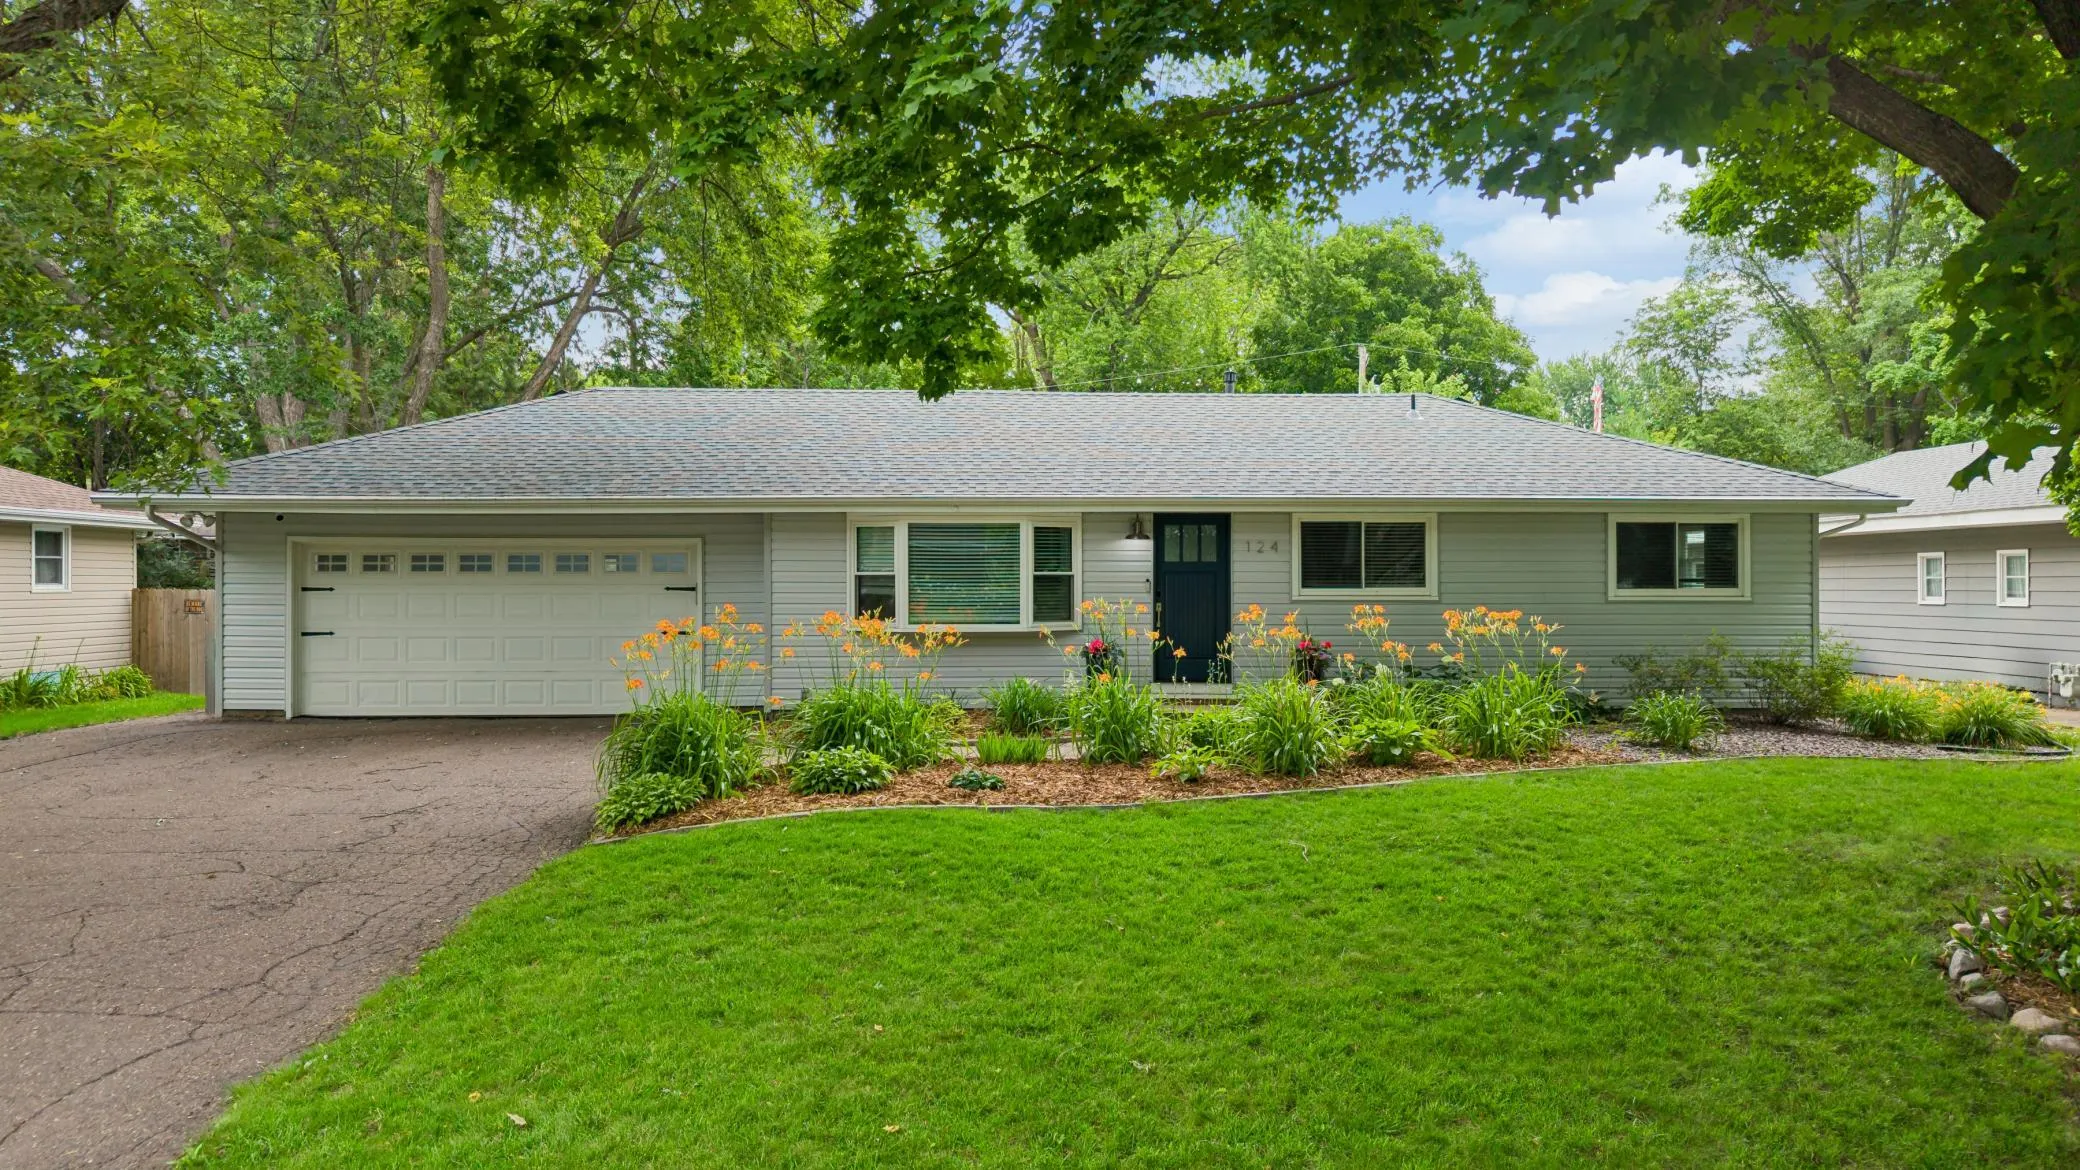 $575,000
4 bds | 2 ba | 2,984 sqft
124 Harrington Drive, Long Lake, MN 55356
Listing courtesy of Lakes Sotheby's International
-
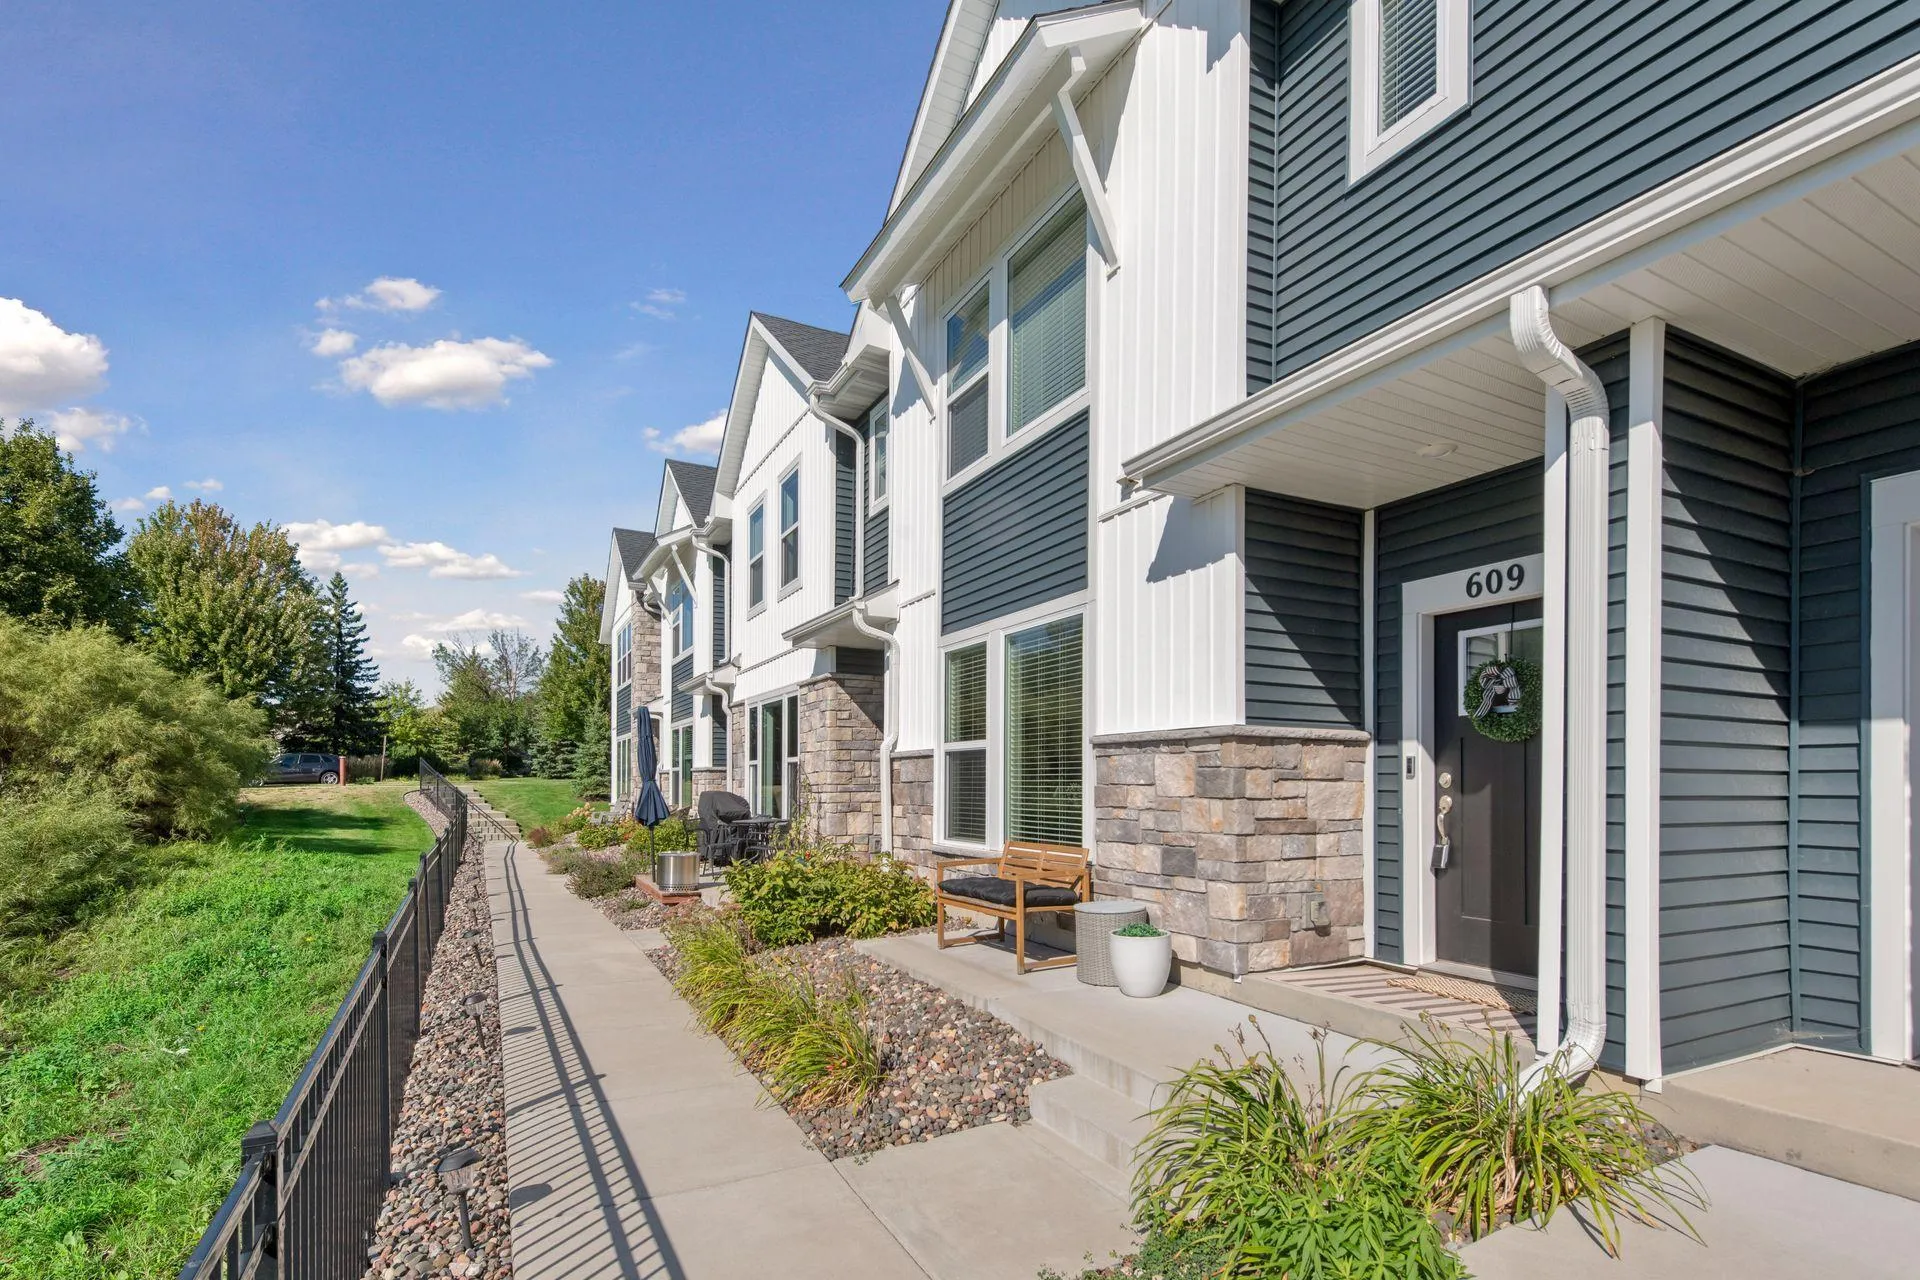 $449,900
3 bds | 3 ba | 1,825 sqft
609 Blossom Circle, Orono, MN 55356
Listing courtesy of Coldwell Banker Realty
-
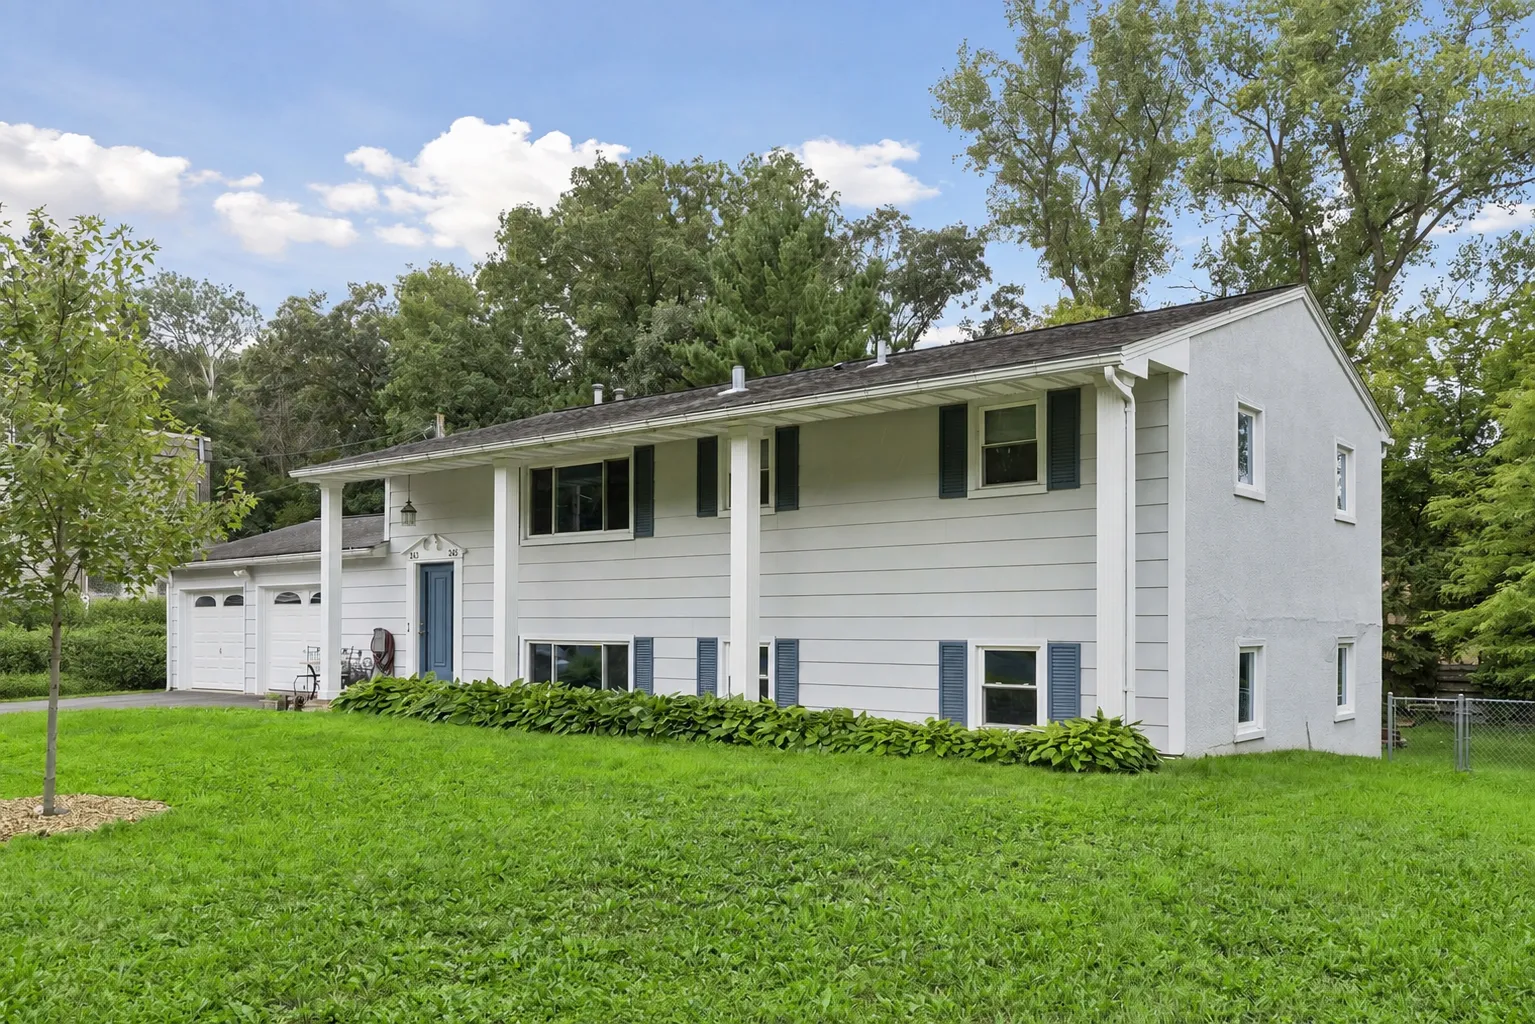 $475,000
5 bds | 2 ba | 2,040 sqft
245 Glenmoor Lane, Long Lake, MN 55356
Listing courtesy of Coldwell Banker Realty
-
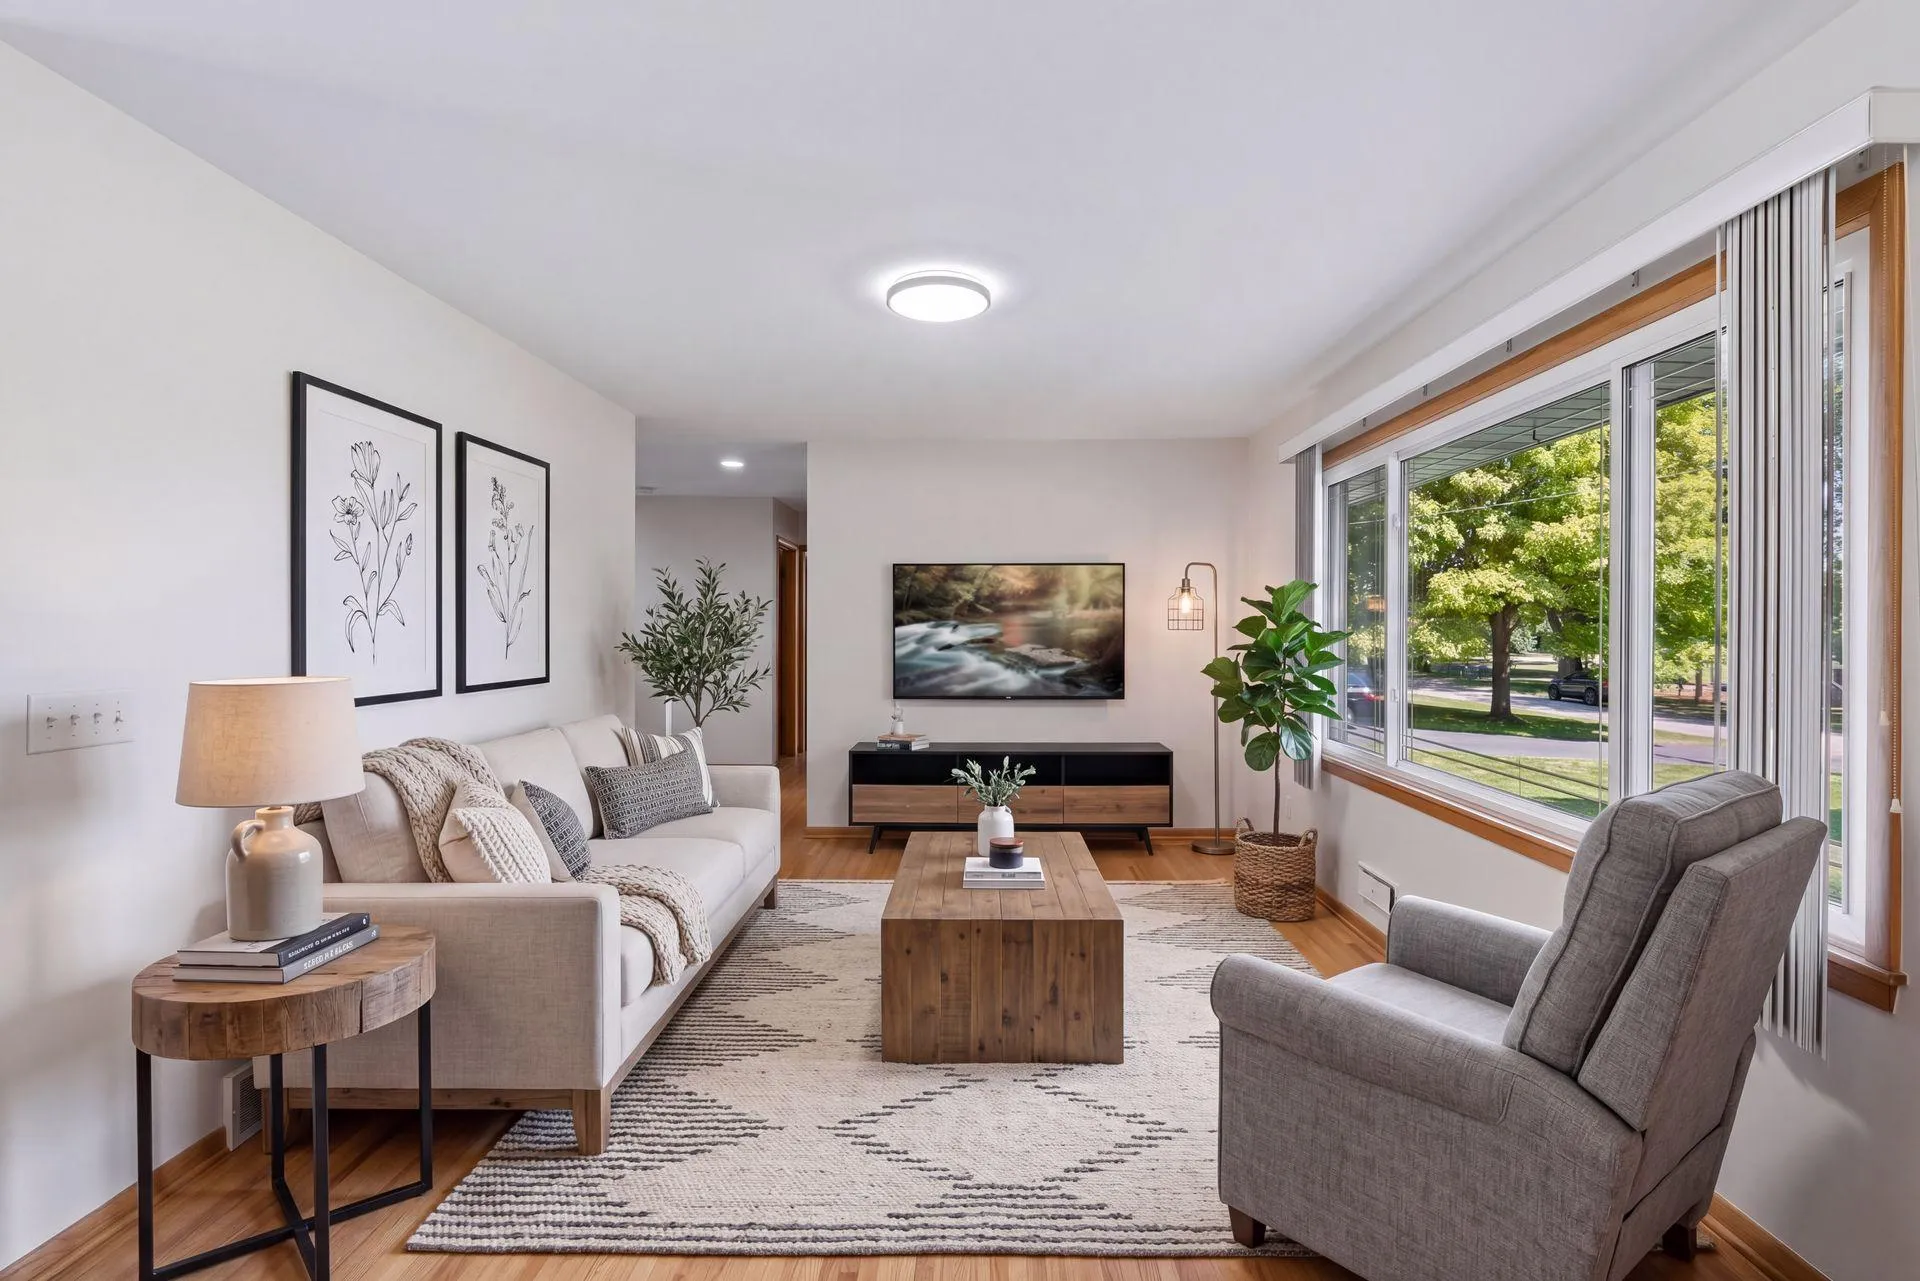 $479,000
3 bds | 2 ba | 1,488 sqft
95 Hackberry Hill, Long Lake, MN 55356
Listing courtesy of Edina Realty, Inc.
Request a tour
125 Hackberry Hill, Orono, MN 55356