
1 / 50
$424,900
- 3 beds
- 2 baths
- 1,314 sqft
600 Utah S Avenue, Golden Valley, MN 55426
Coming soon Est. —/mo
- House · Single Family
- Built in 1960
- 0.23 acres lot
- $323/sqft
- 2-car garage
Overview
Welcome to this well-cared-for home in a fantastic Golden Valley location! Lovingly maintained by the same owners for 48 years, this home offers a wonderful opportunity to move right in and make it your own over time. The main level features three bedrooms and a spacious living room with a large picture window overlooking the front yard and a cozy gas fireplace with a beautiful stone surround. The unfinished lower level includes a wood-burning fireplace and a ¾ bathroom, offering endless possibilities to create additional living space while building equity. Outside, you'll find a two-car garage, concrete driveway, and a backyard that could easily be fully enclosed with the addition of two small sections of fencing. Enjoy being just minutes from Brookview Golf Course and Park, an abundance of shopping and dining, and the popular Shops at West End. Convenient access to Highway 394 makes commuting a breeze. With its desirable location, solid history of ownership, and incredible potential to add your personal touches, this home is ready for its next chapter!
Facts & features
Interior
- Bedrooms: 3
- Bathrooms: 2 (1 full, 1 three-quarter)
- Finished sqft: 1,314
- Above grade sqft: 1,254
- Below grade sqft: 60
- Basement: Block, Full, Storage Space, Unfinished
- Heating: Forced Air
- Cooling: Central Air
- Appliances: Dryer, Exhaust Fan, Gas Water Heater, Range, Refrigerator, Washer
- Laundry: In Basement, Gas Dryer Hookup, Lower Level, Sink, Washer Hookup
- Fireplaces: 2 (Brick, Family Room, Gas, Living Room, Wood Burning)
Property
- Parking: Attached Garage, Concrete, Garage Door Opener, No Int Access to Dwelling
- Garage spaces: 2
- Lot size: 0.23 acres
- Lot dimensions: 80x128
- Lot features: Tree Coverage - Medium
- Exterior features: Vinyl
- Pool: None
Construction
- Home type: House (Single Family)
- Levels: One
- Year built: 1960
Utilities
- Sewer: City Sewer/Connected, City Sewer - In Street
- Water: City Water/Connected, City Water - In Street
Community & HOA
- Subdivision: Baldwin City View
Taxes & location
- Annual taxes: $5,641 (2026)
- County: Hennepin
- School district: Hopkins
Listing
- Status: Coming soon
- Listed: Oct 20, 2026
- MLS #: 7141742
Monthly payment
—/mo
An example, not a loan offer. Taxes and HOA dues come from the listing when known; home insurance is a rough estimate. Mortgage insurance is not included. Your rate depends on your lender and credit.
Location
Nearby homes
-
 $319,900
3 bds | 2 ba | 1,708 sqft
2904 Louisiana N Avenue, Crystal, MN 55427
Listing courtesy of Coldwell Banker Realty - Lakes
-
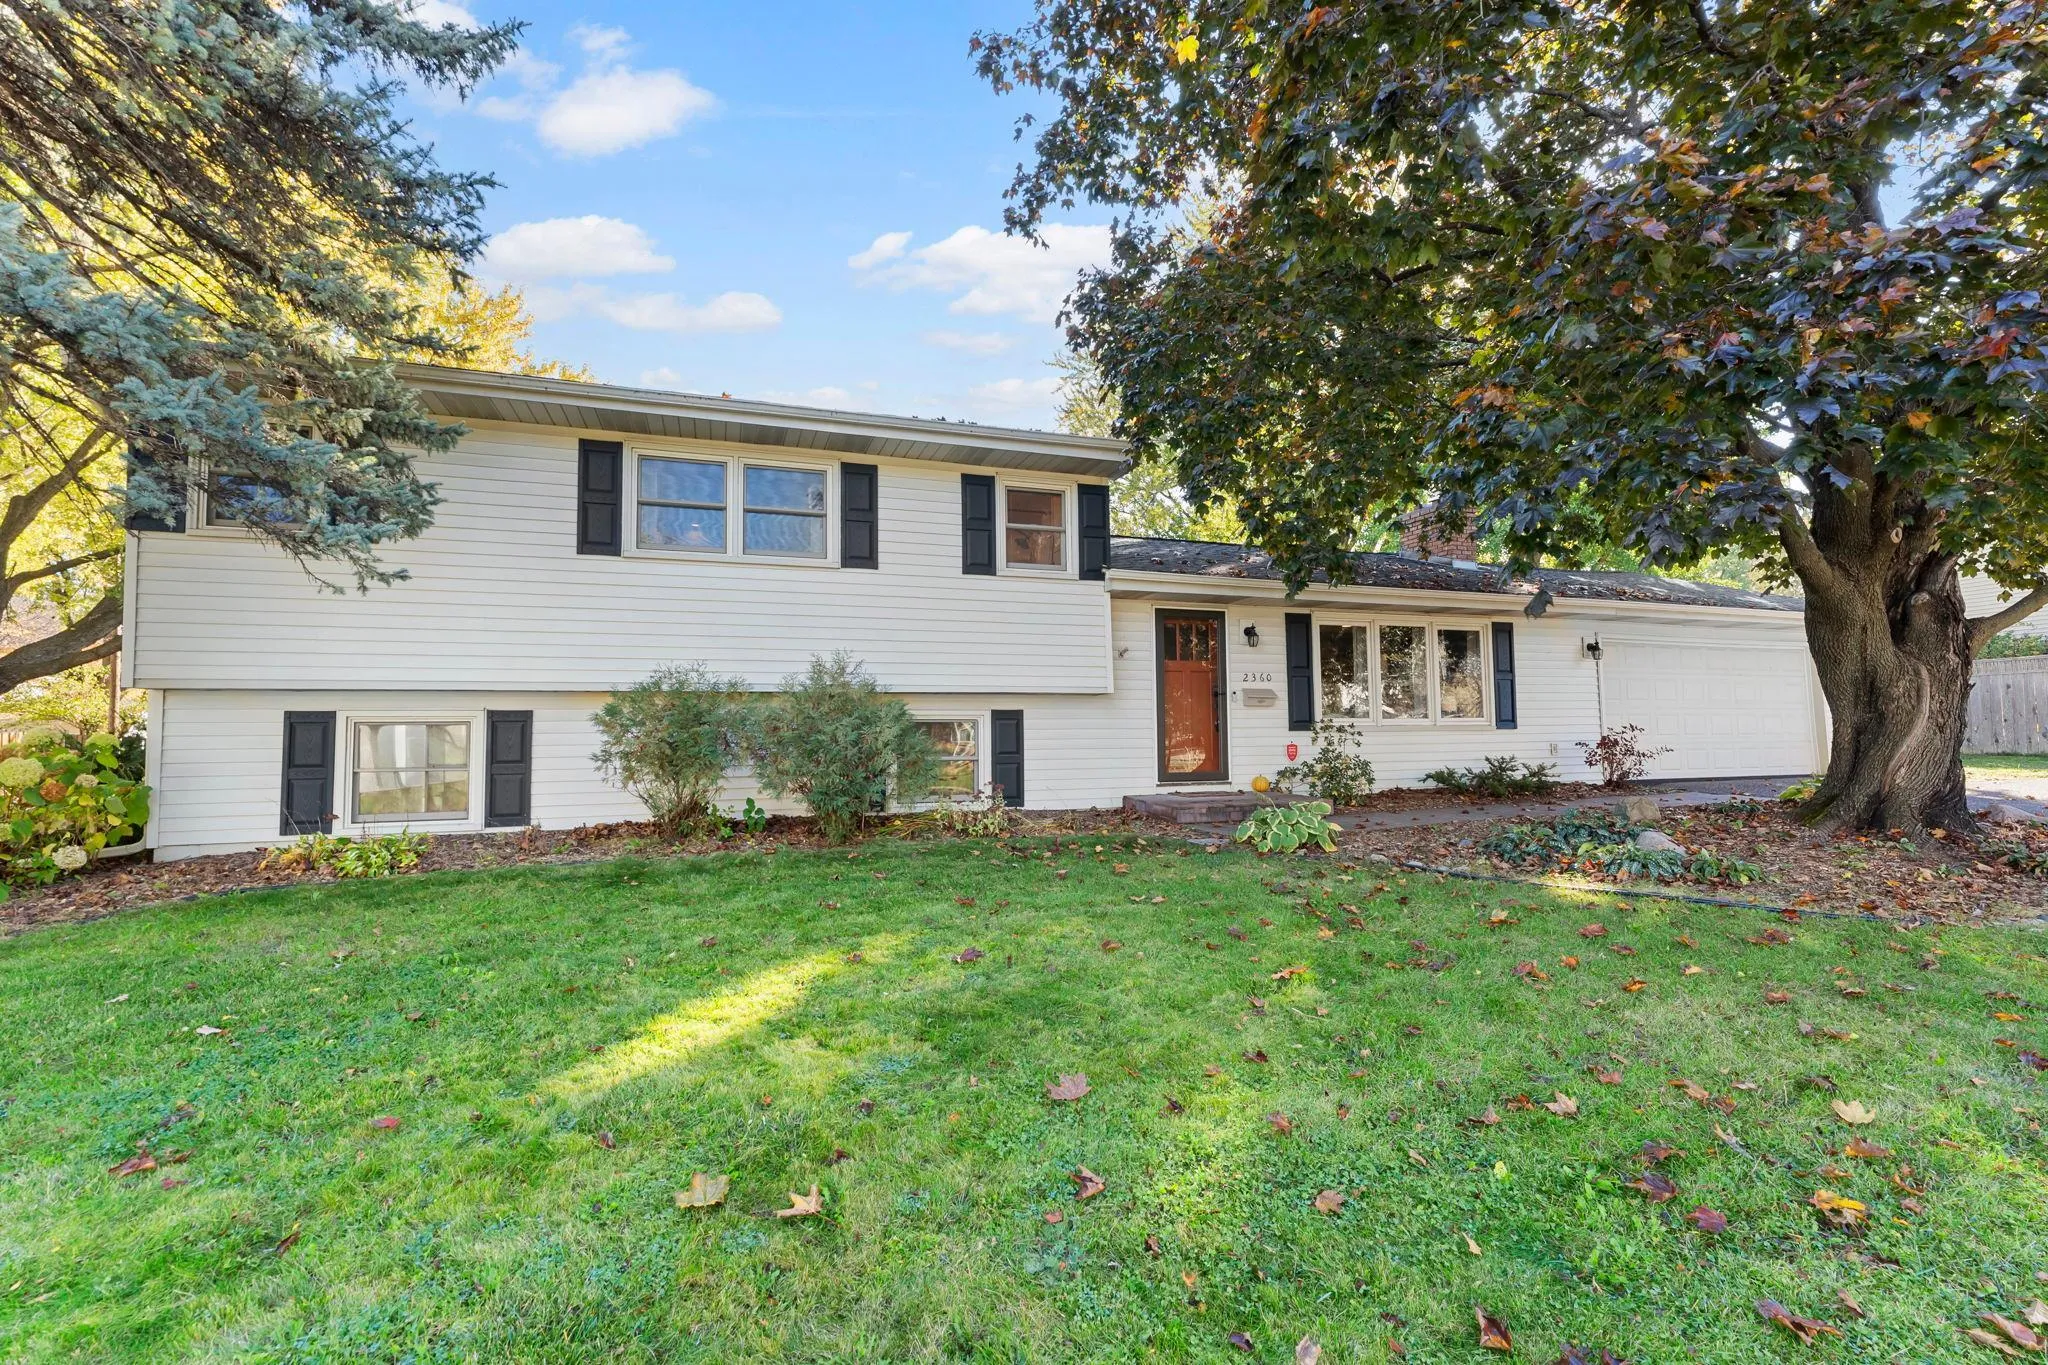 $468,000
4 bds | 3 ba | 1,934 sqft
2360 Decatur N Avenue, Golden Valley, MN 55427
Listing courtesy of Keller Williams Preferred Rlty
-
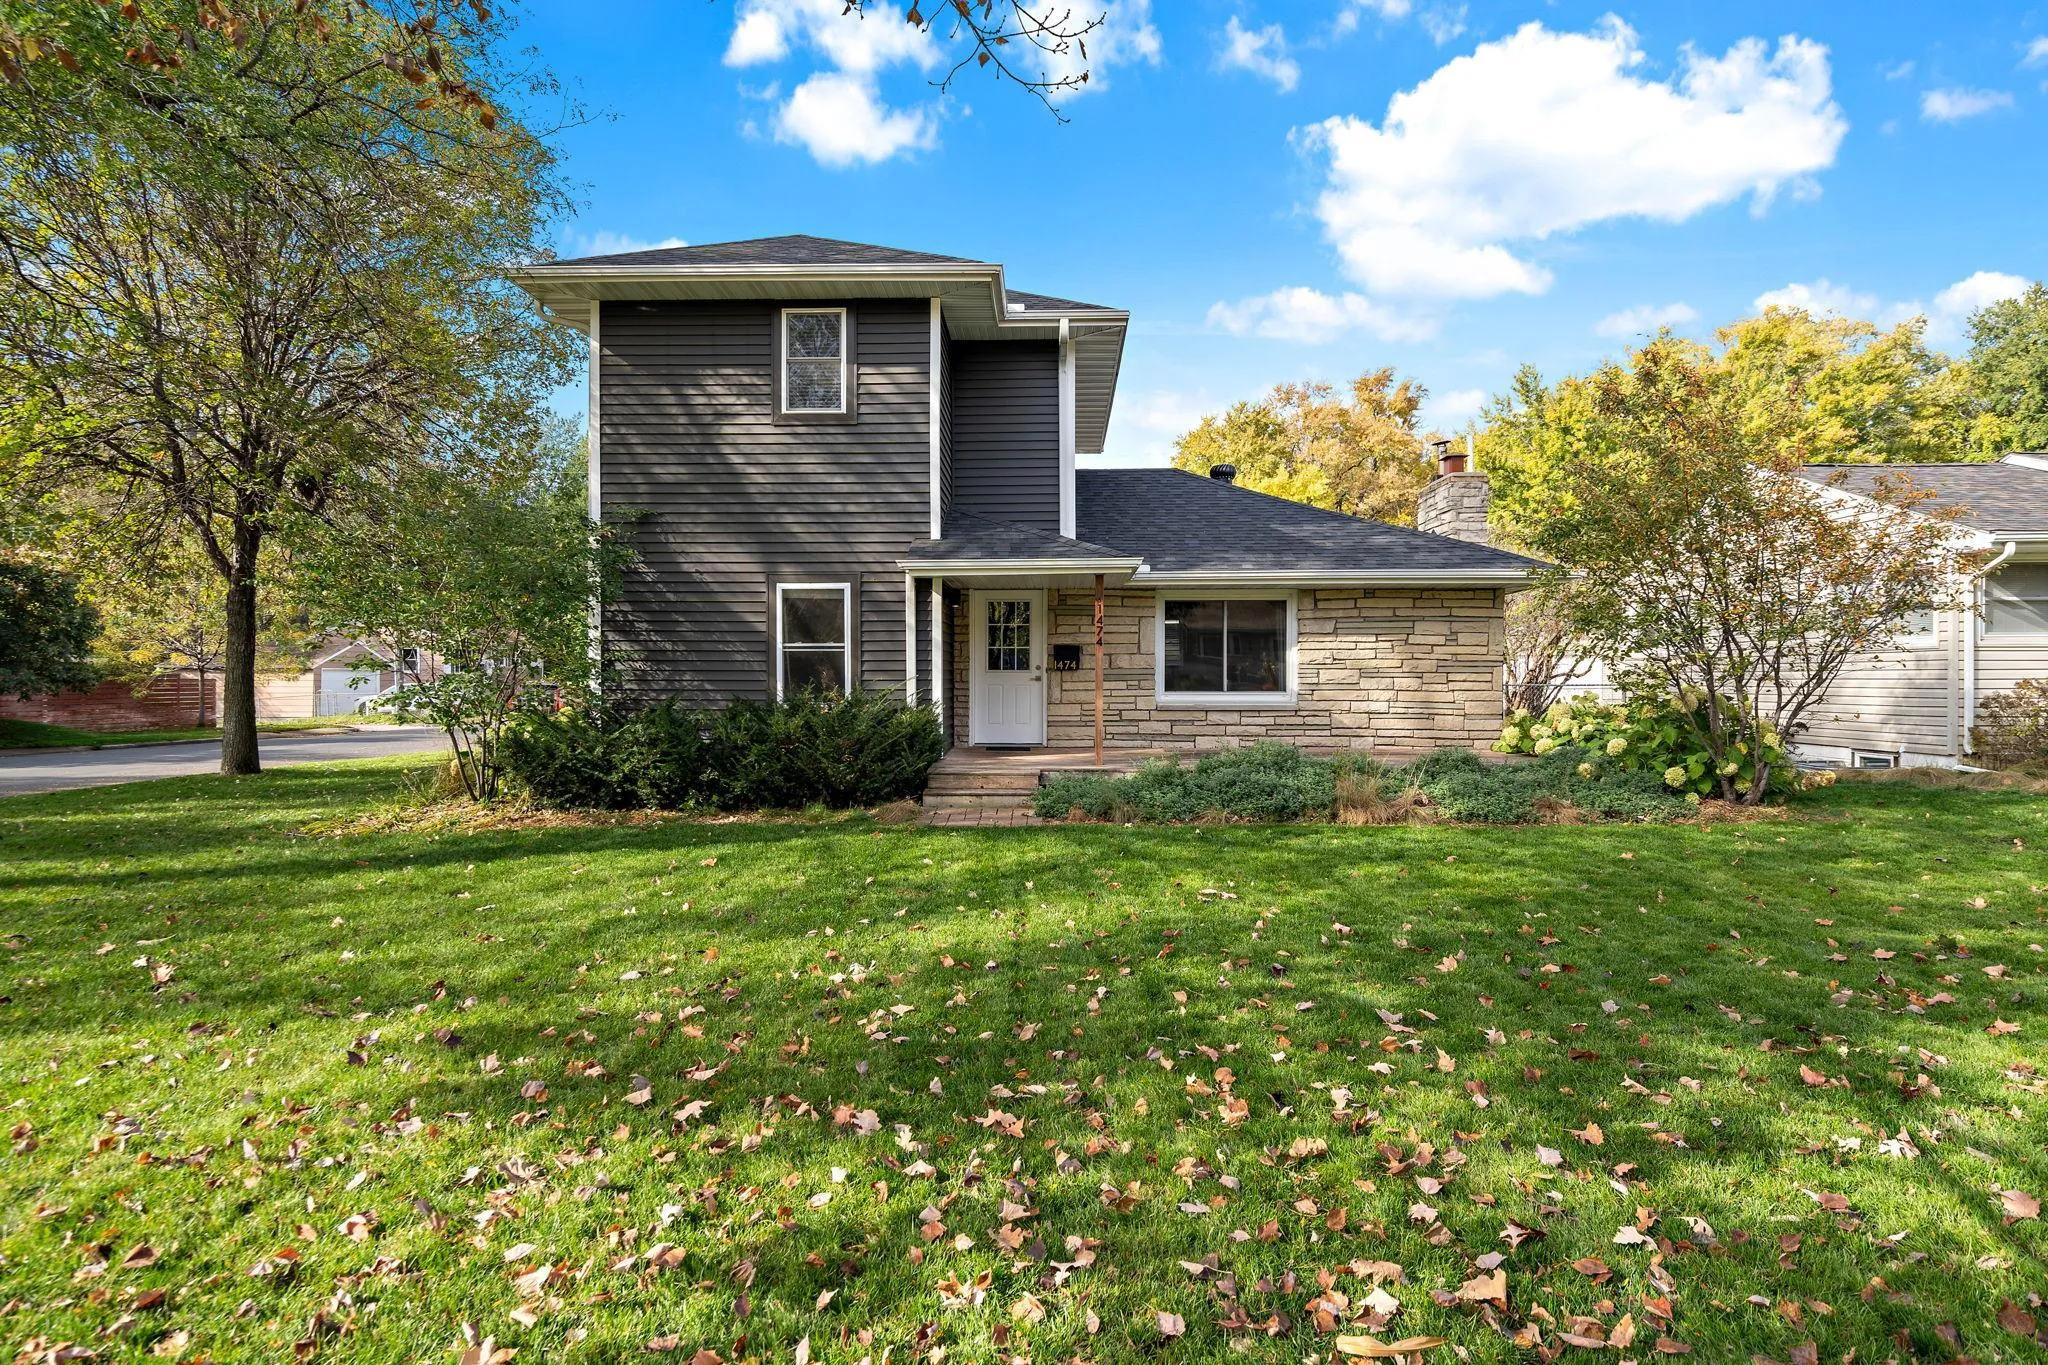 $479,900
4 bds | 2 ba | 2,145 sqft
1474 Hampshire S Avenue, Saint Louis Park, MN 55426
Listing courtesy of Keller Williams Premier Realty Lake Minnetonka
-
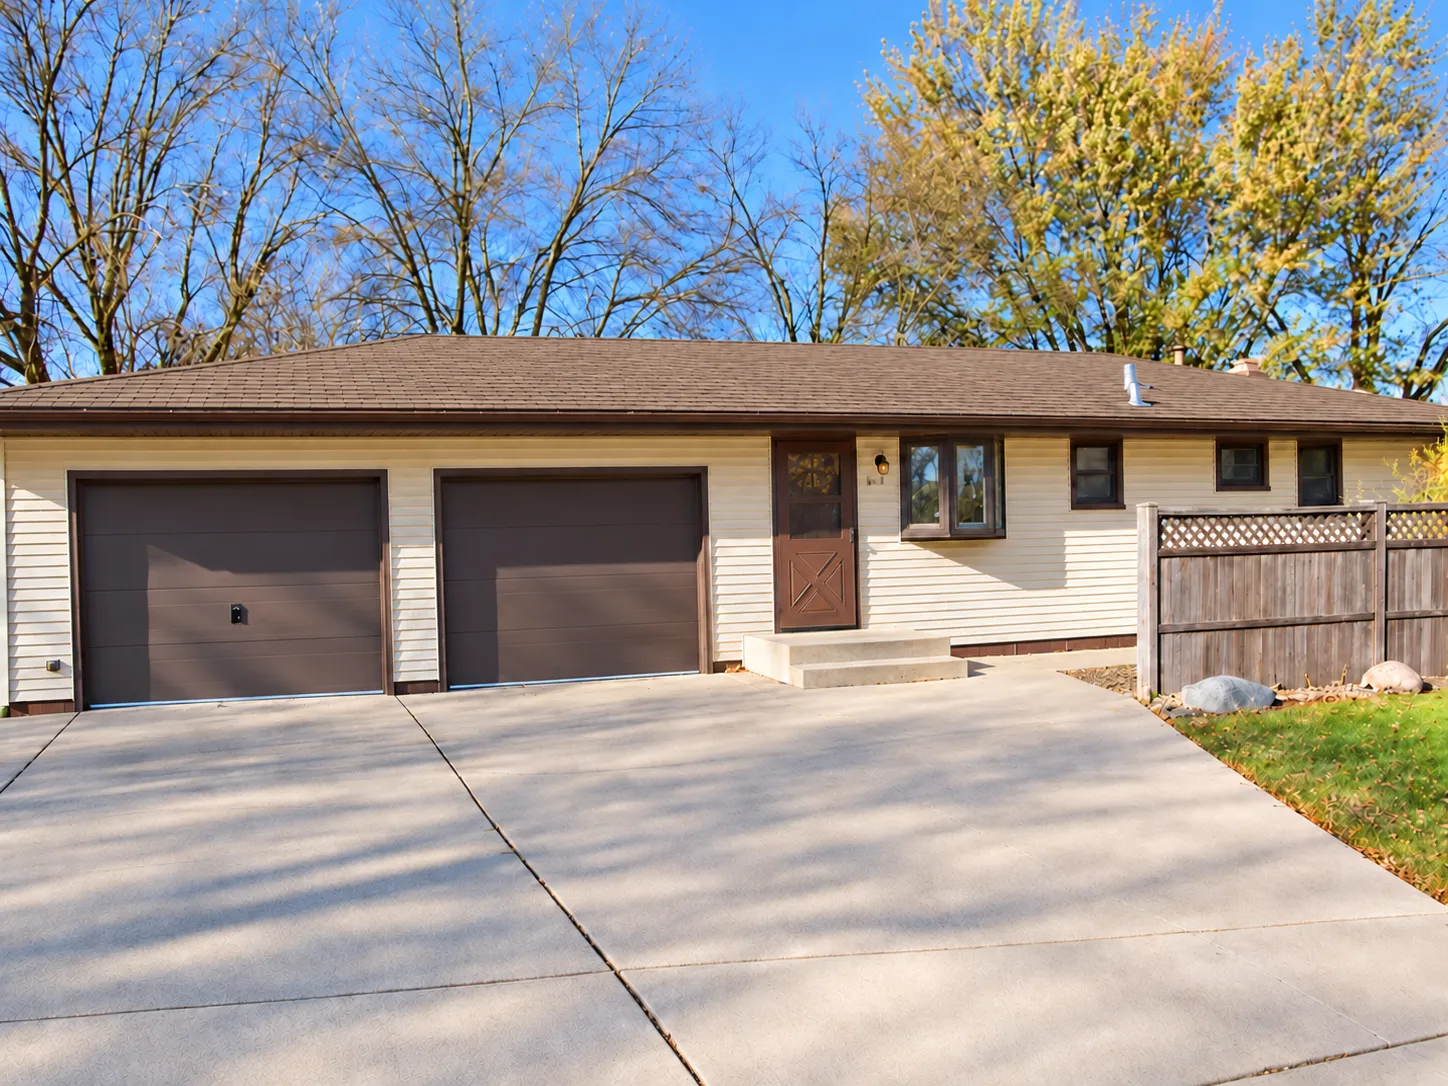 $299,900
3 bds | 2 ba | 1,726 sqft
3125 Boone N Avenue, New Hope, MN 55427
Listing courtesy of Engel & Volkers Lake Minnetonka
-
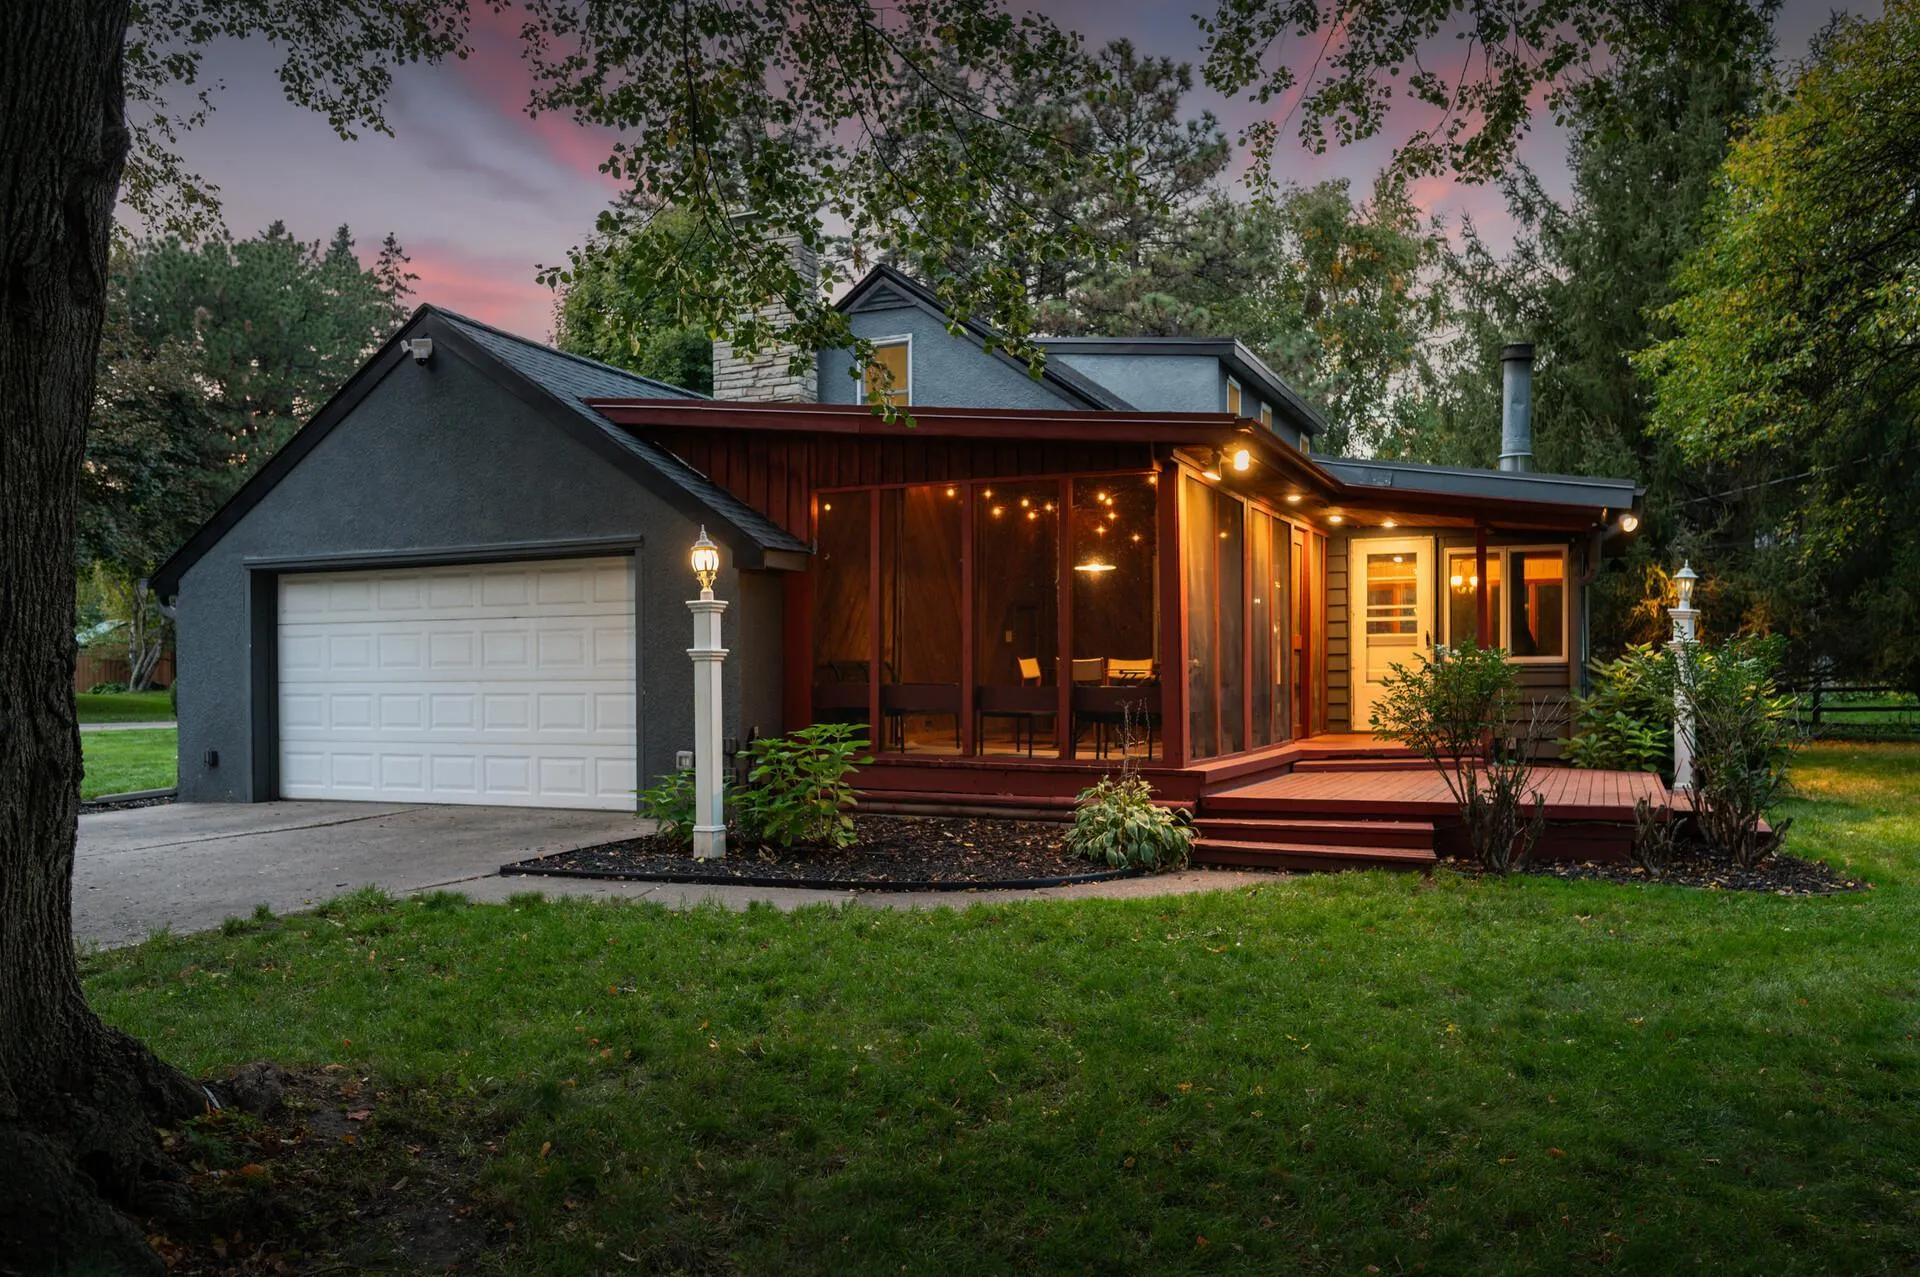 $524,900
4 bds | 3 ba | 2,453 sqft
615 Utah S Avenue, Golden Valley, MN 55426
Listing courtesy of RE/MAX Results
-
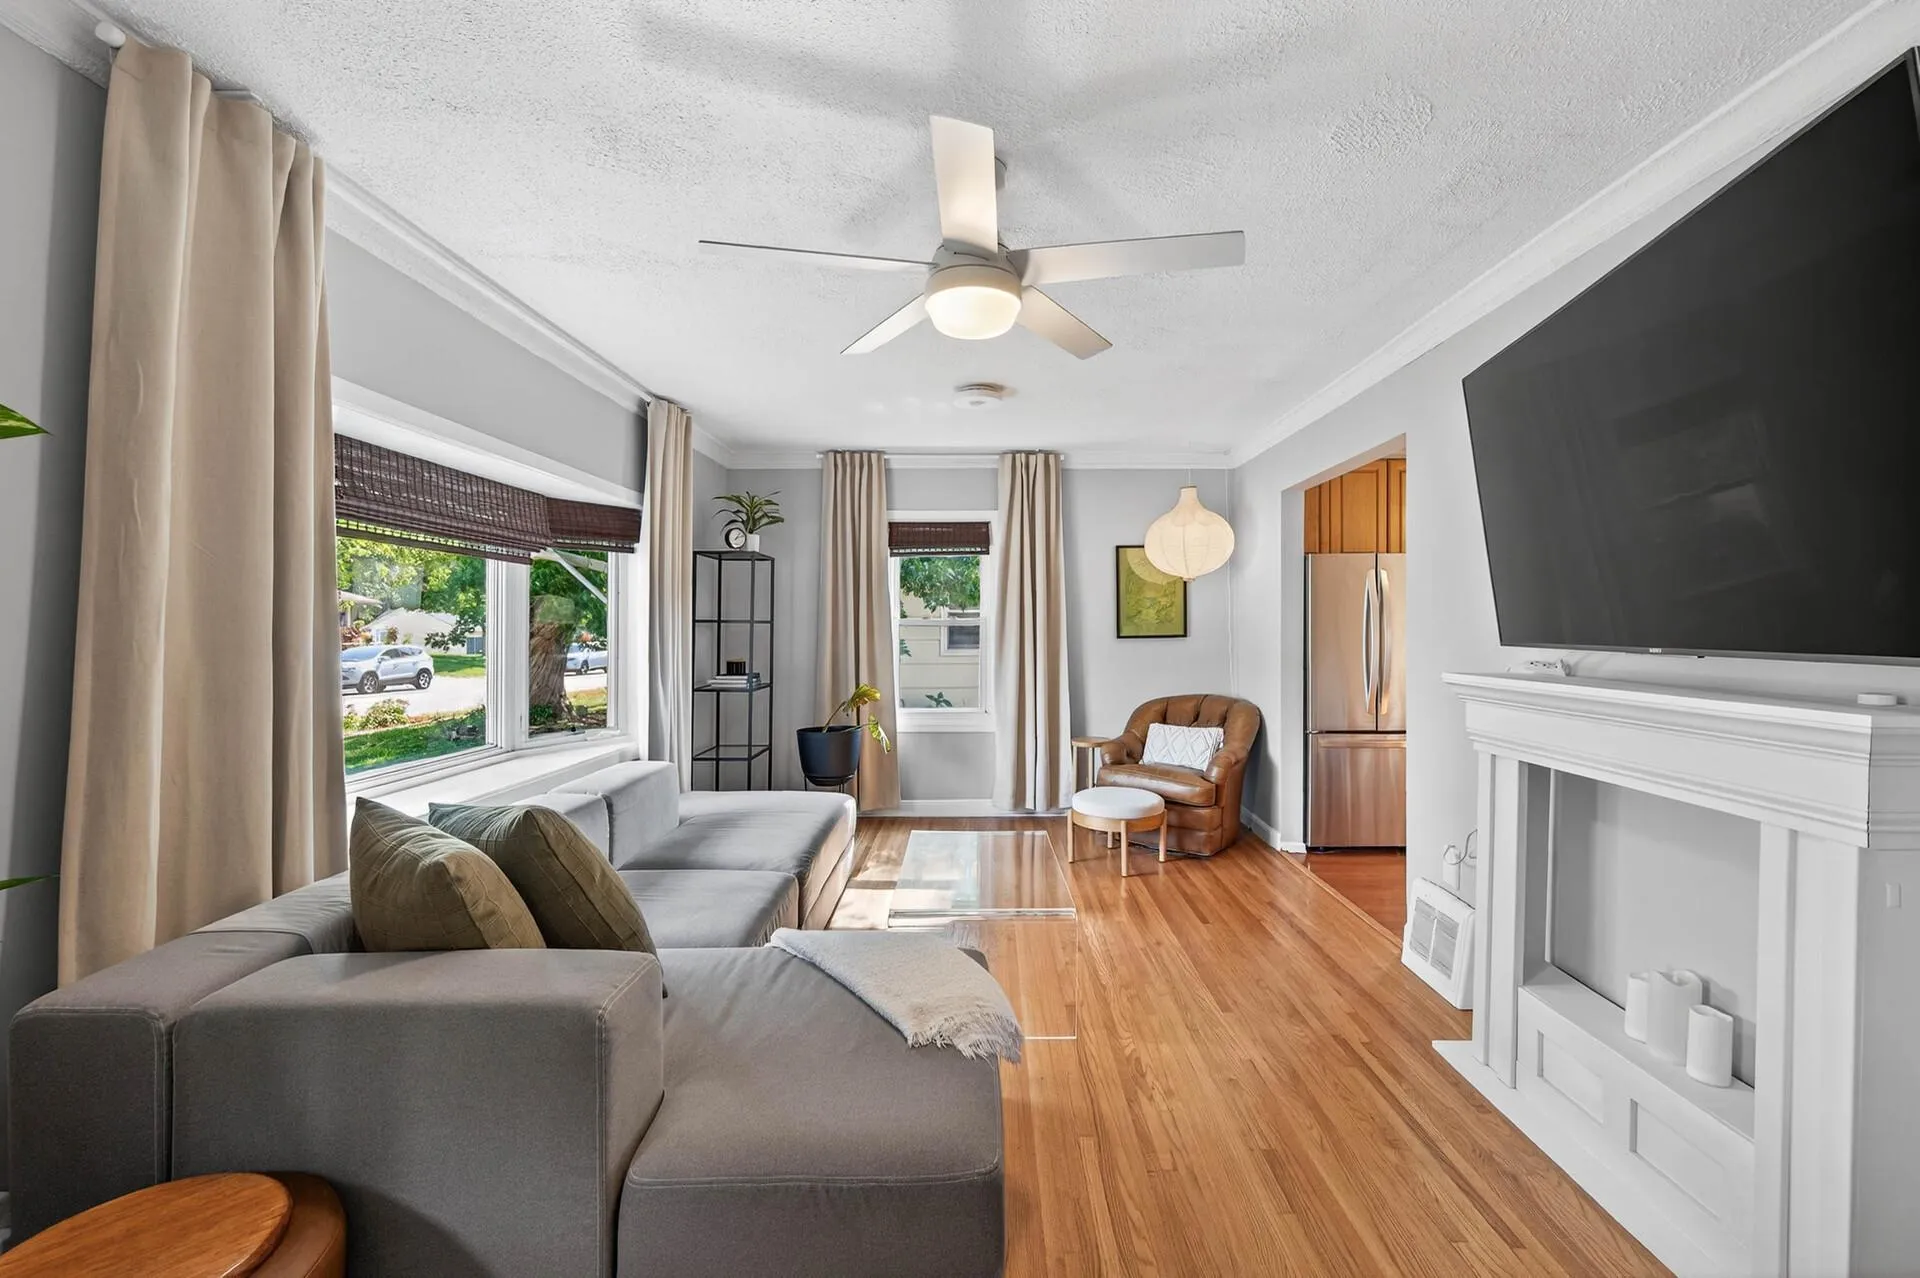 $385,000
4 bds | 2 ba | 1,510 sqft
2908 Brunswick S Avenue, Saint Louis Park, MN 55416
Listing courtesy of RE/MAX Advantage Plus
-
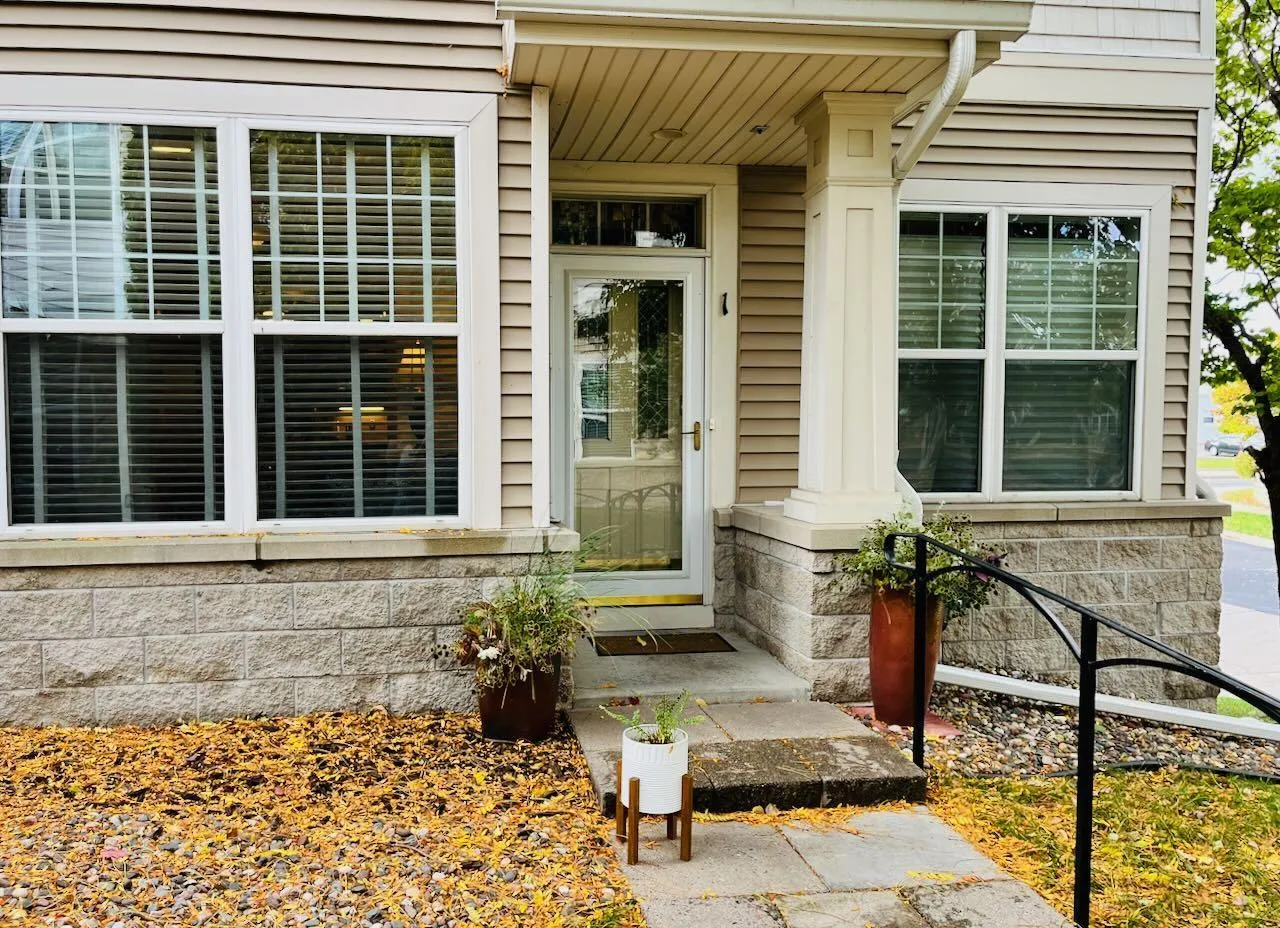 $355,000
2 bds | 2 ba | 1,582 sqft
7930 Golden Valley Road Unit 1, Golden Valley, MN 55427
Listing courtesy of RE/MAX Results
-
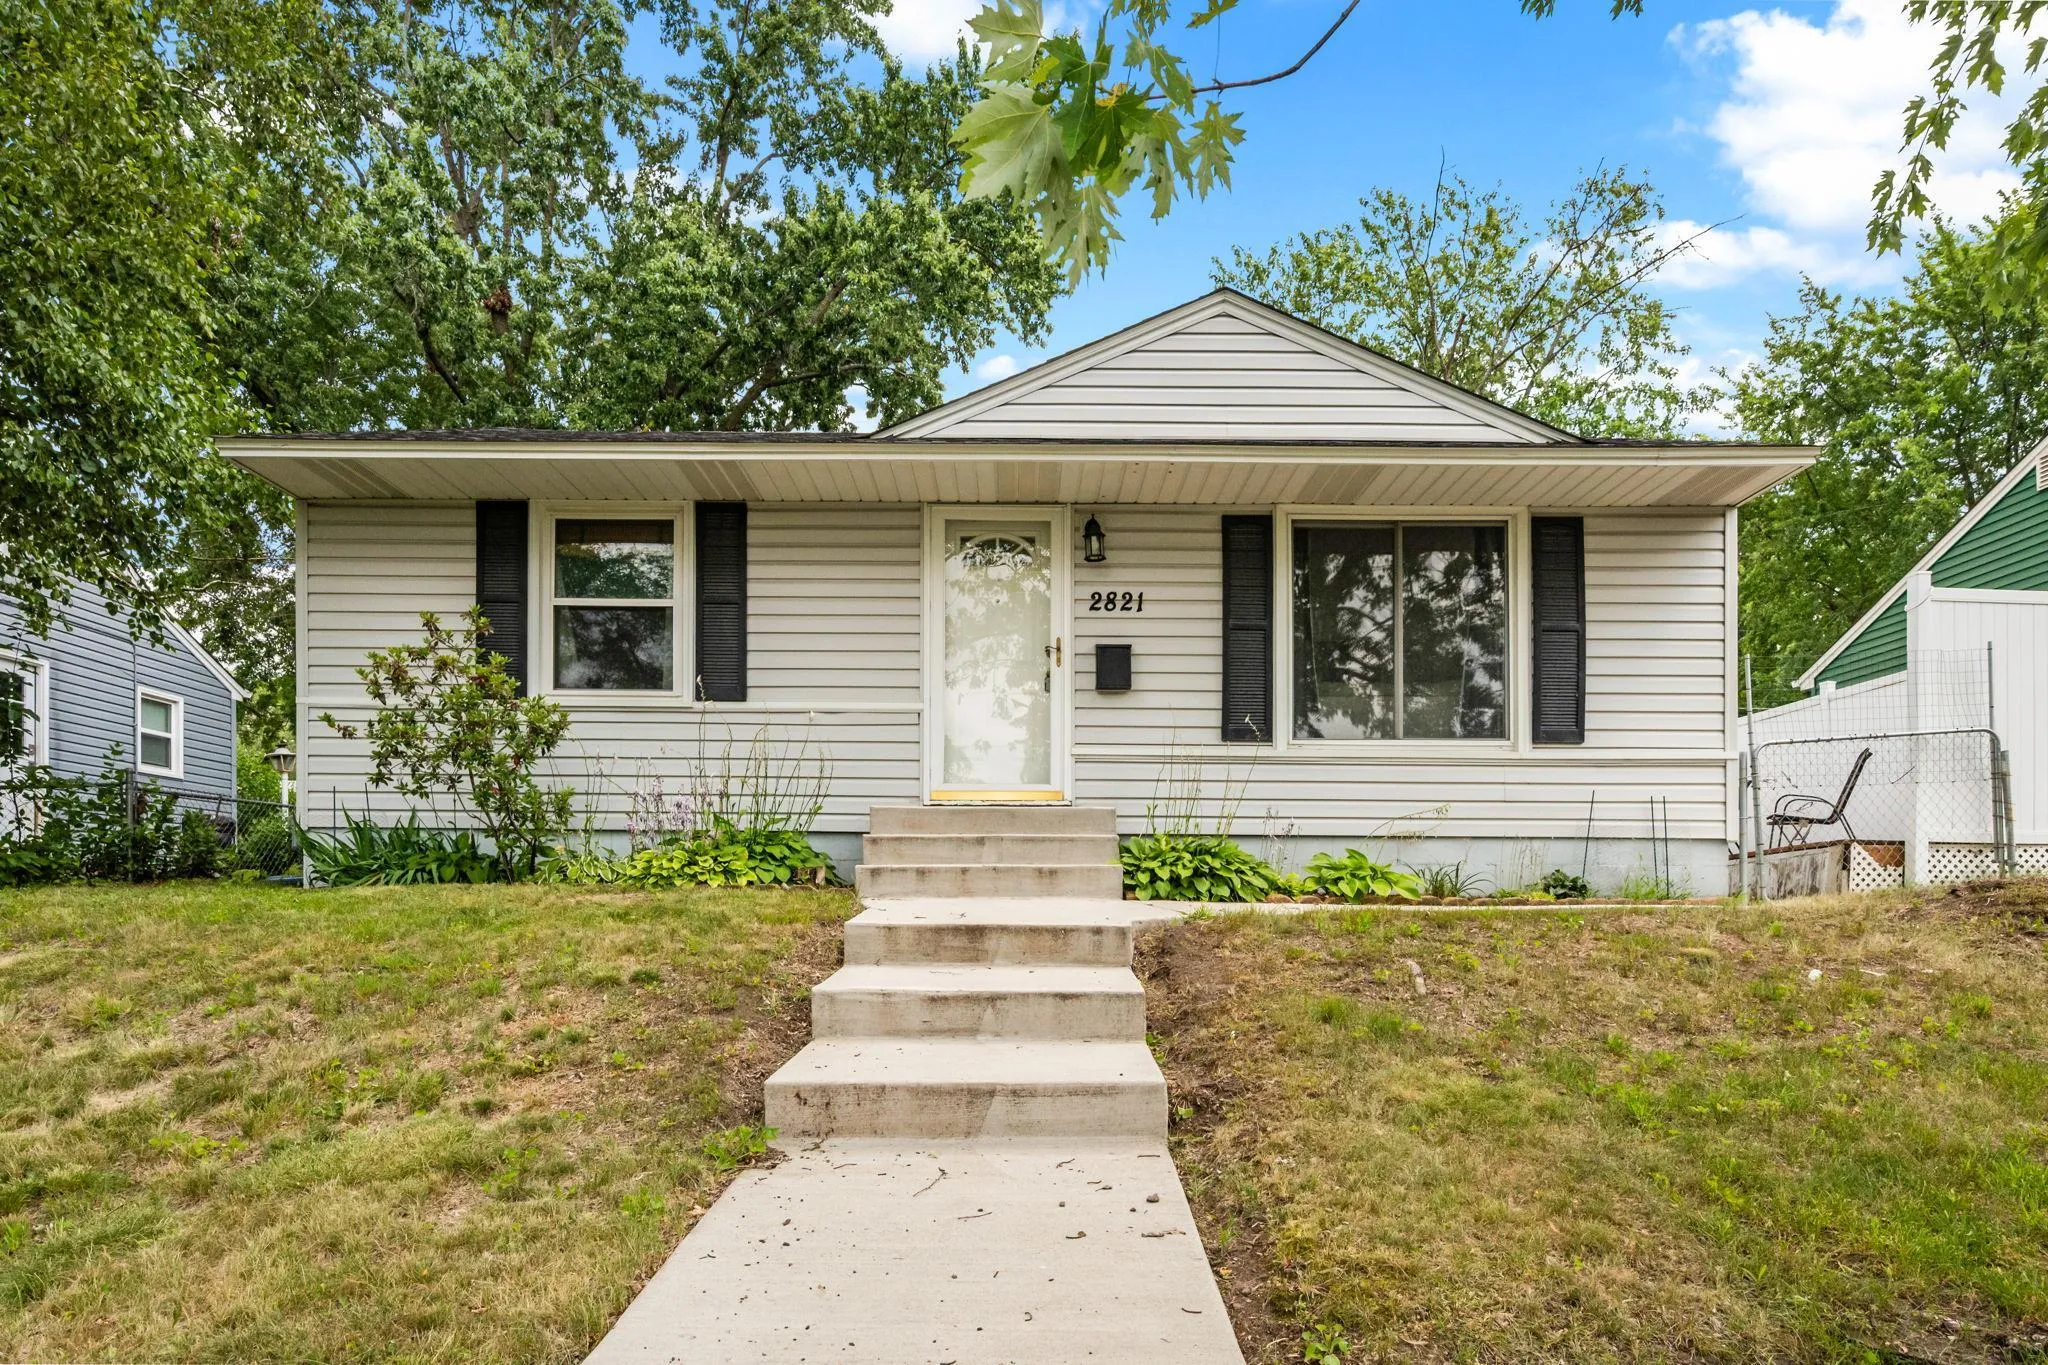 $310,000
3 bds | 1 ba | 1,196 sqft
2821 Quebec S Avenue, Saint Louis Park, MN 55426
Listing courtesy of Grant Thomas Real Estate
Request a tour
600 Utah S Avenue, Golden Valley, MN 55426