
1 / 35
$385,000
- 4 beds
- 2 baths
- 1,510 sqft
2908 Brunswick S Avenue, Saint Louis Park, MN 55416
Coming soon Est. —/mo
- House · Single Family
- Built in 1940
- 0.22 acres lot
- $255/sqft
- 2-car garage
Overview
Open houses
- Saturday, Oct 24 1:30 pm–3 pm Open house
Times are Central.
Stop your scroll! This one has a lot to love, starting with a huge double lot, massive garage, beautiful natural light, and a backyard made for entertaining. The oversized deck gives you plenty of room for fall get-togethers, while the stunning original hardwood floors are looking better than ever! The updated eat-in kitchen features high-quality, soft-close cabinets, matching stainless steel appliances, and a convenient main-level laundry area that could alternatively convert into additional dining space. Three bedrooms are on the main level, with one currently configured as a dreamy walk-in closet with dressing room and cosmetic area and another as a work-from-home hub. Need more space? The lower level offers a 4th bedroom, loads of storage, a large family room (with an egress window for plenty of natural light or the option to make it a 5th bedroom), 3/4 bath, and 2nd washer and dryer (appliances stay, hook-ups needed). This smart home features smart switches, fingerprint entry locks, a Nest thermostat, and a whole-home mesh WiFi system powered by fiber internet (routers & hardware stay). Major updates include the furnace (2021), kitchen appliances (2023), front door & interior/exterior lighting fixtures (2024), A/C (2024), and water heater (2026). Plus there's a 2nd laundry set (2023) on the lower level, just add plumbing. Newer windows add even more to love. And then there's the 2 car+ garage! Sitting on a rare 80x121-foot double lot, this oversized 24x26 heated, insulated, and air-conditioned garage is a mechanic or hobbyist's dream, with pull-through access to the back alley and pull-down stairs to reach overhead storage. The property’s front and rear driveways offer ample parking (perfect for a boat or small RV), while an 8x12 backyard utility shed keeps lawn and garden gear tucked away. Bonus for your furry friend: Dakota Park’s off-leash dog park is just two blocks away! All this in a fantastic location close to Highway 100 and everything St. Louis Park has to offer. This home brings together character, smart updates, extra space, and a backyard you won’t want to leave!
Facts & features
Interior
- Bedrooms: 4
- Bathrooms: 2 (1 full, 1 three-quarter)
- Finished sqft: 1,510
- Above grade sqft: 1,110
- Below grade sqft: 400
- Basement: Block, Egress Window(s)
- Heating: Forced Air
- Cooling: Central Air
- Appliances: Dishwasher, Dryer, Freezer, Gas Water Heater, Microwave, Range, Refrigerator, Washer, Water Softener Owned
Property
- Parking: Detached Garage, Asphalt, Garage Door Opener, Heated Garage, Insulated Garage
- Garage spaces: 2
- Lot size: 0.22 acres
- Lot dimensions: 80x121
- Lot features: Public Transit (w/in 6 blks)
- Exterior features: Cedar, Shakes
- Fencing: Partial
- Other structures: Storage Shed
Construction
- Home type: House (Single Family)
- Levels: One
- Year built: 1940
- Exterior: Block, Frame
- Roof: Age Over 8 Years, Architectural Shingle, Pitched
Utilities
- Sewer: City Sewer/Connected
- Water: City Water/Connected
Community & HOA
- Subdivision: Park Manor
Taxes & location
- Annual taxes: $4,846 (2026)
- County: Hennepin
- School district: St. Louis Park
Listing
- Status: Coming soon
- Listed: Oct 19, 2026
- MLS #: 7154575
Monthly payment
—/mo
An example, not a loan offer. Taxes and HOA dues come from the listing when known; home insurance is a rough estimate. Mortgage insurance is not included. Your rate depends on your lender and credit.
Location
Nearby homes
-
 $350,000
3 bds | 1 ba | 1,479 sqft
3721 Joppa S Avenue, Saint Louis Park, MN 55416
Listing courtesy of RE/MAX Advantage Plus
-
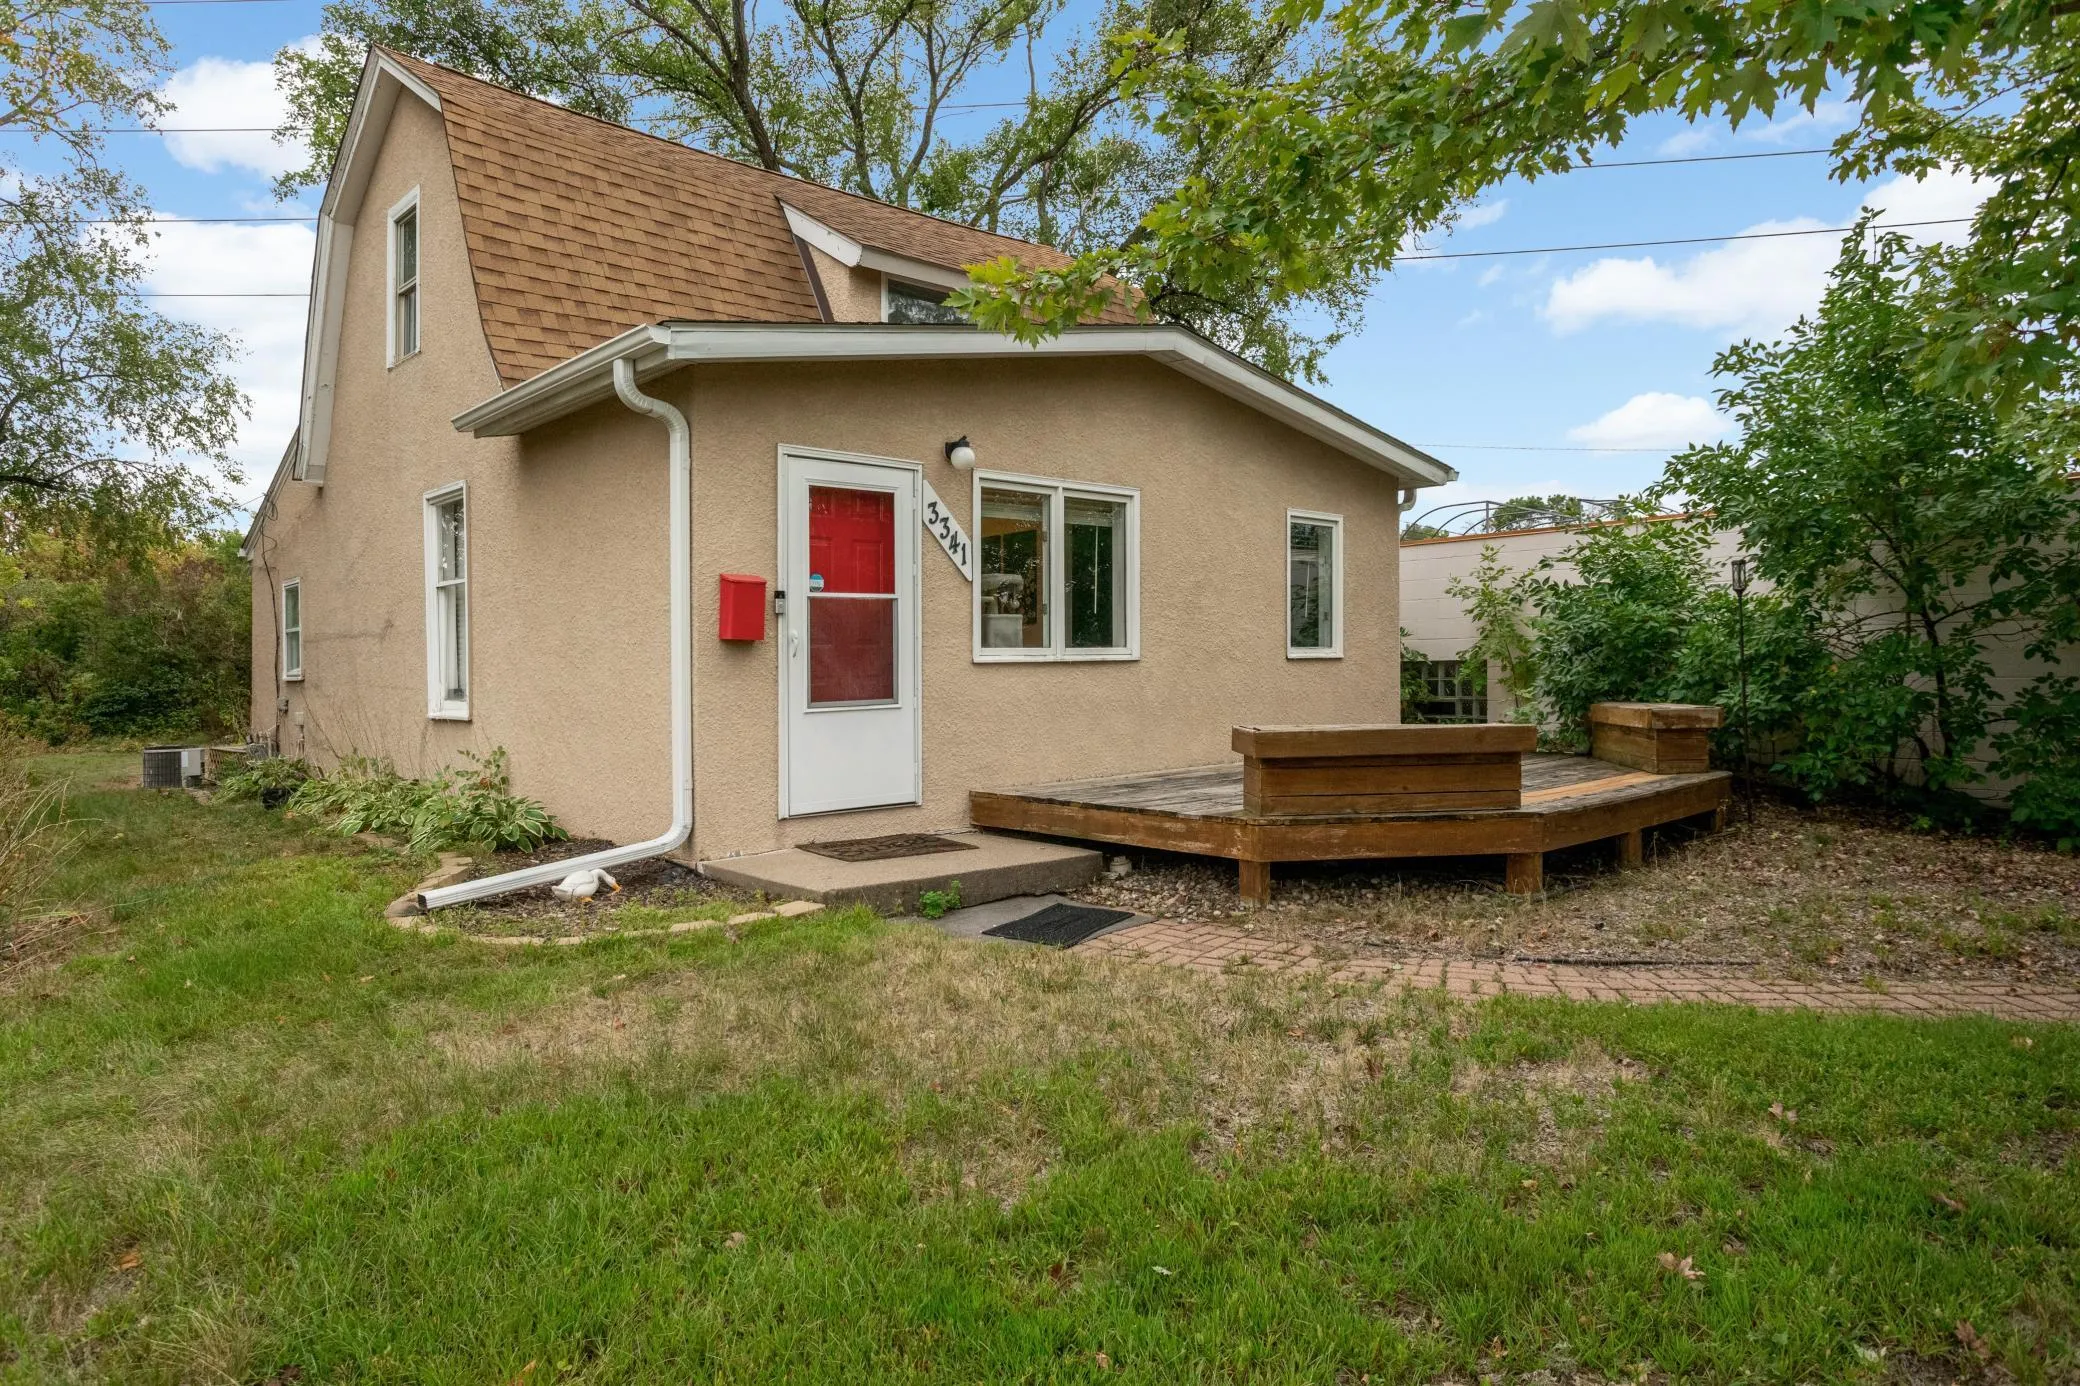 $275,000
2 bds | 1 ba | 1,143 sqft
3341 Dakota S Avenue, Saint Louis Park, MN 55416
Listing courtesy of Keller Williams Realty Integrity
-
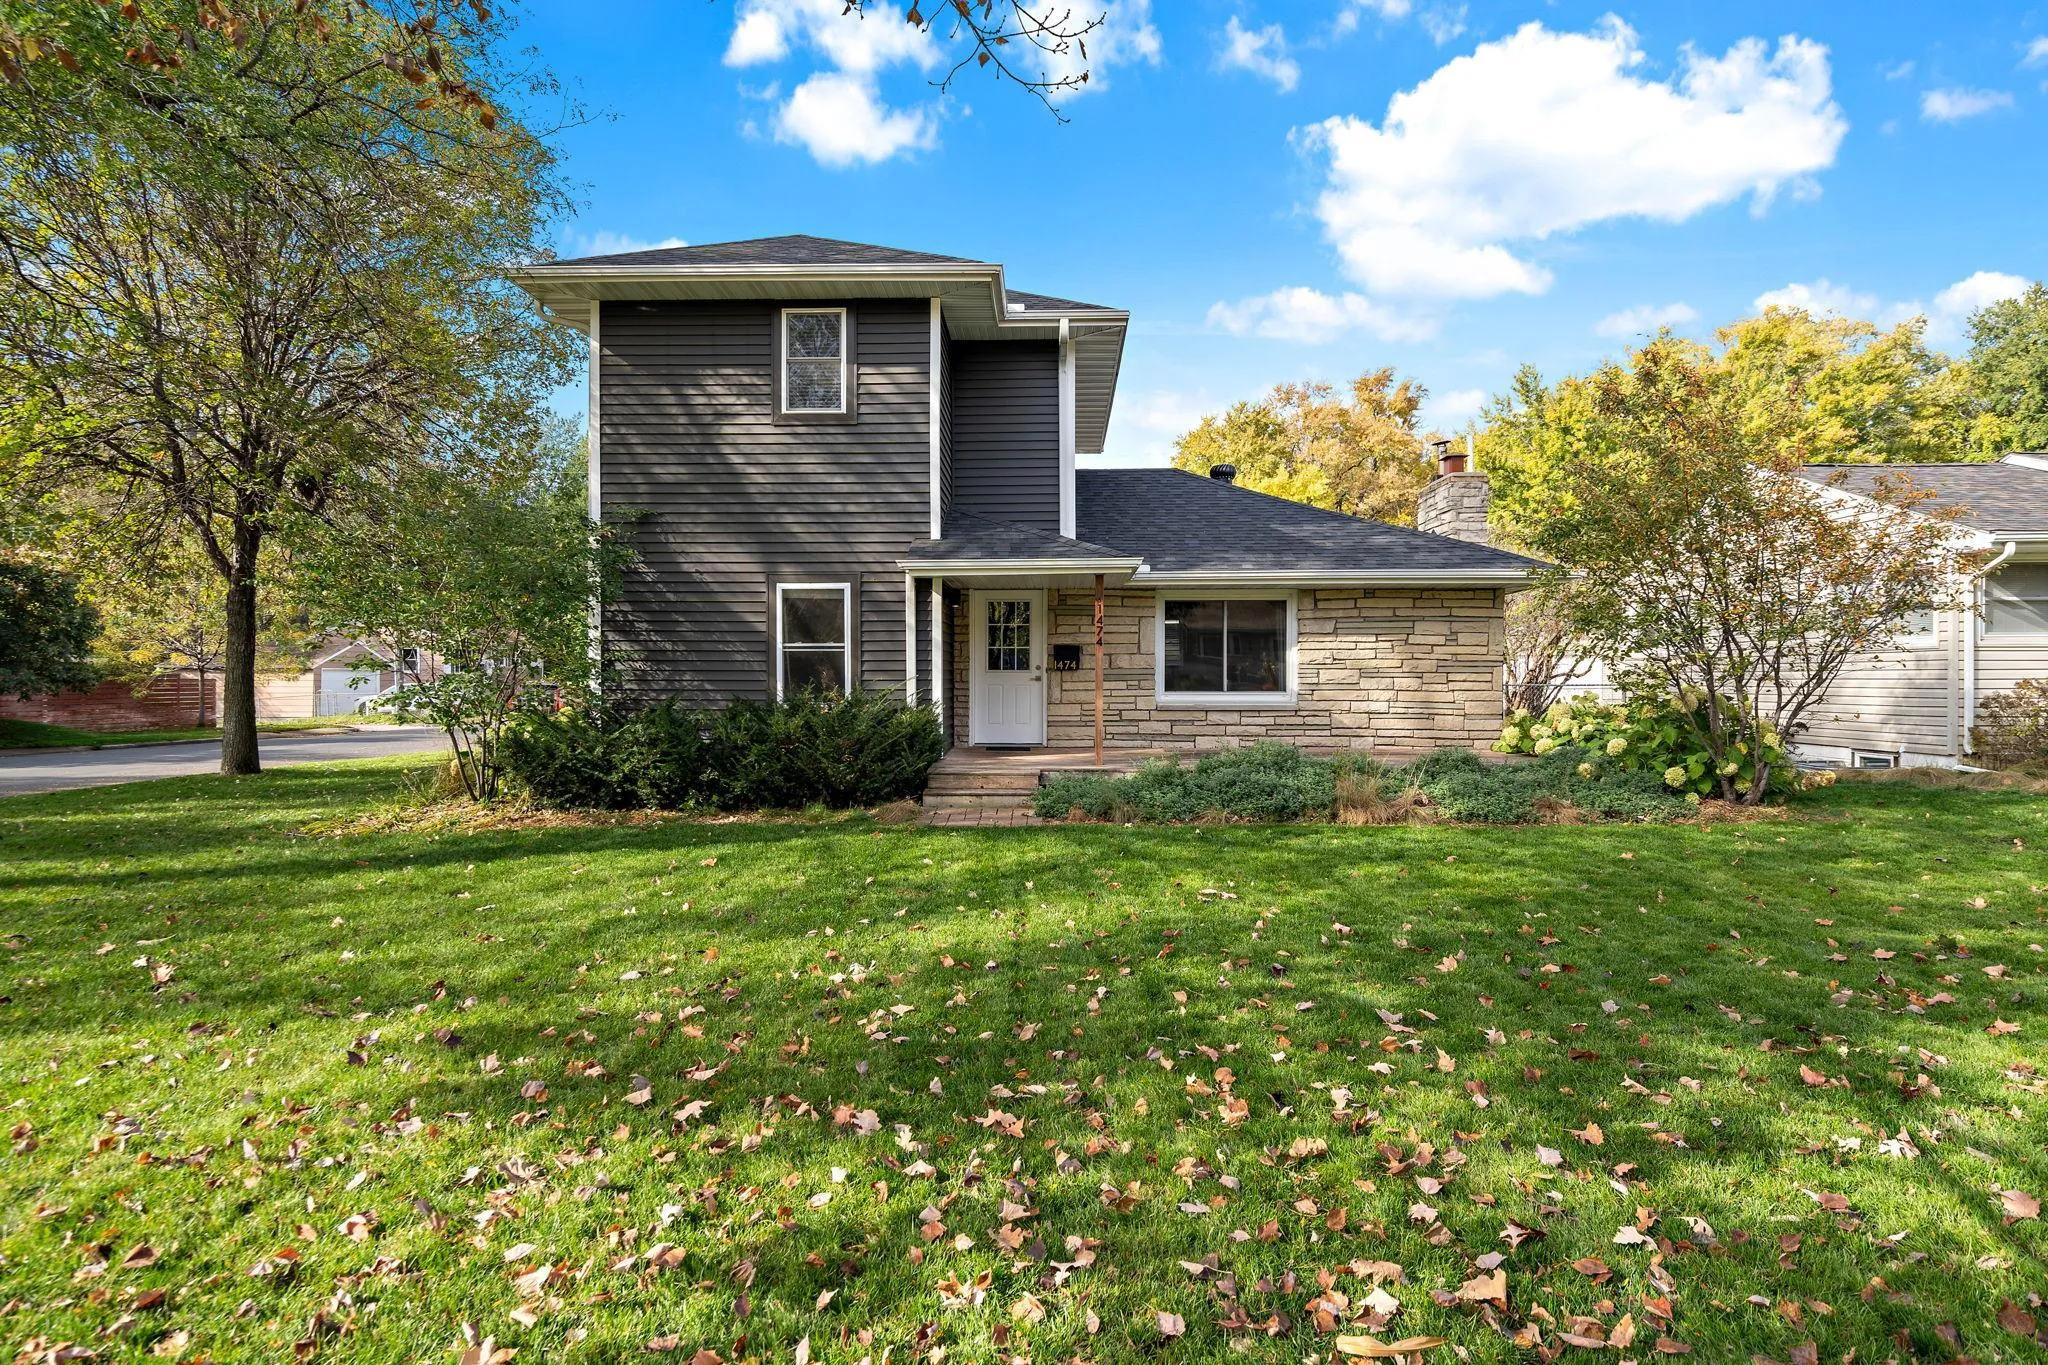 $479,900
4 bds | 2 ba | 2,145 sqft
1474 Hampshire S Avenue, Saint Louis Park, MN 55426
Listing courtesy of Keller Williams Premier Realty Lake Minnetonka
-
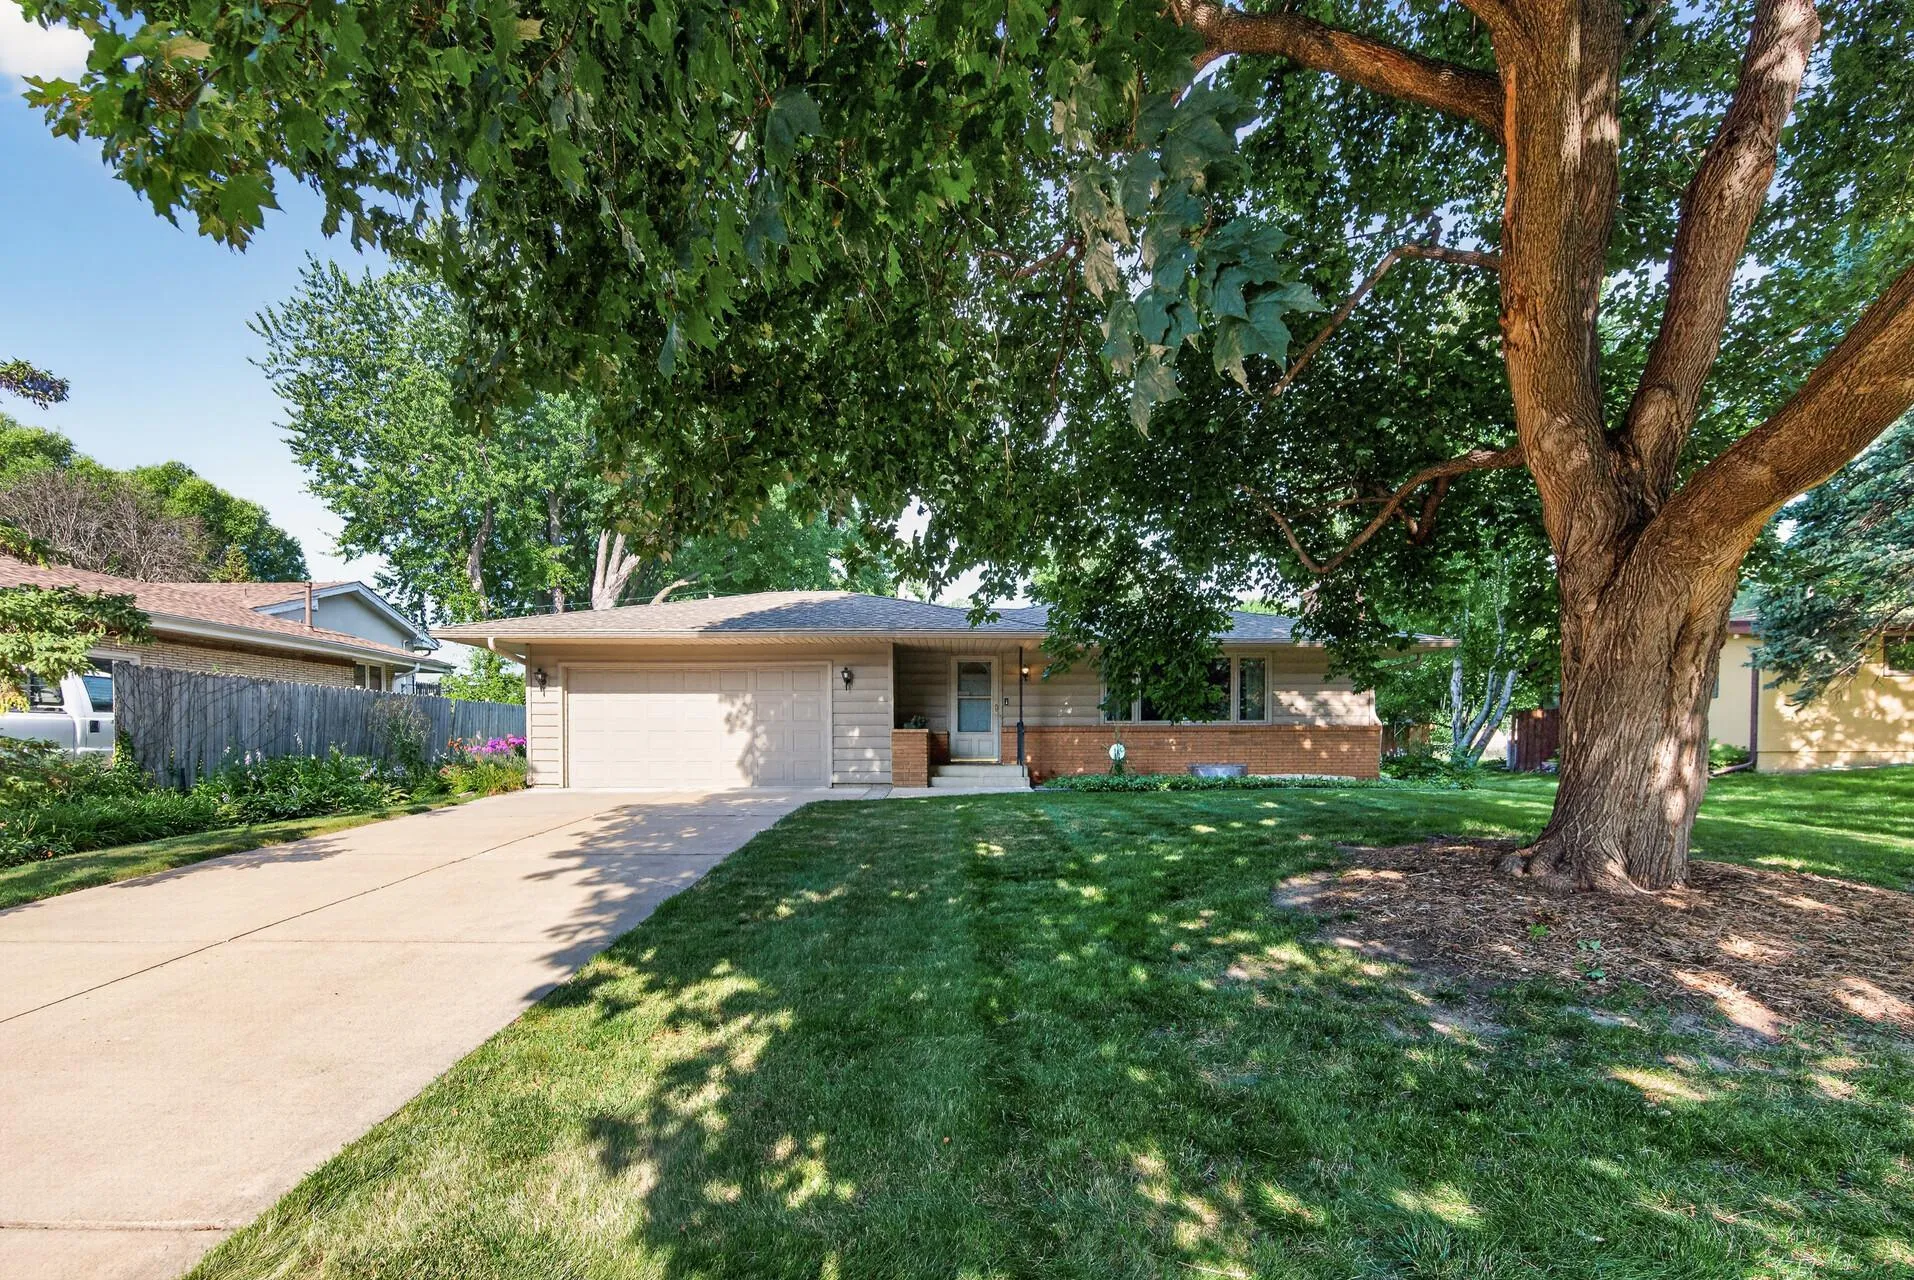 $424,900
3 bds | 2 ba | 1,314 sqft
600 Utah S Avenue, Golden Valley, MN 55426
Listing courtesy of RE/MAX Results
-
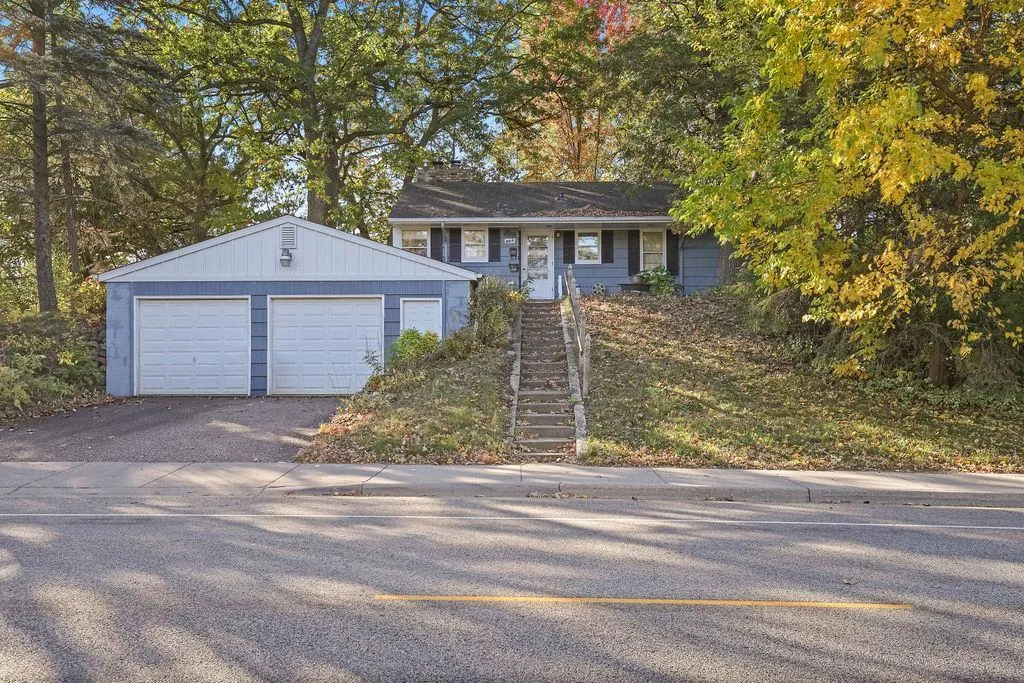 $285,000
2 bds | 1 ba | 1,274 sqft
8015 Plymouth N Avenue, Golden Valley, MN 55427
Listing courtesy of RE/MAX Results
-
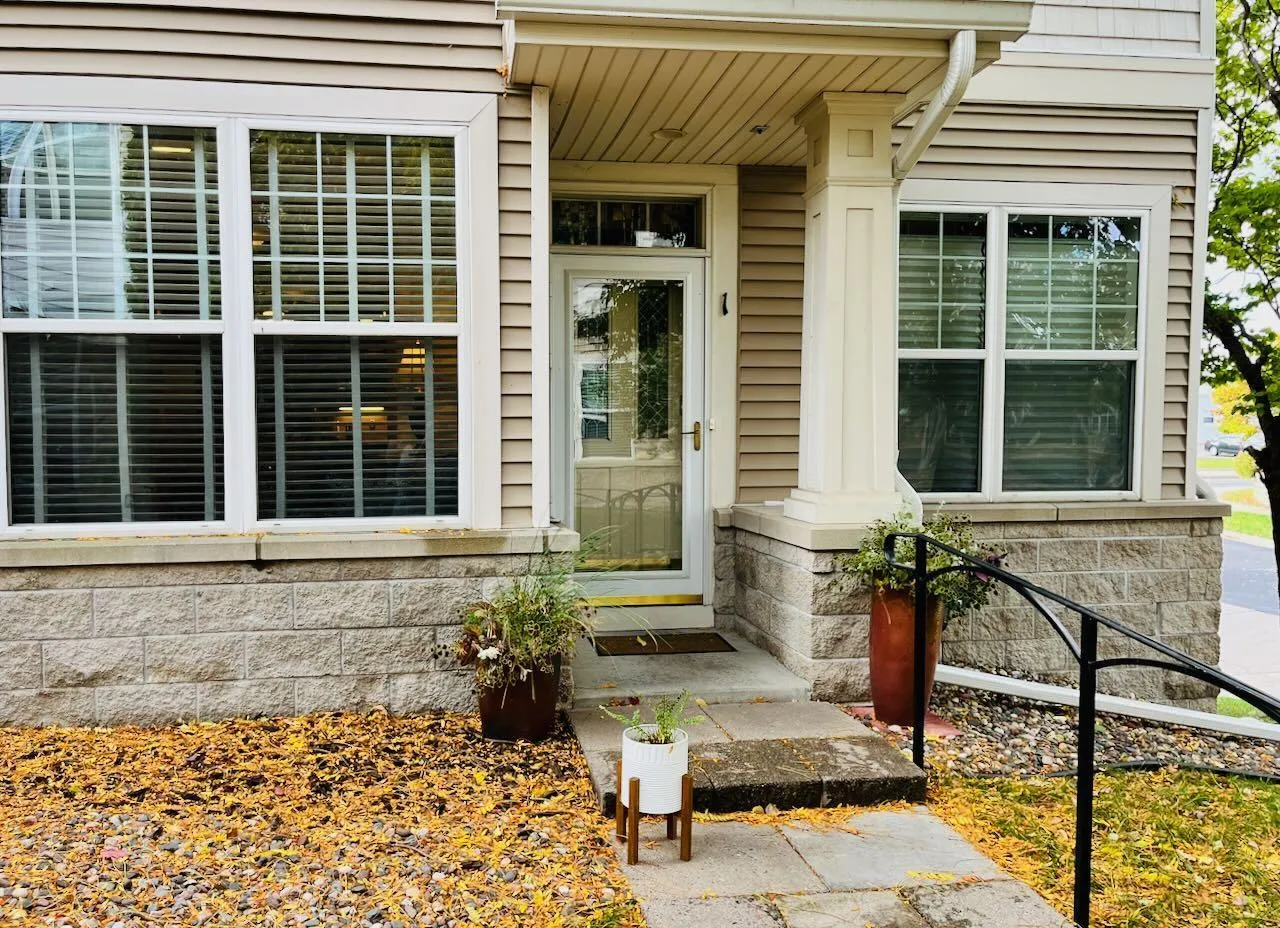 $355,000
2 bds | 2 ba | 1,582 sqft
7930 Golden Valley Road Unit 1, Golden Valley, MN 55427
Listing courtesy of RE/MAX Results
-
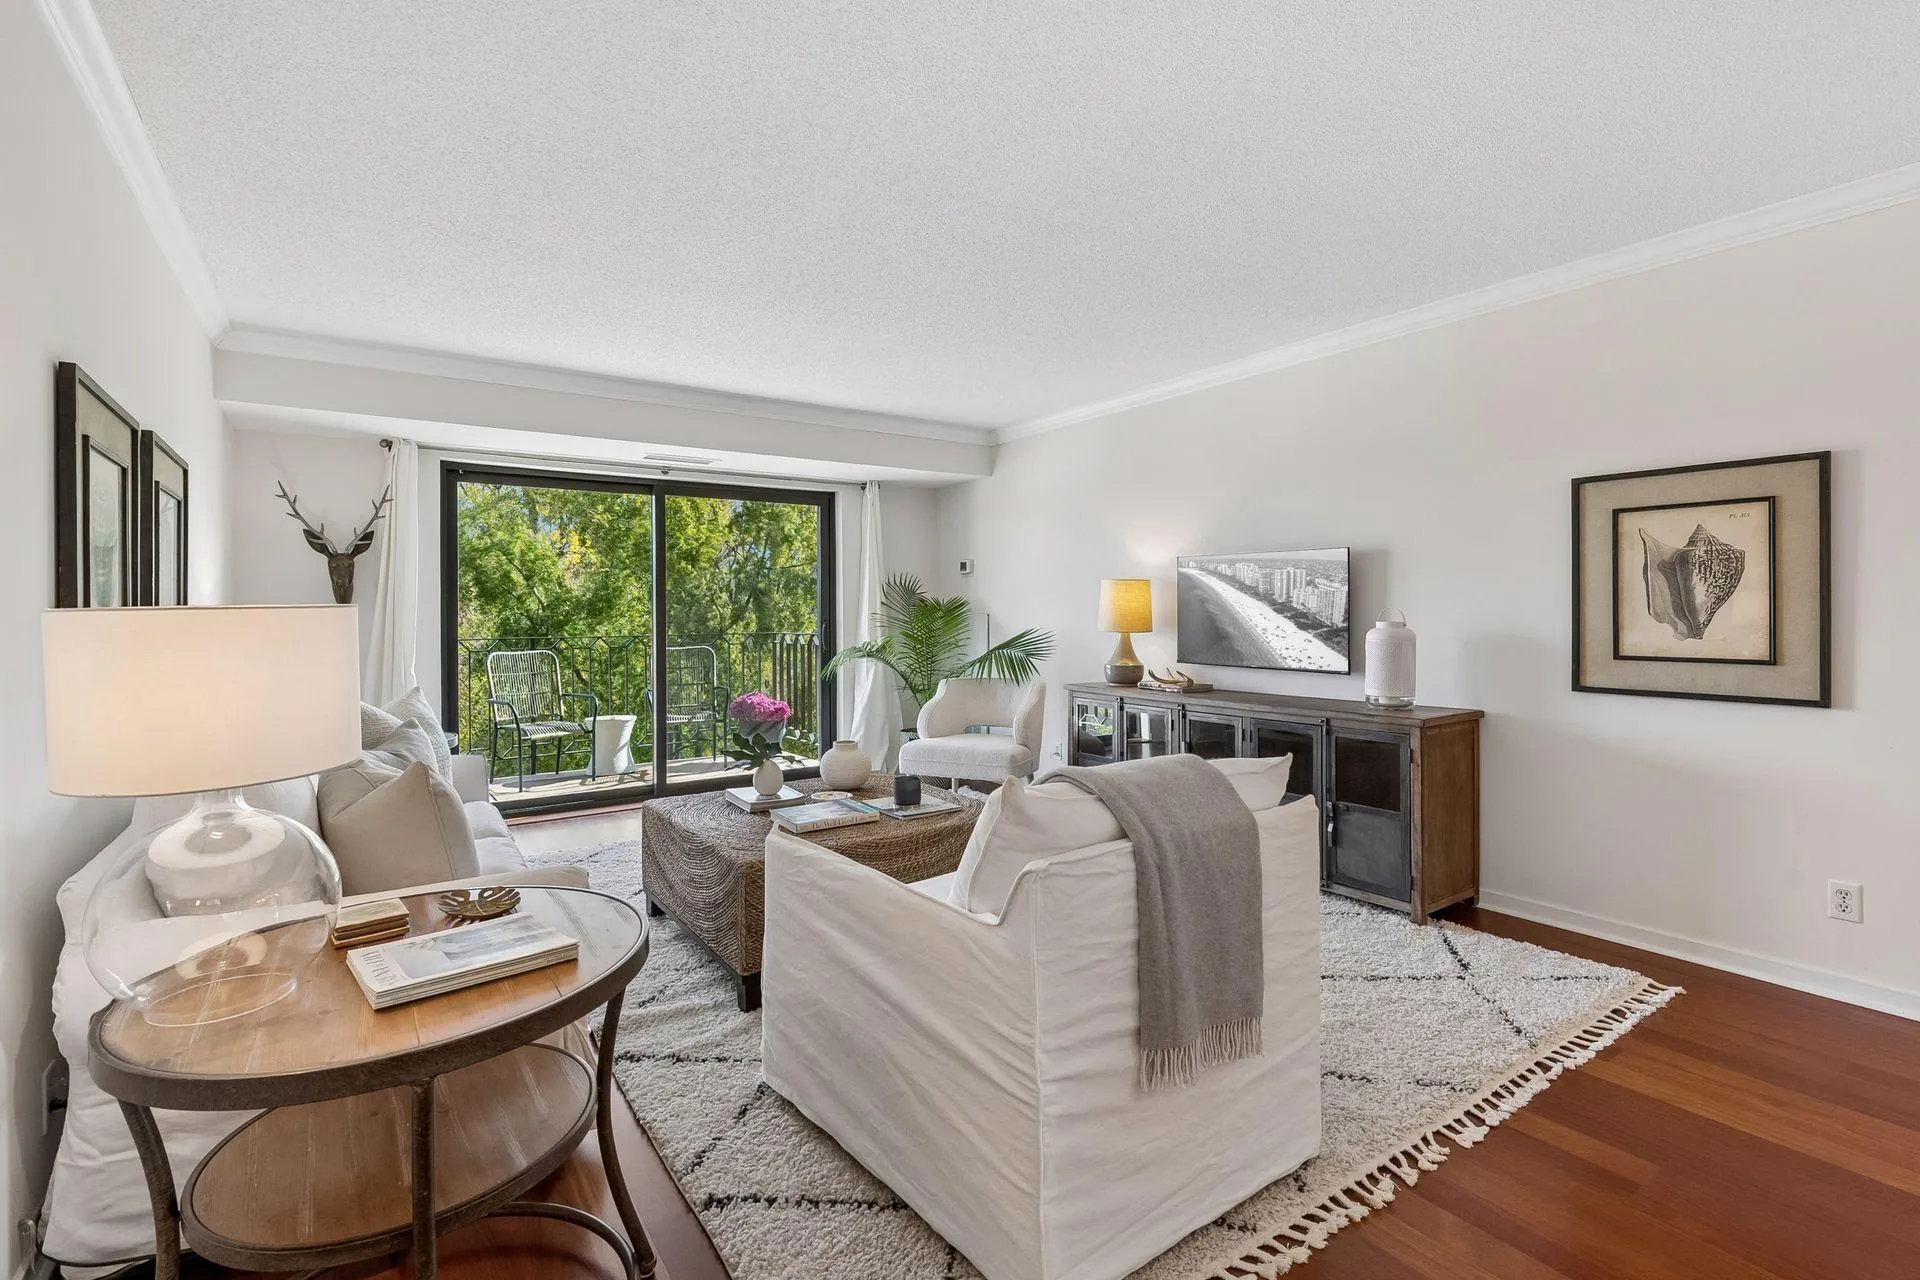 $279,000
2 bds | 2 ba | 1,042 sqft
3131 Excelsior Boulevard Unit 408, Minneapolis, MN 55416
Listing courtesy of Edina Realty, Inc.
-
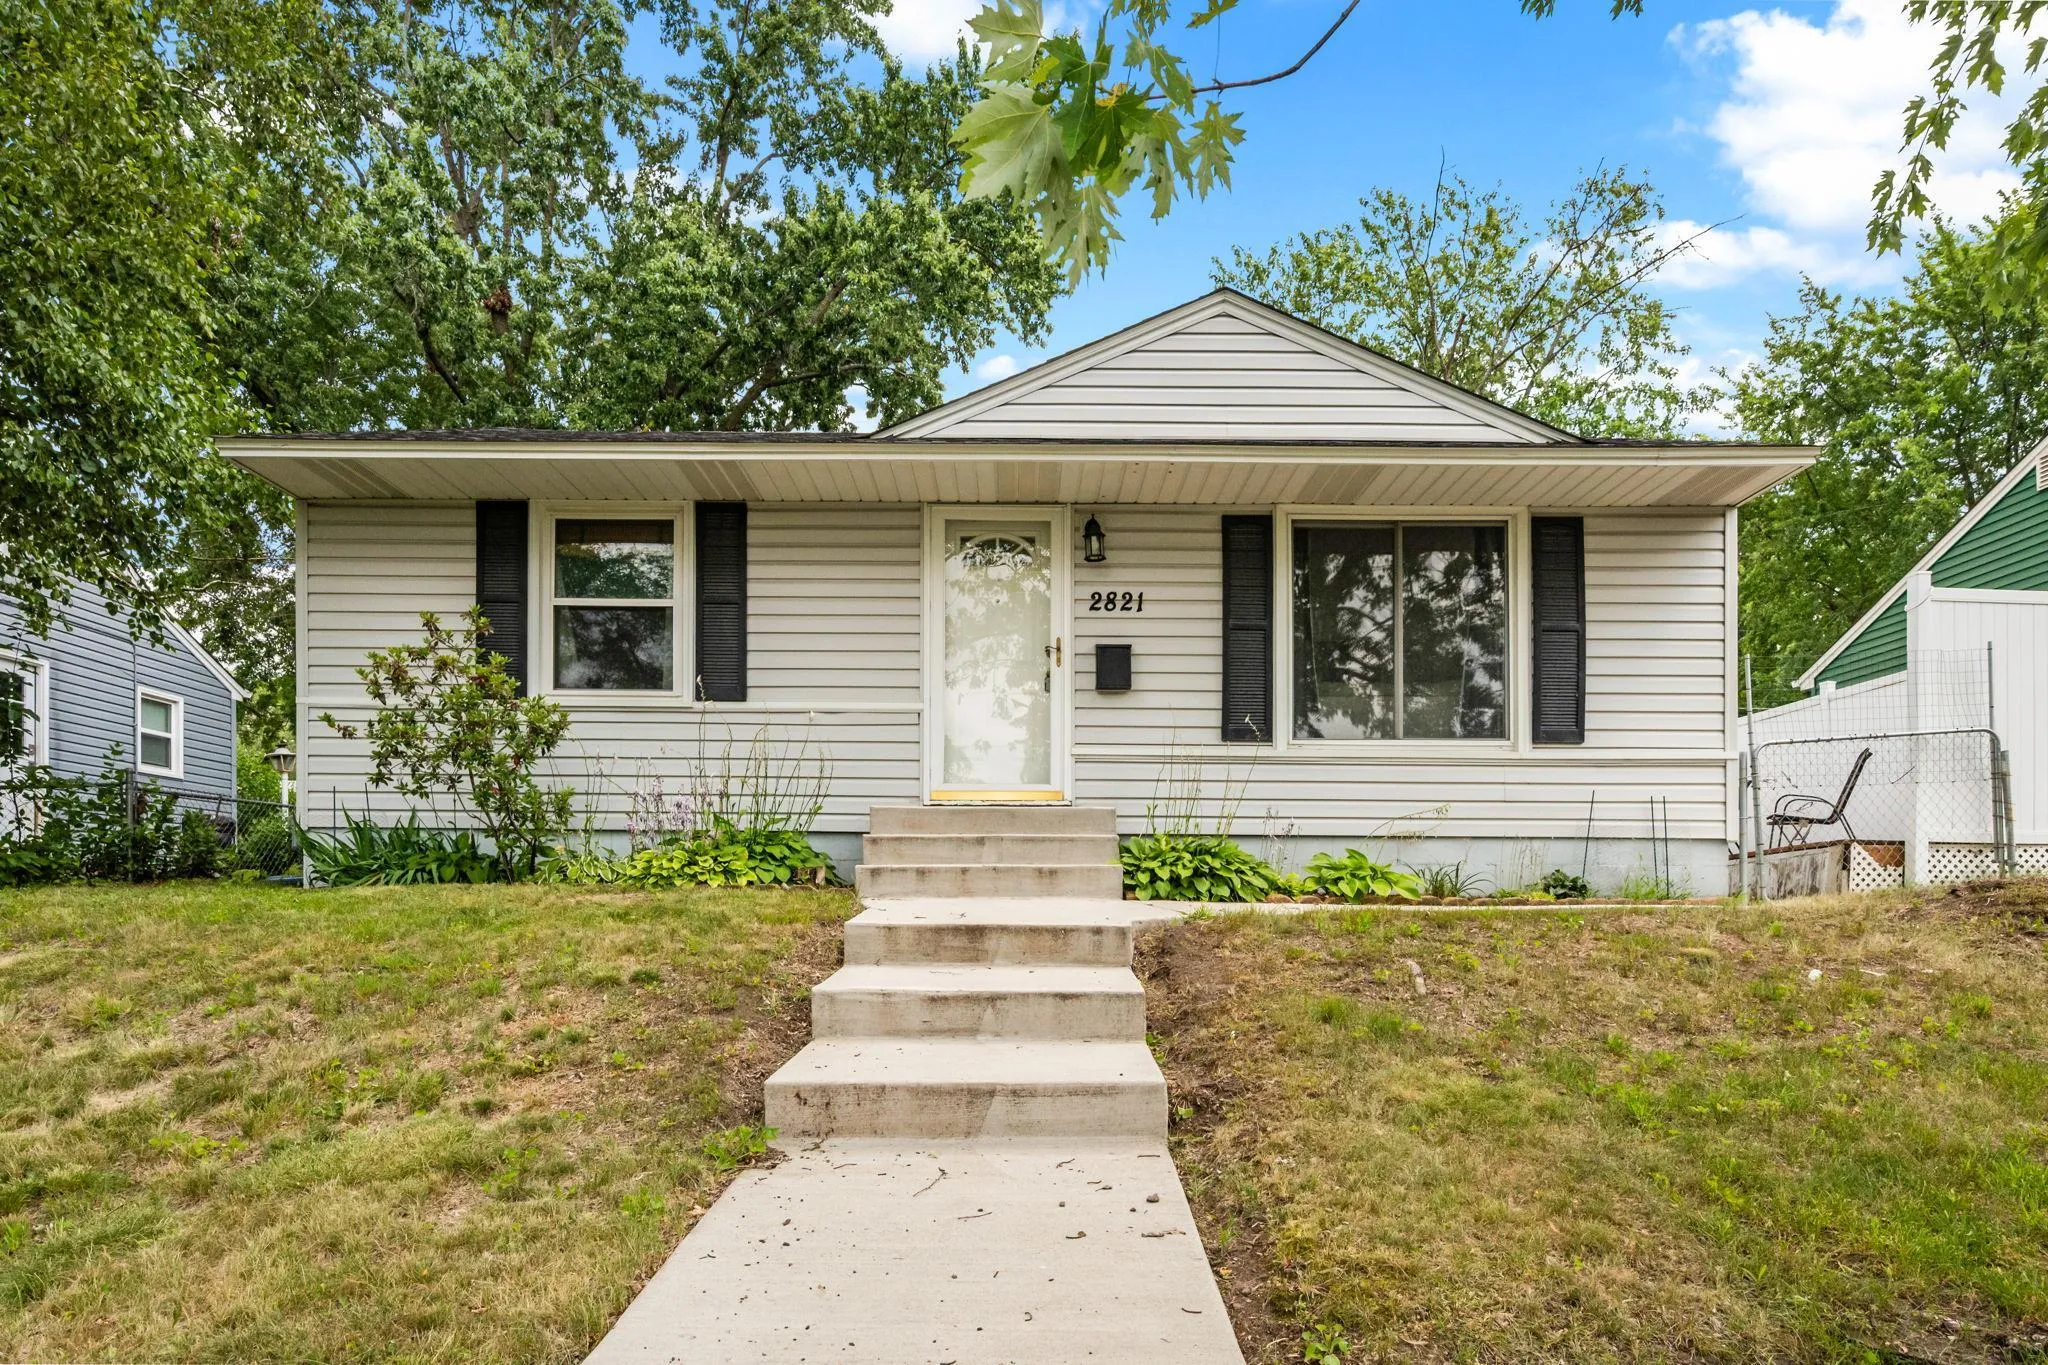 $310,000
3 bds | 1 ba | 1,196 sqft
2821 Quebec S Avenue, Saint Louis Park, MN 55426
Listing courtesy of Grant Thomas Real Estate
Request a tour
2908 Brunswick S Avenue, Saint Louis Park, MN 55416