
1 / 23
$1,100,653
- 5 beds
- 5 baths
- 4,361 sqft
8030 196th W Street, Lakeville, MN 55044
For sale Est. —/mo
- House · Single Family
- Built in 2026
- 0.25 acres lot
- $252/sqft
- 4-car garage
Overview
Open houses
- Sunday, Nov 15 12 pm–5 pm Open house
- Wednesday, Nov 18 3 pm–6 pm Open house
- Wednesday, Nov 18 3 pm–6 pm Open house
- Thursday, Nov 19 3 pm–6 pm Open house
- Thursday, Nov 19 3 pm–6 pm Open house
Times are Central.
This model is complete, landscaped, decorated and available for sale. $20,000 Flex Dollars are available on this home! Other models, plans, homesites and Quick Move-in homes may be available.
Welcome to the essence of luxury living at OneTenTen Homes’ stunning two-story model. This meticulously crafted modern residence boasts five bedrooms, five bathrooms, and an oversized 4-car garage. The heart of the home is the gourmet kitchen, featuring a perfect blend of functionality and style with both a peninsula and island cabinets, complemented by a walk-in pantry with natural light from a perfectly positioned window. The great room is adorned with stained beamed ceilings and large floor-to-ceiling windows, creating an inviting atmosphere for gatherings. The oversized primary bath is a true retreat, showcasing a lavish walk-in shower. The lower level is an entertainer’s dream, complete with a wet bar, full acoustical slat wall with 78" electric fireplace, and locally crafted custom cabinets throughout. This home is a testament to OneTenTen Homes’ commitment to quality and innovation, offering a seamless blend of modern design and timeless elegance.
Facts & features
Interior
- Bedrooms: 5
- Bathrooms: 5 (2 full, 2 three-quarter, 1 half)
- Finished sqft: 4,361
- Above grade sqft: 3,170
- Below grade sqft: 1,191
- Basement: Drain Tiled, Finished, Full, Sump Pump, Walkout
- Heating: Forced Air
- Cooling: Central Air
- Appliances: Air-To-Air Exchanger, Cooktop, Dishwasher, Disposal, Double Oven, Exhaust Fan, Humidifier, Gas Water Heater, Microwave, Refrigerator, Stainless Steel Appliances
- Laundry: Electric Dryer Hookup, Laundry Room, Sink, Upper Level, Washer Hookup
- Fireplaces: 2 (Electric, Family Room, Gas, Living Room)
Property
- Parking: Attached Garage, Asphalt
- Garage spaces: 4
- Lot size: 0.25 acres
- Lot dimensions: 85x130
- Lot features: Underground Utilities
- Exterior features: Stone, Cement Board, Vinyl
- Fencing: None
- Pool: None
Construction
- Home type: House (Single Family)
- Levels: Two
- Year built: 2026
- New construction: Yes
- Roof: Age 8 Years or Less, Asphalt
Utilities
- Sewer: City Sewer/Connected
- Water: City Water/Connected
Community & HOA
- Subdivision: Berres Ridge 9th
Taxes & location
- Annual taxes: $1,724 (2026)
- County: Dakota
- School district: Lakeville
Listing
- Status: For sale
- Listed: Sep 10, 2026
- Days on market: 64
- MLS #: 7142397
Monthly payment
—/mo
An example, not a loan offer. Taxes and HOA dues come from the listing when known; home insurance is a rough estimate. Mortgage insurance is not included. Your rate depends on your lender and credit.
Location
Nearby homes
-
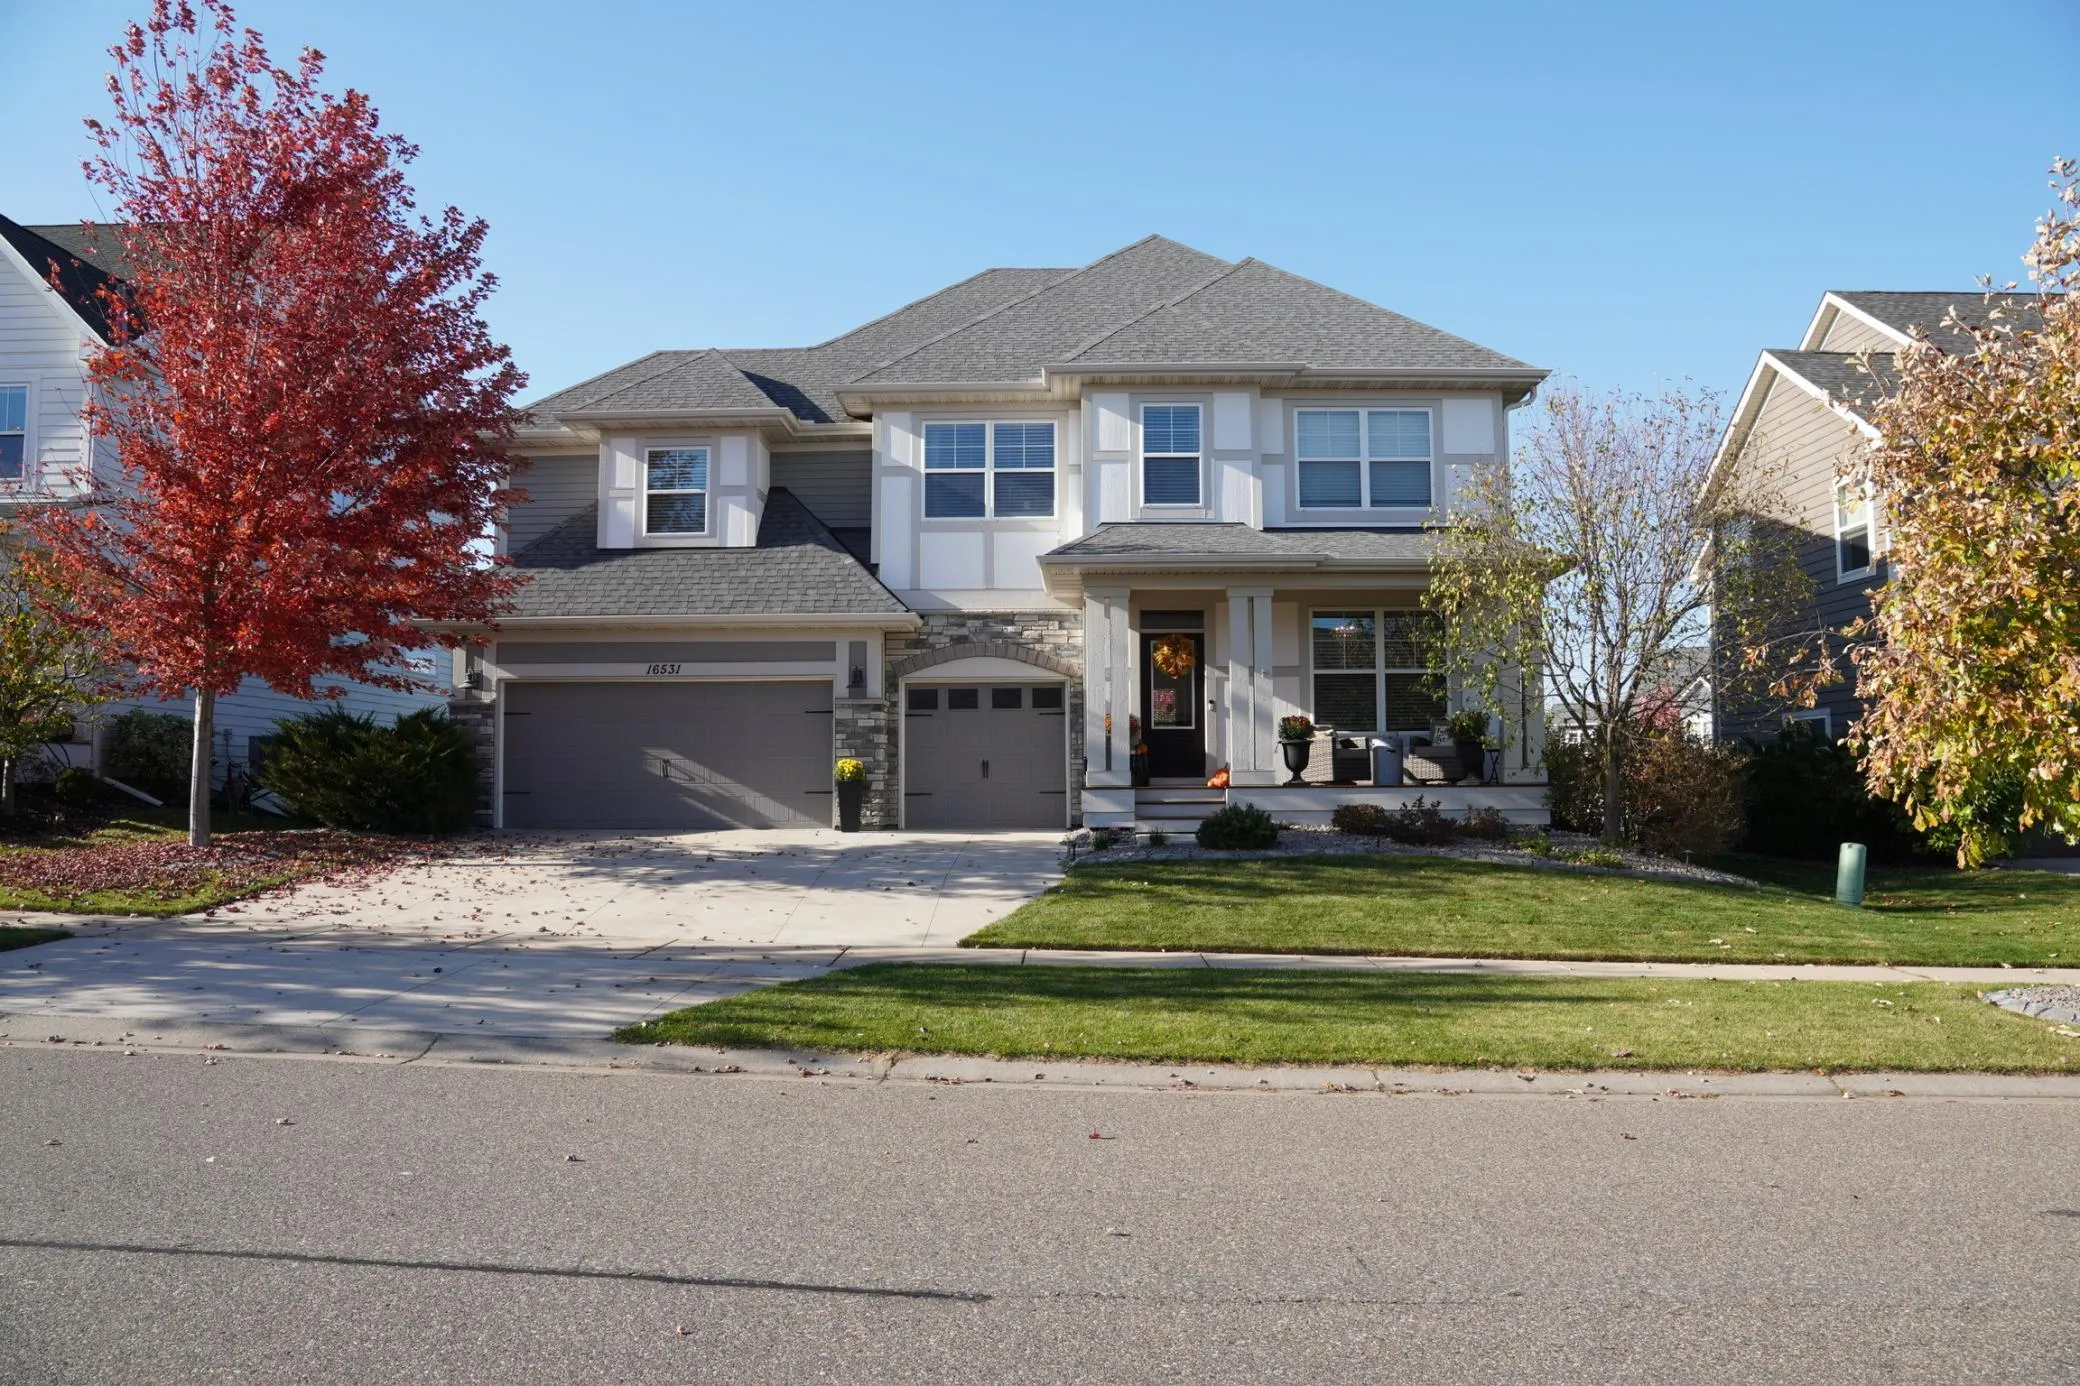 $995,000
5 bds | 5 ba | 4,952 sqft
16531 Draft Horse Boulevard, Lakeville, MN 55044
 Listing courtesy of Edina Realty, Inc.
-
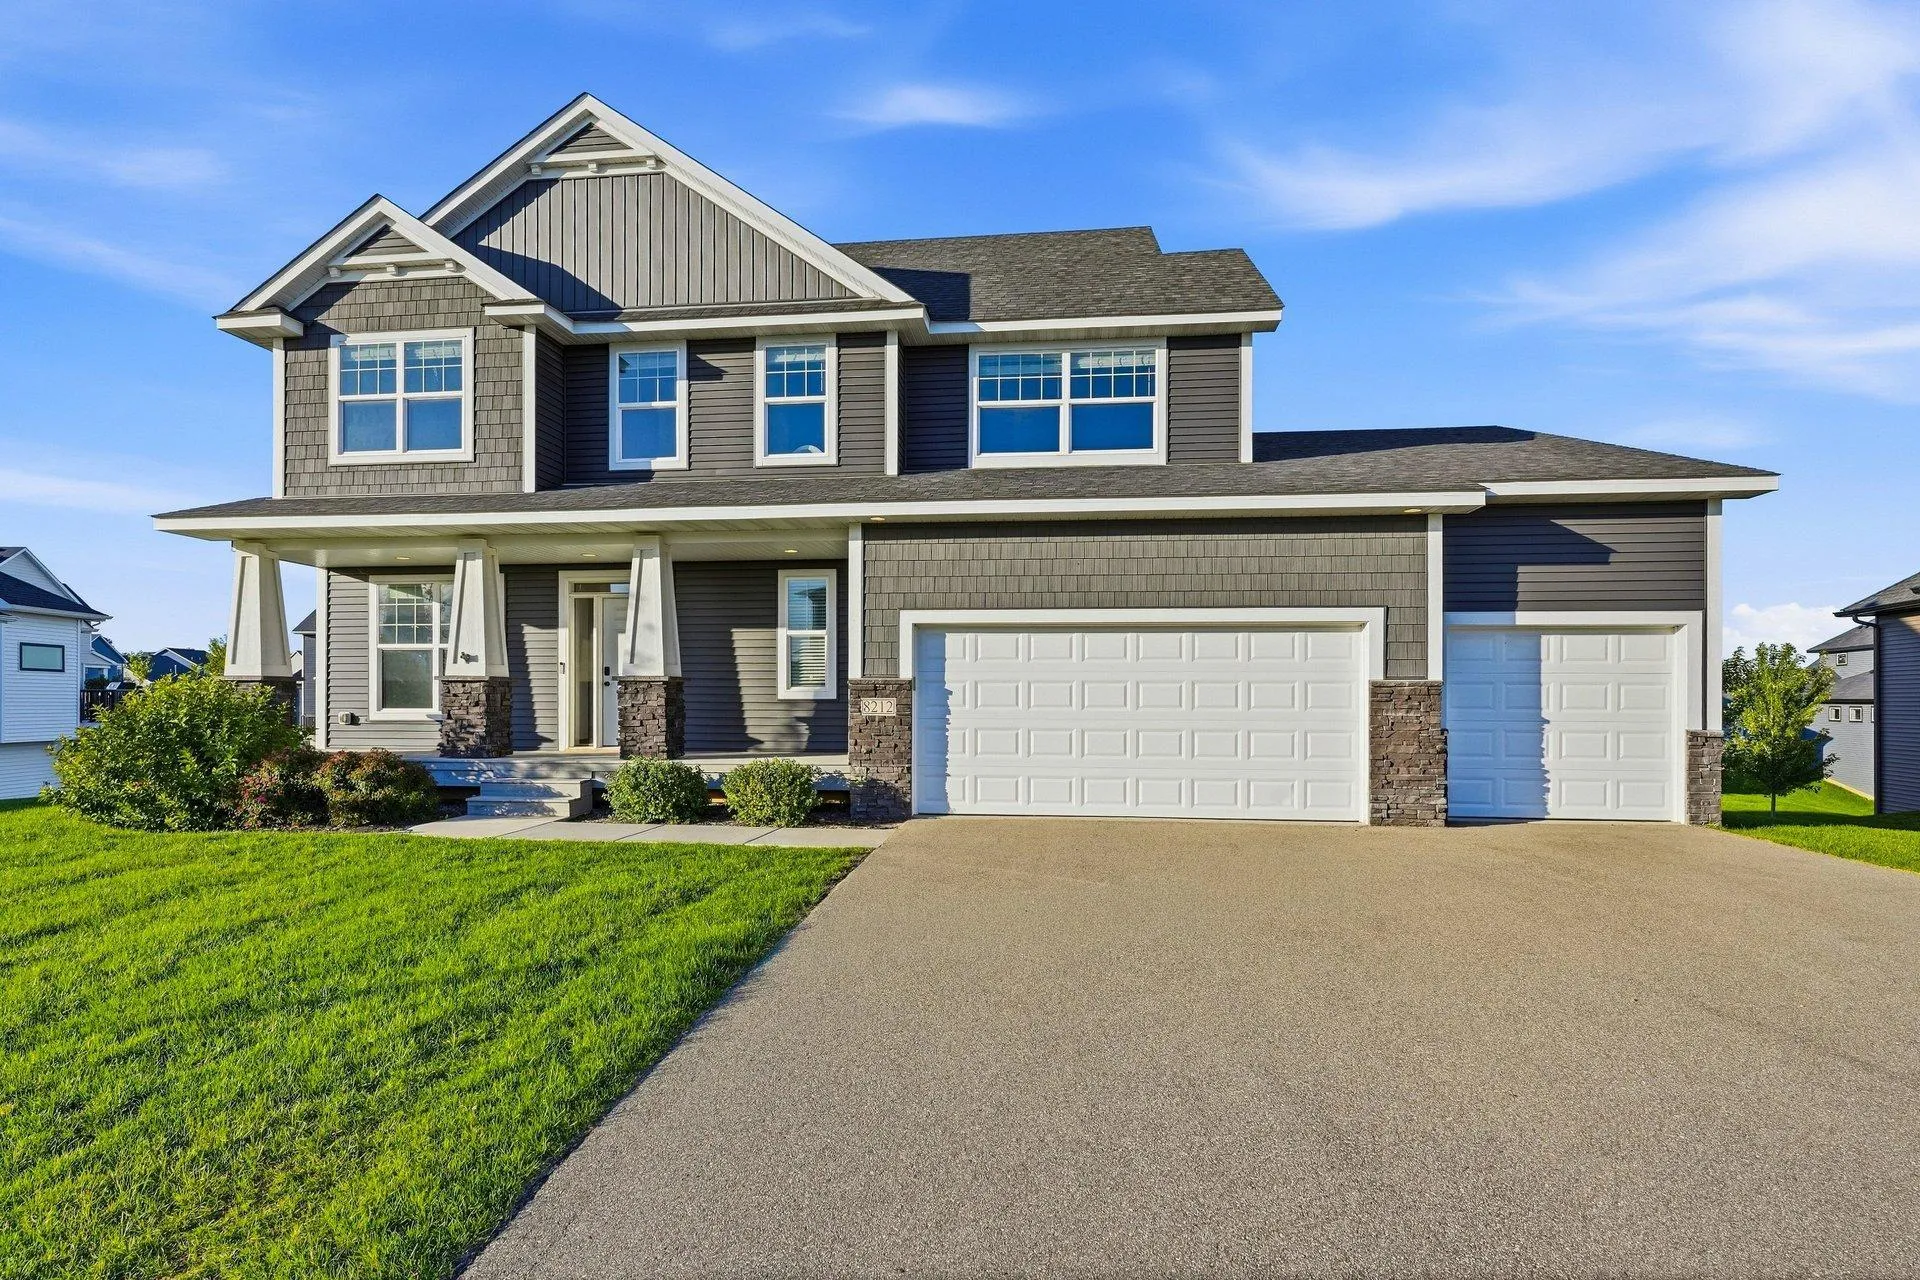 $779,900
5 bds | 4 ba | 3,986 sqft
8212 198th W Street, Lakeville, MN 55044
Listing courtesy of Re/Max Advantage Plus
-
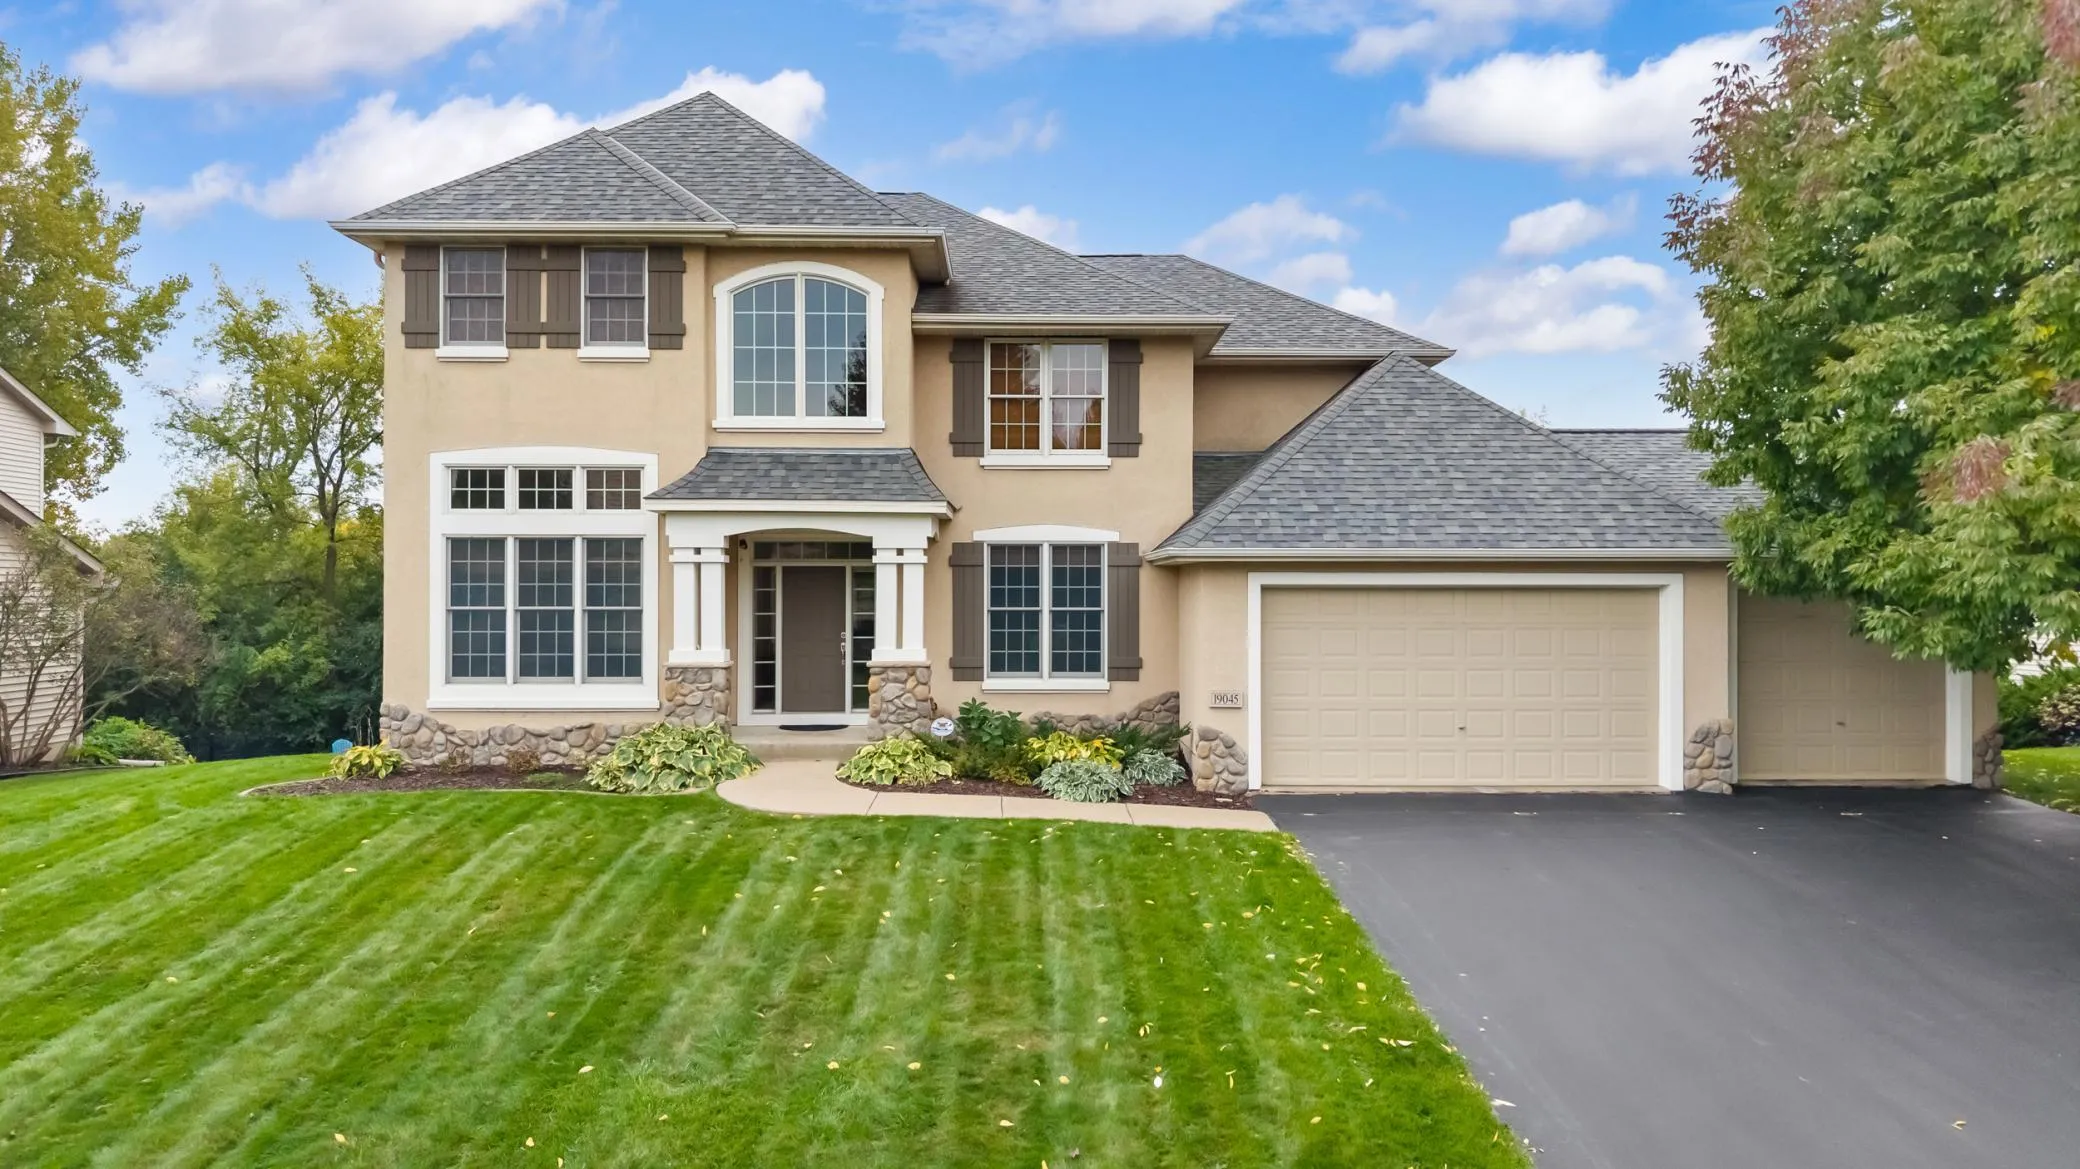 $825,000
4 bds | 5 ba | 4,775 sqft
19045 Inndale Drive, Lakeville, MN 55044
Listing courtesy of RE/MAX Preferred
-
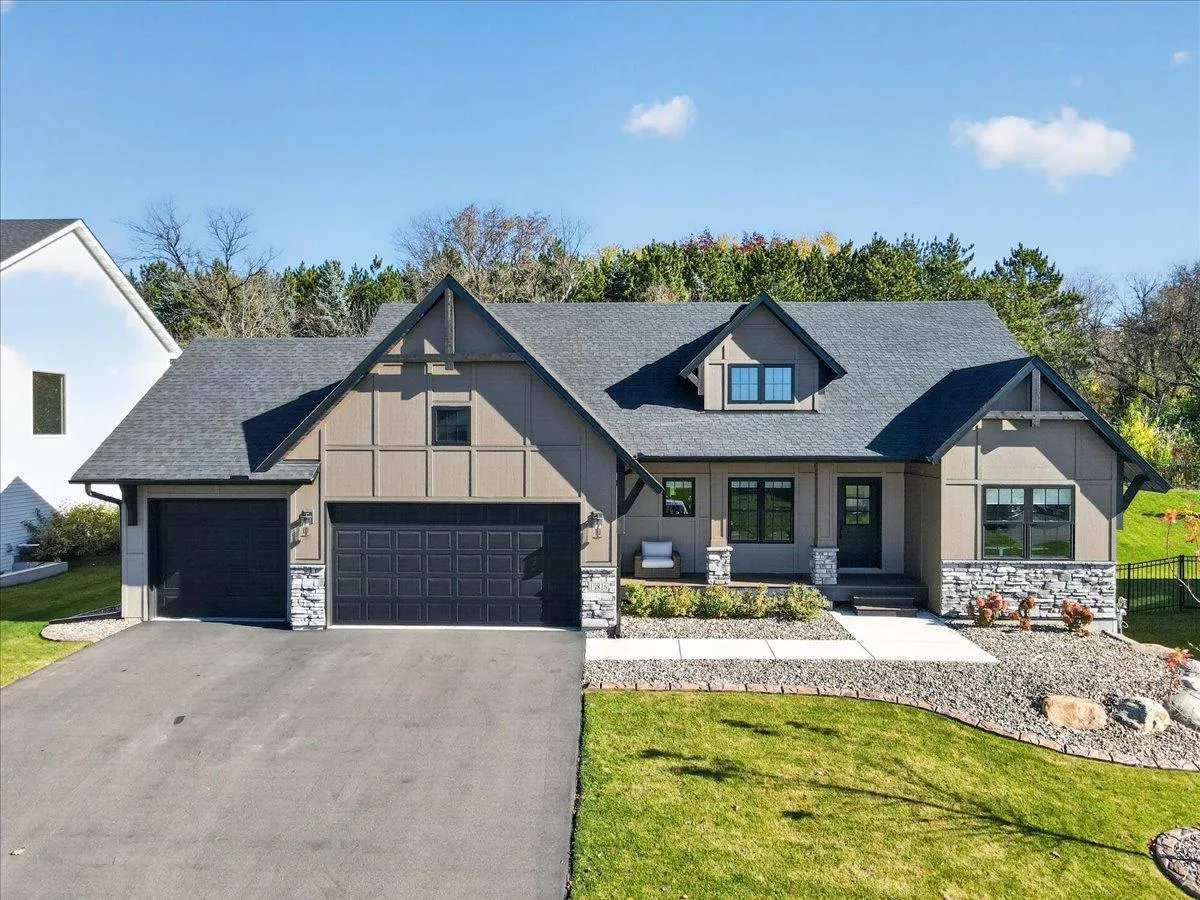 $825,000
5 bds | 3 ba | 3,207 sqft
19816 Henning Avenue, Lakeville, MN 55044
Listing courtesy of Edina Realty, Inc.
-
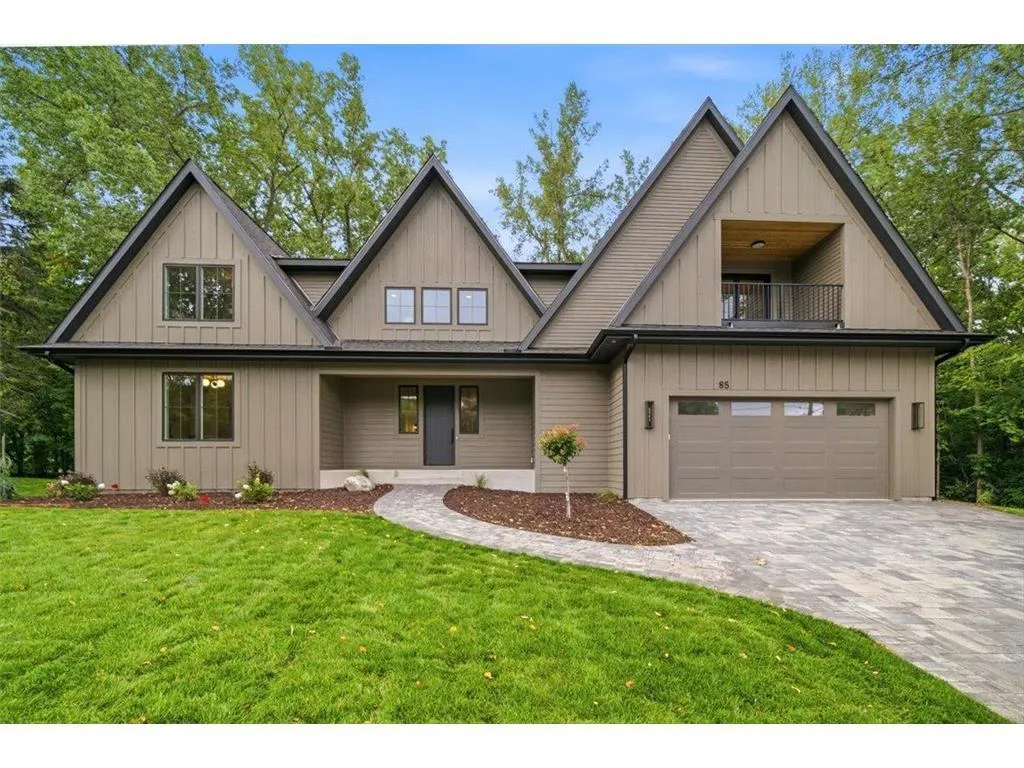 $1,399,000
4 bds | 4 ba | 4,825 sqft
18743 Jarosite Court, Lakeville, MN 55044
Listing courtesy of Keller Williams Realty Integrity Lakes
-
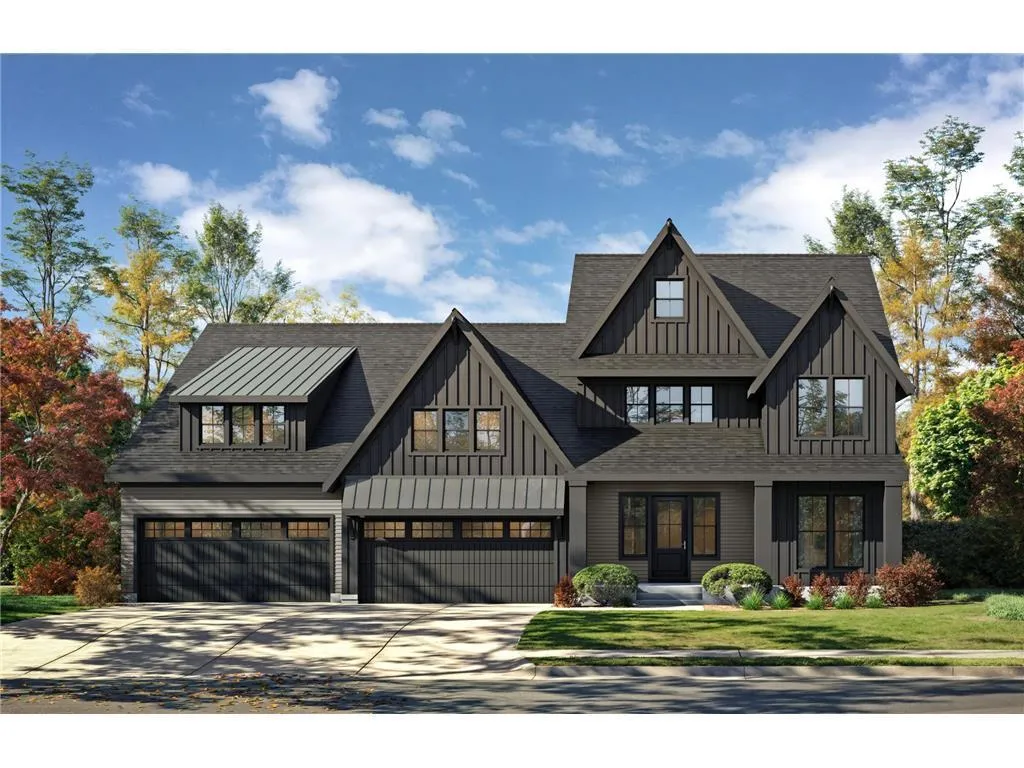 $1,350,000
5 bds | 5 ba | 5,519 sqft
18759 Jarosite Court, Lakeville, MN 55044
Listing courtesy of Keller Williams Realty Integrity Lakes
-
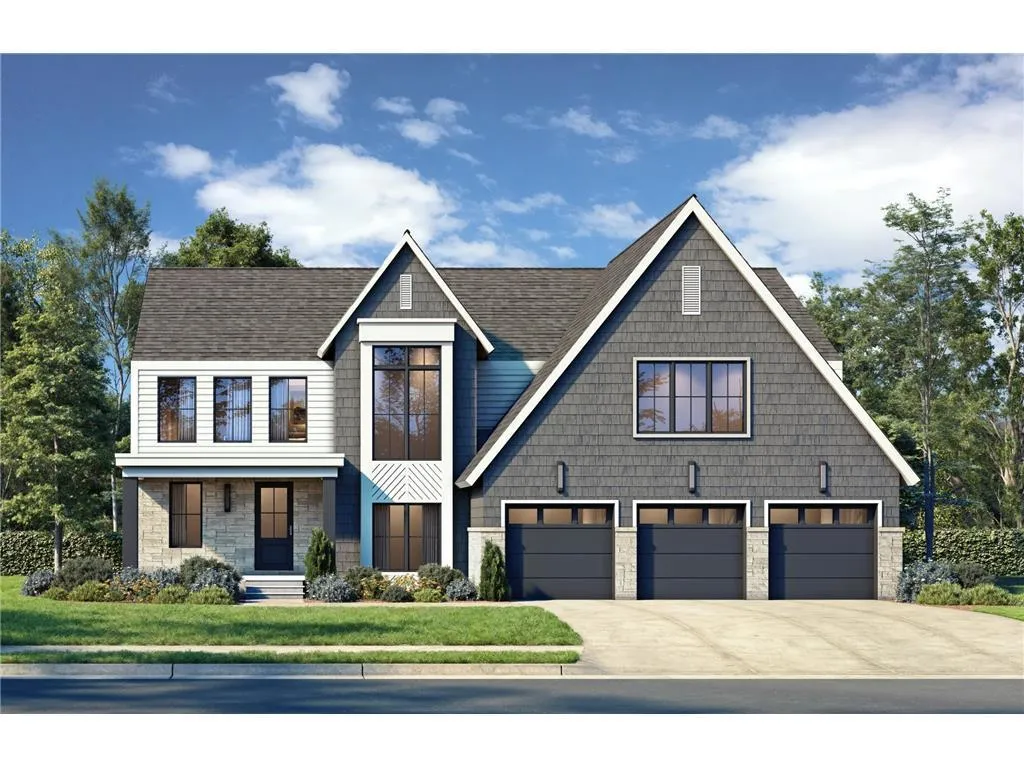 $1,350,000
5 bds | 5 ba | 5,450 sqft
18710 Jarosite Court, Lakeville, MN 55044
Listing courtesy of Keller Williams Realty Integrity Lakes
-
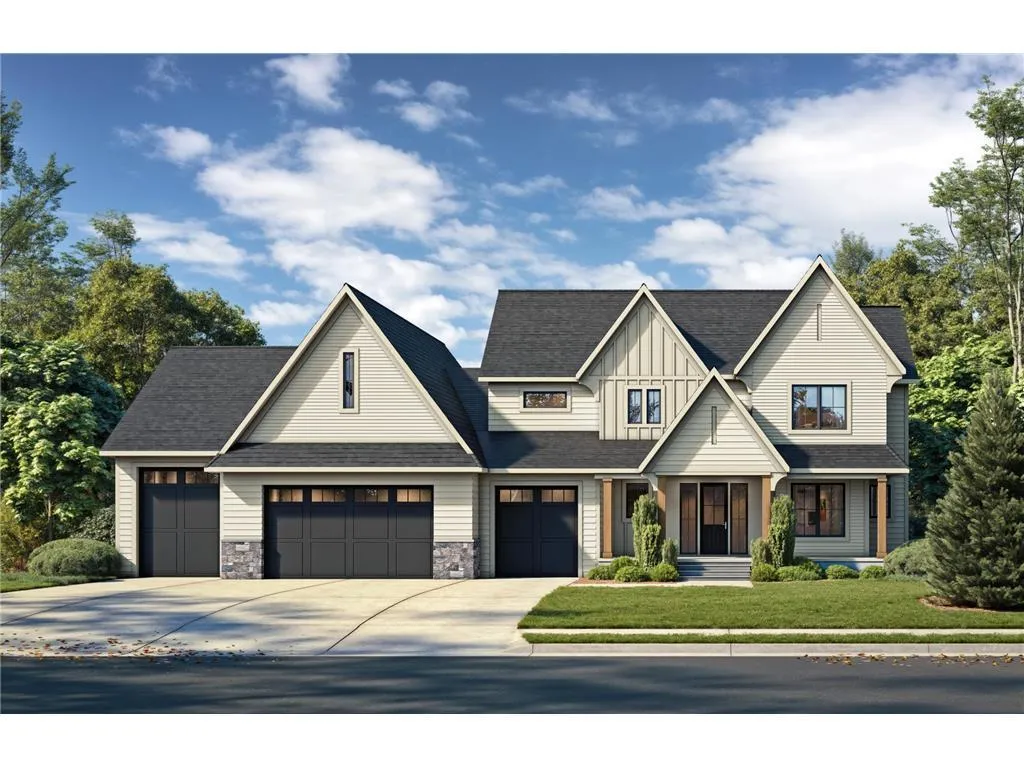 $1,425,000
4 bds | 4 ba | 4,825 sqft
18727 Jarosite Court, Lakeville, MN 55044
Listing courtesy of Keller Williams Realty Integrity Lakes
Request a tour
8030 196th W Street, Lakeville, MN 55044