
1 / 18
$234,900
- 3 beds
- 3 baths
- 1,481 sqft
2485 Yellowstone Drive Unit 98, Hastings, MN 55033
For sale Est. —/mo
- Townhouse · Side x Side
- Built in 2006
- $159/sqft
- $392/mo HOA
- 2-car garage
Overview
Great opportunity for first-time homebuyers or anyone looking for maintenance-free living! This 2-story townhome offers 3 Bedrooms, 3 Baths and an attached 2-Car Garage. The main level features newer LVP flooring and an open layout connecting the Living Room, Dining area and Kitchen. The Living Room has a Gas Fireplace with built-in shelving and access to a private patio area. The Kitchen offers plenty of cabinetry and counter space, breakfast-bar seating and a separate cabinet area that's perfect for a coffee bar or additional storage. A Half Bath completes the main level. Upstairs you'll find all 3 Bedrooms plus conveniently located Laundry. The spacious Primary Bedroom features a private Bath with a double-sink vanity, separate jetted tub and shower, plus a walk-in closet. Two additional good-sized Bedrooms and another Full Bath with tub/shower complete the upper level. With an acceptable offer, sellers will have brand-new carpet installed upstairs - a bid has already been obtained. The roofs throughout the development were also replaced within the past few years. A great option for buyers looking for plenty of living space without the exterior maintenance!
Facts & features
Interior
- Bedrooms: 3
- Bathrooms: 3 (2 full, 1 half)
- Finished sqft: 1,481
- Above grade sqft: 1,481
- Basement: None
- Heating: Forced Air
- Cooling: Central Air
- Appliances: Dishwasher, Disposal, Dryer, Microwave, Range, Refrigerator, Stainless Steel Appliances, Washer, Water Softener Owned
- Laundry: Upper Level
- Fireplaces: 1 (Gas, Living Room)
Property
- Parking: Attached Garage, Garage Door Opener
- Garage spaces: 2
- Lot dimensions: Common
- Exterior features: Vinyl
Construction
- Home type: Townhouse (Side x Side)
- Levels: Two
- Year built: 2006
- Roof: Age 8 Years or Less
Utilities
- Sewer: City Sewer/Connected
- Water: City Water/Connected
Community & HOA
- Subdivision: Glendale Heights 3rd Add
- HOA fee: $392/mo
- HOA includes: Building Exterior, Hazard Insurance, Lawn Care, Maintenance Grounds, Professional Mgmt, Sanitation, Snow Removal, Water
- Amenities: Fire Sprinkler System, In-Ground Sprinkler System
Taxes & location
- Annual taxes: $2,712 (2026)
- County: Dakota
- School district: Hastings
Listing
- Status: For sale
- Listed: Sep 18, 2026
- Days on market: 6
- MLS #: 7143000
Monthly payment
—/mo
An example, not a loan offer. Taxes and HOA dues come from the listing when known; home insurance is a rough estimate. Mortgage insurance is not included. Your rate depends on your lender and credit.
Location
Nearby homes
-
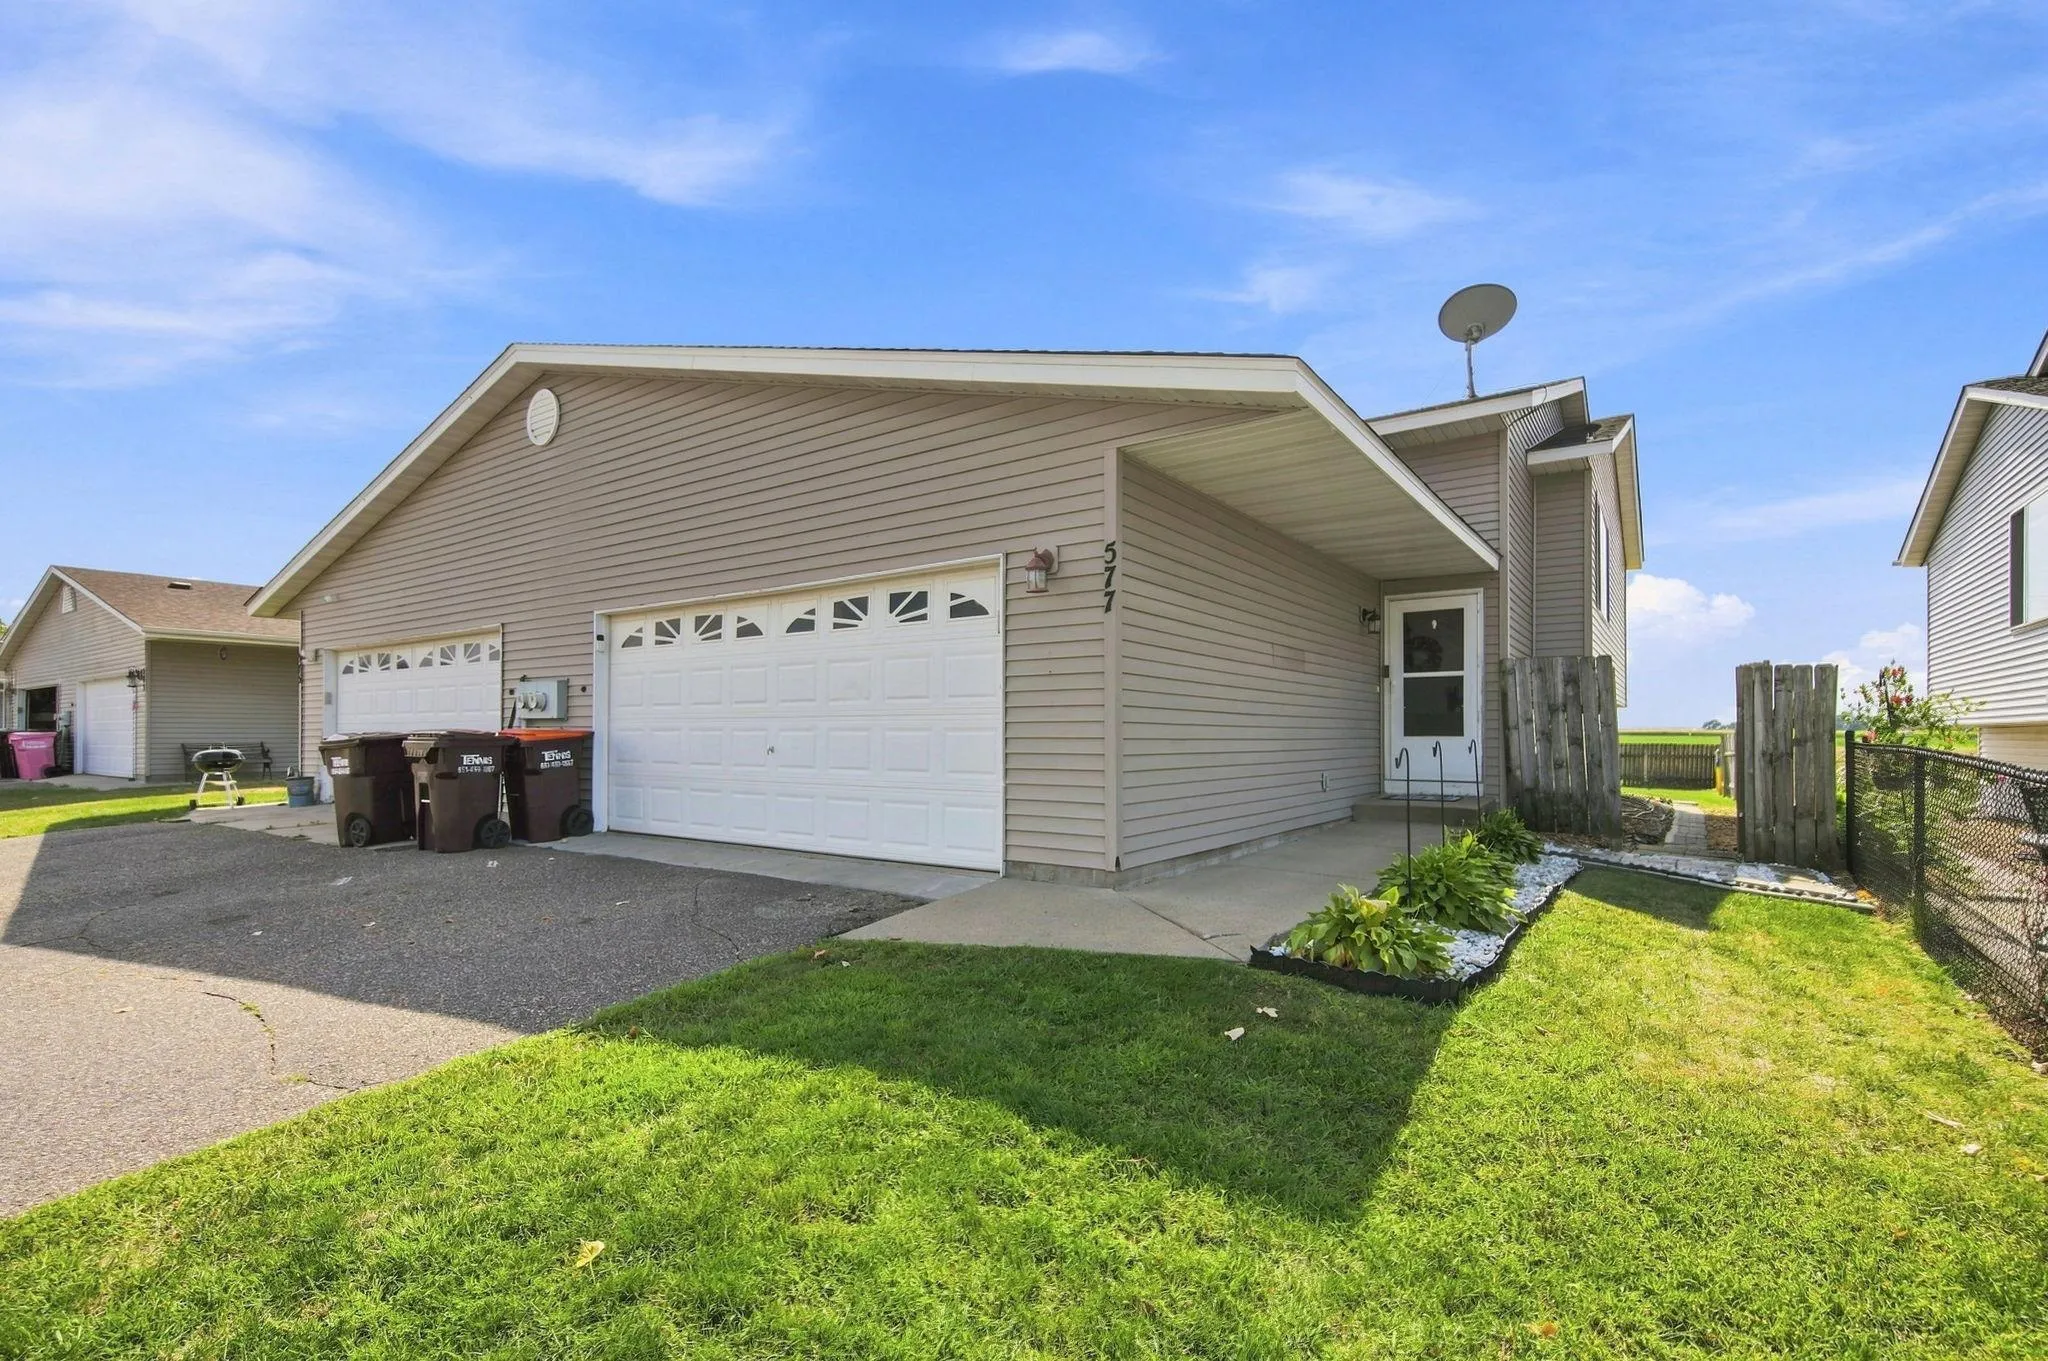 $279,900
3 bds | 2 ba | 1,812 sqft
577 Kendall Drive, Hastings, MN 55033
Listing courtesy of eXp Realty
-
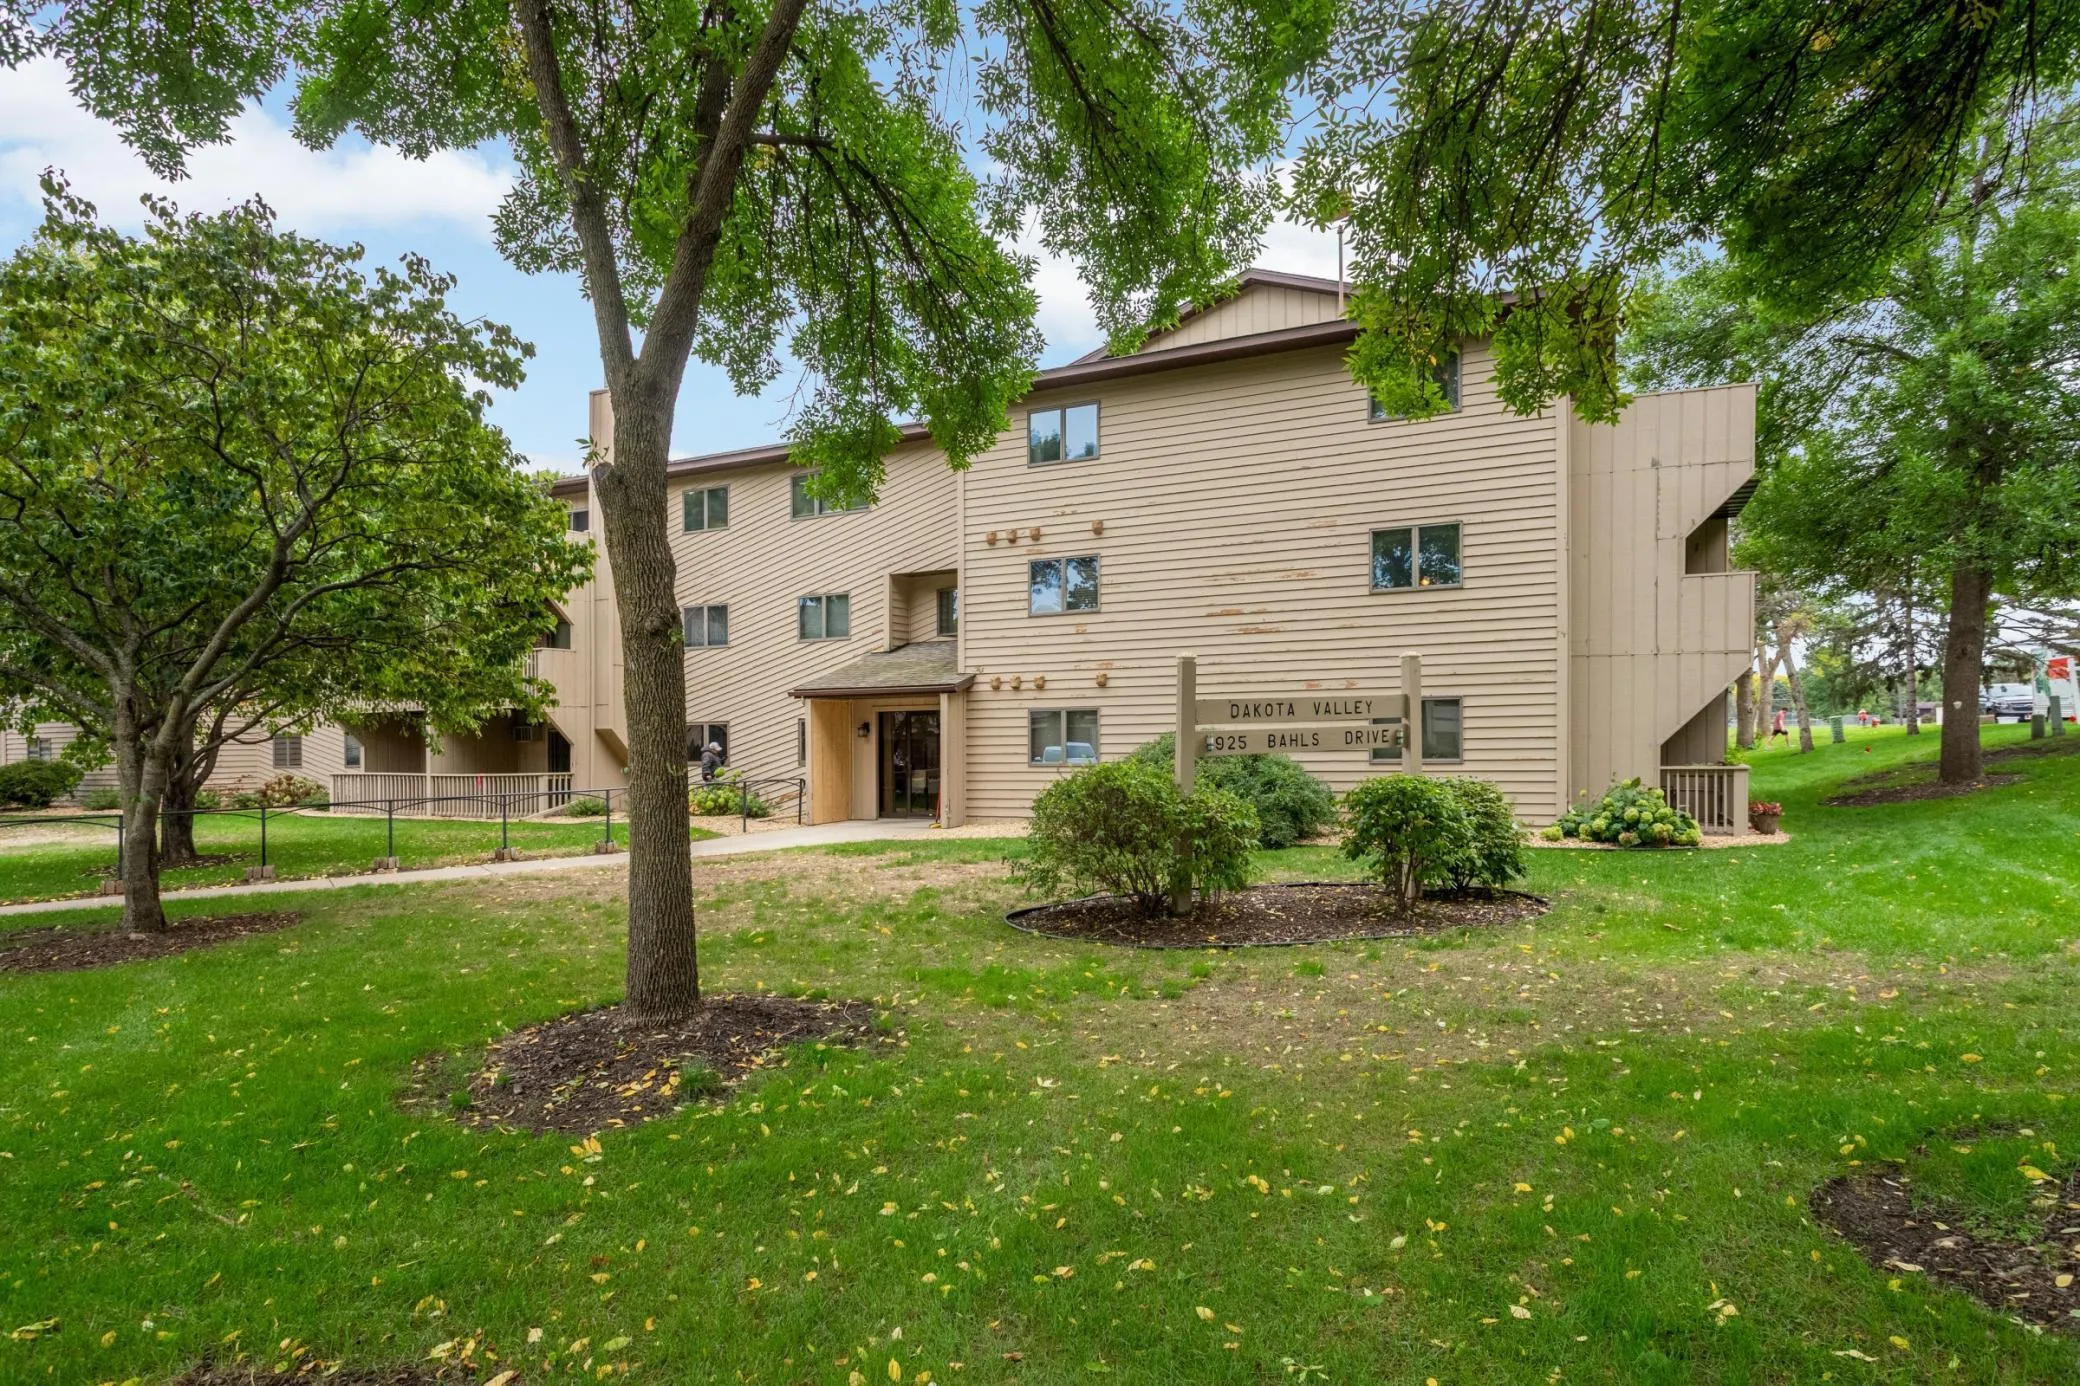 $173,500
2 bds | 2 ba | 1,065 sqft
925 Bahls Drive Unit 307, Hastings, MN 55033
Listing courtesy of VIBE Realty
-
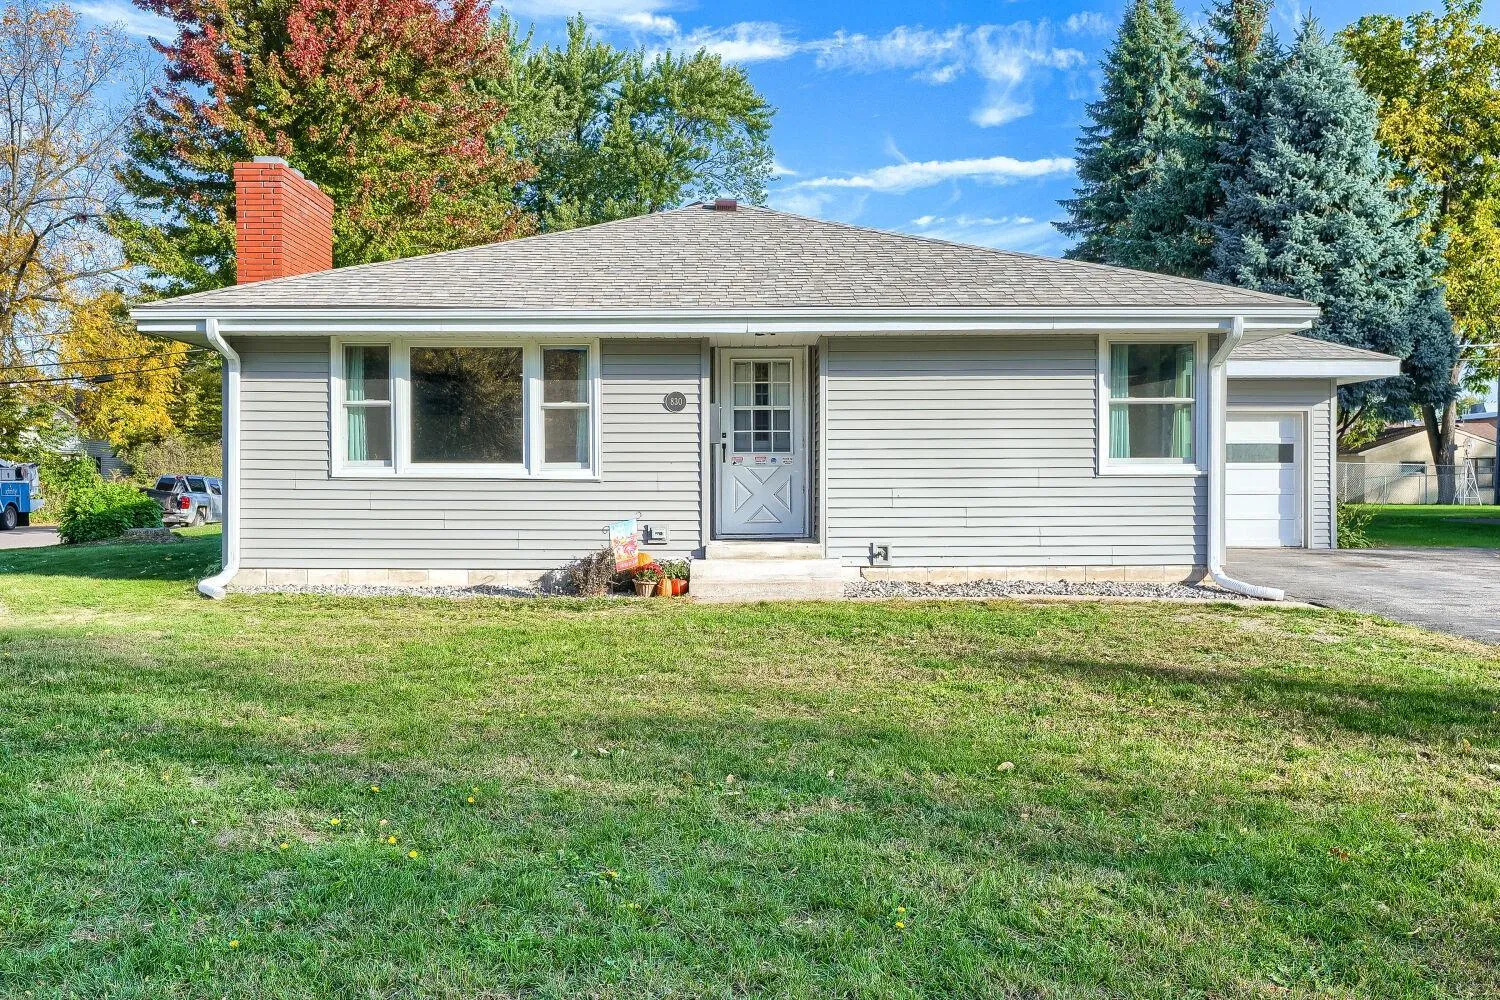 $300,000
1 bds | 1 ba | 1,076 sqft
830 5th W Street, Hastings, MN 55033
Listing courtesy of Edina Realty, Inc.
-
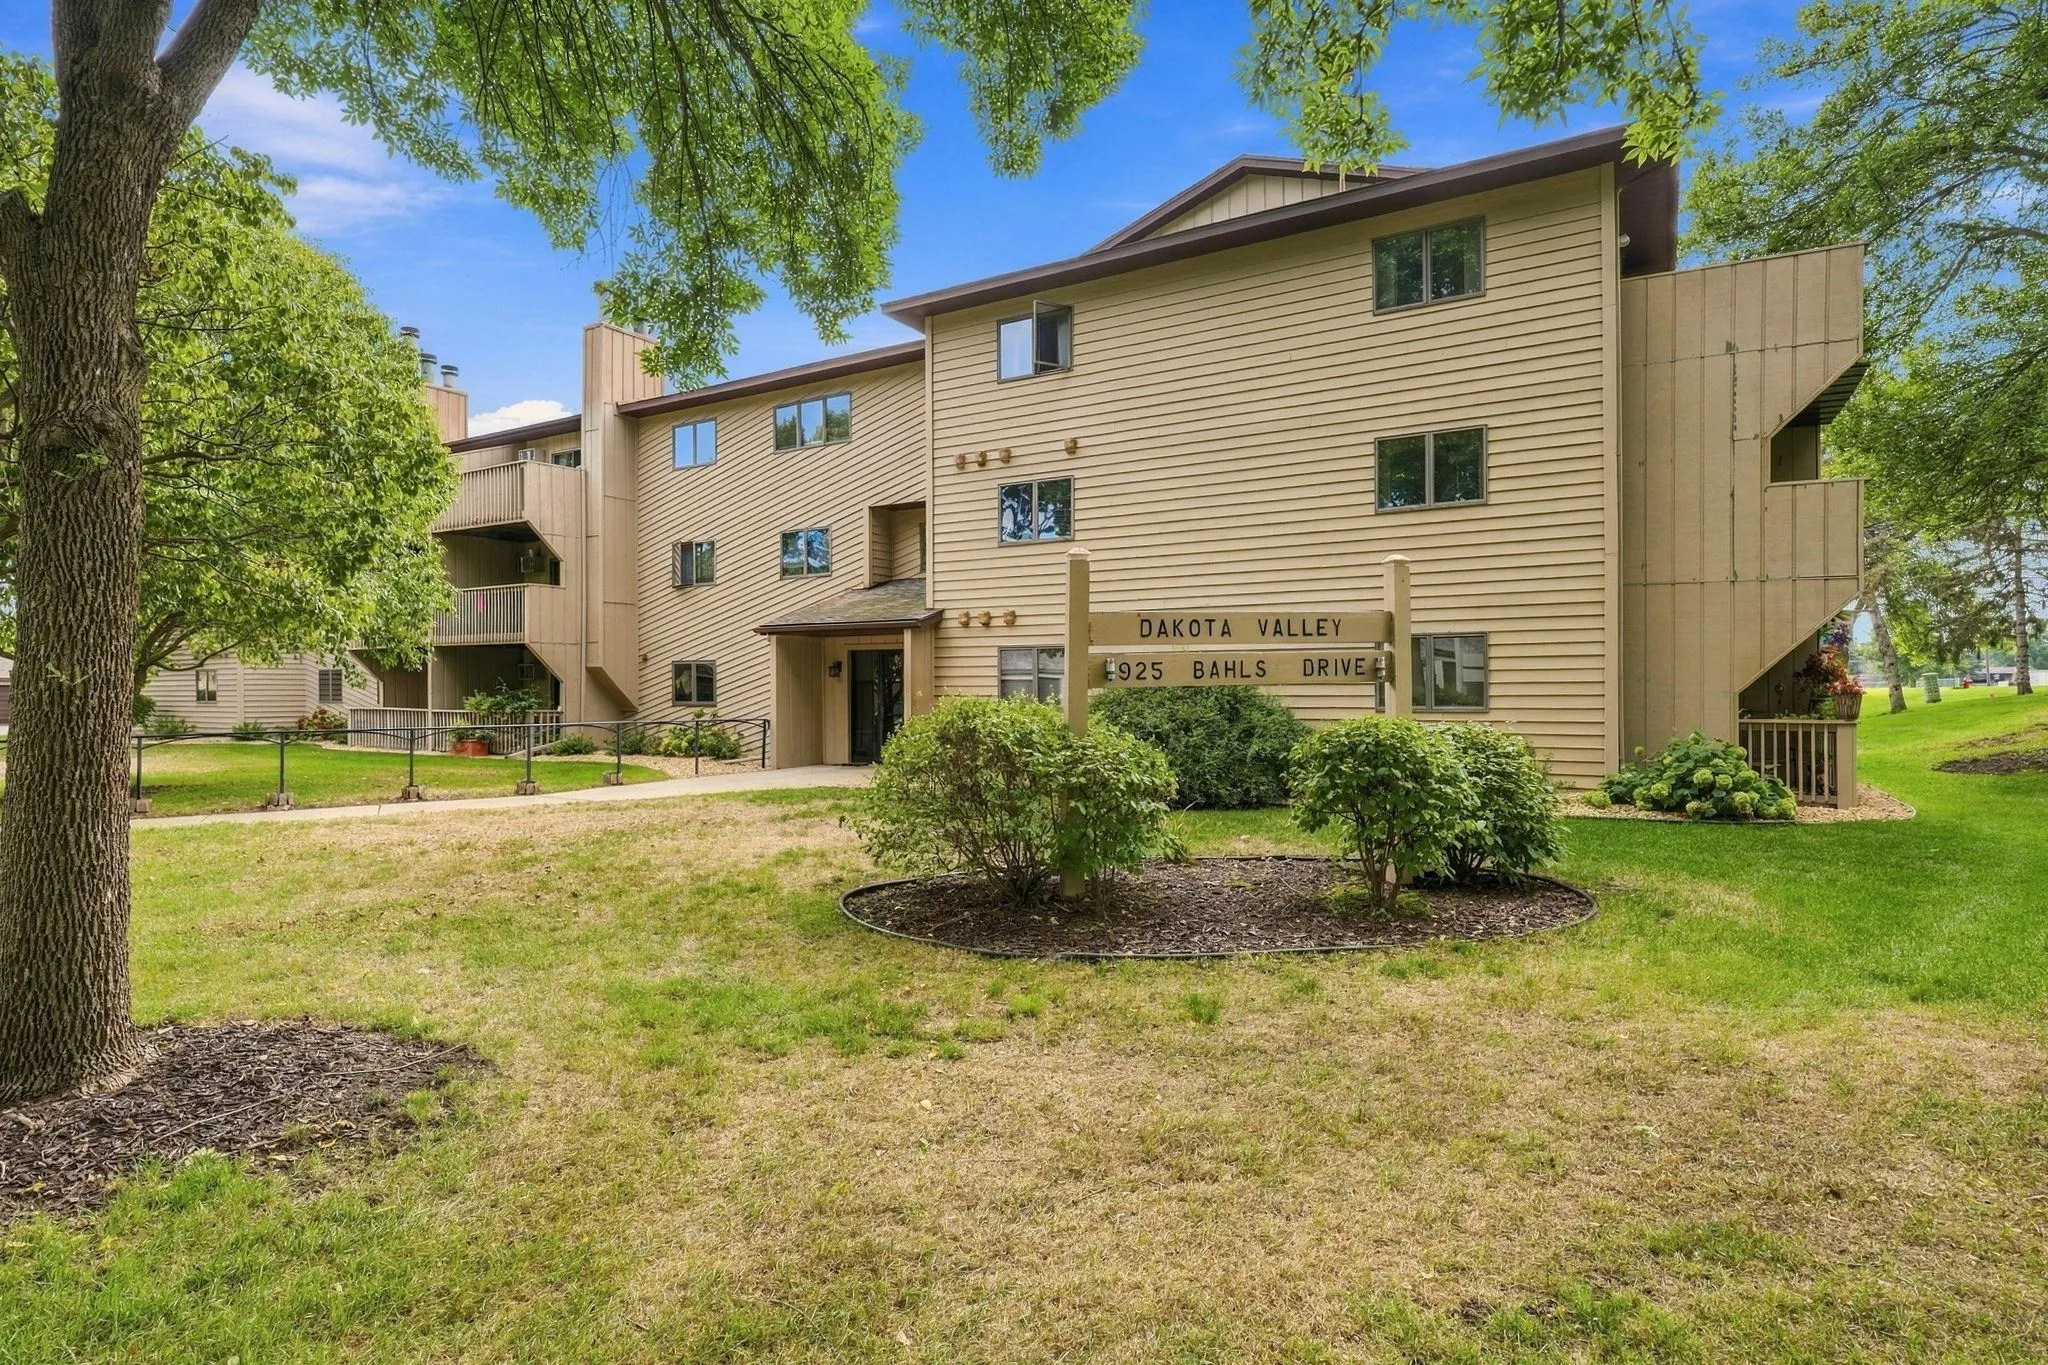 $180,000
2 bds | 2 ba | 1,078 sqft
925 Bahls Drive Unit 208, Hastings, MN 55033
Listing courtesy of Coldwell Banker Realty - Southwest Regional
-
 $270,000
2 bds | 2 ba | 1,208 sqft
3798 Shannon Drive, Hastings, MN 55033
Listing courtesy of Edina Realty, Inc.
-
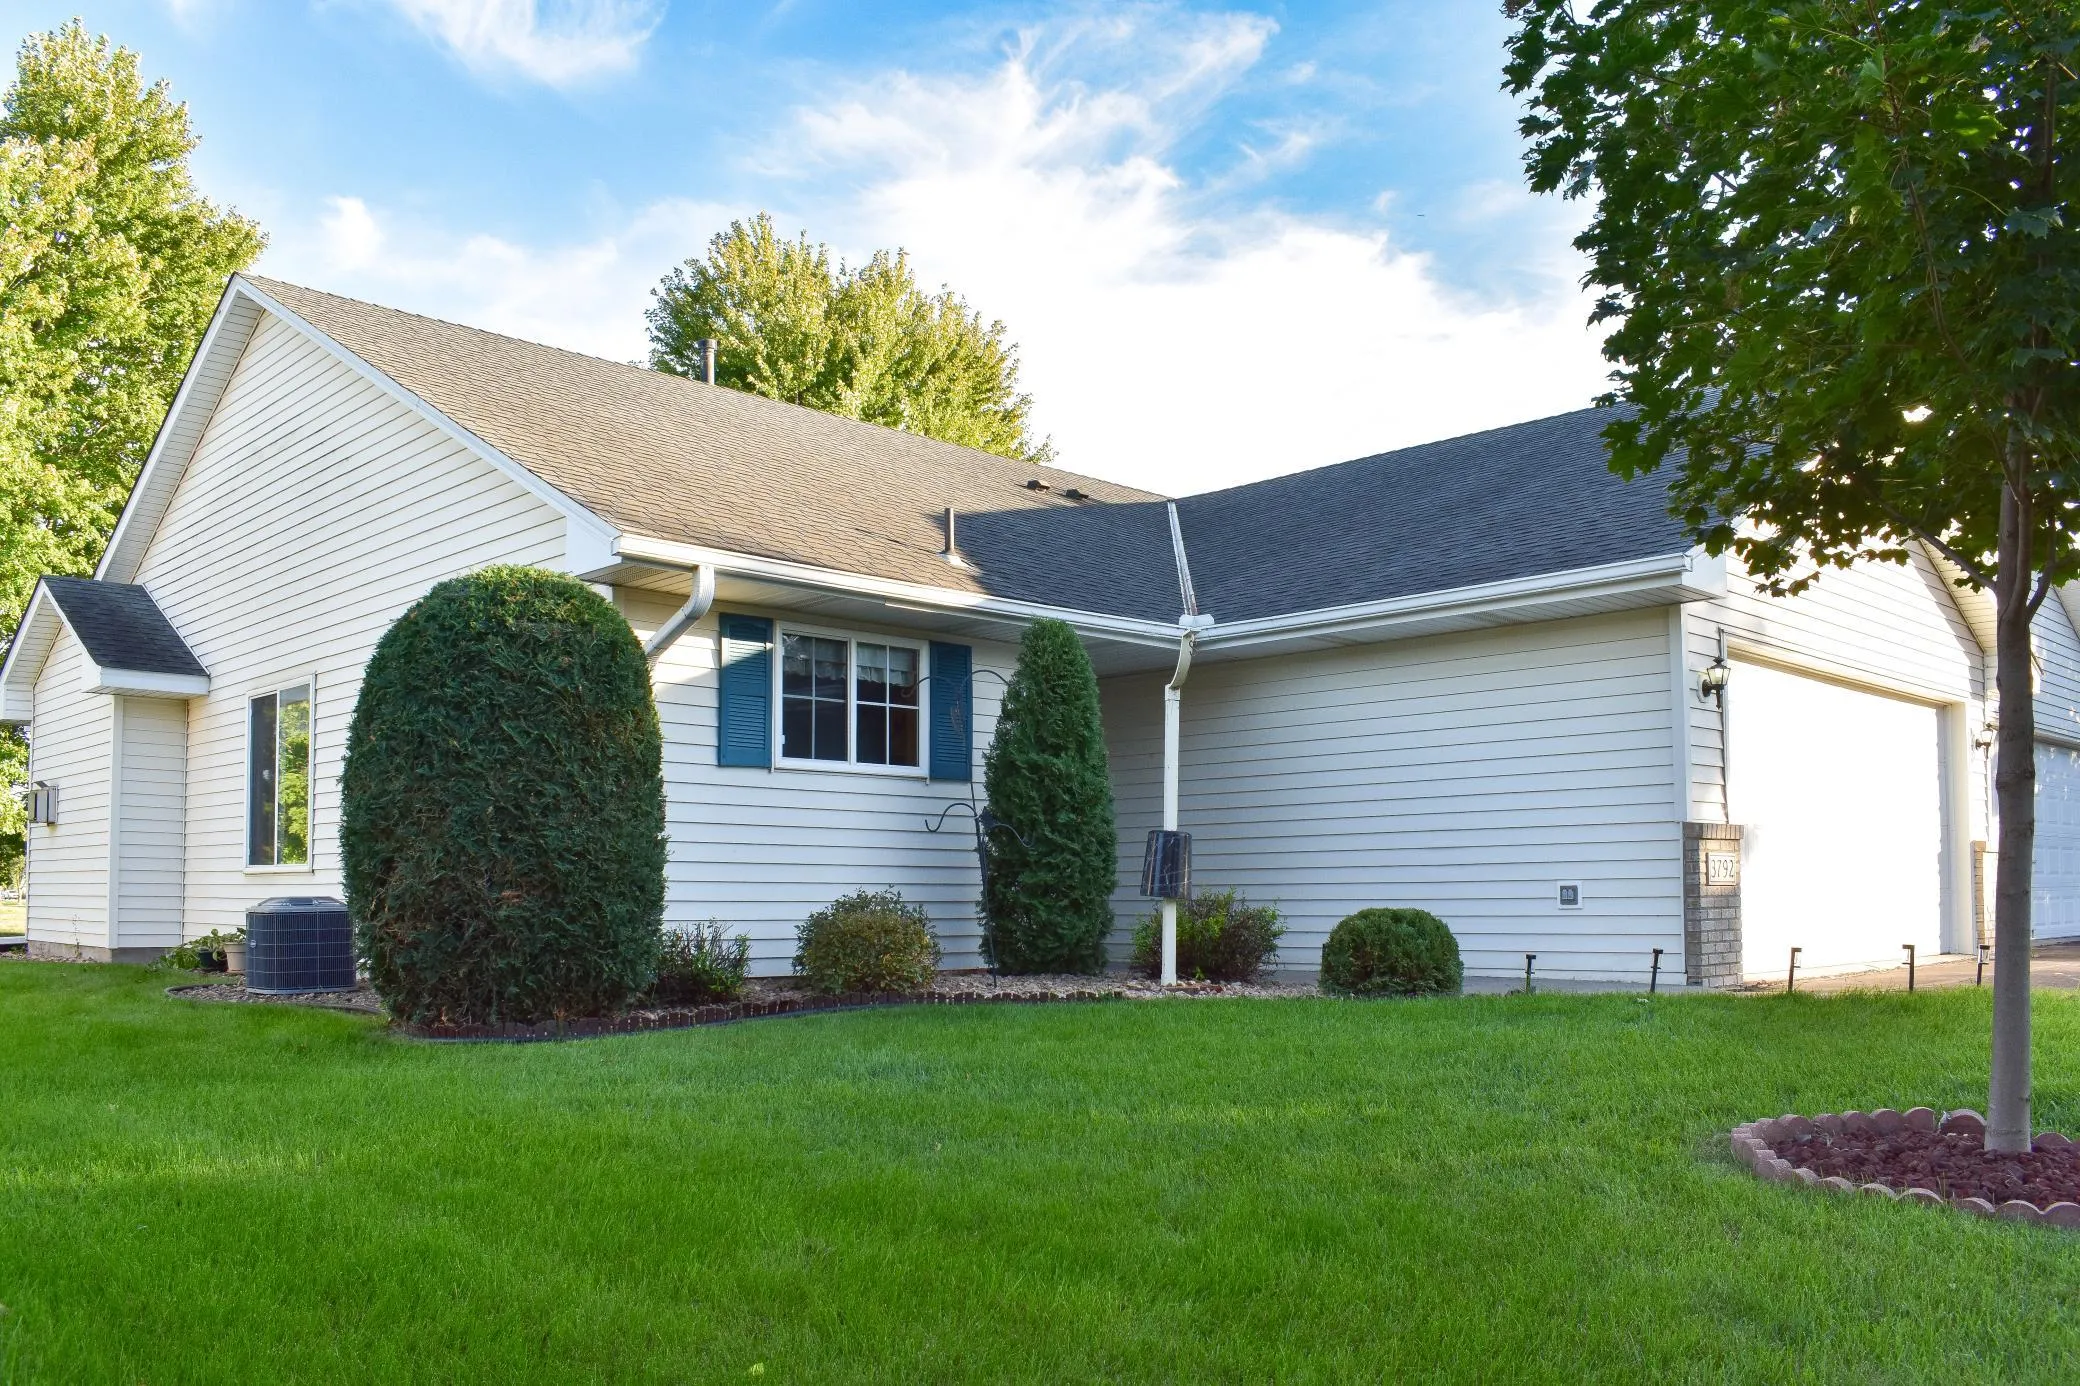 $264,900
2 bds | 2 ba | 1,188 sqft
3792 Shannon Drive, Hastings, MN 55033
Listing courtesy of Real Estate Masters, Ltd.
-
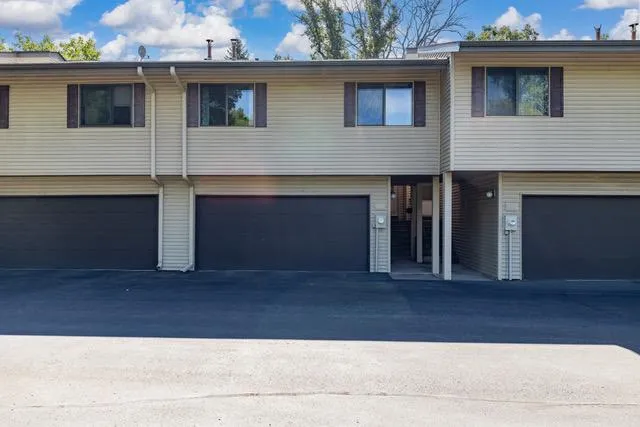 $220,000
3 bds | 2 ba | 1,836 sqft
1325 4th W Street, Hastings, MN 55033
Listing courtesy of EXP Realty, LLC
-
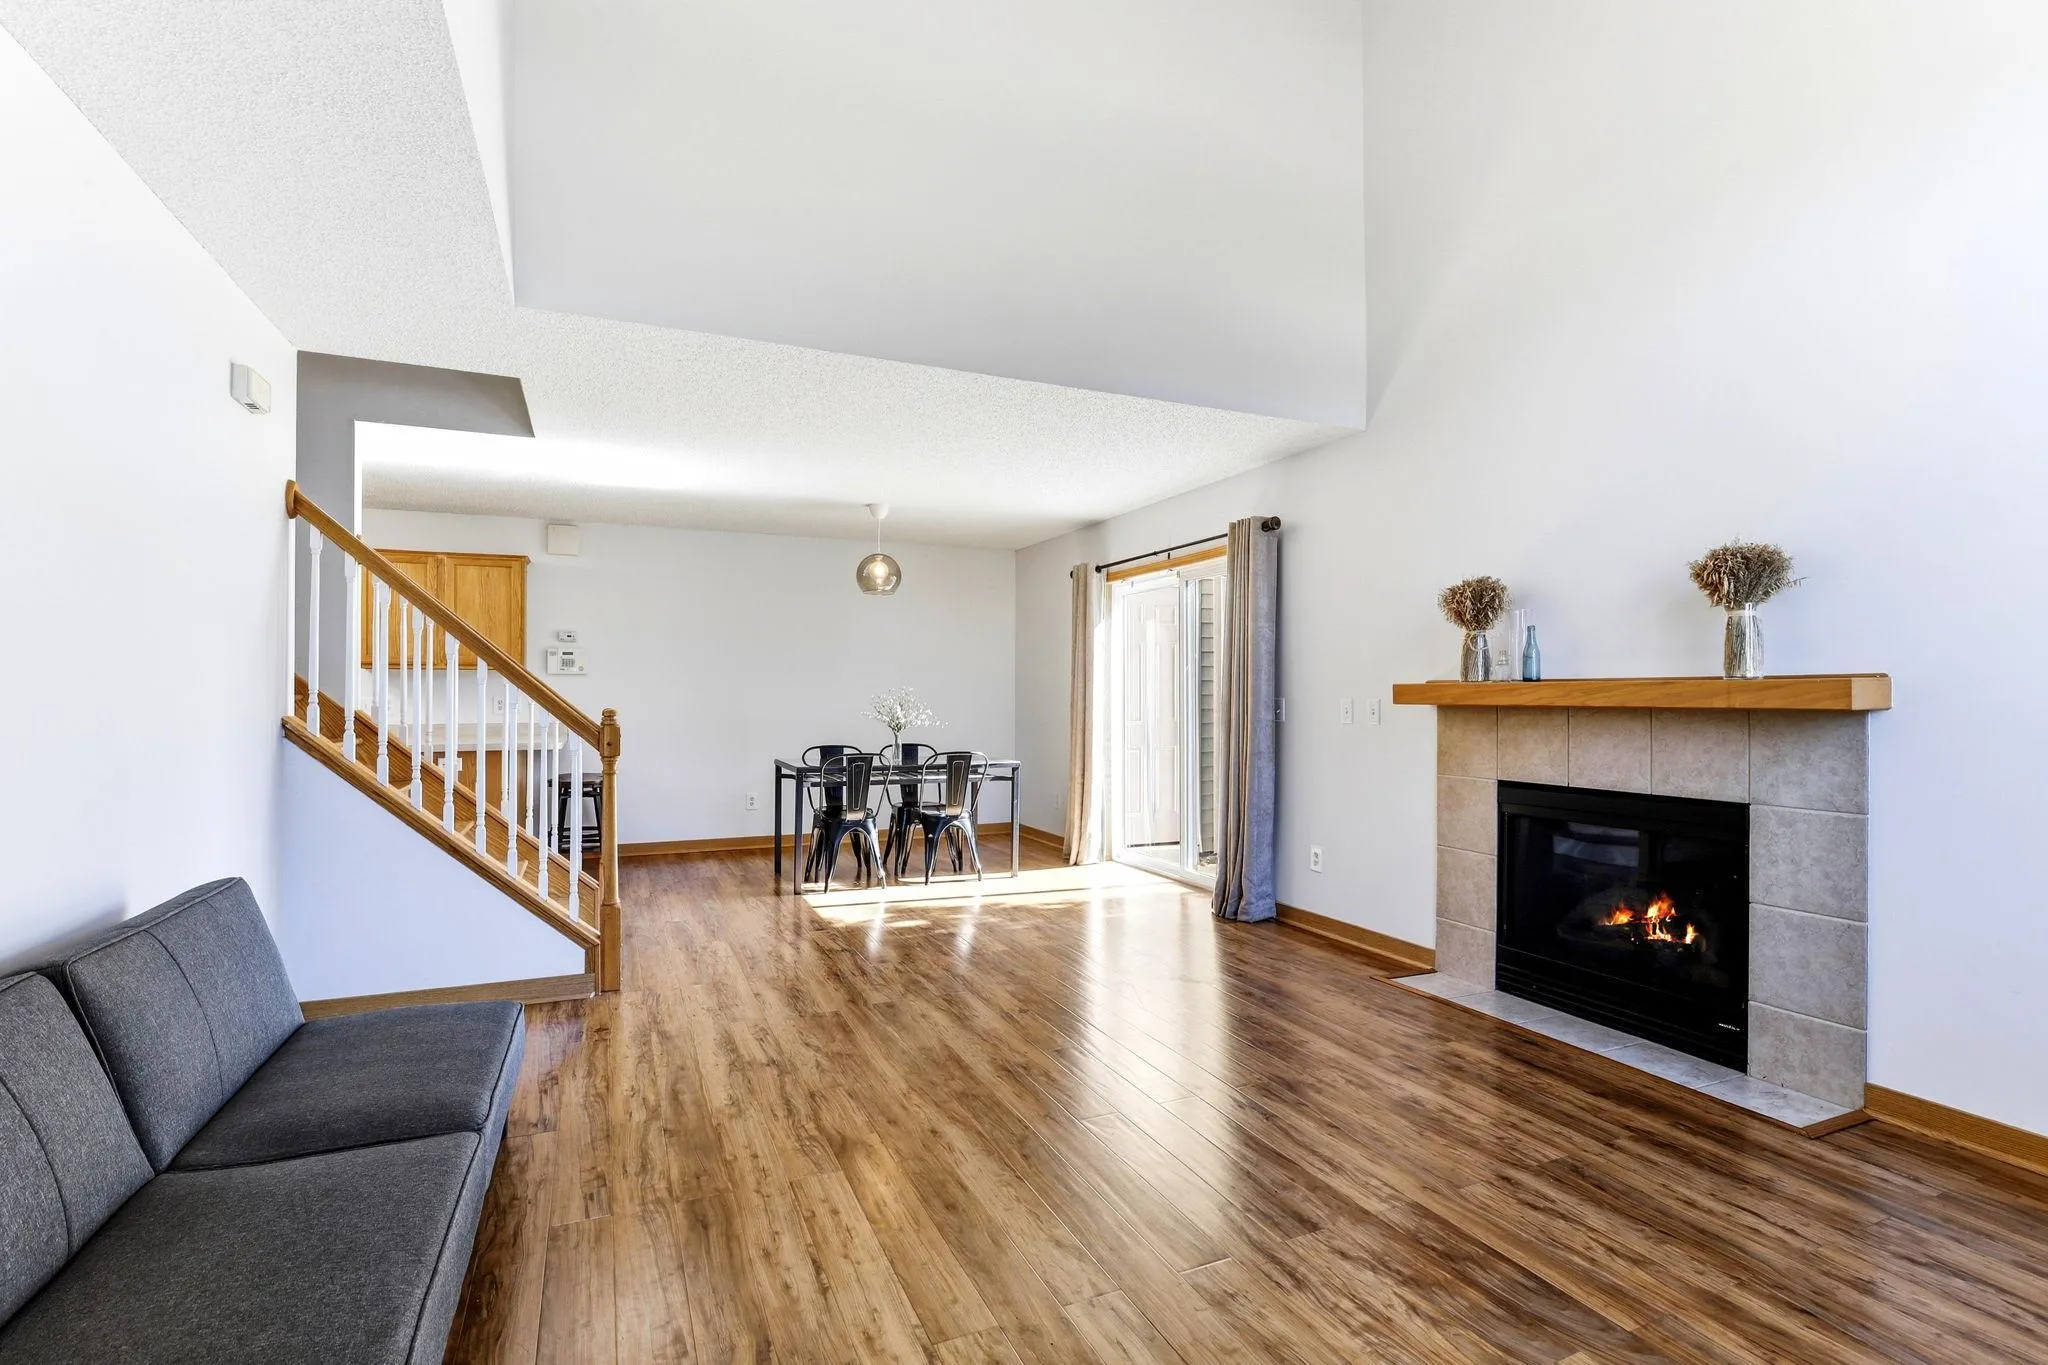 $239,000
2 bds | 2 ba | 1,369 sqft
2481 Yellowstone Drive Unit 104, Hastings, MN 55033
Listing courtesy of Bridge Realty, LLC
Request a tour
2485 Yellowstone Drive Unit 98, Hastings, MN 55033