
1 / 21
$310,000
- 3 beds
- 3 baths
- 1,896 sqft
24567 Superior Drive, Rogers, MN 55374
For sale Est. —/mo
- Townhouse · Side x Side
- Built in 2006
- 0.9 acres lot
- $164/sqft
- $330/mo HOA
- 2-car garage
Overview
Welcome to the coveted Edgewater Community! Step inside to an expansive, open-concept main level featuring 9-foot ceilings, fresh professional paint throughout, and an abundance of natural light. The spacious living room overlooks the inviting front porch and offers a gas fireplace, creating a warm and welcoming space for relaxing on cool evenings. The generous dining area provides plenty of room for hosting family and friends and flows seamlessly into the expansive kitchen, complete with stainless steel appliances, granite countertops, abundant cabinetry, and an oversized center island—perfect for meal preparation, casual dining, or entertaining. Upstairs, the oversized primary suite features a spacious walk-in closet and a fabulous 3/4 bath with dual vanity. The primary bedroom and two additional generously sized bedrooms have all been professionally painted, giving the entire upper level a fresh, move-in-ready feel. A convenient upper-level laundry is located just down the hall, along with a full bathroom ideal for family or guests. Enjoy the convenience of private two-car parking in the underground heated garage. Relax and enjoy the outdoors from your large front porch, or take advantage of everything the Edgewater community has to offer, including a wonderful playground, scenic trails, and a pickleball court just steps from your front door. Welcome Home!
Facts & features
Interior
- Bedrooms: 3
- Bathrooms: 3 (1 full, 1 three-quarter, 1 half)
- Finished sqft: 1,896
- Above grade sqft: 1,896
- Basement: None
- Heating: Forced Air, Fireplace(s)
- Cooling: Central Air
- Appliances: Dishwasher, Dryer, Electric Water Heater, Microwave, Range, Refrigerator, Stainless Steel Appliances, Washer, Water Softener Owned
- Laundry: Laundry Closet, Upper Level
- Fireplaces: 1 (Gas, Living Room)
Property
- Parking: Assigned, Garage Door Opener, Heated Garage, Insulated Garage, Underground
- Garage spaces: 2
- Lot size: 0.9 acres
- Lot dimensions: common
- Exterior features: Cement Board
- Fencing: None
Construction
- Home type: Townhouse (Side x Side)
- Levels: Two
- Year built: 2006
- Roof: Asphalt
Utilities
- Sewer: City Sewer/Connected
- Water: City Water/Connected
Community & HOA
- Subdivision: Cic 1598 Edgewater Condos
- HOA fee: $330/mo
- HOA includes: Building Exterior, Lawn Care, Maintenance Grounds, Professional Mgmt, Snow Removal
Taxes & location
- Annual taxes: $3,607 (2026)
- County: Hennepin
- School district: Elk River
Listing
- Status: For sale
- Listed: Sep 11, 2026
- Days on market: 39
- MLS #: 7143066
Monthly payment
—/mo
An example, not a loan offer. Taxes and HOA dues come from the listing when known; home insurance is a rough estimate. Mortgage insurance is not included. Your rate depends on your lender and credit.
Location
Nearby homes
-
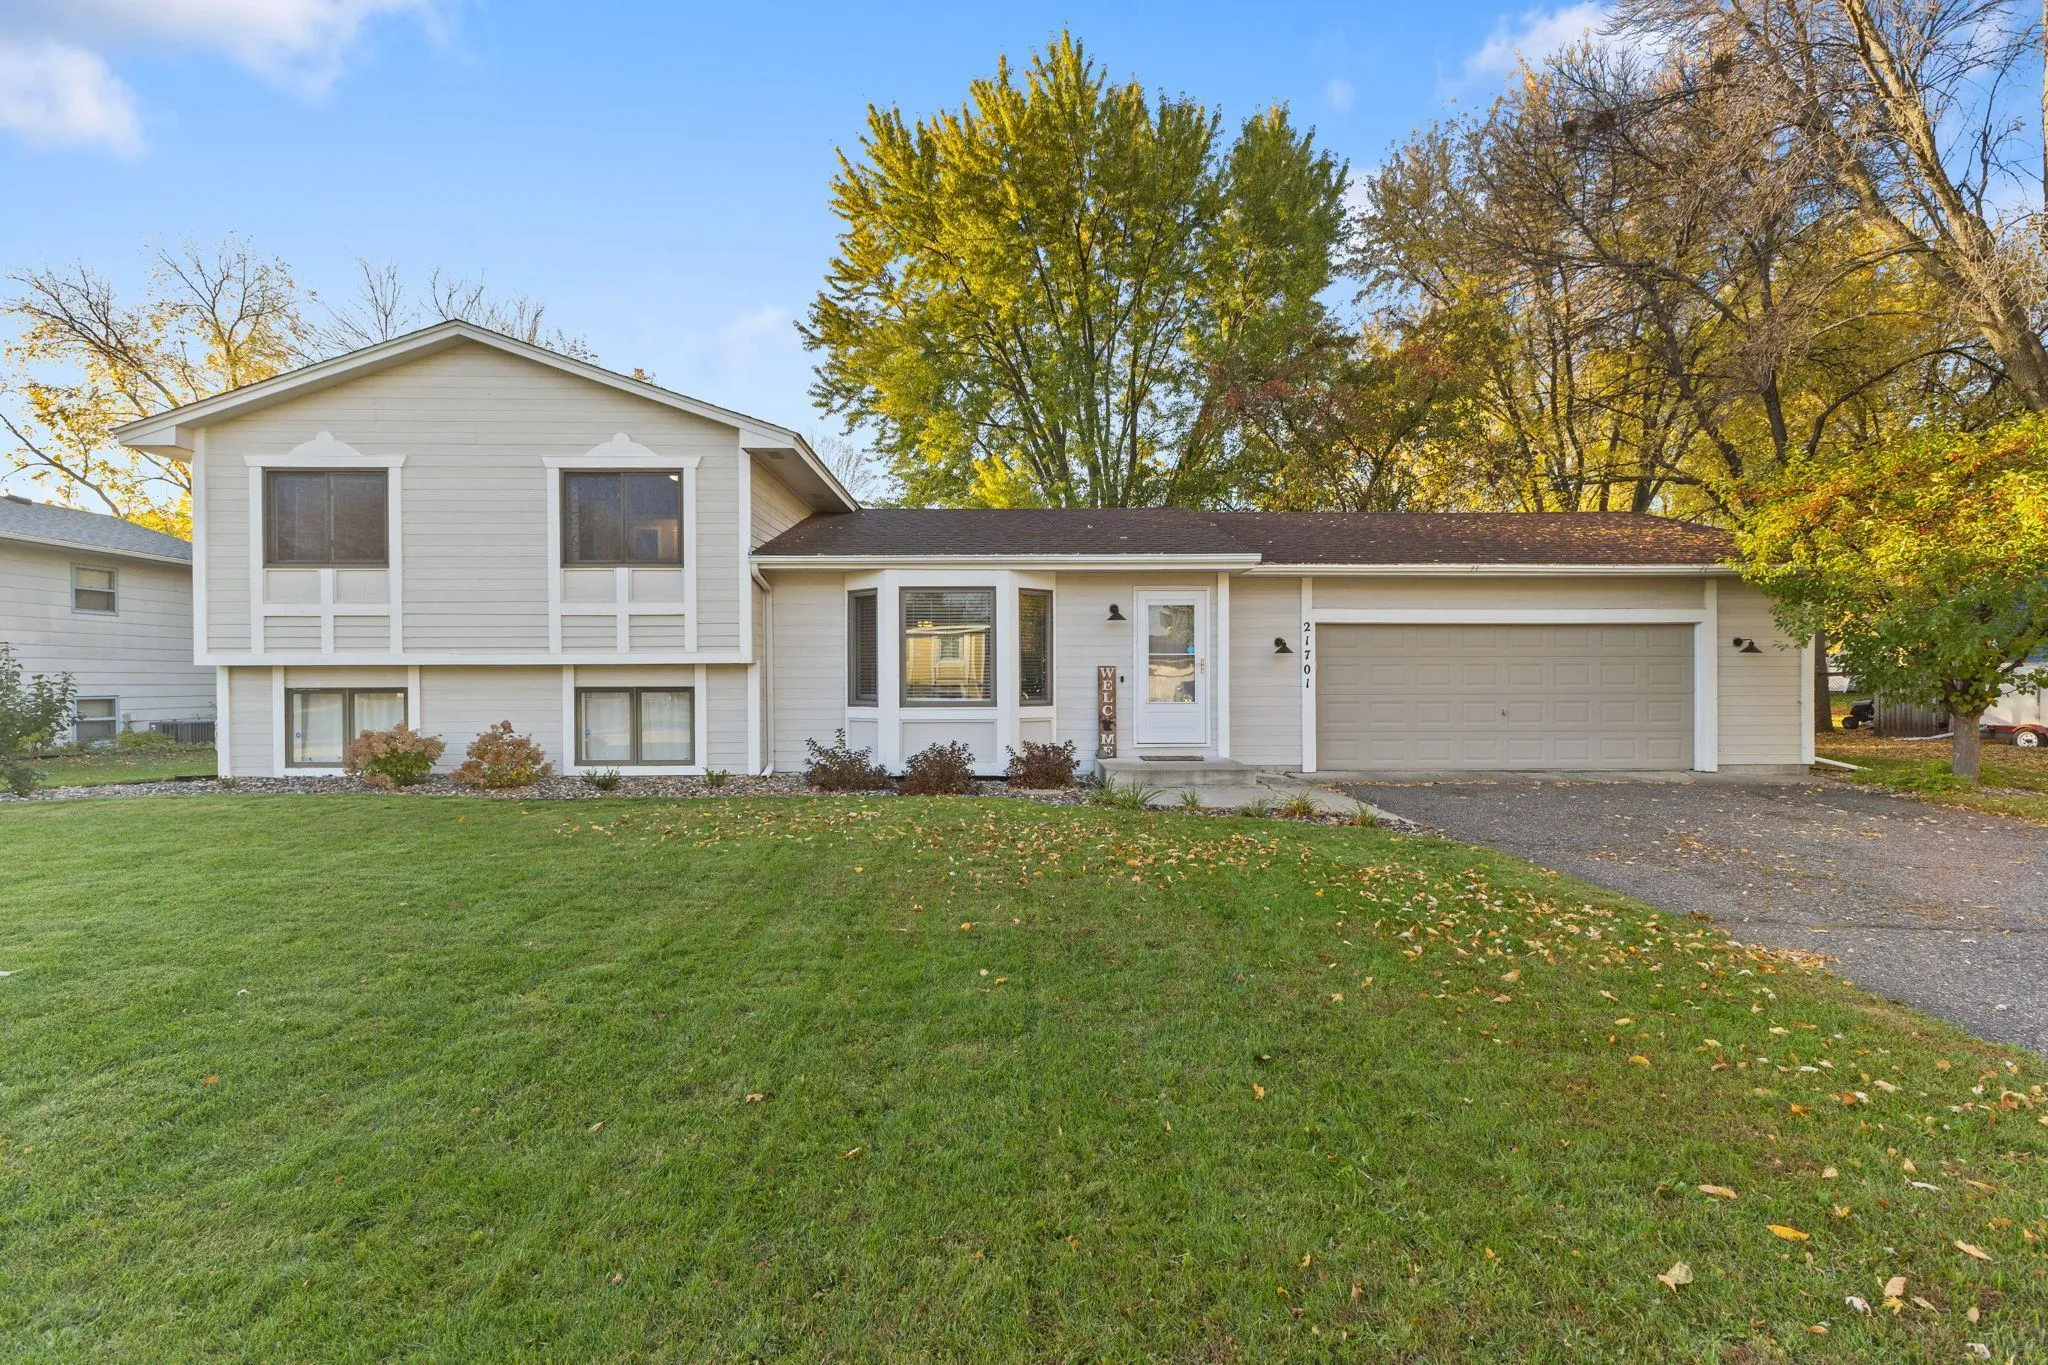 $360,000
3 bds | 2 ba | 1,557 sqft
21701 Rouillard Boulevard, Rogers, MN 55374
Listing courtesy of Pro Flat Fee Realty LLC
-
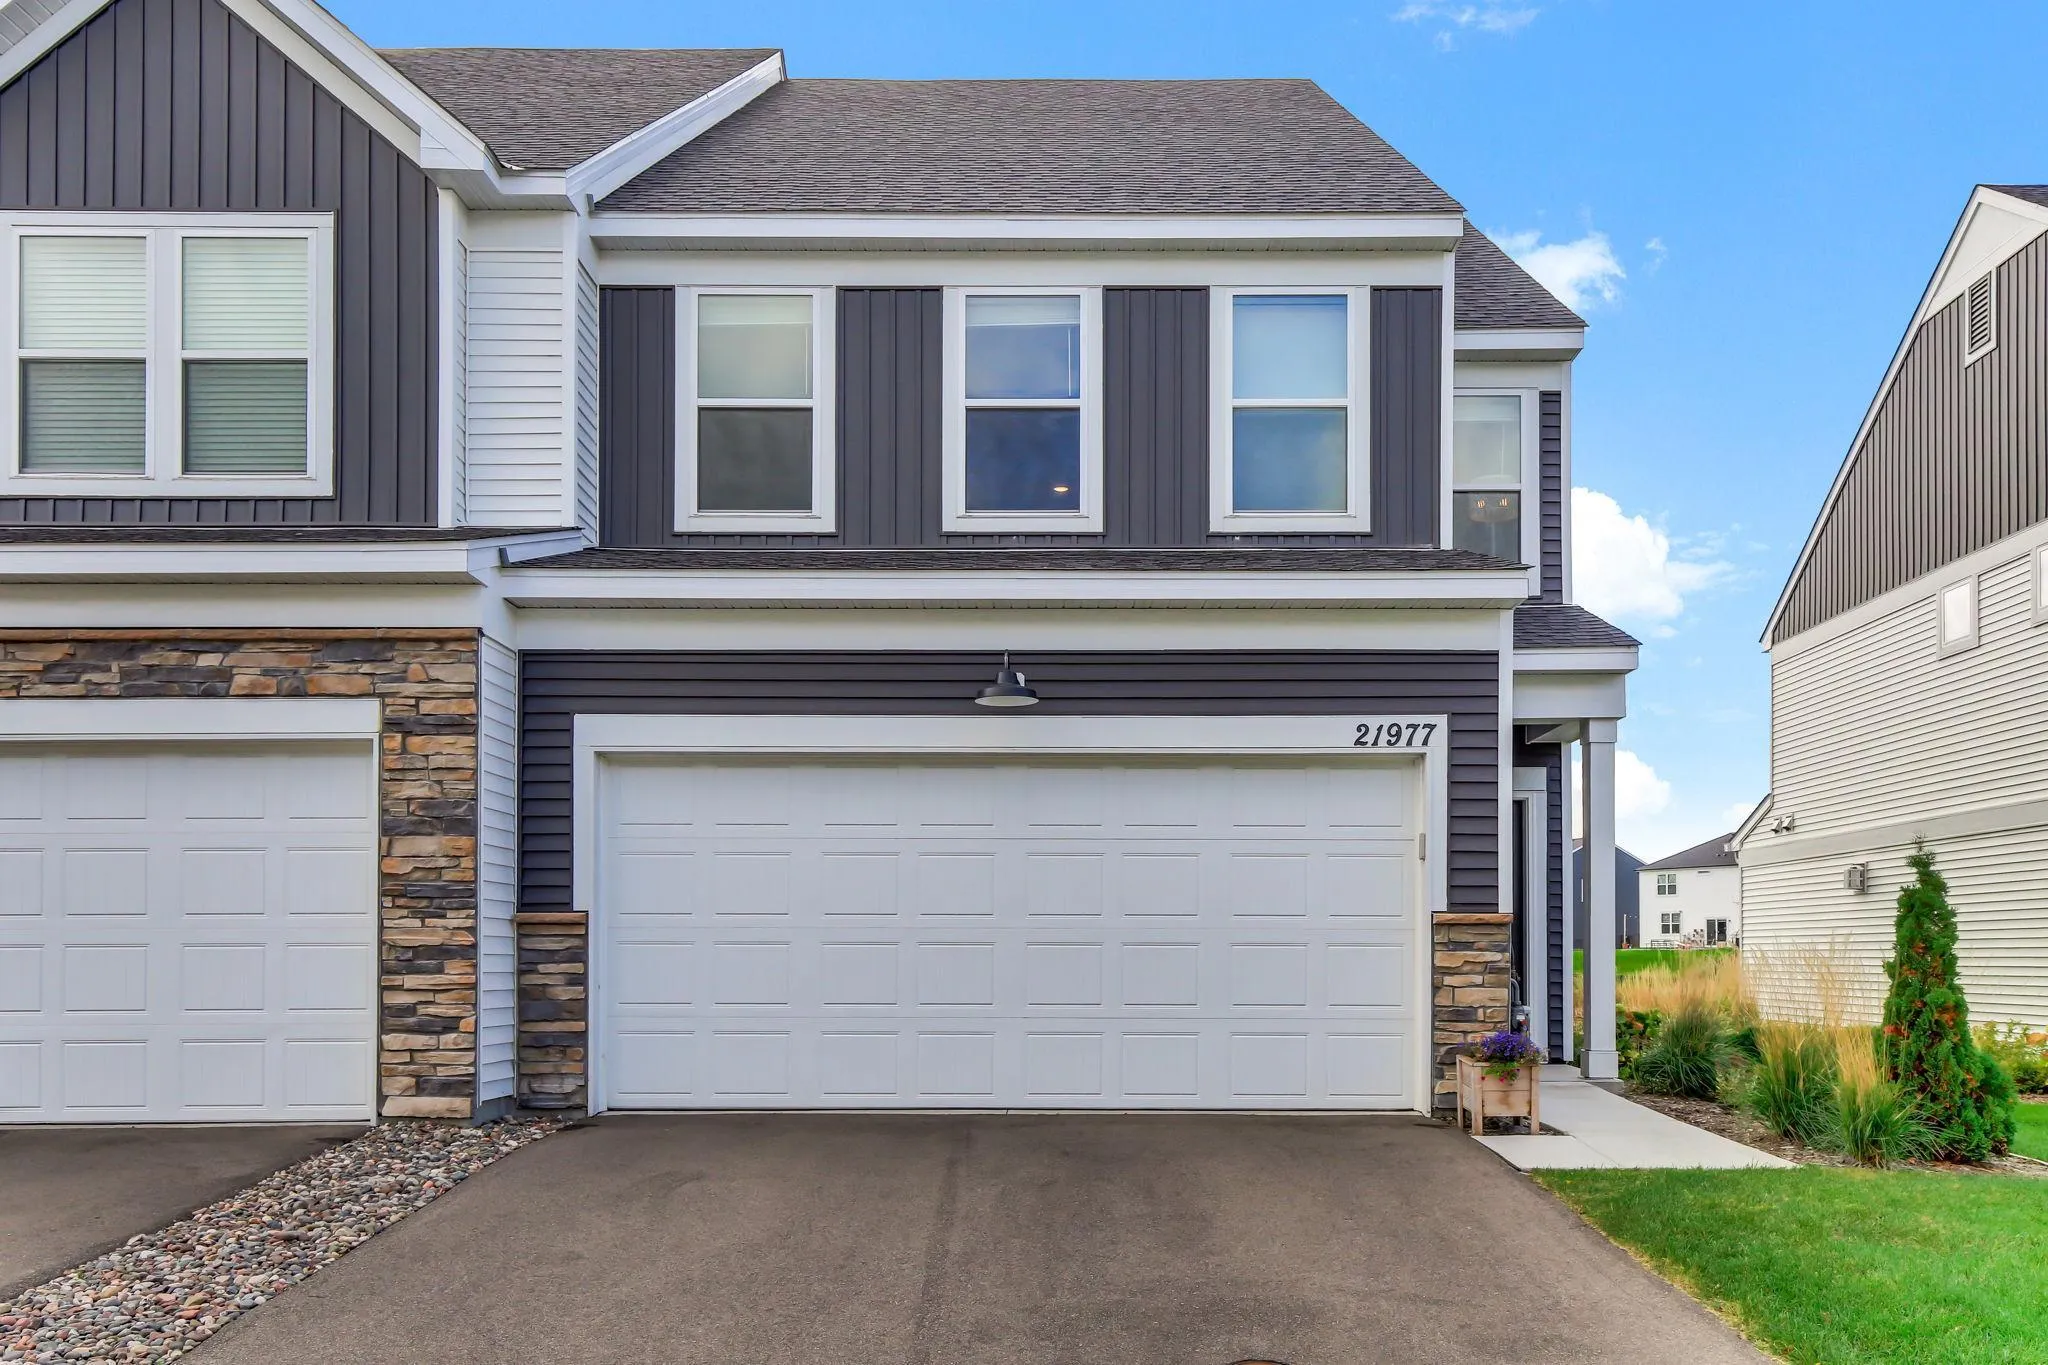 $364,900
3 bds | 3 ba | 2,020 sqft
21977 Harvest Avenue, Rogers, MN 55374
Listing courtesy of TheMLSonline.com, Inc.
-
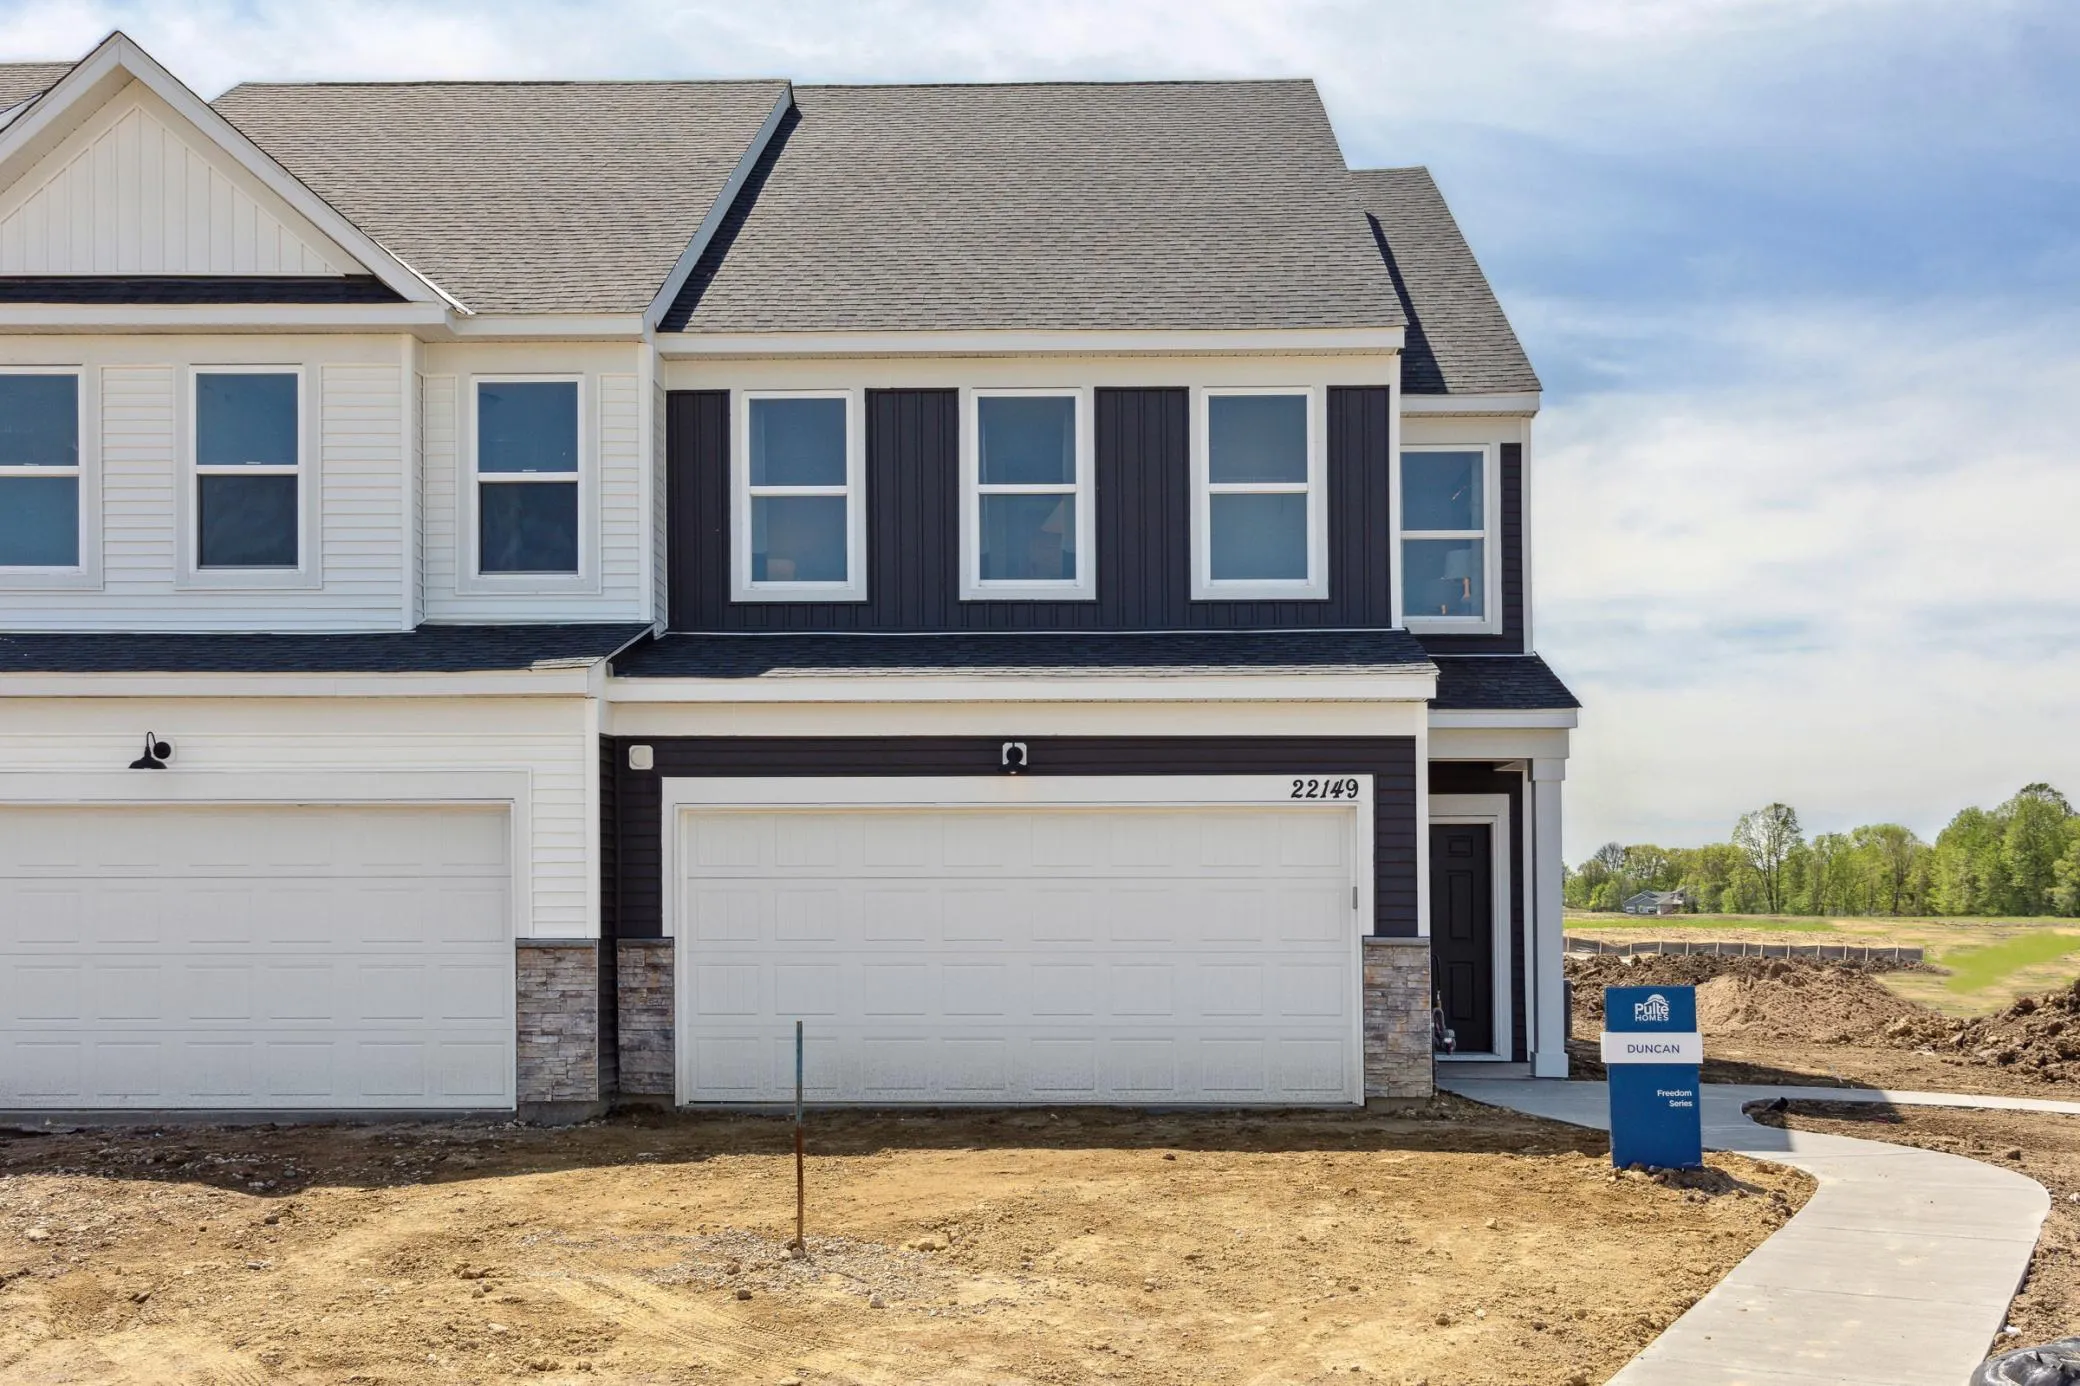 $359,990
3 bds | 3 ba | 2,020 sqft
22149 Harvest Avenue, Rogers, MN 55374
Listing courtesy of Pulte Homes Of Minnesota, LLC
-
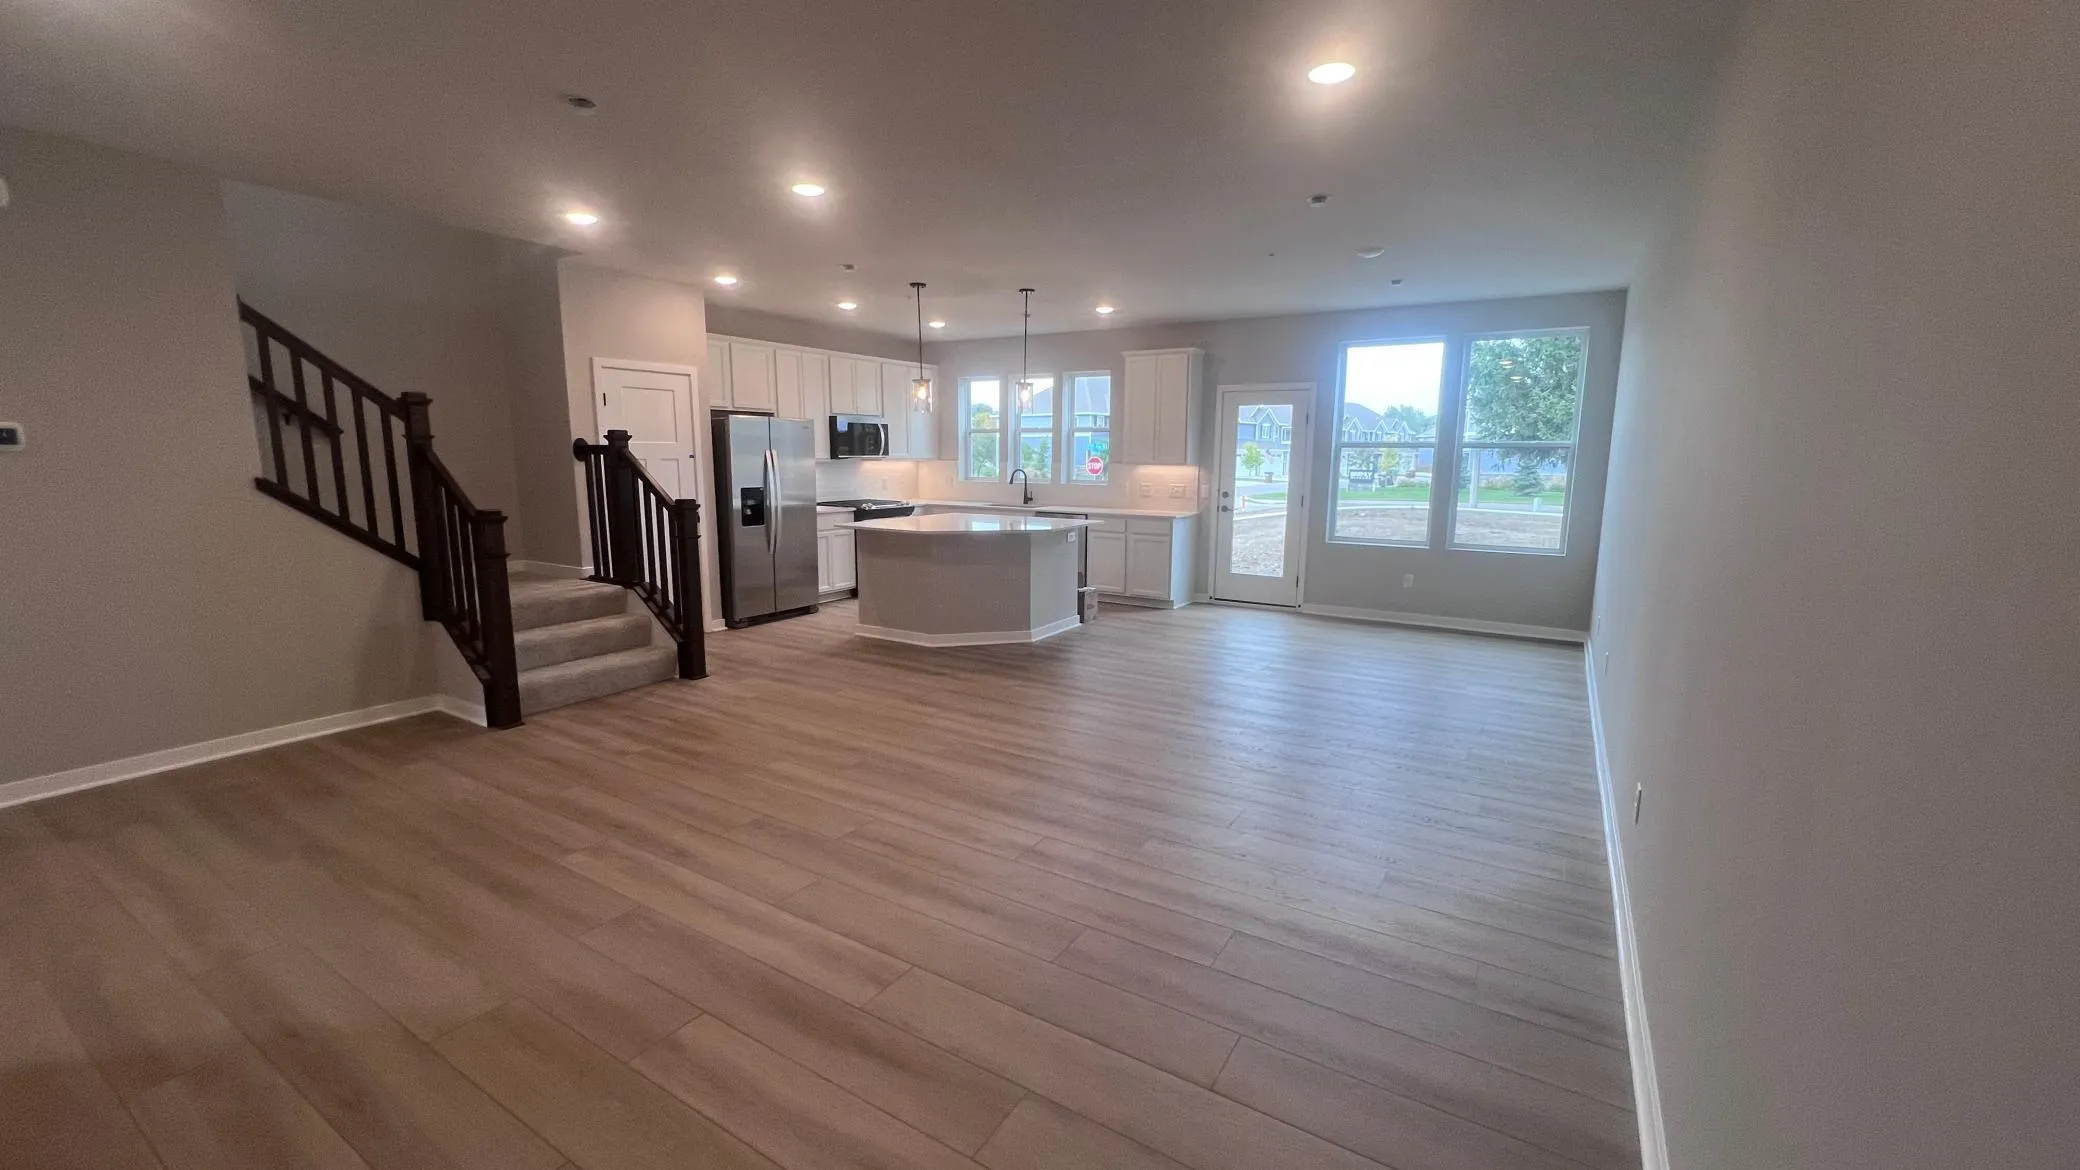 $337,990
3 bds | 3 ba | 2,020 sqft
22144 Harvest Avenue, Rogers, MN 55374
Listing courtesy of Pulte Homes Of Minnesota, LLC
-
 $334,990
3 bds | 3 ba | 2,020 sqft
22128 Harvest Avenue, Rogers, MN 55374
Listing courtesy of Pulte Homes Of Minnesota, LLC
-
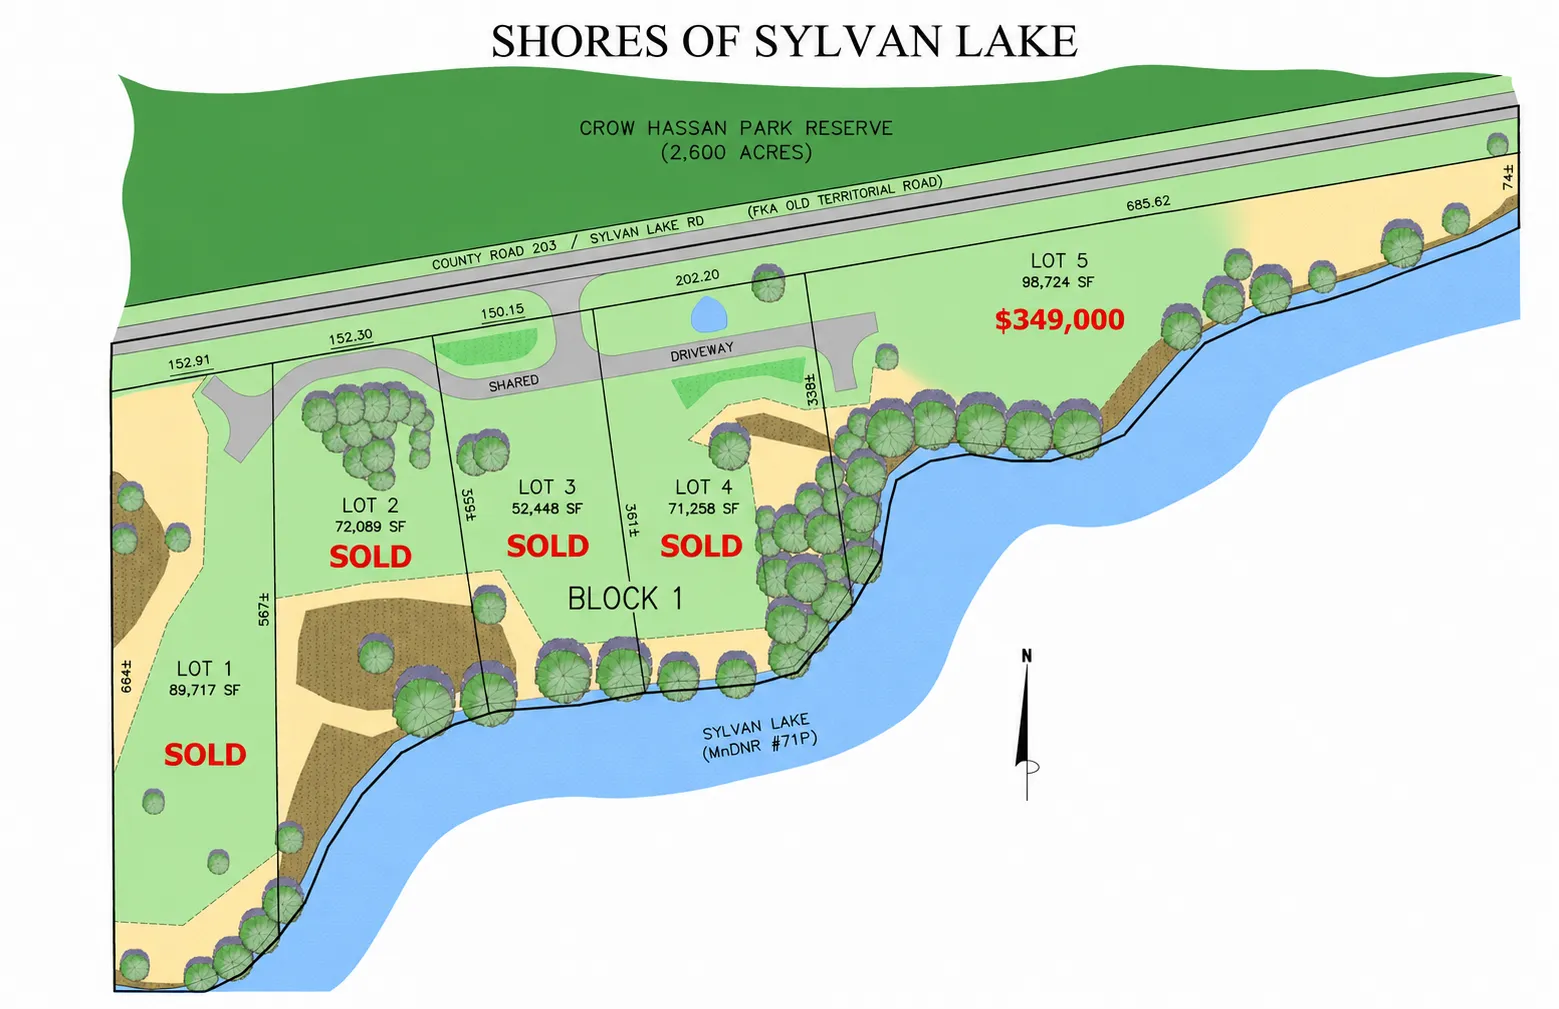 $350,000
0 bds | 0 ba
26235 Sylvan Lake Road, Rogers, MN 55374
Listing courtesy of Savvy Avenue, LLC
-
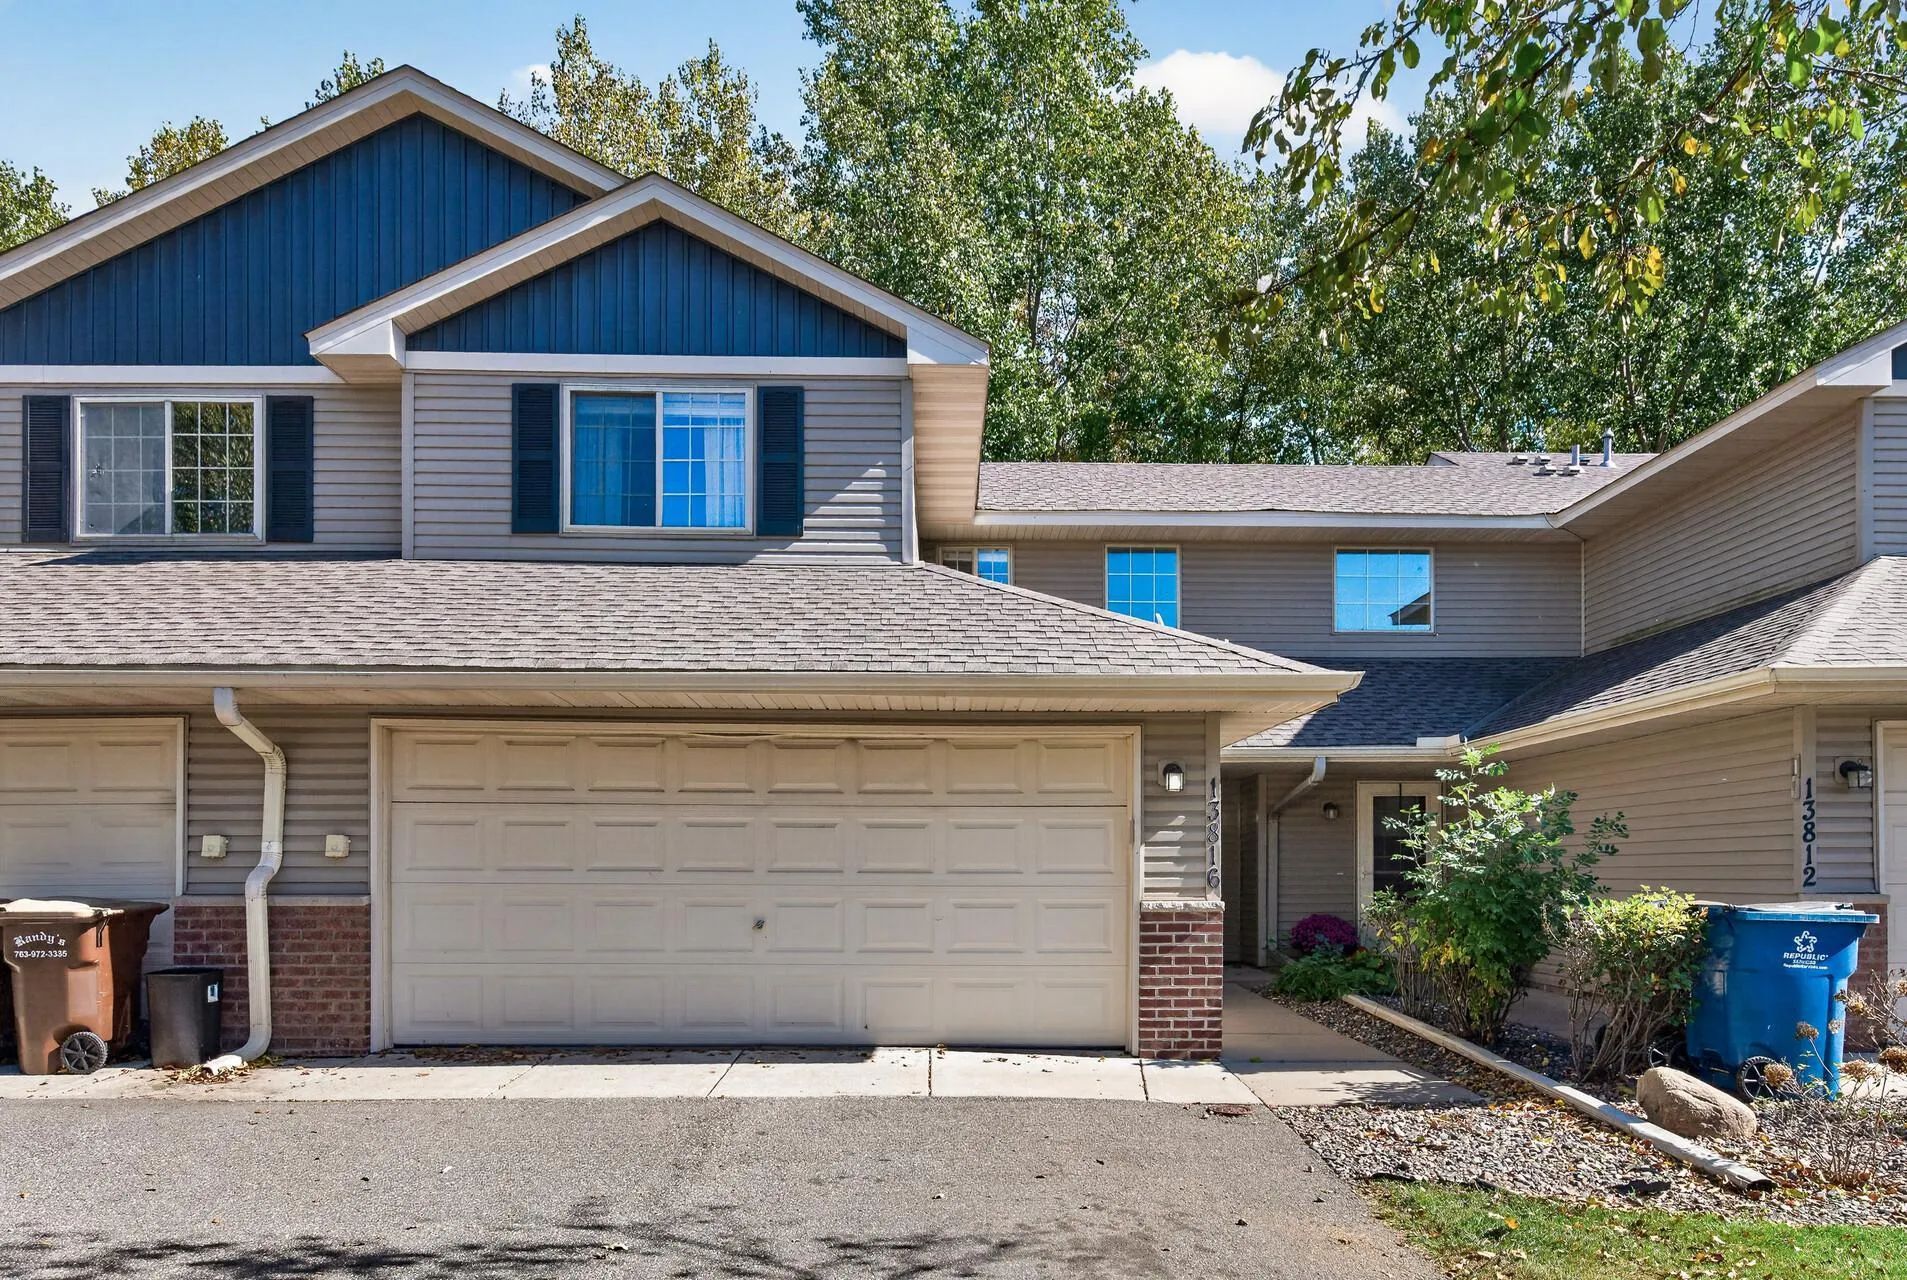 $244,900
2 bds | 2 ba | 1,283 sqft
13816 Rose Drive, Rogers, MN 55374
Listing courtesy of RE/MAX Results
-
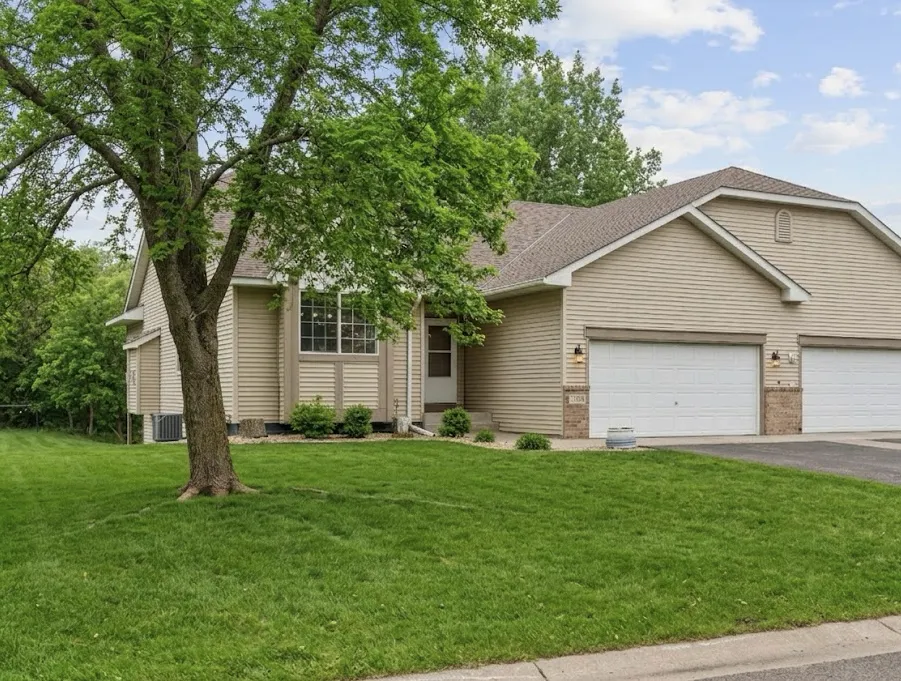 $384,900
4 bds | 3 ba | 3,063 sqft
13761 Dorothy Drive, Rogers, MN 55374
Listing courtesy of Engel & Volkers Minneapolis
Request a tour
24567 Superior Drive, Rogers, MN 55374