
1 / 27
$291,000
- 3 beds
- 3 baths
- 1,494 sqft
7856 Marilyn Drive, Lino Lakes, MN 55014
For sale Est. —/mo
- Townhouse · Quad/4 Corners
- Built in 2000
- 0.05 acres lot
- $195/sqft
- $250/mo HOA
- 2-car garage
Overview
Welcome to this beautifully updated private end-unit townhome in the desirable Highland Meadow neighborhood of Lino Lakes. This 3-bedroom, 3-bath home offers the perfect blend of comfort, convenience, privacy, and natural beauty, with a bright and spacious layout throughout.
Tucked away at the end of a quiet street with no through traffic, this home enjoys a peaceful setting with serene views of lush green space. The main level features a spacious living room centered around a cozy fireplace and an expansive kitchen with updated appliances—perfect for cooking, gathering, and entertaining. Step directly from the living room onto the peaceful porch, an ideal spot to relax and enjoy the outdoors.
A convenient half bath, laundry area, and attached two-car garage complete the main level. Upstairs, you'll find three generously sized bedrooms, including a comfortable primary suite, along with two beautifully updated full bathrooms. Recent updates include a new furnace and A/C, water softener, updated bathrooms, modern light fixtures, fresh paint, new kitchen appliances, and a new washer and dryer. Enjoy easy access to nearby walking trails, parks, shopping, restaurants, schools, and major roadways. With its quiet location, thoughtful updates, and inviting spaces, this home is truly move-in ready. Welcome home!
Facts & features
Interior
- Bedrooms: 3
- Bathrooms: 3 (2 full, 1 half)
- Finished sqft: 1,494
- Above grade sqft: 1,494
- Basement: None
- Heating: Forced Air
- Cooling: Central Air
- Appliances: Dishwasher, Disposal, Dryer, ENERGY STAR Qualified Appliances, Microwave, Range, Refrigerator, Stainless Steel Appliances, Washer, Water Softener Owned
- Laundry: Laundry Closet, Main Level
- Fireplaces: 1 (Gas)
Property
- Parking: Attached Garage, Asphalt, Garage Door Opener
- Garage spaces: 2
- Lot size: 0.05 acres
- Lot dimensions: common
- Lot features: Corner Lot, Tree Coverage - Medium
- Exterior features: Stone
- Fencing: None
- Pool: None
Construction
- Home type: Townhouse (Quad/4 Corners)
- Levels: Two
- Year built: 2000
- Exterior: Concrete, Frame
- Roof: Age 8 Years or Less, Architectural Shingle, Asphalt
Utilities
- Sewer: City Sewer/Connected
- Water: City Water/Connected
Community & HOA
- Subdivision: Cic 75 Highland Mead W
- HOA fee: $250/mo
- HOA includes: Building Exterior, Hazard Insurance, Heating, Lawn Care, Maintenance Grounds, Parking, Professional Mgmt, Sanitation, Snow Removal
Taxes & location
- Annual taxes: $2,916 (2026)
- County: Anoka
- School district: Forest Lake
Listing
- Status: For sale
- Listed: Sep 14, 2026
- Days on market: 36
- MLS #: 7143157
Monthly payment
—/mo
An example, not a loan offer. Taxes and HOA dues come from the listing when known; home insurance is a rough estimate. Mortgage insurance is not included. Your rate depends on your lender and credit.
Location
Nearby homes
-
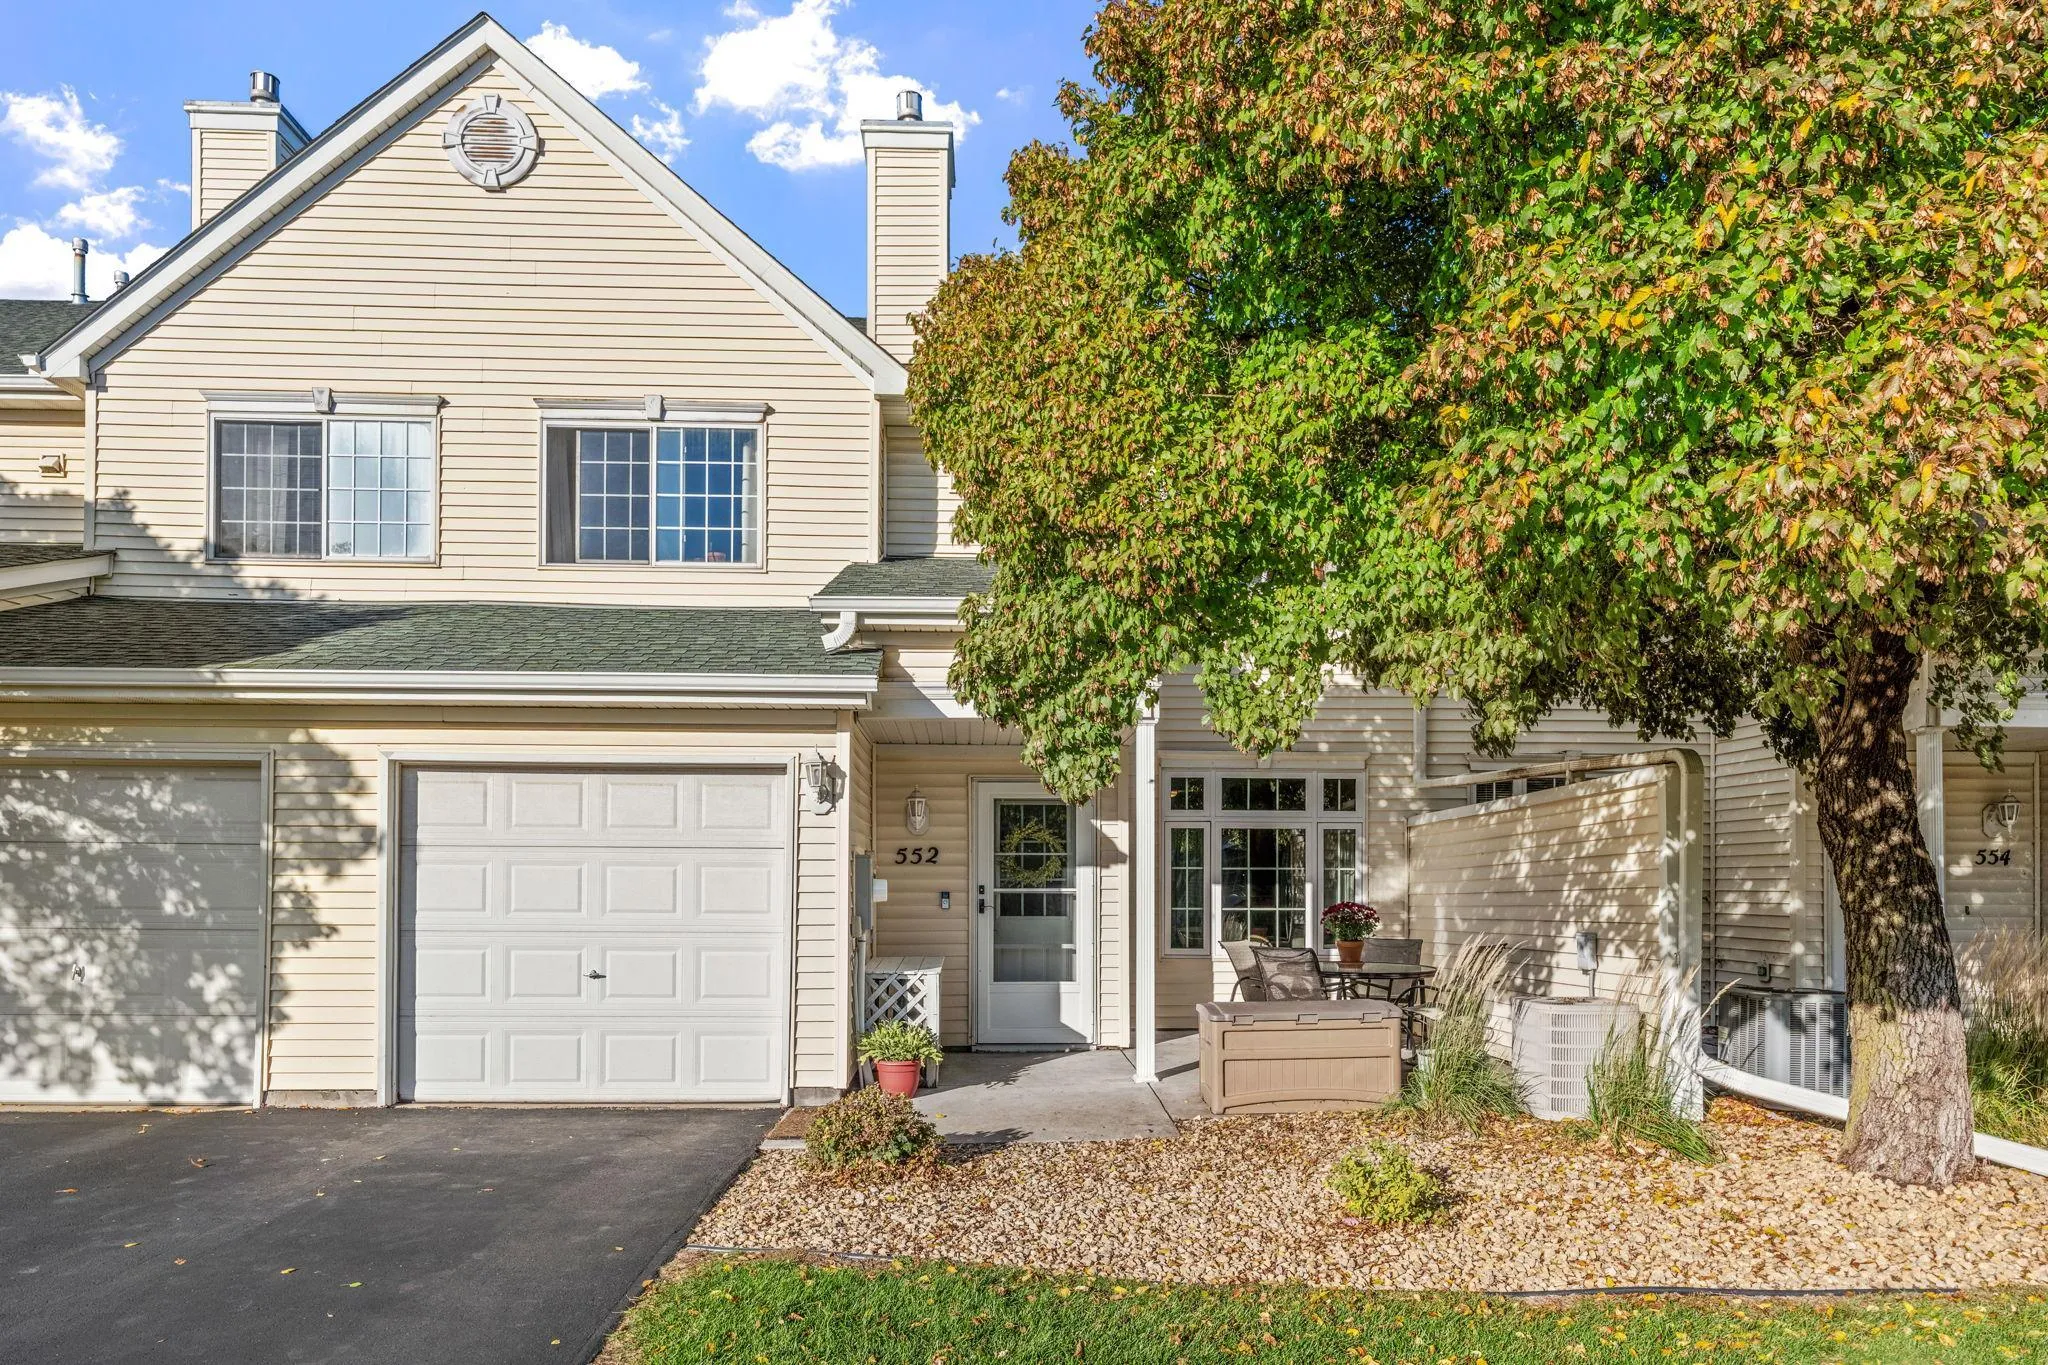 $235,000
2 bds | 2 ba | 1,186 sqft
552 Aqua Circle, Lino Lakes, MN 55014
Listing courtesy of eXp Realty
-
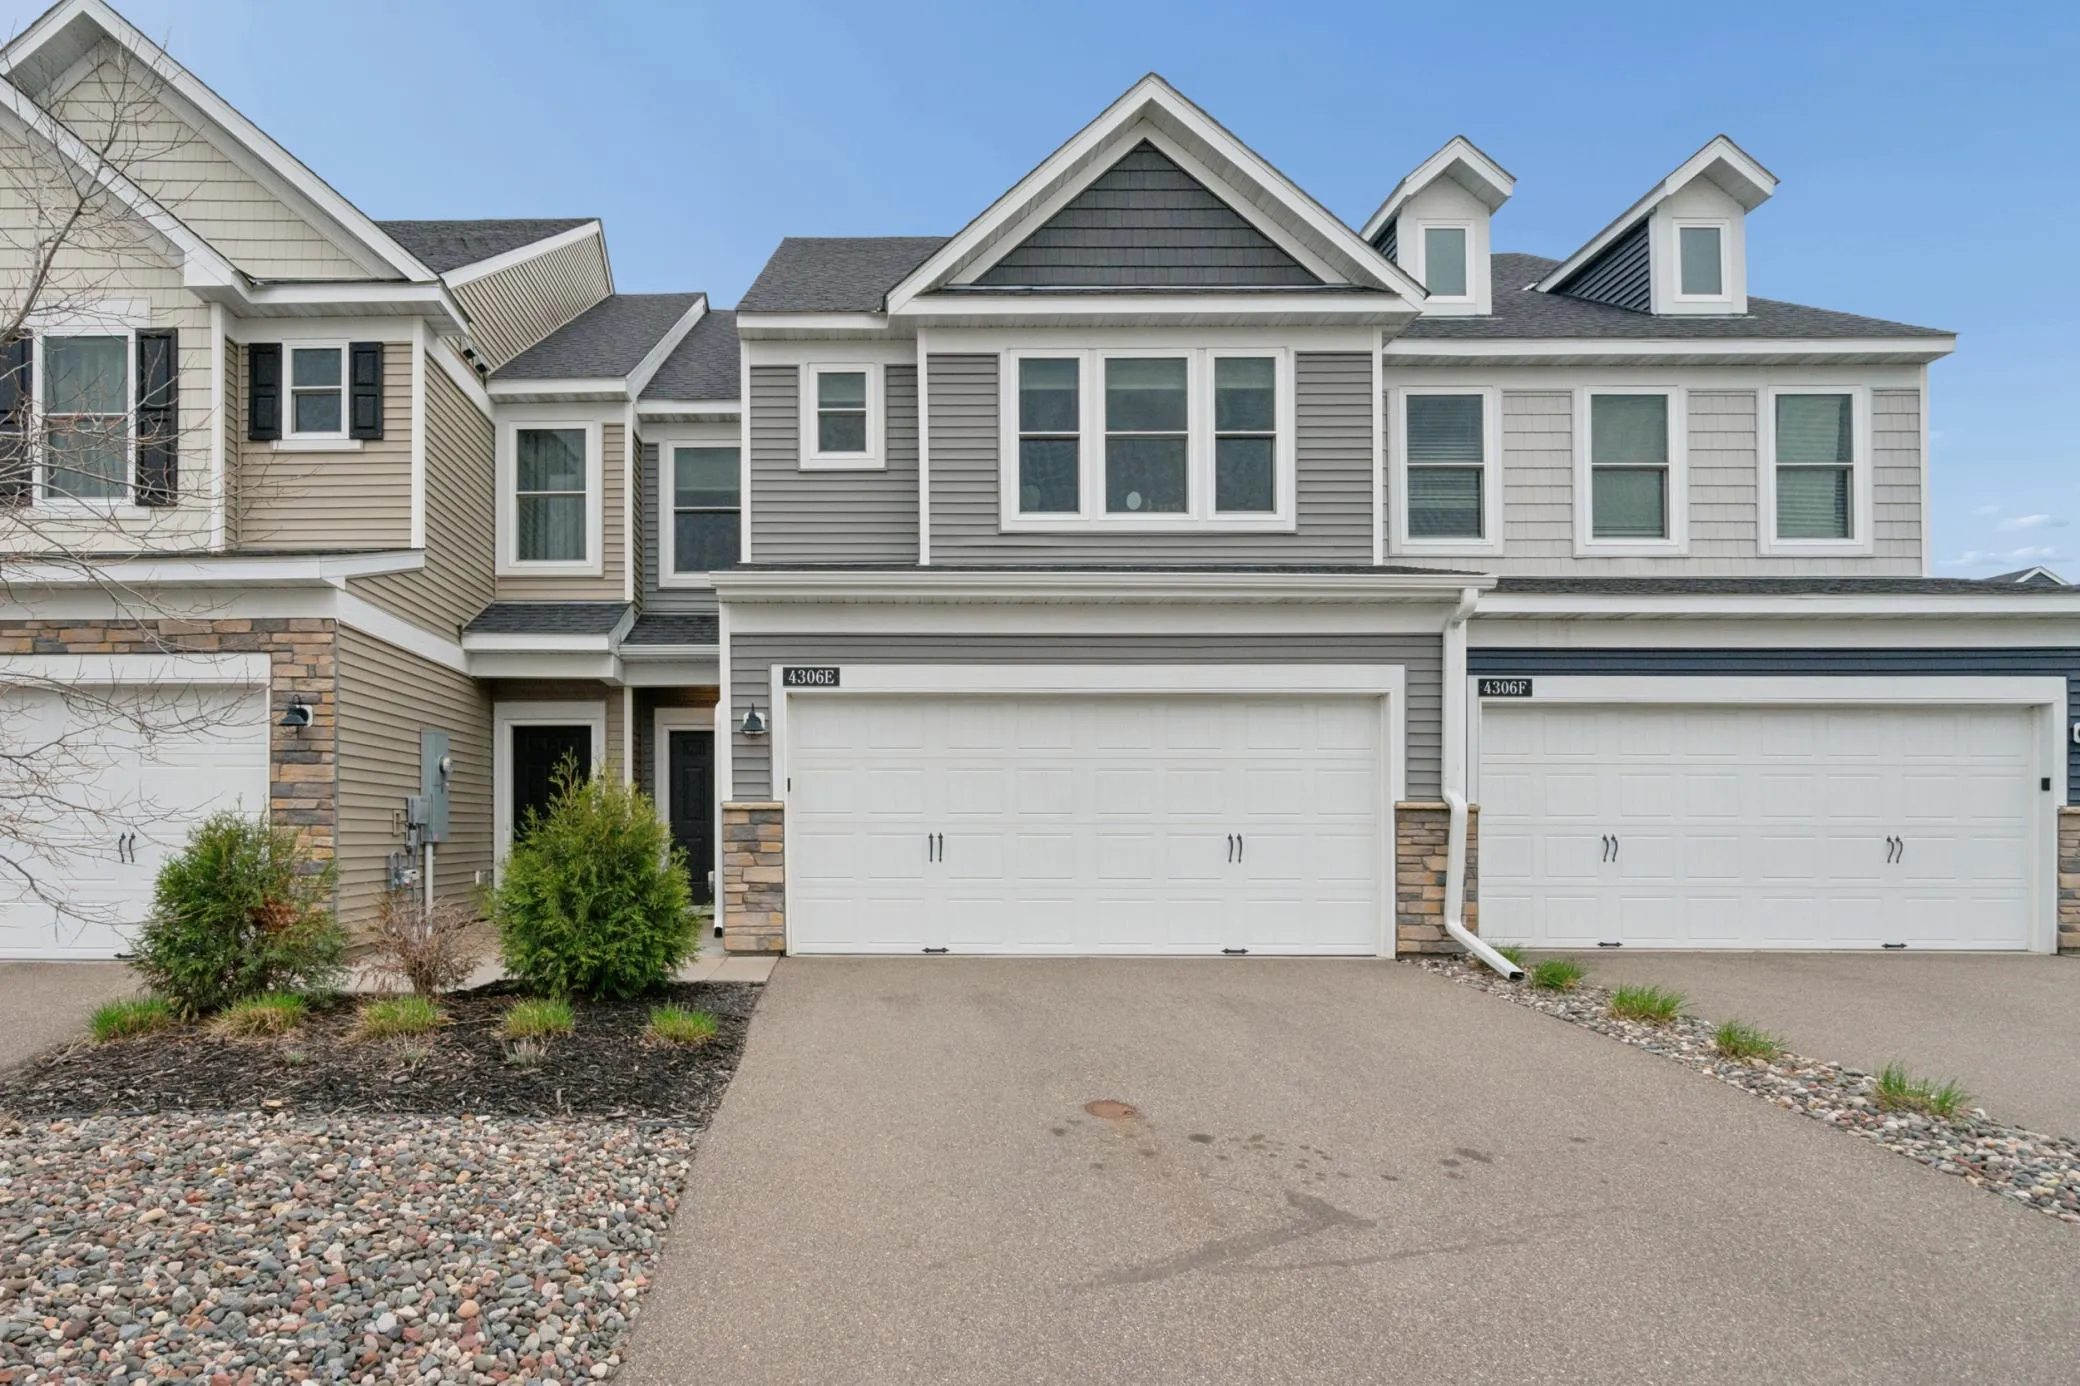 $350,000
3 bds | 3 ba | 1,854 sqft
4306 122nd Ne Lane Unit E, Blaine, MN 55449
Listing courtesy of RE/MAX Synergy
-
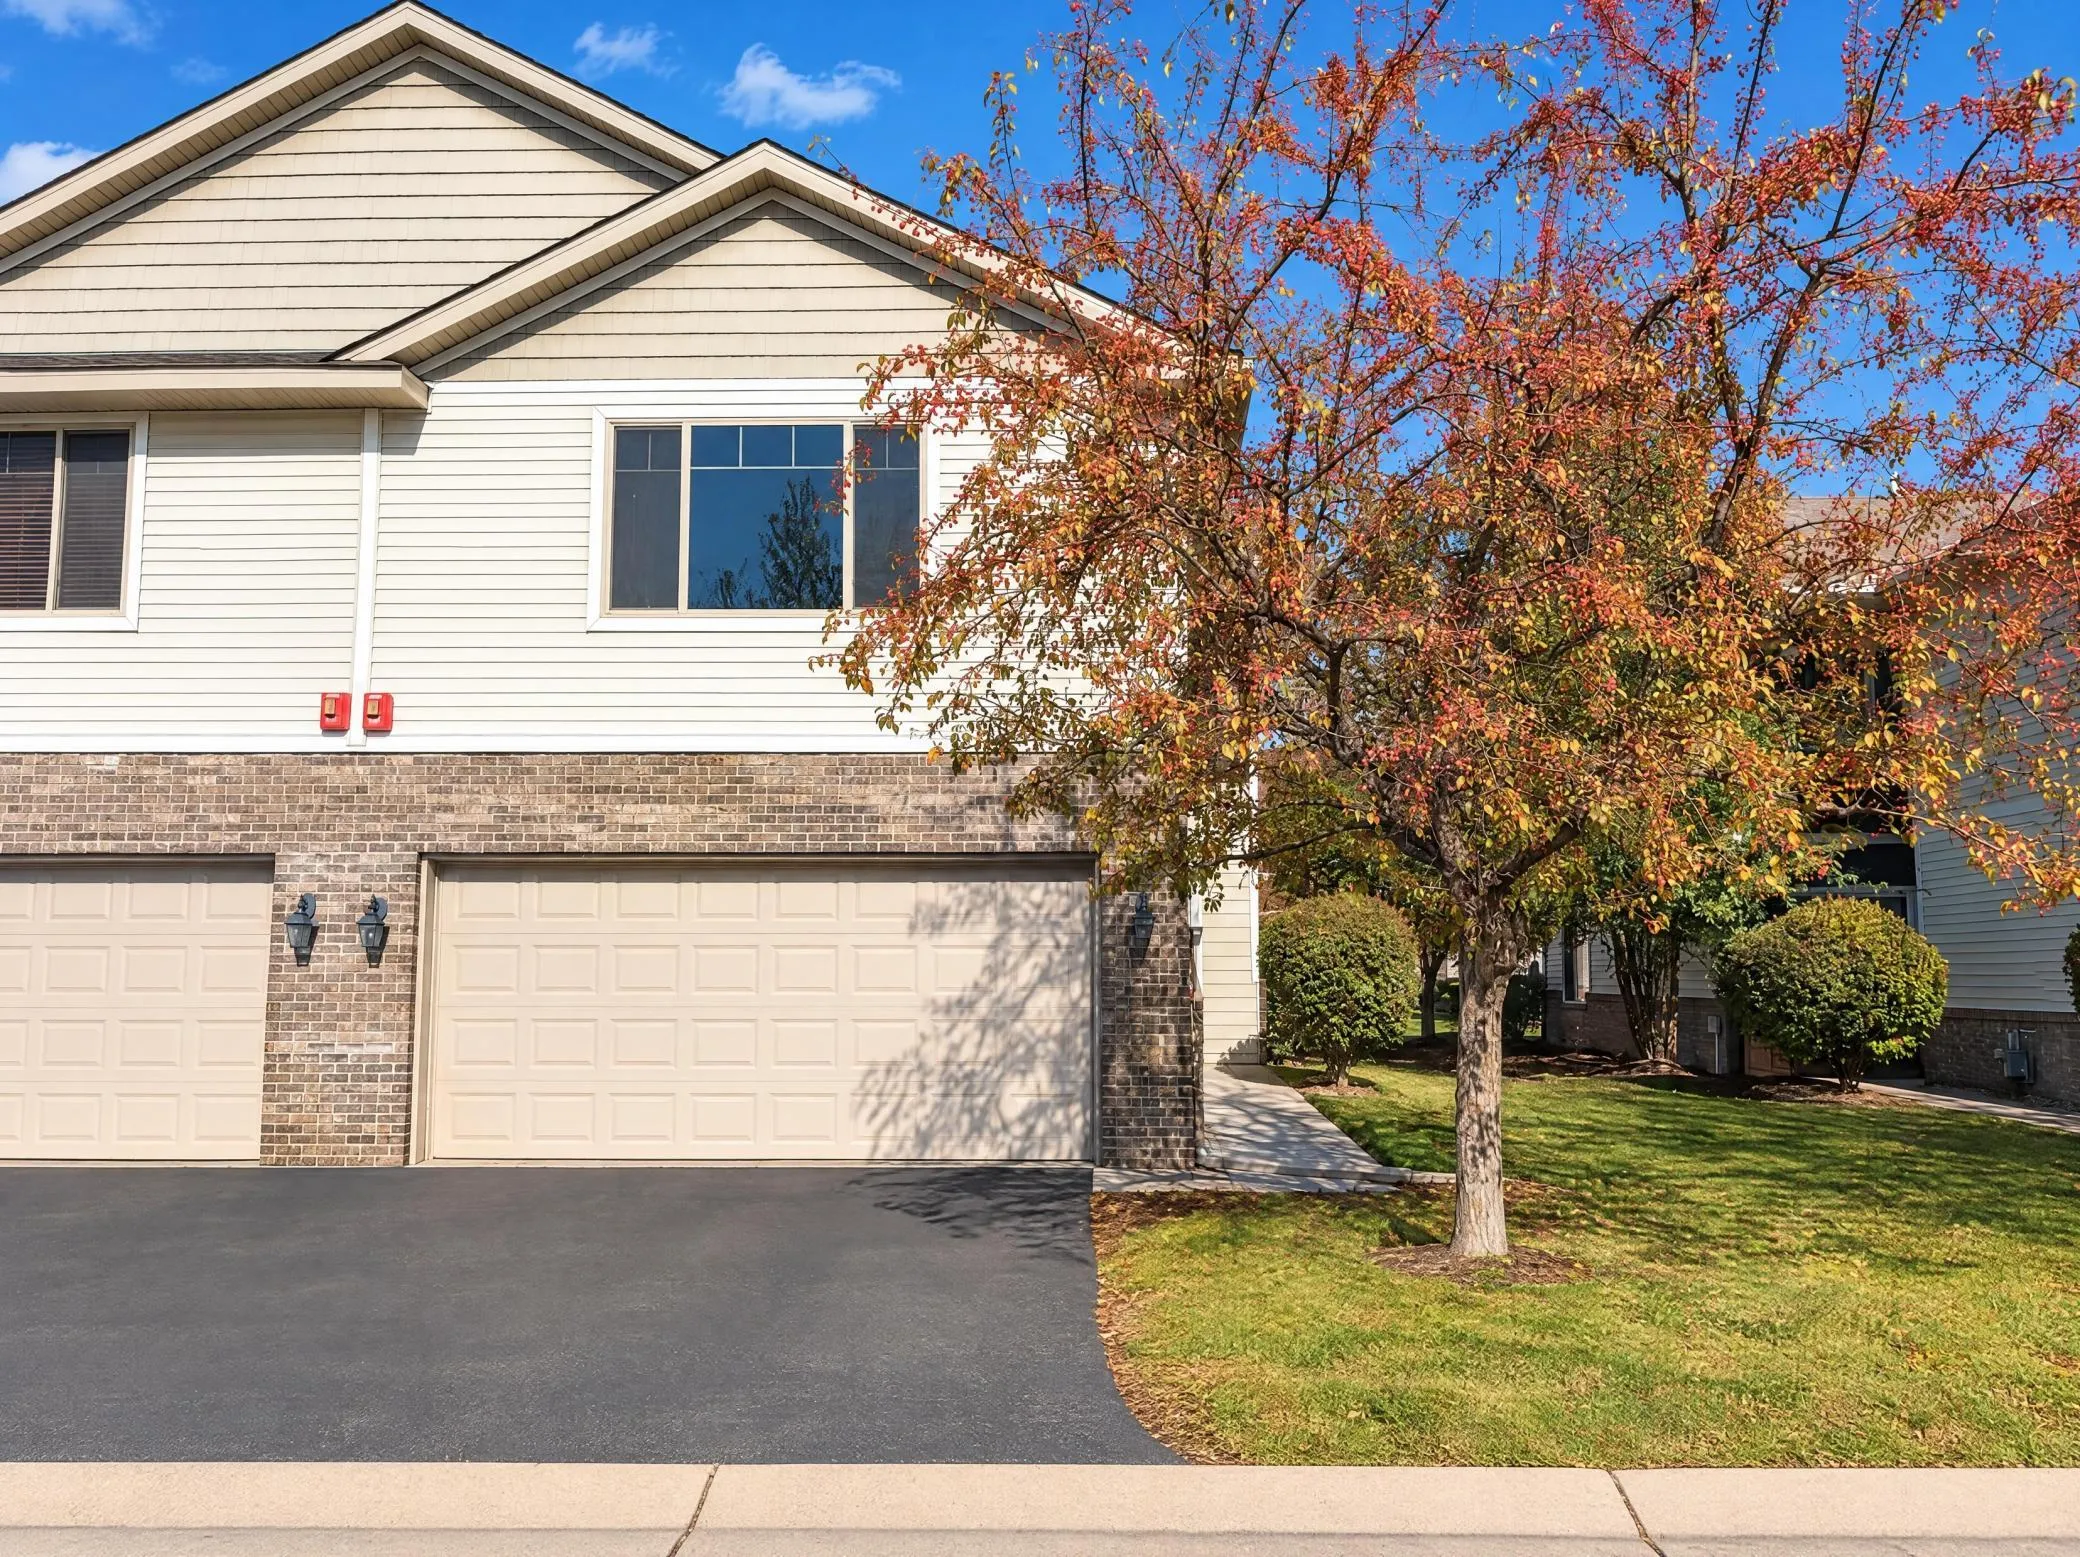 $299,000
4 bds | 3 ba | 1,940 sqft
151 Morgan Lane, Lino Lakes, MN 55014
Listing courtesy of Opendoor Brokerage, LLC
-
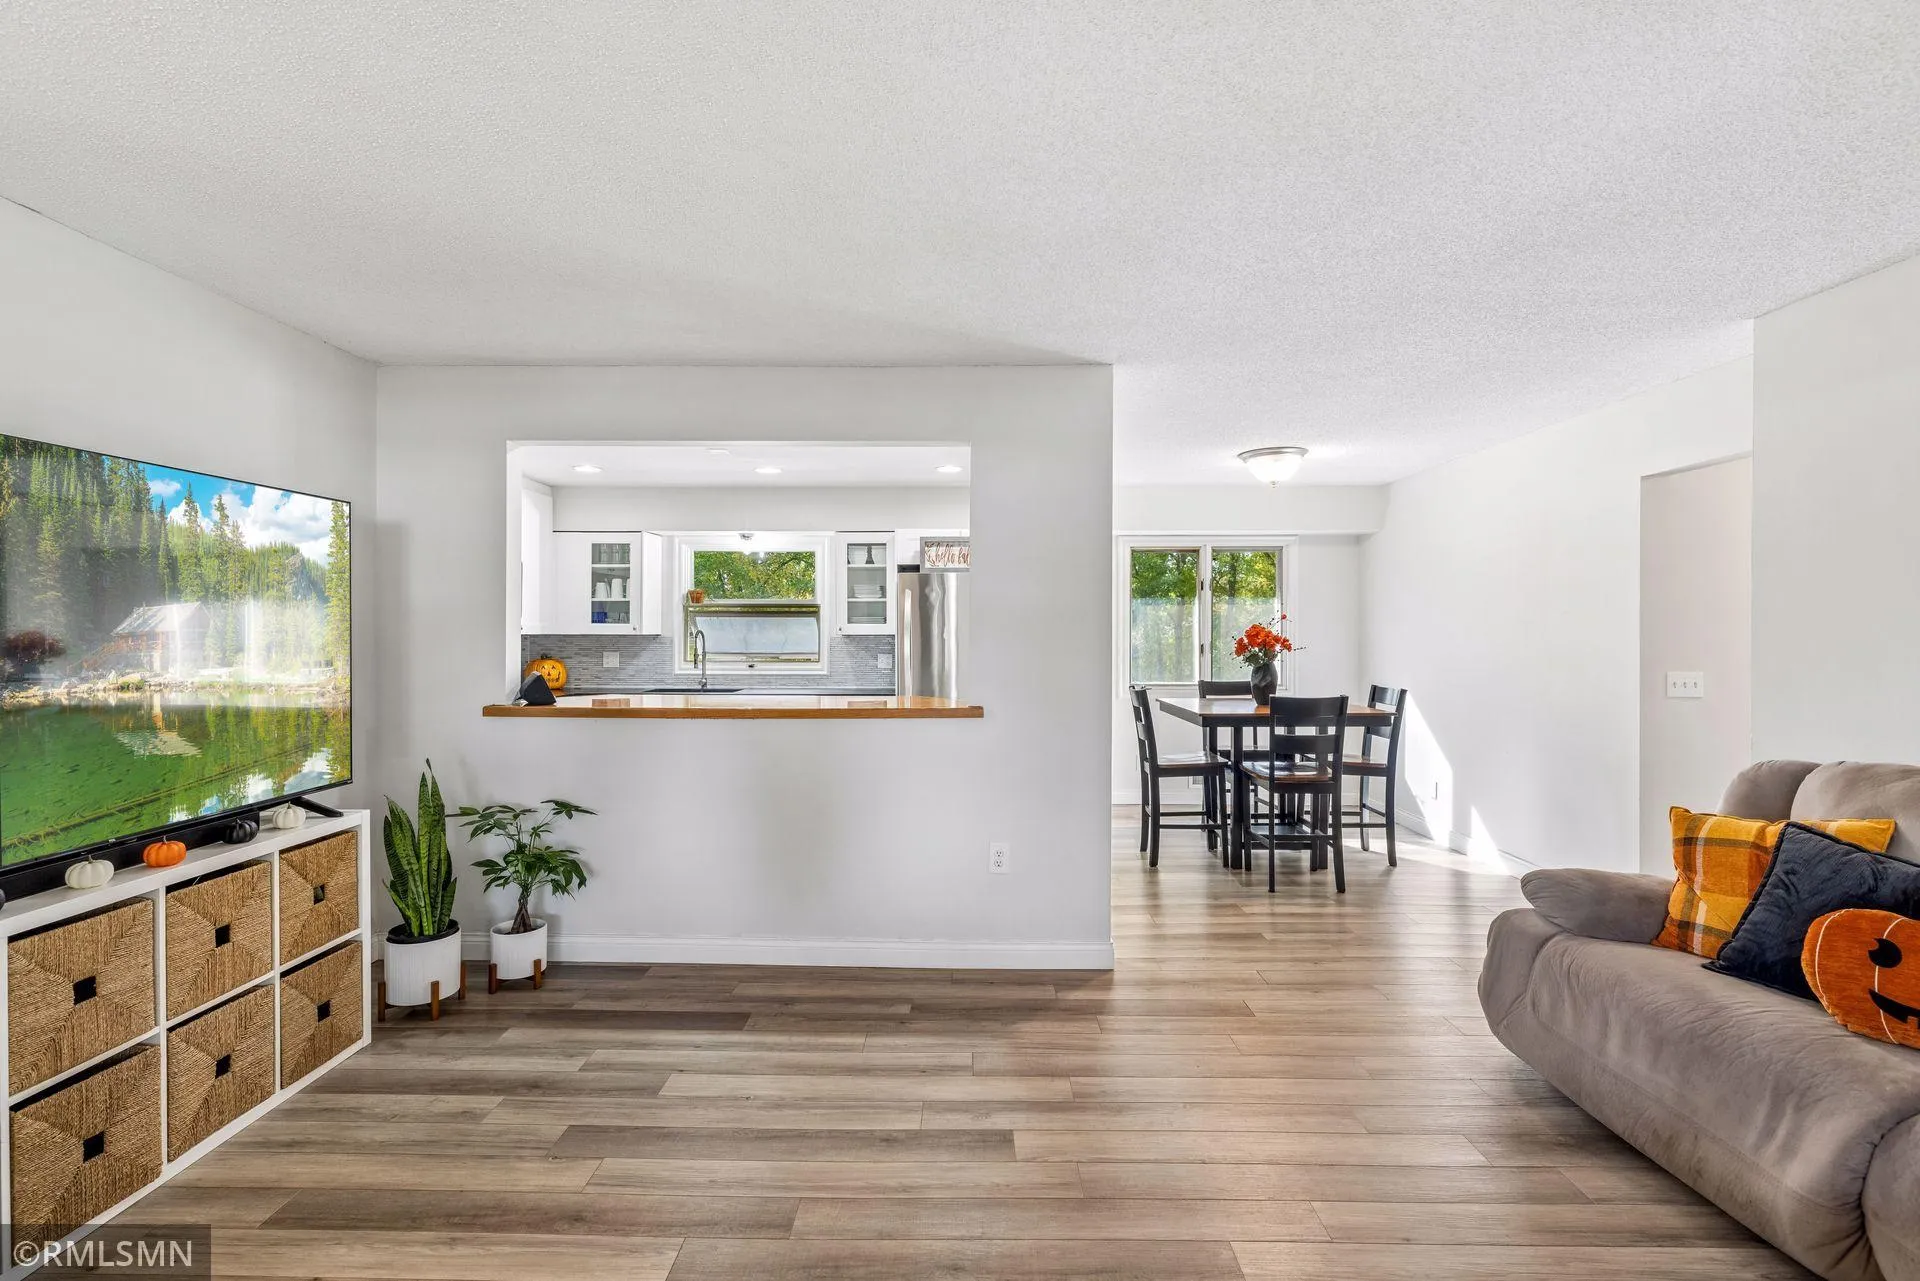 $350,000
4 bds | 2 ba | 1,930 sqft
782 Main Street, Lino Lakes, MN 55014
Listing courtesy of Avenue Realty
-
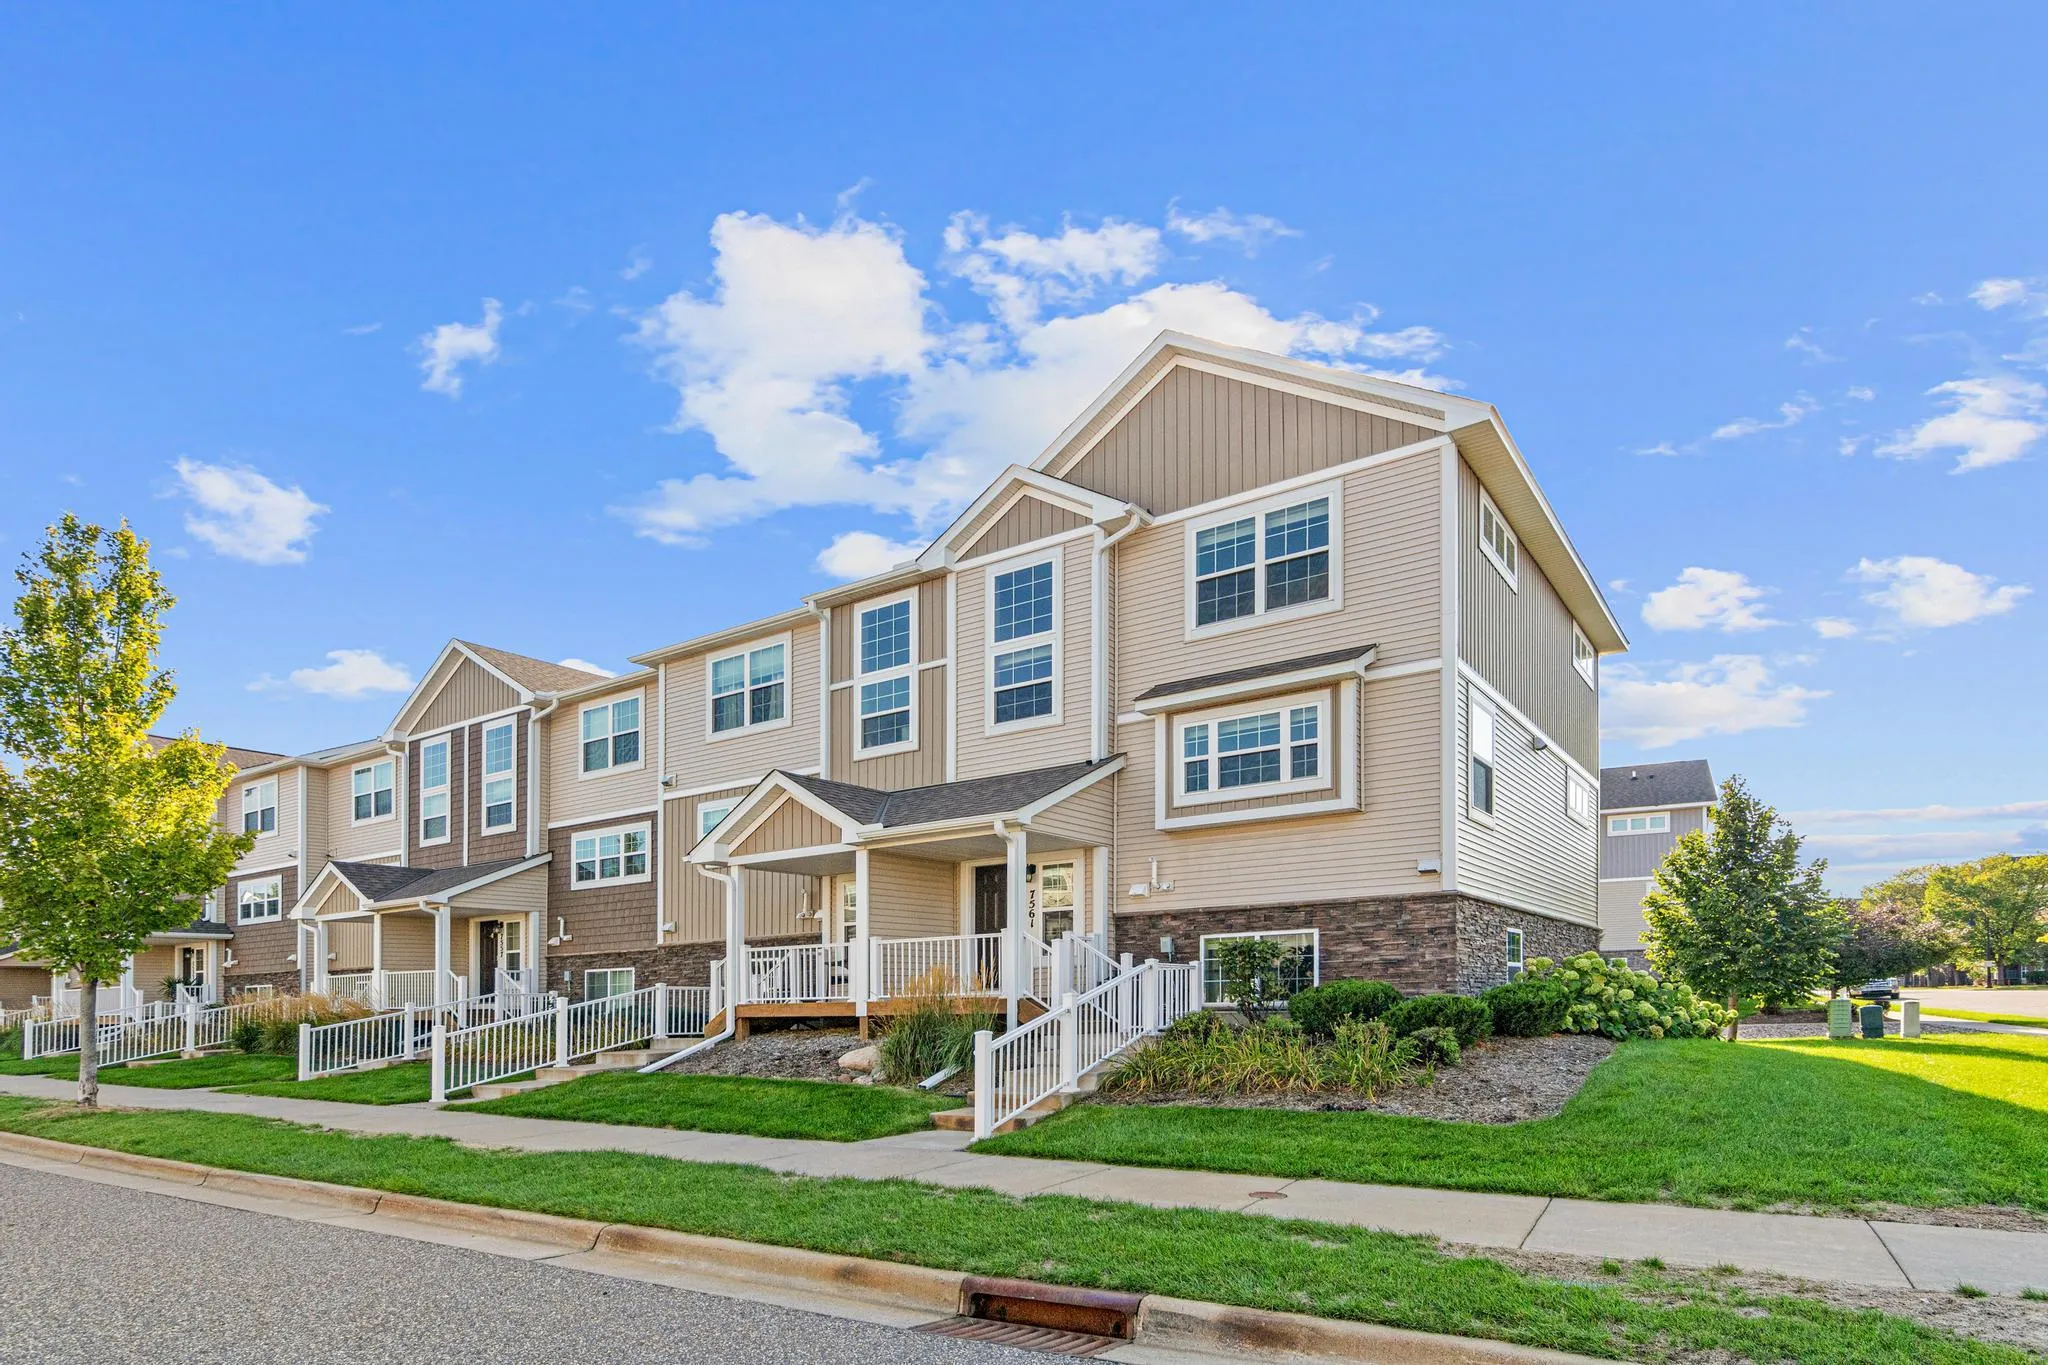 $329,999
3 bds | 3 ba | 1,643 sqft
7561 Woods Edge Boulevard, Circle Pines, MN 55014
Listing courtesy of RE/MAX Results
-
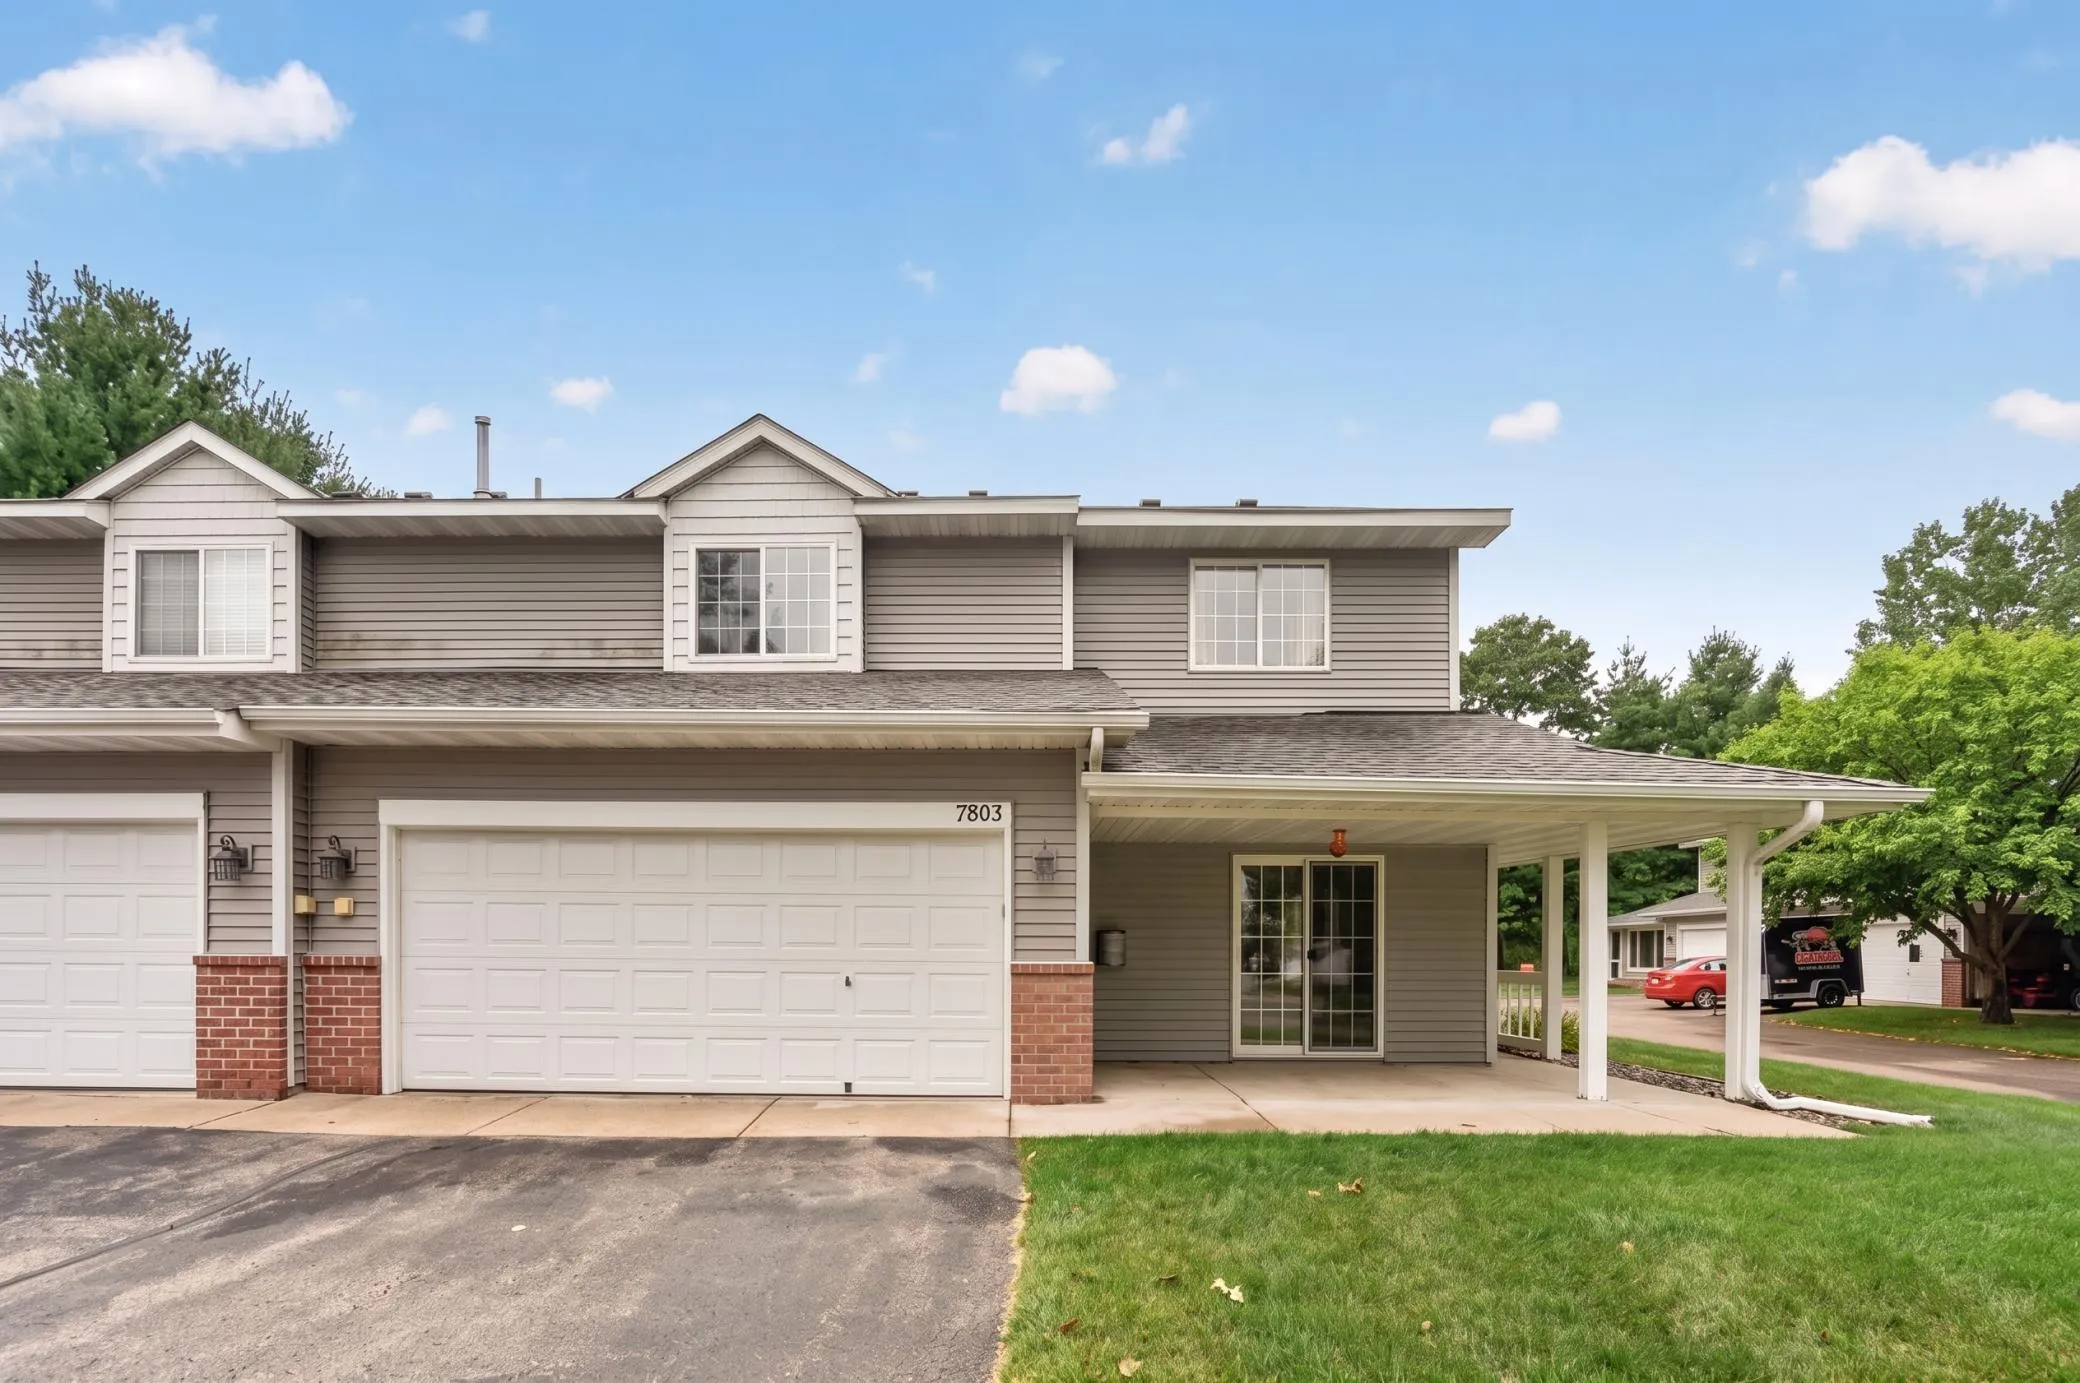 $296,000
3 bds | 3 ba | 1,548 sqft
7803 Oak Court, Lino Lakes, MN 55014
Listing courtesy of Park Street Realty, LLC
-
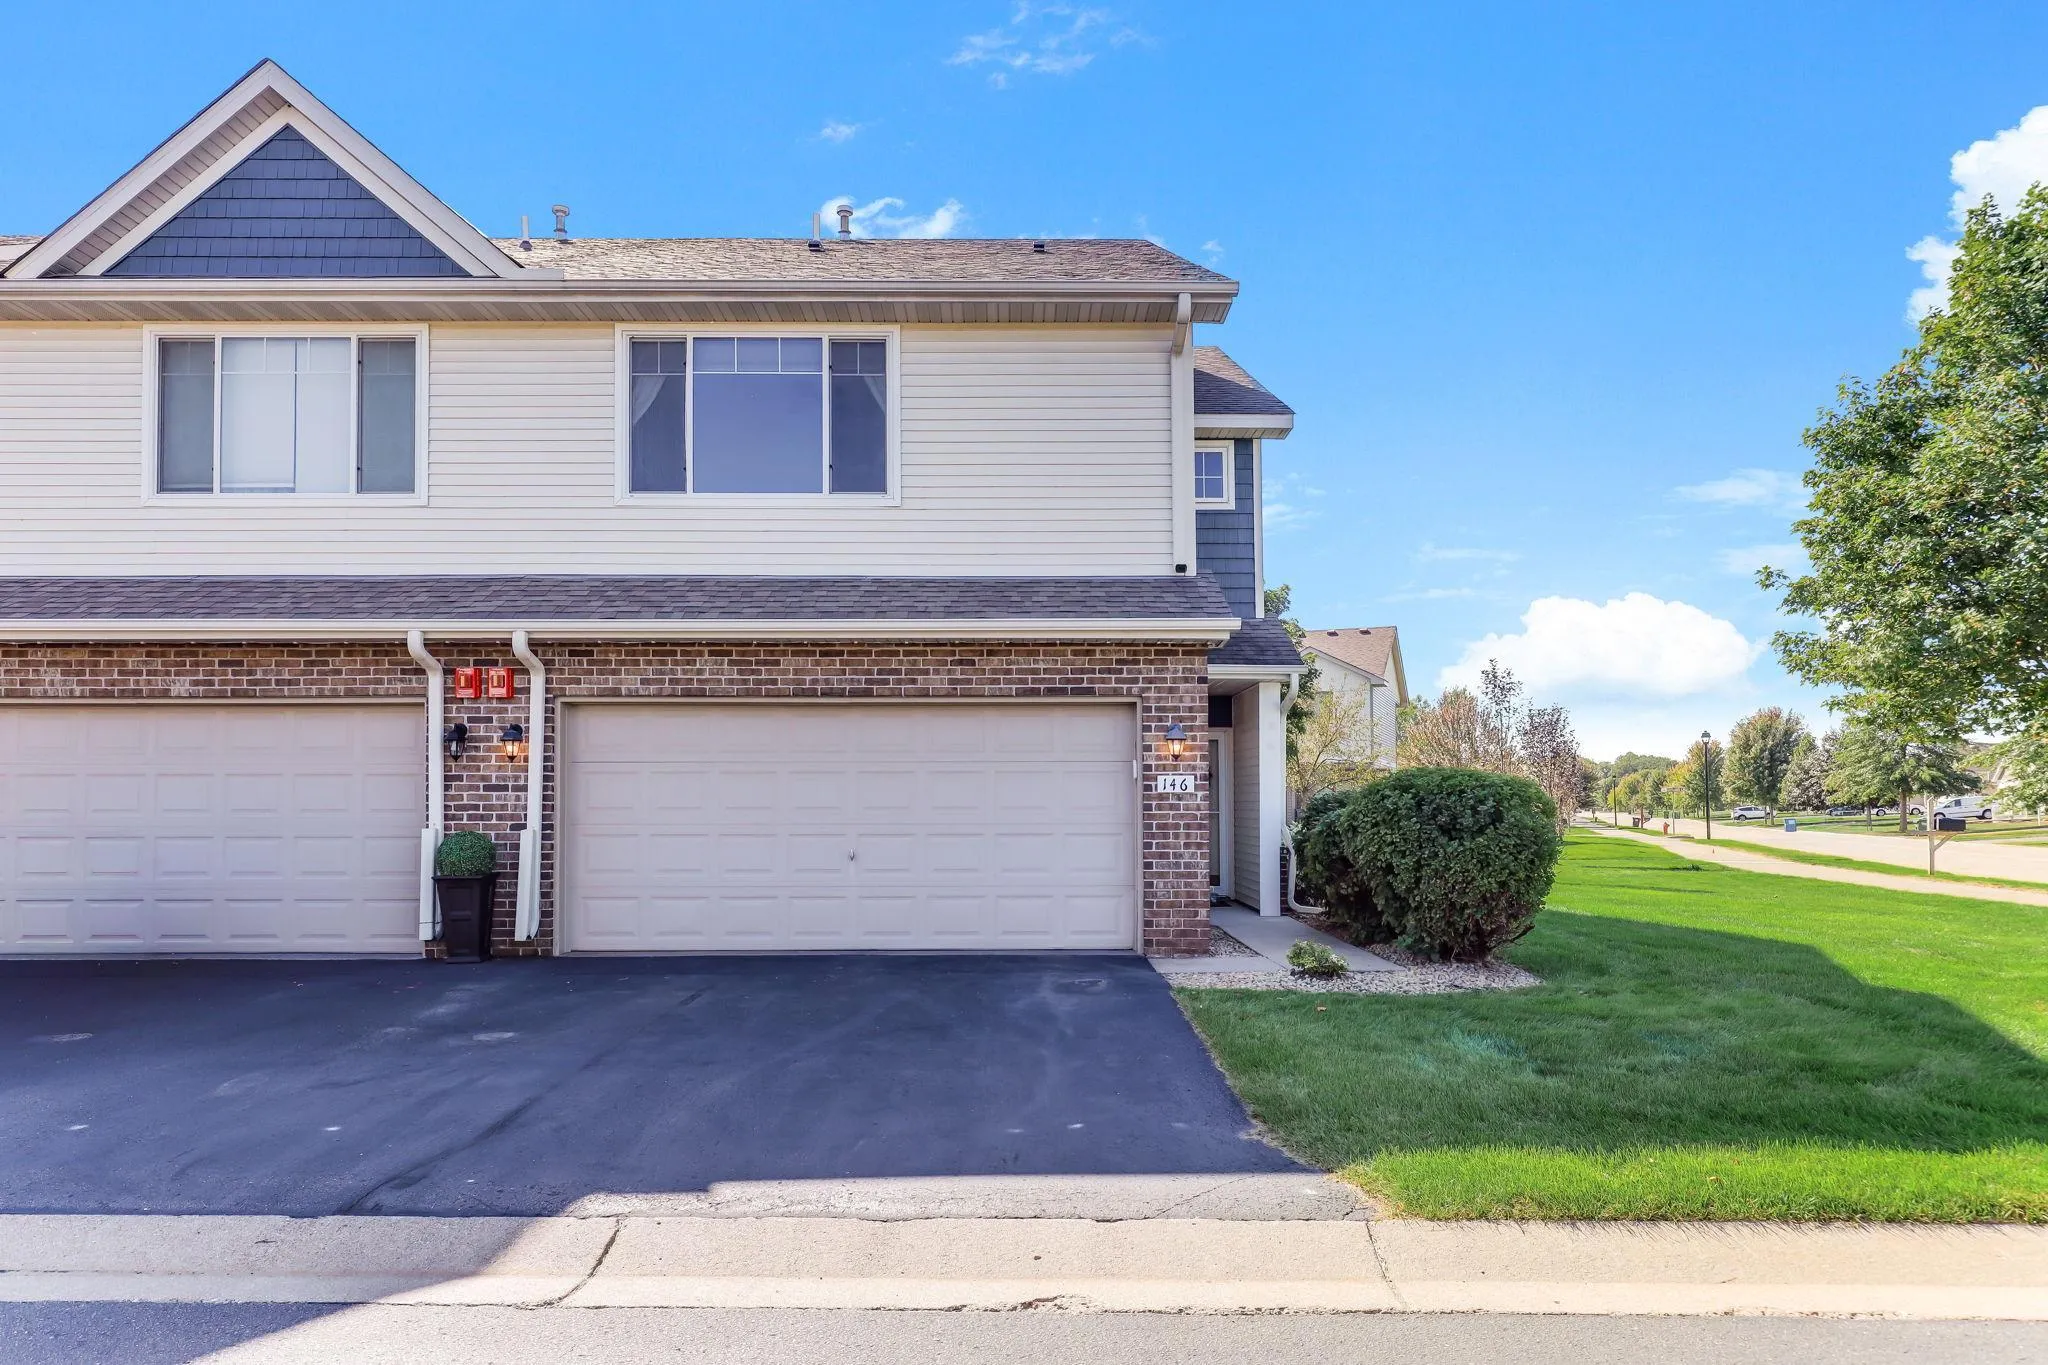 $299,900
3 bds | 3 ba | 1,684 sqft
146 Shetland Lane, Lino Lakes, MN 55014
Listing courtesy of TheMLSonline.com, Inc.
-
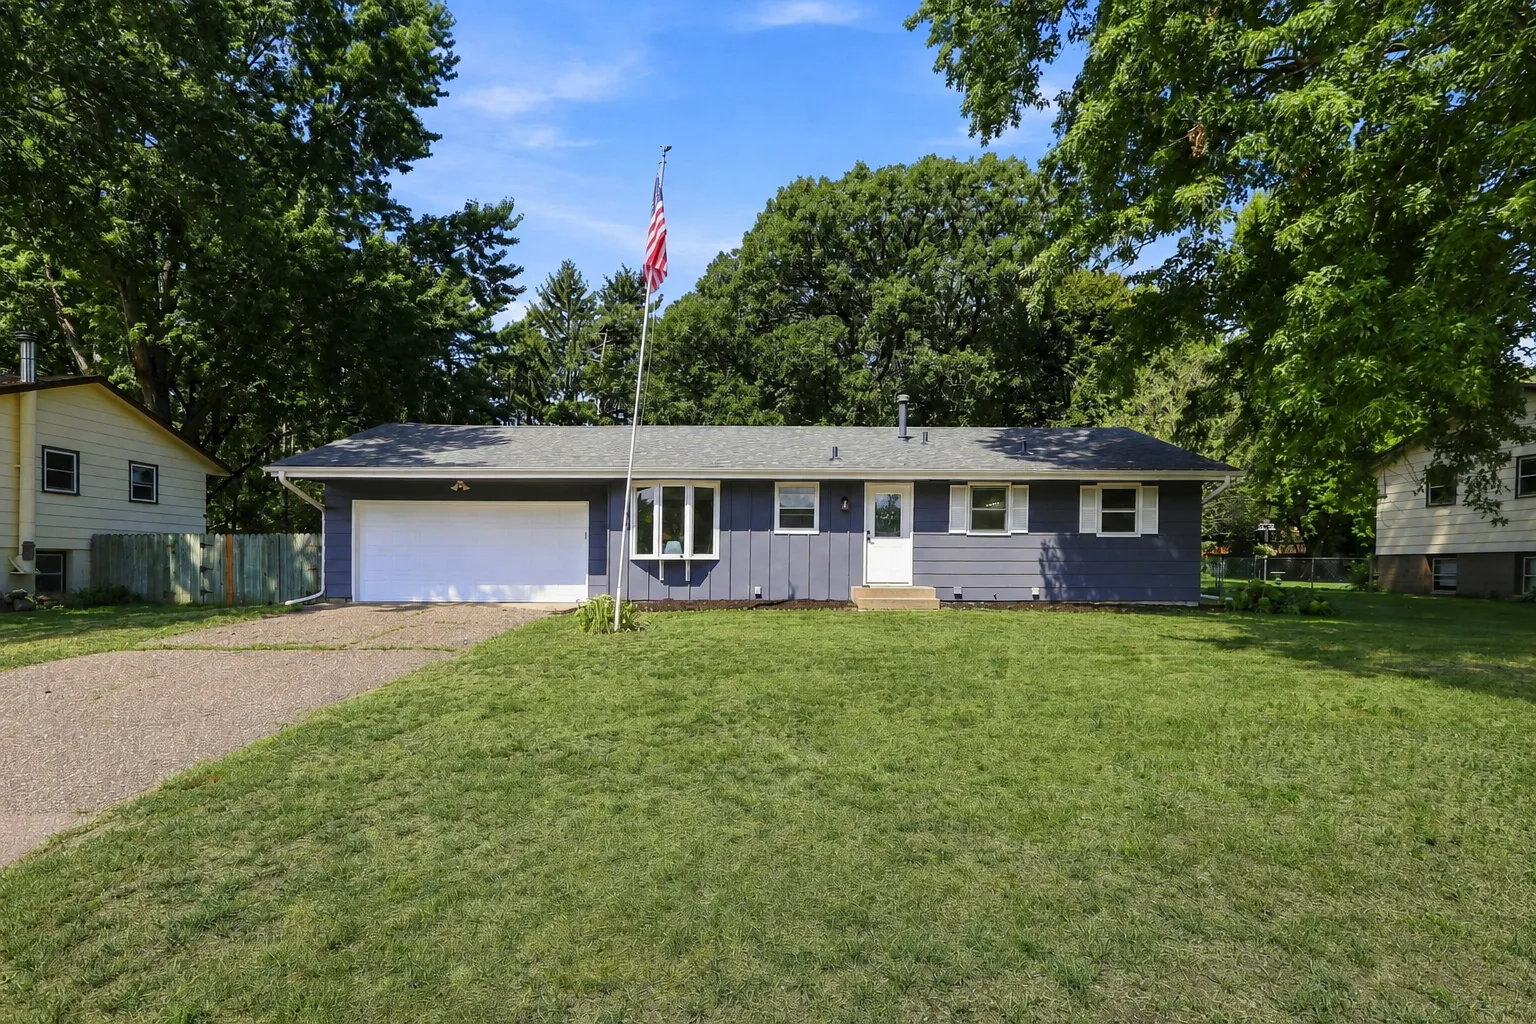 $365,900
3 bds | 2 ba | 2,180 sqft
4841 105th Ne Lane, Blaine, MN 55014
Listing courtesy of Incentive Realty
Request a tour
7856 Marilyn Drive, Lino Lakes, MN 55014