
1 / 34
$329,999
- 3 beds
- 3 baths
- 1,643 sqft
7561 Woods Edge Boulevard, Circle Pines, MN 55014
For sale Est. —/mo
- Townhouse · Side x Side
- Built in 2019
- 1,823 acres lot
- $201/sqft
- $326/mo HOA
- 2-car garage
Overview
Open houses
- Saturday, Oct 24 12 pm–2 pm Open house
Times are Central.
This property has an FHA assumable loan with an interest rate of 5.75%. Buyer must qualify. Please have your agent reach out if interested.
Move right in and enjoy easy townhome living in the sought-after Woods Edge community of Lino Lakes! Built in 2019 and exceptionally well cared for, this 3-bedroom, 3-bath home combines a bright, open layout with modern finishes and abundant natural light.
At the heart of the main level is a spacious kitchen featuring stainless steel appliances, an oversized center island, pantry, and plenty of cabinetry and counter space. The open design connects the kitchen, dining, and living areas, while a private deck offers a great place to grill, unwind, or simply enjoy some fresh air.
Upstairs, the primary suite includes a walk-in closet and private 3/4 bath. Two additional bedrooms, a full bath, and upper-level laundry add everyday convenience. Need a little extra space? The lower-level flex room works perfectly as a home office, workout area, playroom, or space to fit your needs.
An attached two-car garage and low-maintenance lifestyle make this home even more appealing. Conveniently located near the Rice Creek North Regional Trail, parks, shopping, dining, and schools, this move-in-ready home delivers a great mix of comfort, convenience, and location in the Woods Edge community.
Facts & features
Interior
- Bedrooms: 3
- Bathrooms: 3 (1 full, 1 three-quarter, 1 half)
- Finished sqft: 1,643
- Above grade sqft: 1,483
- Below grade sqft: 160
- Basement: Daylight/Lookout Windows, Finished
- Heating: Forced Air
- Cooling: Central Air
- Appliances: Air-To-Air Exchanger, Dishwasher, Disposal, Dryer, Exhaust Fan, Humidifier, Microwave, Range, Refrigerator, Stainless Steel Appliances, Washer, Water Softener Owned
- Laundry: Laundry Closet, Upper Level
- Fireplaces: 1 (Gas, Living Room)
Property
- Parking: Attached Garage, Asphalt, Insulated Garage
- Garage spaces: 2
- Lot size: 1,823 acres
- Lot dimensions: 30x60x30x62
- Lot features: Corner Lot, Irregular Lot, Tree Coverage - Light
- Exterior features: Stone, Vinyl
- Fencing: None
- Pool: None
Construction
- Home type: Townhouse (Side x Side)
- Levels: More Than 2 Stories
- Year built: 2019
- Roof: Age 8 Years or Less, Asphalt, Pitched
Utilities
- Sewer: City Sewer/Connected
- Water: City Water/Connected
Community & HOA
- Subdivision: Woods Edge
- HOA fee: $326/mo
- HOA includes: Building Exterior, Hazard Insurance, Lawn Care, Maintenance Grounds, Professional Mgmt, Sanitation, Snow Removal
Taxes & location
- Annual taxes: $3,342 (2026)
- County: Anoka
- School district: Forest Lake
Listing
- Status: For sale
- Listed: Sep 30, 2026
- Days on market: 20
- MLS #: 7150055
Monthly payment
—/mo
An example, not a loan offer. Taxes and HOA dues come from the listing when known; home insurance is a rough estimate. Mortgage insurance is not included. Your rate depends on your lender and credit.
Location
Nearby homes
-
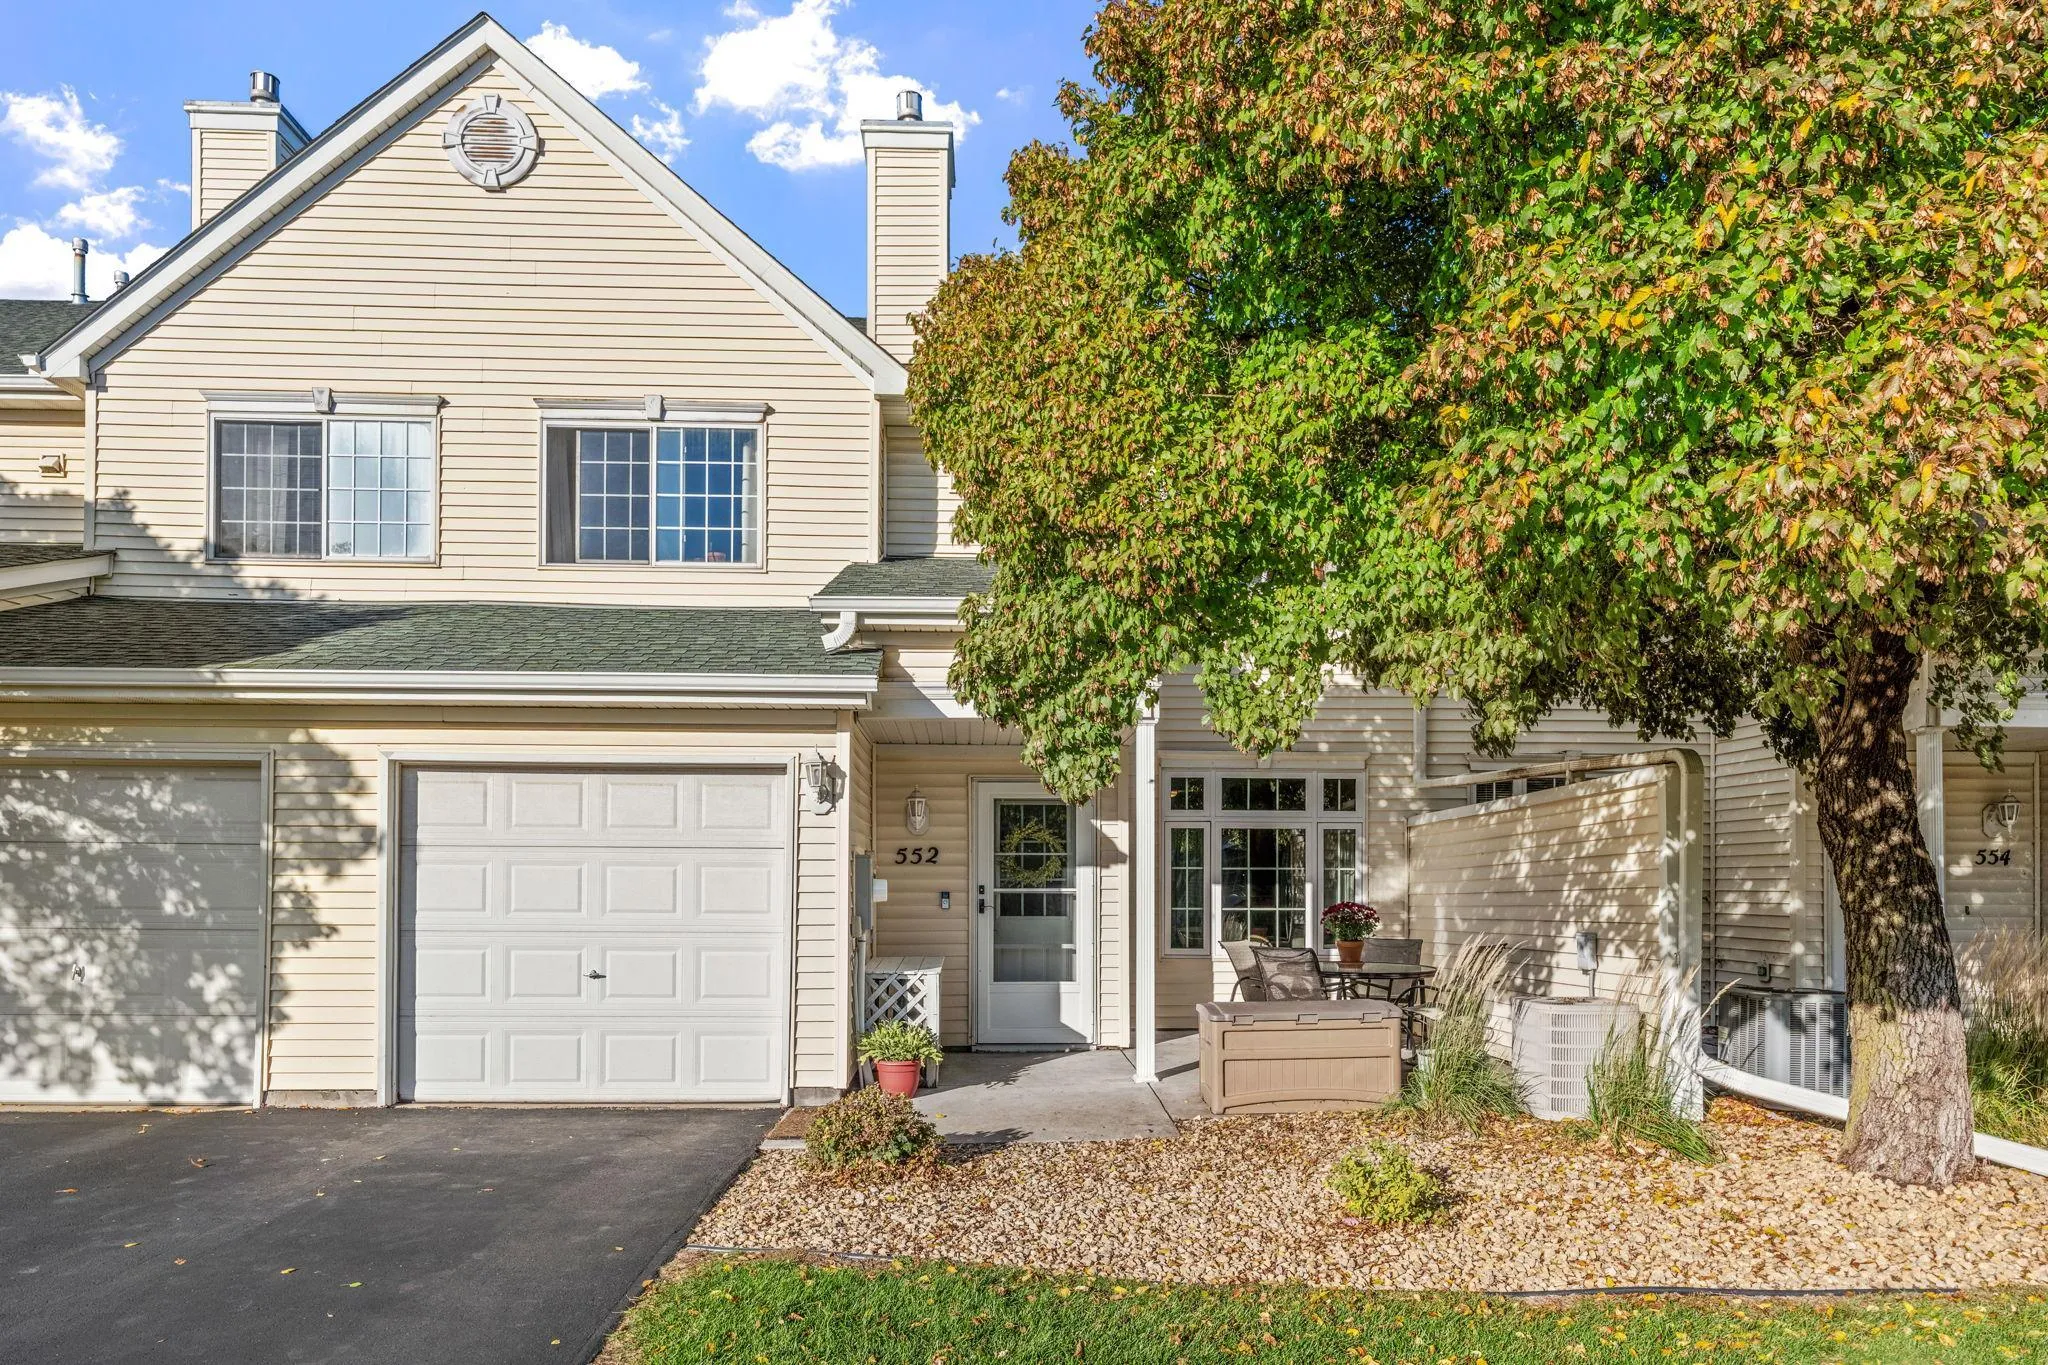 $235,000
2 bds | 2 ba | 1,186 sqft
552 Aqua Circle, Lino Lakes, MN 55014
Listing courtesy of eXp Realty
-
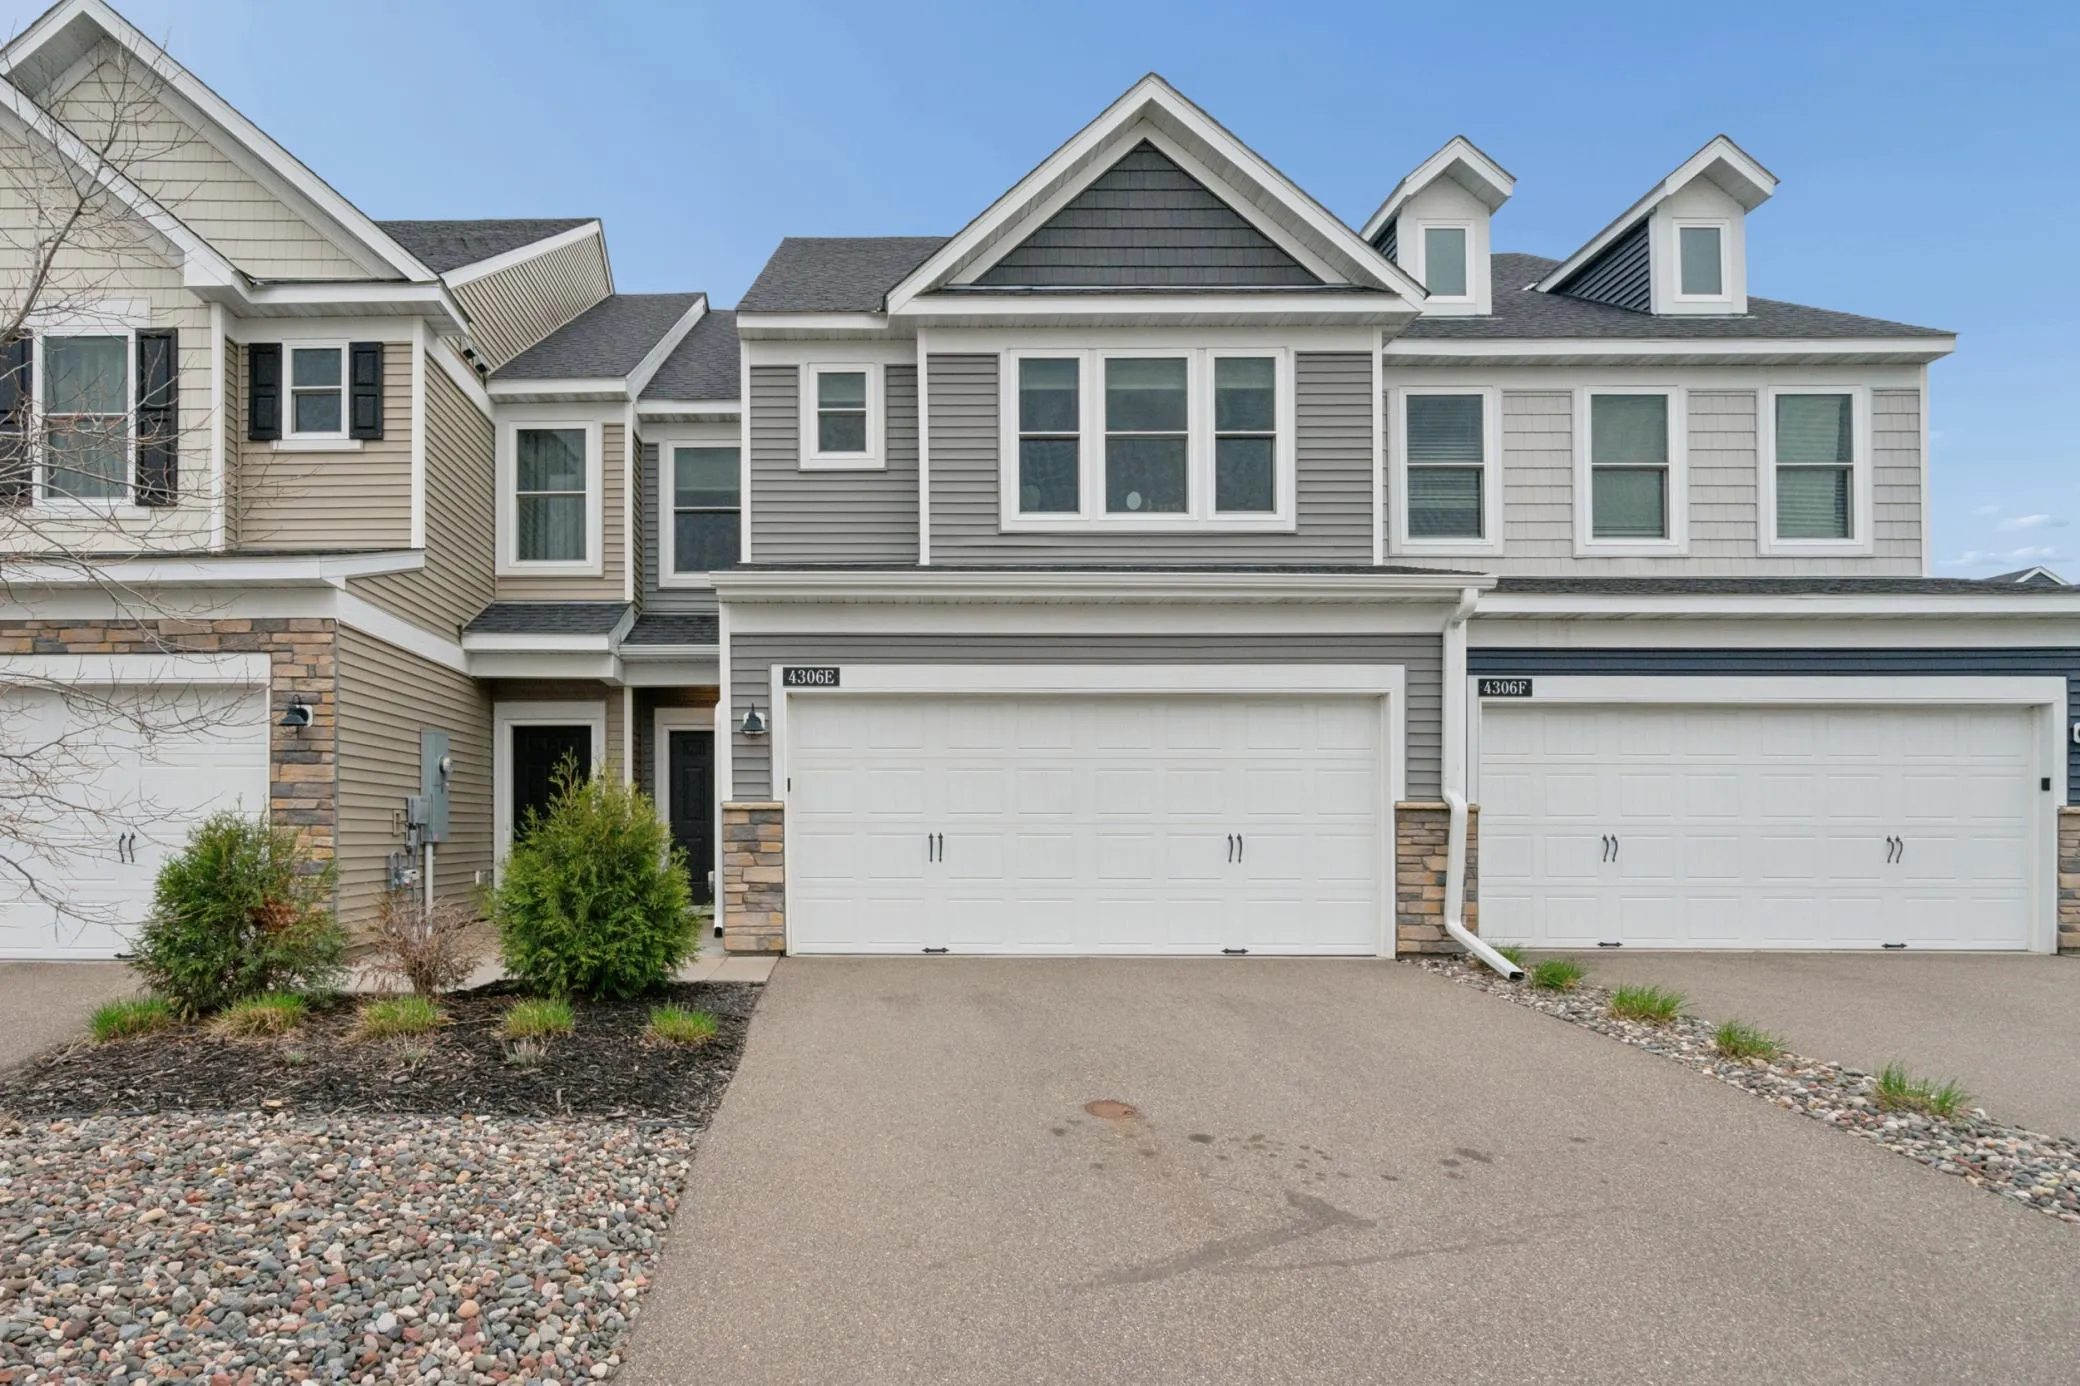 $350,000
3 bds | 3 ba | 1,854 sqft
4306 122nd Ne Lane Unit E, Blaine, MN 55449
Listing courtesy of RE/MAX Synergy
-
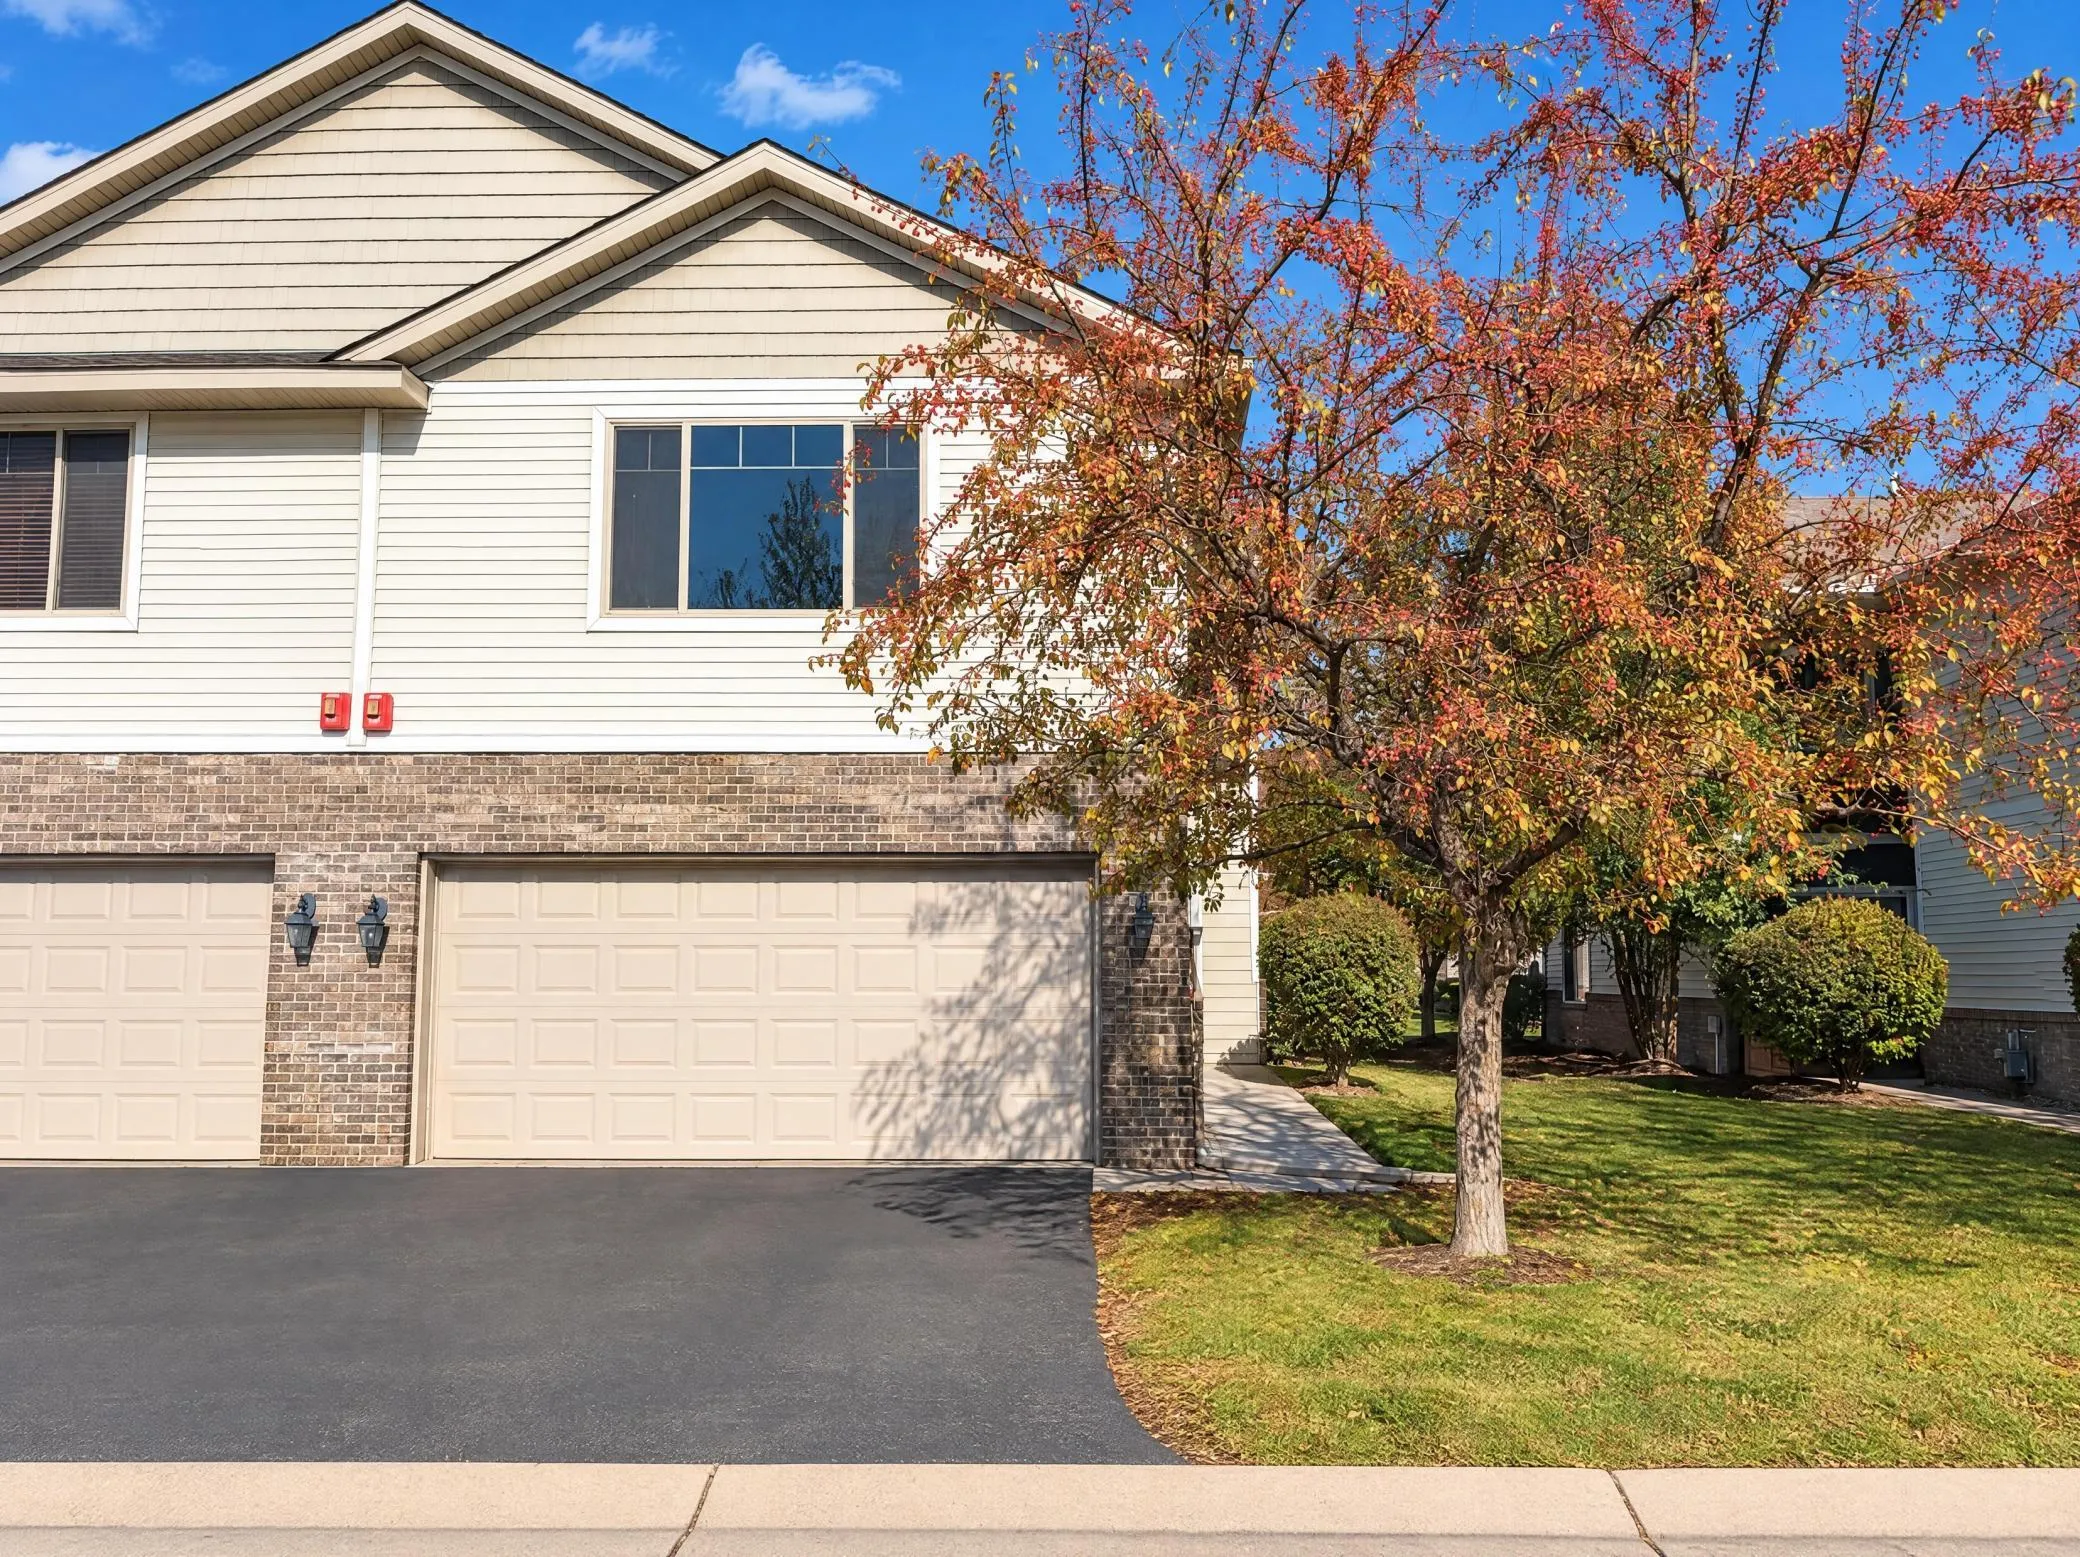 $299,000
4 bds | 3 ba | 1,940 sqft
151 Morgan Lane, Lino Lakes, MN 55014
Listing courtesy of Opendoor Brokerage, LLC
-
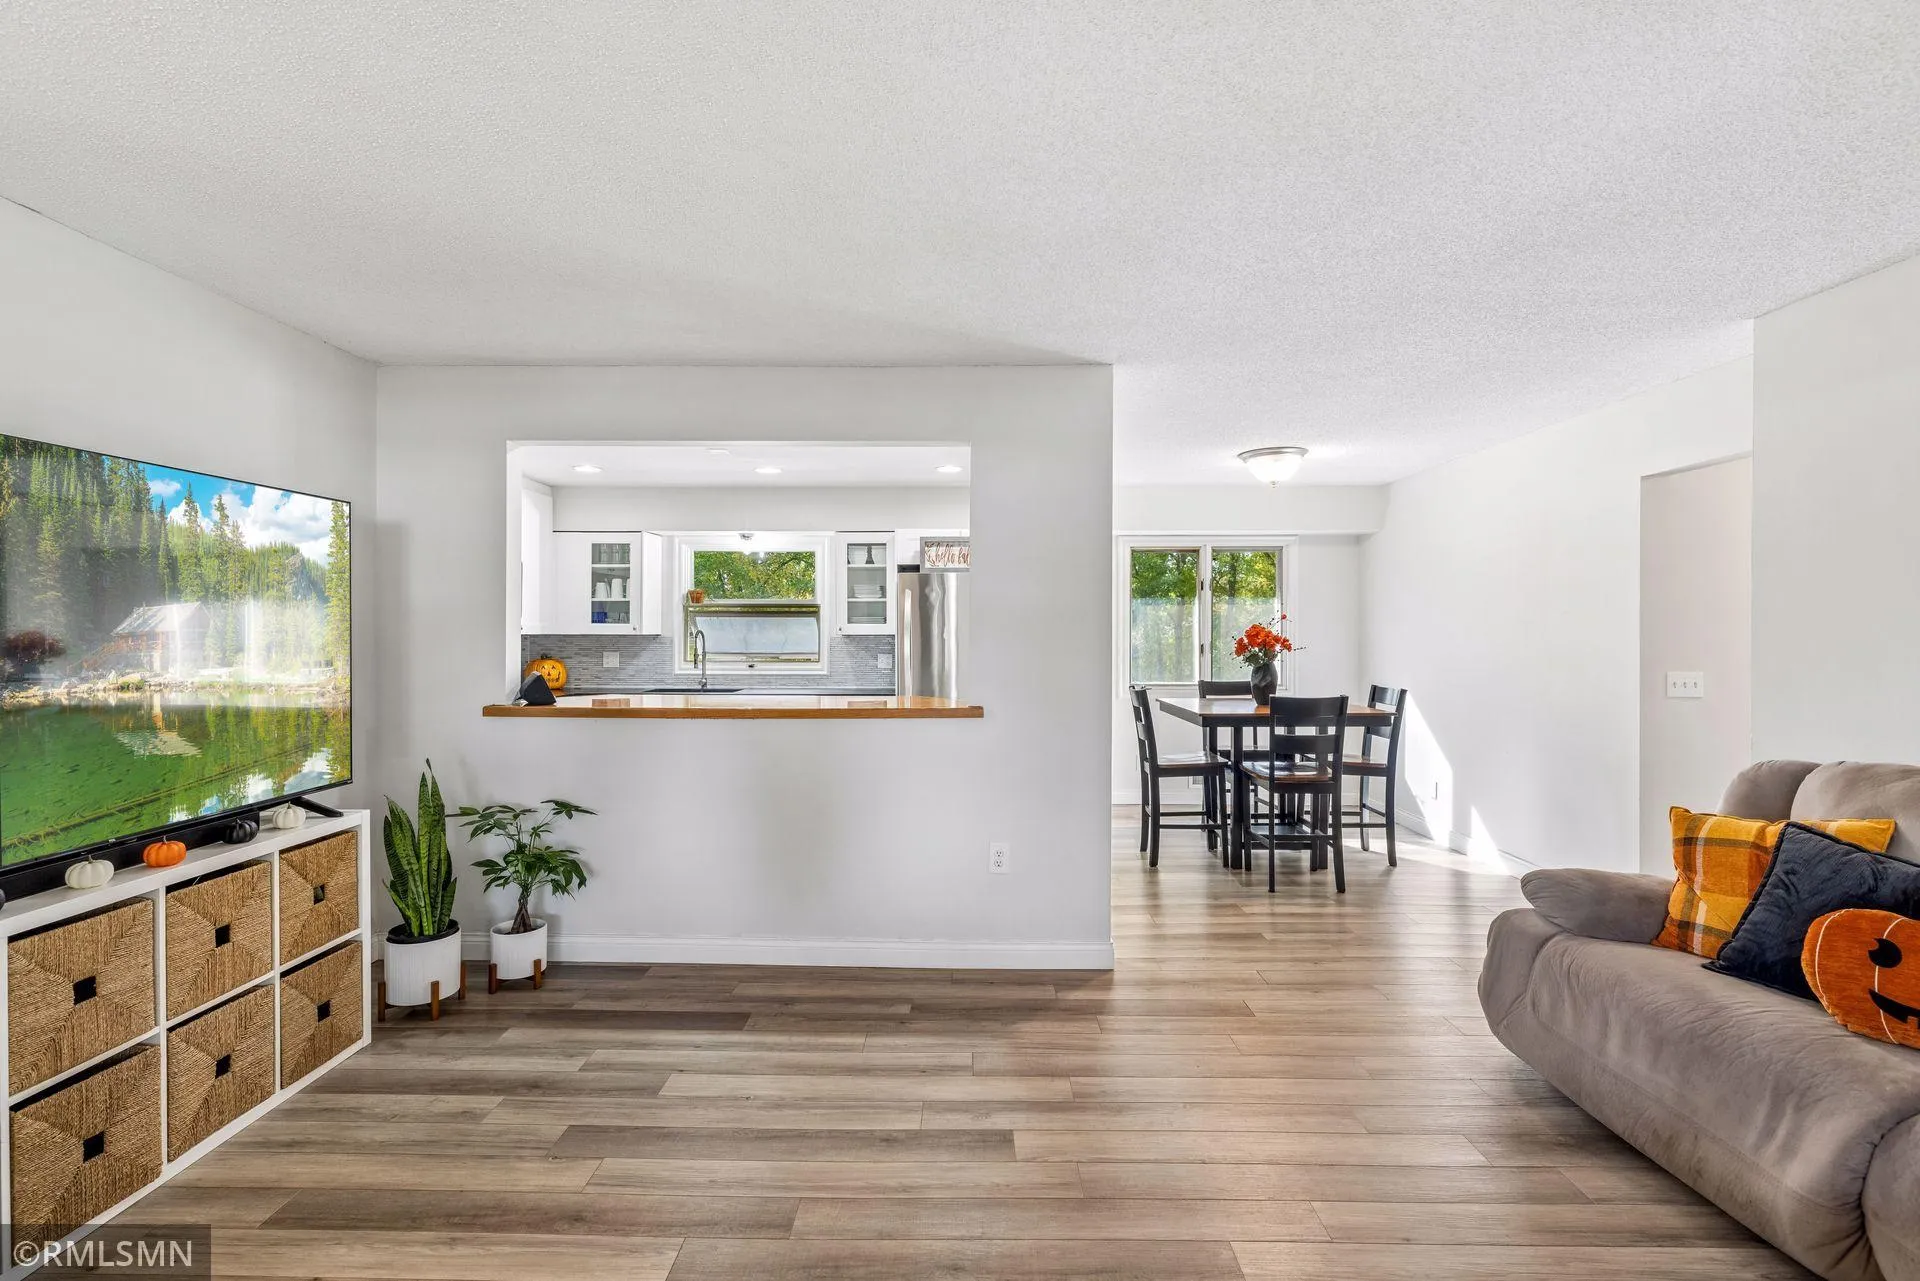 $350,000
4 bds | 2 ba | 1,930 sqft
782 Main Street, Lino Lakes, MN 55014
Listing courtesy of Avenue Realty
-
 $379,900
2 bds | 2 ba | 1,474 sqft
308 Arrowhead Drive, Lino Lakes, MN 55014
Listing courtesy of LPT Realty, LLC
-
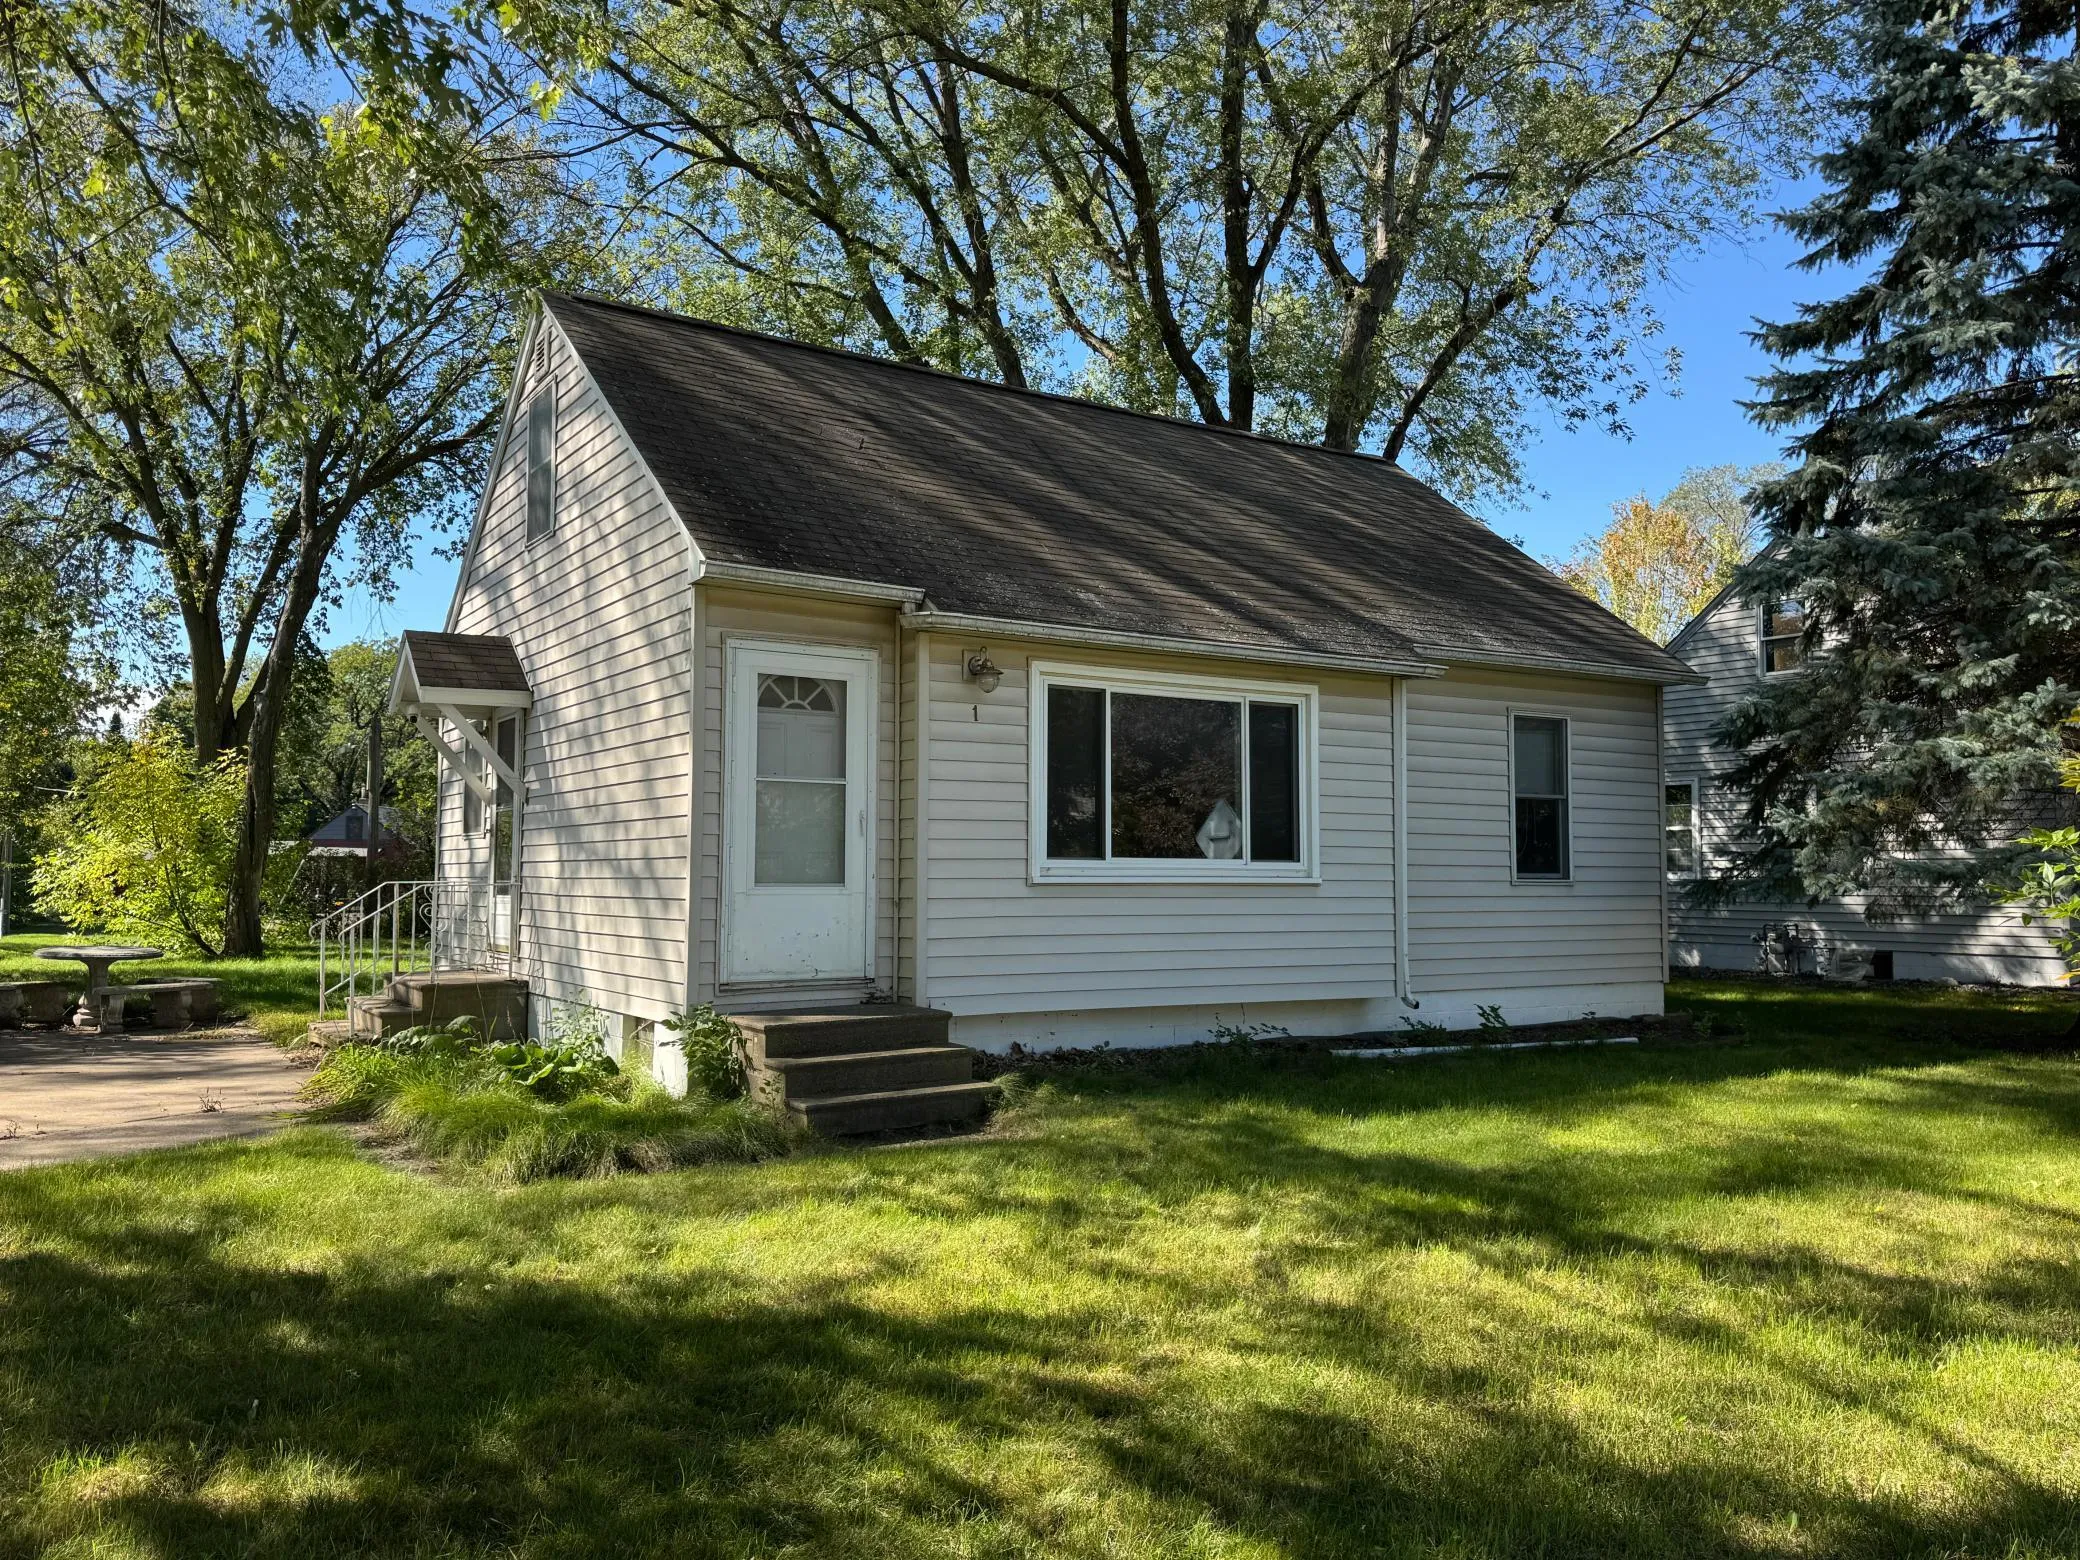 $240,000
3 bds | 2 ba | 1,334 sqft
1 Pine Drive, Circle Pines, MN 55014
Listing courtesy of LPT Realty, LLC
-
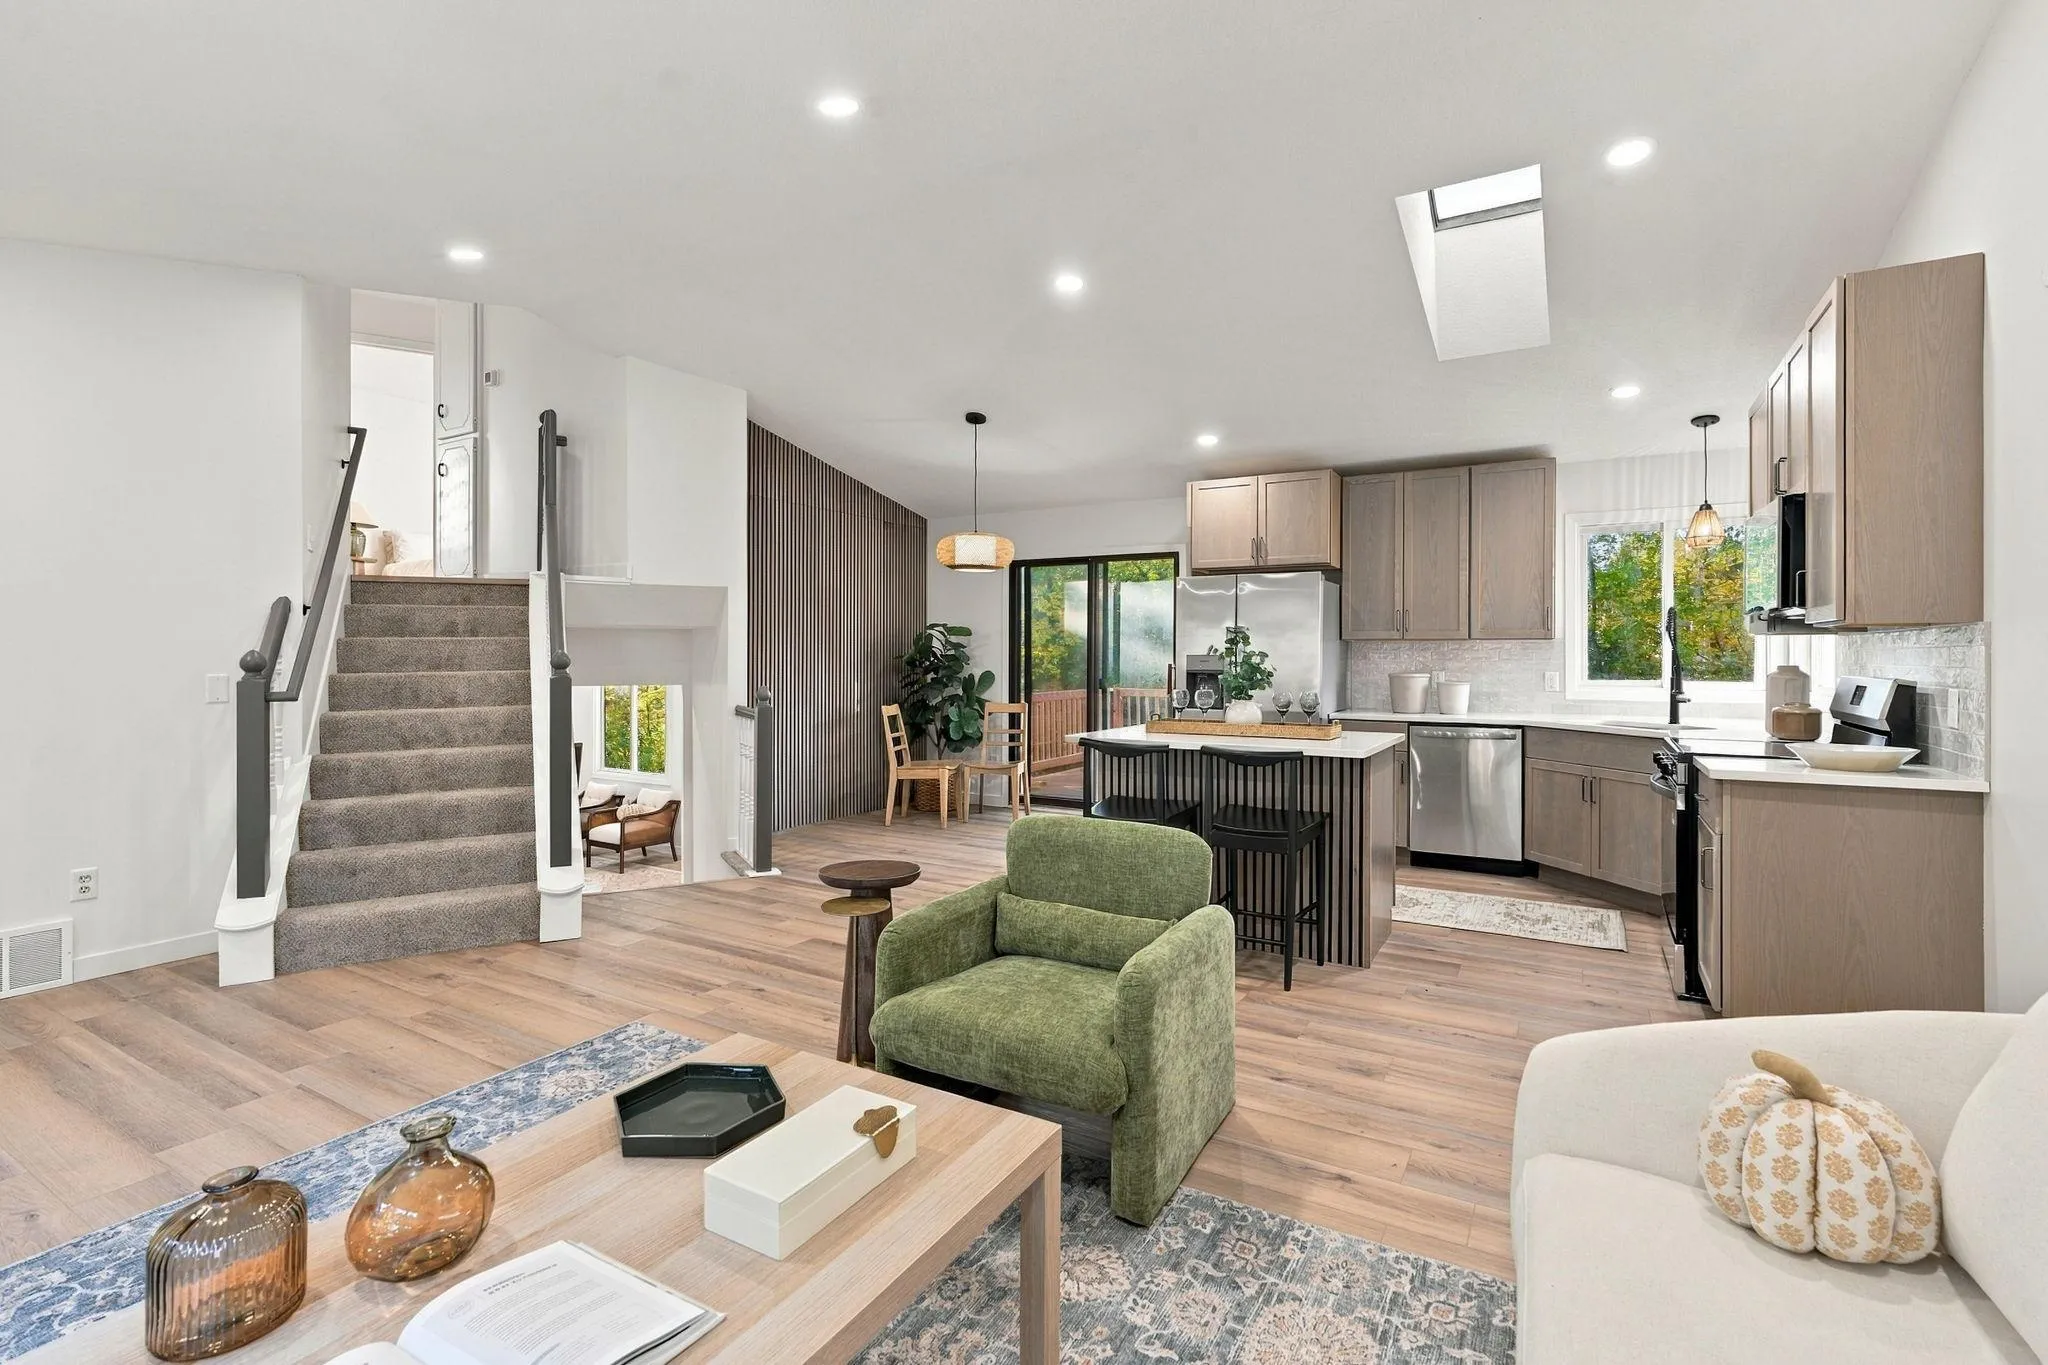 $369,000
4 bds | 2 ba | 1,757 sqft
1862 Fox Run, Centerville, MN 55038
Listing courtesy of Coldwell Banker Realty
-
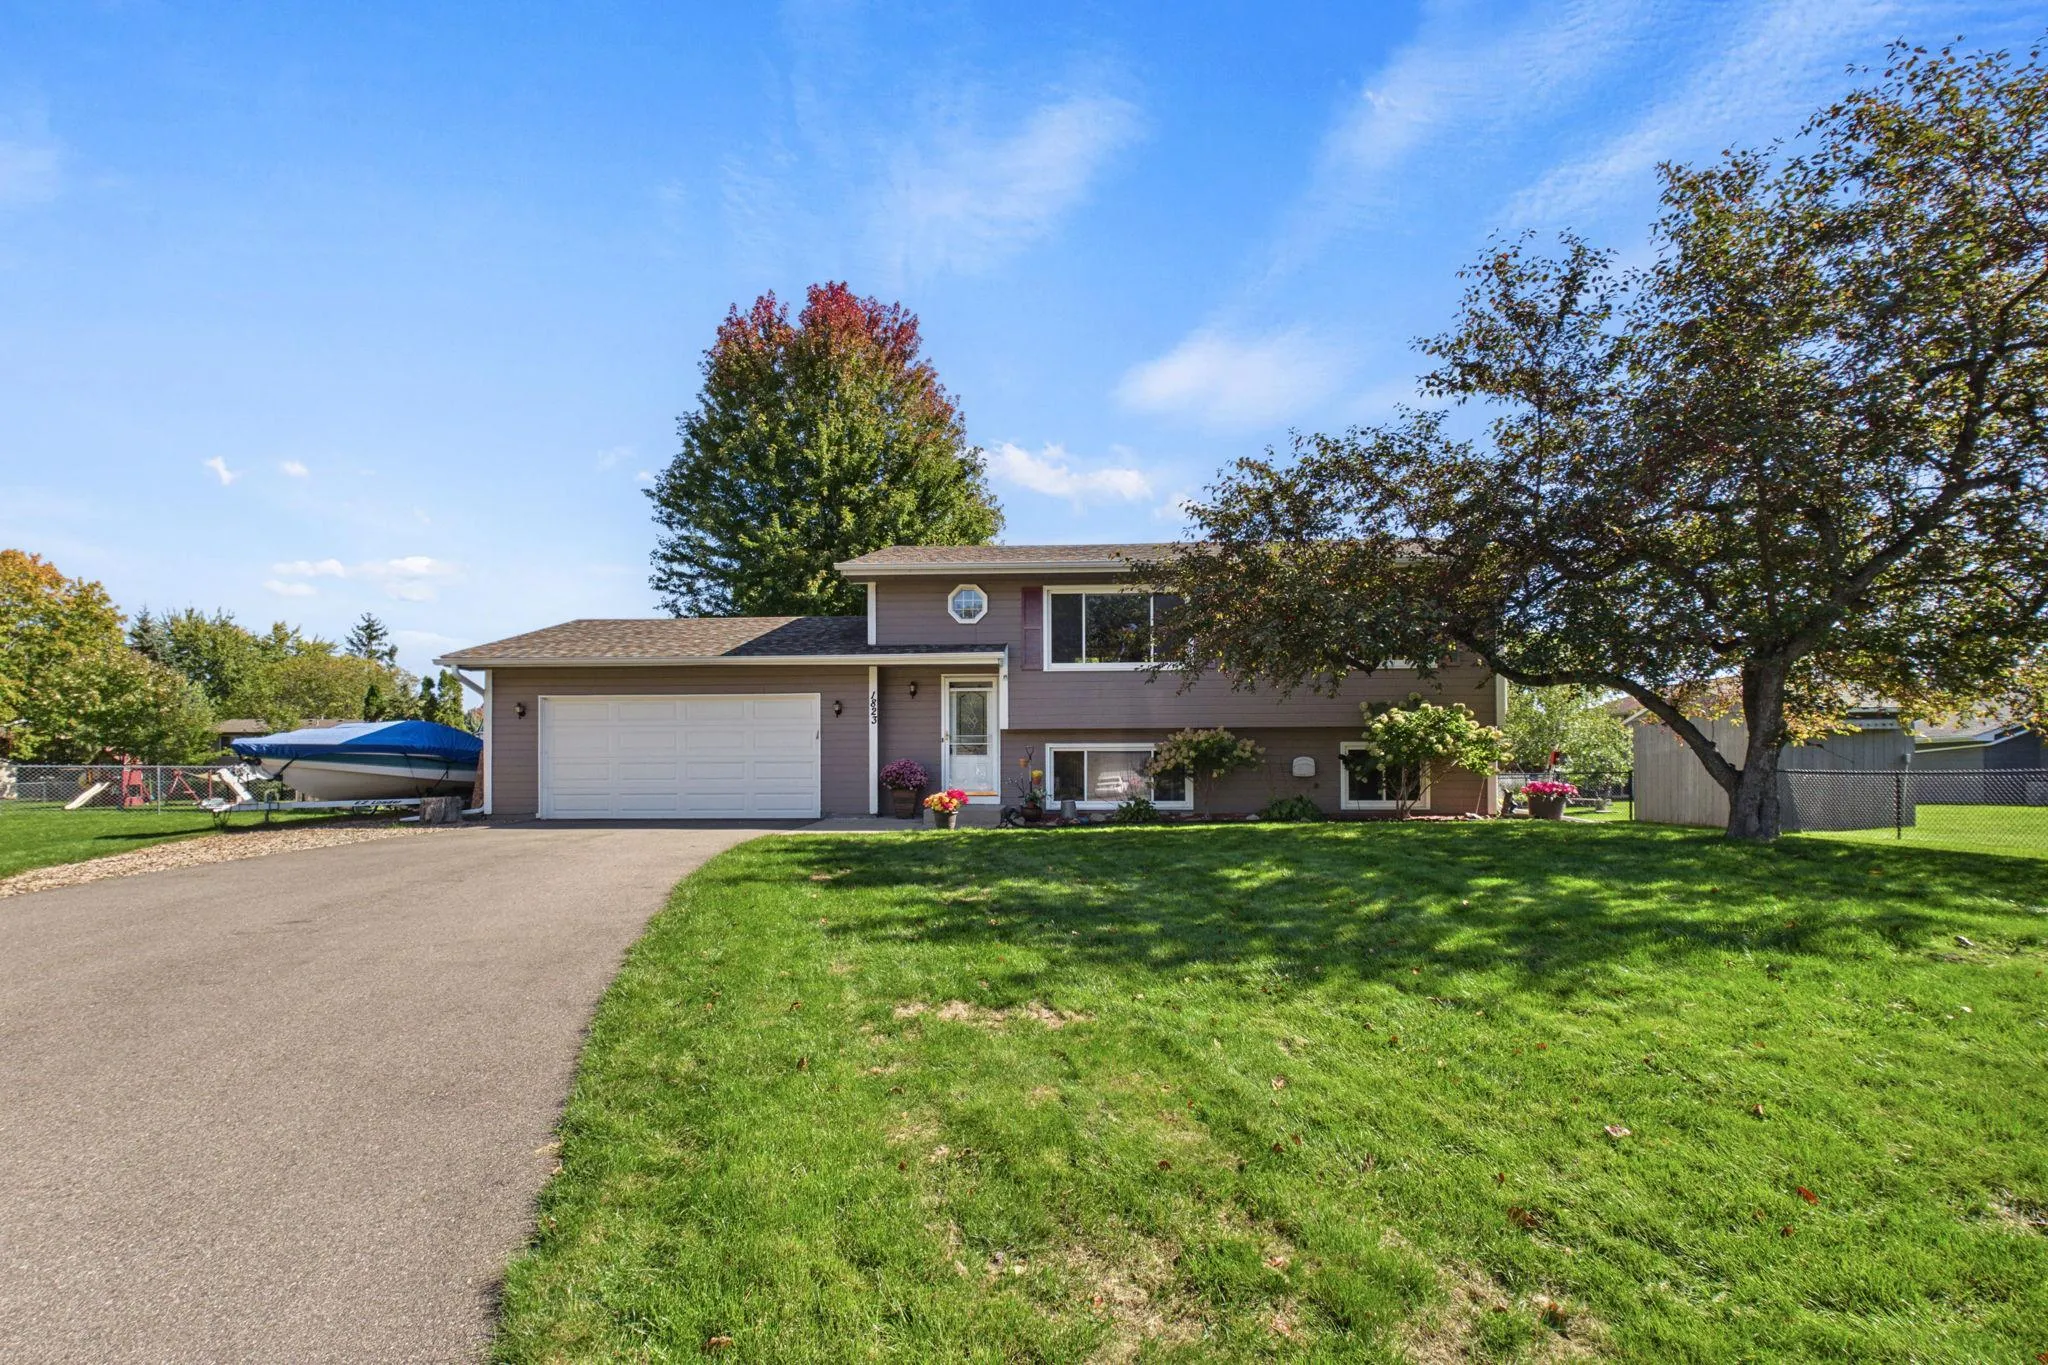 $360,000
3 bds | 2 ba | 1,590 sqft
1823 Houle Circle, Hugo, MN 55038
Listing courtesy of Coldwell Banker Realty
Request a tour
7561 Woods Edge Boulevard, Circle Pines, MN 55014