
1 / 29
$249,900
- 2 beds
- 2 baths
- 1,933 sqft
15710 26th N Avenue Unit D, Plymouth, MN 55447
For sale Est. —/mo
- Condo · Manor/Village
- Built in 1985
- 1.34 acres lot
- $129/sqft
- $485/mo HOA
- 1-car garage
Overview
Enjoy low-maintenance living in Plymouth’s desirable Timberton neighborhood, located in the Wayzata School District with convenient access to I-494, shopping, restaurants, and parks, parks including nearby Parker’s Lake. Beautifully maintained grounds feature mature trees, green space, a shared pool house, and heated outdoor swimming pool. This association-maintained condo also offers an attached 1-car garage and guest parking. Inside, the open floor plan features comfortable, inviting & flexible spaces. The living room includes a gas fireplace and sliding door to a private deck overlooking the surrounding woods and landscaping. The kitchen offers newer granite countertops and stainless steel appliances, while the recently renovated main-floor bathroom adds a fresh, updated feel. Both bedrooms are conveniently located on the main level, including an oversized primary bedroom with double closets—one a walk-in—and walk-through access to the main bath. With all living facilities on one level, the home offers excellent everyday functionality. Upstairs, a vaulted loft with a skylight overlooks the living room and provides incredible flexibility. Complete with a wet bar/kitchenette and 3/4 bath, this space is ideal for a second living or entertainment area, home office, workout space, or guest accommodations. The association provides exterior building maintenance, hazard insurance, lawn care and outside maintenance, professional management, shared amenities, secure building access, snow removal, sanitation, water, and sewer. With its fantastic living spaces, peaceful wooded setting, desirable community amenities, and convenient Plymouth location, this home offers an exceptional combination of comfort and
low-maintenance living.
Facts & features
Interior
- Bedrooms: 2
- Bathrooms: 2 (1 full, 1 three-quarter)
- Finished sqft: 1,933
- Above grade sqft: 1,933
- Basement: None
- Heating: Forced Air
- Cooling: Central Air
- Appliances: Dishwasher, Disposal, Dryer, Gas Water Heater, Microwave, Range, Refrigerator, Stainless Steel Appliances, Washer
- Laundry: Laundry Room, Main Level
- Fireplaces: 1 (Gas, Living Room)
Property
- Parking: Attached Garage, Asphalt, Electric, Garage Door Opener, Guest Parking
- Garage spaces: 1
- Lot size: 1.34 acres
- Lot dimensions: Common
- Lot features: Irregular Lot, Tree Coverage - Medium
- Exterior features: Vinyl
- Fencing: Privacy
- Pool: Below Ground, Heated, Outdoor, Shared
- Other structures: Pool House
Construction
- Home type: Condo (Manor/Village)
- Levels: One and One Half
- Year built: 1985
- Roof: Age 8 Years or Less, Asphalt, Pitched
Utilities
- Sewer: City Sewer/Connected
- Water: City Water/Connected
Community & HOA
- Subdivision: Cic 0504 Timberton Condo
- HOA fee: $485/mo
- HOA includes: Building Exterior, Hazard Insurance, Lawn Care, Maintenance Grounds, Professional Mgmt, Recreation Facility, Sanitation, Security System, Sewer, Shared Amenities, Snow Removal, Water
- Amenities: Common Garden, In-Ground Sprinkler System, Trail(s)
Taxes & location
- Annual taxes: $3,115 (2026)
- County: Hennepin
- School district: Wayzata
Listing
- Status: For sale
- Listed: Sep 22, 2026
- Days on market: 28
- MLS #: 7143667
Monthly payment
—/mo
An example, not a loan offer. Taxes and HOA dues come from the listing when known; home insurance is a rough estimate. Mortgage insurance is not included. Your rate depends on your lender and credit.
Location
Nearby homes
-
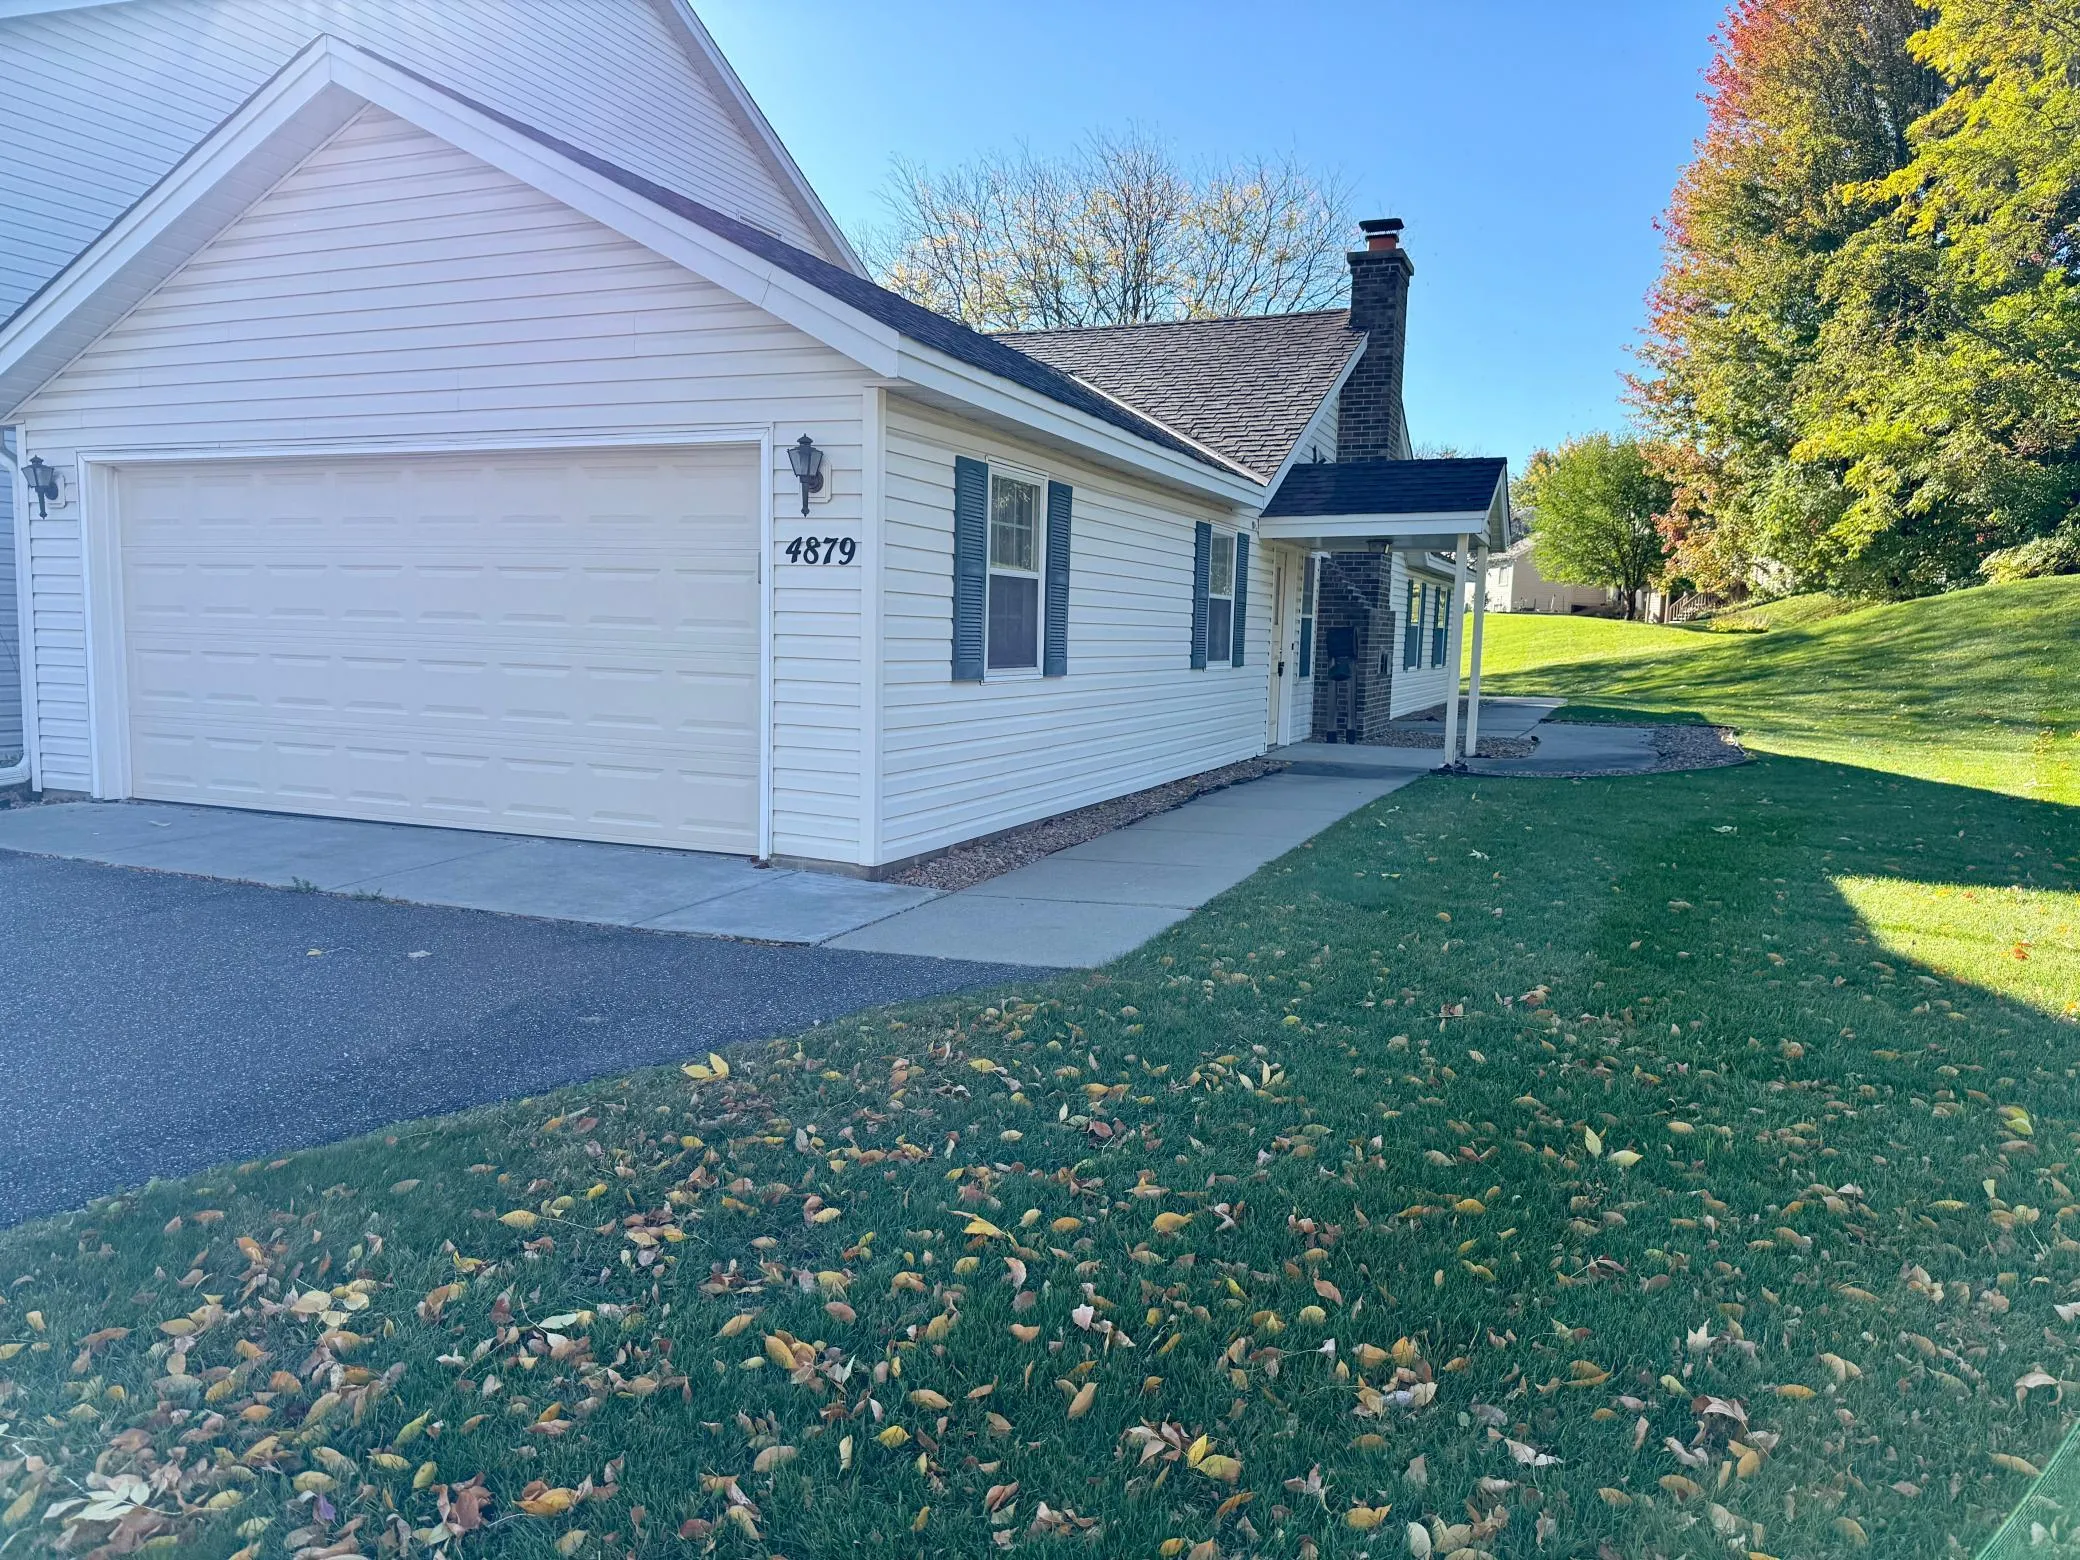 $189,900
2 bds | 2 ba | 1,300 sqft
4879 Orchid N Lane, Plymouth, MN 55446
Listing courtesy of Coldwell Banker Realty
-
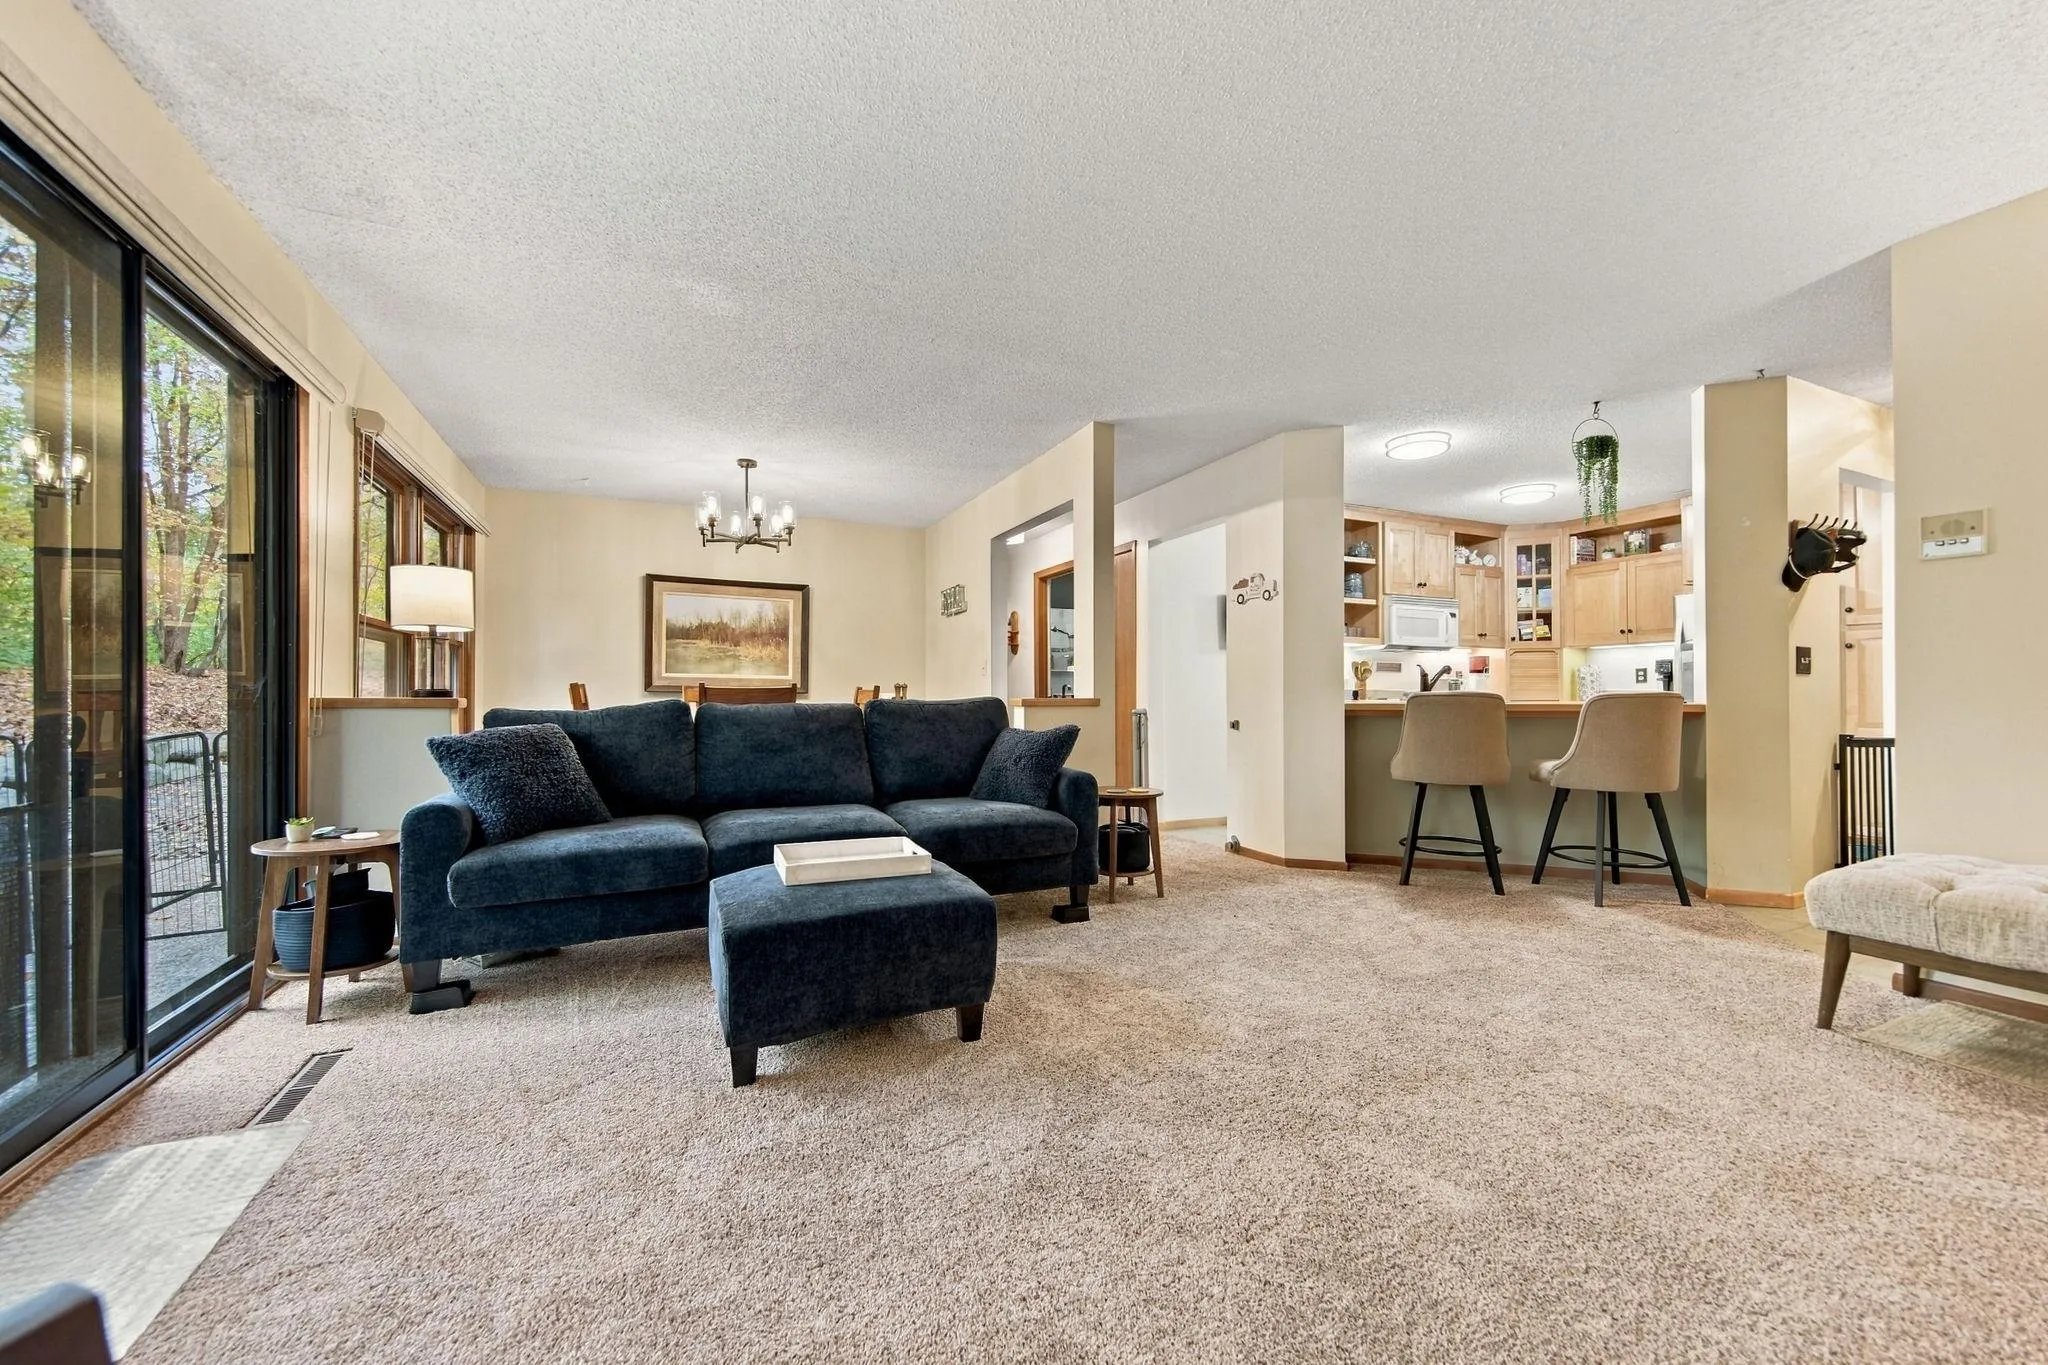 $256,900
2 bds | 1 ba | 1,326 sqft
15805 26th N Avenue Unit B, Plymouth, MN 55447
Listing courtesy of Eos Realty, LLC
-
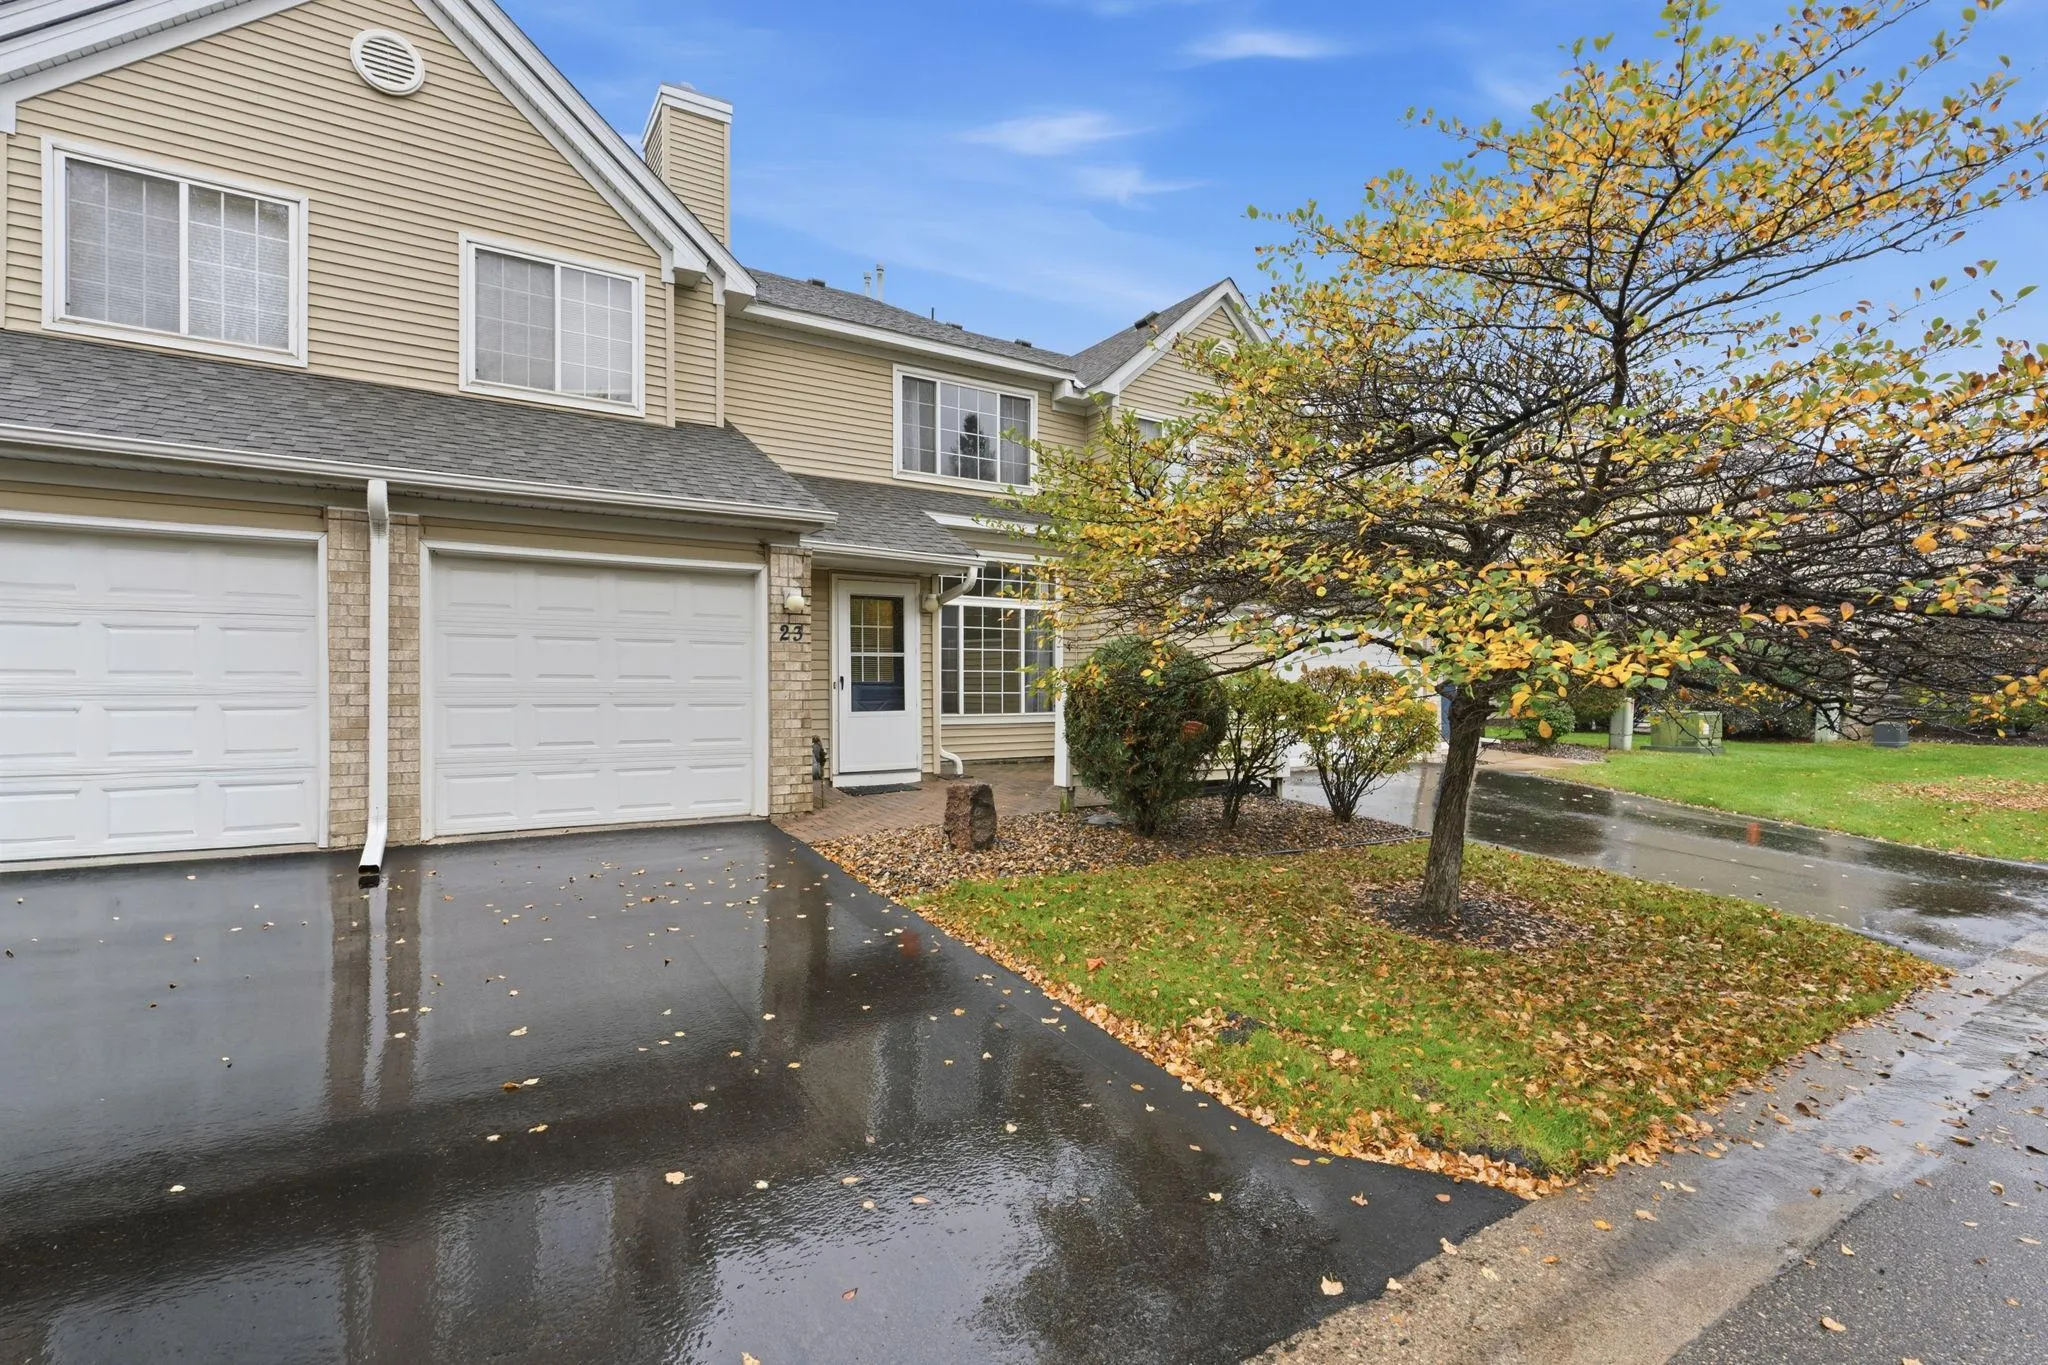 $225,000
2 bds | 2 ba | 1,230 sqft
2255 Ranchview N Lane Unit 23, Plymouth, MN 55447
Listing courtesy of Real Broker, LLC
-
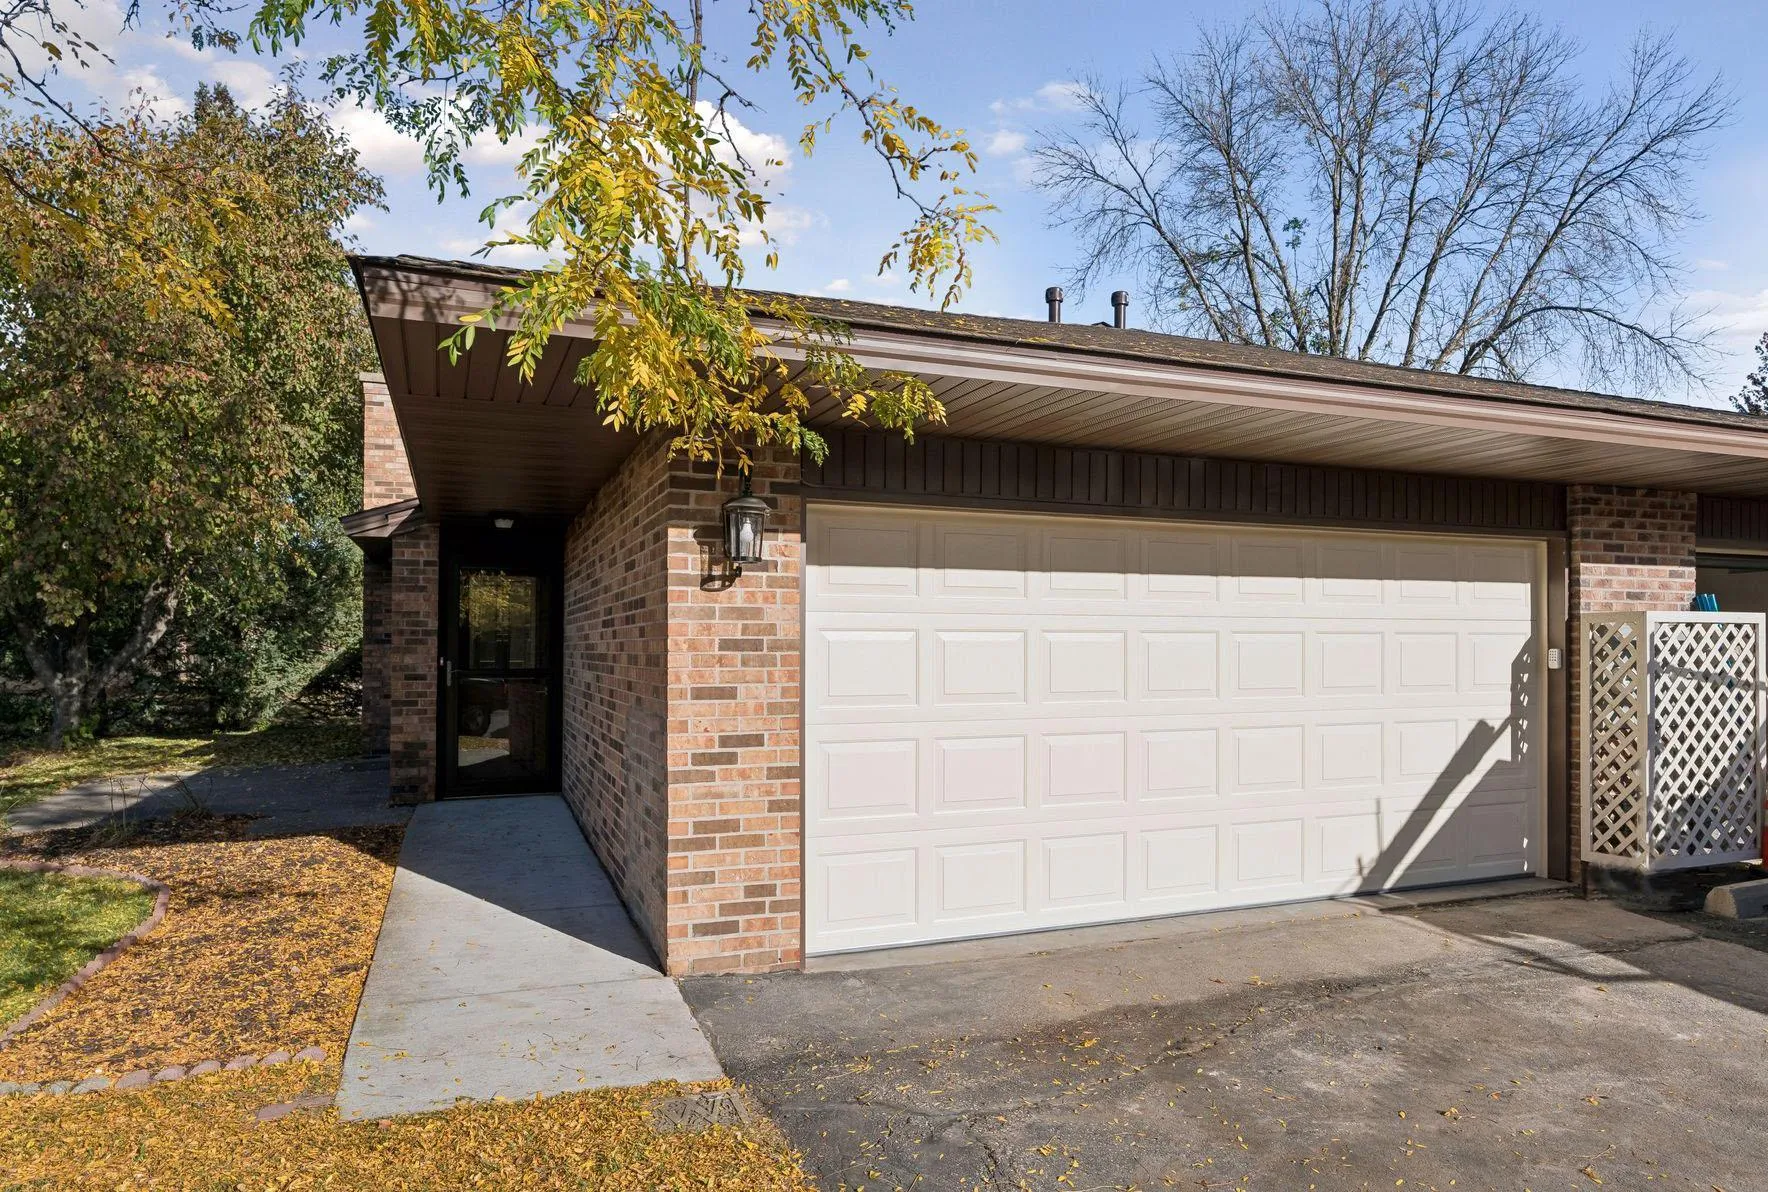 $300,000
2 bds | 1 ba | 980 sqft
1031 Yuma N Lane, Plymouth, MN 55447
Listing courtesy of Edina Realty, Inc.
-
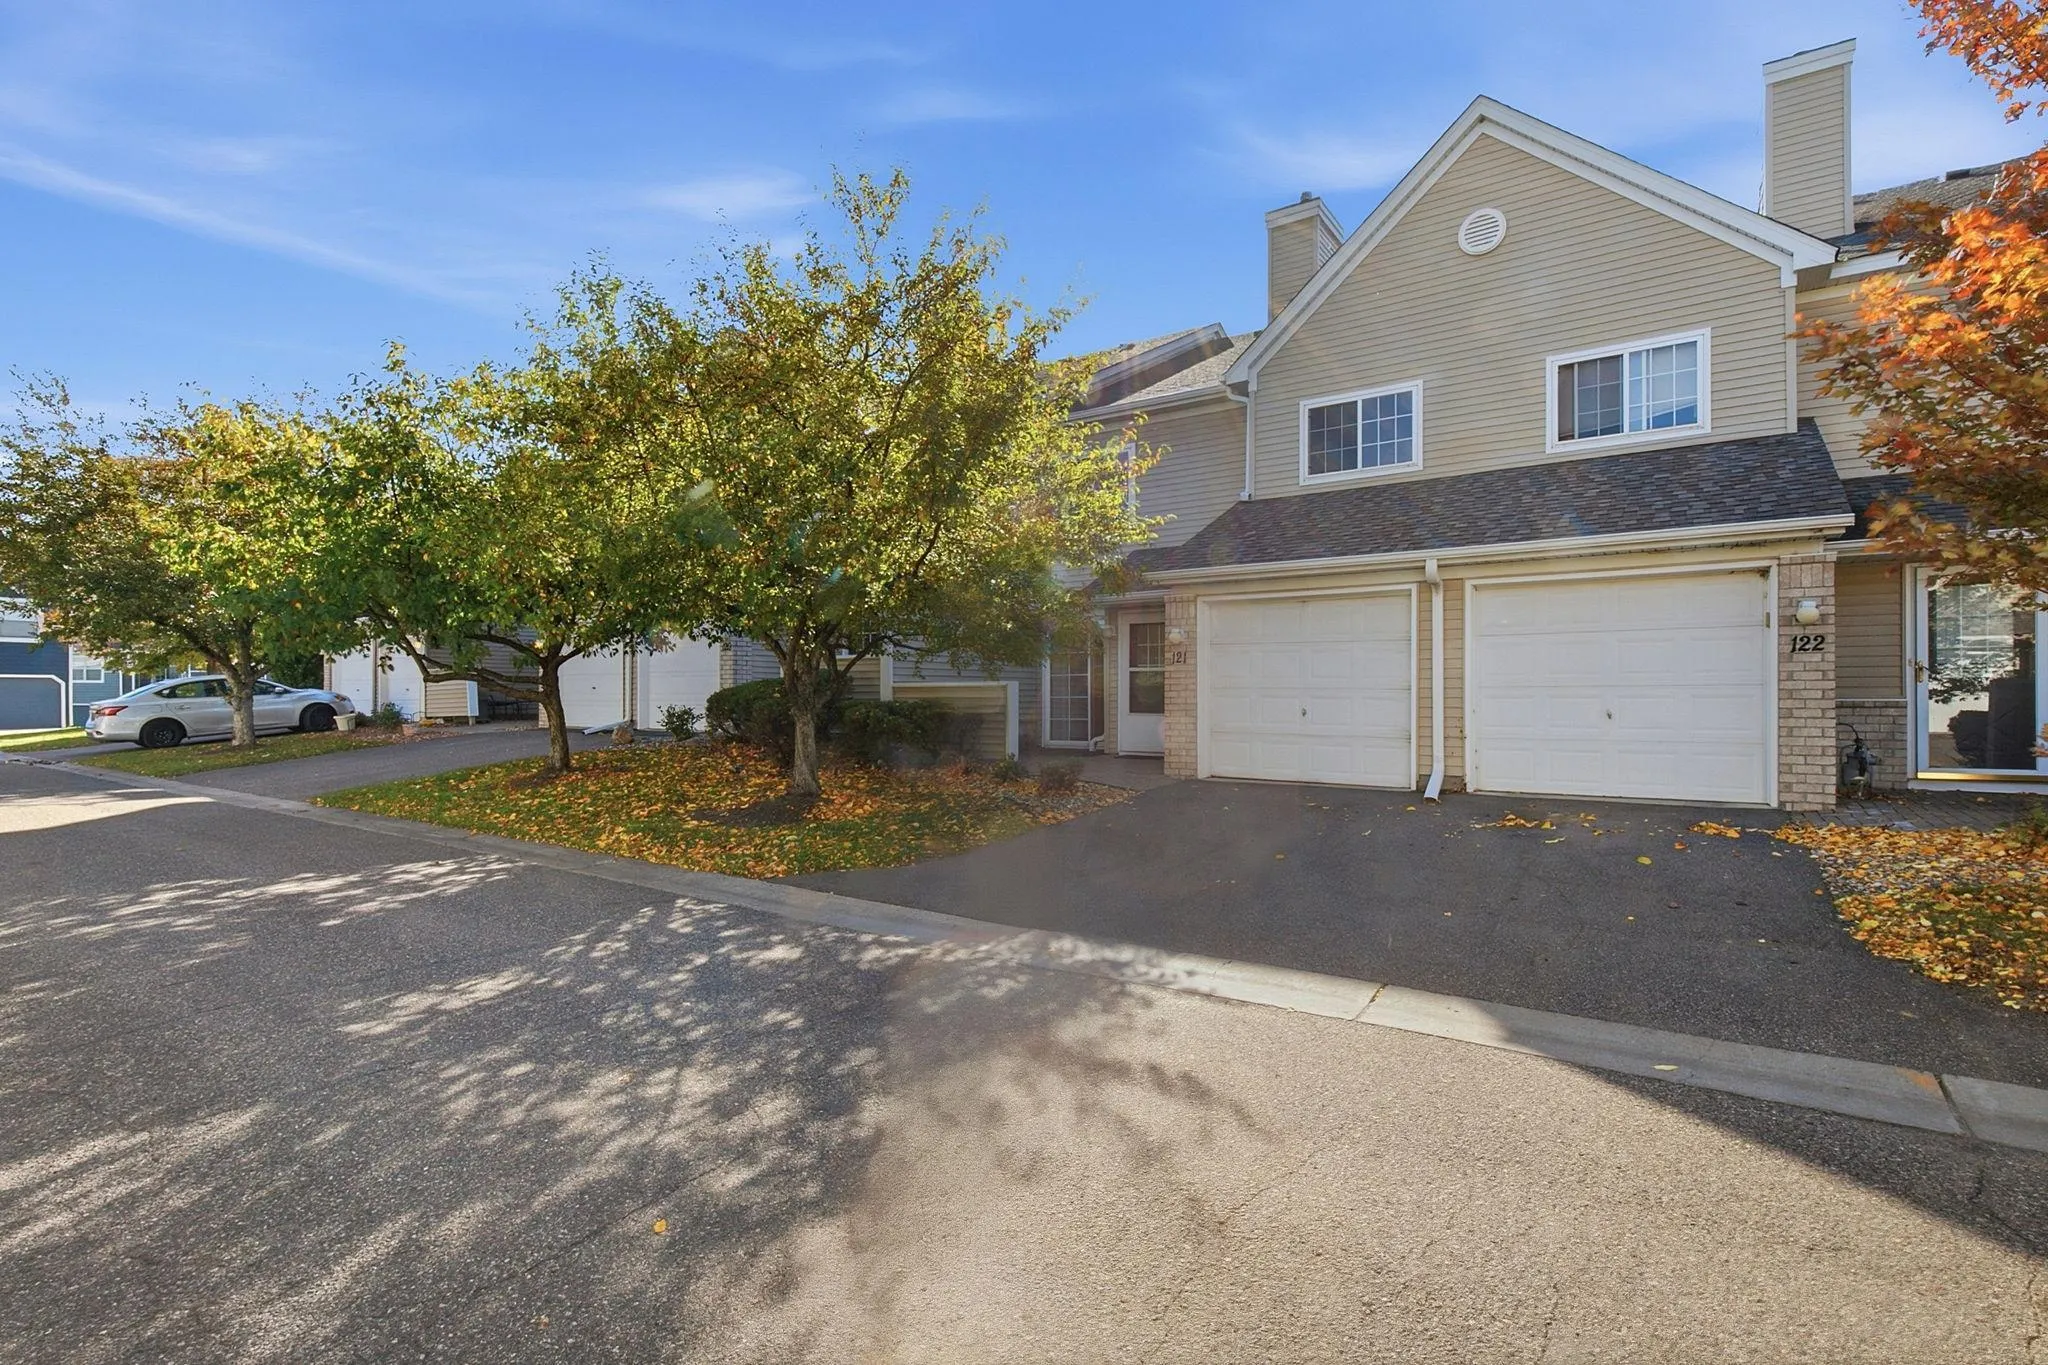 $215,000
2 bds | 1 ba | 1,080 sqft
2210 Ranchview N Lane Unit 121, Plymouth, MN 55447
Listing courtesy of Bridge Realty, LLC
-
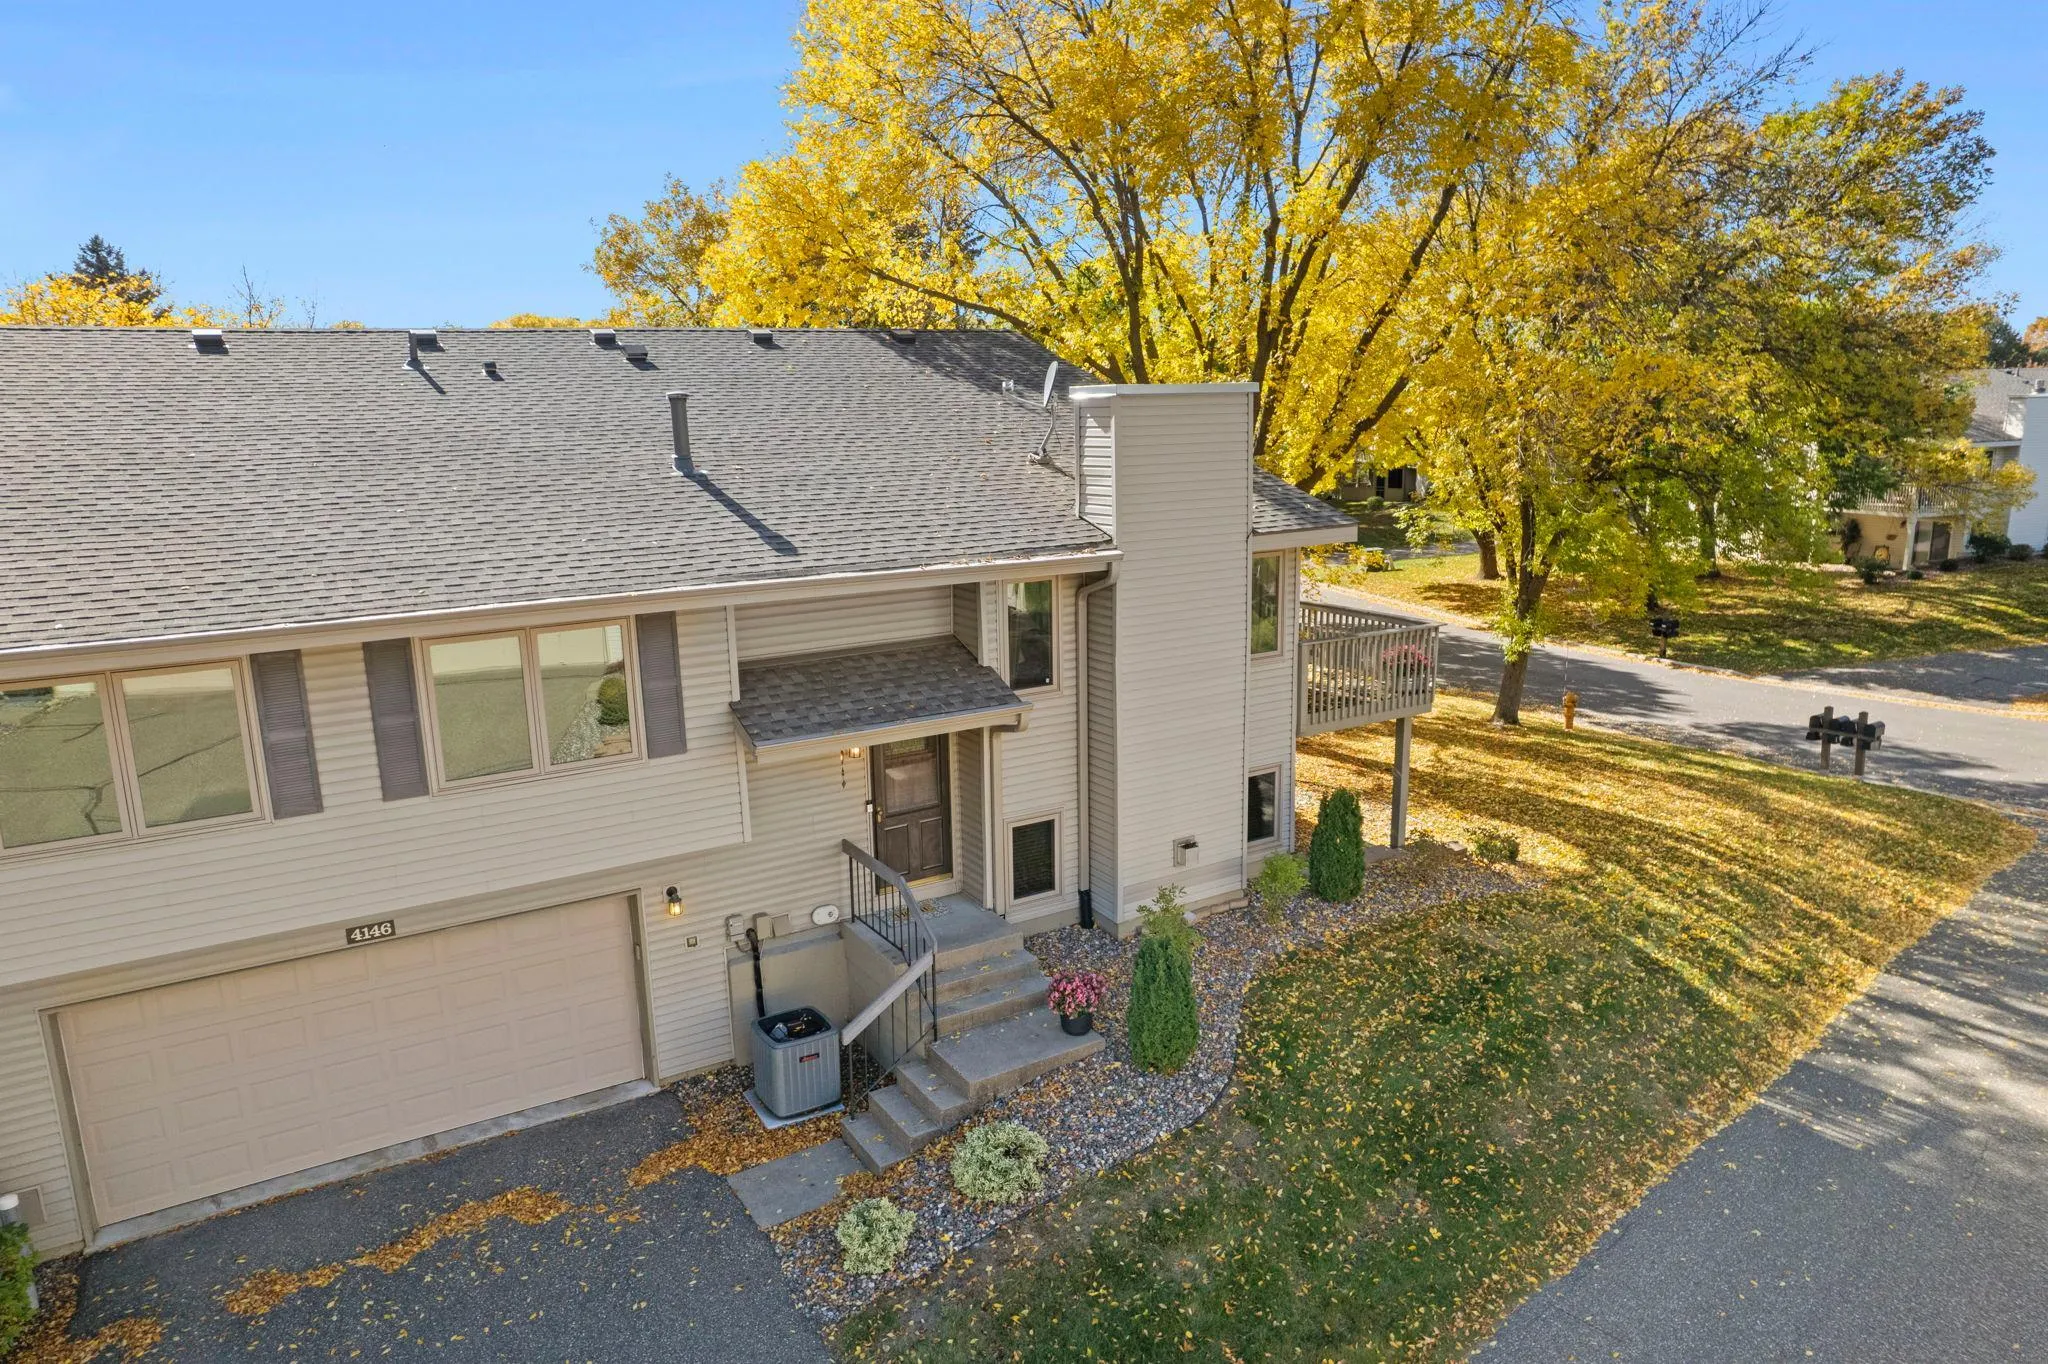 $299,900
2 bds | 2 ba | 1,534 sqft
4146 Goldenrod N Lane, Plymouth, MN 55441
Listing courtesy of Pemberton RE
-
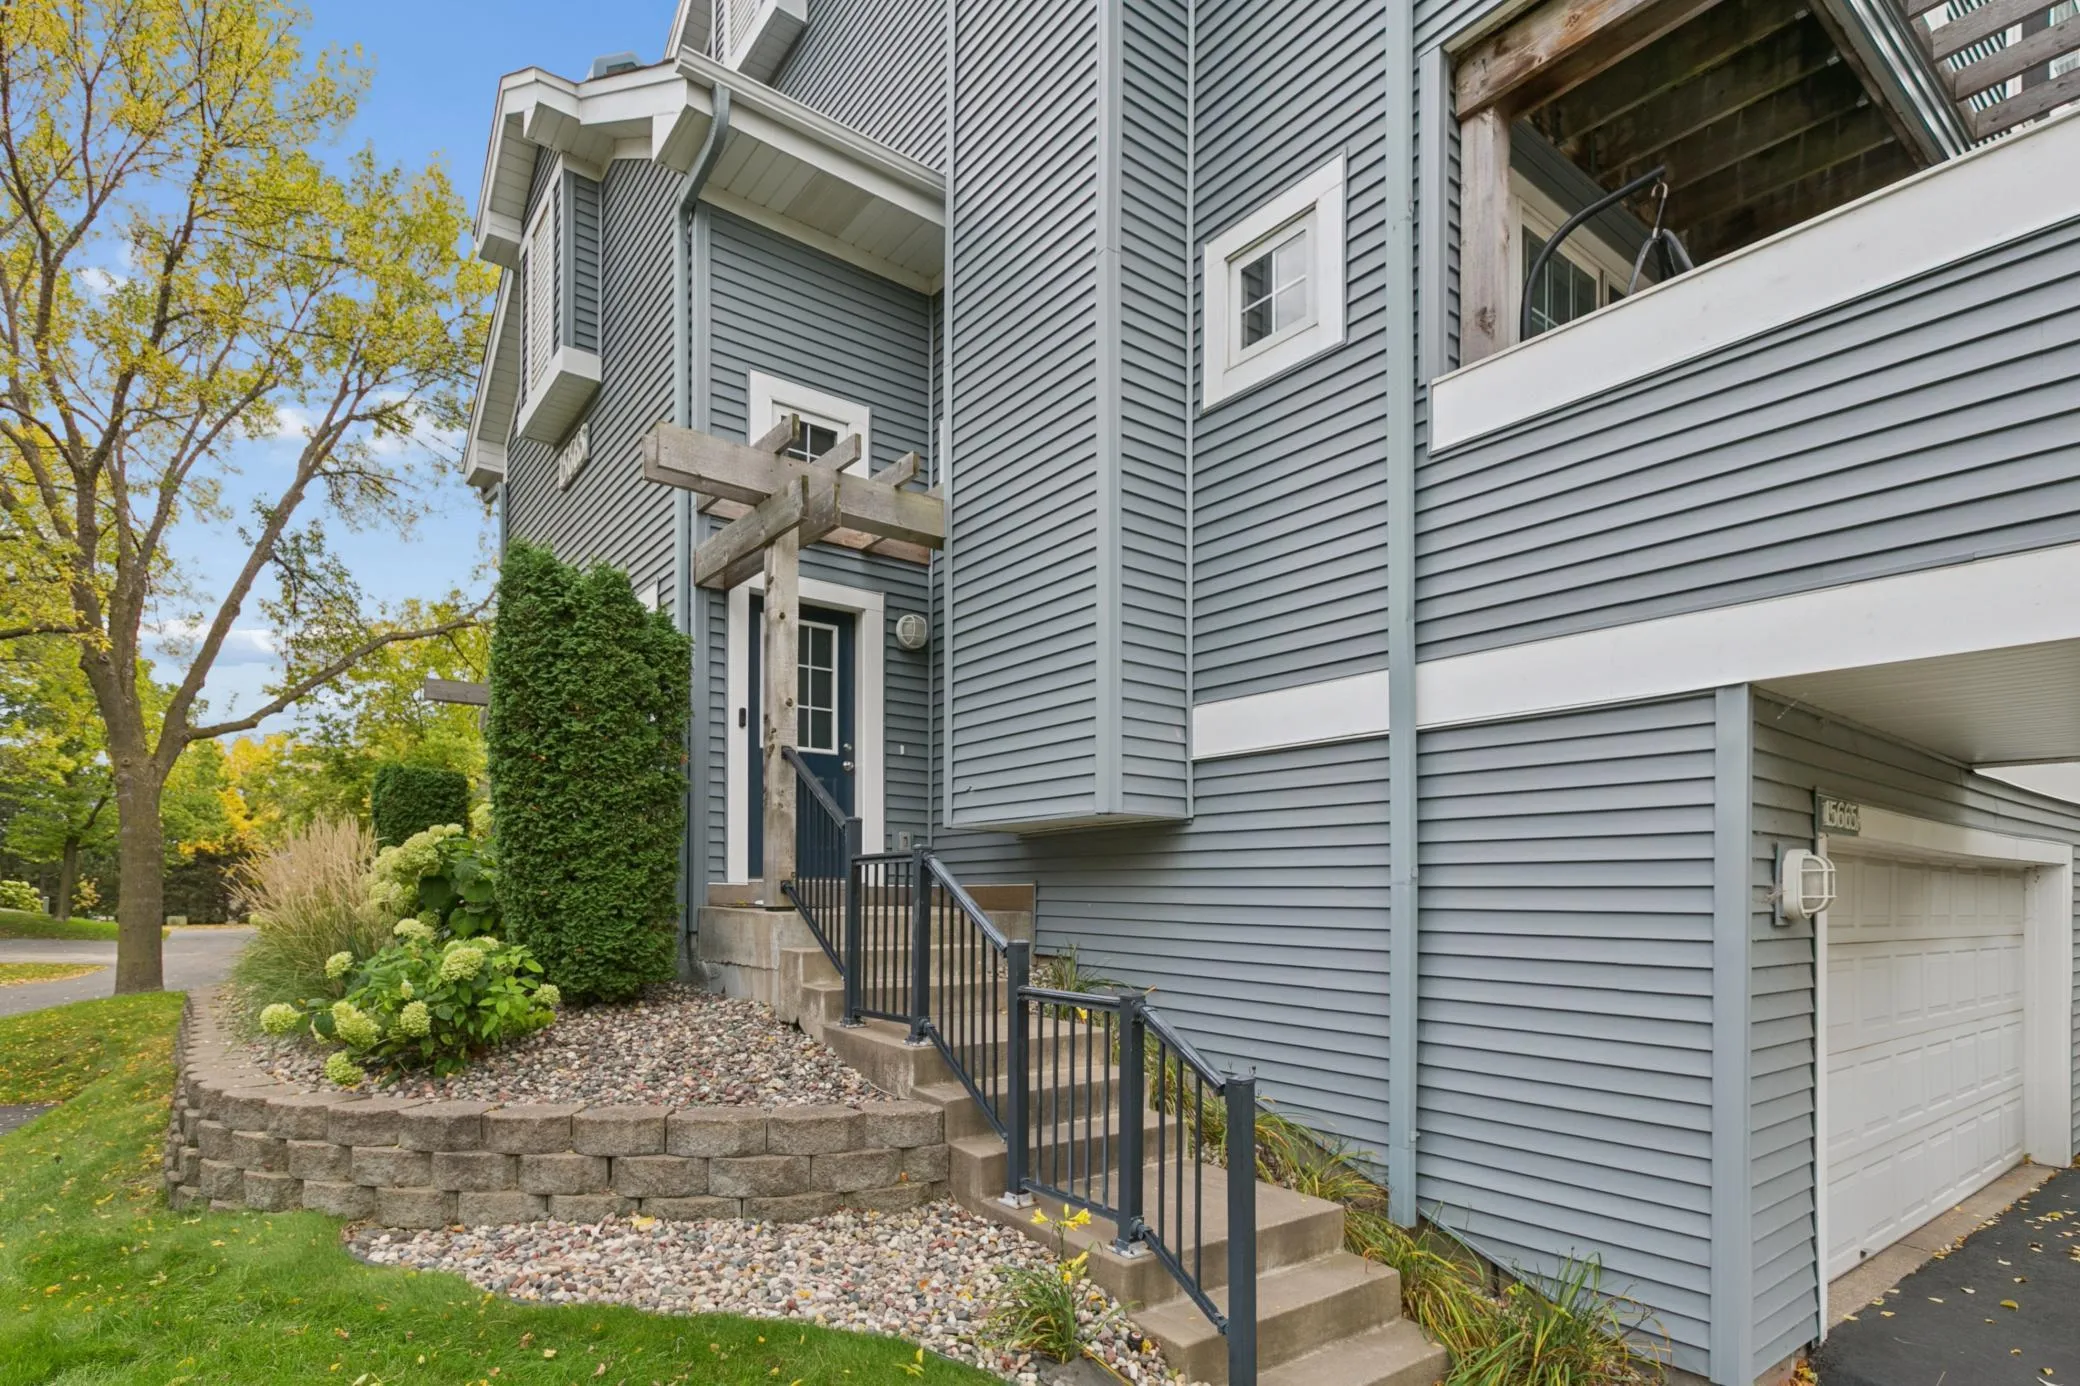 $245,000
2 bds | 2 ba | 1,355 sqft
15665 24th N Avenue Unit A, Plymouth, MN 55447
Listing courtesy of RE/MAX Results
-
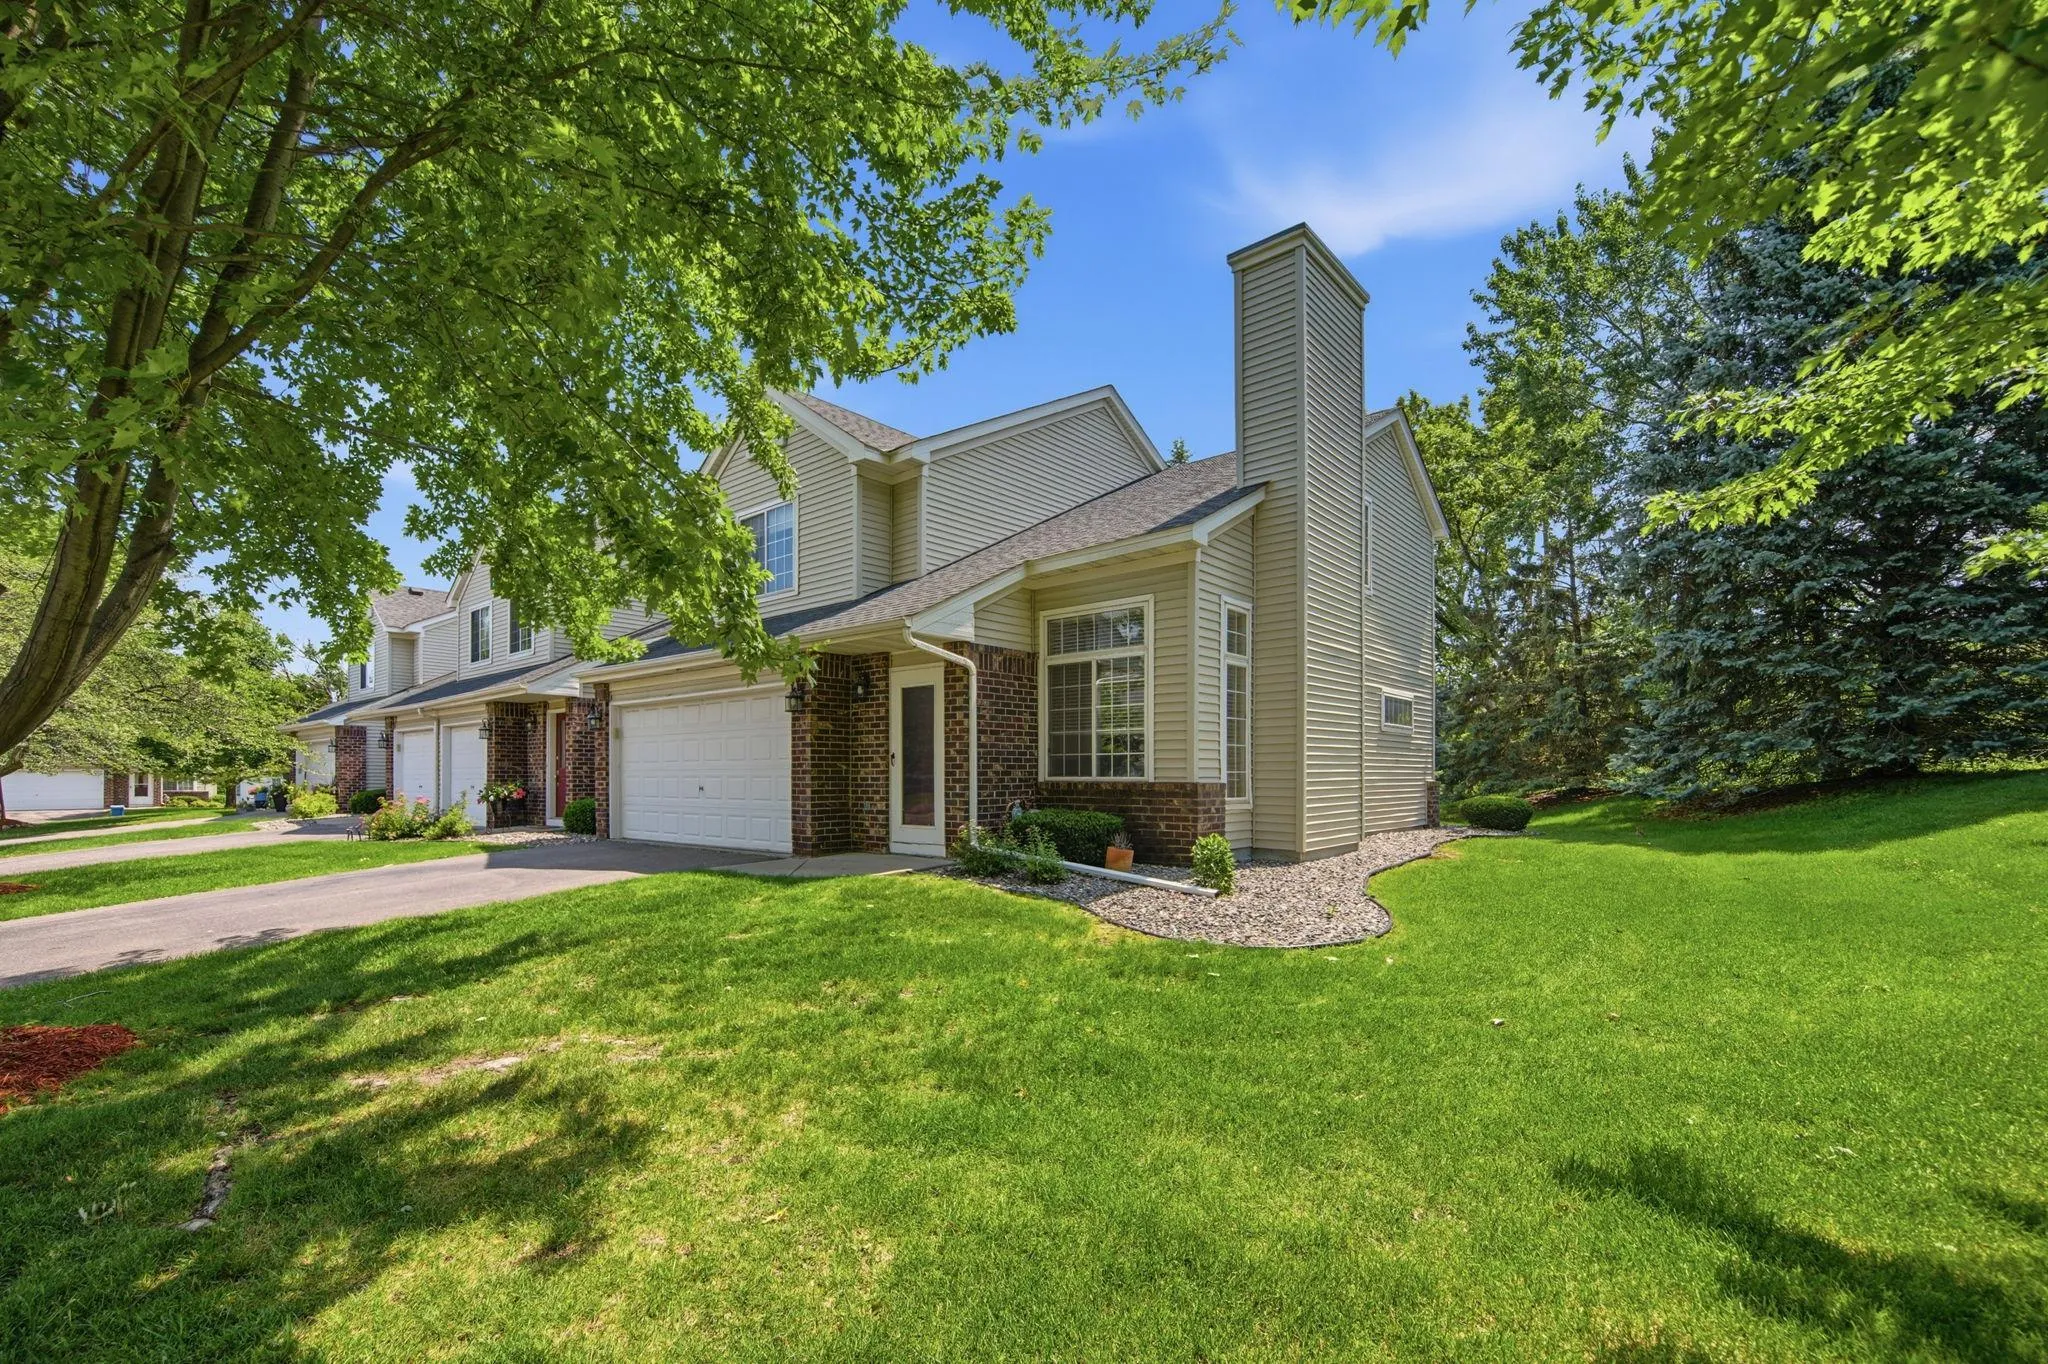 $319,900
2 bds | 2 ba | 1,433 sqft
17700 41st N Avenue Unit 80, Plymouth, MN 55446
Listing courtesy of RE/MAX Advantage Plus
Request a tour
15710 26th N Avenue Unit D, Plymouth, MN 55447