
1 / 42
$299,900
- 2 beds
- 2 baths
- 1,534 sqft
4146 Goldenrod N Lane, Plymouth, MN 55441
For sale Est. —/mo
- Townhouse · Quad/4 Corners
- Built in 1981
- 0.11 acres lot
- $196/sqft
- $371/mo HOA
- 2-car garage
Overview
Tucked among mature trees in an established Plymouth neighborhood, 4146 Goldenrod Lane N offers a warm, inviting setting with thoughtful top to bottom updates throughout. The owners have extensively renovated the home with custom cabinetry, detailed woodwork and everyday upgrades, like heated bathroom floors, that add both character and comfort. The inviting main level features hardwood floors, generous living spaces, and access to a spacious deck overlooking the peaceful, tree-filled surroundings. Two bedrooms include a roomy primary with walk-in closet, while the lower-level family room with fireplace and additional bath provides flexible living space. Newer major mechanicals and appliances, an attached two-car garage and ample storage add everyday convenience. Just minutes from French Regional Park, Medicine Lake, trails and shopping.
Facts & features
Interior
- Bedrooms: 2
- Bathrooms: 2 (1 full, 1 three-quarter)
- Finished sqft: 1,534
- Above grade sqft: 1,104
- Below grade sqft: 430
- Basement: Block, Finished, Full, Walkout
- Heating: Forced Air
- Cooling: Central Air
- Appliances: Dishwasher, Disposal, Dryer, Exhaust Fan, Gas Water Heater, Microwave, Range, Refrigerator, Stainless Steel Appliances, Washer, Water Softener Owned
- Laundry: In Basement, Lower Level, Laundry Room, Sink
- Fireplaces: 1 (Gas)
Property
- Parking: Attached Garage, Garage Door Opener, Tuckunder Garage
- Garage spaces: 2
- Lot size: 0.11 acres
- Lot dimensions: 41x95x61x89
- Lot features: Irregular Lot, Tree Coverage - Medium
- Exterior features: Vinyl
Construction
- Home type: Townhouse (Quad/4 Corners)
- Levels: Split Entry (Bi-Level)
- Year built: 1981
- Roof: Age 8 Years or Less, Asphalt
Utilities
- Sewer: City Sewer/Connected
- Water: City Water/Connected
Community & HOA
- Subdivision: West Ridge Estates 3rd Add
- HOA fee: $371/mo
- HOA includes: Building Exterior, Hazard Insurance, Lawn Care, Maintenance Grounds, Professional Mgmt, Sanitation, Shared Amenities, Snow Removal
Taxes & location
- Annual taxes: $3,476 (2026)
- County: Hennepin
- School district: Robbinsdale
Listing
- Status: For sale
- Listed: Oct 7, 2026
- Days on market: 13
- MLS #: 7156587
Monthly payment
—/mo
An example, not a loan offer. Taxes and HOA dues come from the listing when known; home insurance is a rough estimate. Mortgage insurance is not included. Your rate depends on your lender and credit.
Location
Nearby homes
-
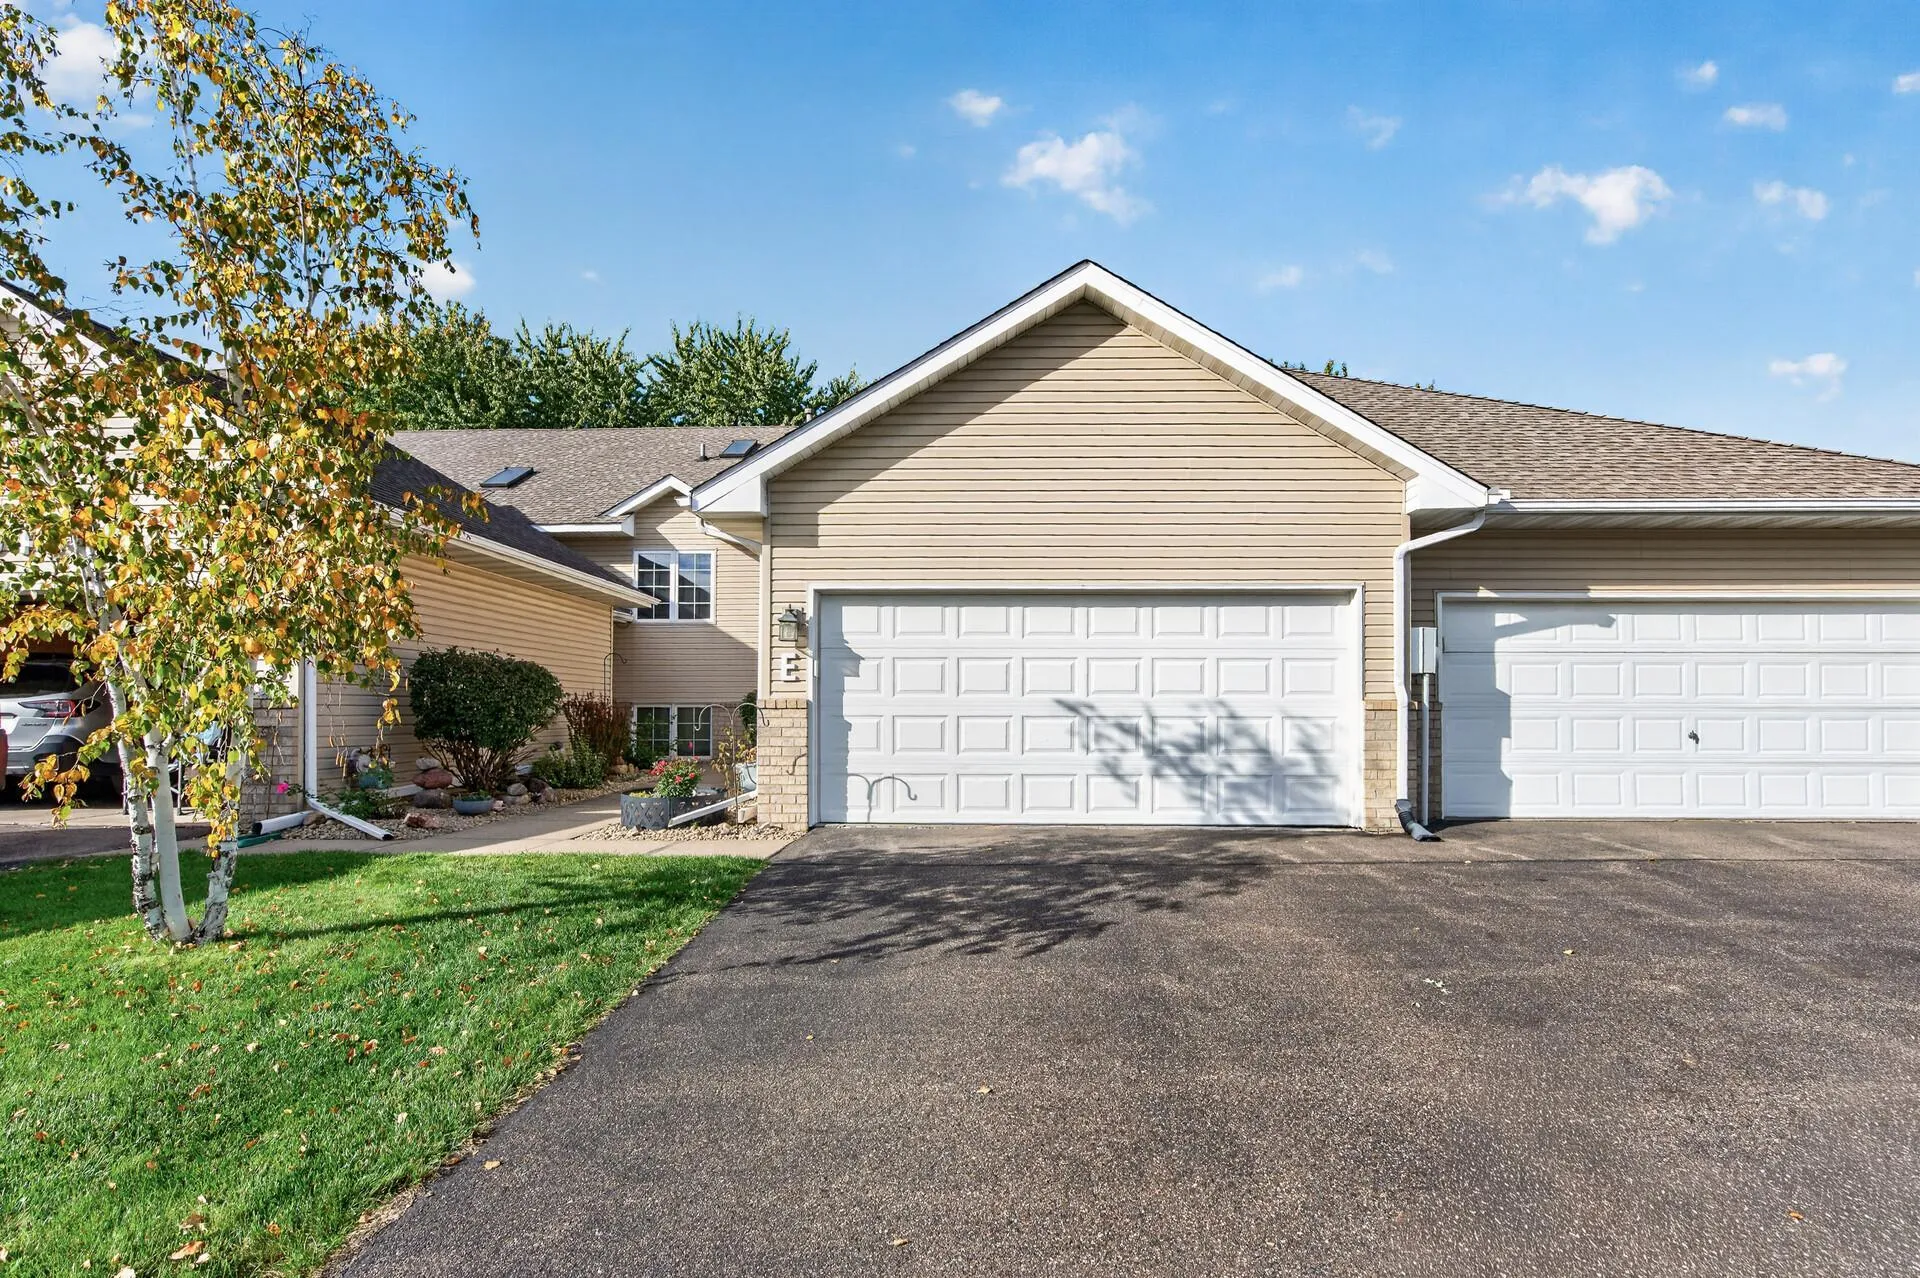 $330,000
4 bds | 2 ba | 1,880 sqft
10645 44th N Avenue Unit E, Plymouth, MN 55442
Listing courtesy of RE/MAX Results
-
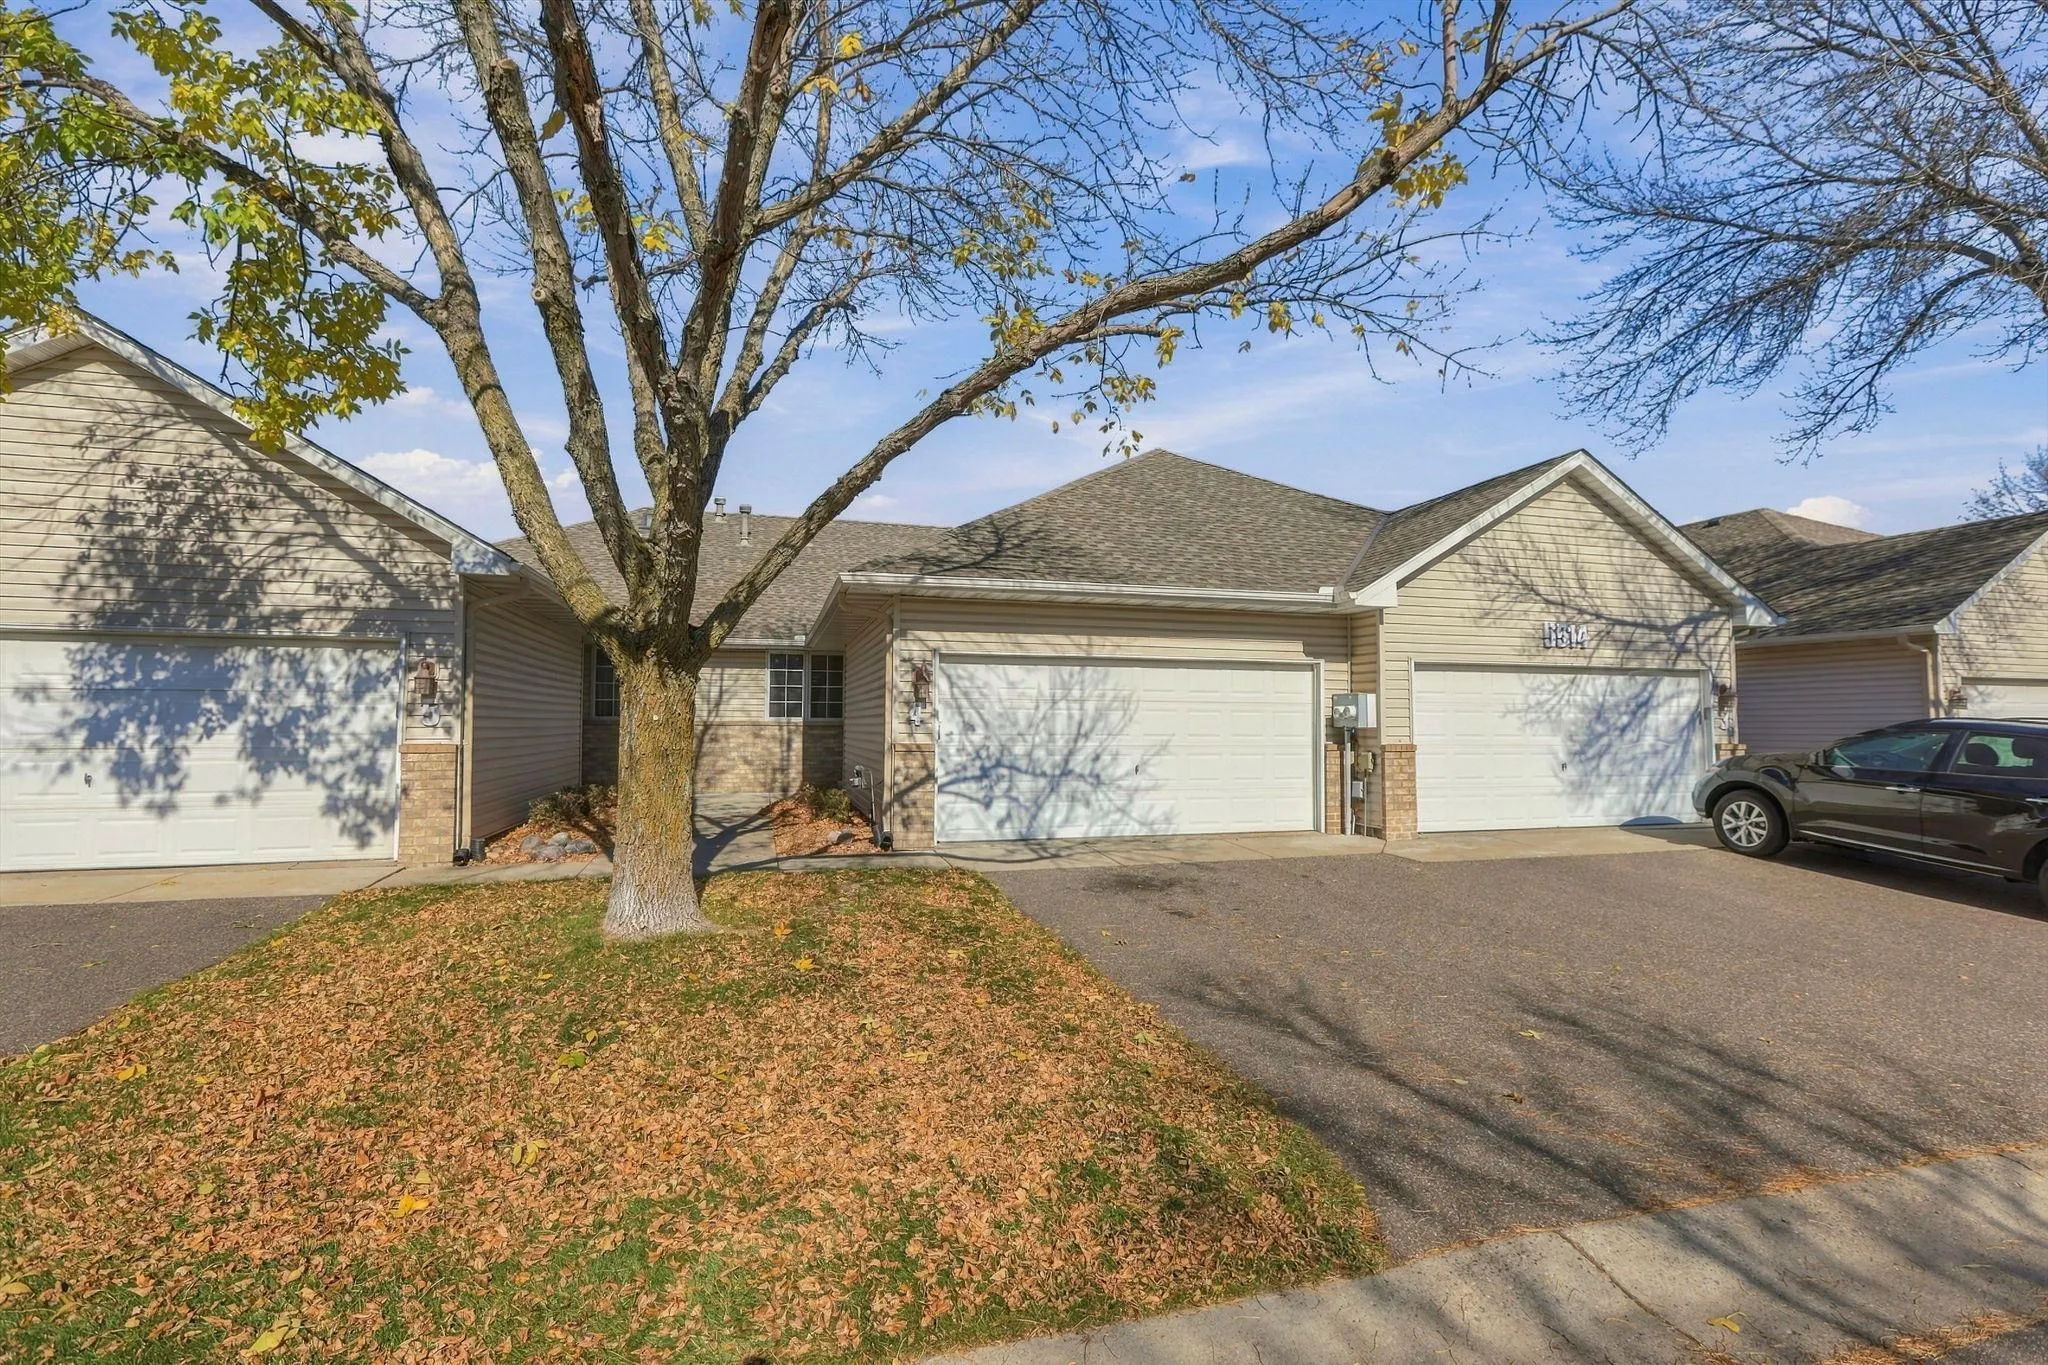 $299,999
2 bds | 2 ba | 1,100 sqft
5514 Nathan N Lane Unit 4, Plymouth, MN 55442
Listing courtesy of Real Broker, LLC
-
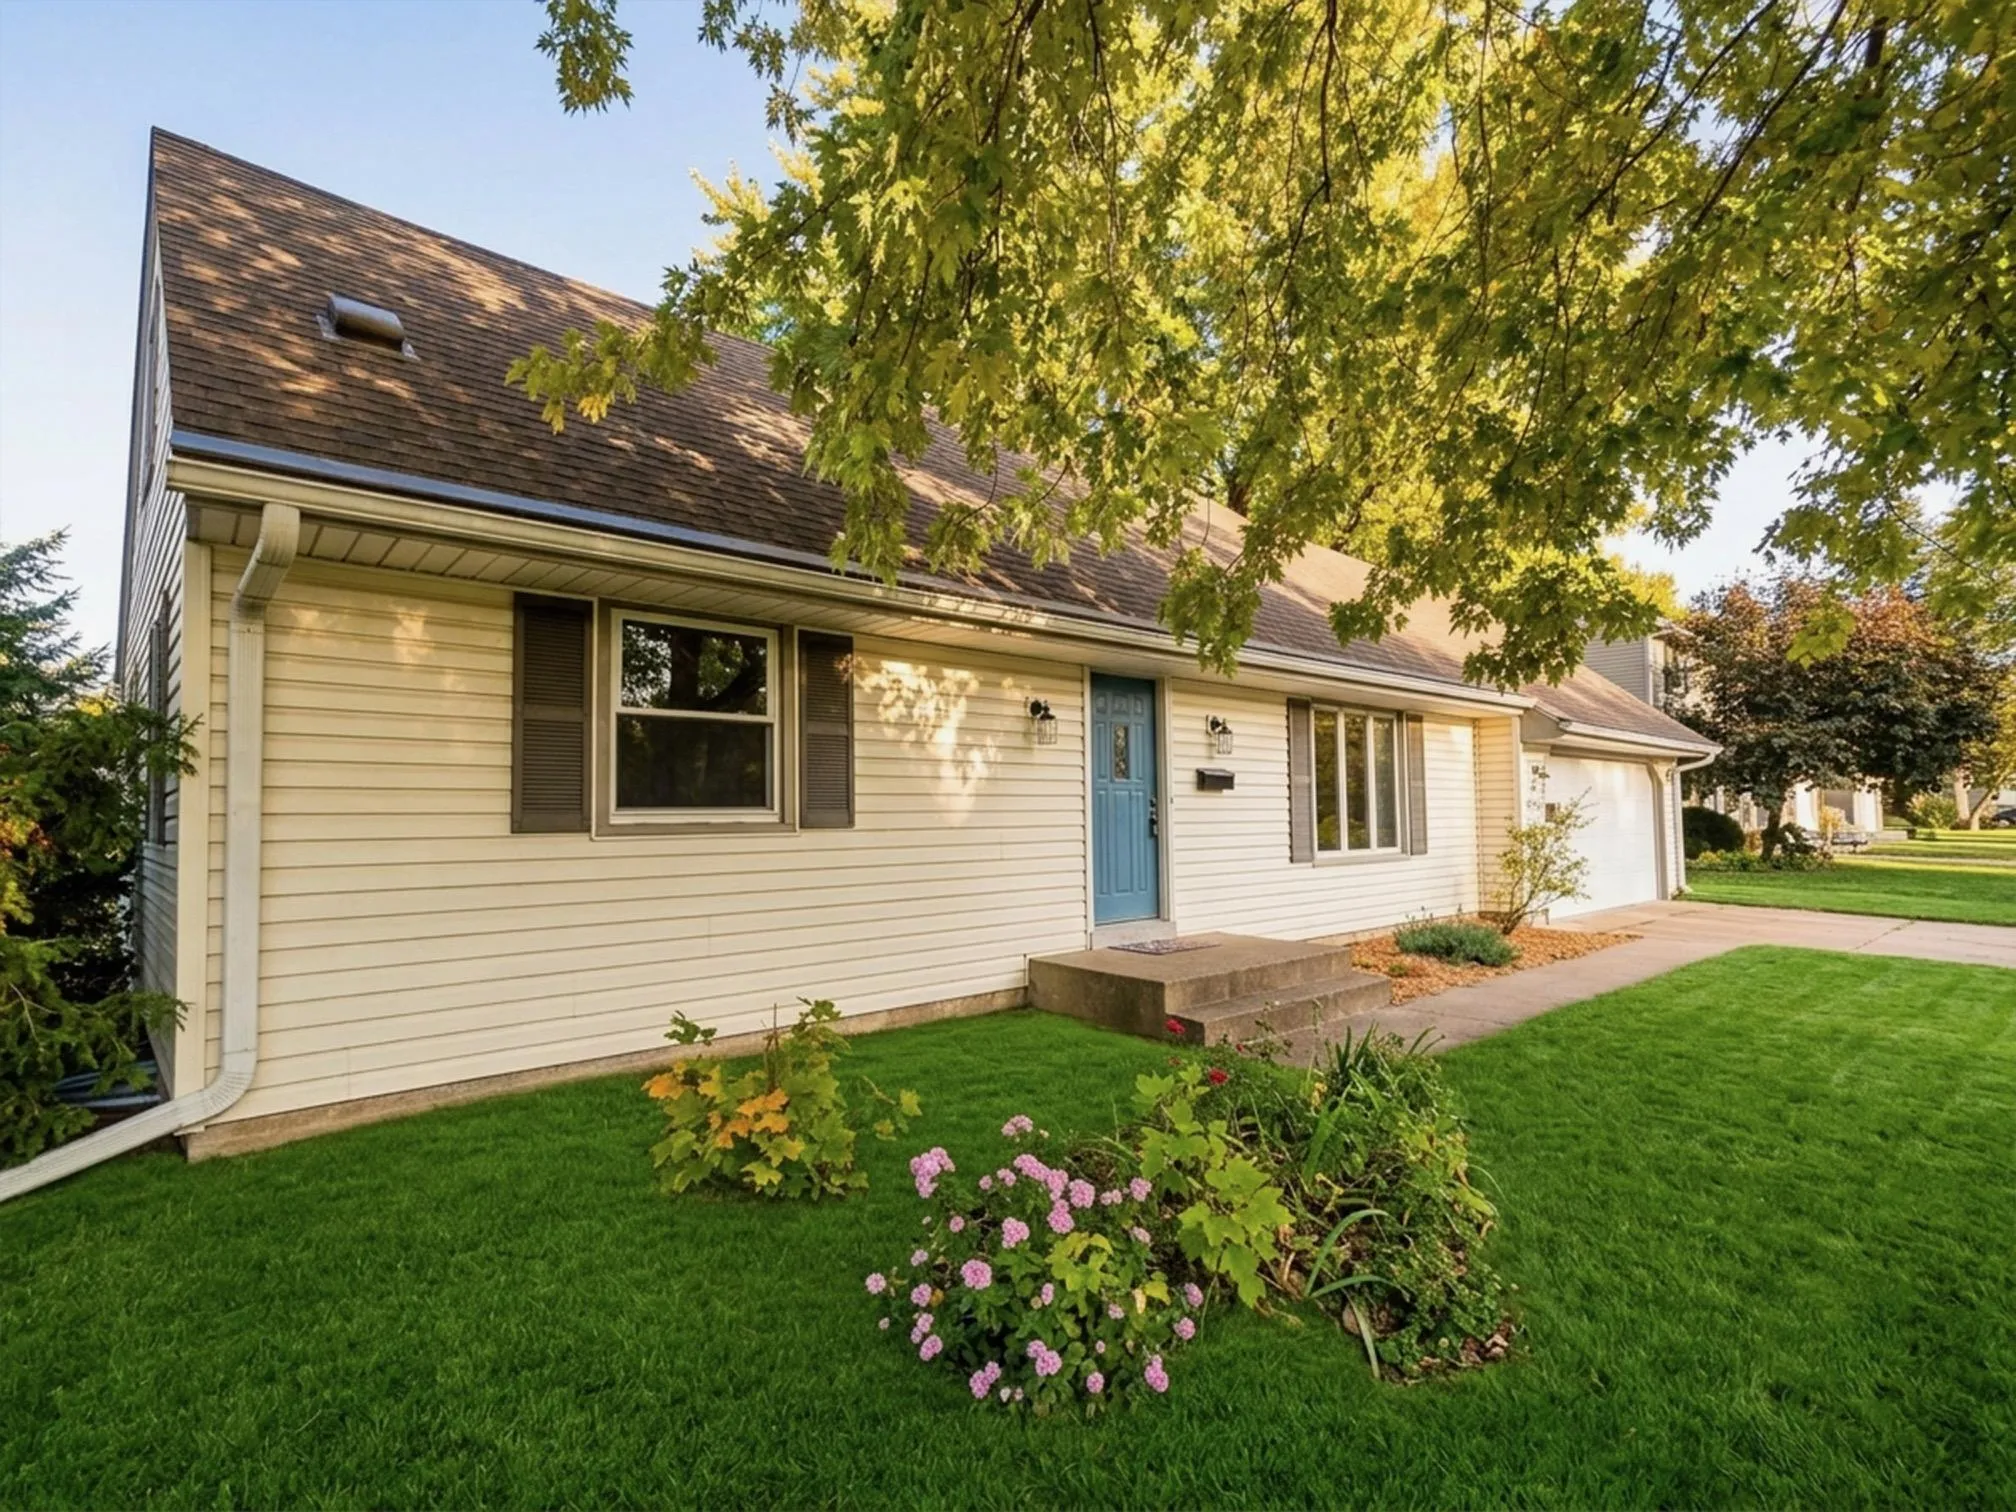 $349,500
4 bds | 2 ba | 1,640 sqft
8208 40th N Avenue, New Hope, MN 55427
Listing courtesy of John McGovern
-
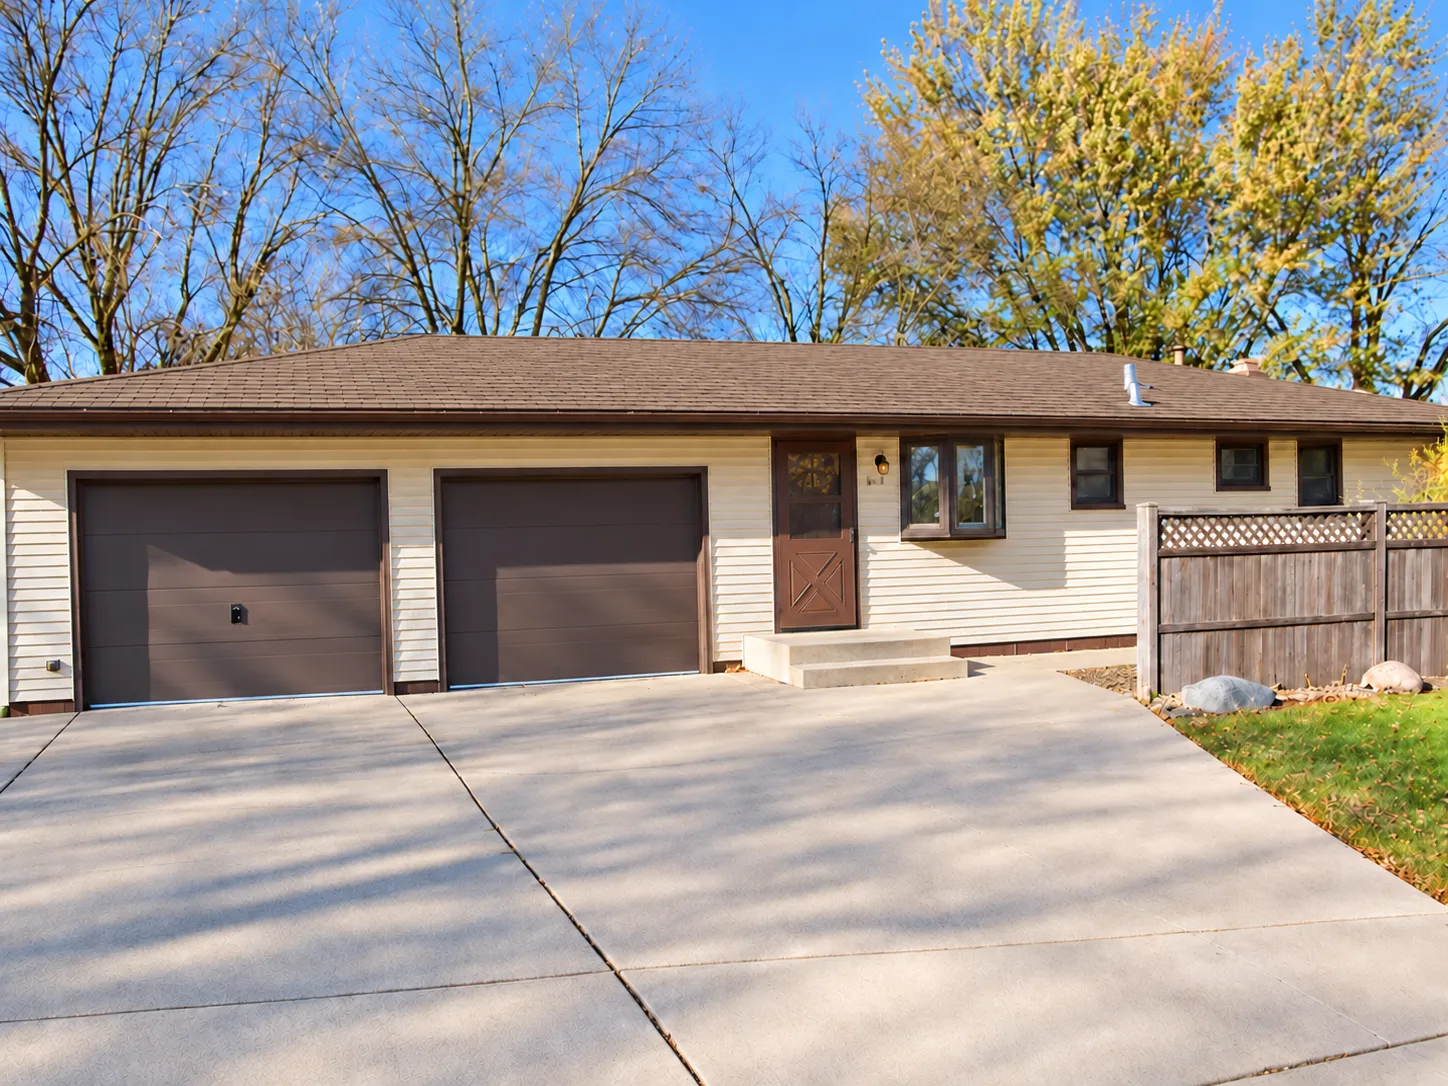 $299,900
3 bds | 2 ba | 1,726 sqft
3125 Boone N Avenue, New Hope, MN 55427
Listing courtesy of Engel & Volkers Lake Minnetonka
-
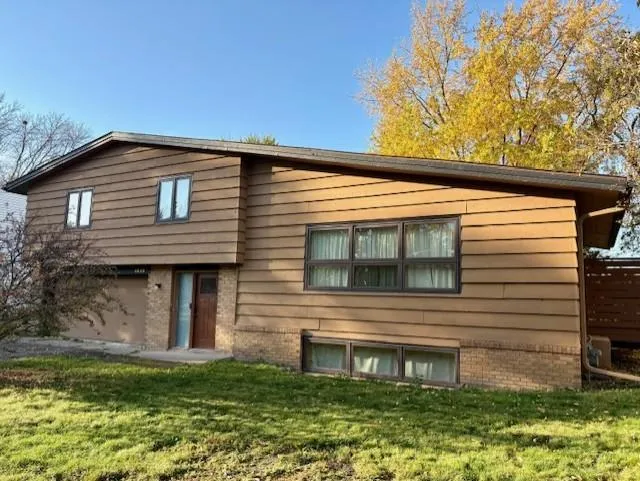 $350,000
4 bds | 2 ba | 2,332 sqft
4649 Decatur N Avenue, New Hope, MN 55428
Listing courtesy of Edina Realty, Inc.
-
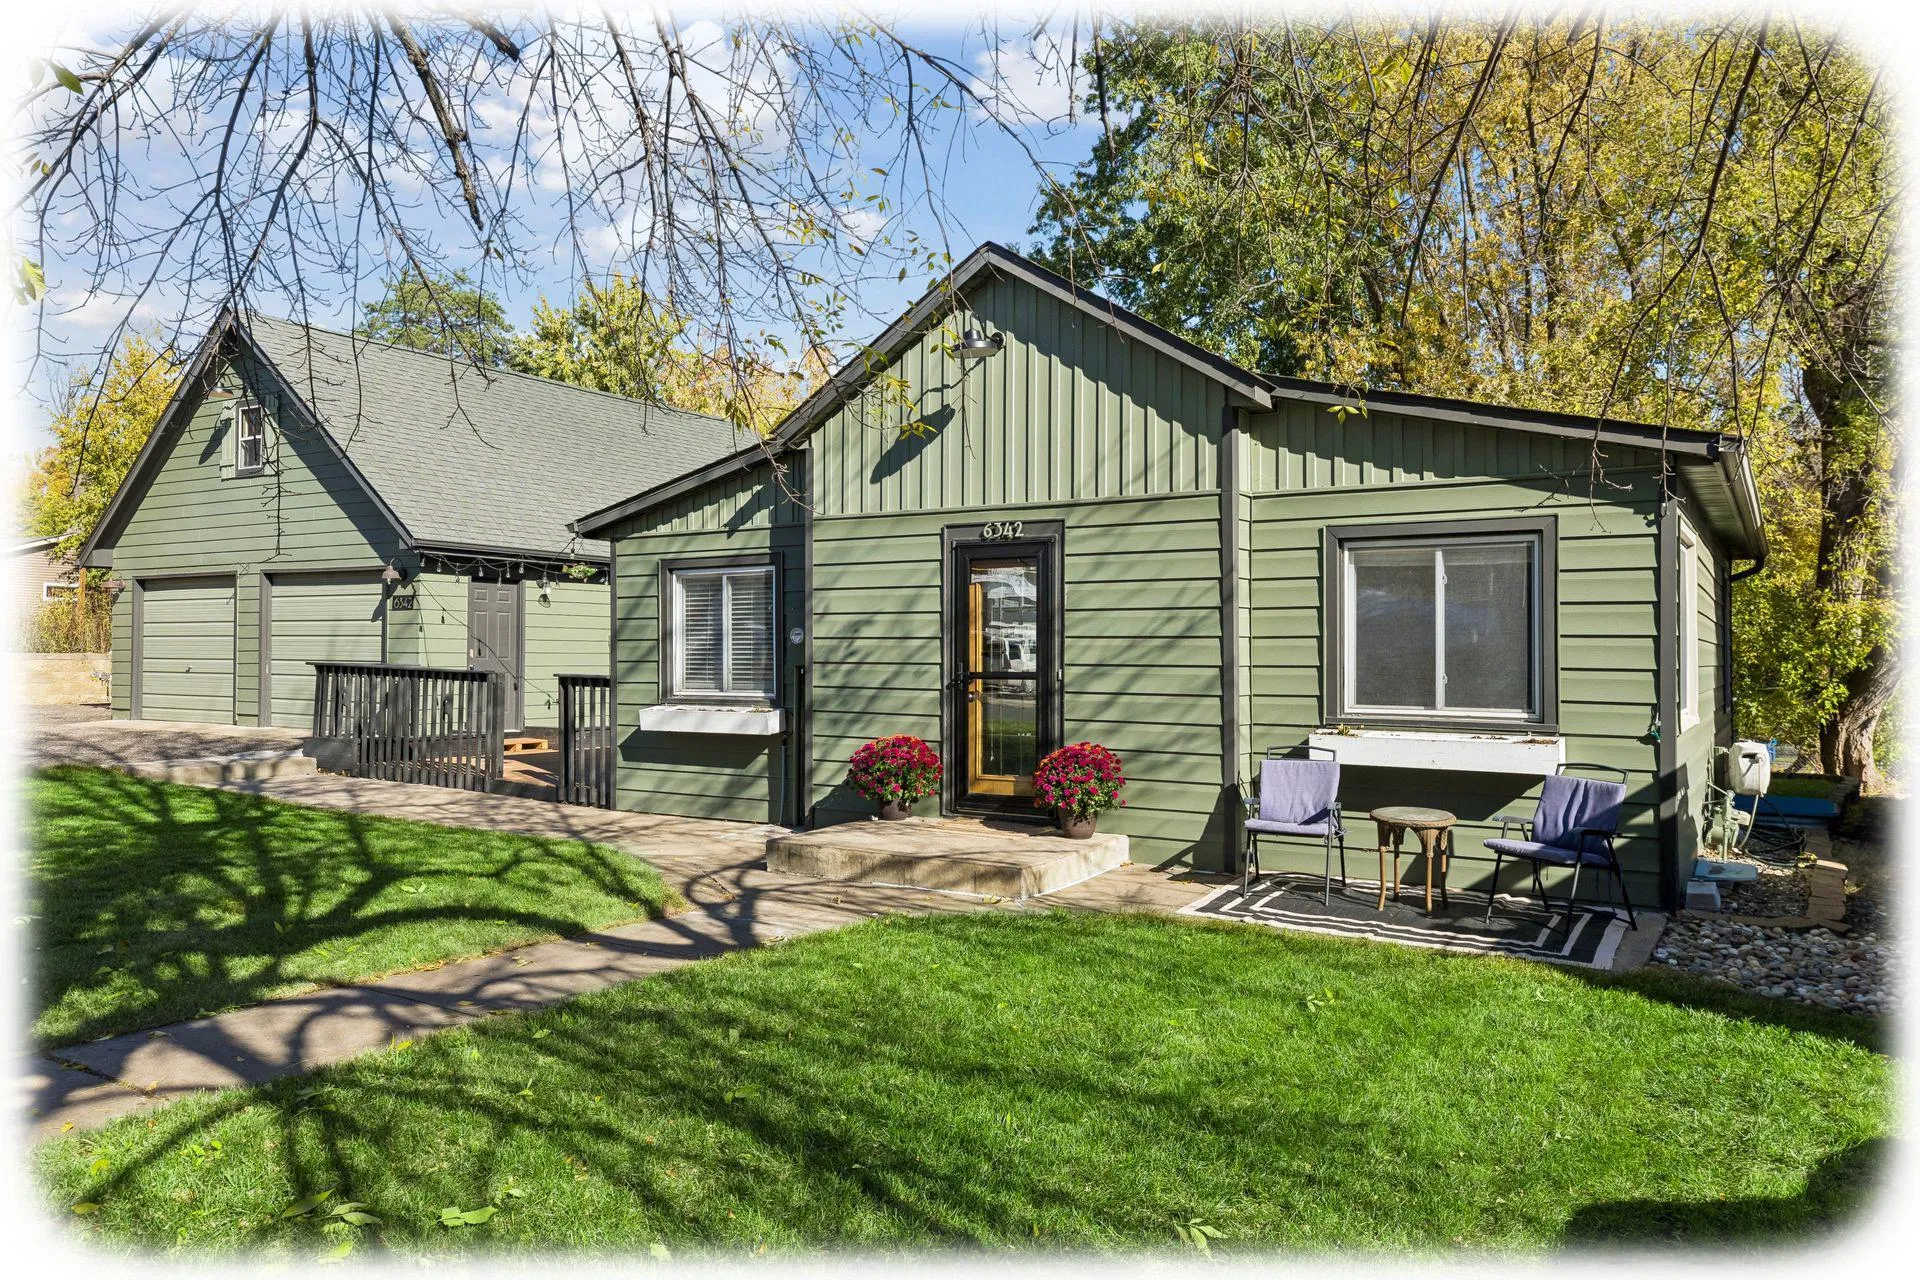 $369,900
2 bds | 2 ba | 1,621 sqft
6342 Eagle Lake Drive, Maple Grove, MN 55369
Listing courtesy of Keller Williams Classic Rlty NW
-
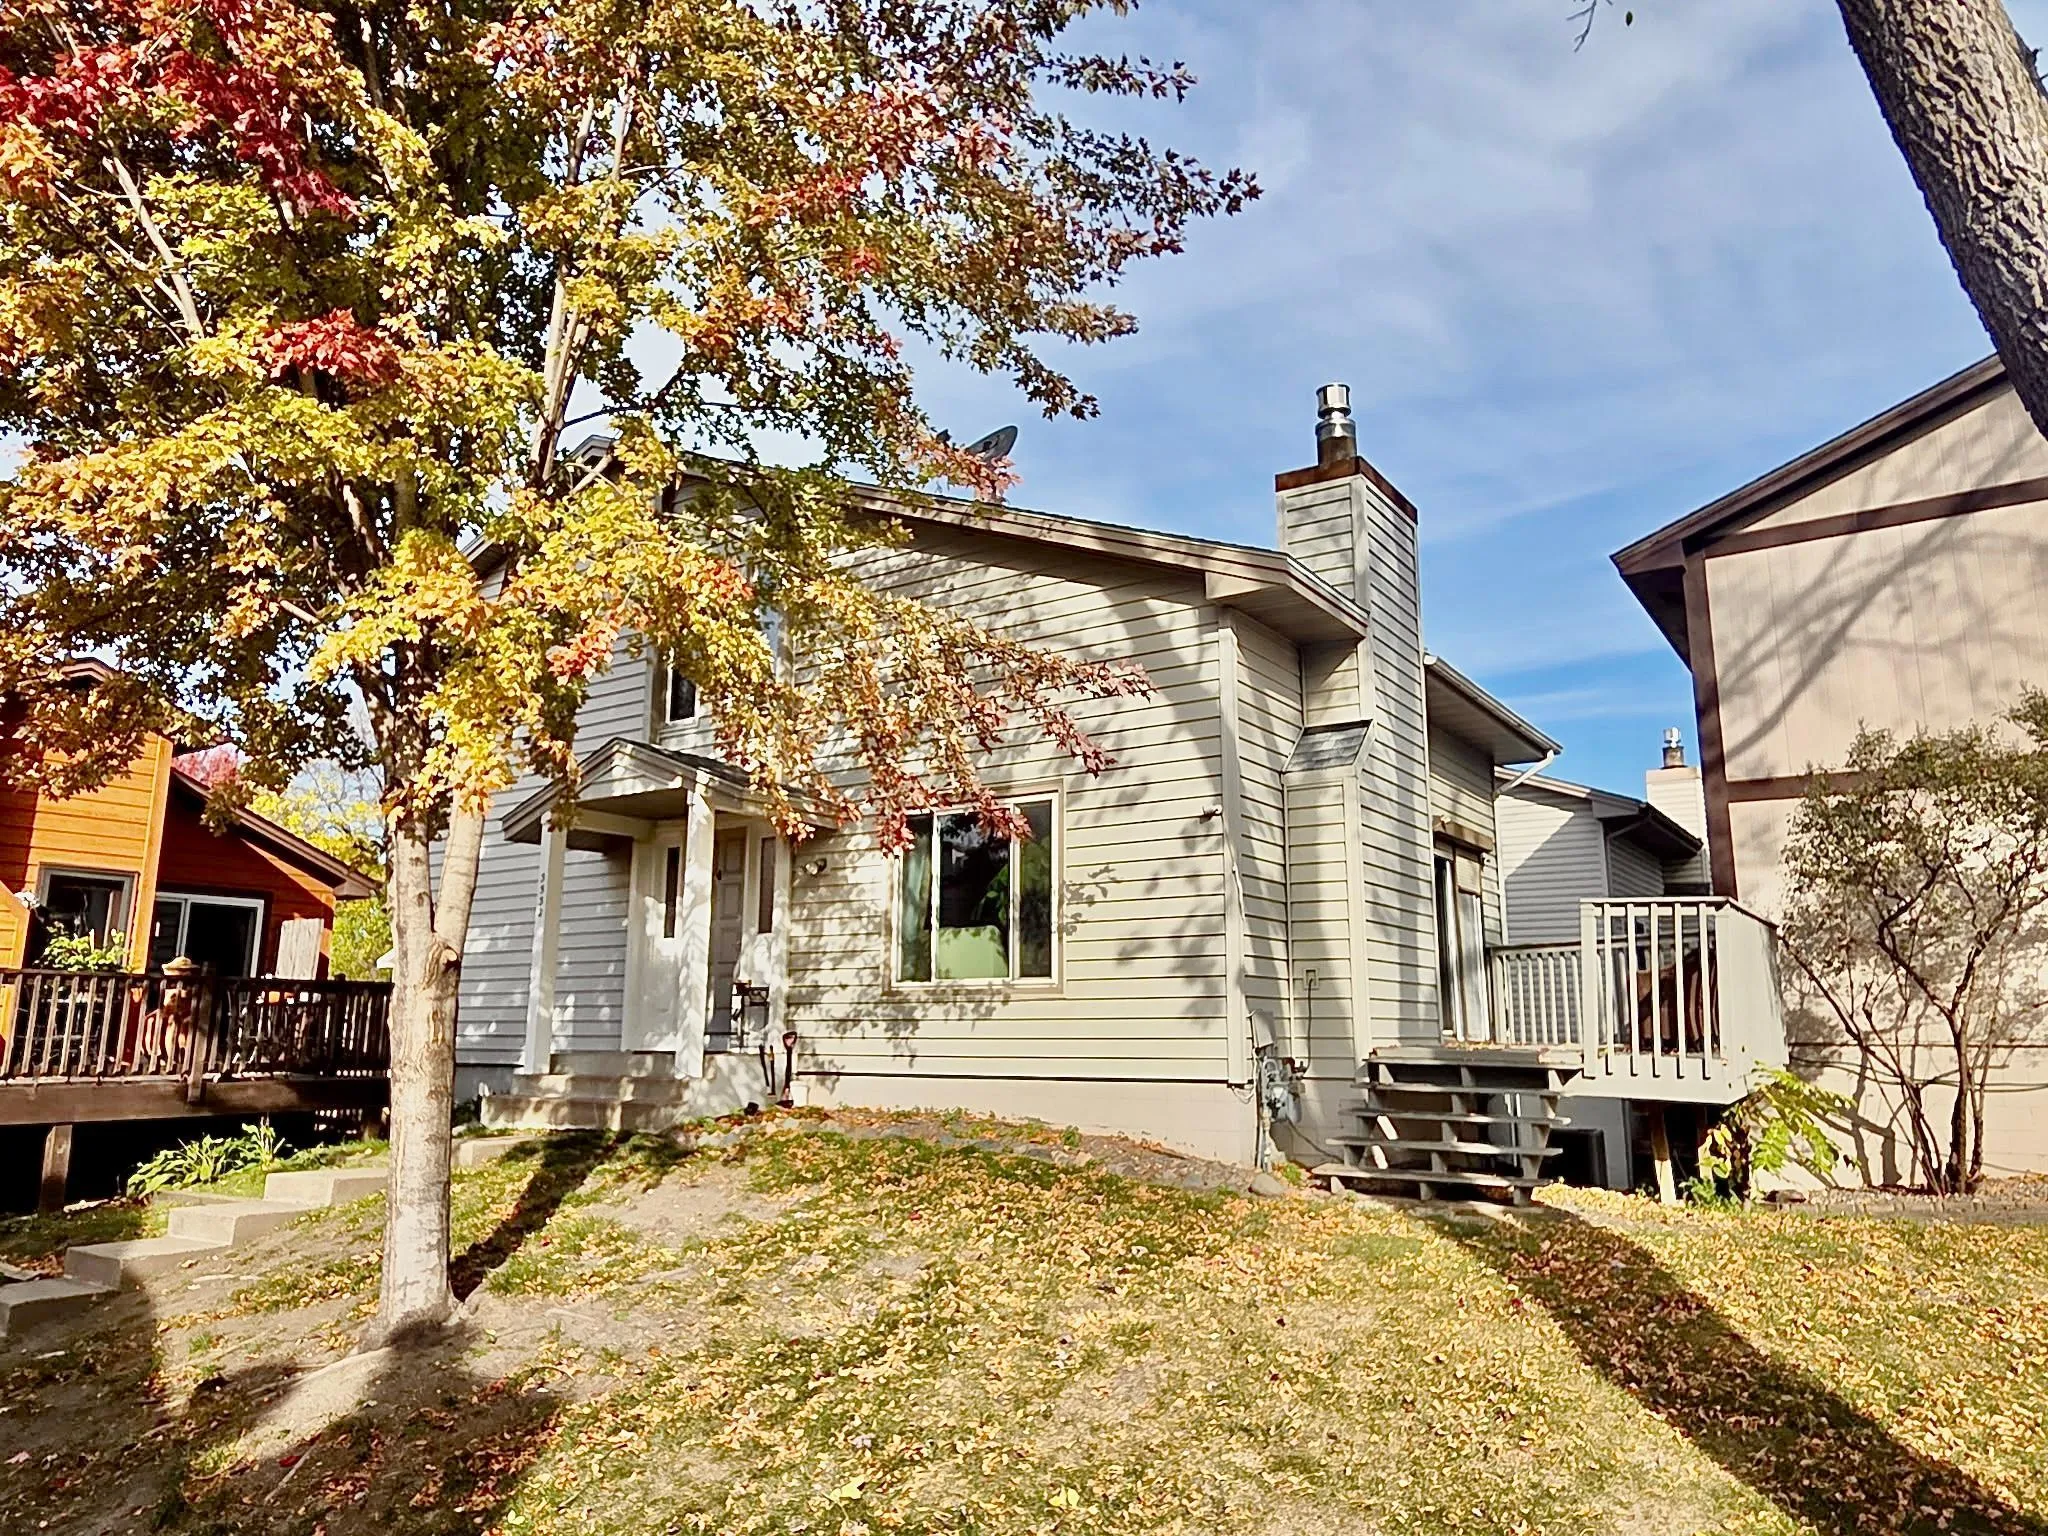 $319,900
3 bds | 2 ba | 1,802 sqft
3532 Pilgrim N Lane, Plymouth, MN 55441
Listing courtesy of Central MN Realty LLC
-
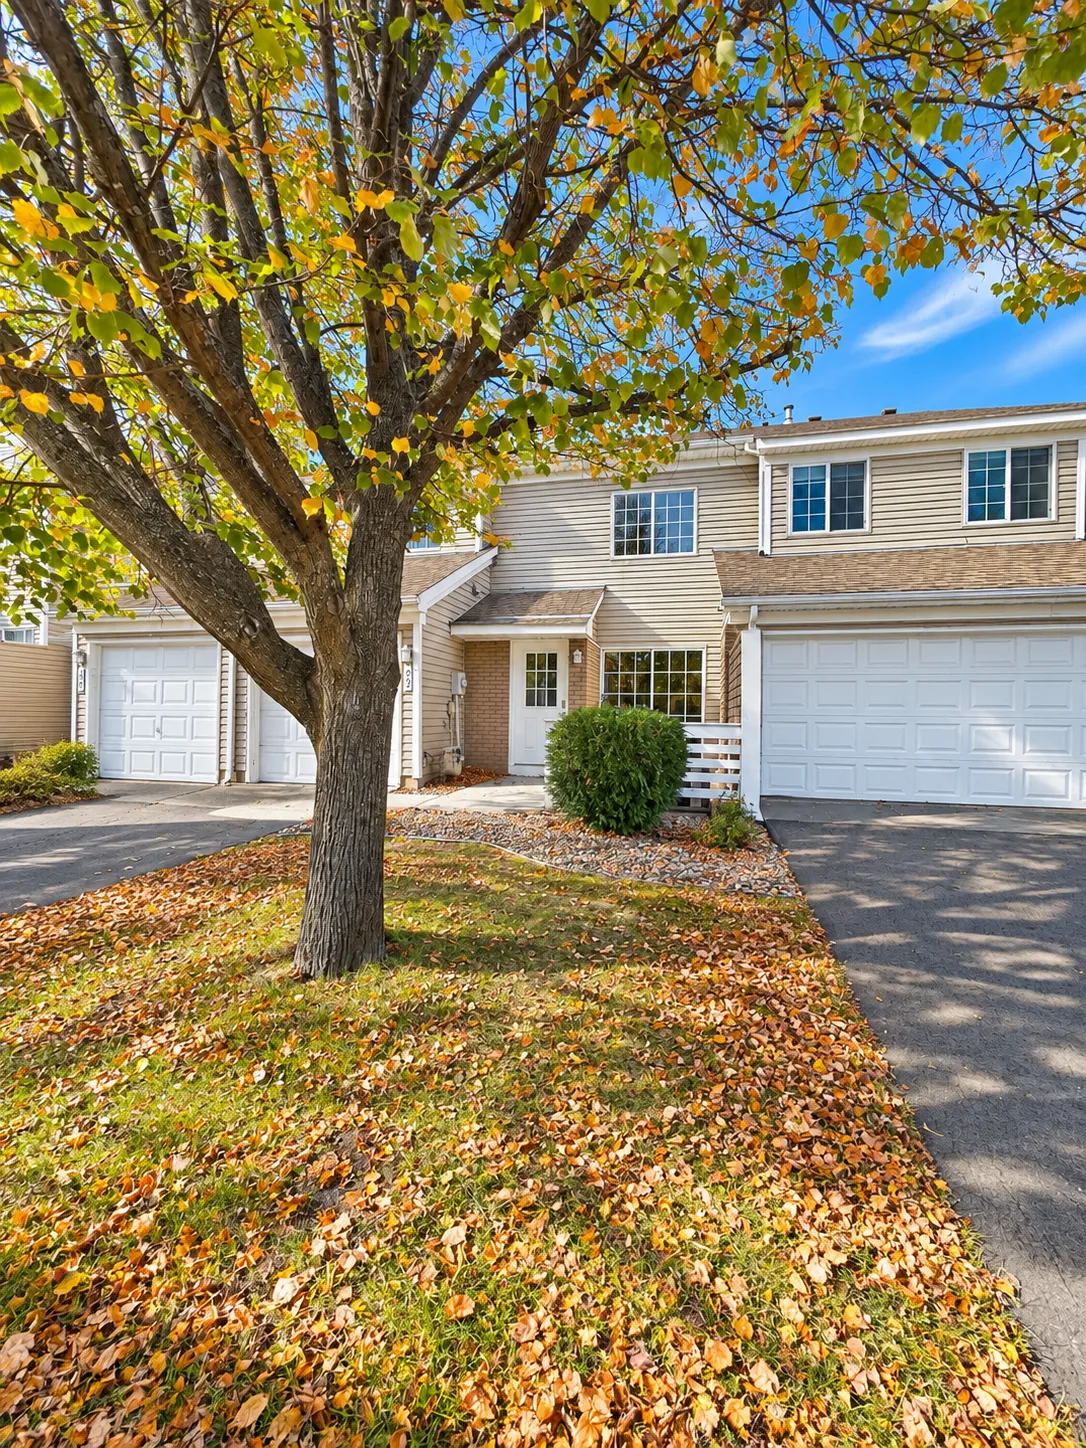 $233,700
2 bds | 1 ba | 1,100 sqft
13465 60th N Place Unit 29, Plymouth, MN 55446
Listing courtesy of Tompkins Investments LLC
Request a tour
4146 Goldenrod N Lane, Plymouth, MN 55441