
1 / 28
$325,000
- 1 beds
- 2 baths
- 1,066 sqft
519 W 53rd Street, Minneapolis, MN 55419
Coming soon Est. —/mo
- House · Single Family
- Built in 1922
- 0.13 acres lot
- $305/sqft
- 2-car garage
Overview
Open houses
- Saturday, Nov 14 12 pm–2 pm Open house
- Sunday, Nov 15 12 pm–2 pm Open house
Times are Central.
Welcome to this charming Minneapolis bungalow where natural light, beautiful architectural details, and inviting living spaces create a place you'll love coming home to. Enjoy morning coffee in the bright sunroom, cozy evenings by the fireplace, and gathering with friends around the dining room table. The enclosed front porch adds another flexible space to enjoy.
The main level features hardwood floors, a bedroom and full bathroom, and a kitchen with floor-to-ceiling cabinetry, pantry storage, and a convenient pass-through to the dining room. Downstairs, you'll find a comfortable family room, 3/4 bathroom, and flex room ideal for an office, workout space, or non-conforming bedroom, along with laundry and additional storage.
Outside, the generous deck offers space to relax or entertain, while the two-car garage provides convenient parking and storage.
With over $75,000 invested in improvements, including a new roof (2023), central air conditioning (2021), boiler (2017), chimney work (2025), and more, many of the home's major updates have already been addressed. See Features & Updates for full list.
Just two blocks from Minnehaha Parkway, you'll enjoy easy access to trails, parks, lakes, neighborhood coffee shops, restaurants, and everyday conveniences. A wonderful opportunity to enjoy the character of a classic Minneapolis home and the lifestyle that comes with it. Move in and enjoy all this home has to offer!
Facts & features
Interior
- Bedrooms: 1
- Bathrooms: 2 (1 full, 1 three-quarter)
- Finished sqft: 1,066
- Above grade sqft: 658
- Below grade sqft: 408
- Basement: Finished, Full
- Heating: Boiler
- Cooling: Central Air
- Appliances: Dishwasher, Disposal, Dryer, Gas Water Heater, Microwave, Range, Refrigerator, Washer
- Laundry: In Basement
- Fireplaces: 1 (Living Room, Wood Burning)
Property
- Parking: Detached Garage, Asphalt, Shared Driveway, Garage Door Opener
- Garage spaces: 2
- Lot size: 0.13 acres
- Lot dimensions: 45.00 X 123.00
- Lot features: Public Transit (w/in 6 blks), Tree Coverage - Light
- Exterior features: Stucco
- Fencing: Partial, Wood
Construction
- Home type: House (Single Family)
- Levels: One
- Year built: 1922
- Roof: Age 8 Years or Less, Asphalt
Utilities
- Sewer: City Sewer/Connected
- Water: City Water/Connected
Taxes & location
- Annual taxes: $5,462 (2026)
- County: Hennepin
- School district: Minneapolis
Listing
- Status: Coming soon
- Listed: Nov 10, 2026
- MLS #: 7143727
Monthly payment
—/mo
An example, not a loan offer. Taxes and HOA dues come from the listing when known; home insurance is a rough estimate. Mortgage insurance is not included. Your rate depends on your lender and credit.
Location
Nearby homes
-
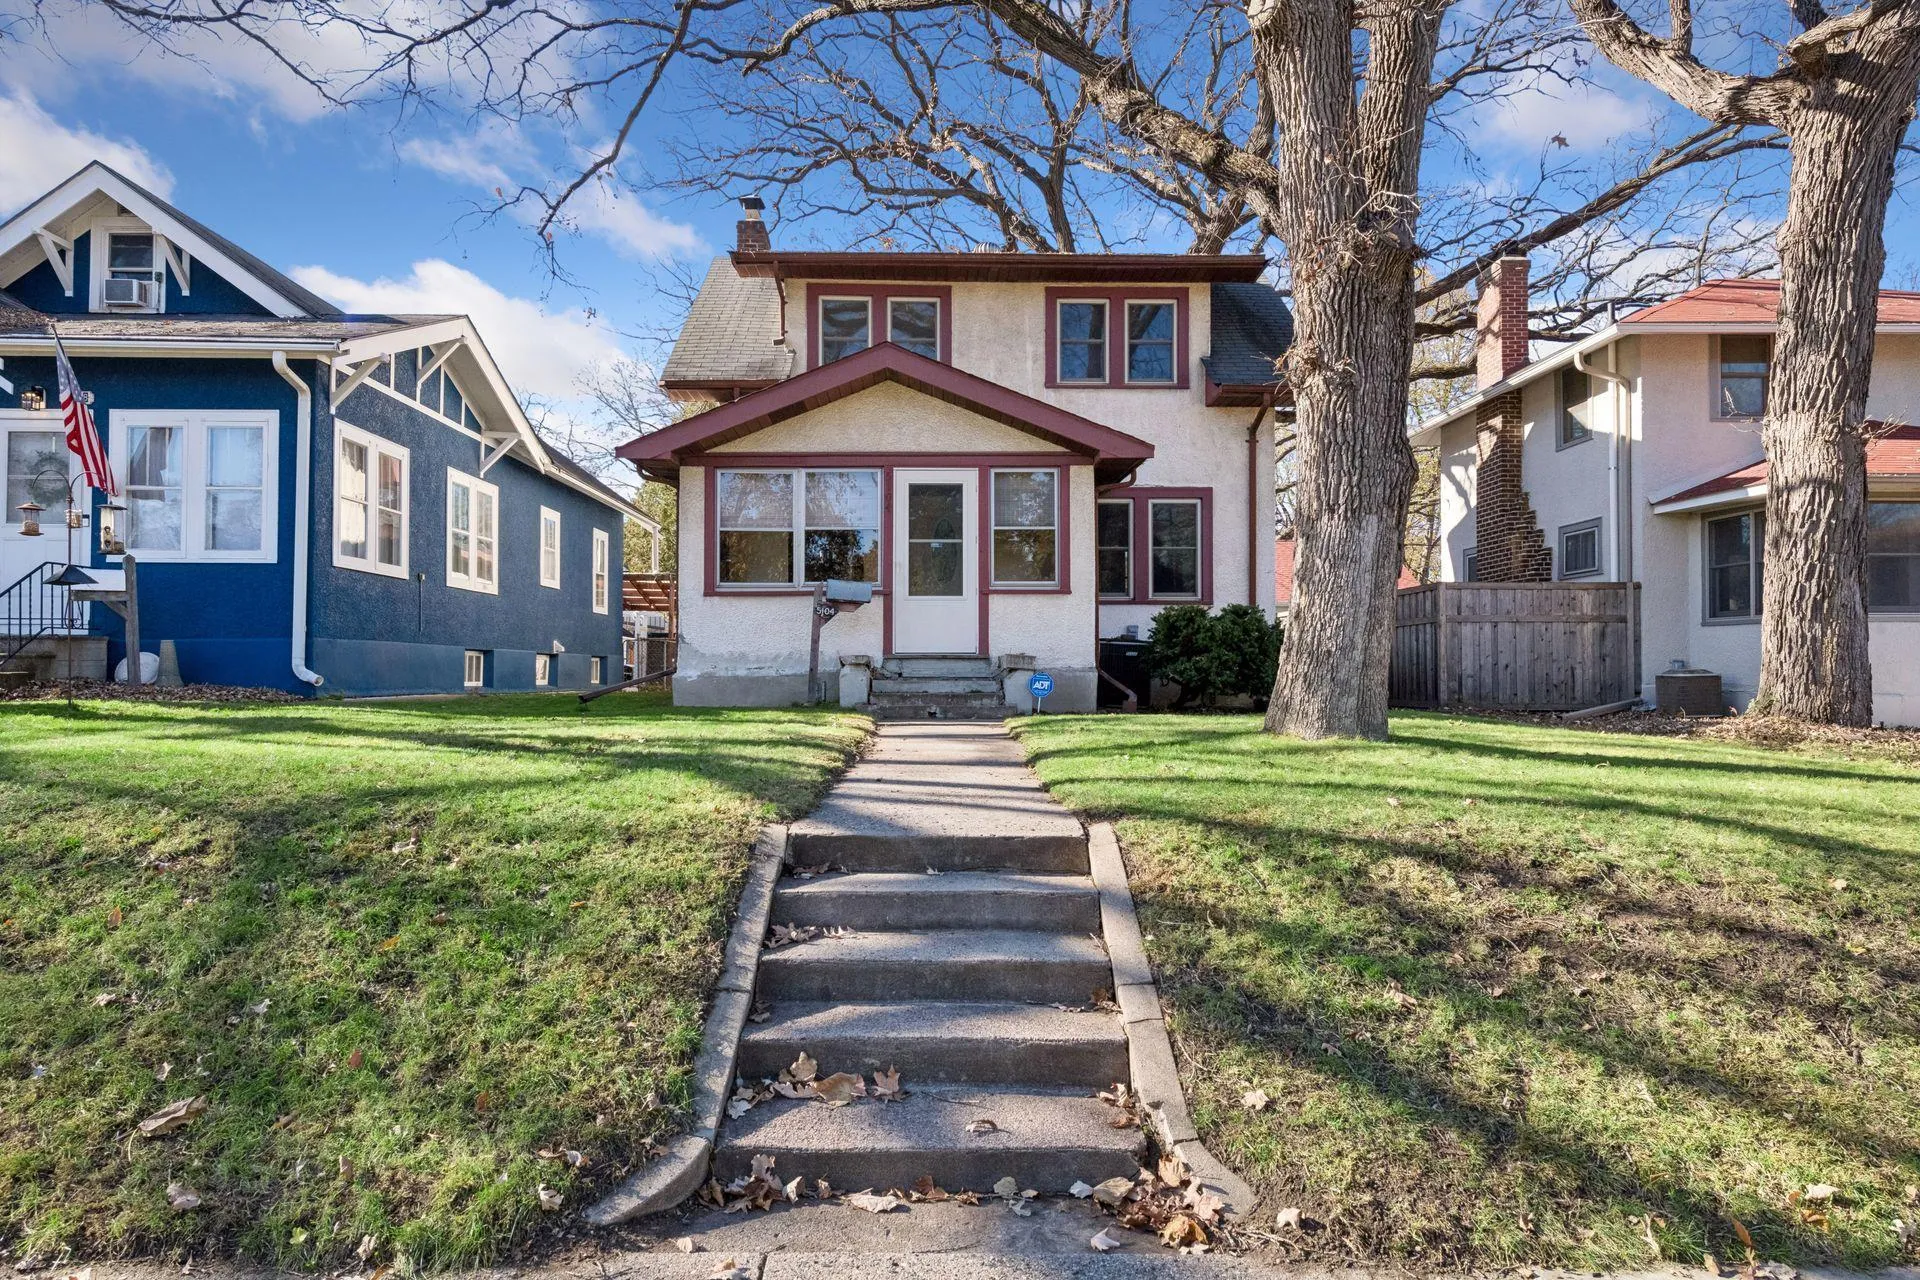 $375,000
3 bds | 2 ba | 1,140 sqft
5104 Upton S Avenue, Minneapolis, MN 55410
 Listing courtesy of Keller Williams Preferred Rlty
-
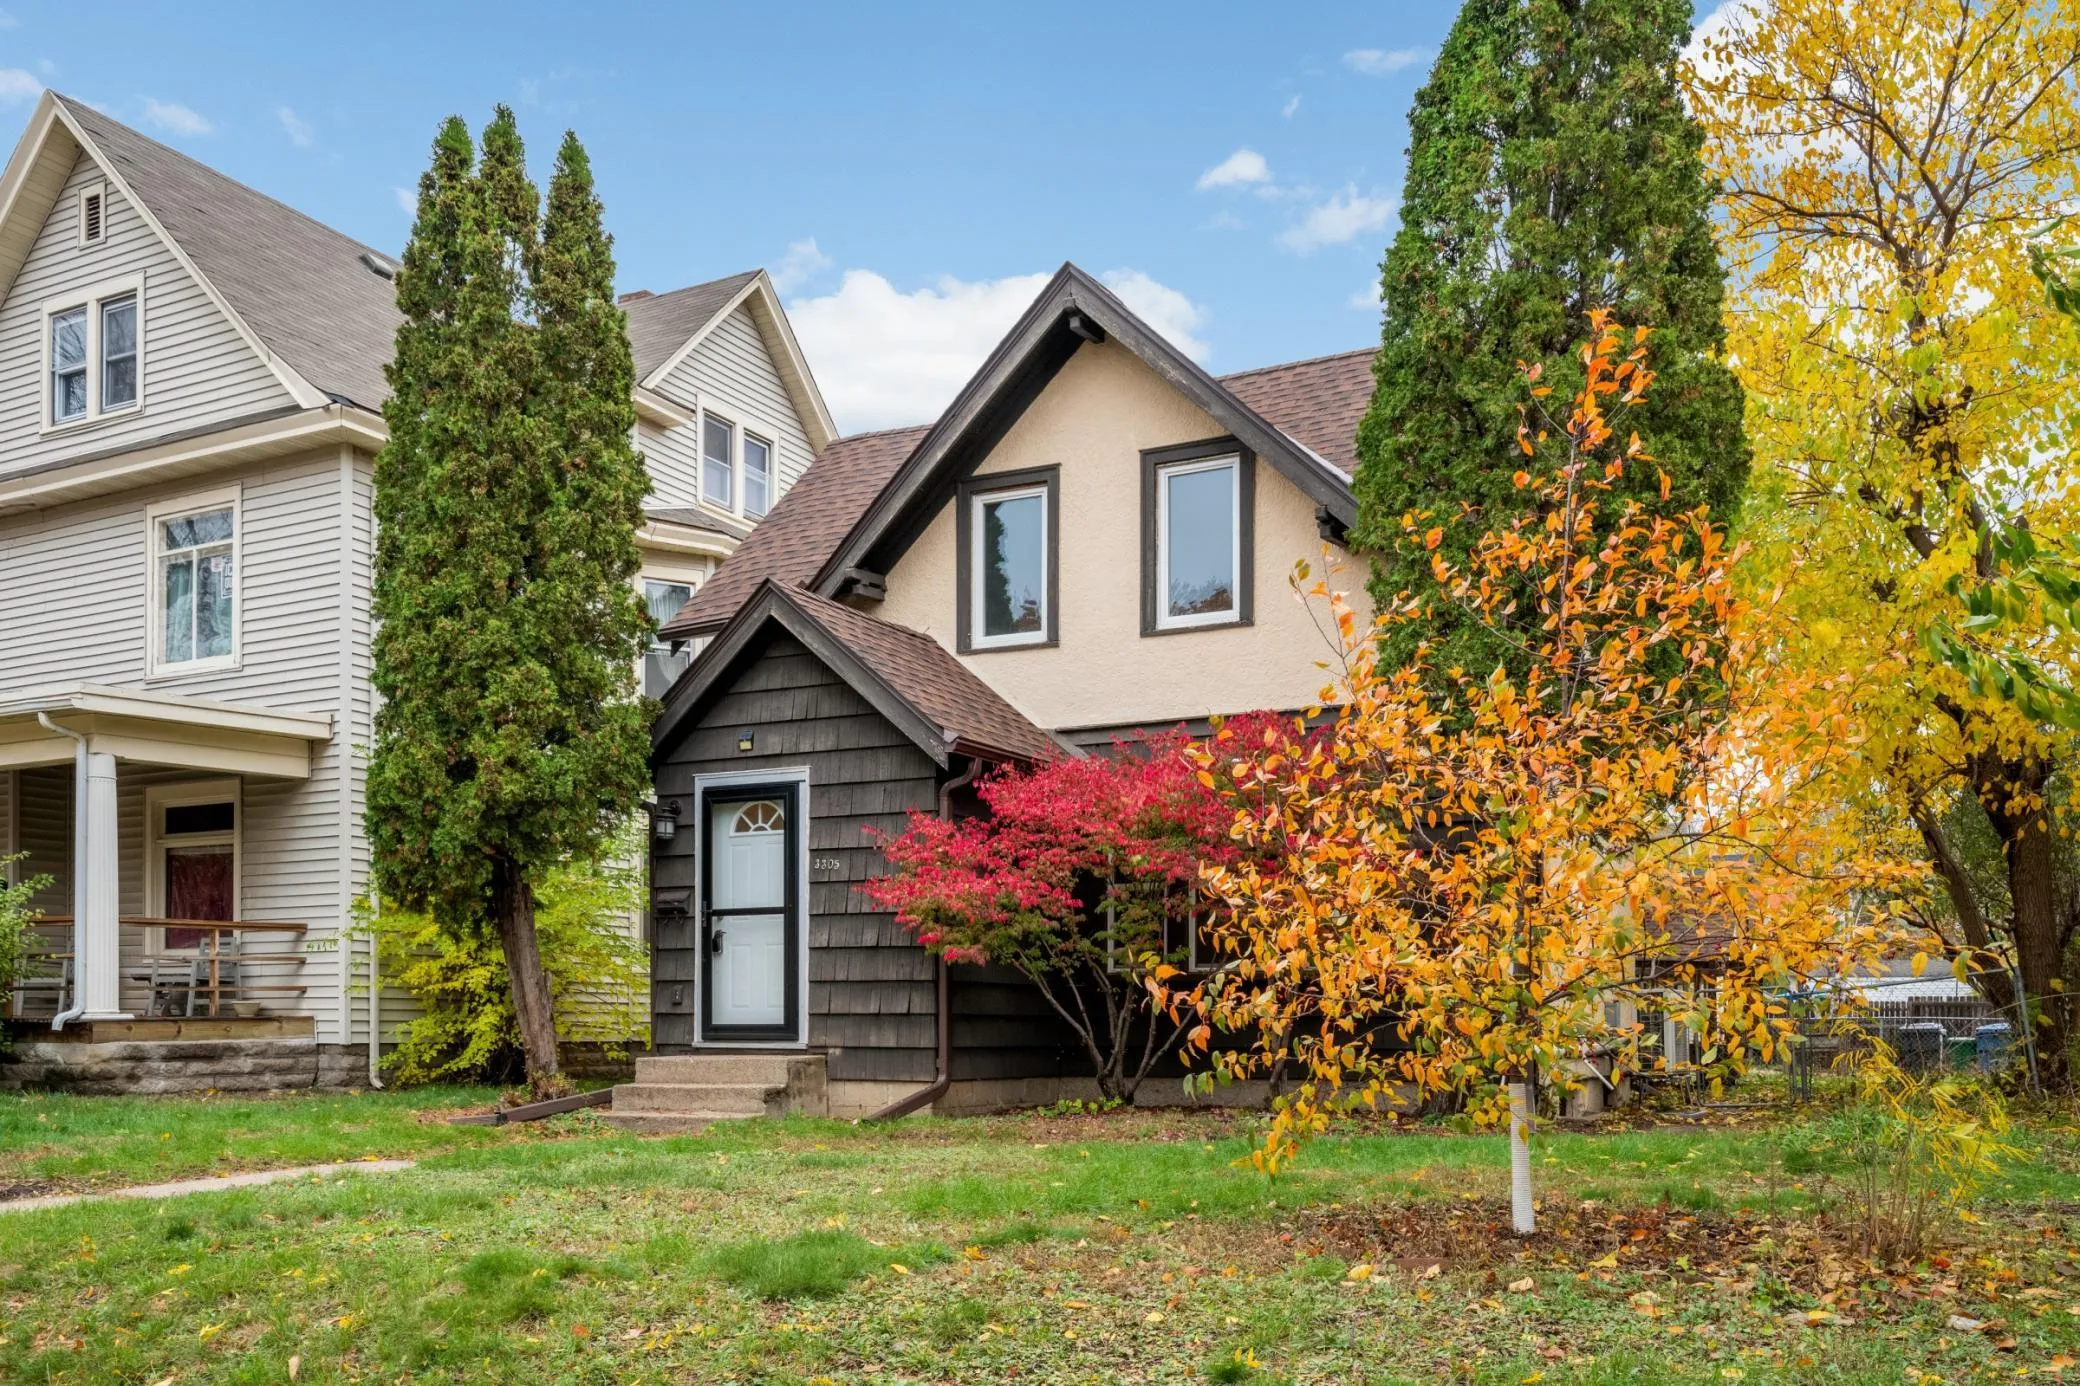 $264,900
3 bds | 1 ba | 1,492 sqft
3305 Bloomington Avenue, Minneapolis, MN 55407
Listing courtesy of Keller Williams Realty Integrity Lakes
-
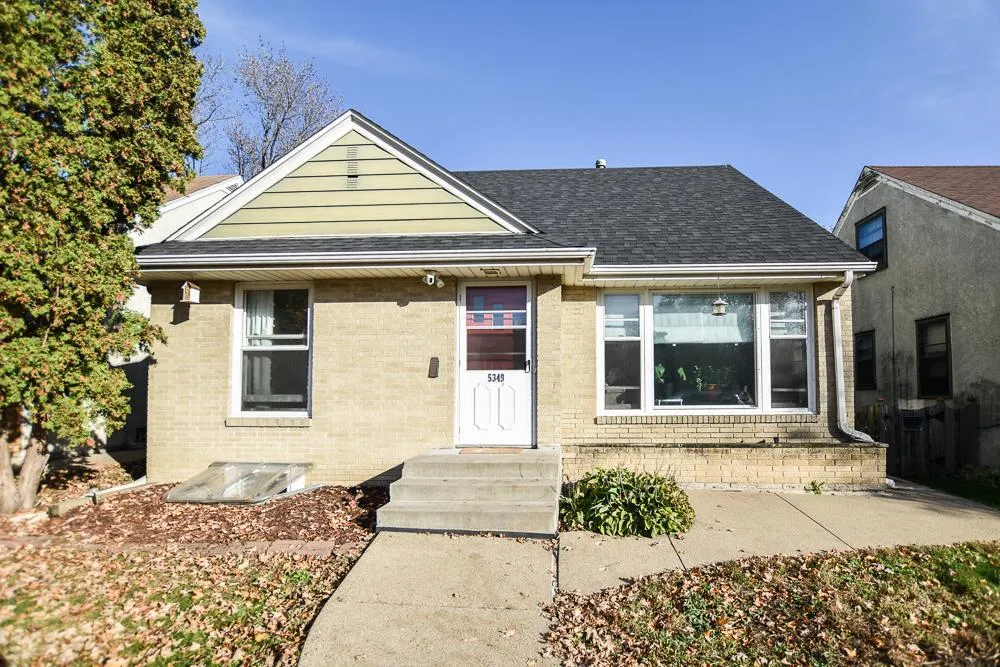 $394,900
5 bds | 2 ba | 2,205 sqft
5349 28th S Avenue, Minneapolis, MN 55417
Listing courtesy of Greenway Homes Realty
-
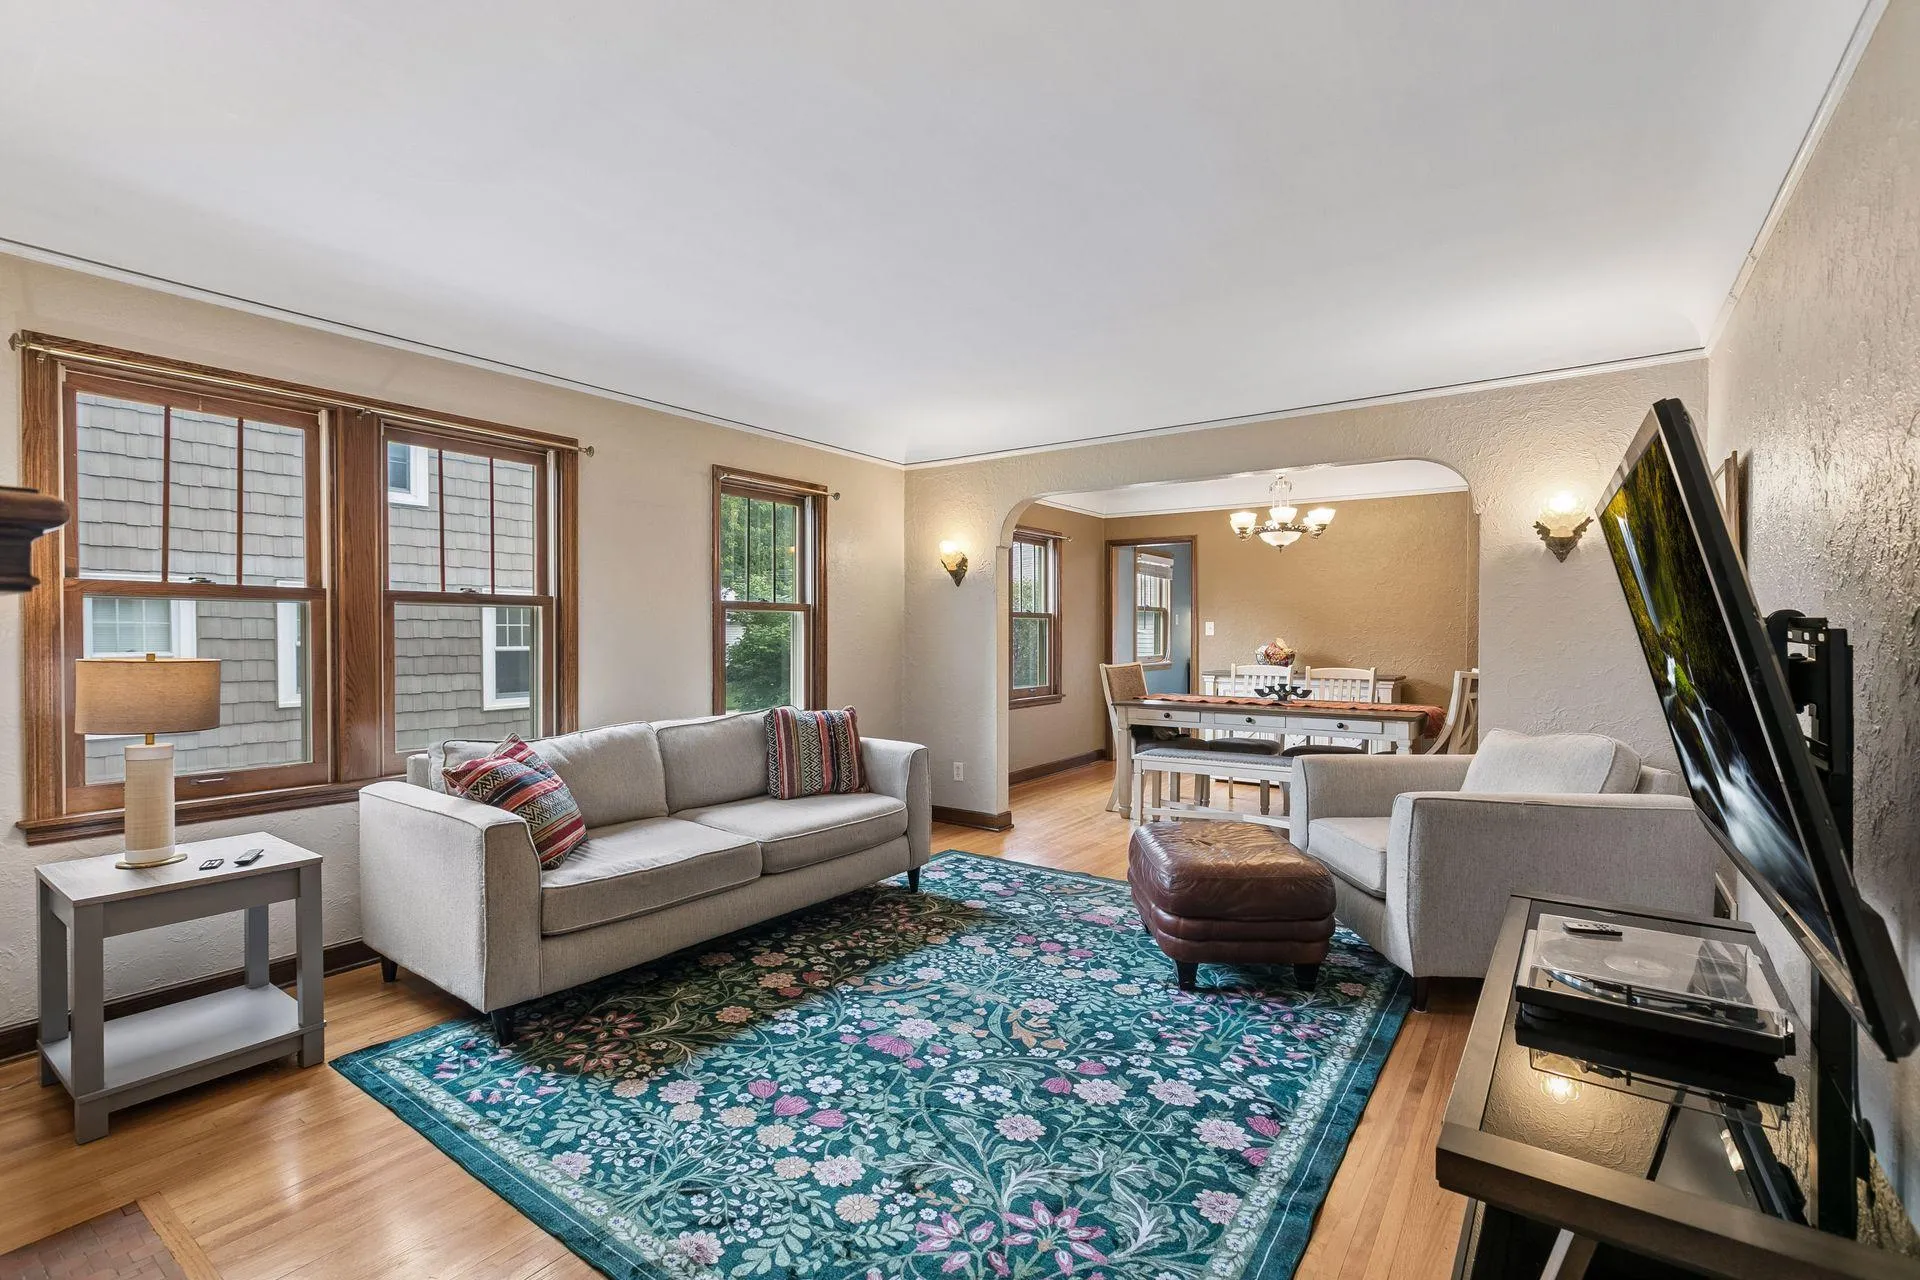 $350,000
3 bds | 1 ba | 1,243 sqft
5912 10th S Avenue, Minneapolis, MN 55417
Listing courtesy of Keller Williams Select Realty
-
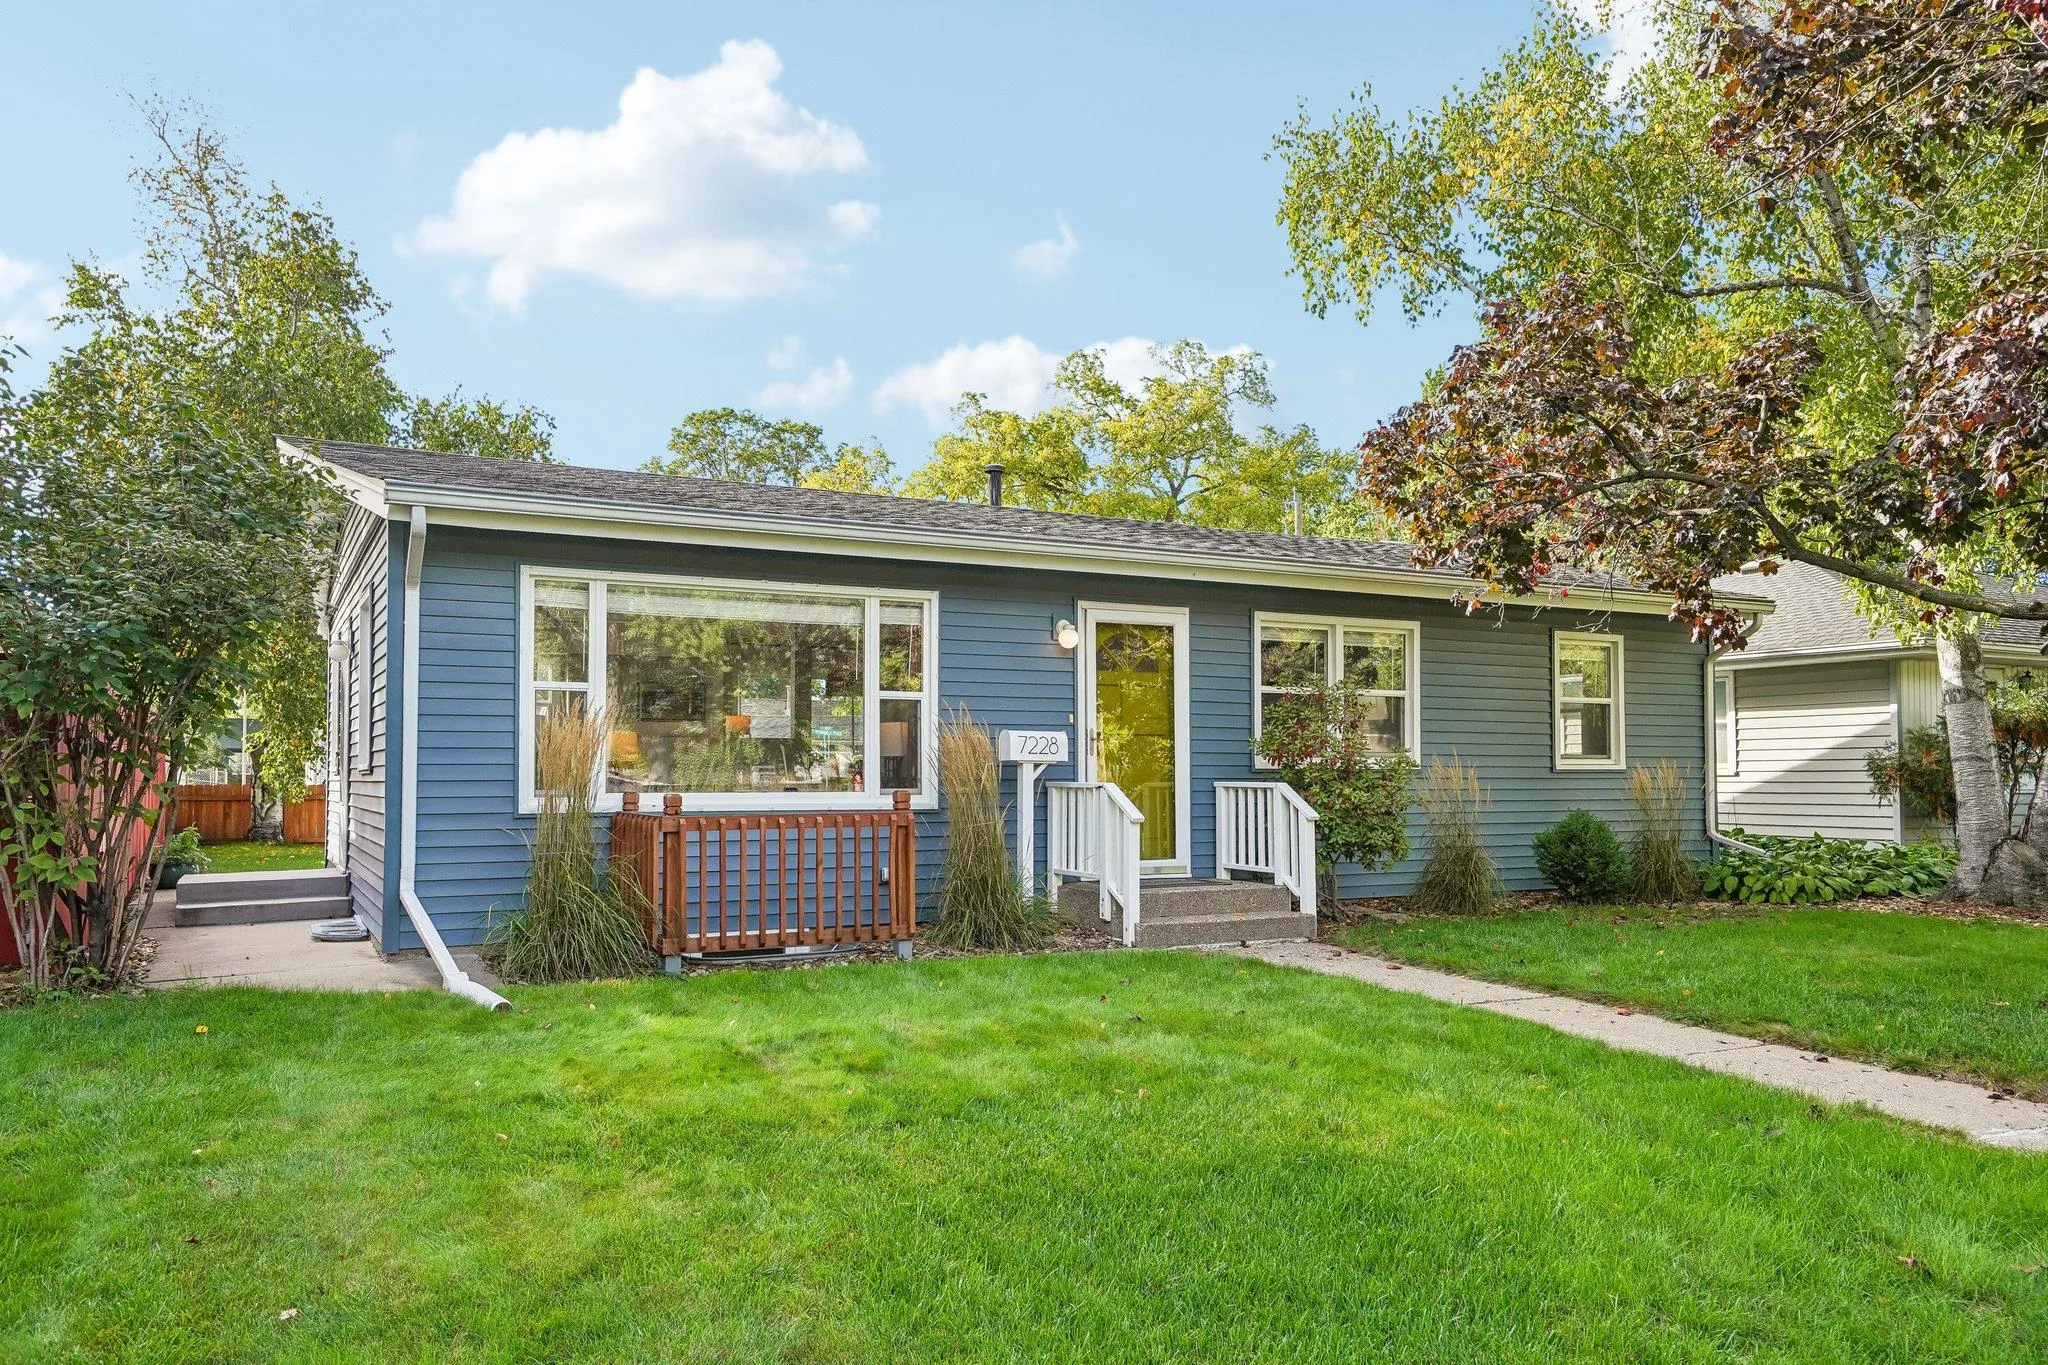 $369,900
3 bds | 2 ba | 1,632 sqft
7228 Pleasant Avenue, Richfield, MN 55423
Listing courtesy of BRIX Real Estate
-
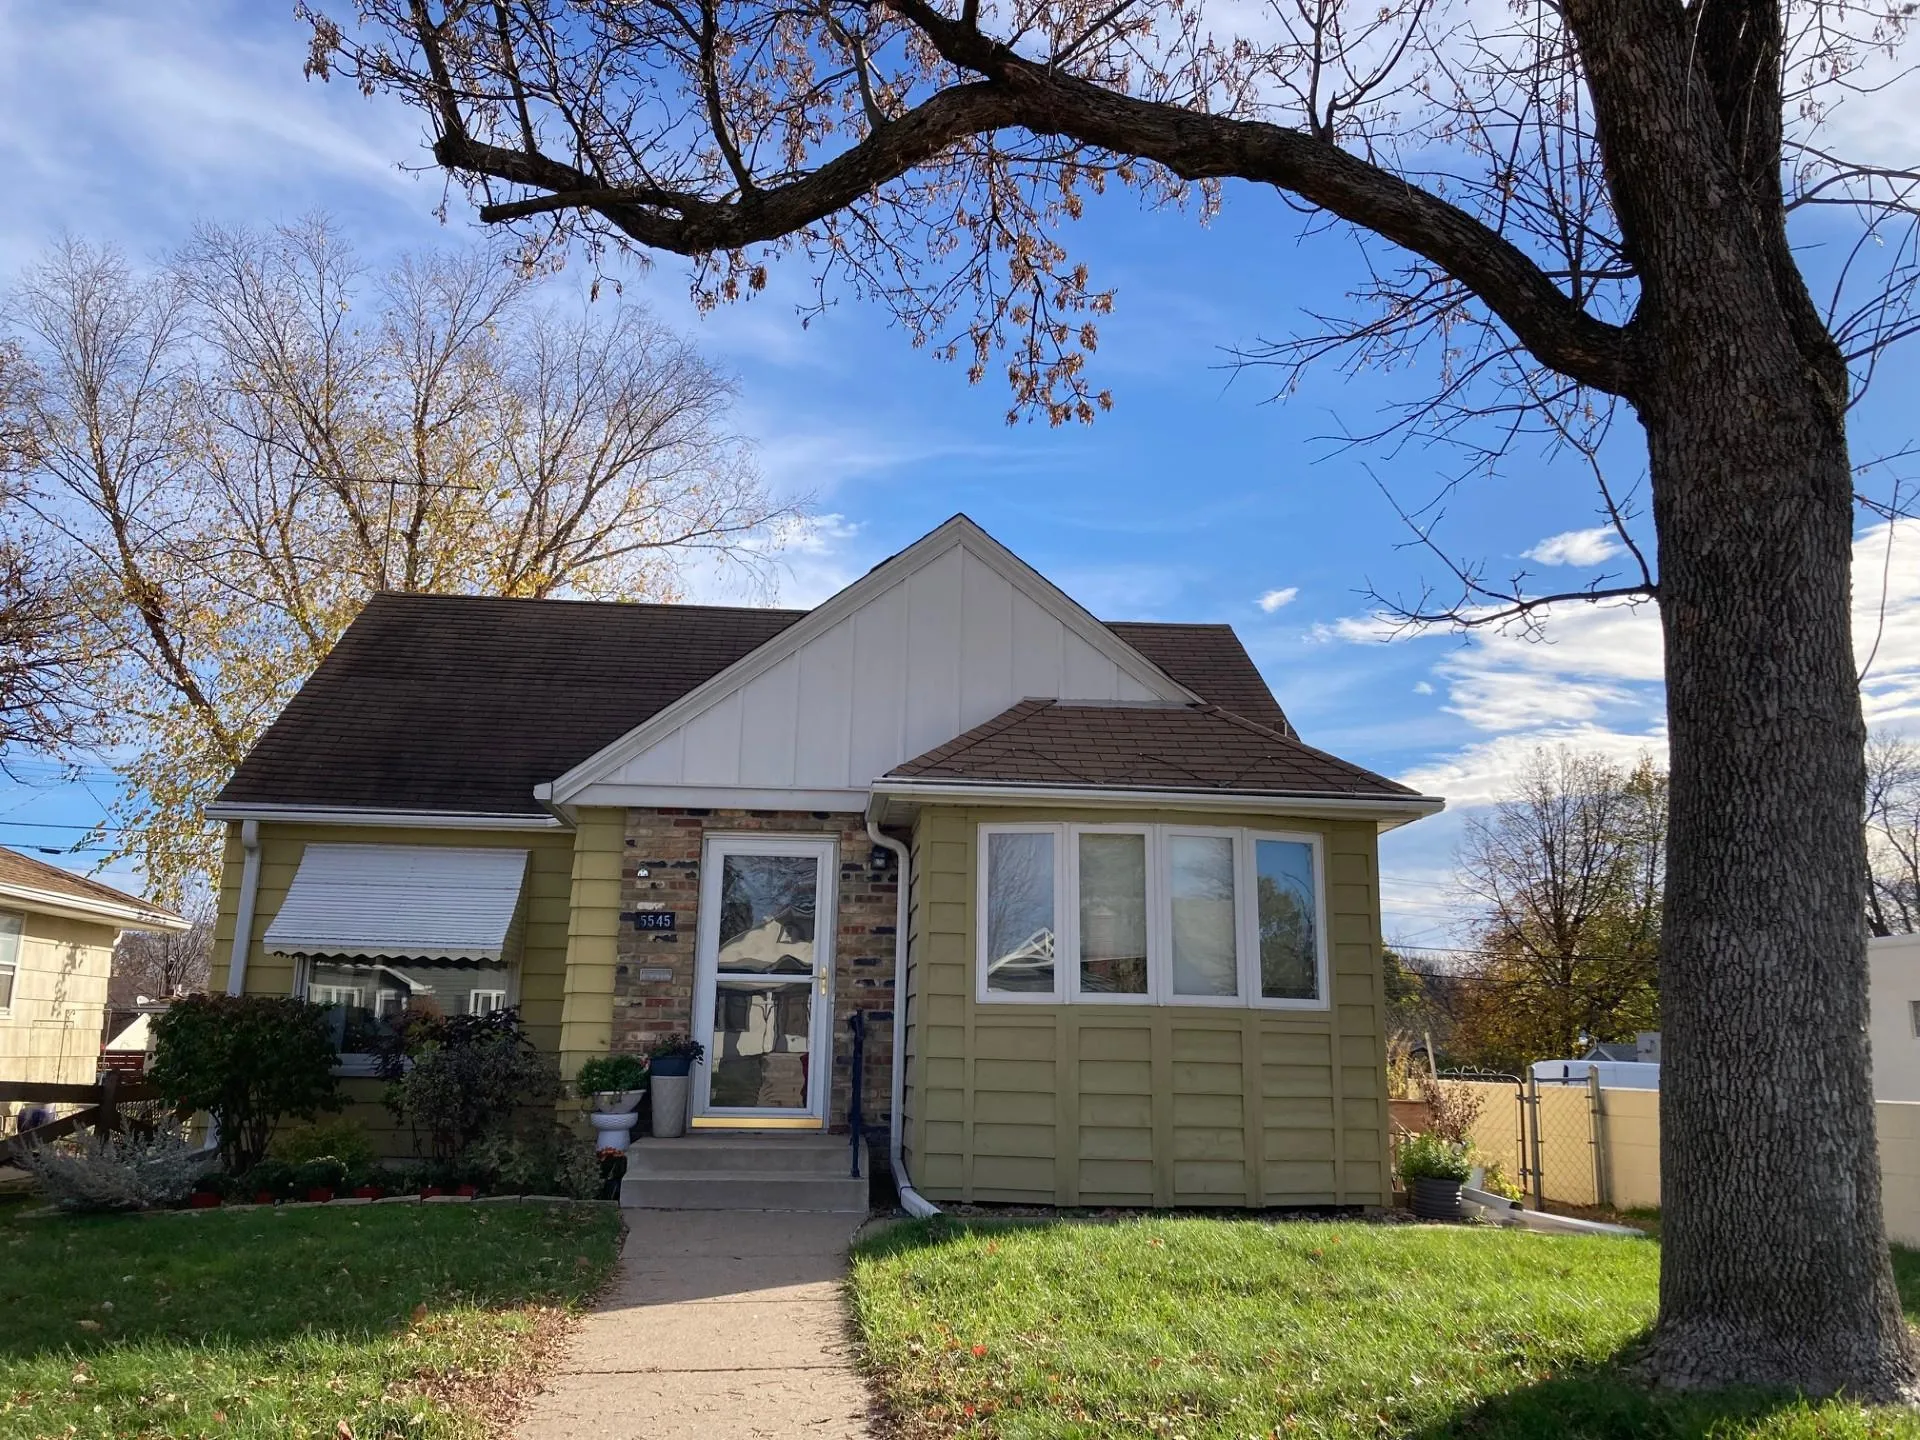 $410,000
3 bds | 2 ba | 1,856 sqft
5545 Xerxes S Avenue, Minneapolis, MN 55410
Listing courtesy of Weichert, Realtors-Advantage
-
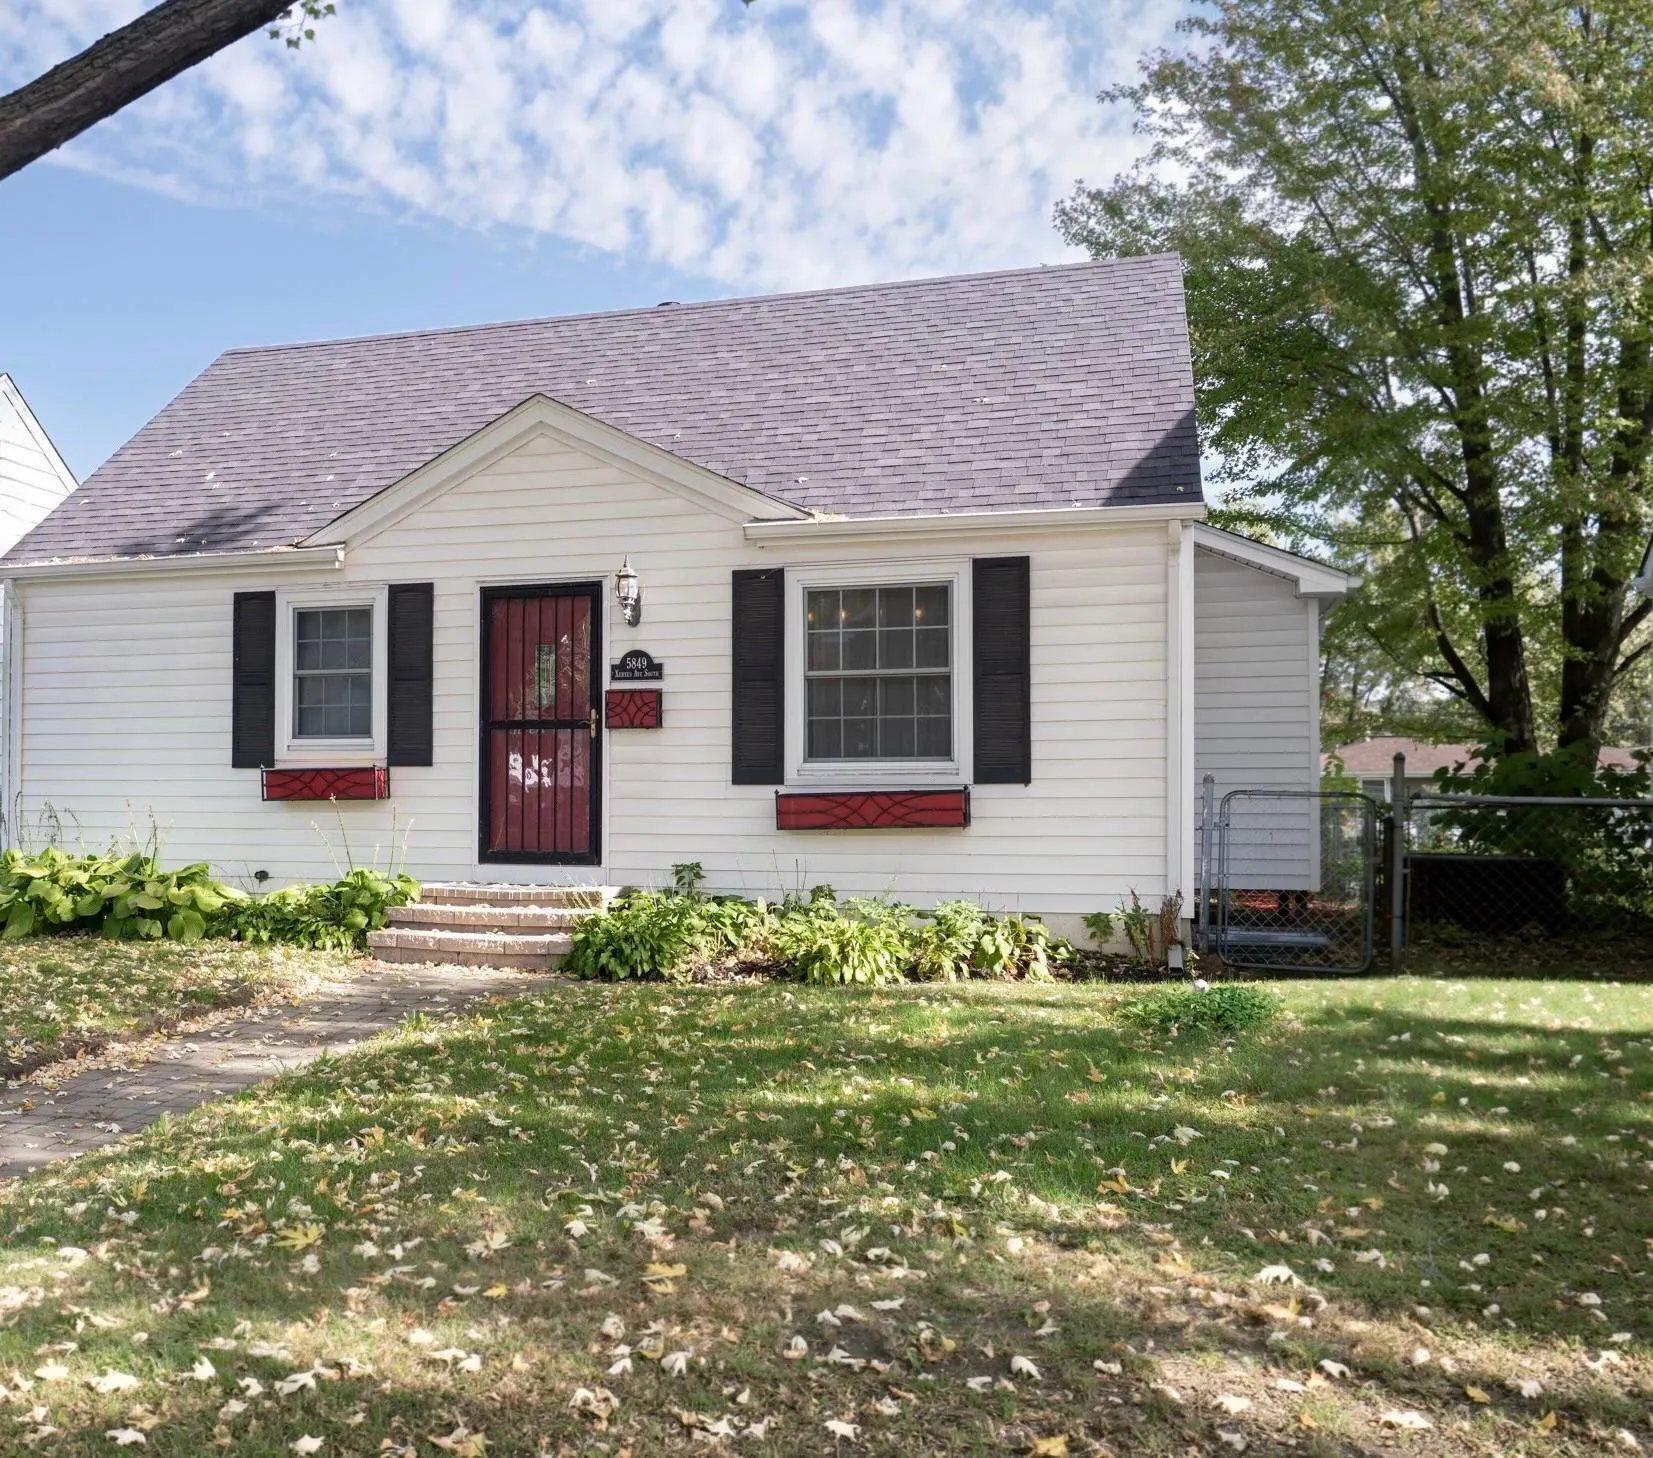 $389,900
4 bds | 2 ba | 2,104 sqft
5849 Xerxes S Avenue, Minneapolis, MN 55410
Listing courtesy of Lentsch Company
-
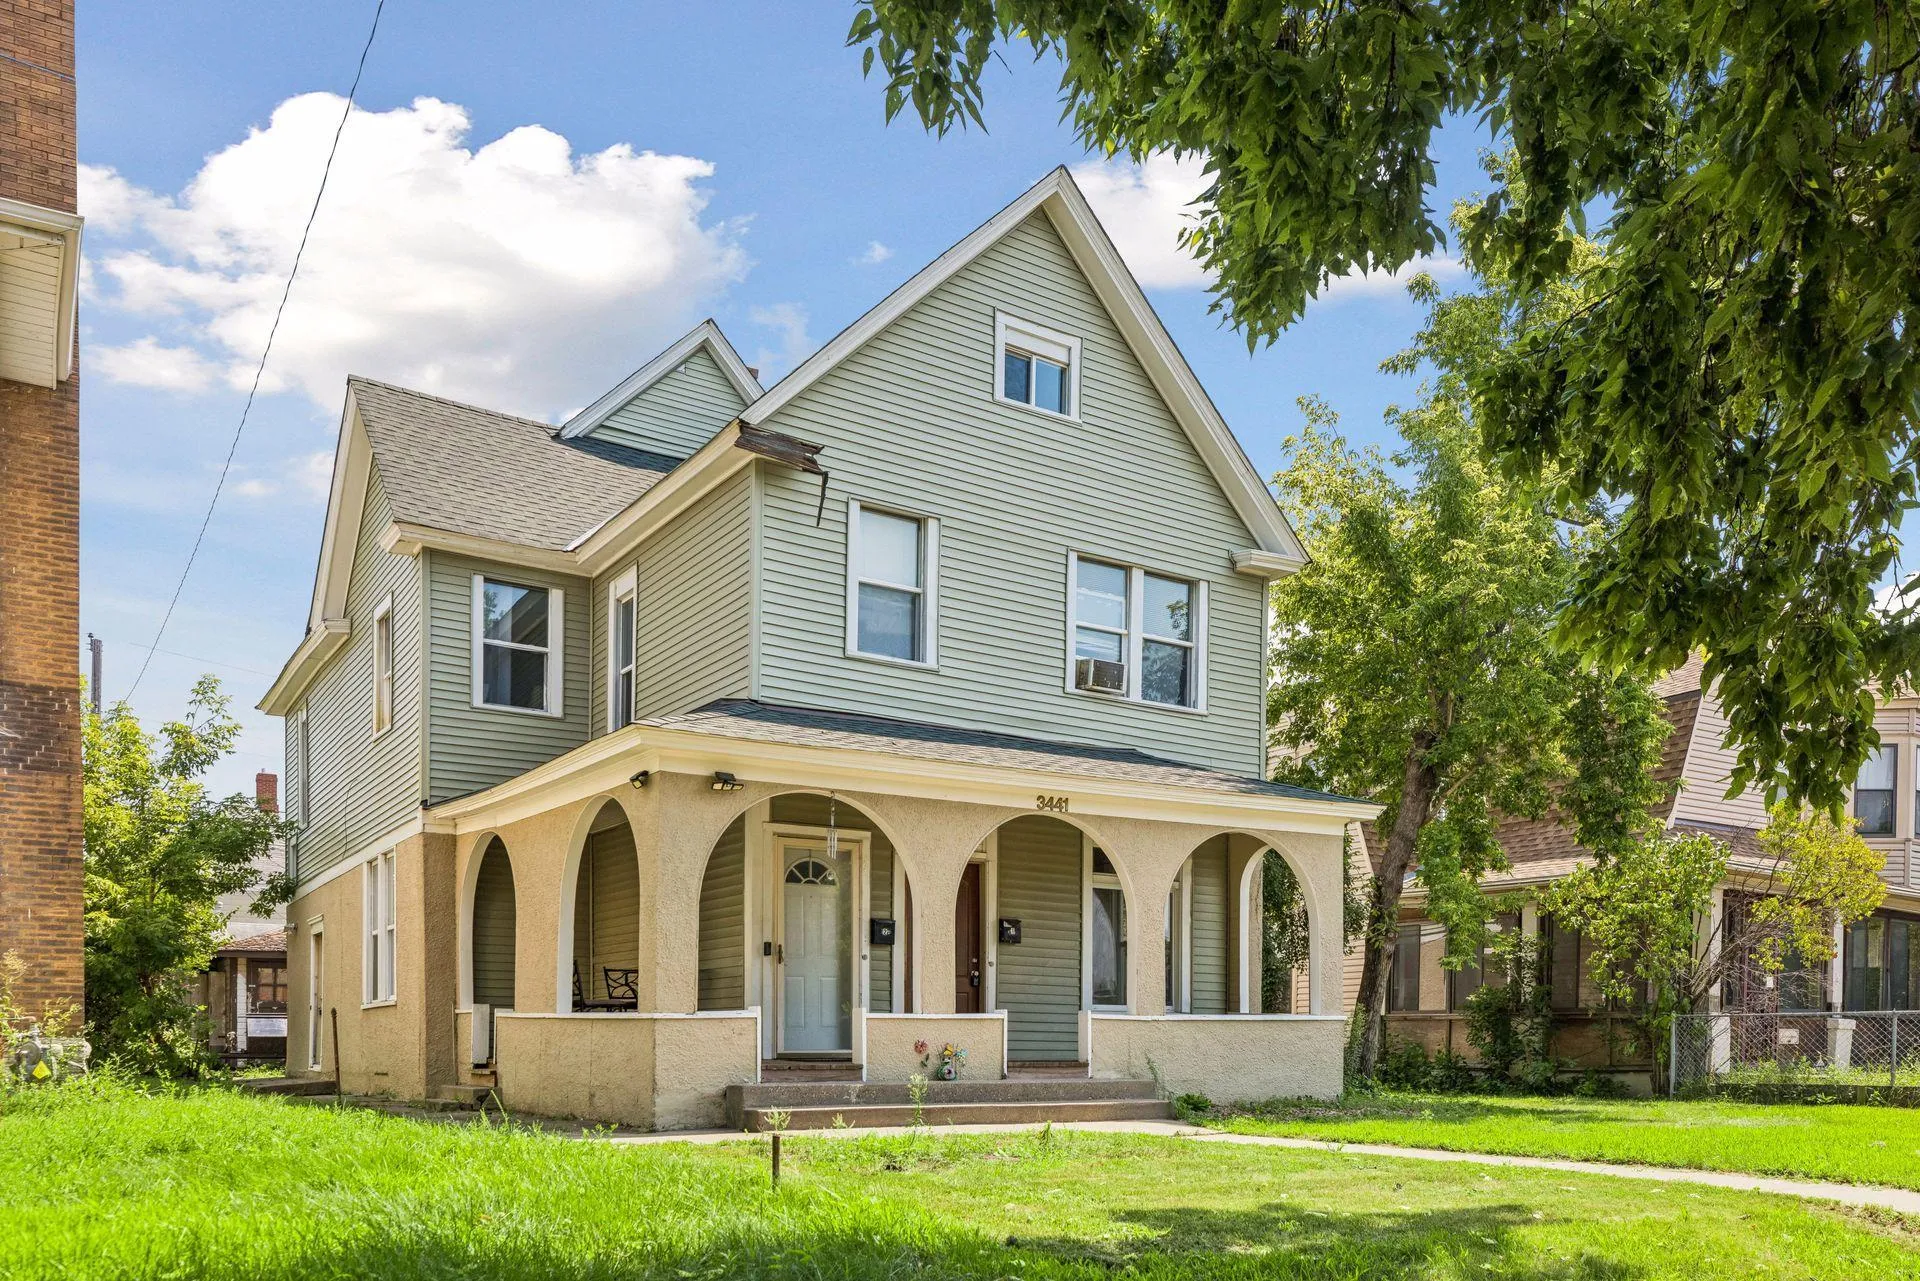 $415,000
5 bds | 2 ba | 1,709 sqft
3441 Park Avenue, Minneapolis, MN 55407
Listing courtesy of BRIX Real Estate
Request a tour
519 W 53rd Street, Minneapolis, MN 55419