
1 / 65
$499,900
- 5 beds
- 4 baths
- 2,725 sqft
26141 22nd W Street, Zimmerman, MN 55398
For sale Est. —/mo
- House · Single Family
- Built in 2004
- 2.5 acres lot
- $183/sqft
- 4-car garage
Overview
A prime opportunity with tremendous potential in a flourishing location. Welcome home to 26141 22nd Street W in Zimmerman, a spacious 2-story sitting on 2.5 acres in the heart of Zimmerman, with room to grow, inside and out. This 5 bedroom, 4 bathroom home offers 2,724 finished square feet, including a finished lower level.
Step inside to an updated eat-in kitchen with warm oak cabinetry, quartz-style countertops, a center island, and stainless steel appliances, flowing into a dining area with sliding doors out to the deck. A beautiful stone fireplace anchors the main living area. The main level also features a convenient half bath for guests. Upstairs, 3 bedrooms including the primary suite with its own en-suite bathroom and closet, plus a full bath.
Outside, enjoy a wraparound country style porch, a large 30 x 40 detached garage with tons of storage and option space, plus an attached 2-car garage, both heated, for a total of 4 garage stalls. The wooded, private lot offers plenty of room to roam, with a newly replaced fence (2026) for added privacy.
Recent updates give this home peace of mind for years to come: new roof (2024), new HVAC furnace and A/C (2024), water softener replaced/owned (2024), air exchanger replaced (2023), well pump and bladder replaced (2022), and privacy fence replaced (2026).
Schedule your showing today!
Facts & features
Interior
- Bedrooms: 5
- Bathrooms: 4 (3 full, 1 half)
- Finished sqft: 2,725
- Above grade sqft: 2,027
- Below grade sqft: 698
- Basement: Egress Window(s), Finished, Full, Sump Pump
- Heating: Forced Air
- Cooling: Central Air
- Appliances: Dishwasher, Dryer, Microwave, Range, Refrigerator, Washer, Water Softener Owned
- Laundry: Laundry Room, Main Level
- Fireplaces: 1 (Gas, Living Room)
Property
- Parking: Attached Garage, Detached Garage, Heated Garage, Insulated Garage
- Garage spaces: 4
- Lot size: 2.5 acres
- Lot dimensions: 310x352
- Exterior features: Vinyl
- Fencing: Electric, Other, Partial
- Other structures: Chicken Coop/Barn, Workshop, Stables
Construction
- Home type: House (Single Family)
- Levels: Two
- Year built: 2004
- Roof: Age 8 Years or Less
Utilities
- Sewer: Private Sewer
- Water: Well
Taxes & location
- Annual taxes: $4,418 (2025)
- County: Sherburne
- School district: Elk River
Listing
- Status: For sale
- Listed: Sep 14, 2026
- Days on market: 36
- MLS #: 7143852
Monthly payment
—/mo
An example, not a loan offer. Taxes and HOA dues come from the listing when known; home insurance is a rough estimate. Mortgage insurance is not included. Your rate depends on your lender and credit.
Location
Nearby homes
-
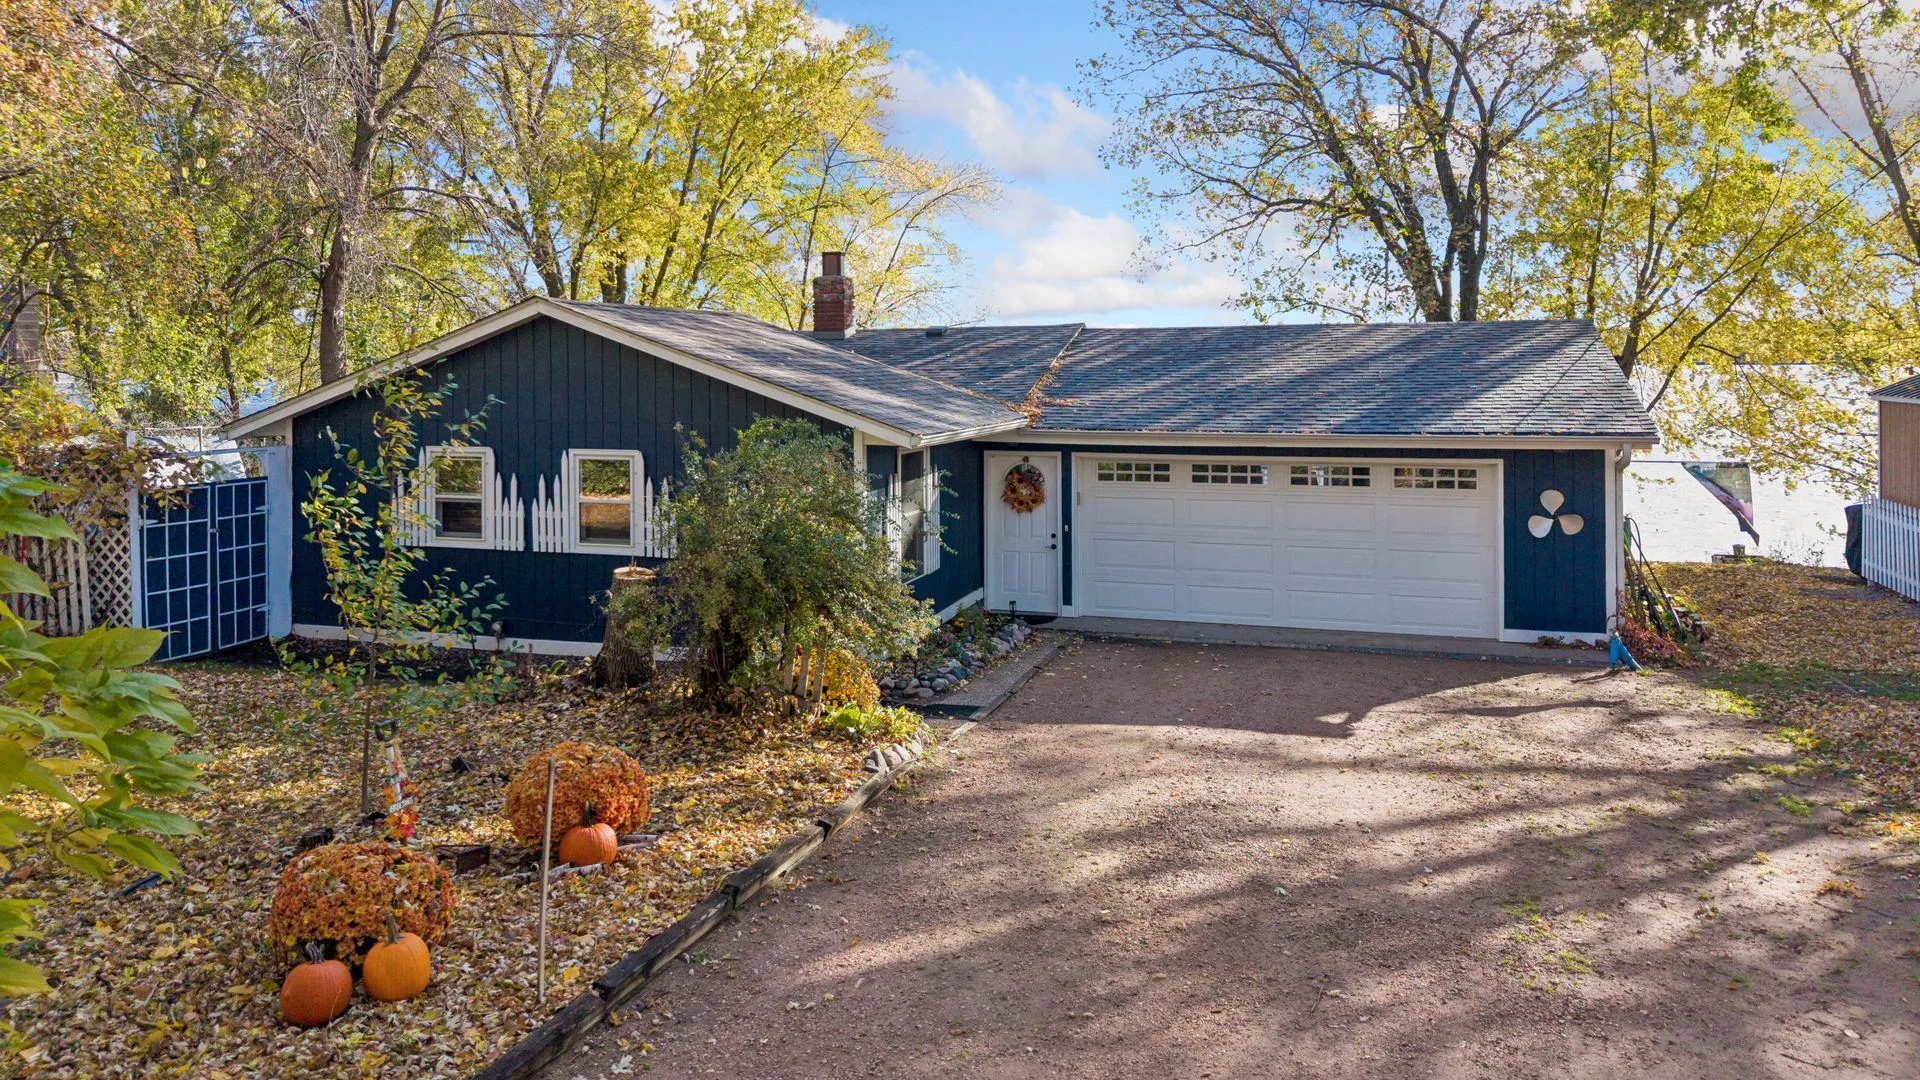 $350,000
1 bds | 1 ba | 1,072 sqft
27105 Fremont Drive, Zimmerman, MN 55398
Listing courtesy of RE/MAX Results
-
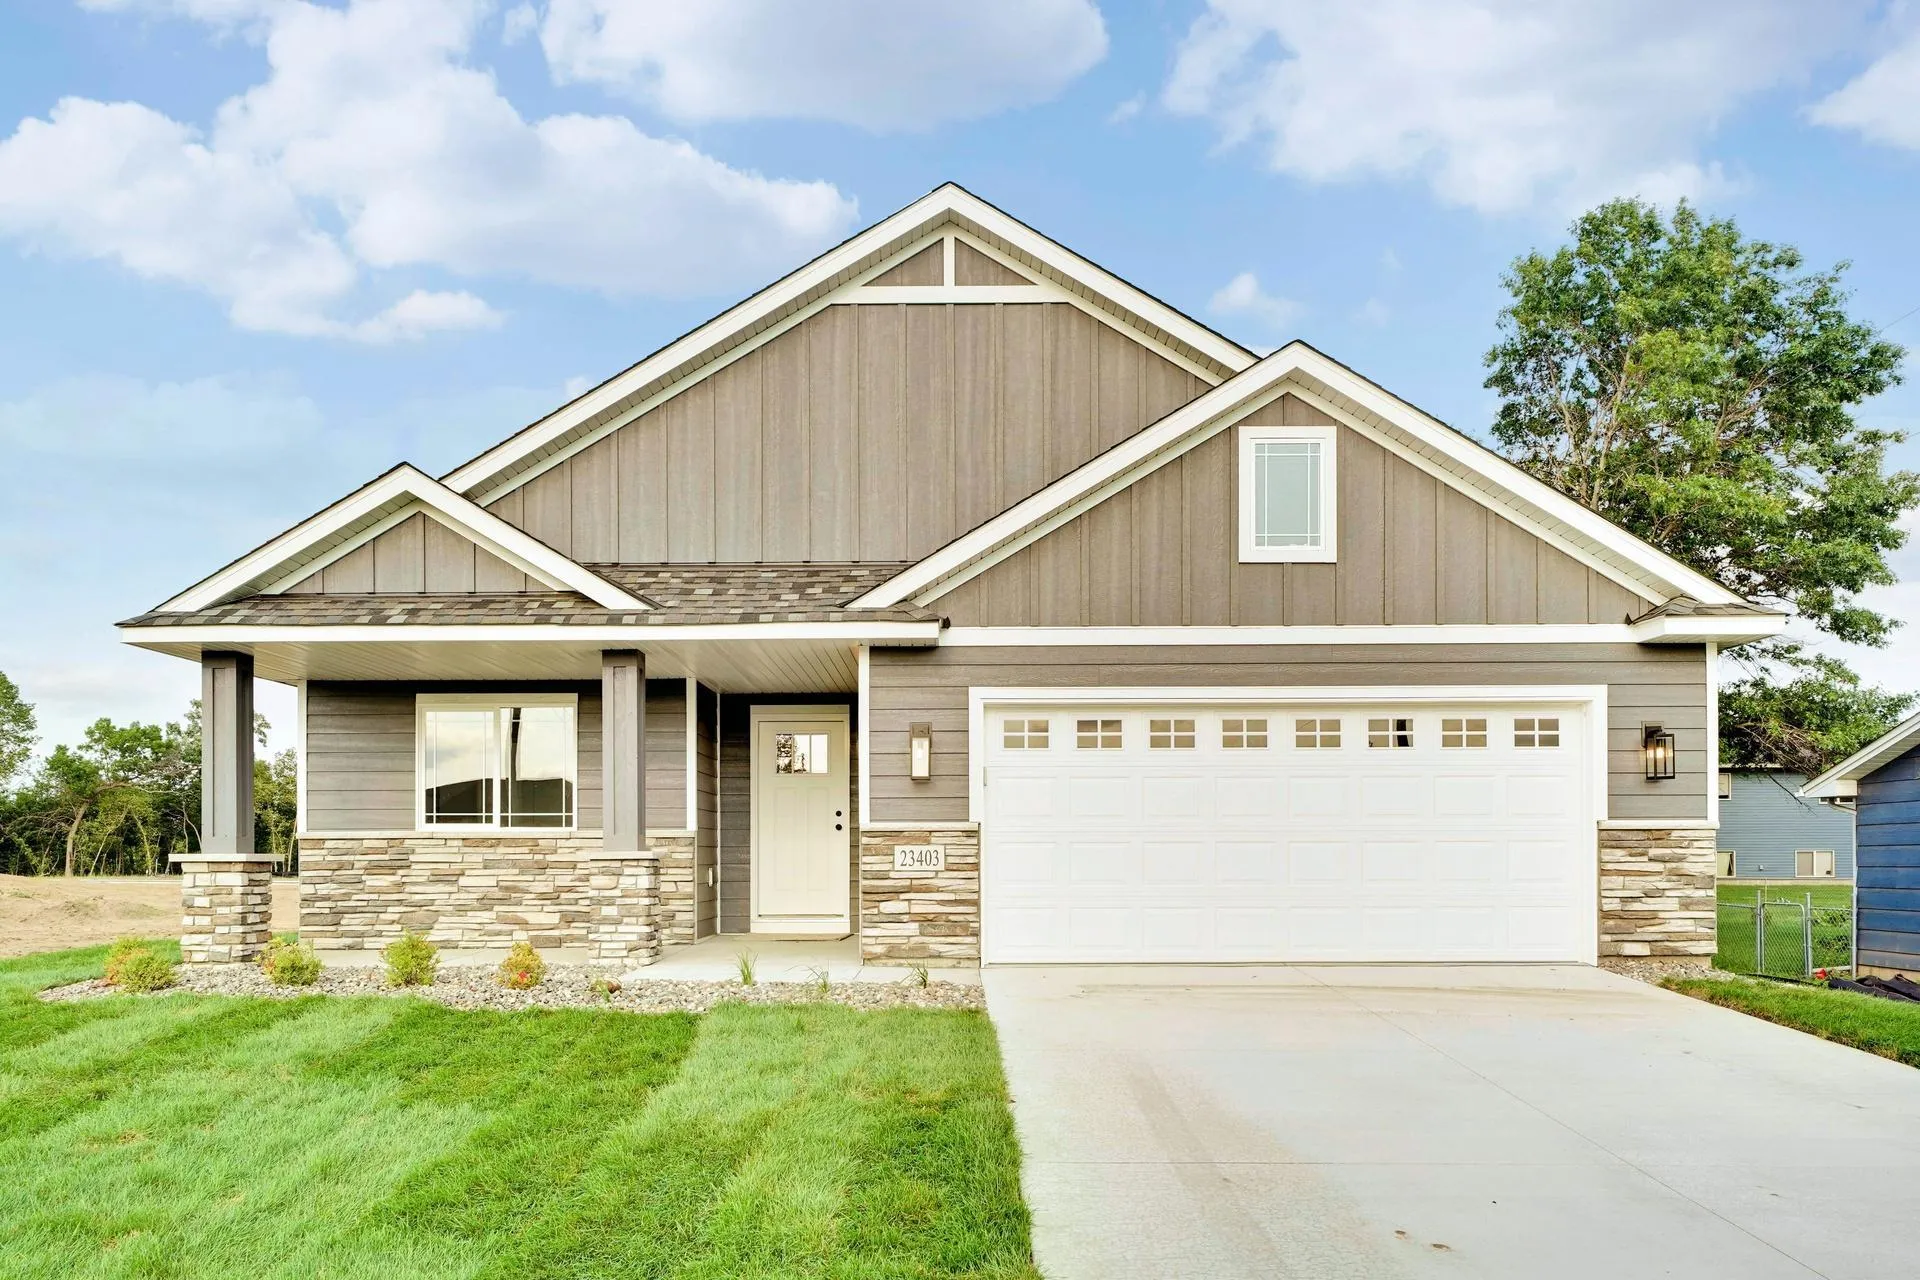 $492,660
2 bds | 2 ba | 1,857 sqft
13059 14th Ave S, Zimmerman, MN 55398
Listing courtesy of Edina Realty, Inc.
-
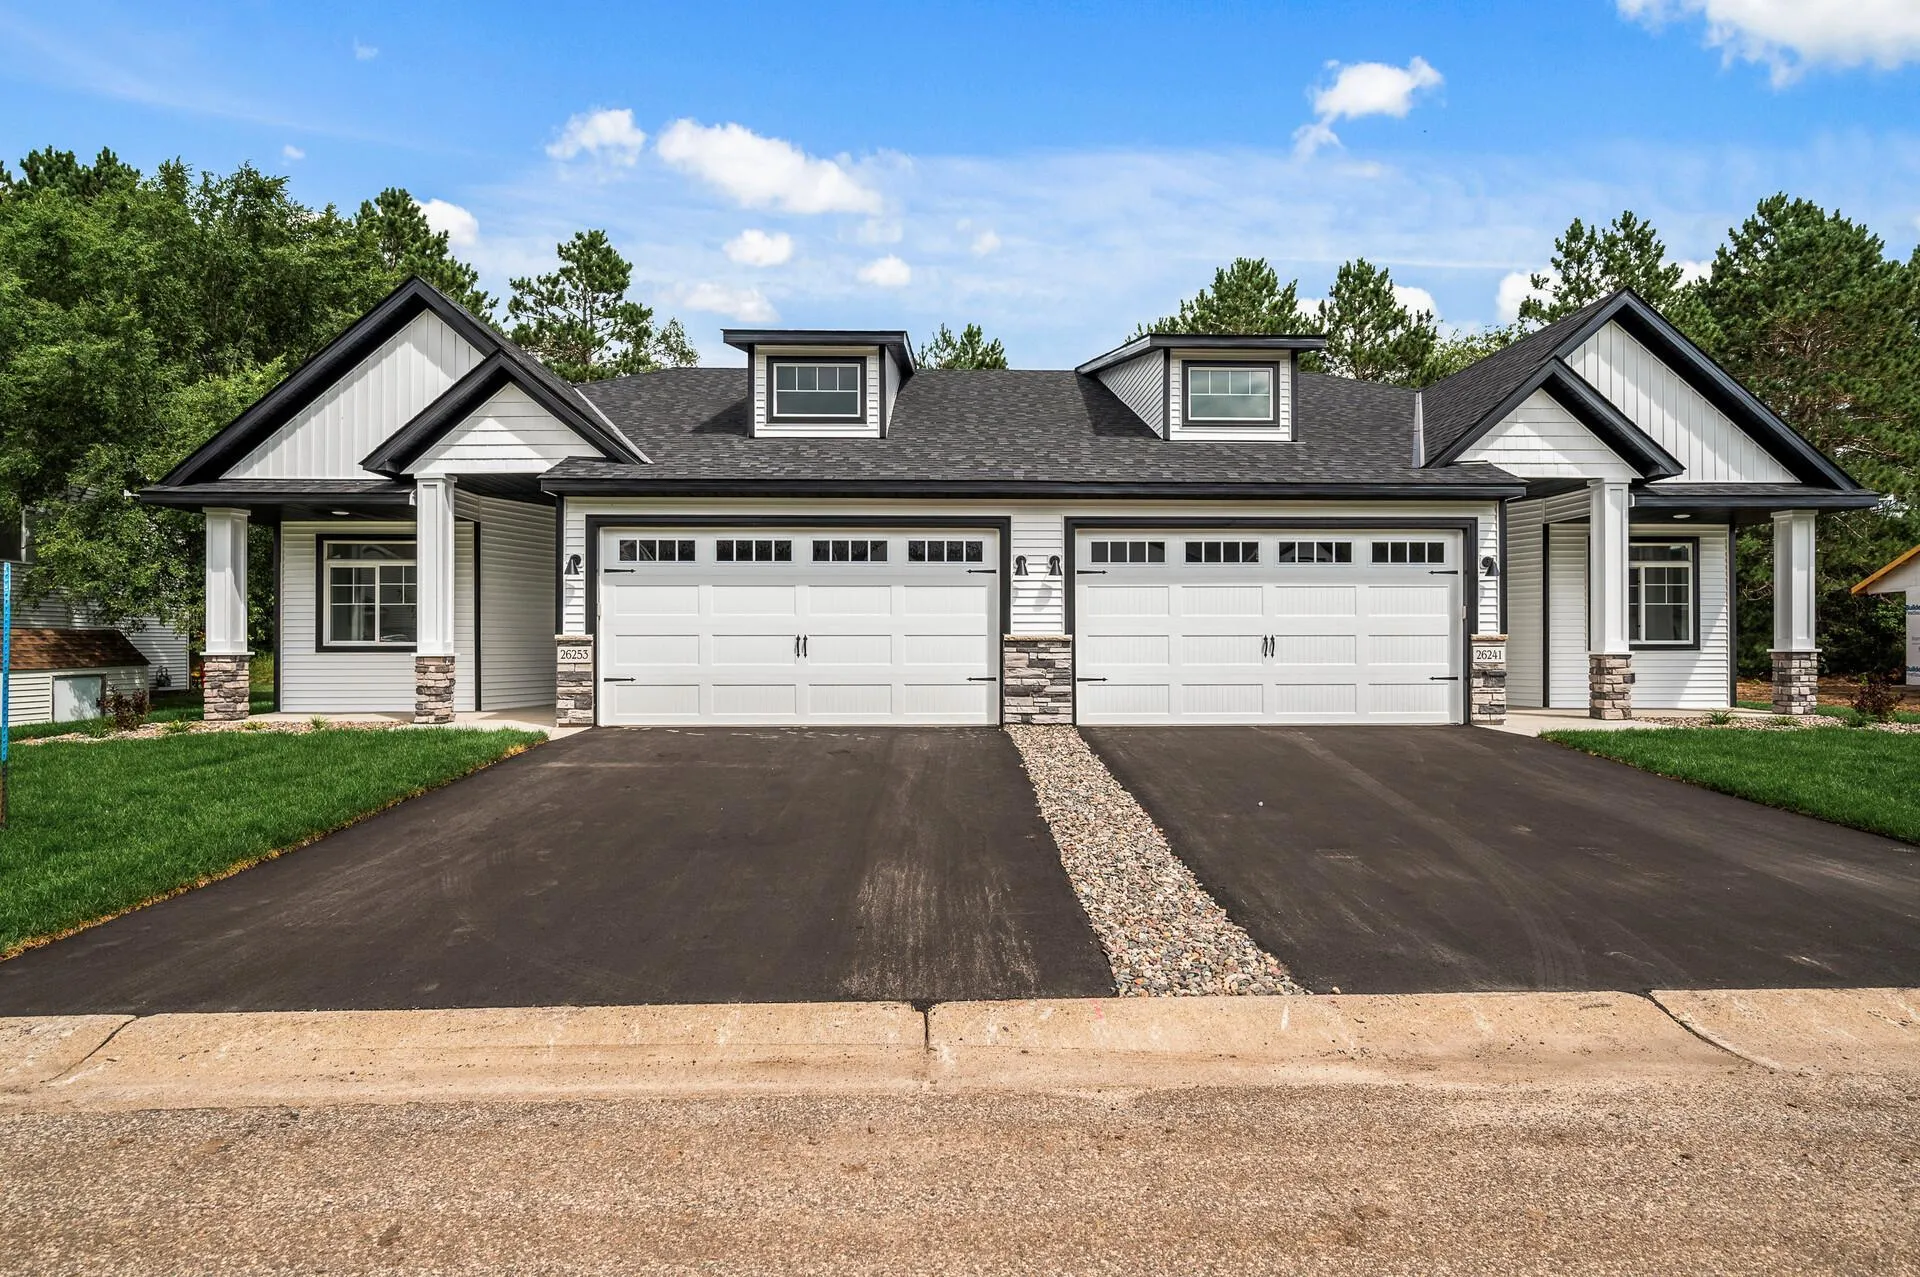 $382,990
2 bds | 2 ba | 1,244 sqft
26268 1st W Street, Zimmerman, MN 55398
Listing courtesy of eXp Realty
-
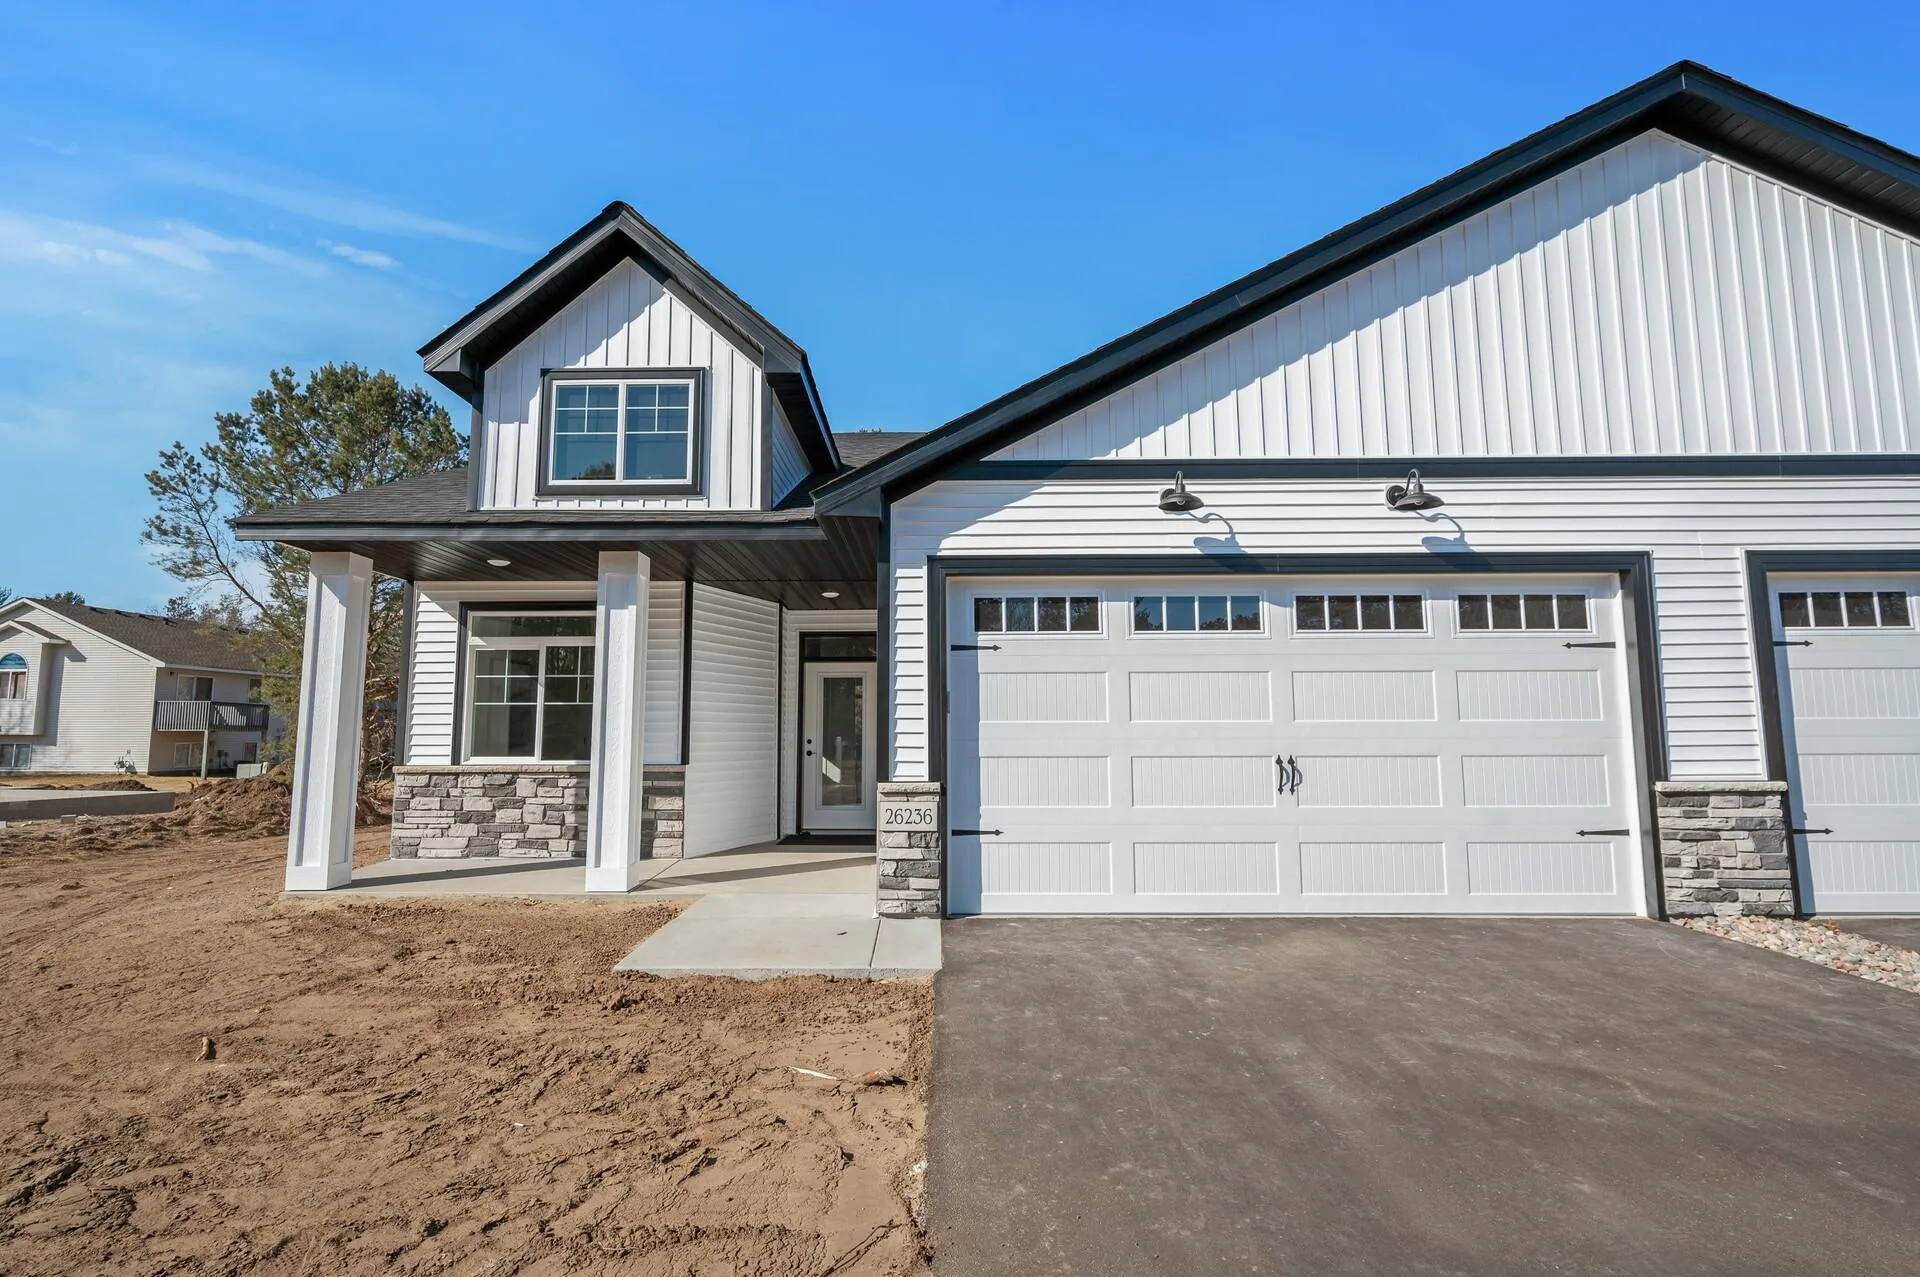 $358,006
2 bds | 2 ba | 1,244 sqft
26284 1st W Street, Zimmerman, MN 55398
Listing courtesy of eXp Realty
-
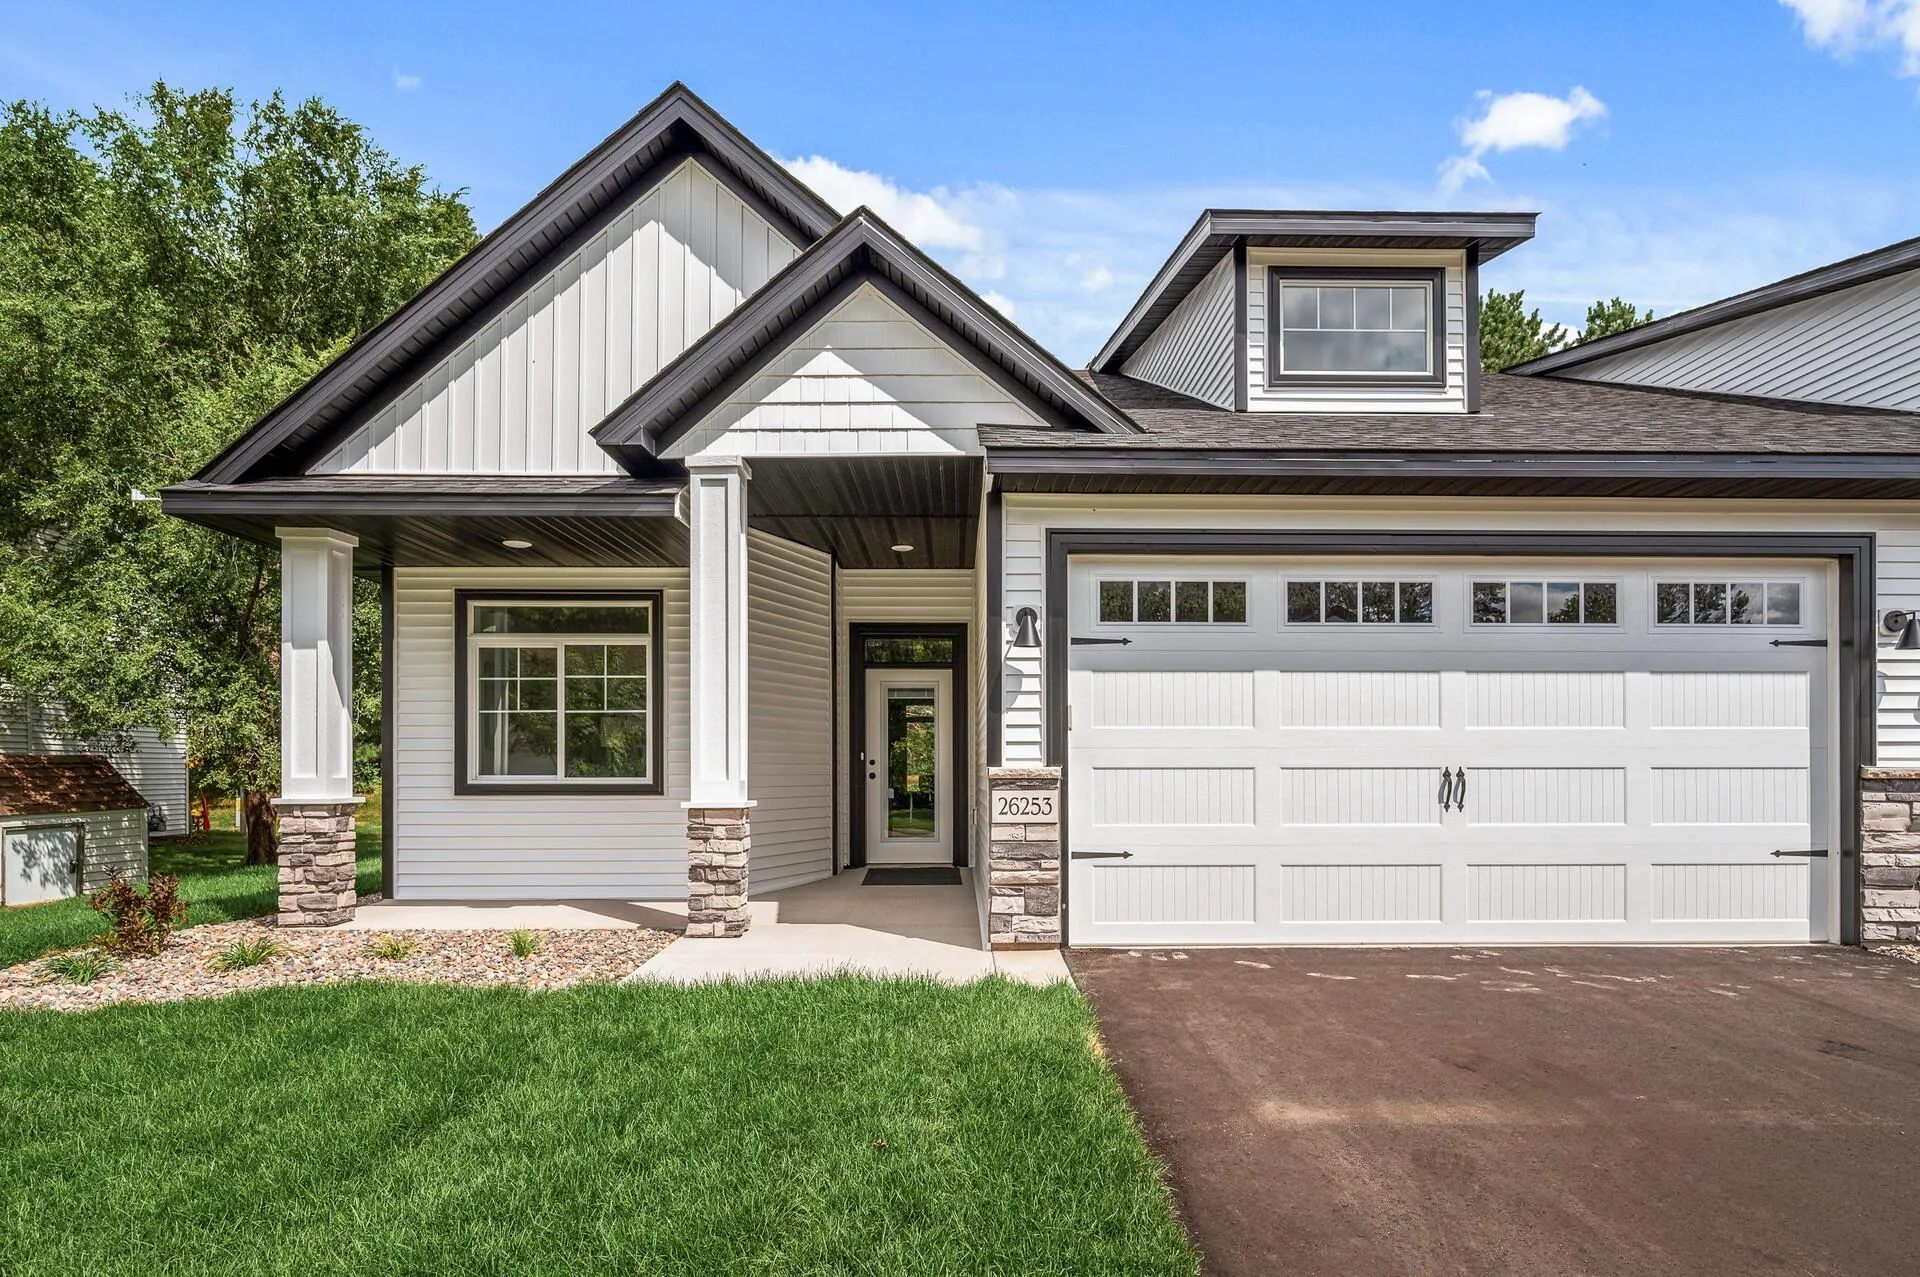 $360,886
2 bds | 2 ba | 1,244 sqft
26276 1st W Street, Zimmerman, MN 55398
Listing courtesy of eXp Realty
-
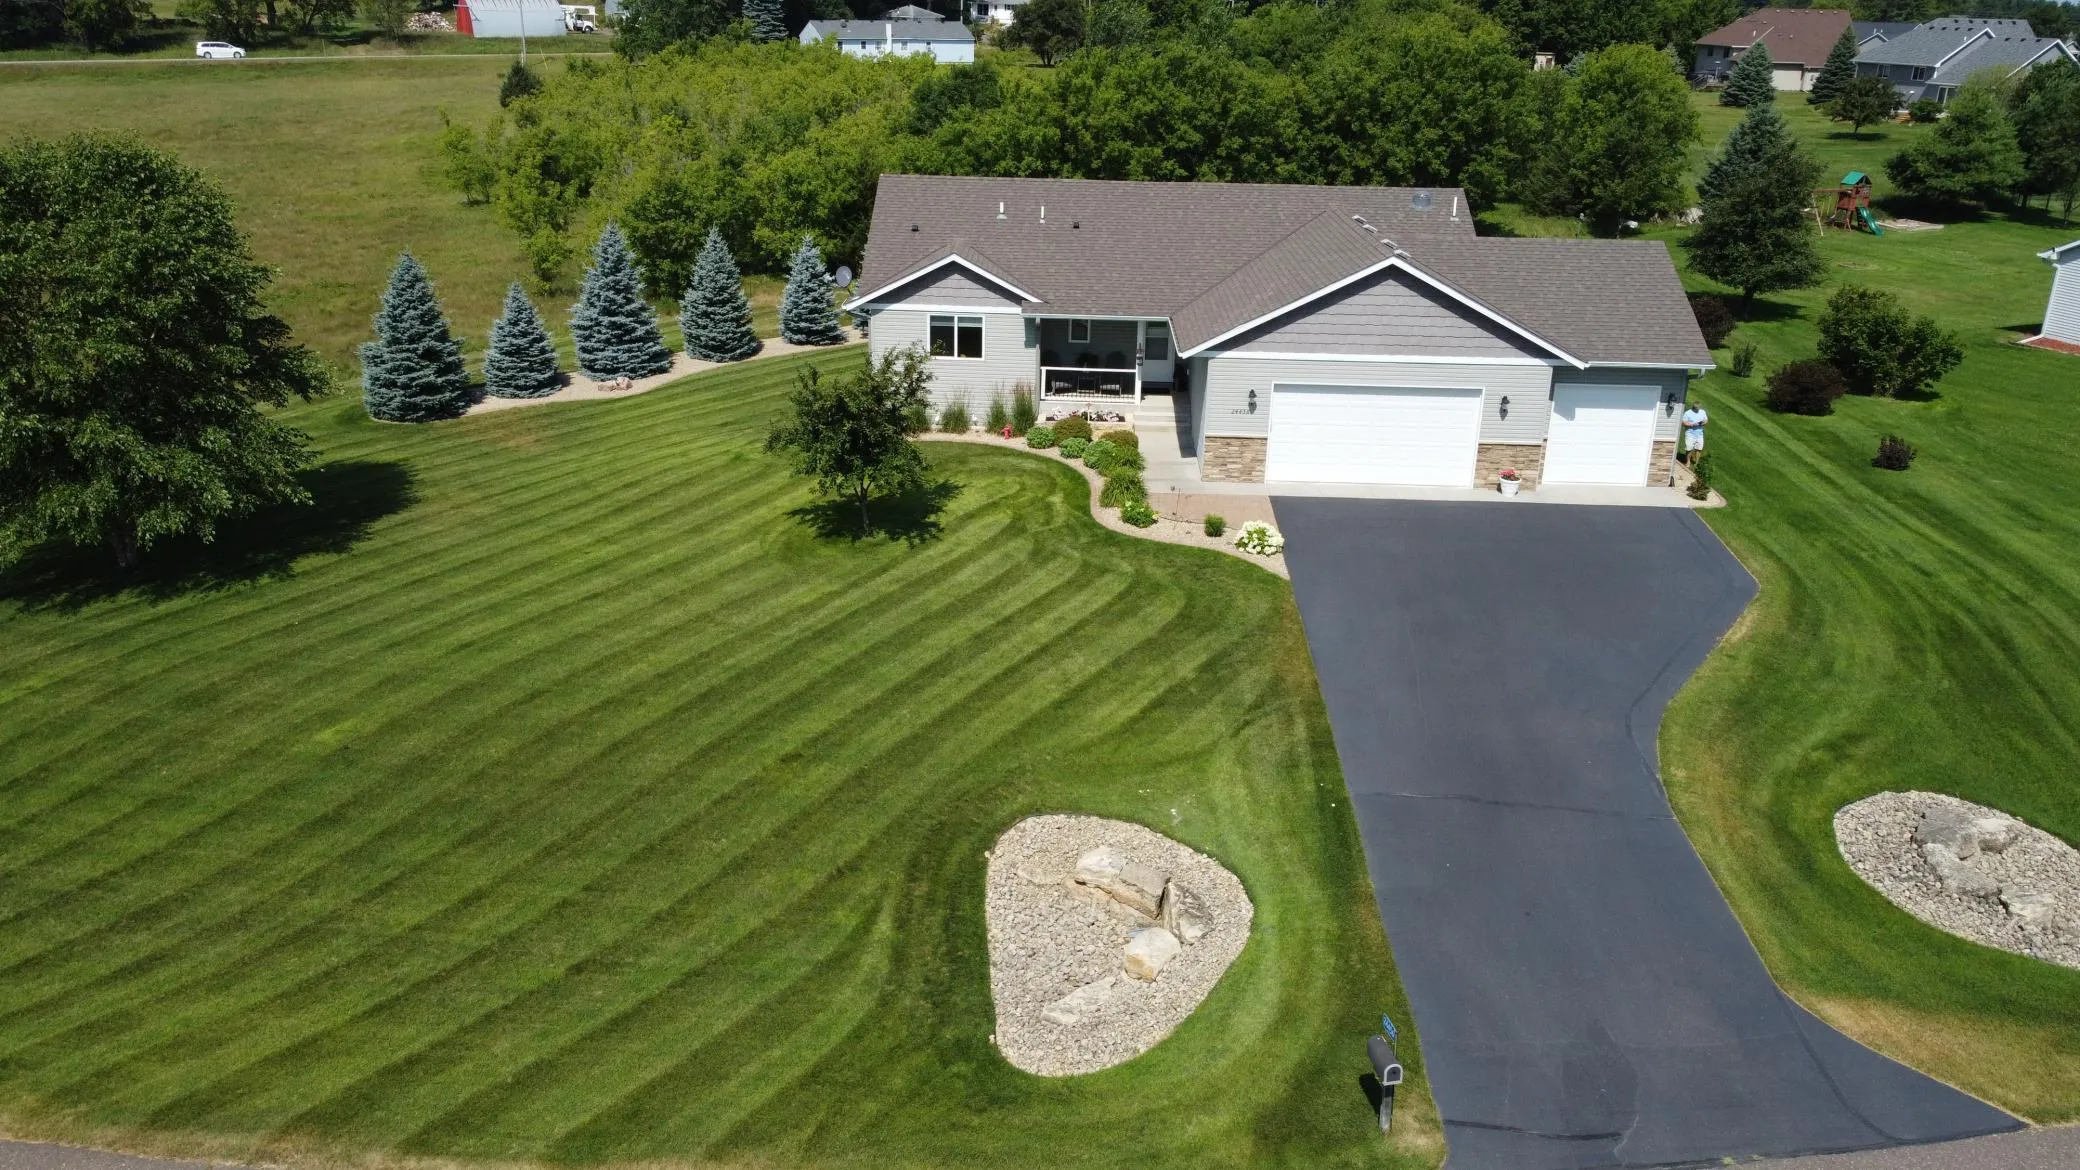 $429,900
4 bds | 3 ba | 2,503 sqft
24456 140th Court, Zimmerman, MN 55398
Listing courtesy of Countryside Realty
-
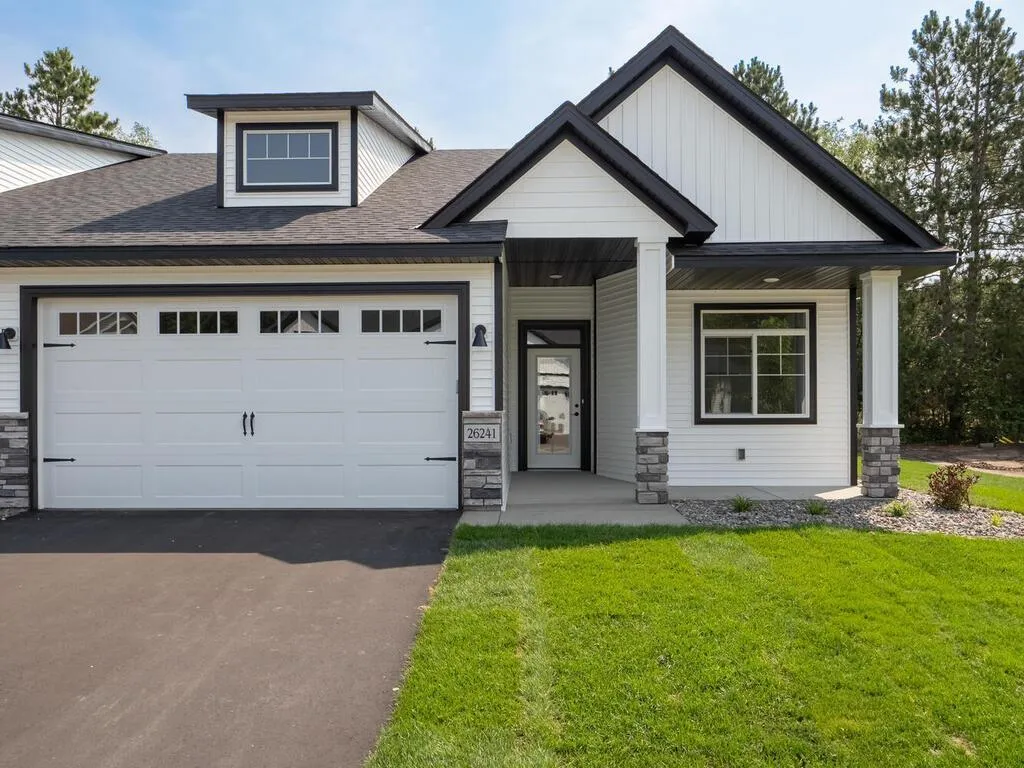 $464,298
3 bds | 3 ba | 2,138 sqft
12585 2nd Nw Avenue, Zimmerman, MN 55398
Listing courtesy of eXp Realty
-
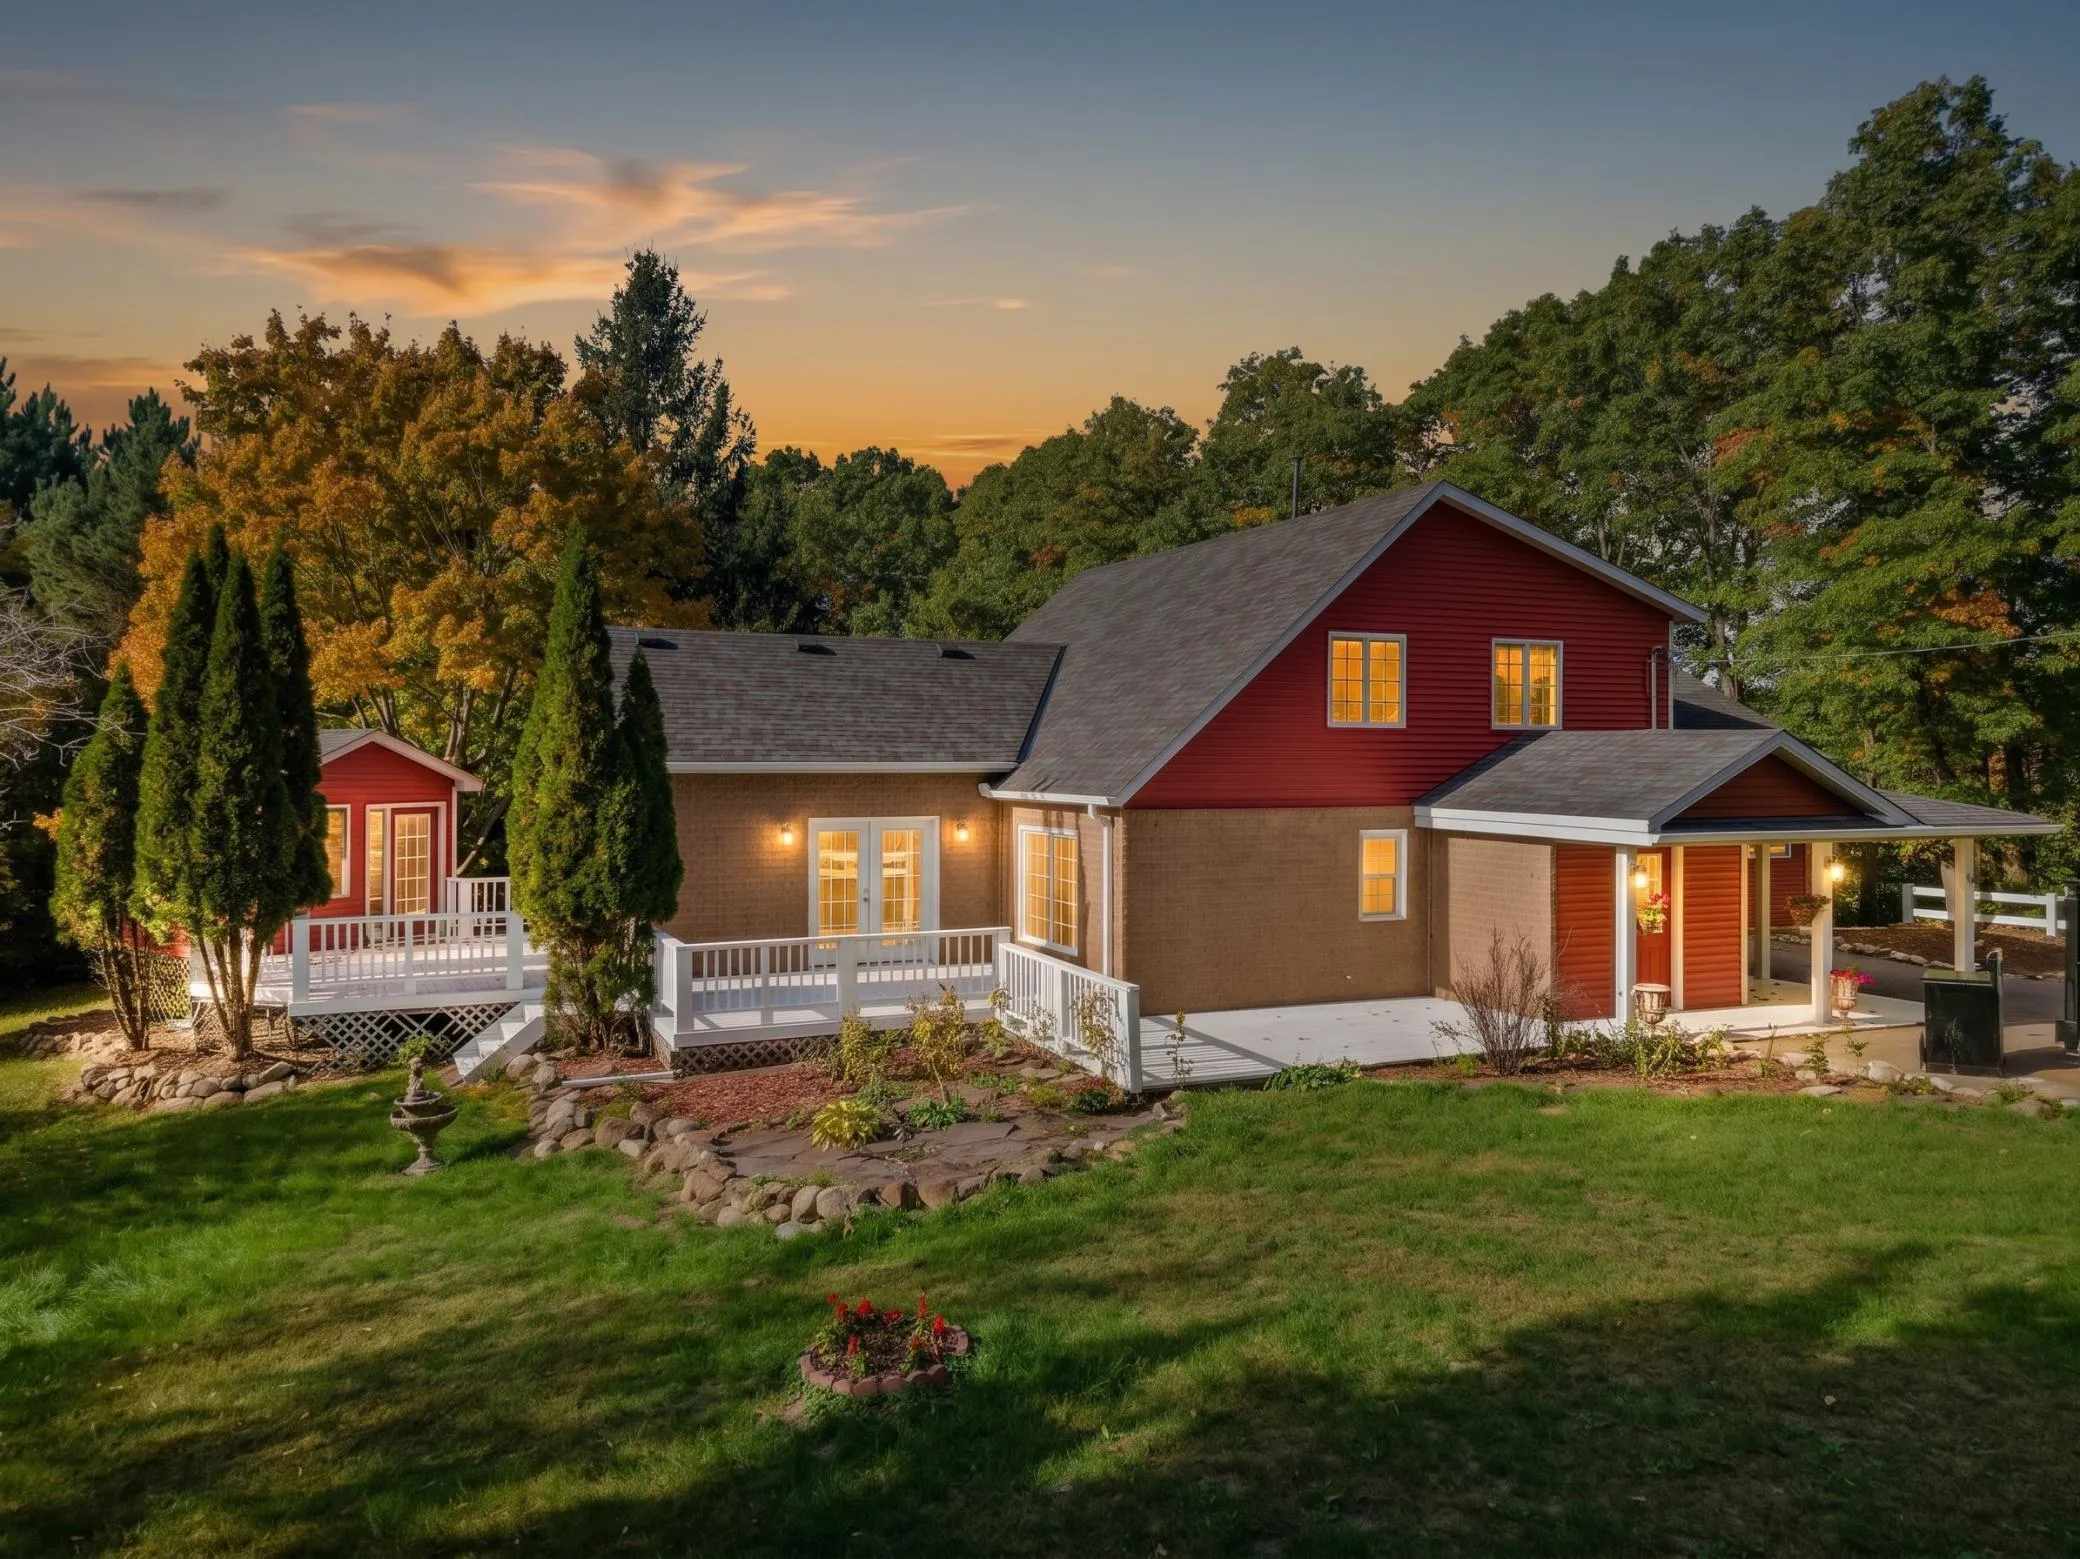 $449,900
3 bds | 2 ba | 2,112 sqft
16010 255th Nw Avenue, Big Lake, MN 55309
Listing courtesy of eXp Realty
Request a tour
26141 22nd W Street, Zimmerman, MN 55398