
1 / 38
$495,000
- 4 beds
- 4 baths
- 3,190 sqft
540 5th Avenue, Baldwin, WI 54002
For sale Est. —/mo
- House · Single Family
- Built in 1998
- 0.29 acres lot
- $155/sqft
- 2-car garage
Overview
Beautifully updated and exceptionally spacious, this 4-bedroom, 4 bath home offers room to gather, relax, and enjoy every season. The heart of the home is the remodeled kitchen, featuring quartz countertops, a large center island with seating, abundant cabinetry, and an open connection to the informal dining area and inviting great room with gas fireplace. A formal dining room, main-floor laundry, and light-filled three-season porch add comfort and versatility to the main level. Upstairs, you’ll find three bedrooms, including a generous primary suite with a beautifully remodeled private bath. The finished lower level expands the living space with a fourth bedroom, bath, family room with a second fireplace, game area, and excellent storage. Outside, mature trees provide privacy and shade across the nicely landscaped yard, complete with a storage shed, front porch, and backyard deck. Major improvements include a remodeled kitchen, updated primary bath, Renewal by Andersen windows, vinyl siding, roof, and low-maintenance front porch decking. An attached two-car garage plus an additional parking pad completes this well-cared-for Baldwin home, conveniently located near schools, parks, shopping, dining, and medical services.
Facts & features
Interior
- Bedrooms: 4
- Bathrooms: 4 (2 full, 1 three-quarter, 1 half)
- Finished sqft: 3,190
- Above grade sqft: 2,128
- Below grade sqft: 1,062
- Basement: Daylight/Lookout Windows, Finished, Full, Sump Pump
- Heating: Forced Air
- Cooling: Central Air
- Appliances: Air-To-Air Exchanger, Dishwasher, Disposal, Double Oven, Dryer, Humidifier, Microwave, Range, Refrigerator, Stainless Steel Appliances, Tankless Water Heater, Washer, Water Softener Owned
- Laundry: Main Level
- Fireplaces: 2 (Family Room, Gas, Living Room)
Property
- Parking: Attached Garage, Concrete, Garage Door Opener
- Garage spaces: 2
- Lot size: 0.29 acres
- Lot dimensions: 100x125
- Exterior features: Metal, Vinyl
- Pool: None
- Other structures: Storage Shed
Construction
- Home type: House (Single Family)
- Levels: Two
- Year built: 1998
- Exterior: Block, Frame
- Roof: Age 8 Years or Less, Asphalt
Utilities
- Sewer: City Sewer/Connected
- Water: City Water/Connected
Taxes & location
- Annual taxes: $6,604 (2026)
- County: St. Croix
- School district: Baldwin-Woodville Area
Listing
- Status: For sale
- Listed: Sep 17, 2026
- Days on market: 33
- MLS #: 7144050
Monthly payment
—/mo
An example, not a loan offer. Taxes and HOA dues come from the listing when known; home insurance is a rough estimate. Mortgage insurance is not included. Your rate depends on your lender and credit.
Location
Nearby homes
-
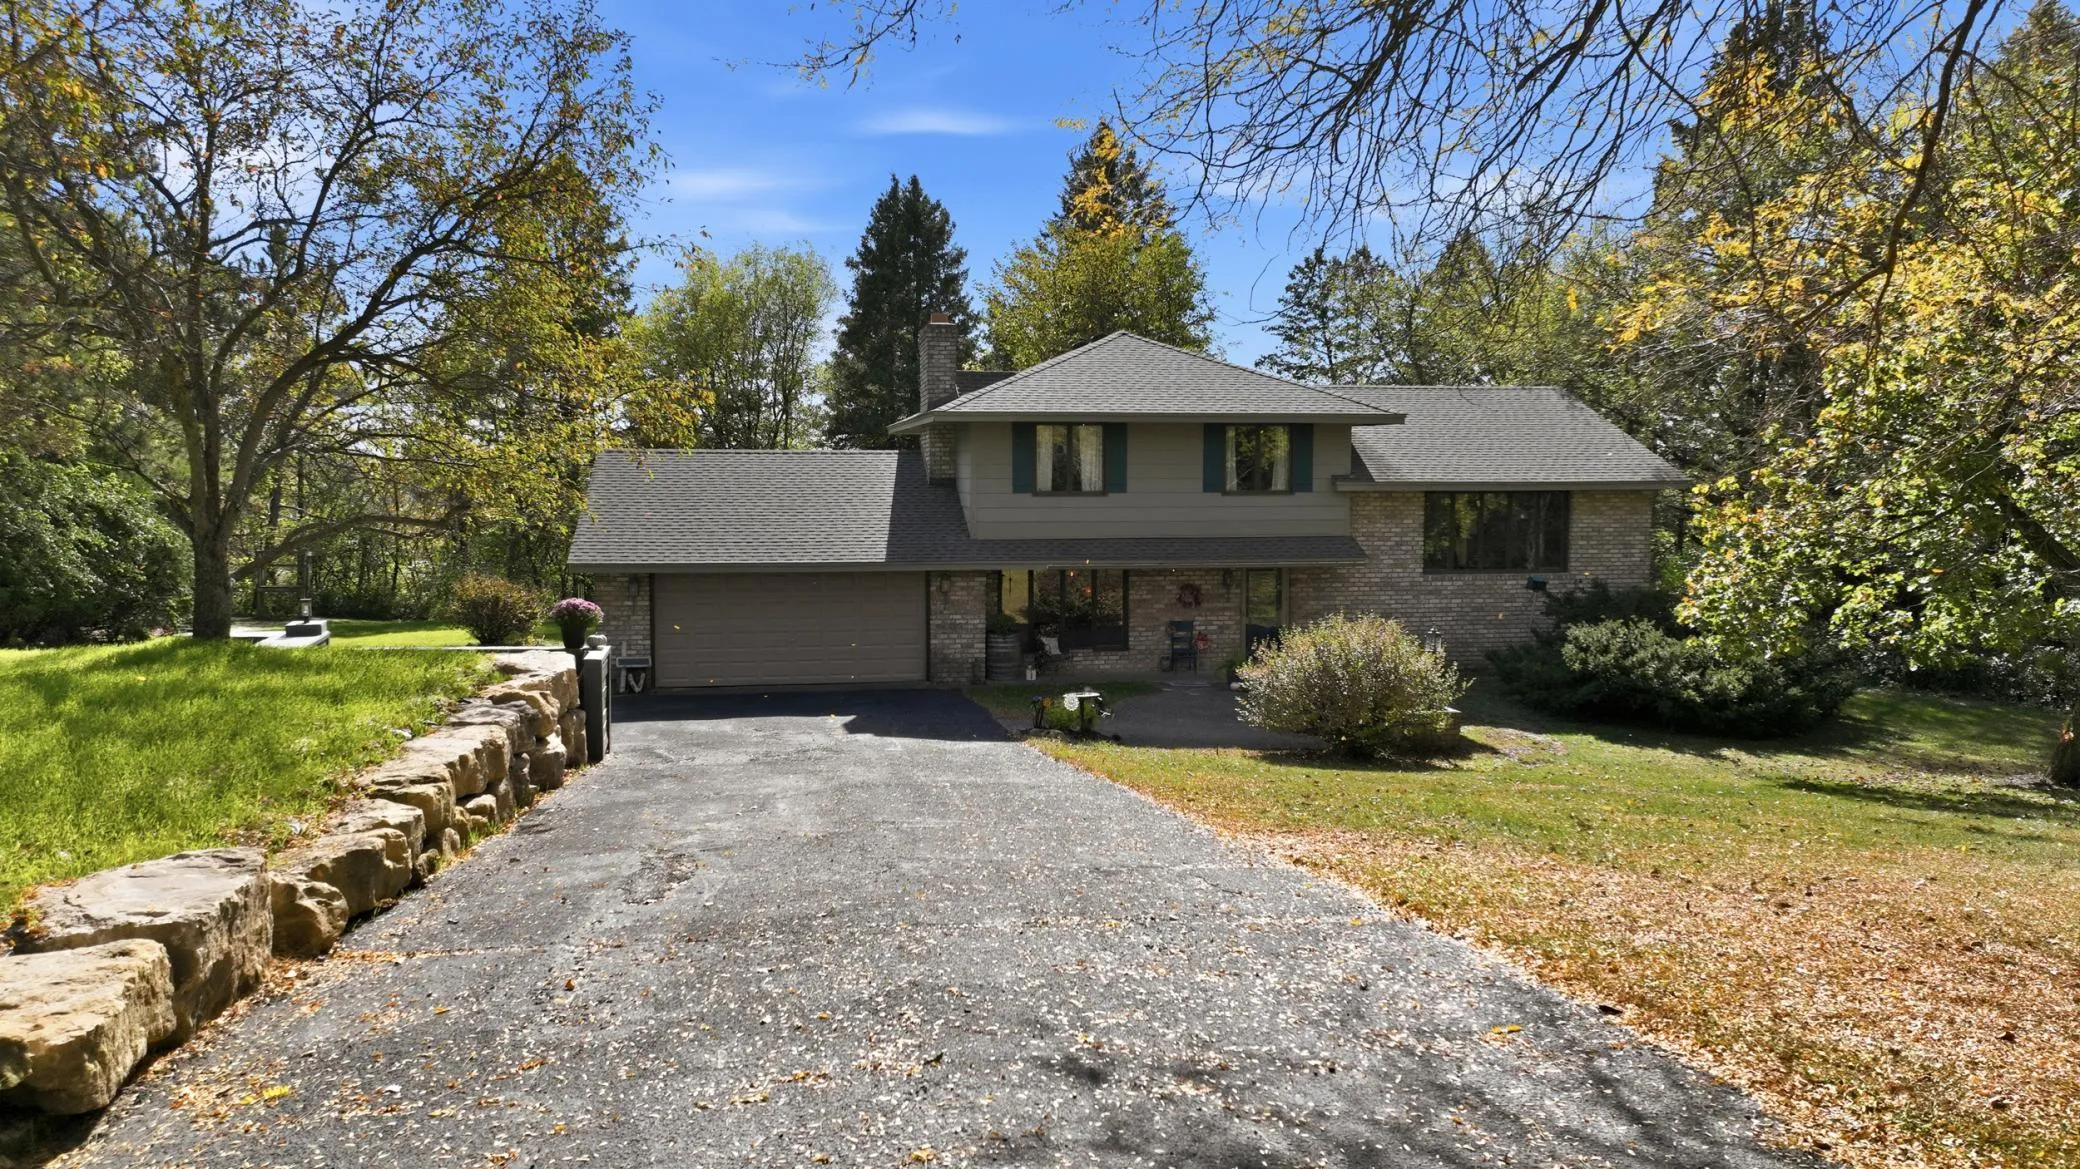 $435,000
4 bds | 3 ba | 2,632 sqft
2111 55th Avenue, Baldwin, MN 54002
Listing courtesy of Coldwell Banker Realty
-
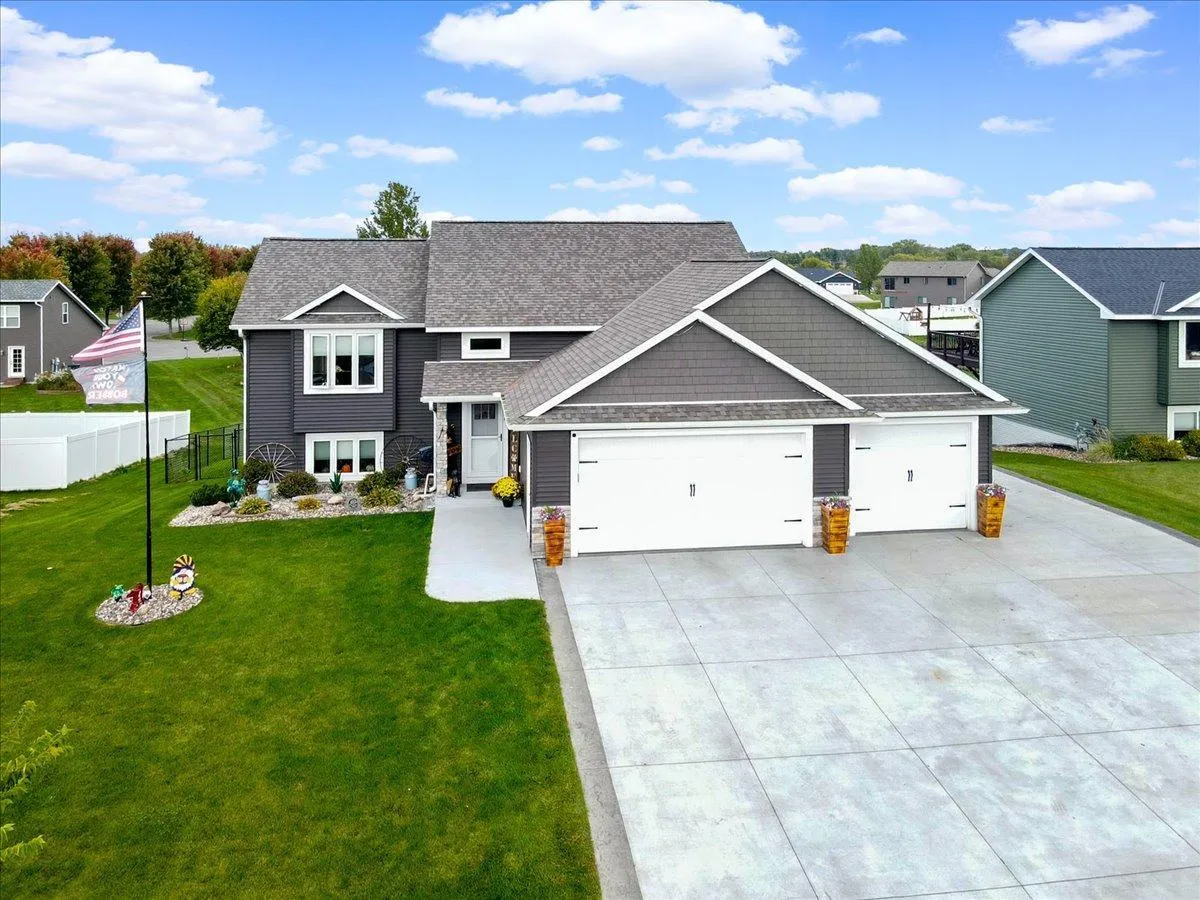 $399,500
4 bds | 3 ba | 2,339 sqft
366 Bluebill Street, Baldwin, MN 54002
Listing courtesy of LaBelle Real Estate Group Inc
-
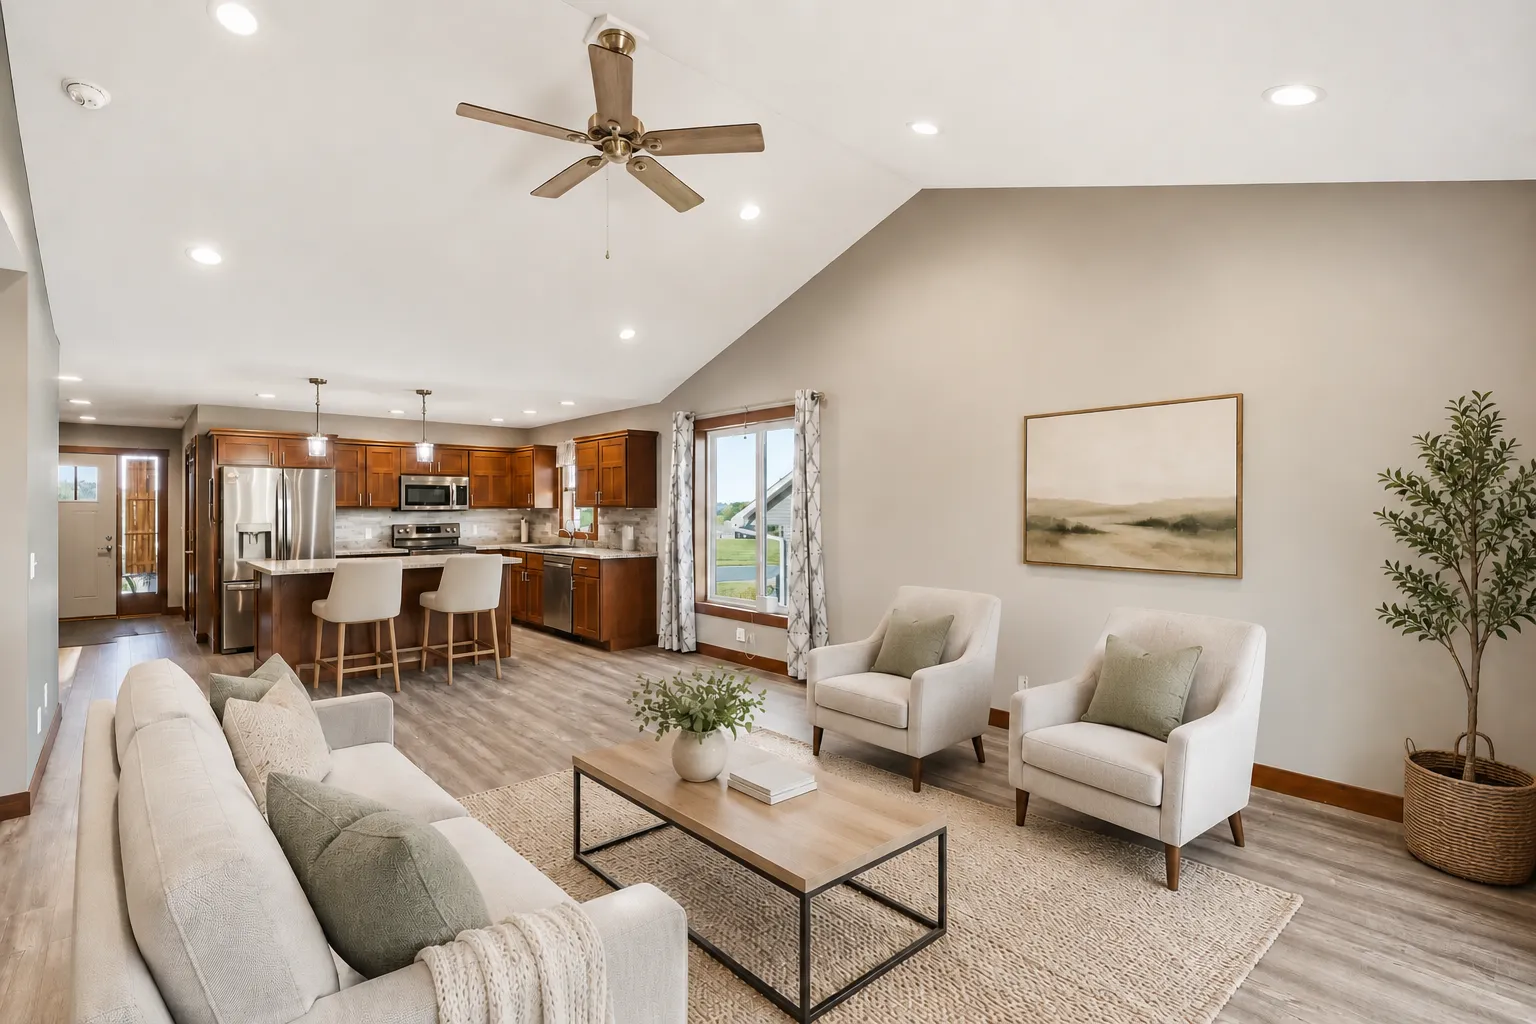 $349,900
3 bds | 2 ba | 1,444 sqft
243 Cedar Street, Baldwin, MN 54002
Listing courtesy of Coldwell Banker Realty
-
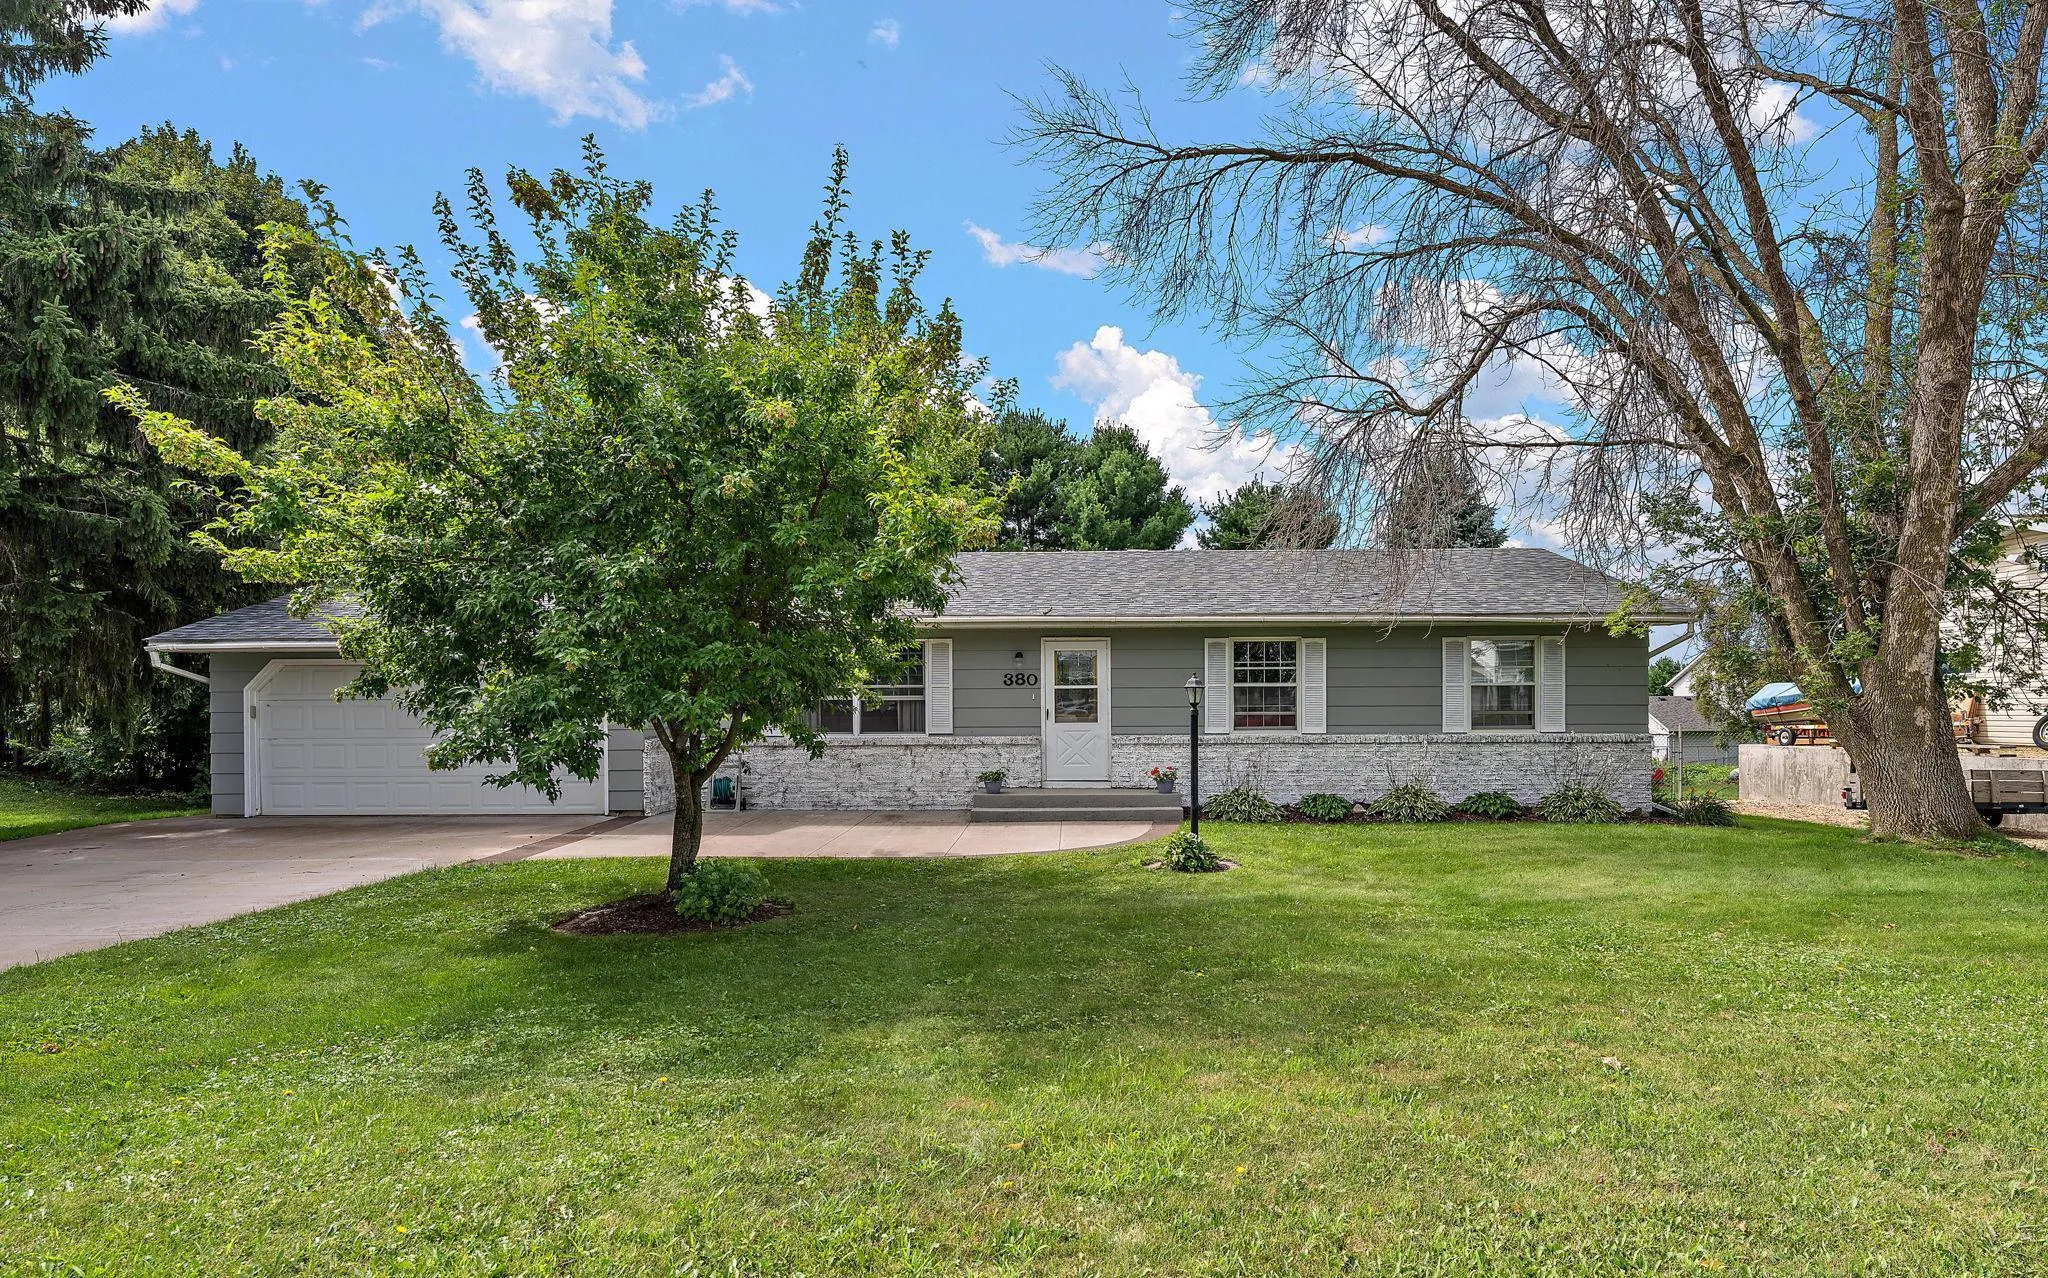 $350,000
3 bds | 2 ba | 2,064 sqft
380 2nd Street, Hammond, MN 54015
Listing courtesy of Century 21 Affiliated*
-
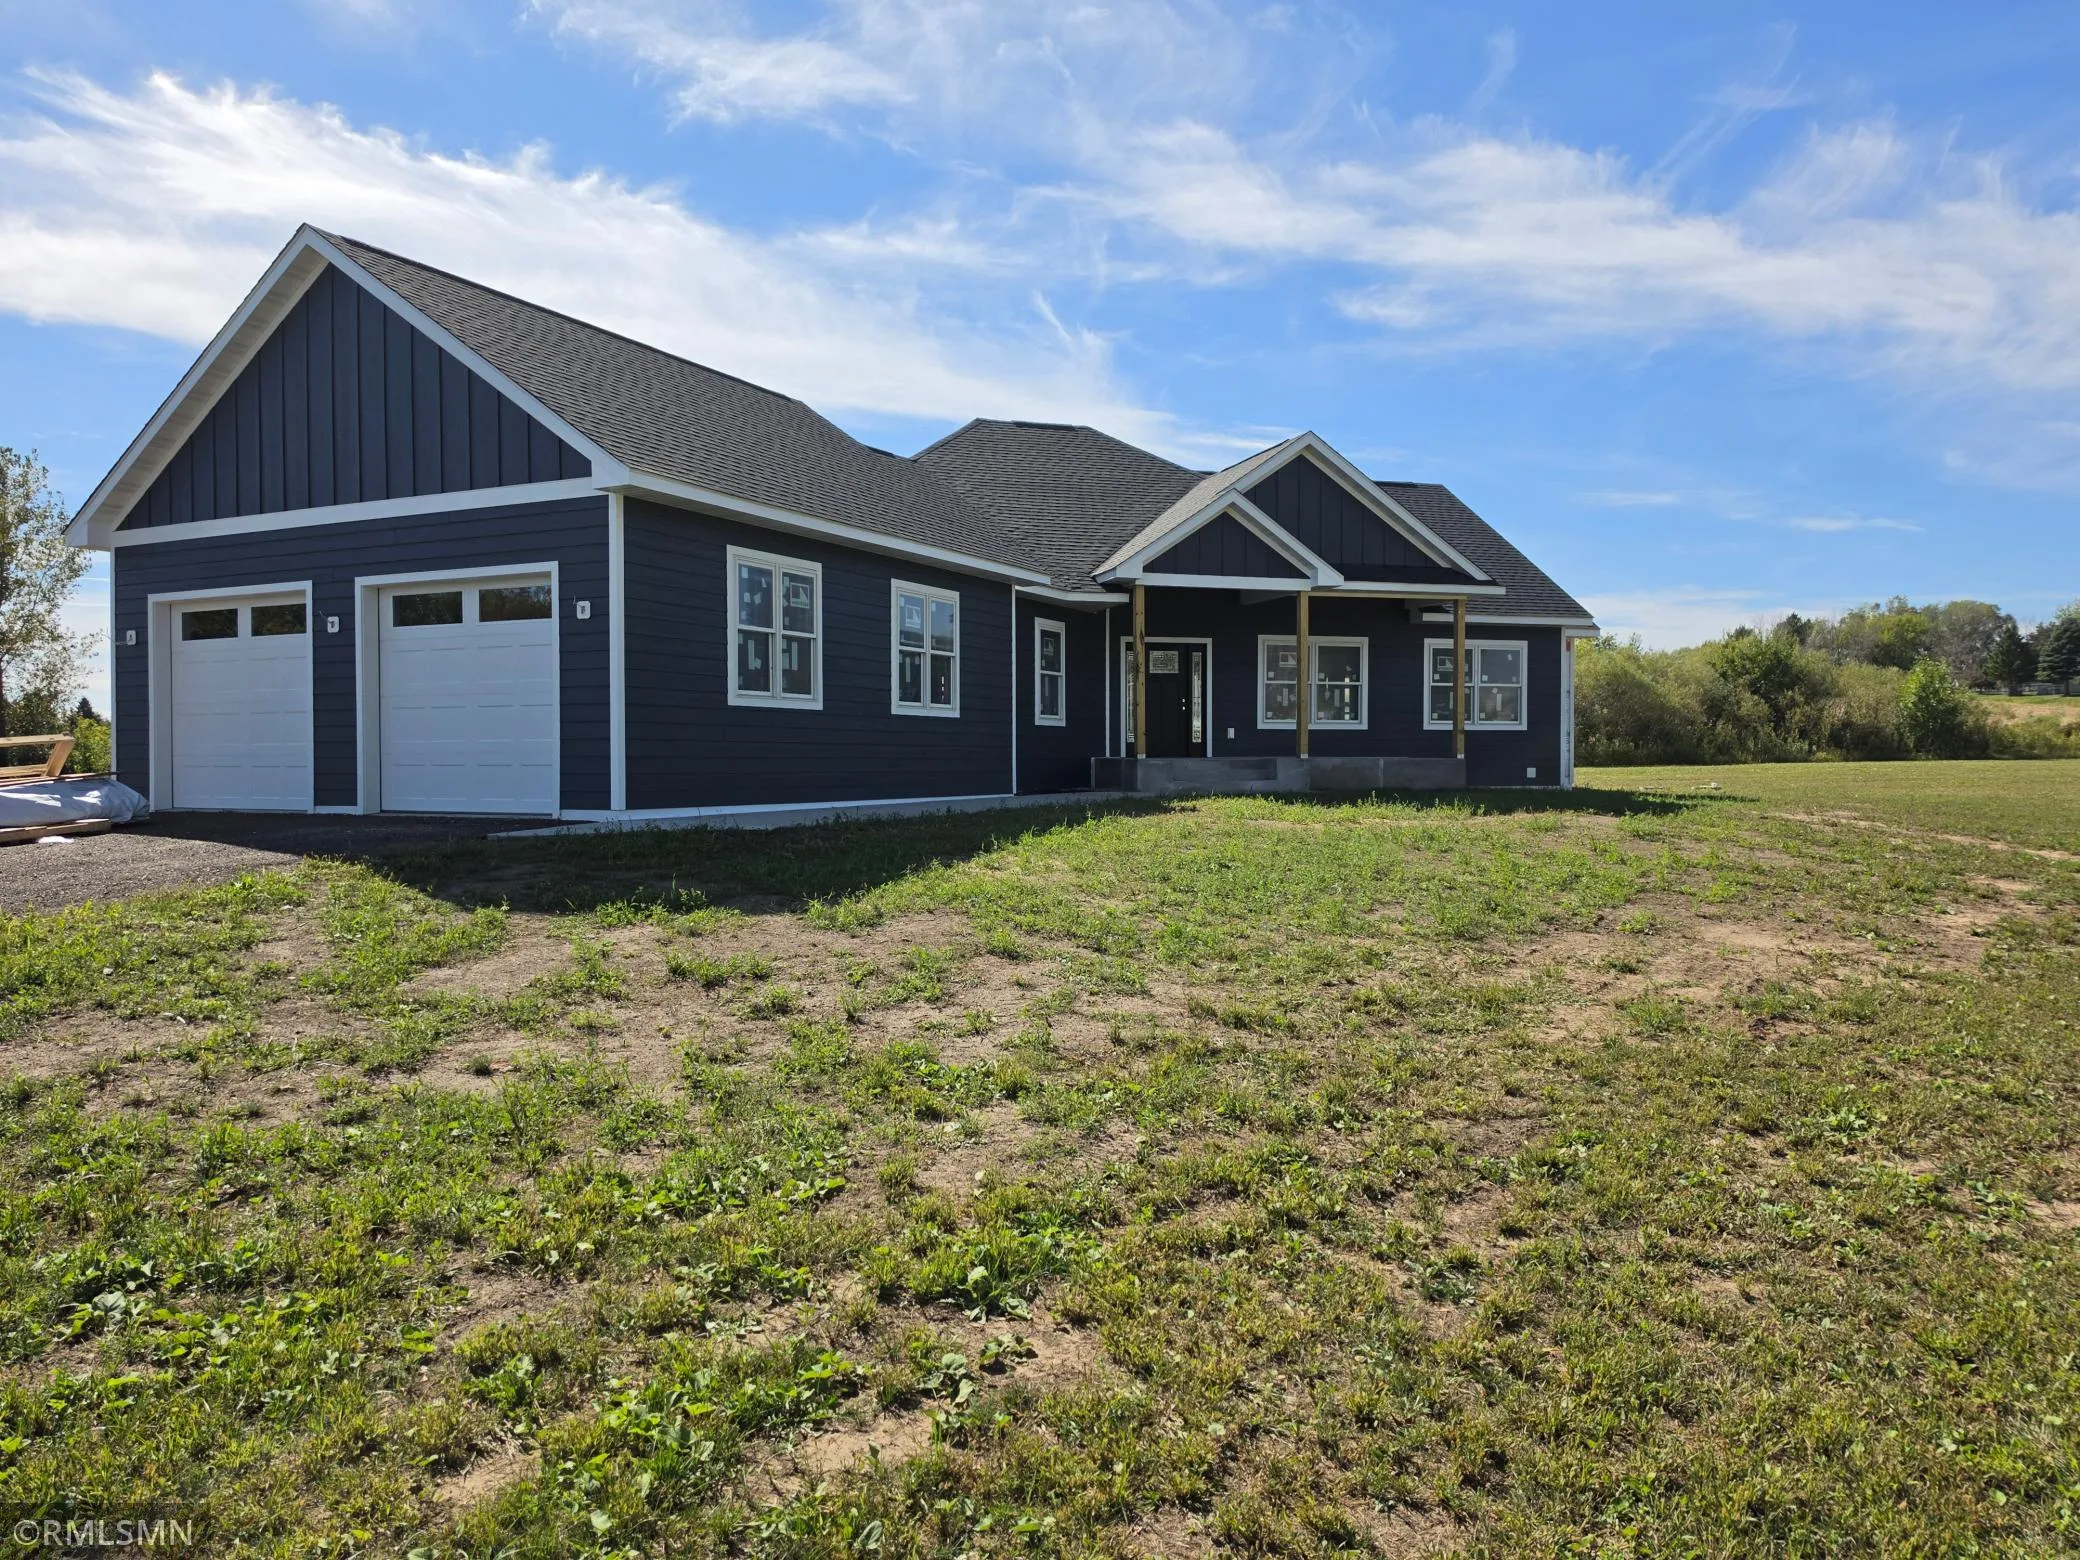 $634,900
3 bds | 3 ba | 2,181 sqft
Tbd Highway 12, Hammond, MN 54015
Listing courtesy of Dalton Realty
-
 $389,900
2 bds | 2 ba | 1,197 sqft
521 Summit Circle, Baldwin, MN 54002
Listing courtesy of Coldwell Banker Realty
-
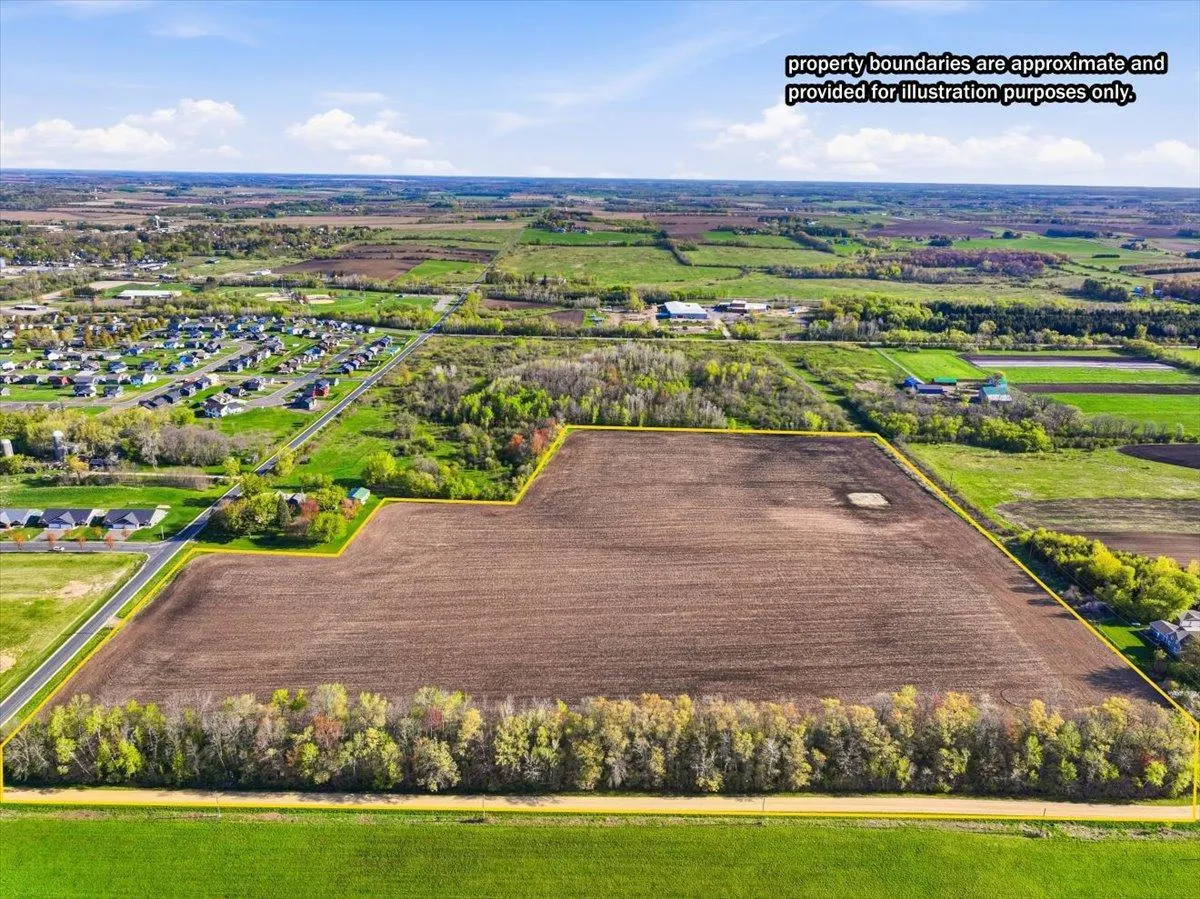 $510,000
0 bds | 0 ba
Xxx 220th Street, Baldwin, MN 54002
Listing courtesy of WESTconsin Realty LLC
-
 $429,900
3 bds | 3 ba | 1,595 sqft
1632 Mallard Avenue, Baldwin, MN 54002
Listing courtesy of Property Executives Realty
Request a tour
540 5th Avenue, Baldwin, WI 54002