
1 / 50
$399,500
- 4 beds
- 3 baths
- 2,339 sqft
366 Bluebill Street, Baldwin, WI 54002
For sale Est. —/mo
- House · Single Family
- Built in 2020
- 0.31 acres lot
- $171/sqft
- 3-car garage
Overview
Welcome to this well appointed 4 bedroom, 3 bathroom home in Baldwin, Wisconsin! Offering comfortable living spaces, an impressive garage and parking setup, and multiple areas designed for entertaining this home is ready to enjoy.
The upper level features an open layout connecting the kitchen, dining, and living room areas, creating an inviting flow for everyday living. The dining room opens directly to your deck, providing a convenient spot for grilling, relaxing, or enjoying your morning coffee. The primary suite includes a private bathroom and walk-in closet, creating a comfortable retreat.
Downstairs, the family room features a custom bar that makes entertaining friends and family a joy. The backyard is another standout feature, with a large concrete patio for summer gatherings, outdoor dining, or simply relaxing. A storage shed provides additional room for lawn equipment, tools, and seasonal items.
The finished and insulated 3 car garage features durable epoxy flooring and offers plenty of room for vehicles, recreational equipment, or a workshop area. The large concrete driveway provides additional parking, including dedicated space for an RV, camper or trailers.
With an open upper level, private primary suite, custom basement bar, finished 3 car garage, abundant parking, and multiple indoor and outdoor entertaining spaces, this Baldwin home is prepared for both everyday living and hosting friends and family. Come see all that this property has to offer!
Facts & features
Interior
- Bedrooms: 4
- Bathrooms: 3 (2 full, 1 three-quarter)
- Finished sqft: 2,339
- Above grade sqft: 1,197
- Below grade sqft: 1,142
- Basement: Drain Tiled, Finished, Full, Kitchenette, Storage Space, Sump Basket, Sump Pump, Walkout
- Heating: Forced Air
- Cooling: Central Air
- Appliances: Dishwasher, Disposal, Dryer, Gas Water Heater, Microwave, Range, Refrigerator, Stainless Steel Appliances, Washer, Water Softener Rented
Property
- Parking: Attached Garage, Concrete, Finished Garage, Garage Door Opener, Insulated Garage, RV Access/Parking
- Garage spaces: 3
- Lot size: 0.31 acres
- Lot dimensions: 95x140x96x139
- Exterior features: Vinyl
- Fencing: Chain Link, Partial
- Other structures: Storage Shed
Construction
- Home type: House (Single Family)
- Levels: Split Entry (Bi-Level)
- Year built: 2020
- Roof: Age 8 Years or Less, Architectural Shingle
Utilities
- Sewer: City Sewer/Connected
- Water: City Water/Connected
Community & HOA
- Subdivision: Plat/Berkseth Heights 5th Add
Taxes & location
- Annual taxes: $4,742 (2026)
- County: St. Croix
- School district: Baldwin-Woodville Area
Listing
- Status: For sale
- Listed: Sep 26, 2026
- Days on market: 24
- MLS #: 7148408
Monthly payment
—/mo
An example, not a loan offer. Taxes and HOA dues come from the listing when known; home insurance is a rough estimate. Mortgage insurance is not included. Your rate depends on your lender and credit.
Location
Nearby homes
-
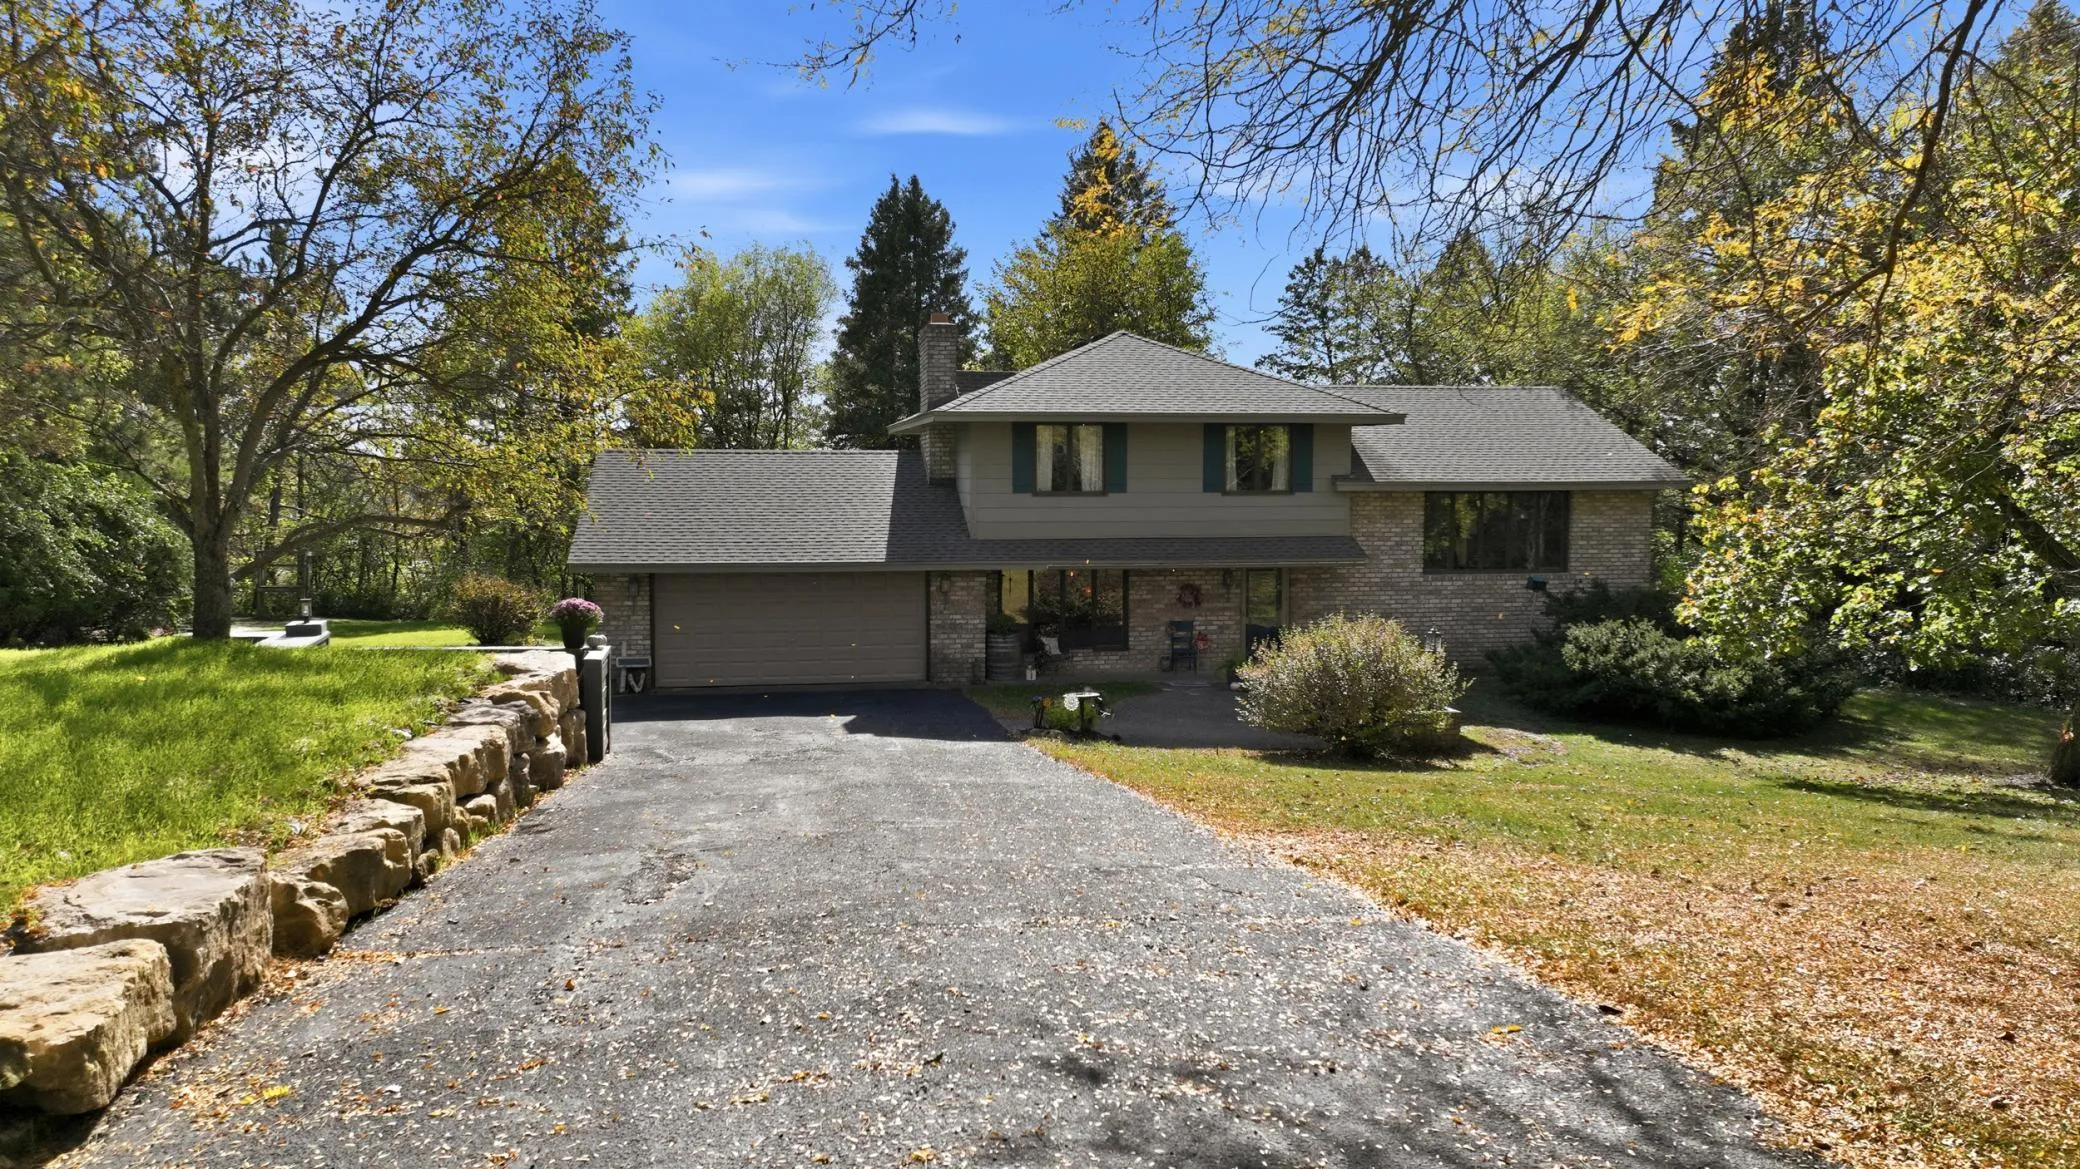 $435,000
4 bds | 3 ba | 2,632 sqft
2111 55th Avenue, Baldwin, MN 54002
Listing courtesy of Coldwell Banker Realty
-
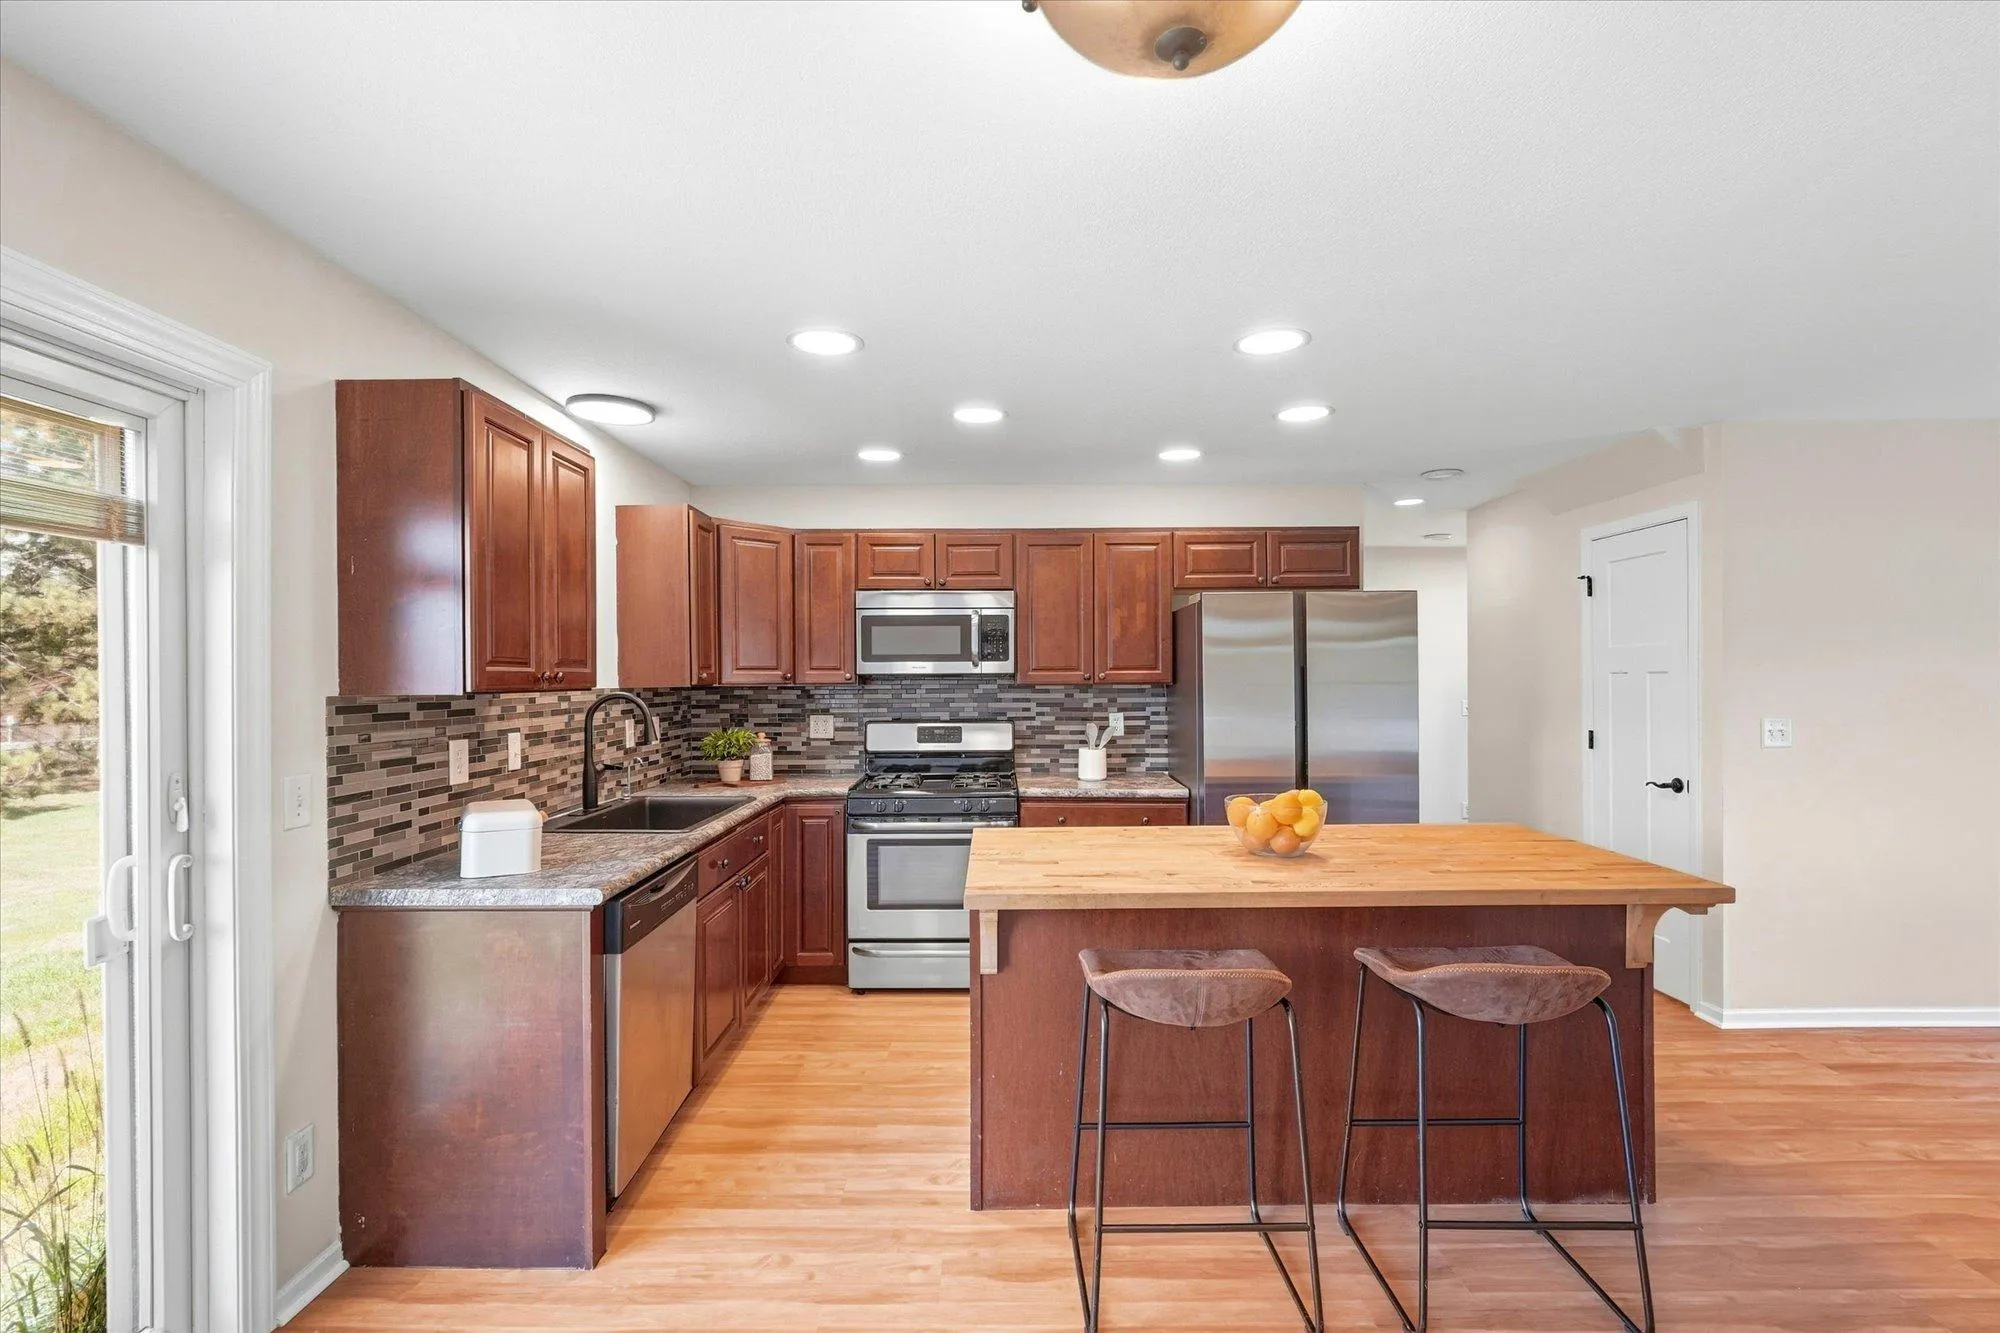 $310,000
3 bds | 3 ba | 1,514 sqft
1790 4th Avenue, Baldwin, MN 54002
Listing courtesy of Kris Lindahl Real Estate
-
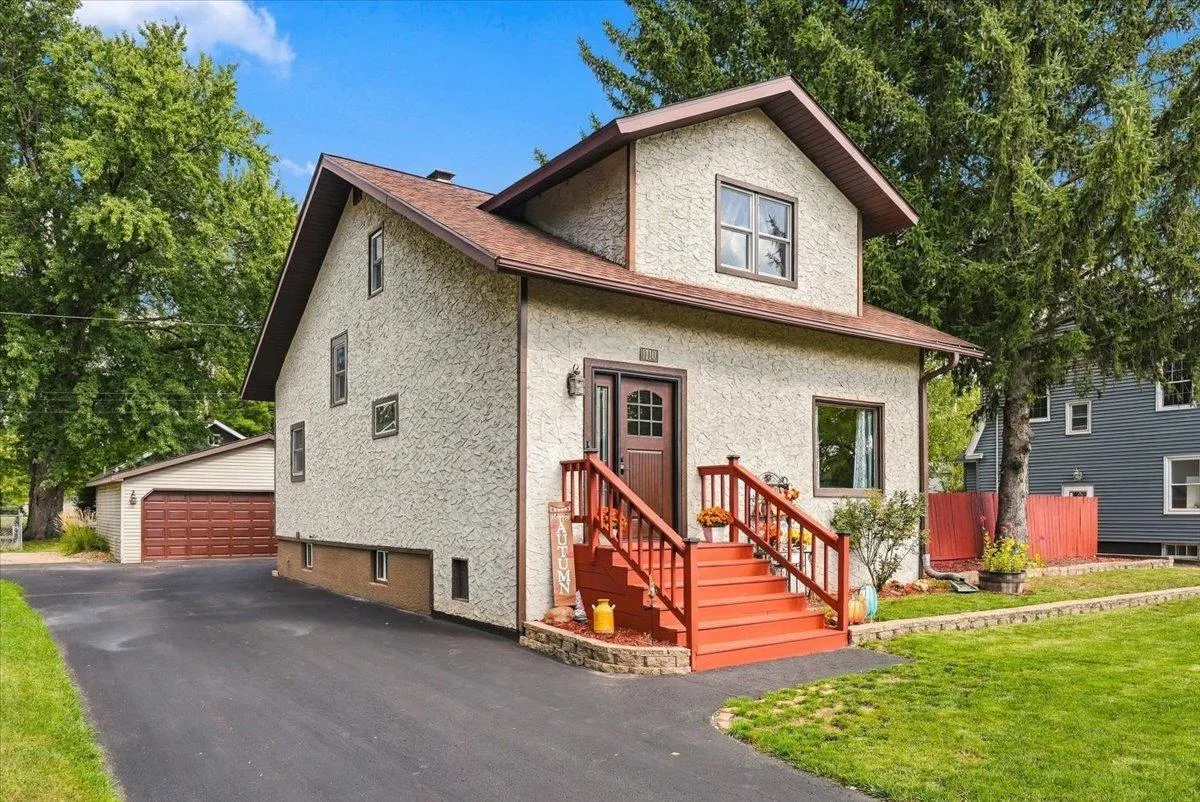 $289,500
3 bds | 1 ba | 1,640 sqft
1110 Florence Street, Baldwin, MN 54002
Listing courtesy of WESTconsin Realty LLC
-
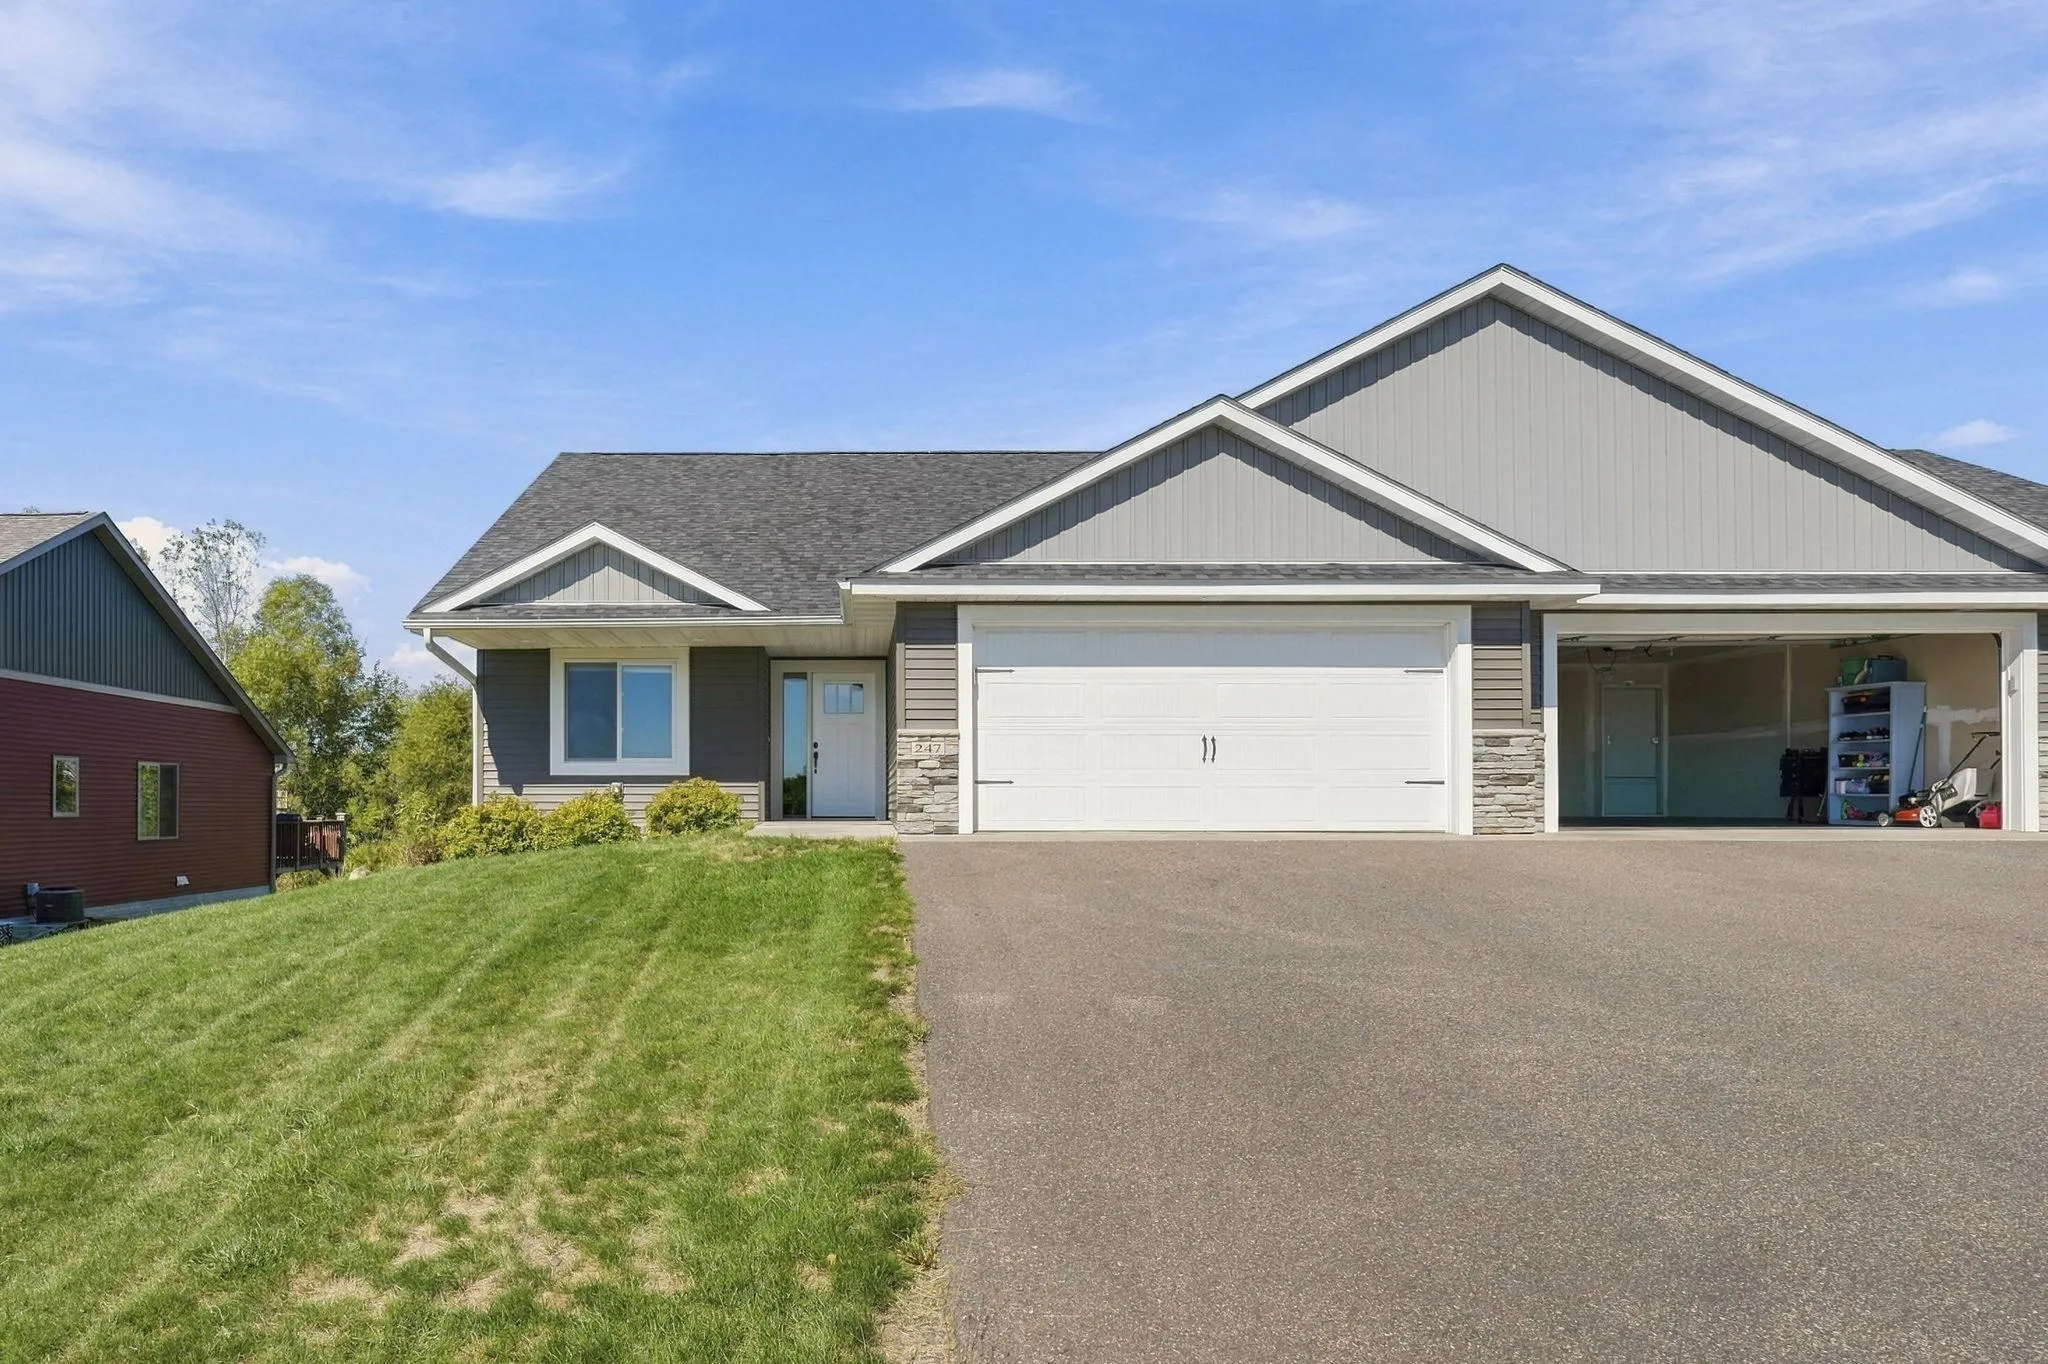 $339,900
3 bds | 2 ba | 1,444 sqft
247 Cedar Street, Baldwin, MN 54002
Listing courtesy of Coldwell Banker Realty
-
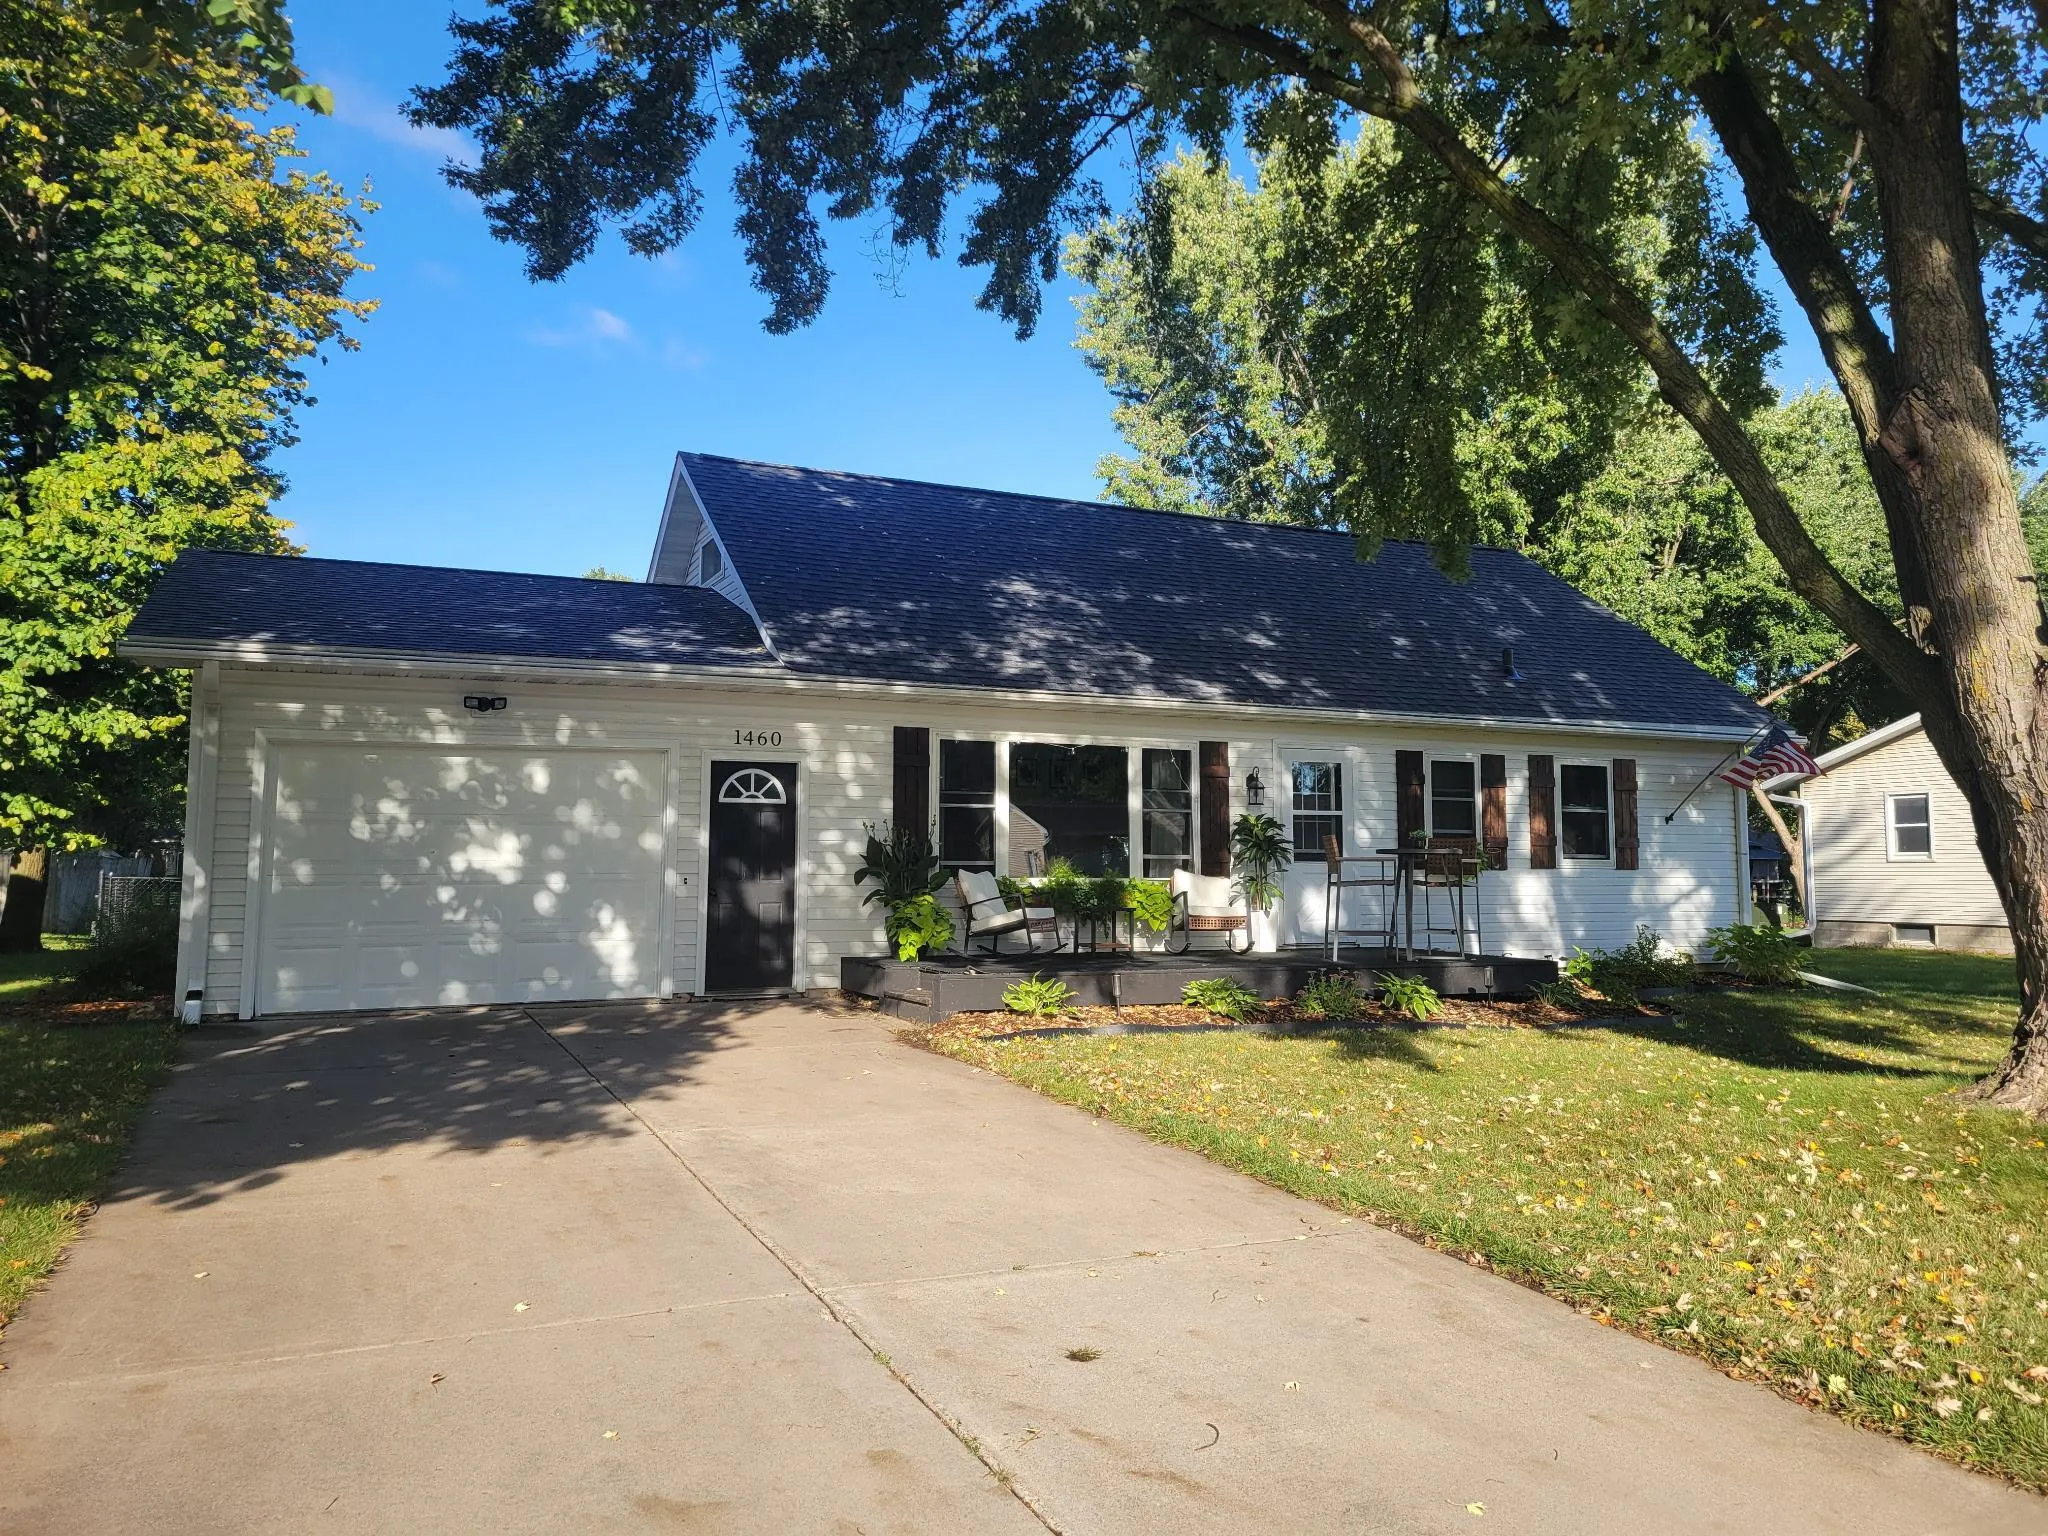 $309,900
3 bds | 2 ba | 1,619 sqft
1460 6th Avenue, Baldwin, MN 54002
Listing courtesy of Edina Realty, Inc.
-
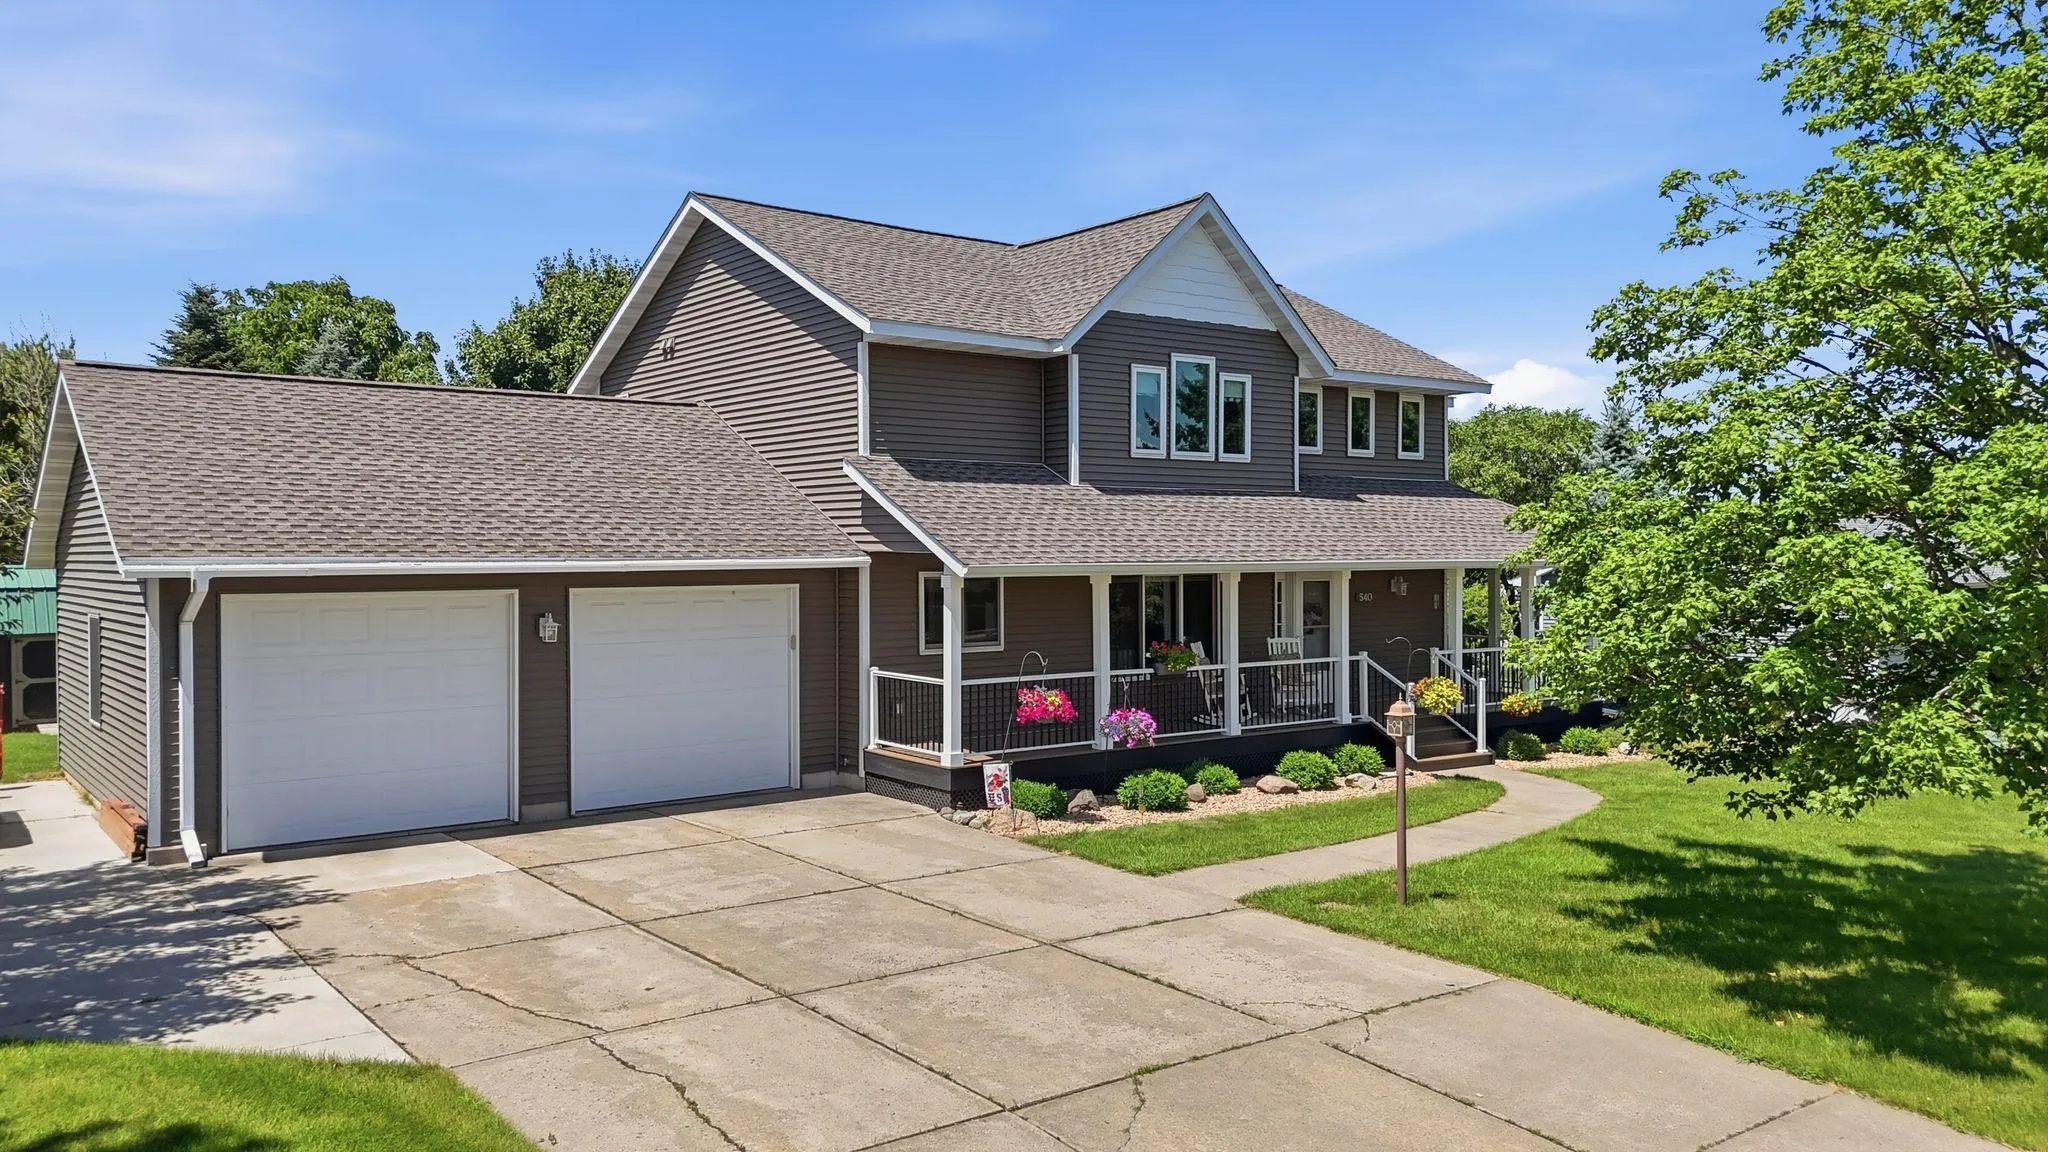 $495,000
4 bds | 4 ba | 3,190 sqft
540 5th Avenue, Baldwin, MN 54002
Listing courtesy of Real Broker LLC
-
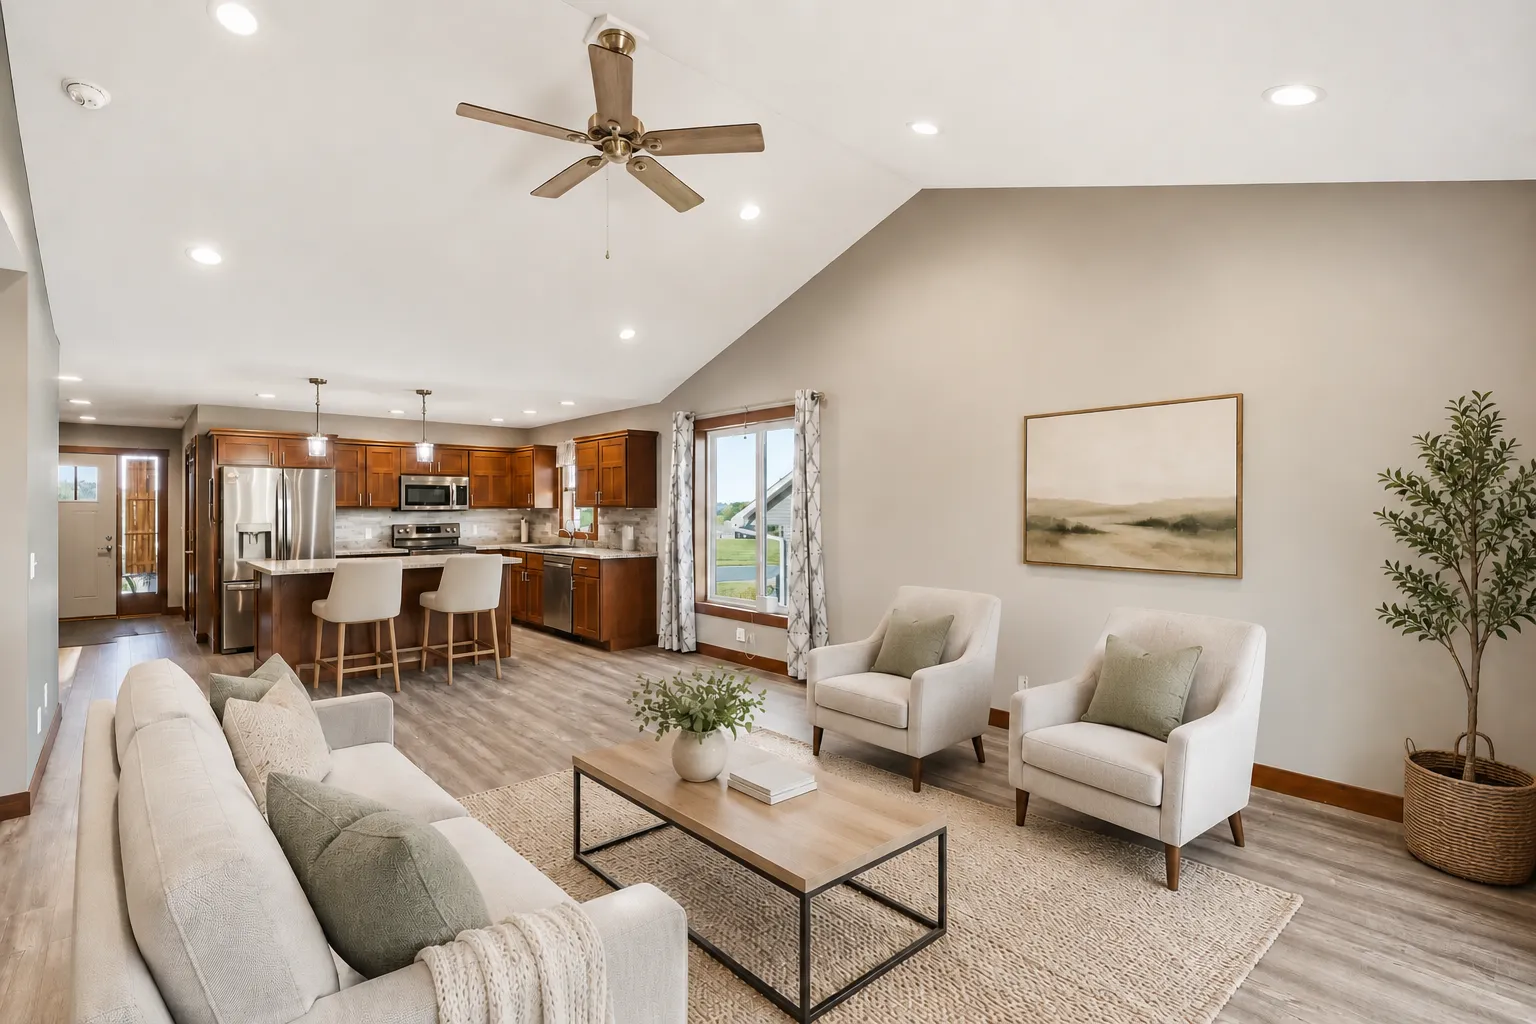 $349,900
3 bds | 2 ba | 1,444 sqft
243 Cedar Street, Baldwin, MN 54002
Listing courtesy of Coldwell Banker Realty
-
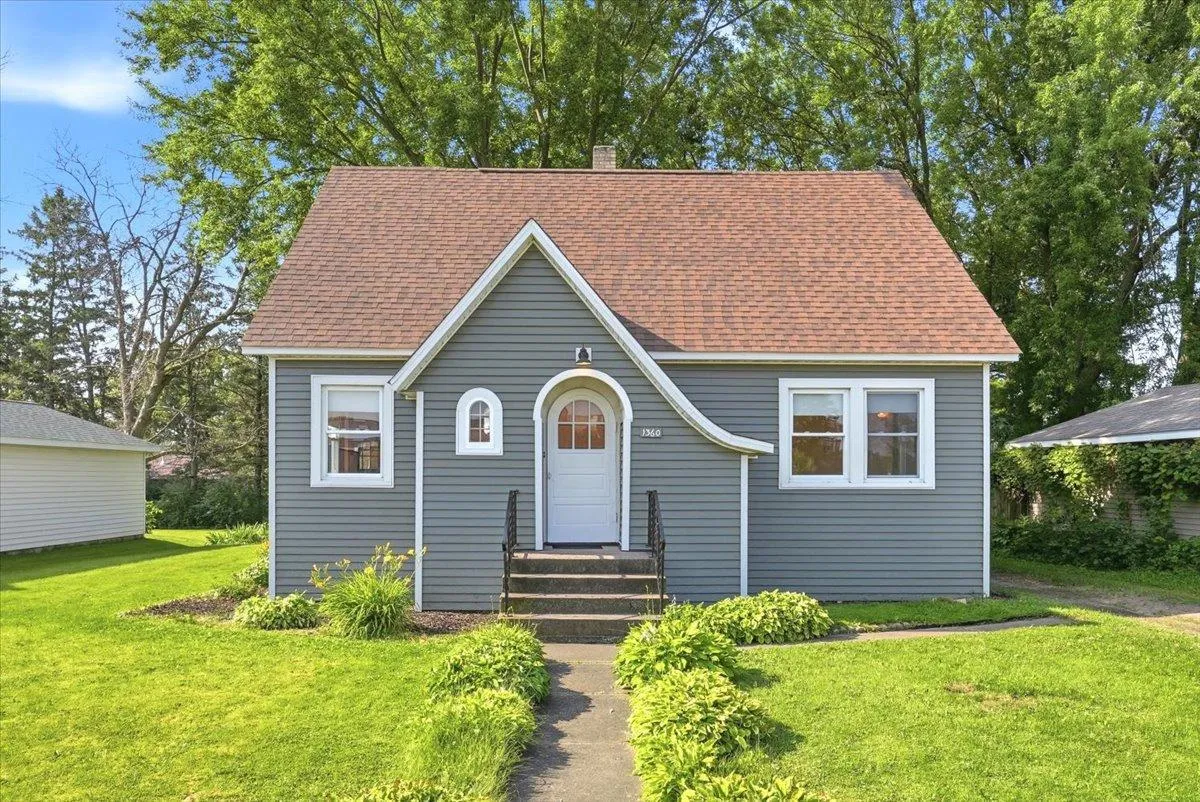 $279,900
3 bds | 2 ba | 1,218 sqft
1360 Maple Street, Baldwin, MN 54002
Listing courtesy of WESTconsin Realty LLC
Request a tour
366 Bluebill Street, Baldwin, WI 54002