
1 / 31
$439,000
- 5 beds
- 3 baths
- 2,107 sqft
2600 River Hills Drive, Burnsville, MN 55337
For sale Est. —/mo
- House · Single Family
- Built in 1963
- 0.36 acres lot
- $208/sqft
- 2-car garage
Overview
Open houses
- Tuesday, Oct 27 11:30 am–1 pm Open house
Times are Central.
So much space in this classic 1963 two-story home with over 2,100 finished square feet, five bedrooms on one level, two-and-a-half bathrooms, two living areas, and two dining areas. Set on an oversized corner lot with a fully fenced yard, spacious deck, and 30' x 50' sport court. Original hardwood floors throughout add warmth and character, while Pella windows and updated bathrooms provide desirable improvements.
The main level features a welcoming living room, formal dining room, kitchen with breakfast bar and
dinette, half bath, and spacious family room with brick-front wood-burning fireplace and access to the
backyard deck. All five bedrooms are located on the upper level, including a primary bedroom with private
3/4 bath, plus four additional bedrooms and a full bathroom. The partially finished walkout lower level
offers additional potential finished living space. A spacious home with generous room sizes, multiple living and dining areas, abundant bedrooms, great outdoor space, and plenty of opportunity to make the most of the lower level.
Facts & features
Interior
- Bedrooms: 5
- Bathrooms: 3 (1 full, 1 three-quarter, 1 half)
- Finished sqft: 2,107
- Above grade sqft: 2,107
- Basement: Block, Full, Owner Access, Partially Finished, Storage Space, Sump Pump
- Heating: Ductless Mini-Split, Fireplace(s), Hot Water
- Cooling: Ductless Mini-Split
- Appliances: Cooktop, Dishwasher, Disposal, Dryer, Gas Water Heater, Microwave, Refrigerator, Washer, Water Softener Owned
- Laundry: In Basement, Gas Dryer Hookup, Washer Hookup
- Fireplaces: 1 (Brick, Family Room, Wood Burning)
Property
- Parking: Attached Garage, Concrete
- Garage spaces: 2
- Lot size: 0.36 acres
- Lot dimensions: 116x139x101x31x107
- Lot features: Corner Lot
- Exterior features: Stone, Vinyl, Wood
- Fencing: Chain Link, Full
- Pool: None
Construction
- Home type: House (Single Family)
- Levels: Two
- Year built: 1963
- Roof: Age Over 8 Years, Asphalt
Utilities
- Sewer: City Sewer/Connected
- Water: City Water/Connected
Community & HOA
- Subdivision: River Hills 3rd Add
Taxes & location
- Annual taxes: $4,666 (2026)
- County: Dakota
- School district: Burnsville-Eagan-Savage
Listing
- Status: For sale
- Listed: Oct 12, 2026
- Days on market: 10
- MLS #: 7144706
Monthly payment
—/mo
An example, not a loan offer. Taxes and HOA dues come from the listing when known; home insurance is a rough estimate. Mortgage insurance is not included. Your rate depends on your lender and credit.
Location
Nearby homes
-
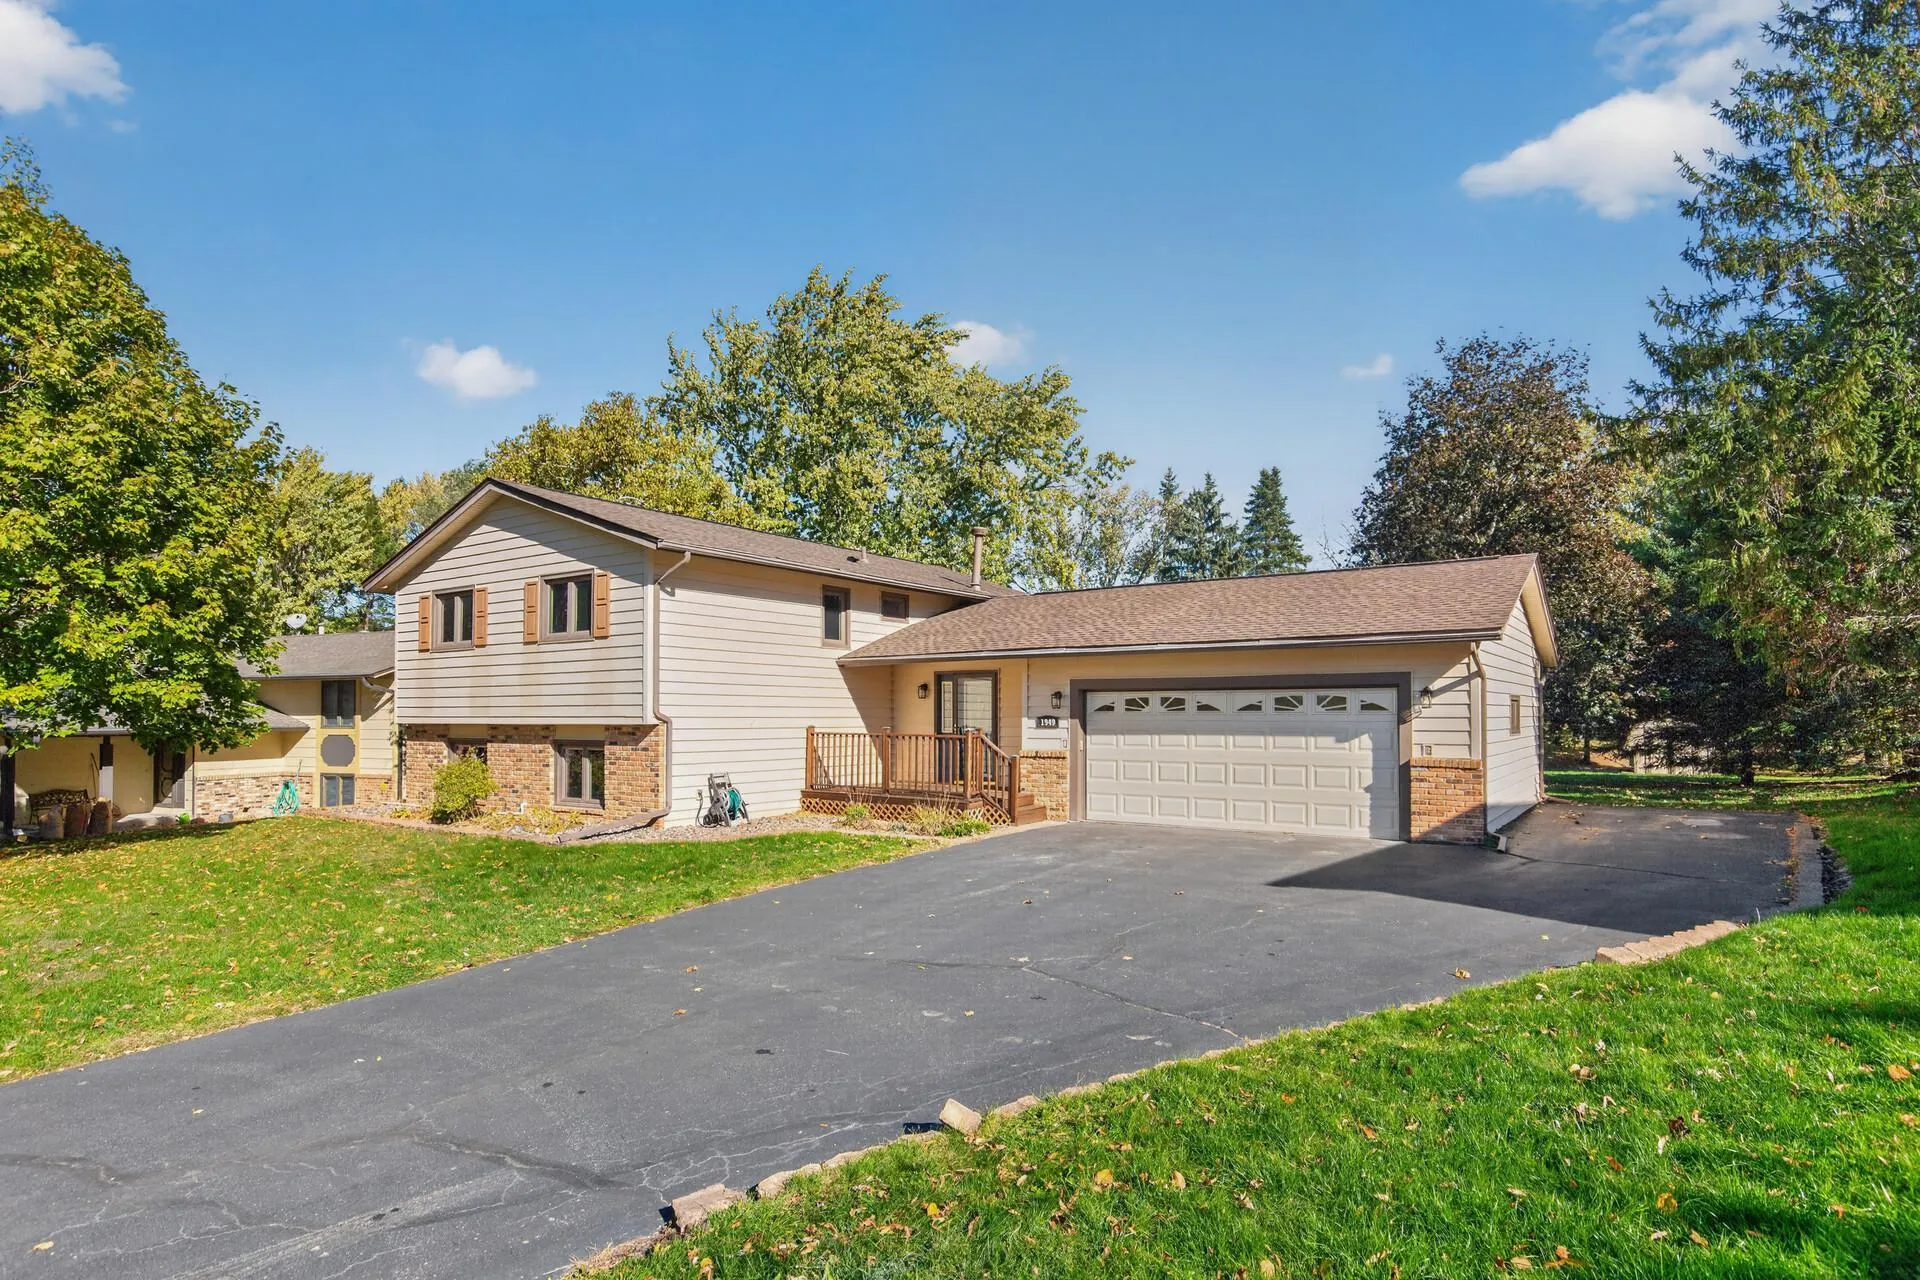 $415,000
5 bds | 2 ba | 2,008 sqft
1949 Timber Wolf N Trail, Eagan, MN 55122
Listing courtesy of Bridge Realty, LLC
-
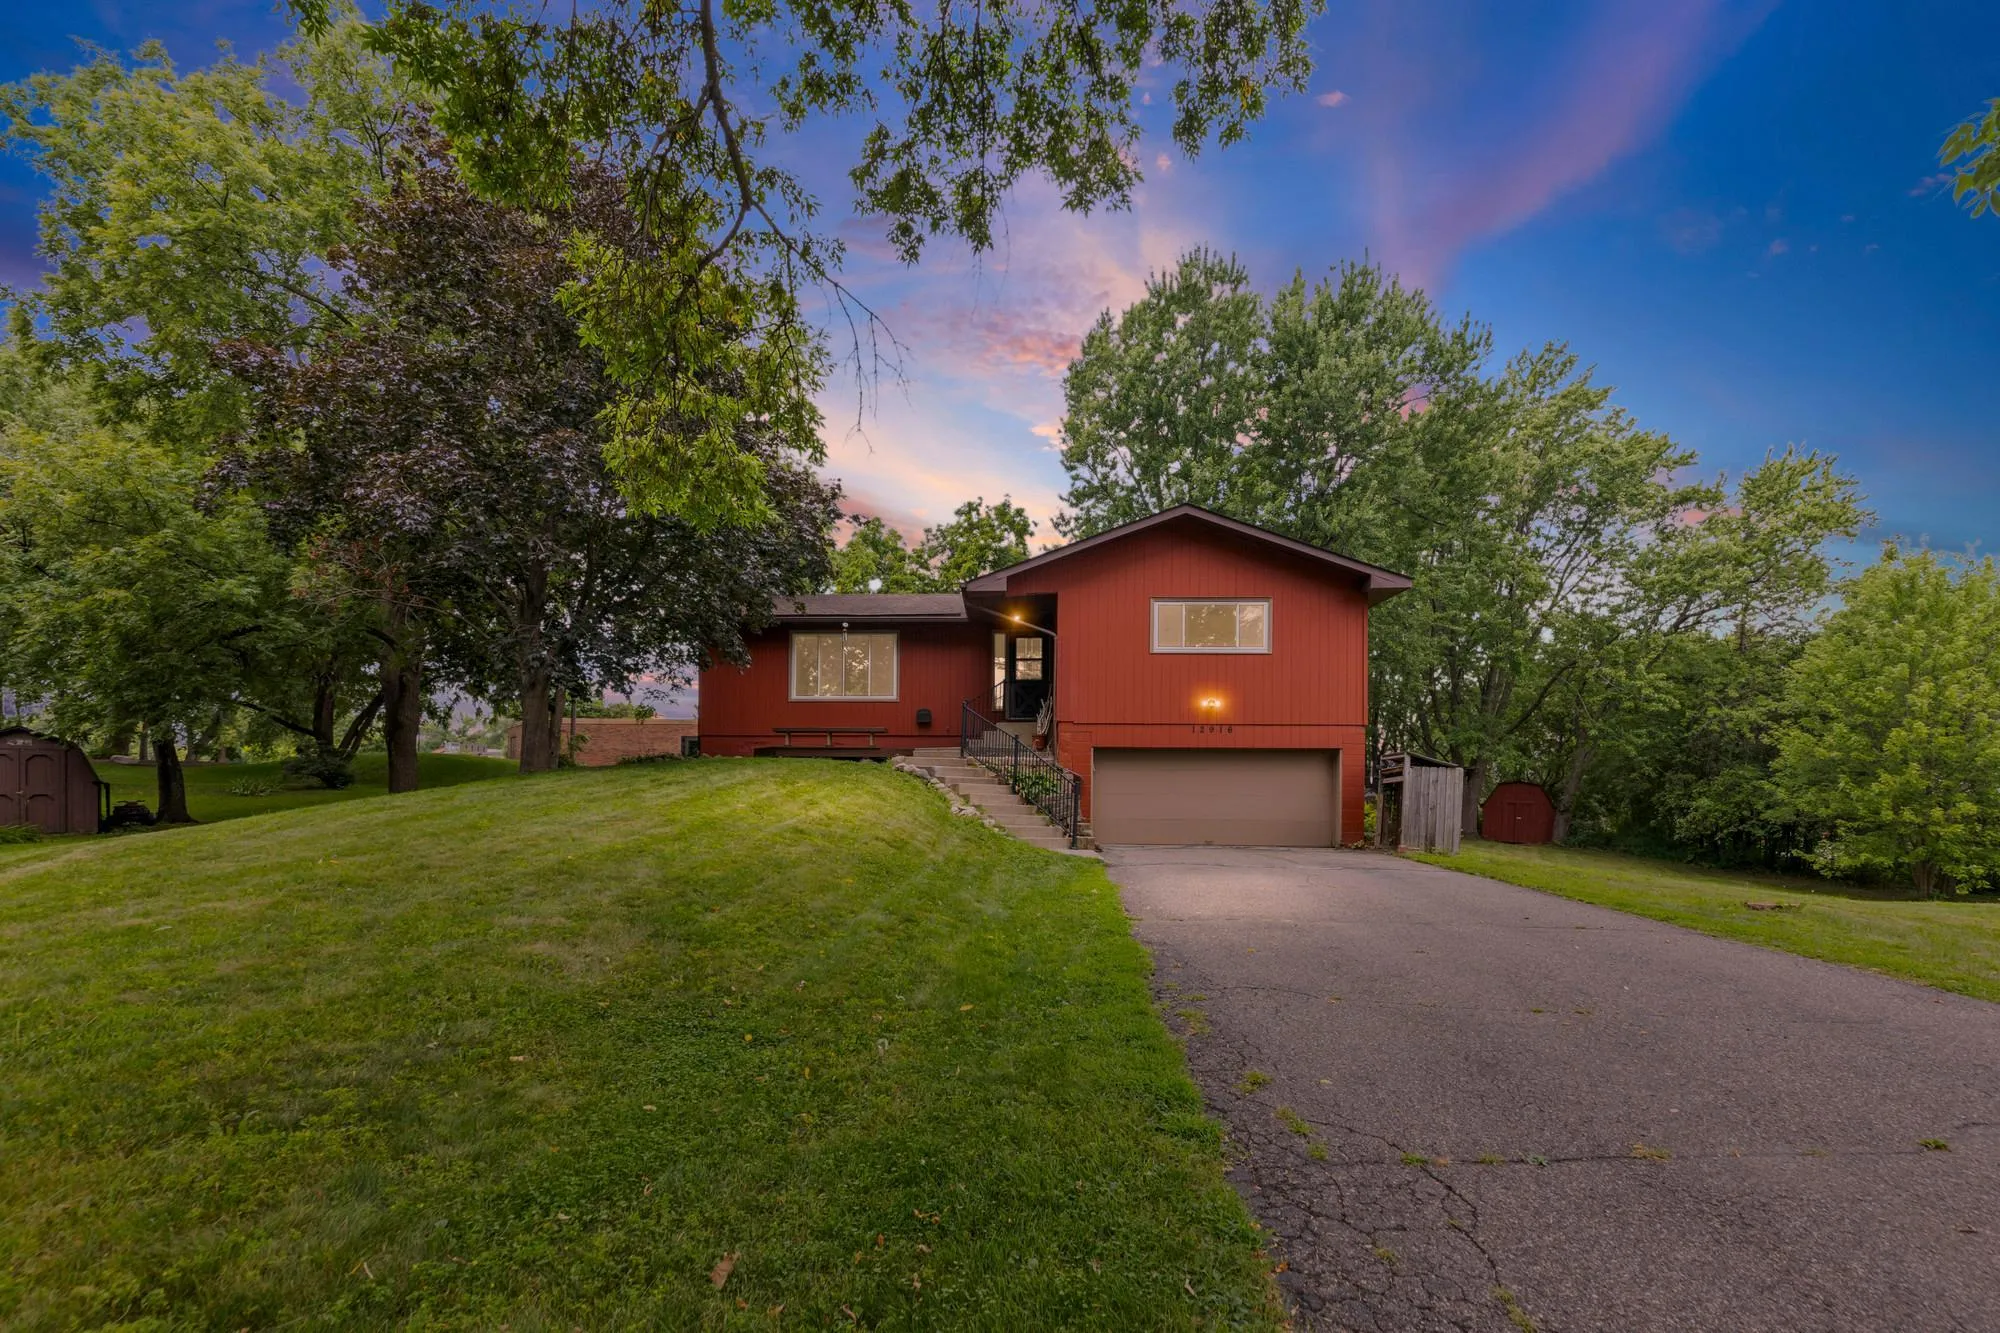 $374,900
3 bds | 3 ba | 2,441 sqft
12916 1st S Avenue, Burnsville, MN 55337
Listing courtesy of Pemberton RE
-
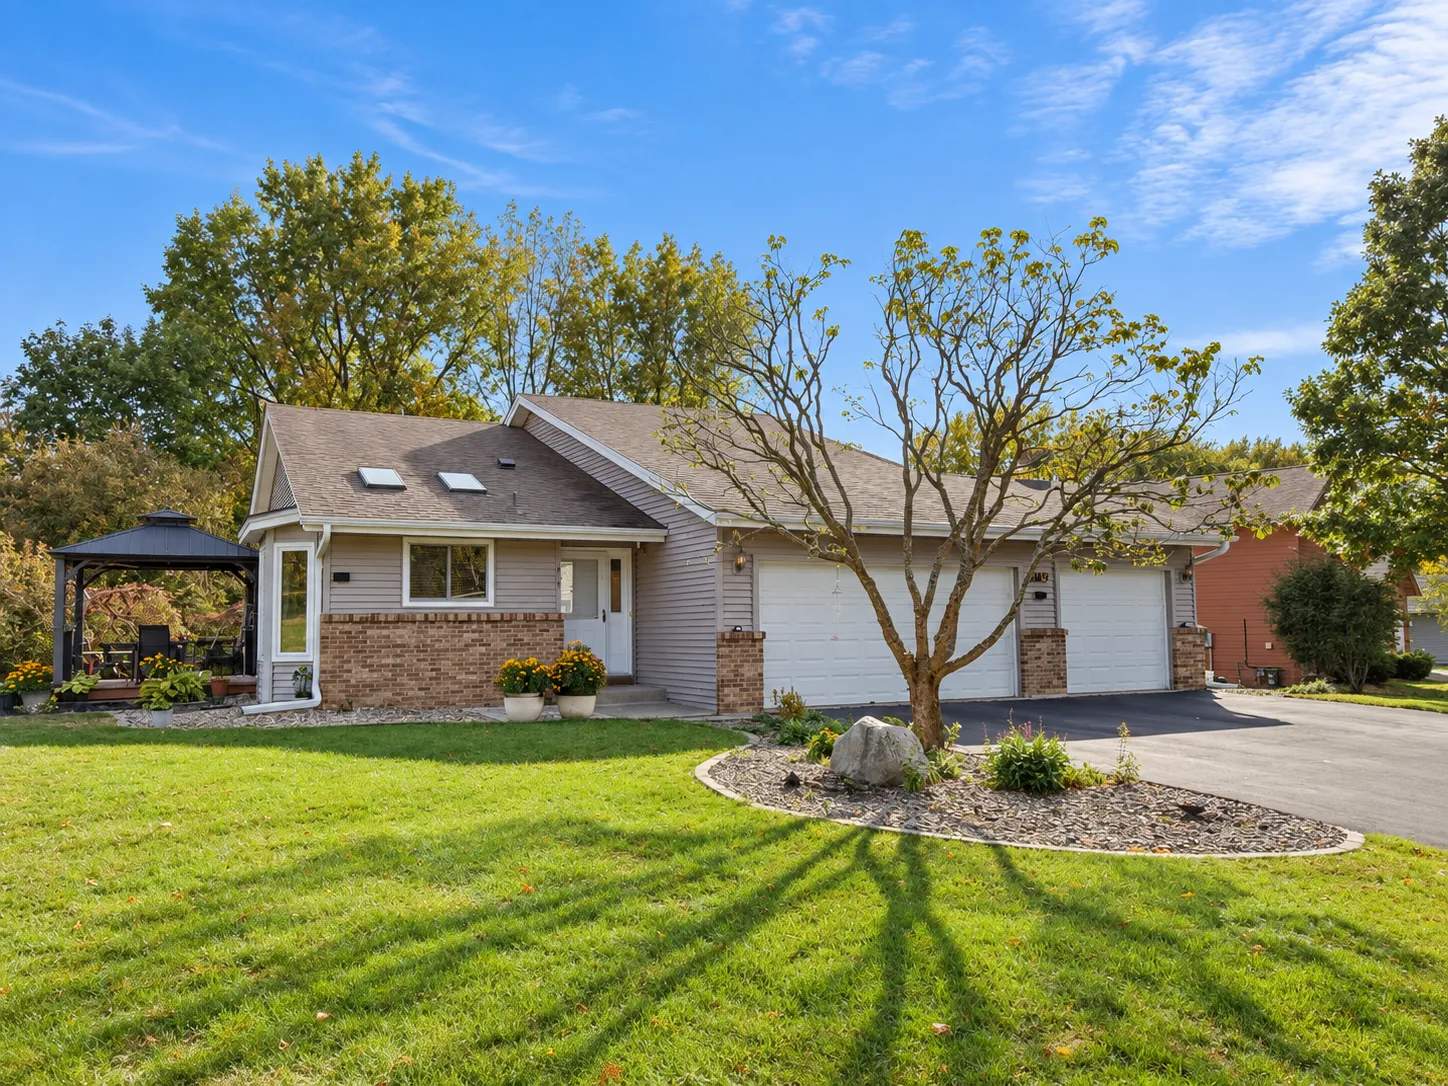 $475,000
3 bds | 2 ba | 1,662 sqft
1814 Walnut Lane, Eagan, MN 55122
Listing courtesy of Keller Williams Realty Integrity Lakes
-
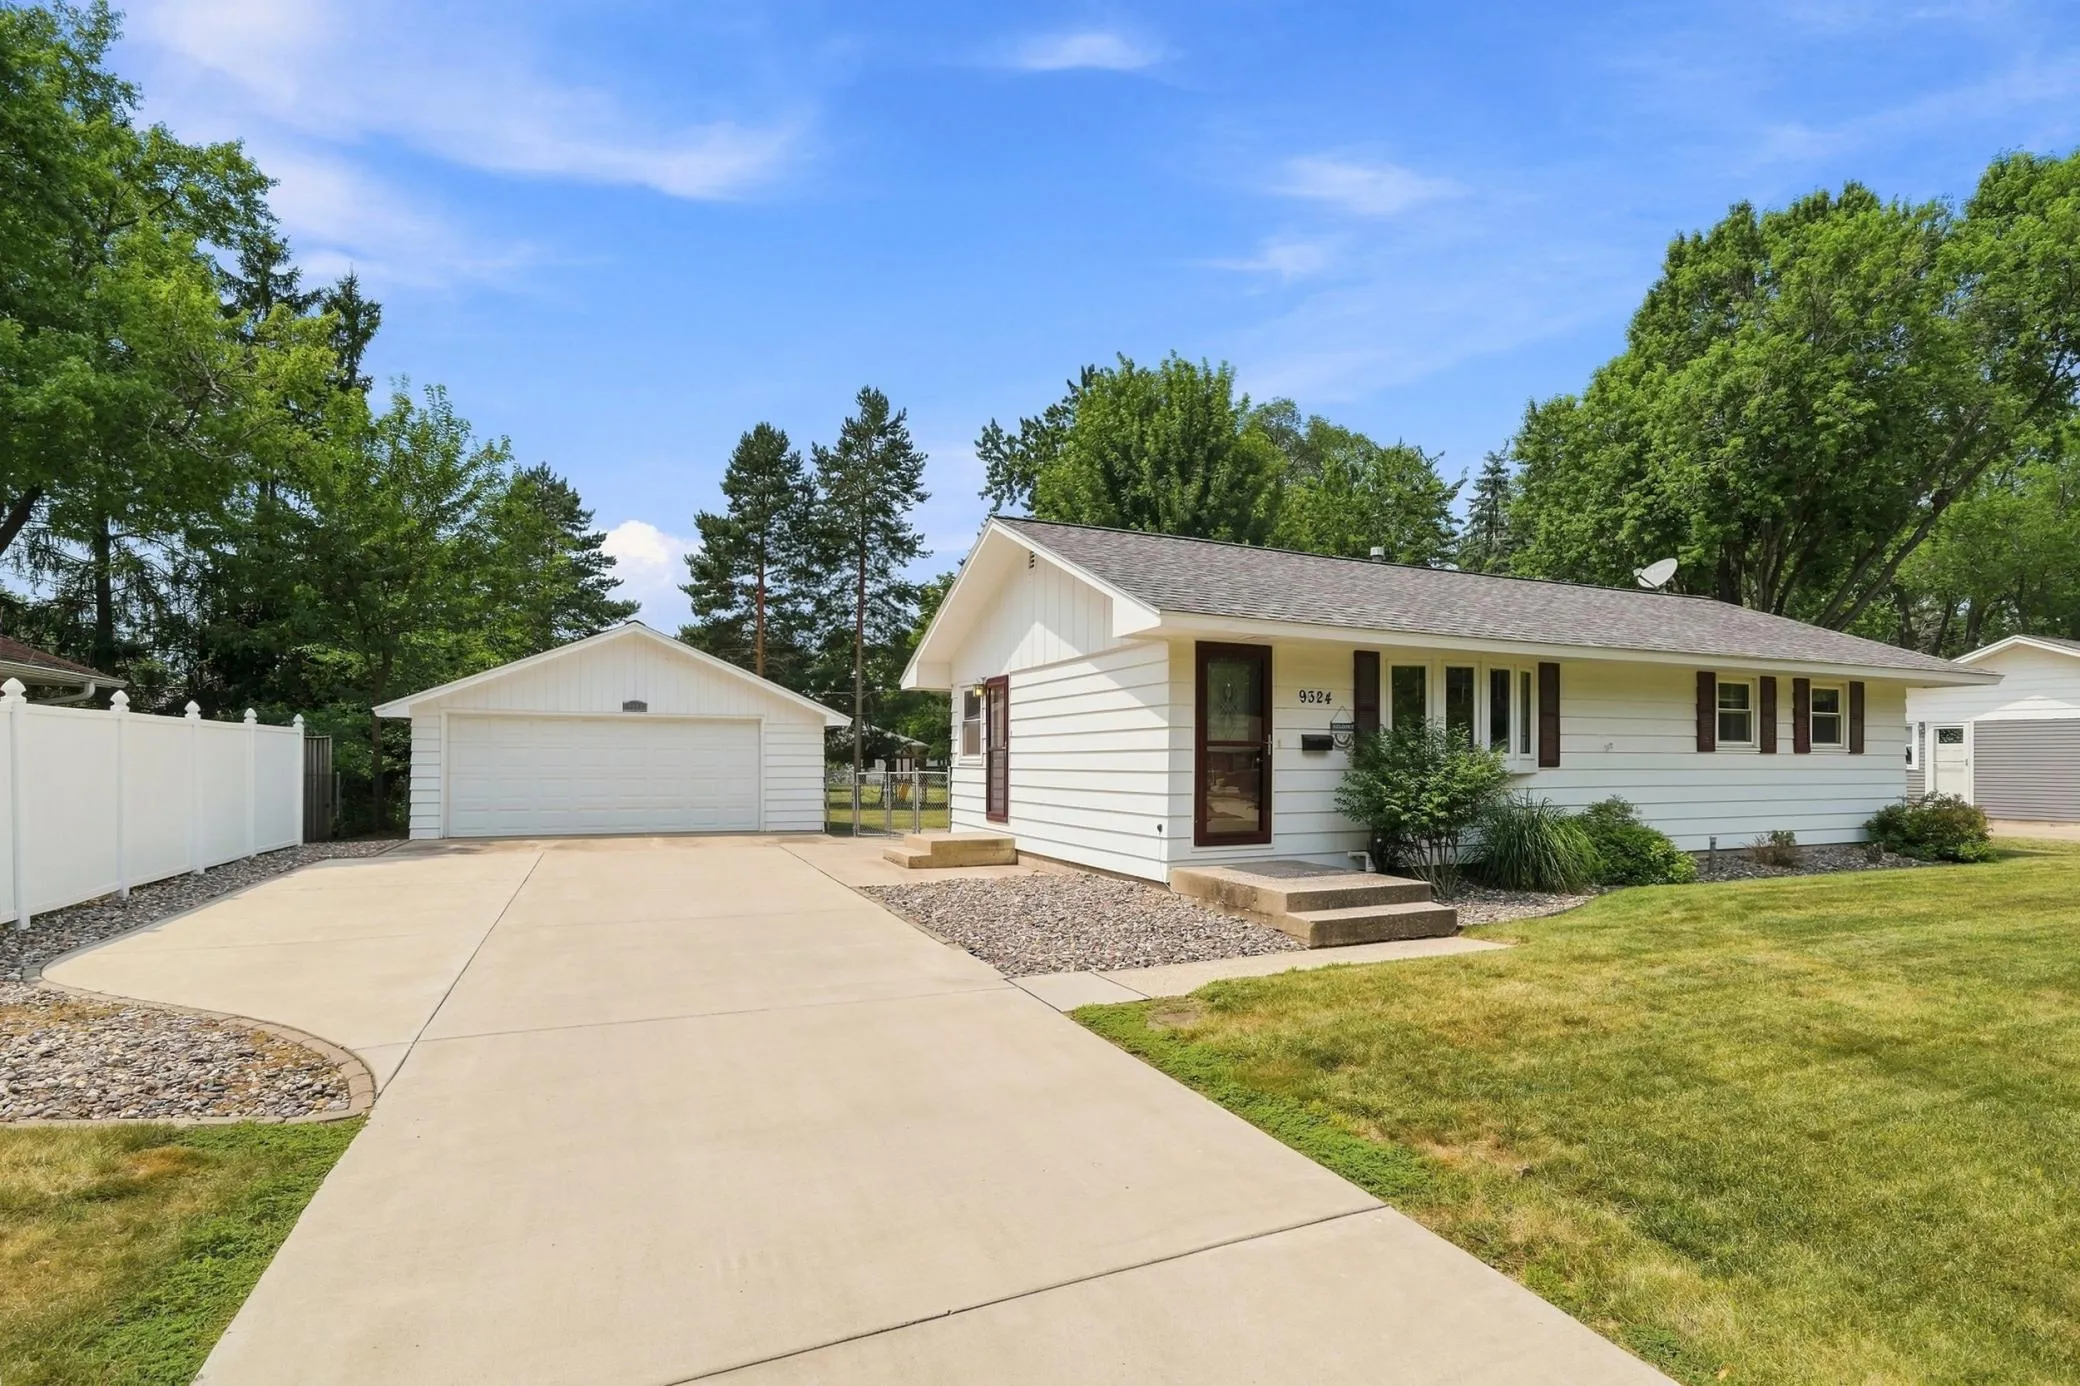 $359,900
3 bds | 2 ba | 1,839 sqft
9324 10th S Avenue, Bloomington, MN 55420
Listing courtesy of Keller Williams Realty Integrity
-
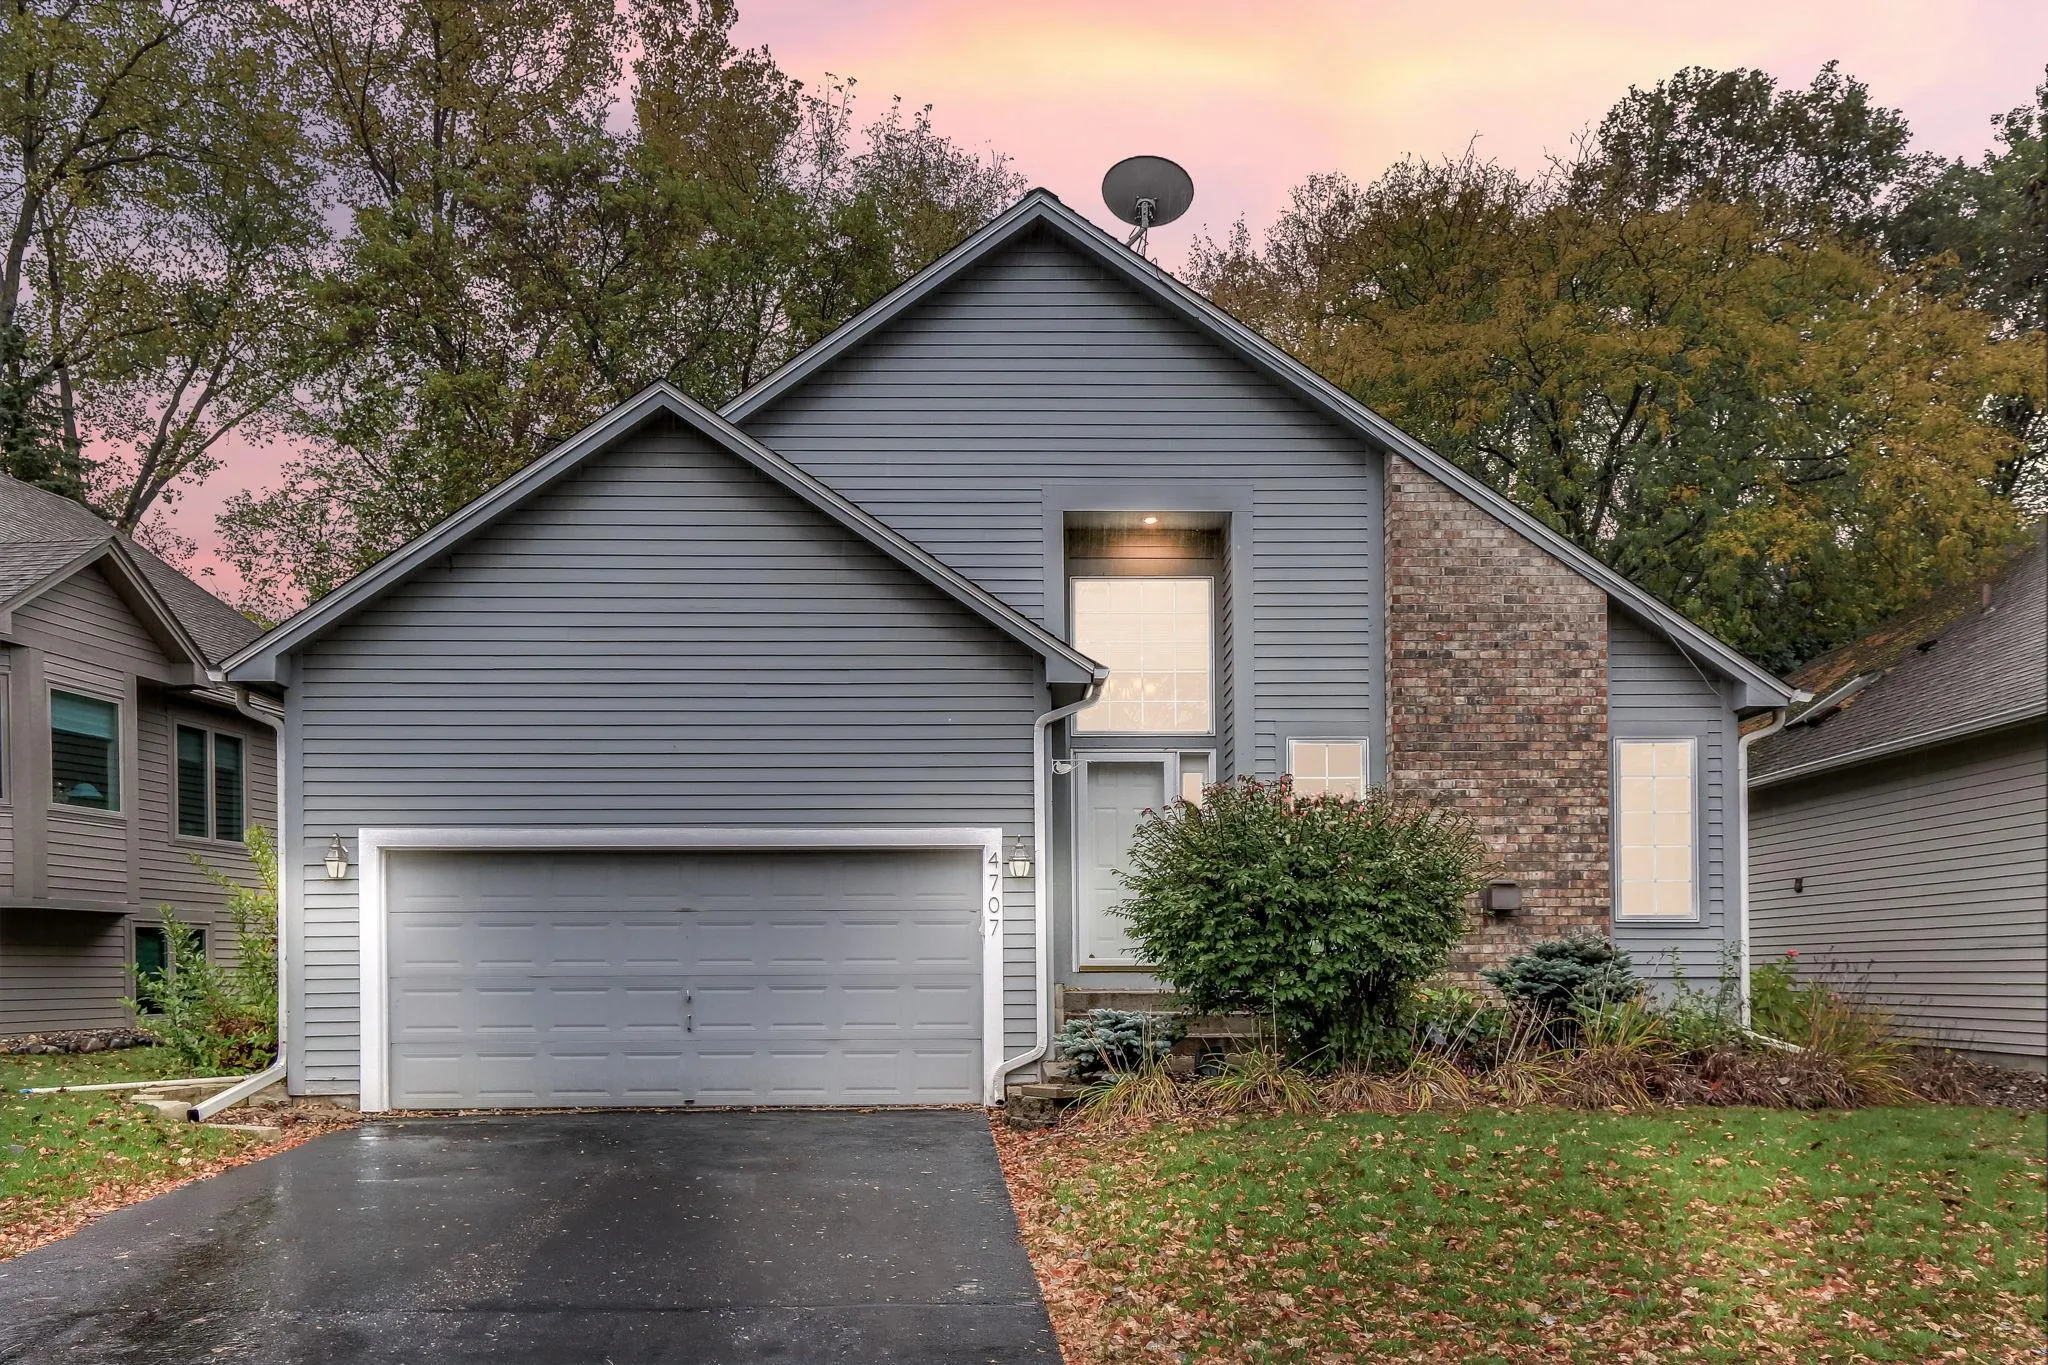 $385,000
3 bds | 2 ba | 1,815 sqft
4707 Wildwood Street, Eagan, MN 55122
Listing courtesy of Kris Lindahl Real Estate
-
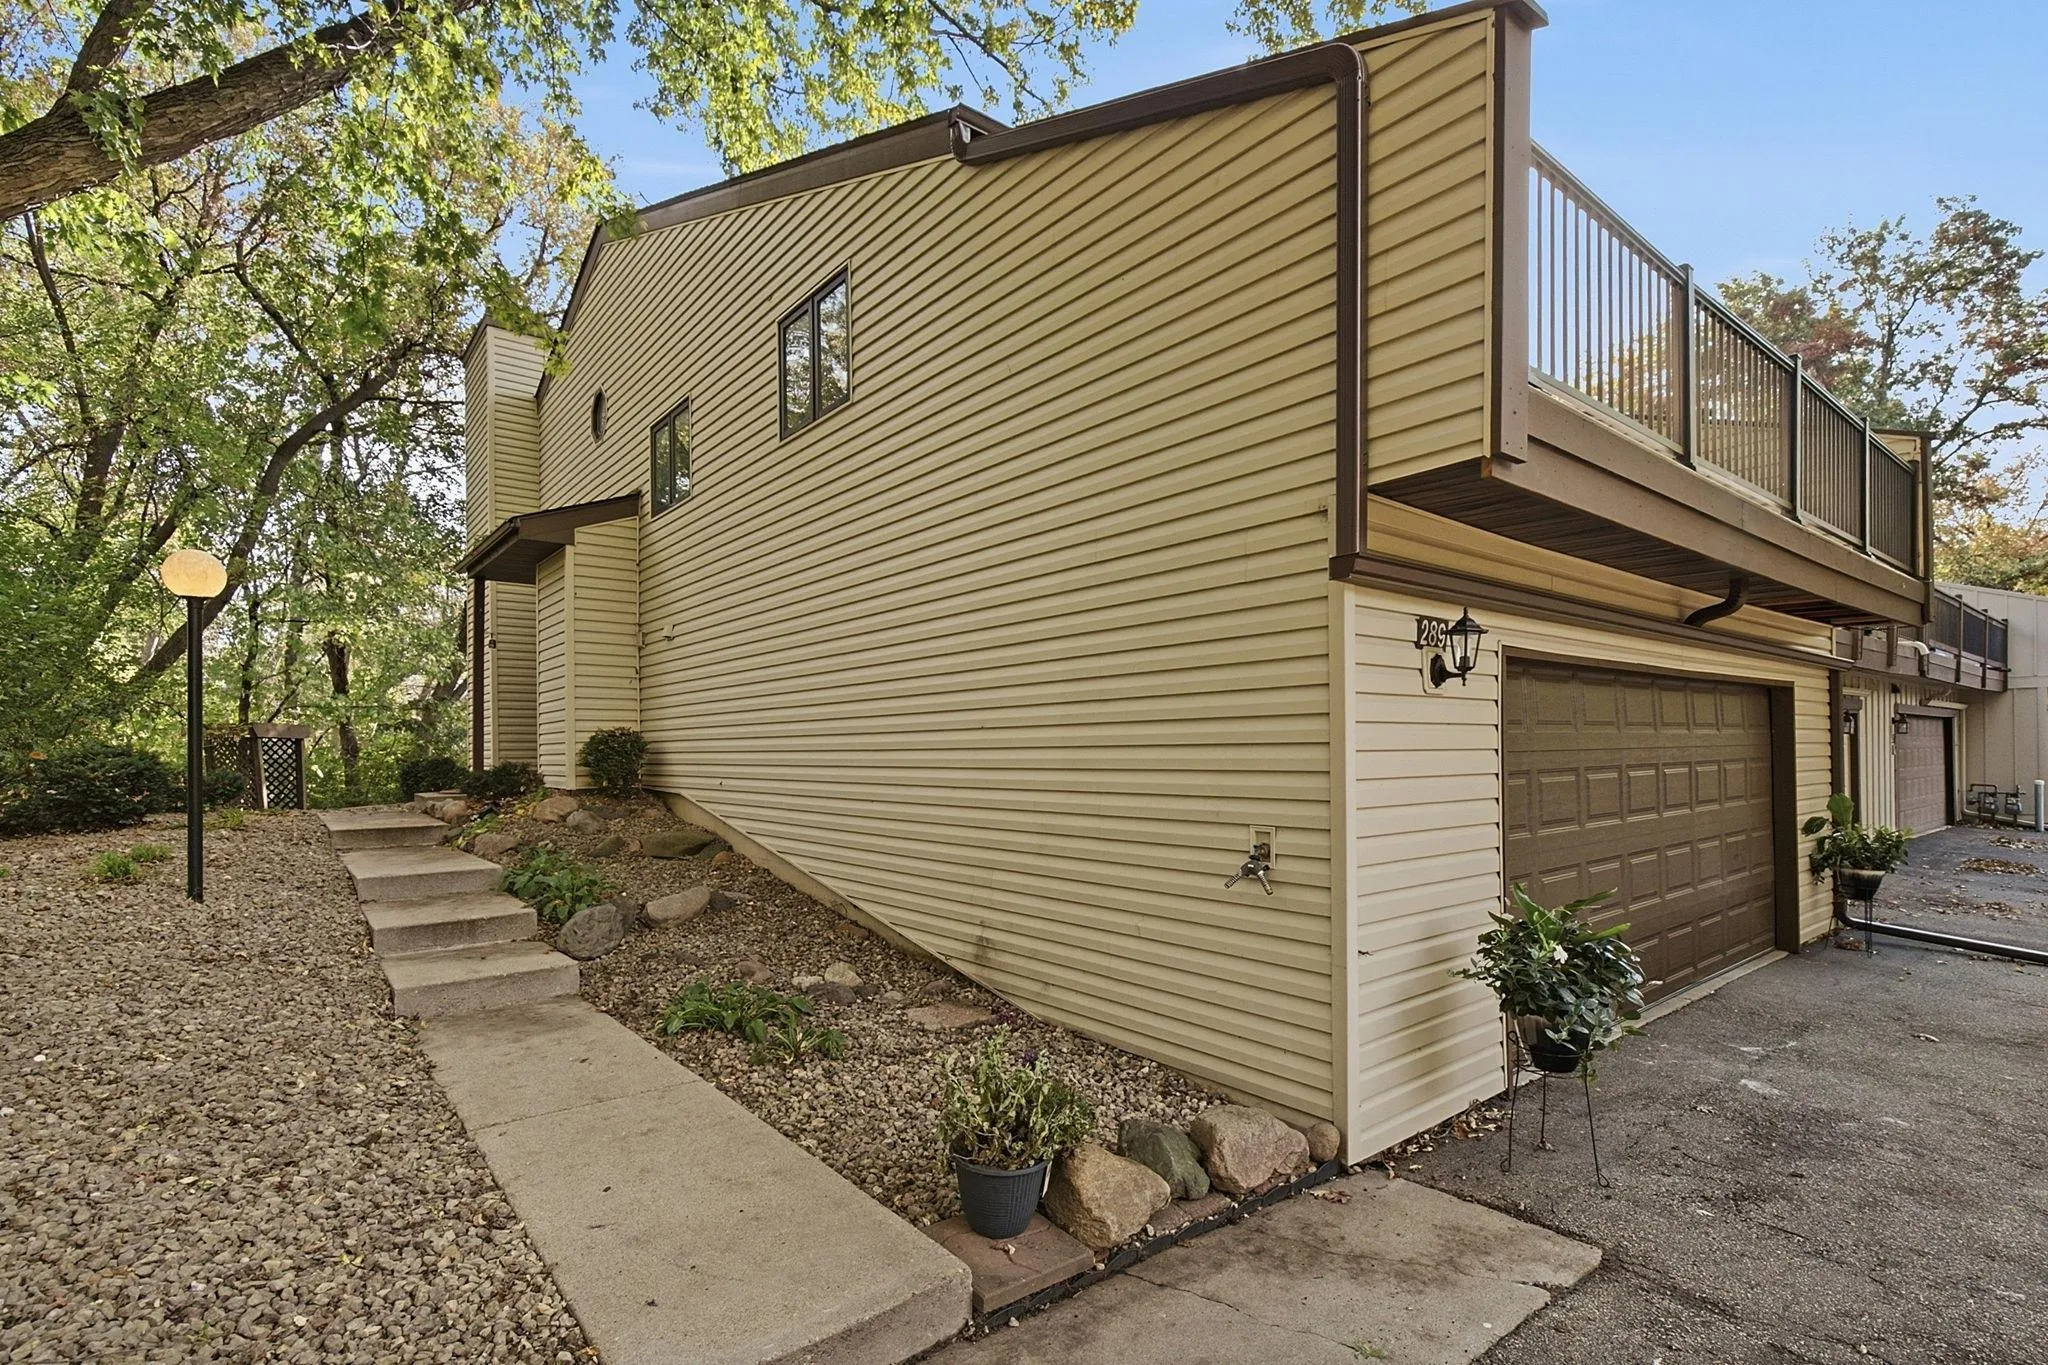 $310,000
3 bds | 2 ba | 1,686 sqft
289 River Woods Lane, Burnsville, MN 55337
Listing courtesy of eXp Realty
-
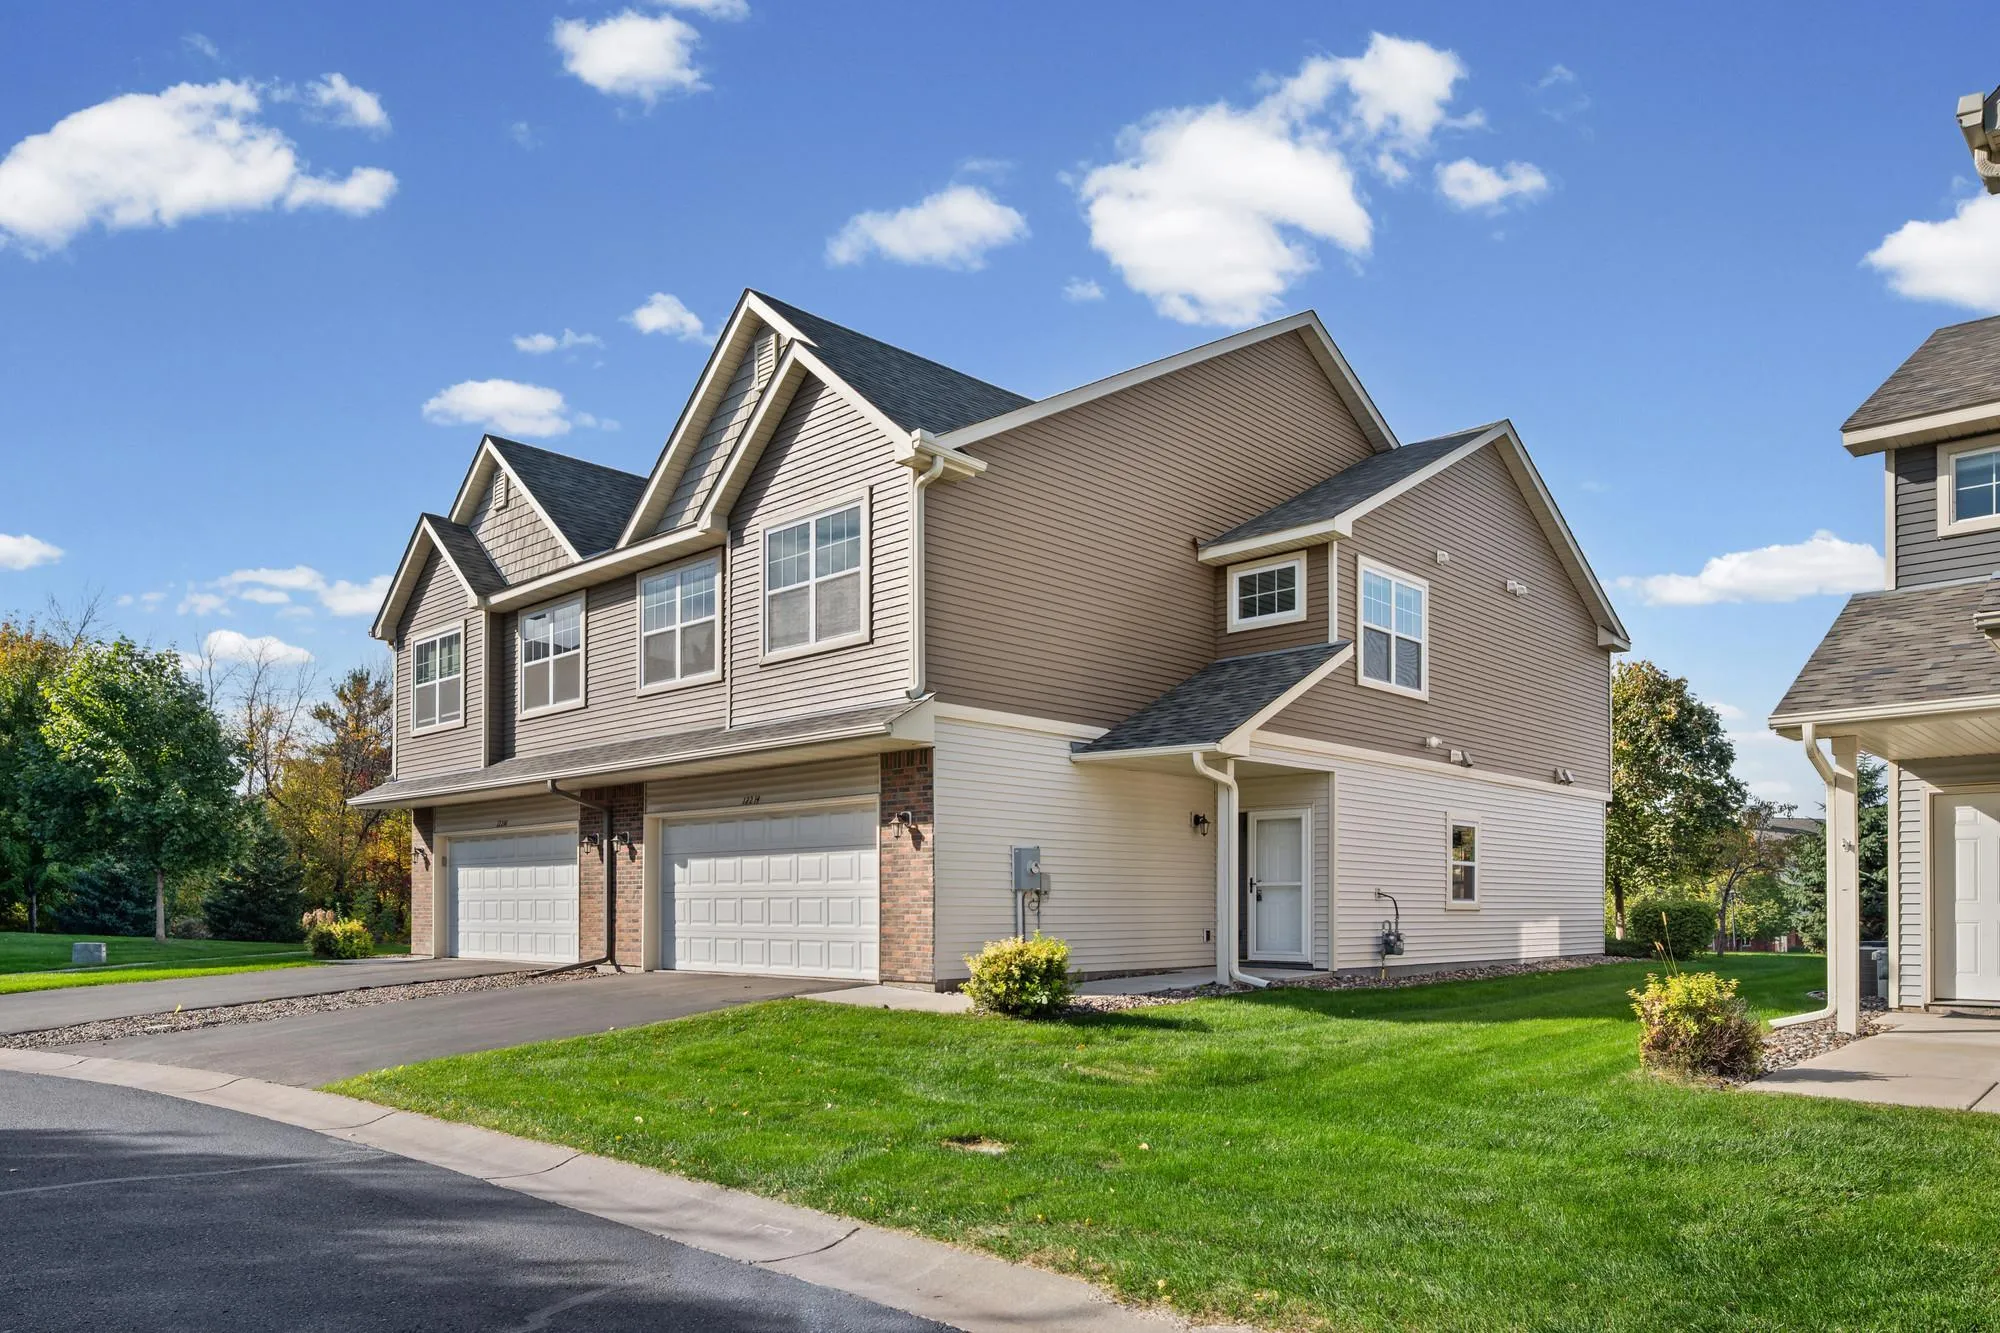 $315,000
3 bds | 3 ba | 2,104 sqft
12214 River Valley Drive, Burnsville, MN 55337
Listing courtesy of Pemberton RE
-
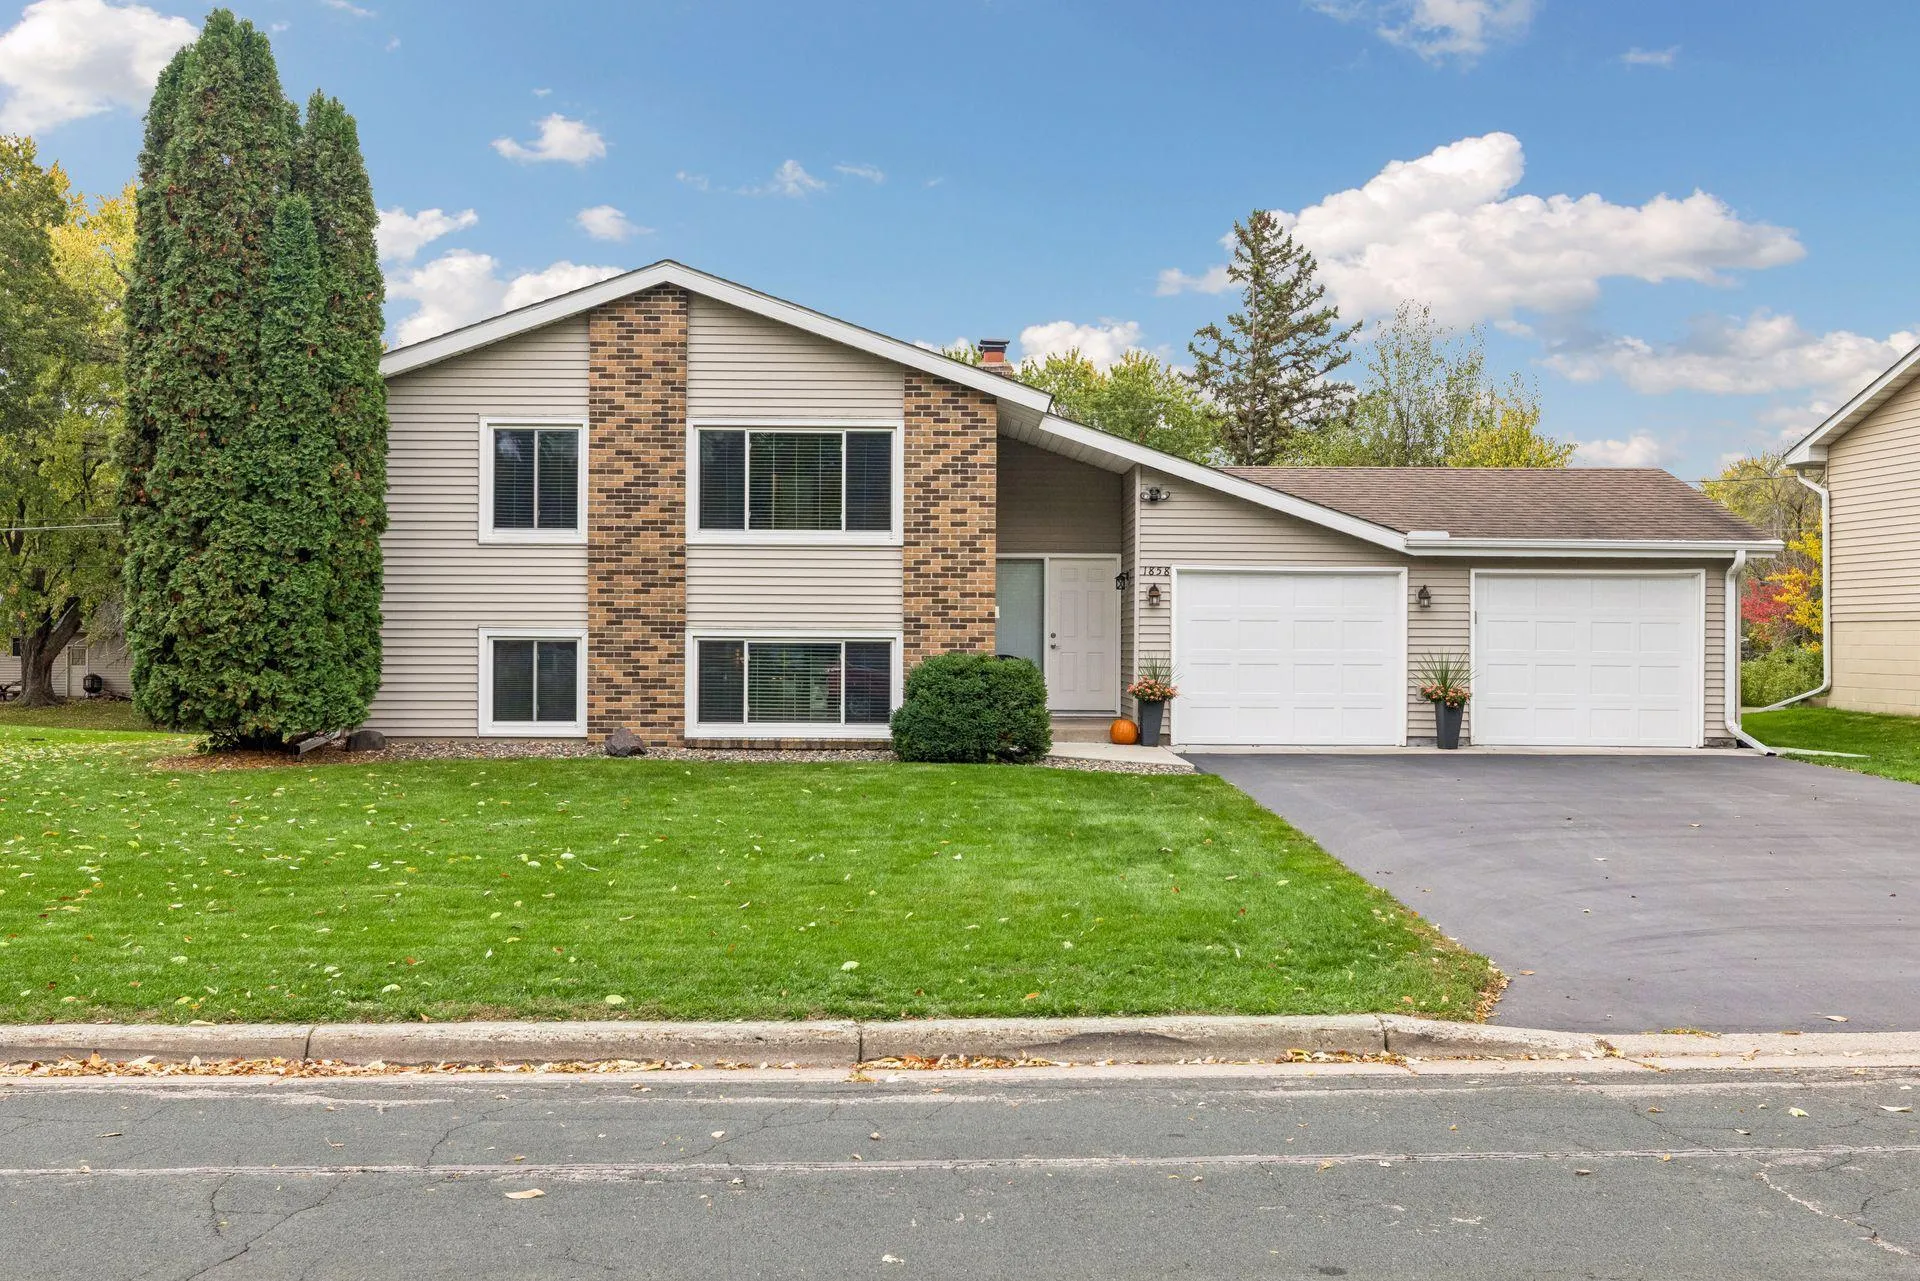 $374,900
4 bds | 2 ba | 1,944 sqft
1858 Turquoise Trail, Eagan, MN 55122
Listing courtesy of RE/MAX Results
Request a tour
2600 River Hills Drive, Burnsville, MN 55337