
1 / 64
$374,900
- 3 beds
- 3 baths
- 2,441 sqft
12916 1st S Avenue, Burnsville, MN 55337
For sale Est. —/mo
- House · Single Family
- Built in 1966
- 0.45 acres lot
- $154/sqft
- 2-car garage
Overview
Welcome to this spacious 3-bedroom, 3-bathroom home tucked away on a quiet cul-de-sac in Burnsville! Situated on nearly half an acre with over 2,400 finished square feet, this property offers an ideal combination of privacy, generous living space, and a convenient location.
The main level features beautiful hardwood floors, a formal dining area, and an updated kitchen with plenty of space for everyday living and entertaining. All three bedrooms are conveniently located on the same level, including a spacious primary bedroom with a private 3/4 en-suite bathroom.
The finished lower level is filled with natural light and offers even more room to spread out, featuring a large family room with a cozy gas fireplace, recreation or flex space, laundry area, and a half bathroom. There is also potential to create a fourth bedroom, home office, workout space, or guest room to fit your needs.
Outside, enjoy the privacy of the generous backyard with mature trees, multi-level decking, a fire pit, storage shed, and no homes directly behind the property. A long driveway and tuck-under 2-car garage provide ample parking and storage. Additional highlights include a newer water heater, newer kitchen appliances and convenient access to I-35, public transportation, parks, shopping, dining, and everyday amenities.
With nearly half an acre, a peaceful cul-de-sac setting, and plenty of space inside and out, this Burnsville home is ready for its next chapter!
Seller is very motivated to sell and priced for a quick sale!
Facts & features
Interior
- Bedrooms: 3
- Bathrooms: 3 (1 full, 1 three-quarter, 1 half)
- Finished sqft: 2,441
- Above grade sqft: 1,608
- Below grade sqft: 833
- Basement: Egress Window(s), Finished, Walkout
- Heating: Forced Air
- Cooling: Central Air
- Appliances: Dishwasher, Microwave, Range, Refrigerator
- Fireplaces: 1
Property
- Parking: Attached Garage, Garage Door Opener, Tuckunder Garage
- Garage spaces: 2
- Lot size: 0.45 acres
- Lot dimensions: 31x30x146x202x209
- Exterior features: Cedar
Construction
- Home type: House (Single Family)
- Levels: One
- Year built: 1966
- Roof: Age 8 Years or Less, Asphalt
Utilities
- Sewer: City Sewer/Connected
- Water: City Water/Connected
Community & HOA
- Subdivision: Nordic Estates
Taxes & location
- Annual taxes: $4,112 (2026)
- County: Dakota
- School district: Burnsville-Eagan-Savage
Listing
- Status: For sale
- Listed: Oct 20, 2026
- Days on market: 1
- MLS #: 7162651
Monthly payment
—/mo
An example, not a loan offer. Taxes and HOA dues come from the listing when known; home insurance is a rough estimate. Mortgage insurance is not included. Your rate depends on your lender and credit.
Location
Nearby homes
-
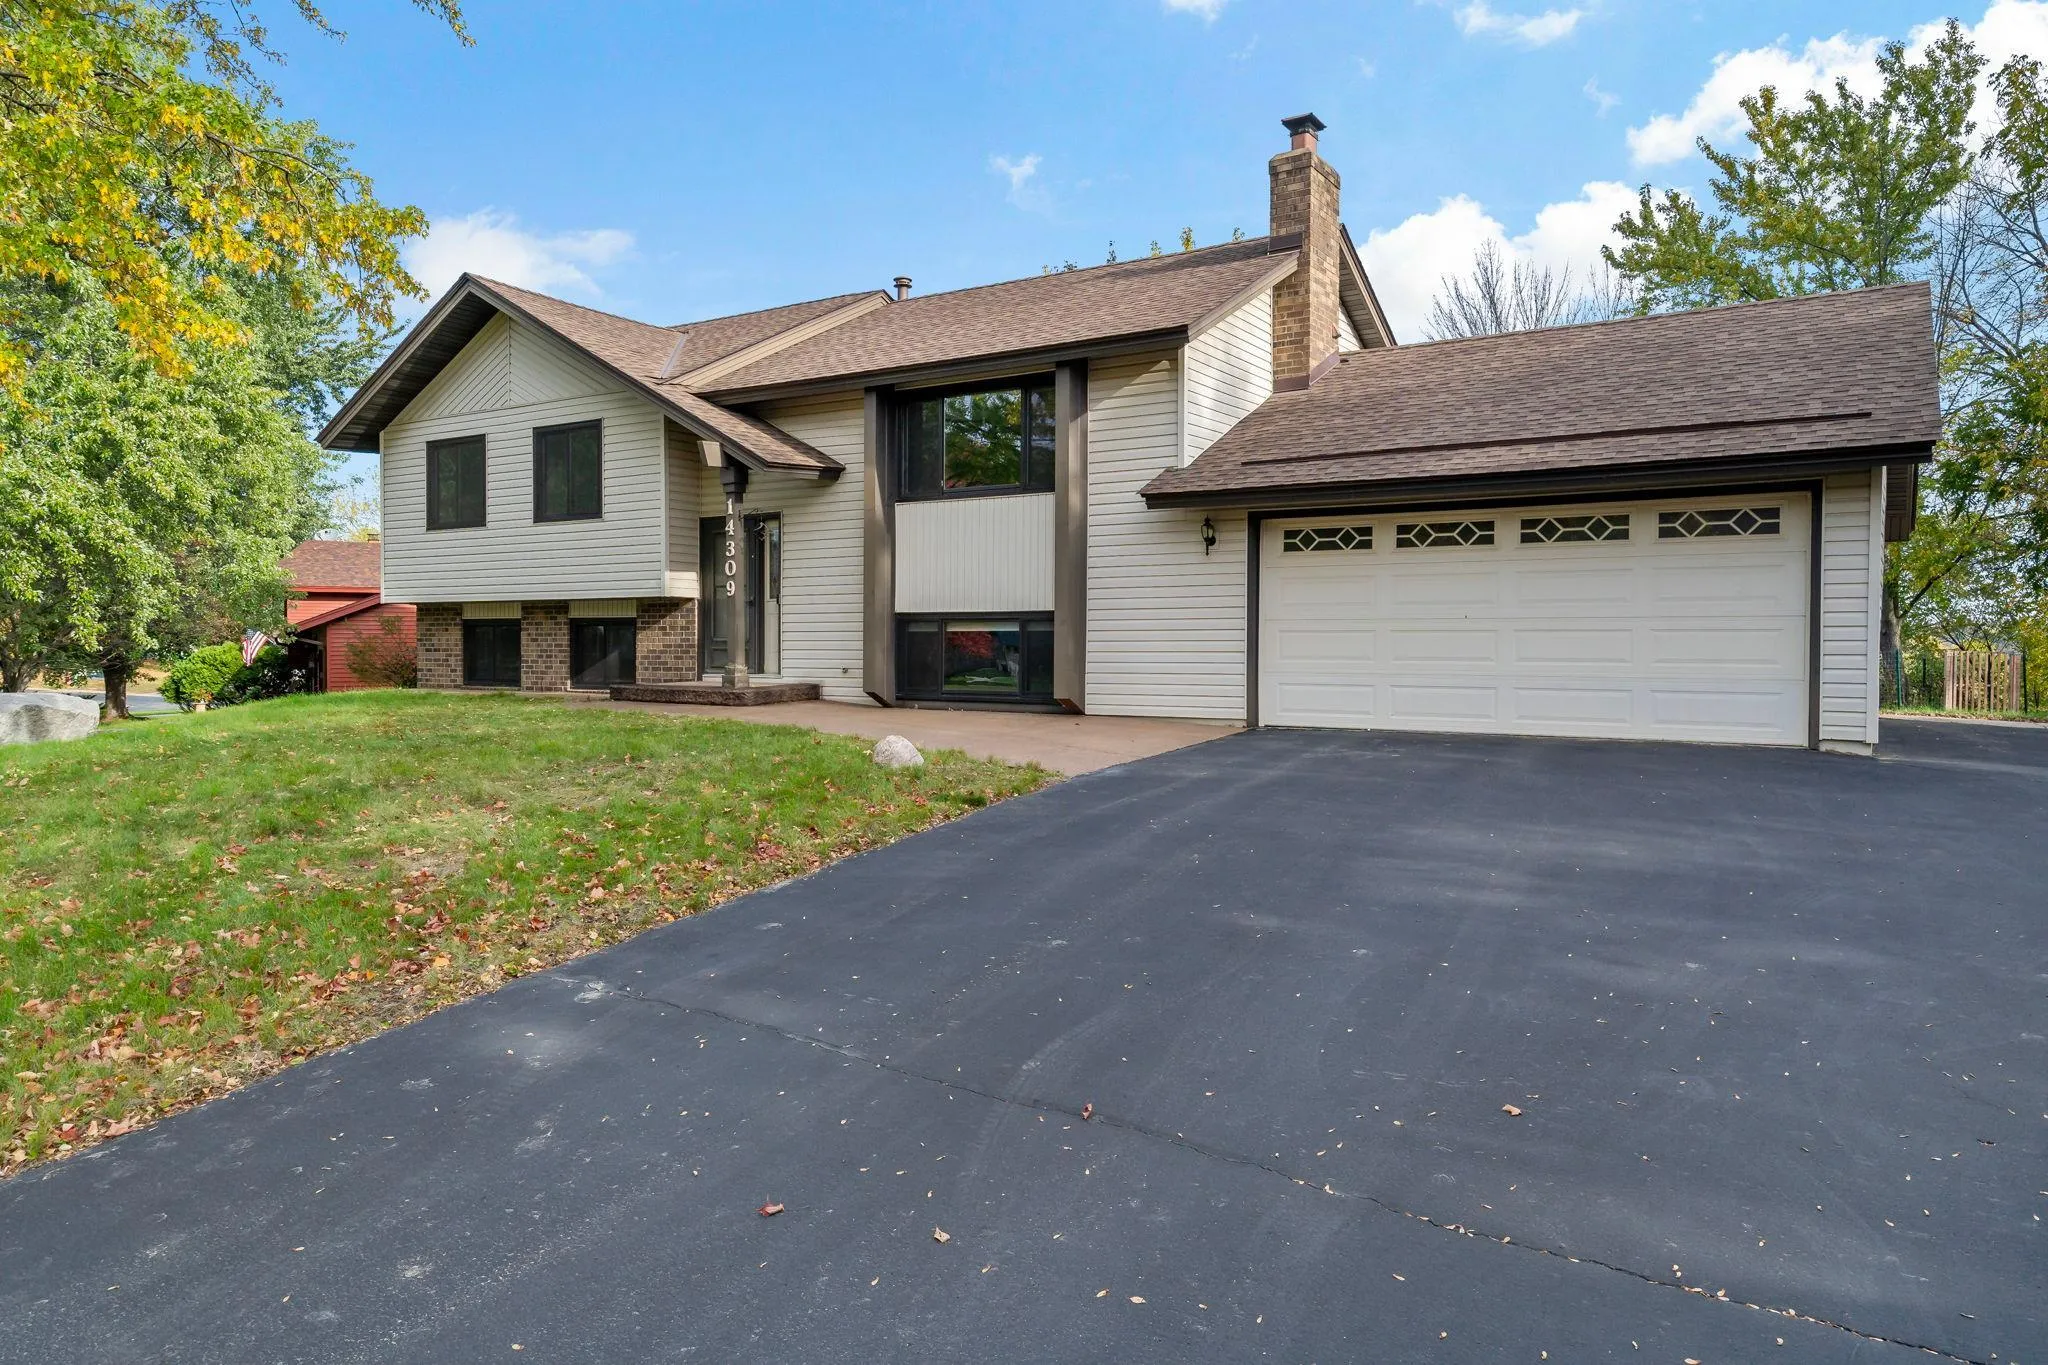 $400,000
5 bds | 2 ba | 2,034 sqft
14309 11th S Avenue, Burnsville, MN 55337
Listing courtesy of Edina Realty, Inc.
-
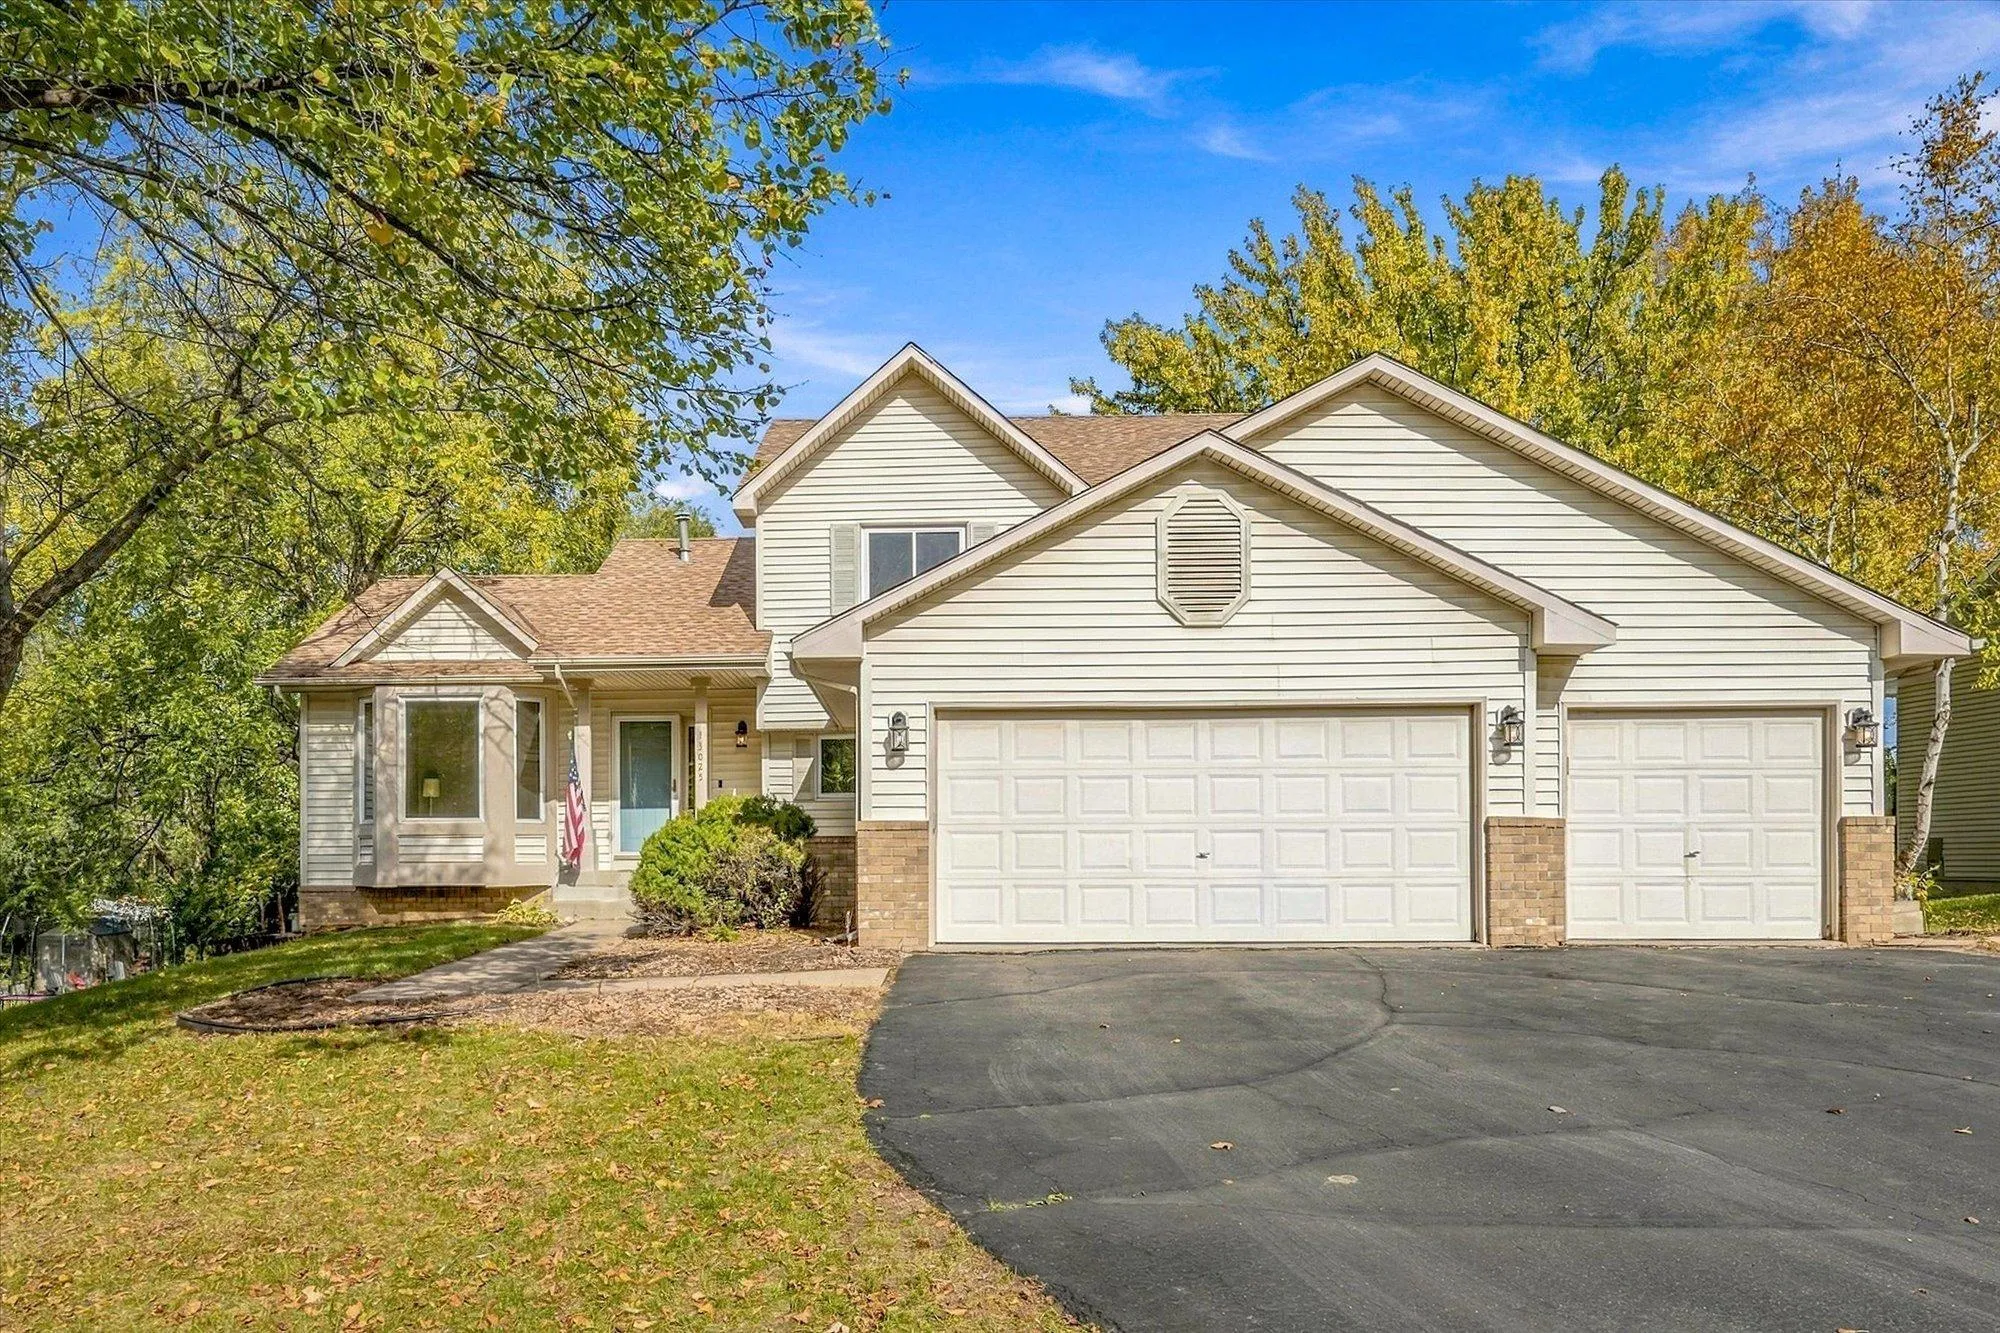 $395,000
4 bds | 3 ba | 1,944 sqft
13025 Forest Glen Drive, Burnsville, MN 55337
Listing courtesy of Keller Williams Preferred Rlty
-
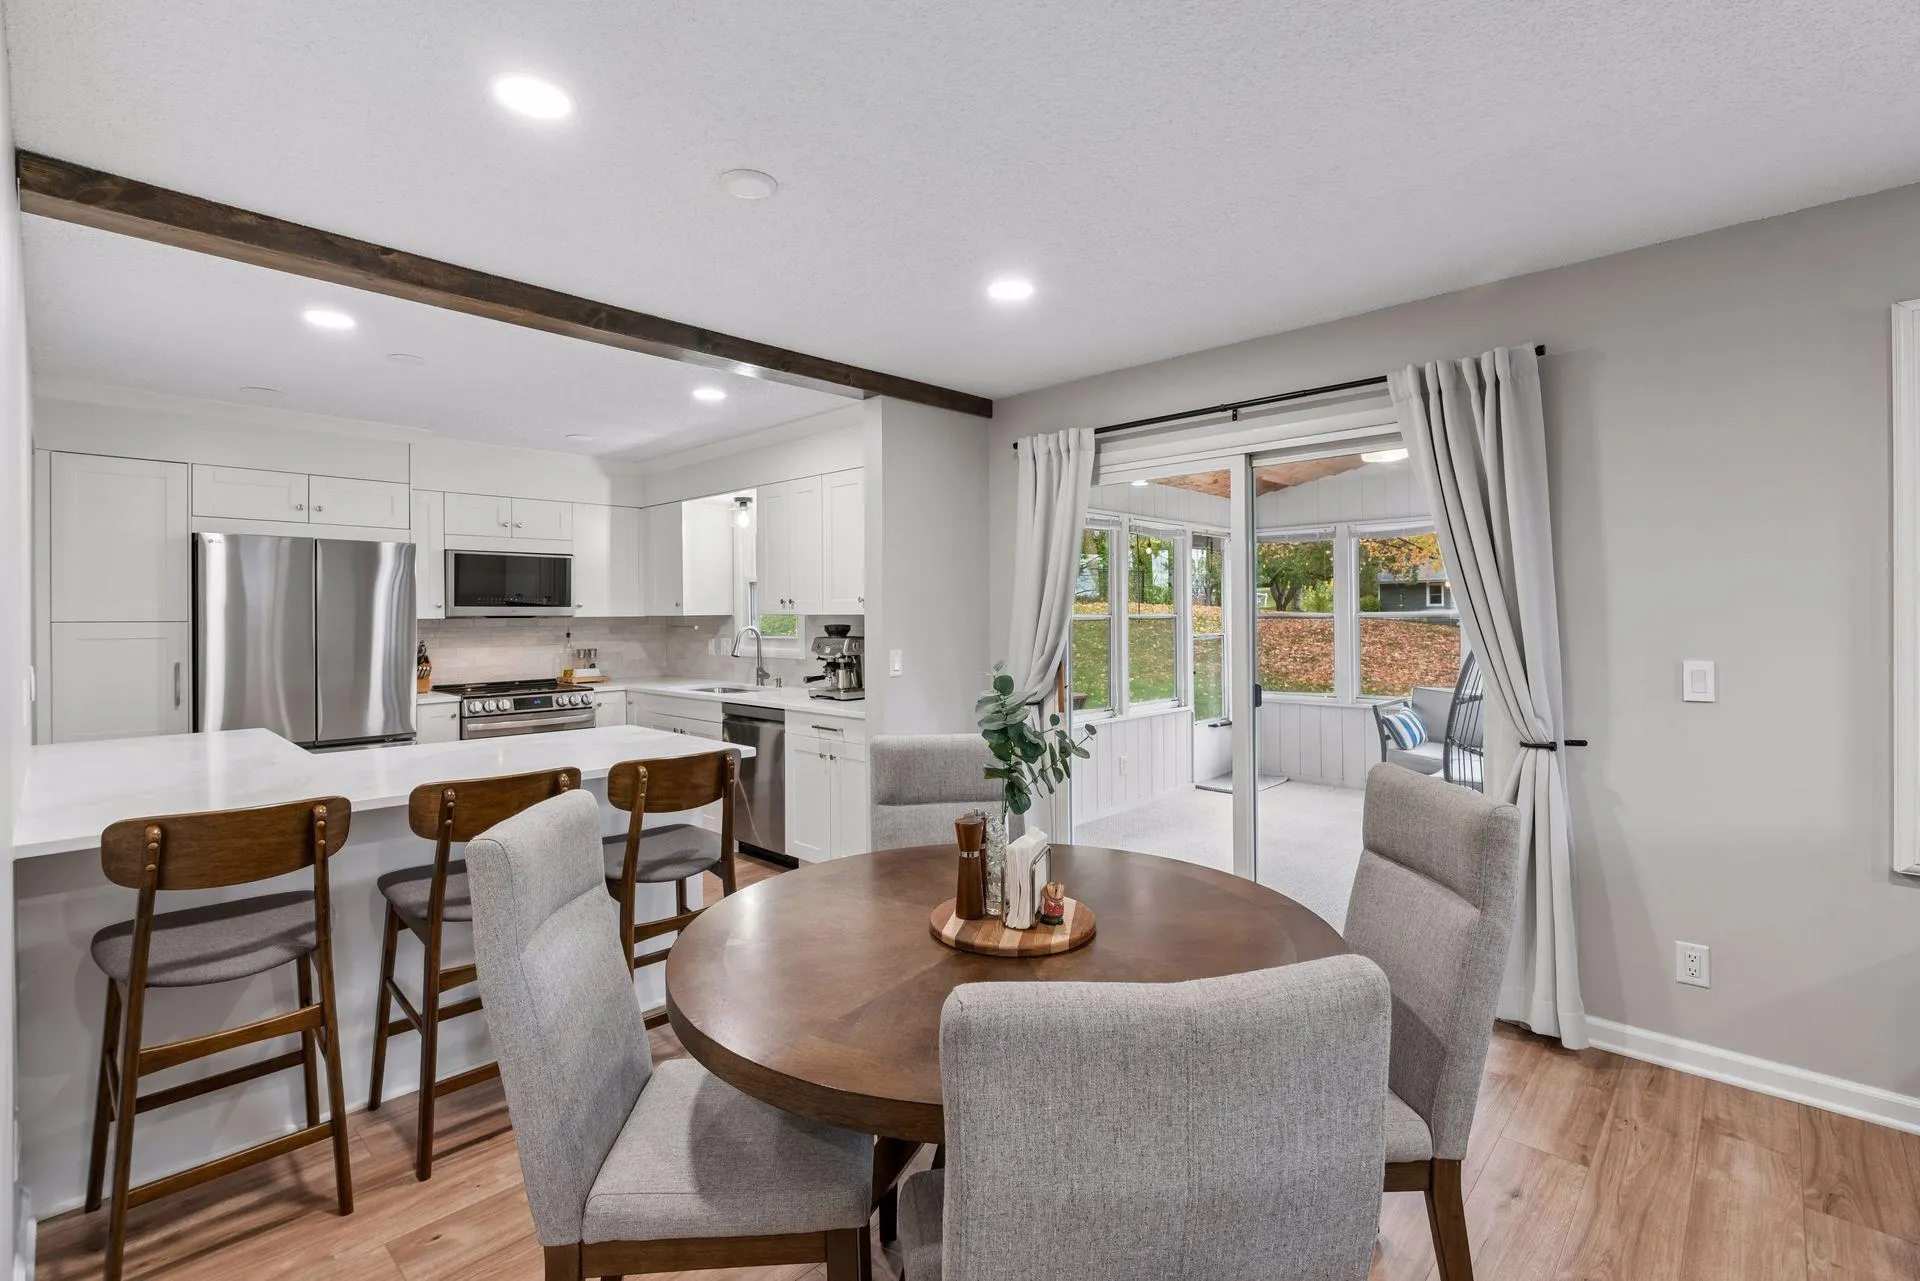 $425,000
4 bds | 3 ba | 2,343 sqft
13120 Thomas S Avenue, Burnsville, MN 55337
Listing courtesy of Edina Realty, Inc.
-
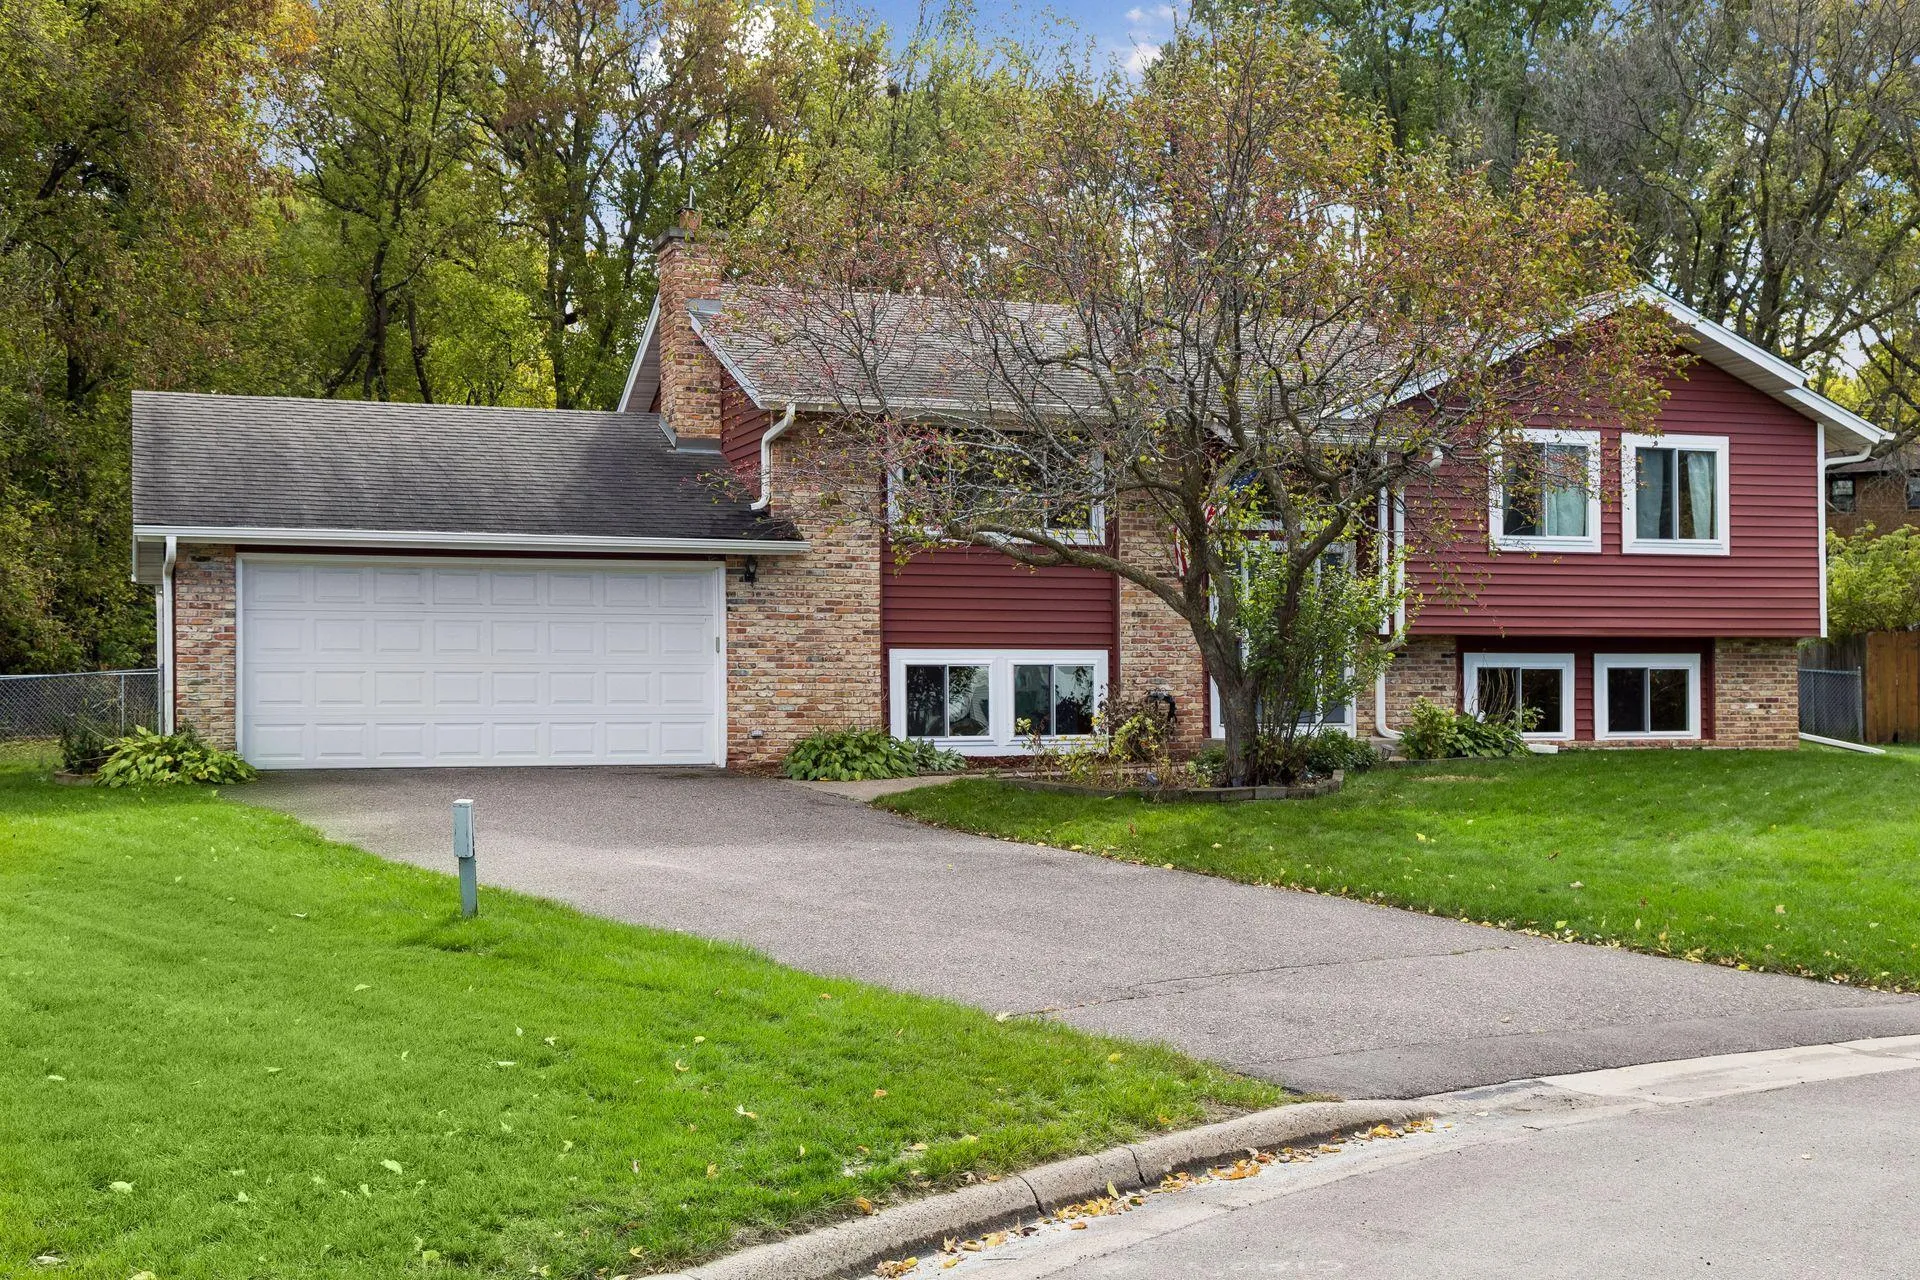 $384,900
4 bds | 3 ba | 2,057 sqft
12313 Michelle Circle, Burnsville, MN 55337
Listing courtesy of Master Key Real Estate Co
-
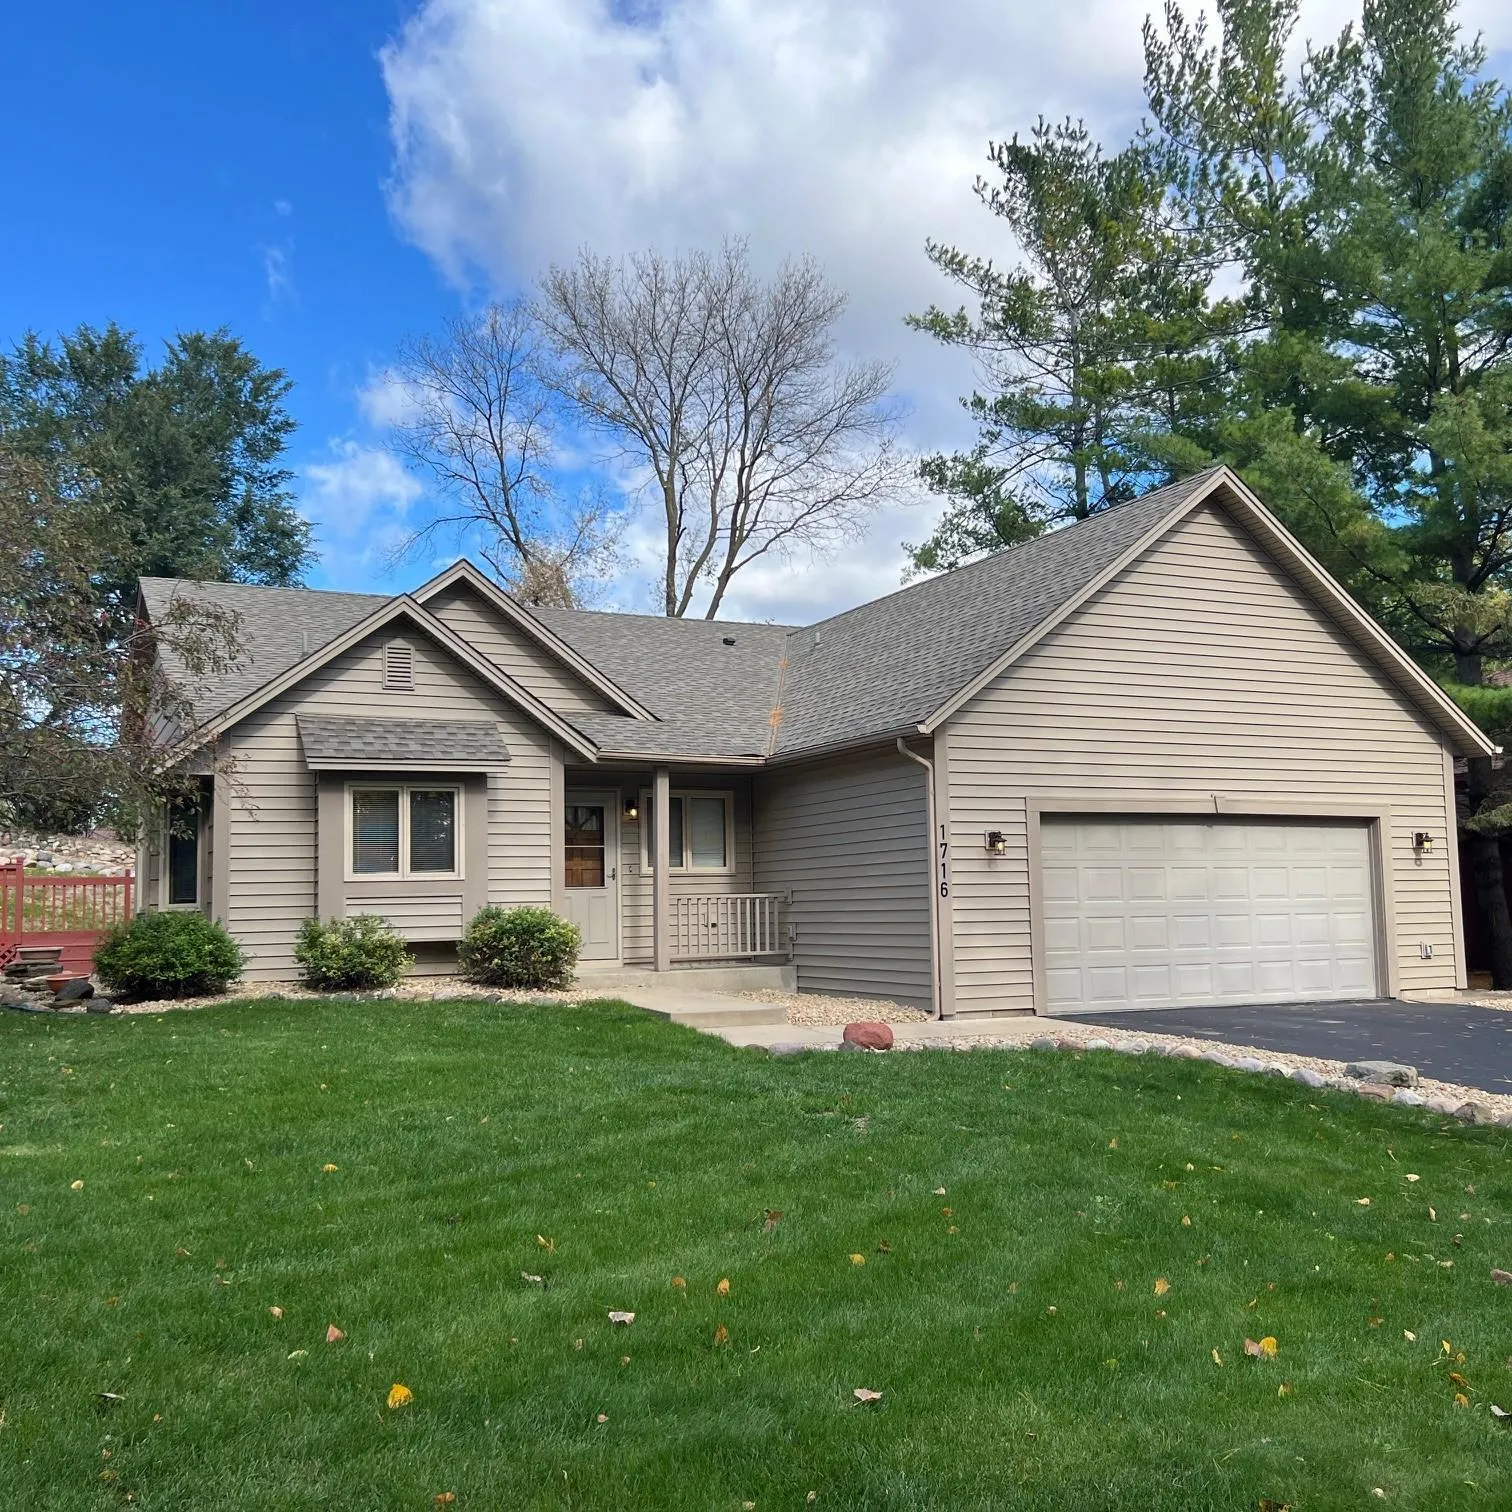 $365,000
4 bds | 2 ba | 1,782 sqft
1716 Slater Lane, Burnsville, MN 55337
Listing courtesy of Edina Realty, Inc.
-
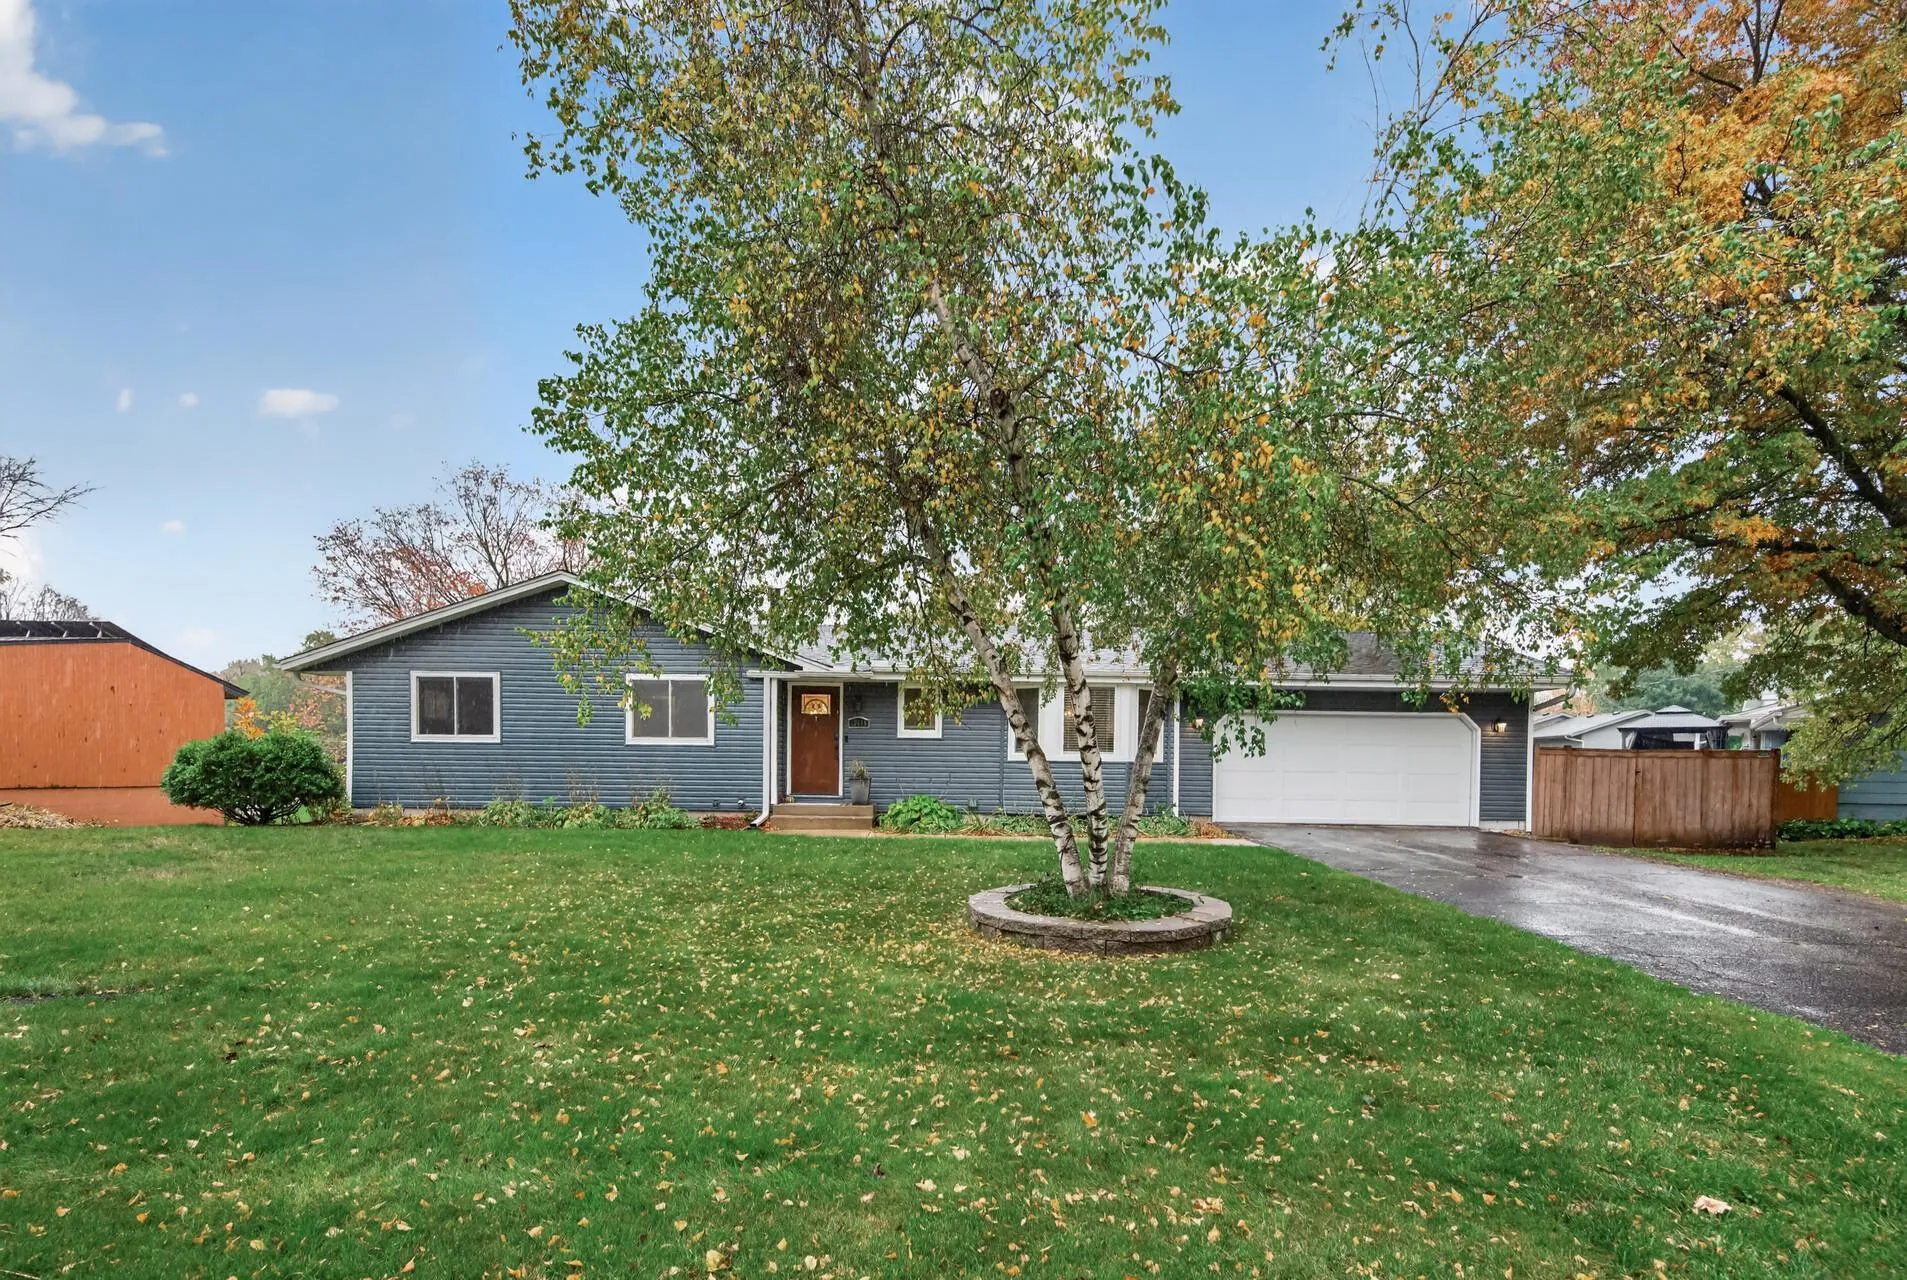 $445,000
4 bds | 3 ba | 2,513 sqft
13615 Pleasant Lane, Burnsville, MN 55337
Listing courtesy of RE/MAX Results
-
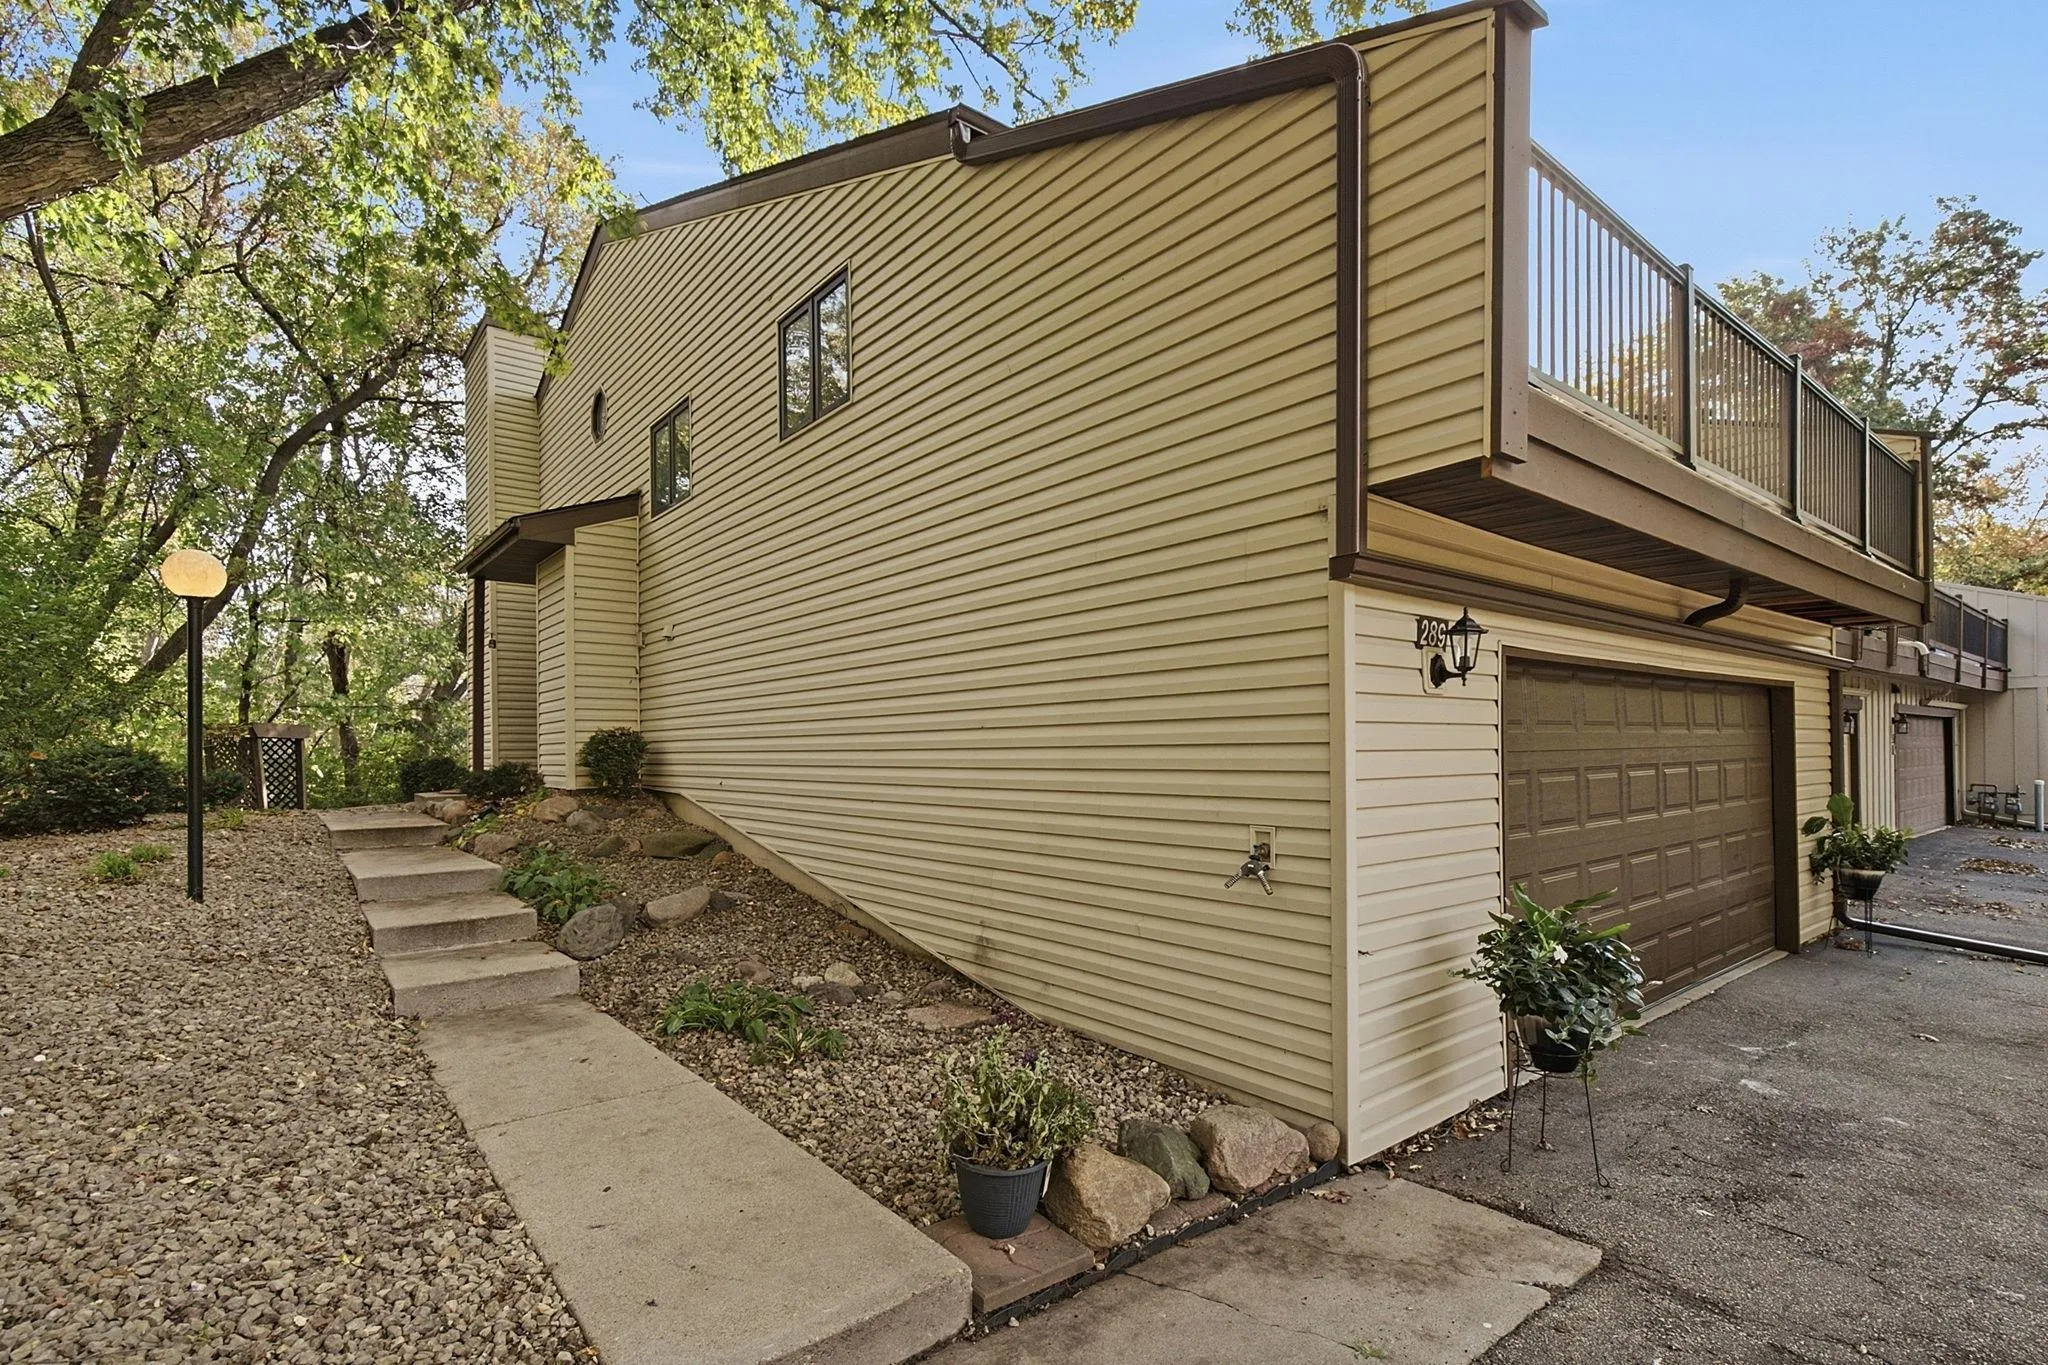 $310,000
3 bds | 2 ba | 1,686 sqft
289 River Woods Lane, Burnsville, MN 55337
Listing courtesy of eXp Realty
-
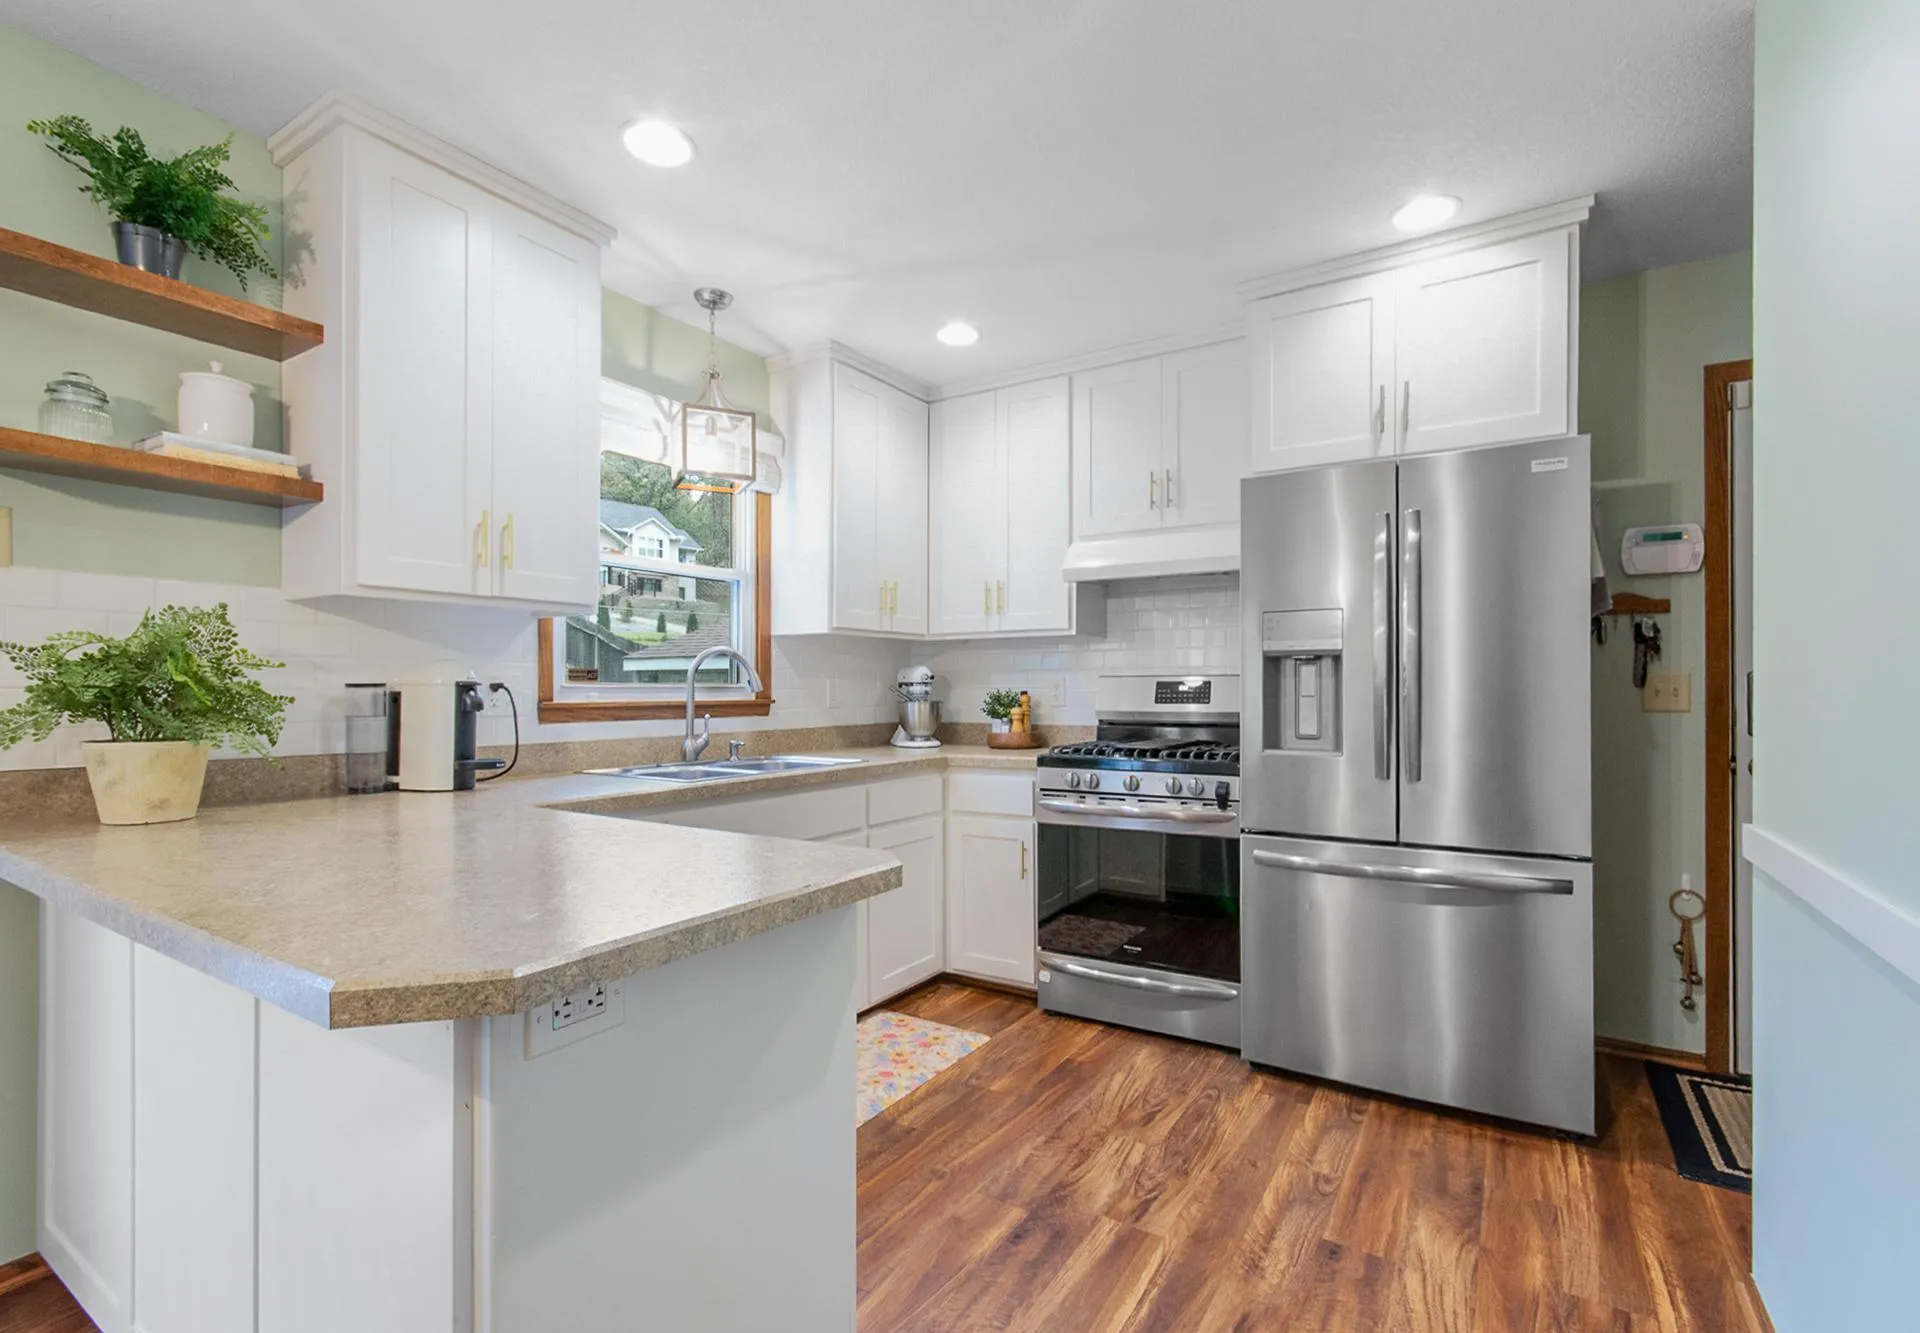 $355,000
4 bds | 2 ba | 1,680 sqft
116 Meadow N Circle, Burnsville, MN 55337
Listing courtesy of RE/MAX Advantage Plus
Request a tour
12916 1st S Avenue, Burnsville, MN 55337