
1 / 44
$689,000
- 5 beds
- 5 baths
- 3,951 sqft
139 Maple Terrace, Waconia, MN 55387
For sale Est. —/mo
- House · Single Family
- Built in 2021
- 0.23 acres lot
- $174/sqft
- 3-car garage
Overview
Open houses
- Saturday, Oct 24 1 pm–2:30 pm Open house
Times are Central.
Set on a premium east-facing lot near Island View Golf Club, this 2021-built home offers the space and fresh feel of new construction with an impressive collection of upgrades already in place. Enjoy the convenience of having the golf course nearby and Lake Waconia just a short walk or bike ride away. As the largest floor plan M/I Homes offered in the development, the home enjoys 9-foot ceilings and luxury vinyl plank flooring throughout the main level, and smart, flexible spaces with room for everyone. Two dedicated Offices provide ideal spots for working from home and staying organized, while the upgraded Chef’s Kitchen features quartz countertops and GE Profile appliances. Four bedrooms are located upstairs, with a spacious Primary Suite, and the finished lower level adds valuable living space. Outside, sellers have added trees along the property line, an expanded maintenance-free Deck with motorized sunshade, and a storage shed for all your toys! Additional improvements include upgraded James Hardie siding, whole-home gutters, a finished and heated garage with epoxy flooring and storage racks, and professional landscaping. With no HOA and a new neighborhood park, this is an easy place to enjoy all that Waconia has to offer. From the convenience of a state-of-the-art hospital and easy access to Lake Waconia Regional Park and Lola’s Lake House, along with a growing lineup of highly anticipated new restaurants, Waconia offers plenty to enjoy!
Facts & features
Interior
- Bedrooms: 5
- Bathrooms: 5 (2 full, 2 three-quarter, 1 half)
- Finished sqft: 3,951
- Above grade sqft: 2,941
- Below grade sqft: 1,010
- Basement: Daylight/Lookout Windows, Drain Tiled, Finished, Storage Space, Sump Pump
- Heating: Forced Air
- Cooling: Central Air
- Appliances: Air-To-Air Exchanger, Cooktop, Dishwasher, Disposal, Dryer, Exhaust Fan, Humidifier, Gas Water Heater, Microwave, Refrigerator, Stainless Steel Appliances, Wall Oven, Washer, Water Softener Owned
- Laundry: Electric Dryer Hookup, Laundry Room, Main Level, Sink, Upper Level
- Fireplaces: 1 (Family Room, Gas)
Property
- Parking: Attached Garage, Asphalt, Finished Garage, Garage Door Opener, Heated Garage, Insulated Garage, Storage
- Garage spaces: 3
- Lot size: 0.23 acres
- Lot dimensions: 80 x 125
- Lot features: Irregular Lot, Tree Coverage - Medium, Underground Utilities
- Exterior features: Stone, Cement Board, Vinyl
- Pool: None
- Other structures: Storage Shed
Construction
- Home type: House (Single Family)
- Levels: Two
- Year built: 2021
- Exterior: Frame
- Roof: Age 8 Years or Less, Asphalt, Pitched
Utilities
- Sewer: City Sewer/Connected
- Water: City Water/Connected
Community & HOA
- Subdivision: Island View Estates
Taxes & location
- Annual taxes: $9,610 (2026)
- County: Carver
- School district: Waconia
Listing
- Status: For sale
- Listed: Sep 16, 2026
- Days on market: 35
- MLS #: 7144829
Monthly payment
—/mo
An example, not a loan offer. Taxes and HOA dues come from the listing when known; home insurance is a rough estimate. Mortgage insurance is not included. Your rate depends on your lender and credit.
Location
Nearby homes
-
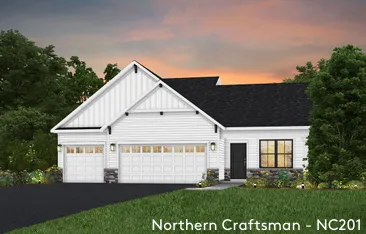 $539,990
4 bds | 4 ba | 2,344 sqft
4114 Ramsay Way, Waconia, MN 55387
Listing courtesy of Pulte Homes Of Minnesota, LLC
-
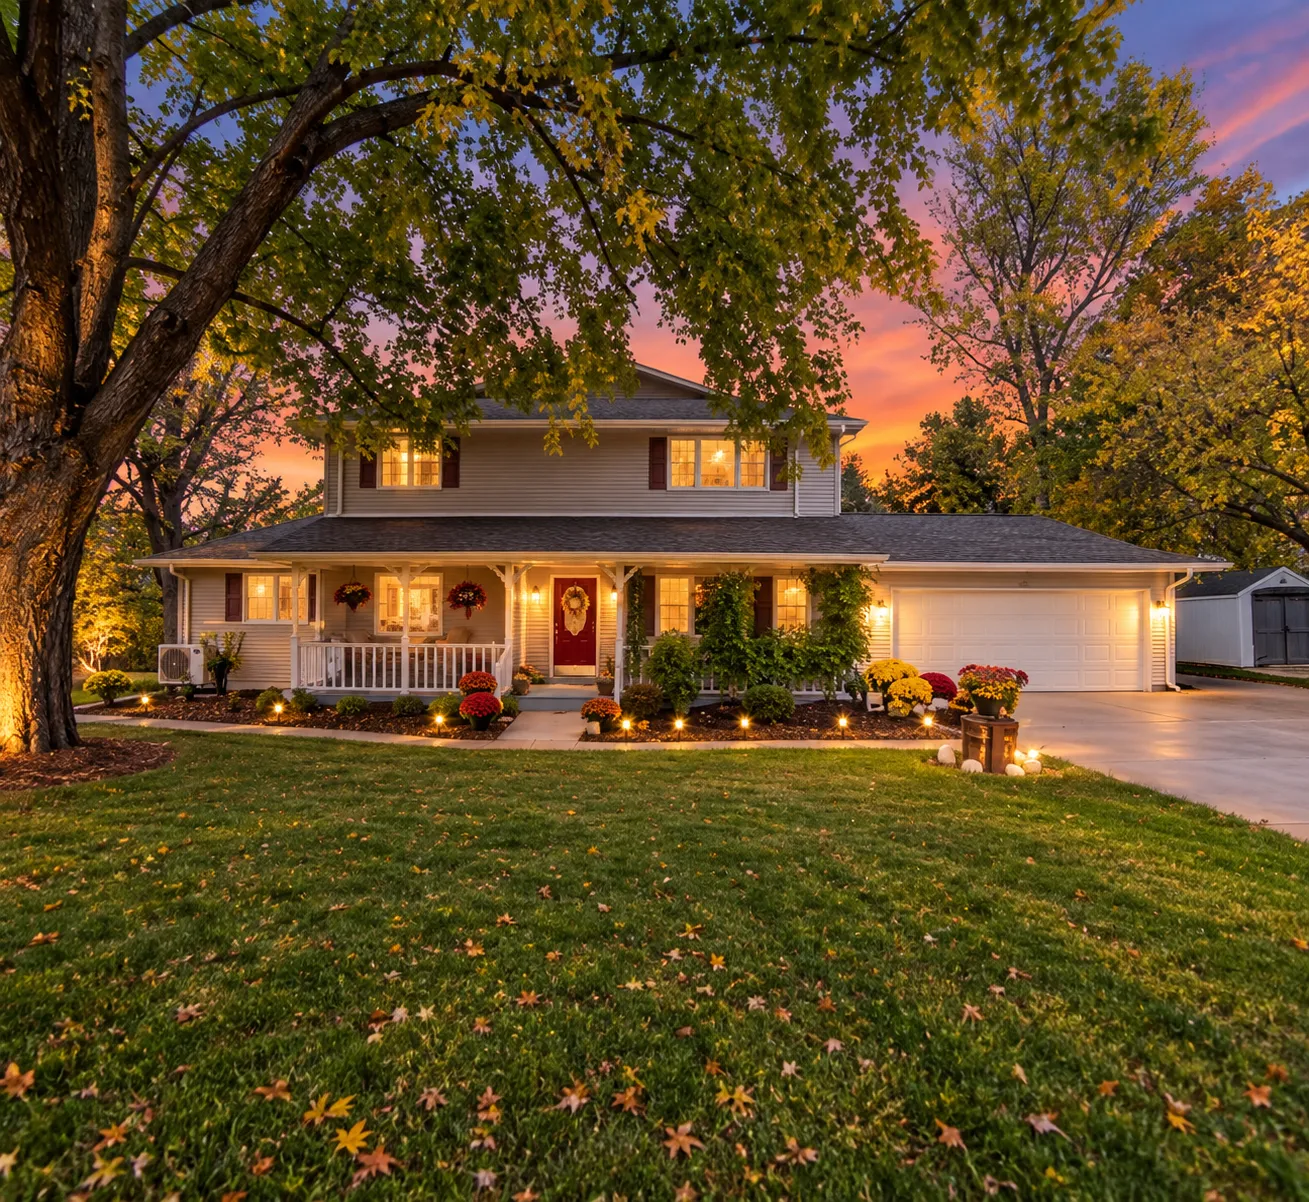 $570,000
6 bds | 3 ba | 3,115 sqft
7920 Robin Circle, Waconia, MN 55387
Listing courtesy of JPW Realty
-
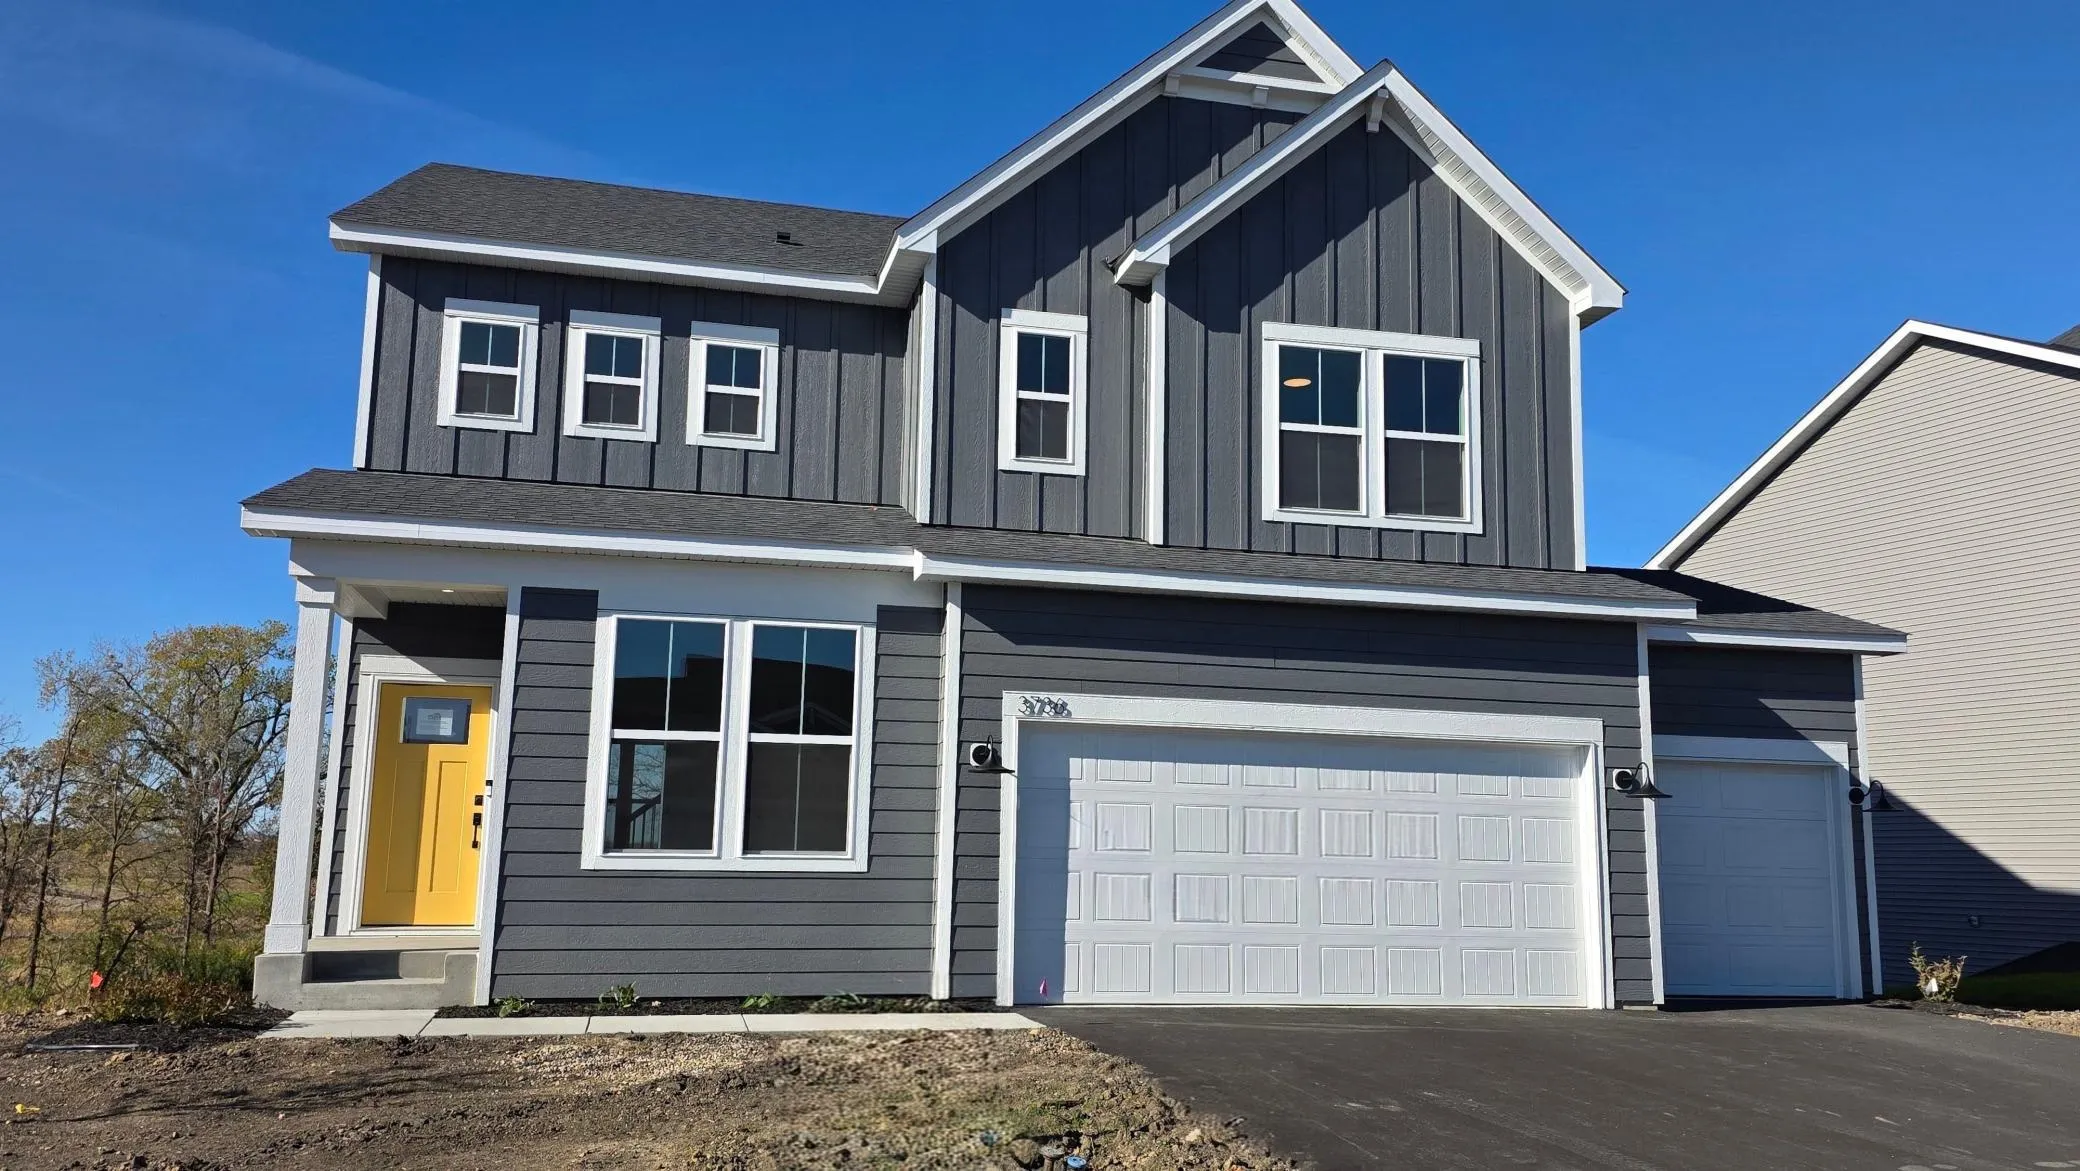 $569,990
4 bds | 3 ba | 2,679 sqft
3736 Holbrook Drive, Waconia, MN 55387
Listing courtesy of Pulte Homes Of Minnesota, LLC
-
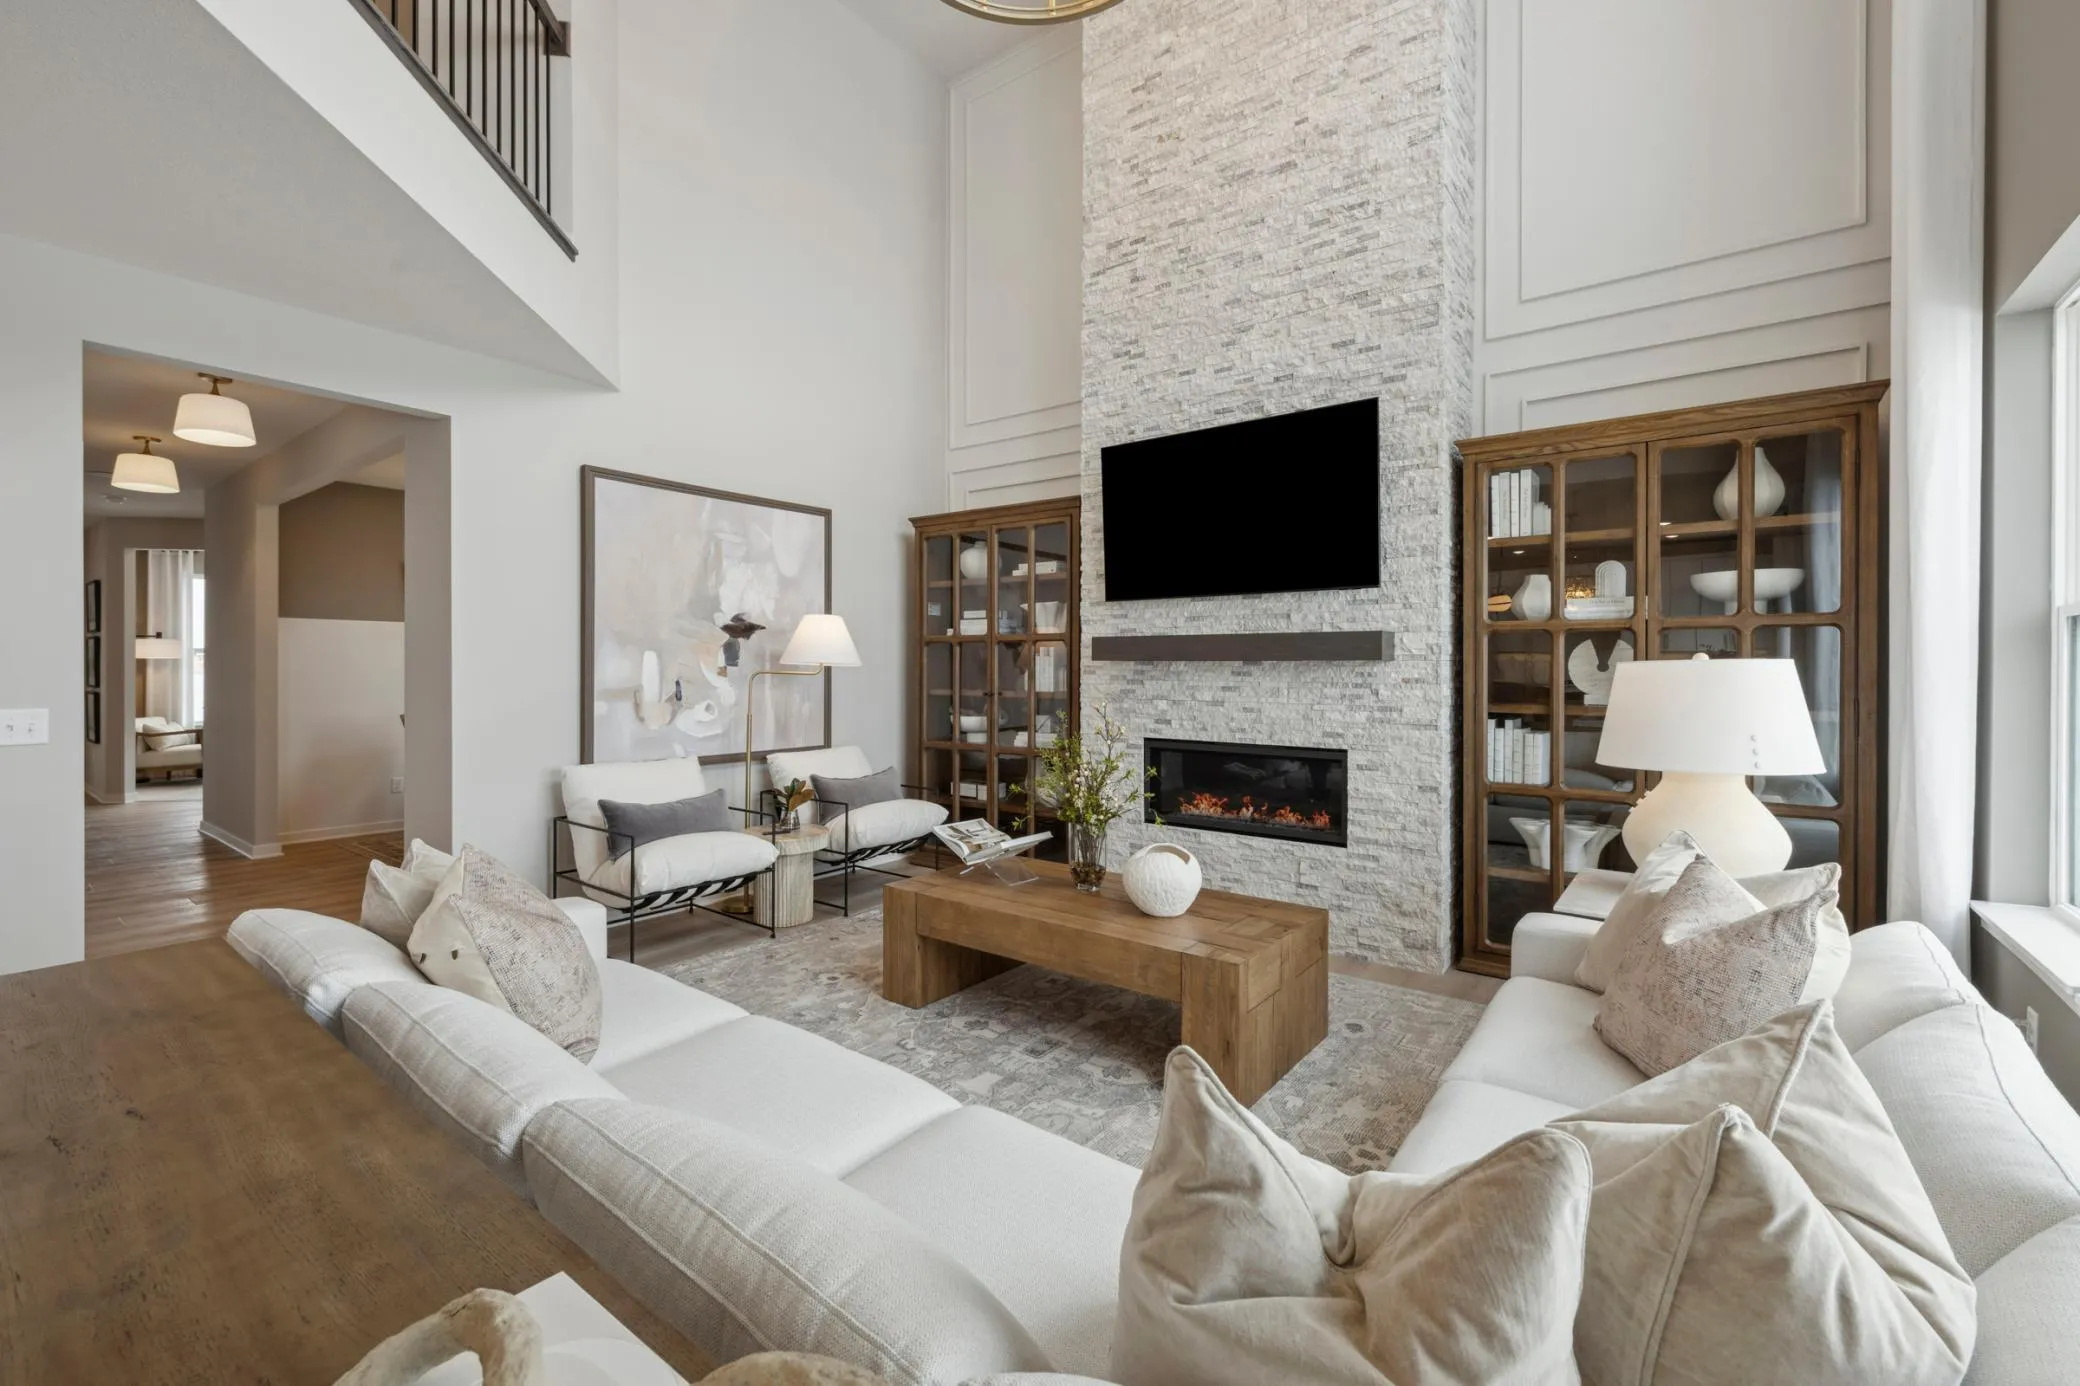 $649,990
4 bds | 3 ba | 3,290 sqft
3722 Holbrook Drive, Waconia, MN 55387
Listing courtesy of Pulte Homes Of Minnesota, LLC
-
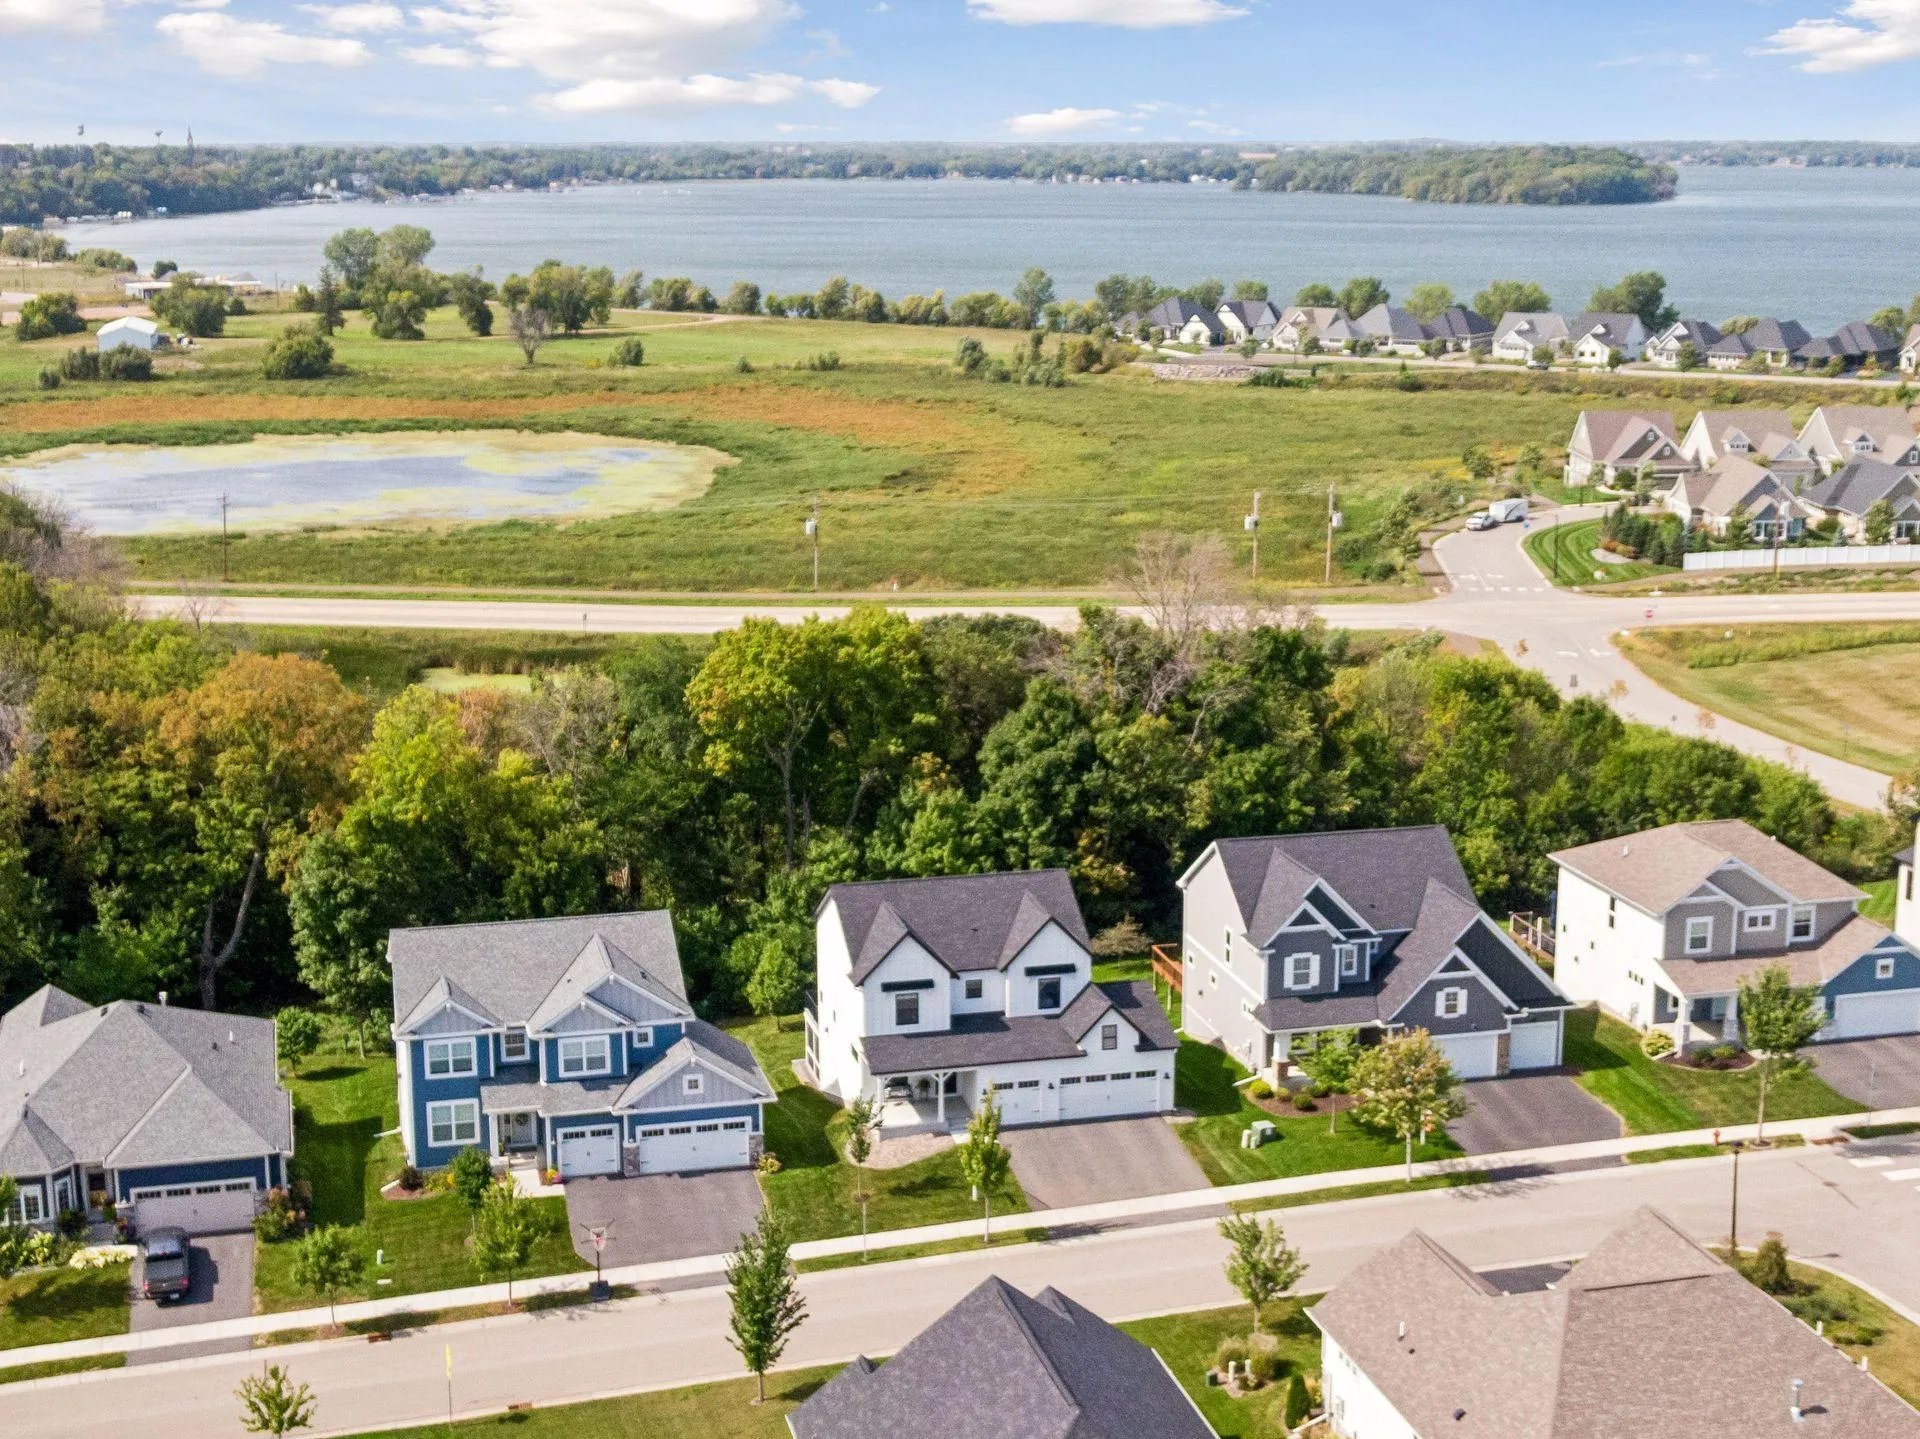 $659,850
4 bds | 4 ba | 3,251 sqft
107 Maple Terrace, Waconia, MN 55387
Listing courtesy of RE/MAX Advantage Plus
-
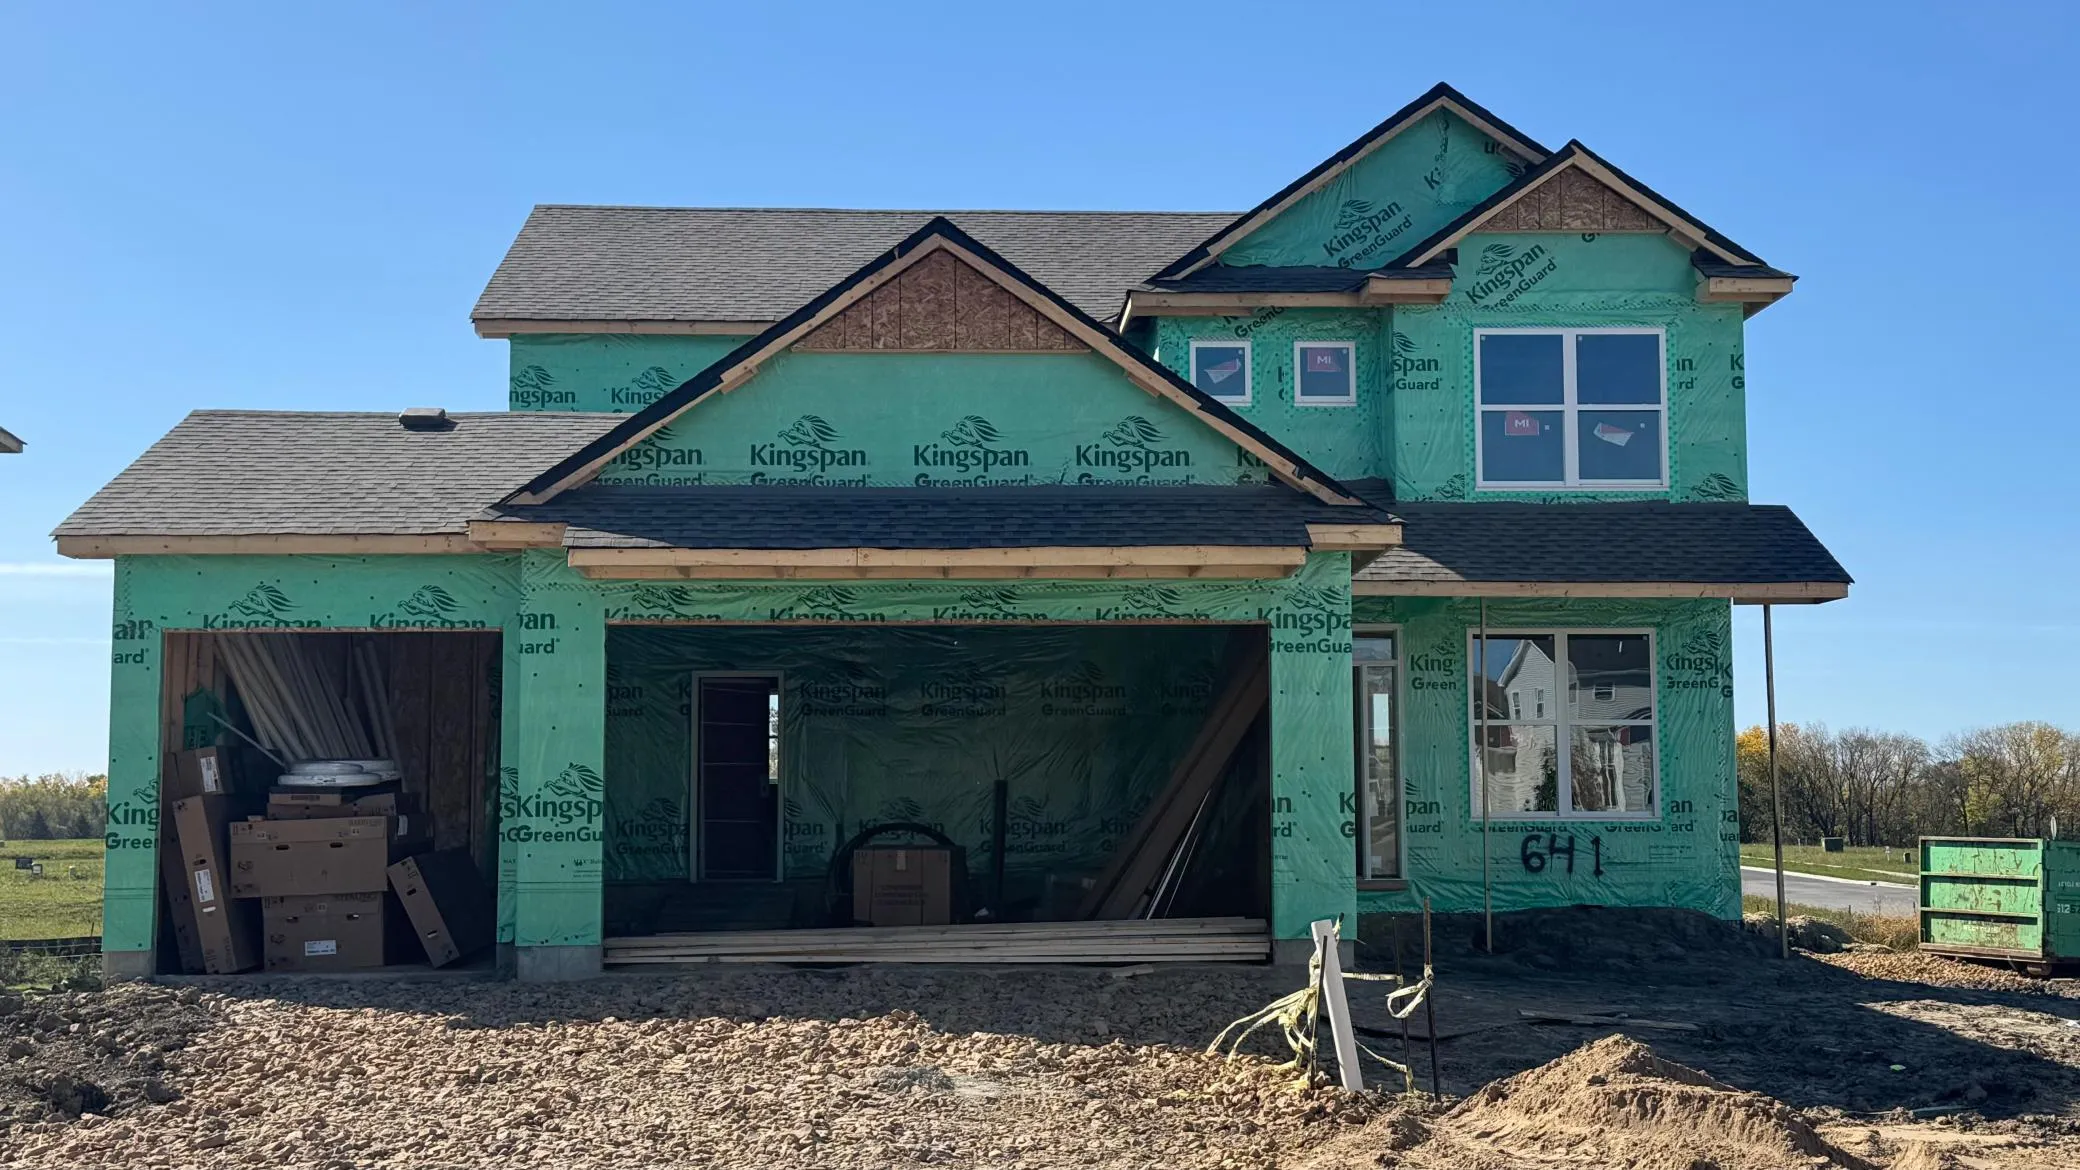 $499,135
4 bds | 3 ba | 2,185 sqft
641 Sierra Parkway, Waconia, MN 55387
Listing courtesy of Lennar Sales Corp
-
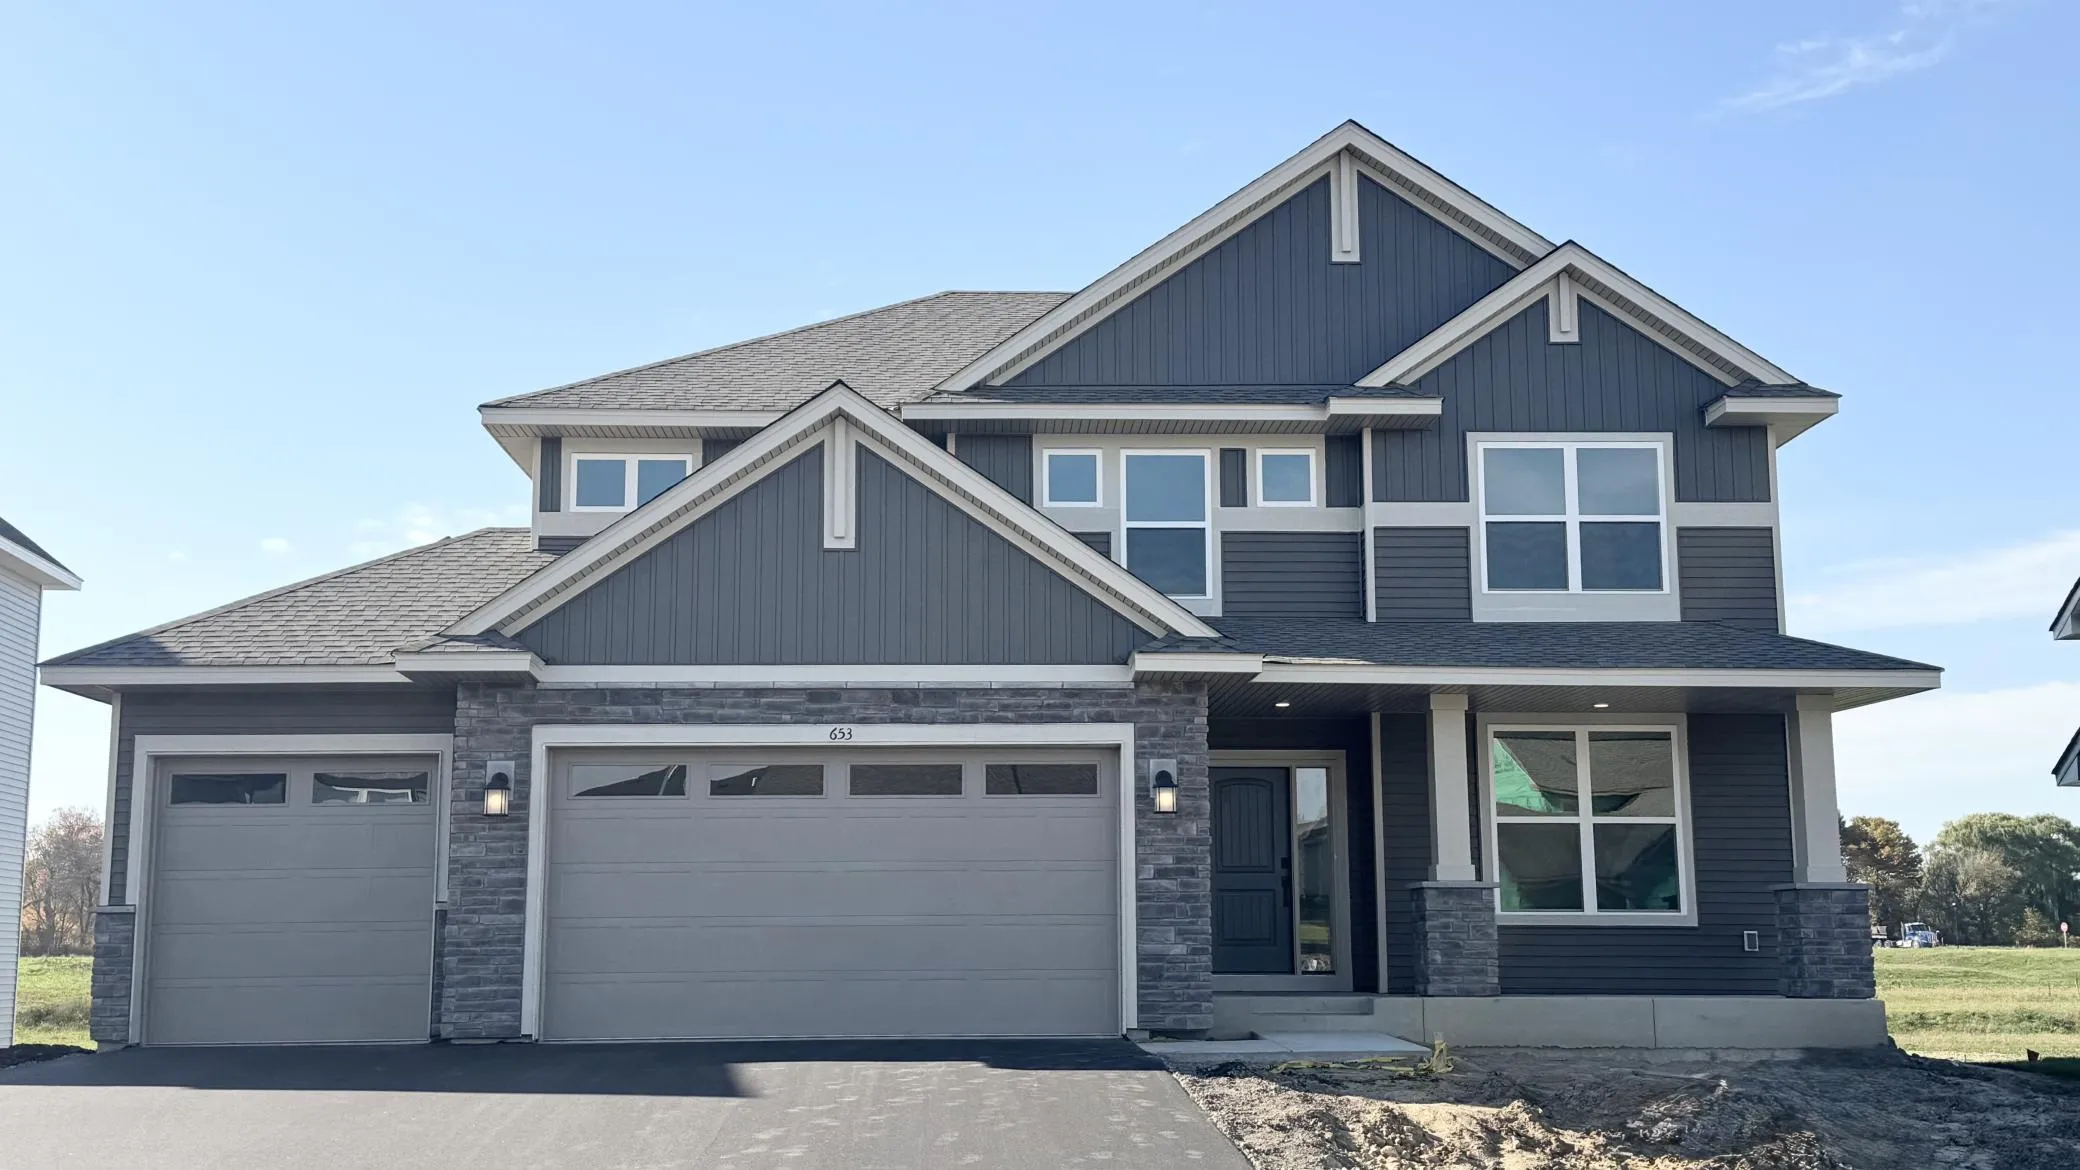 $584,425
4 bds | 3 ba | 2,706 sqft
653 Sierra Parkway, Waconia, MN 55387
Listing courtesy of Lennar Sales Corp
-
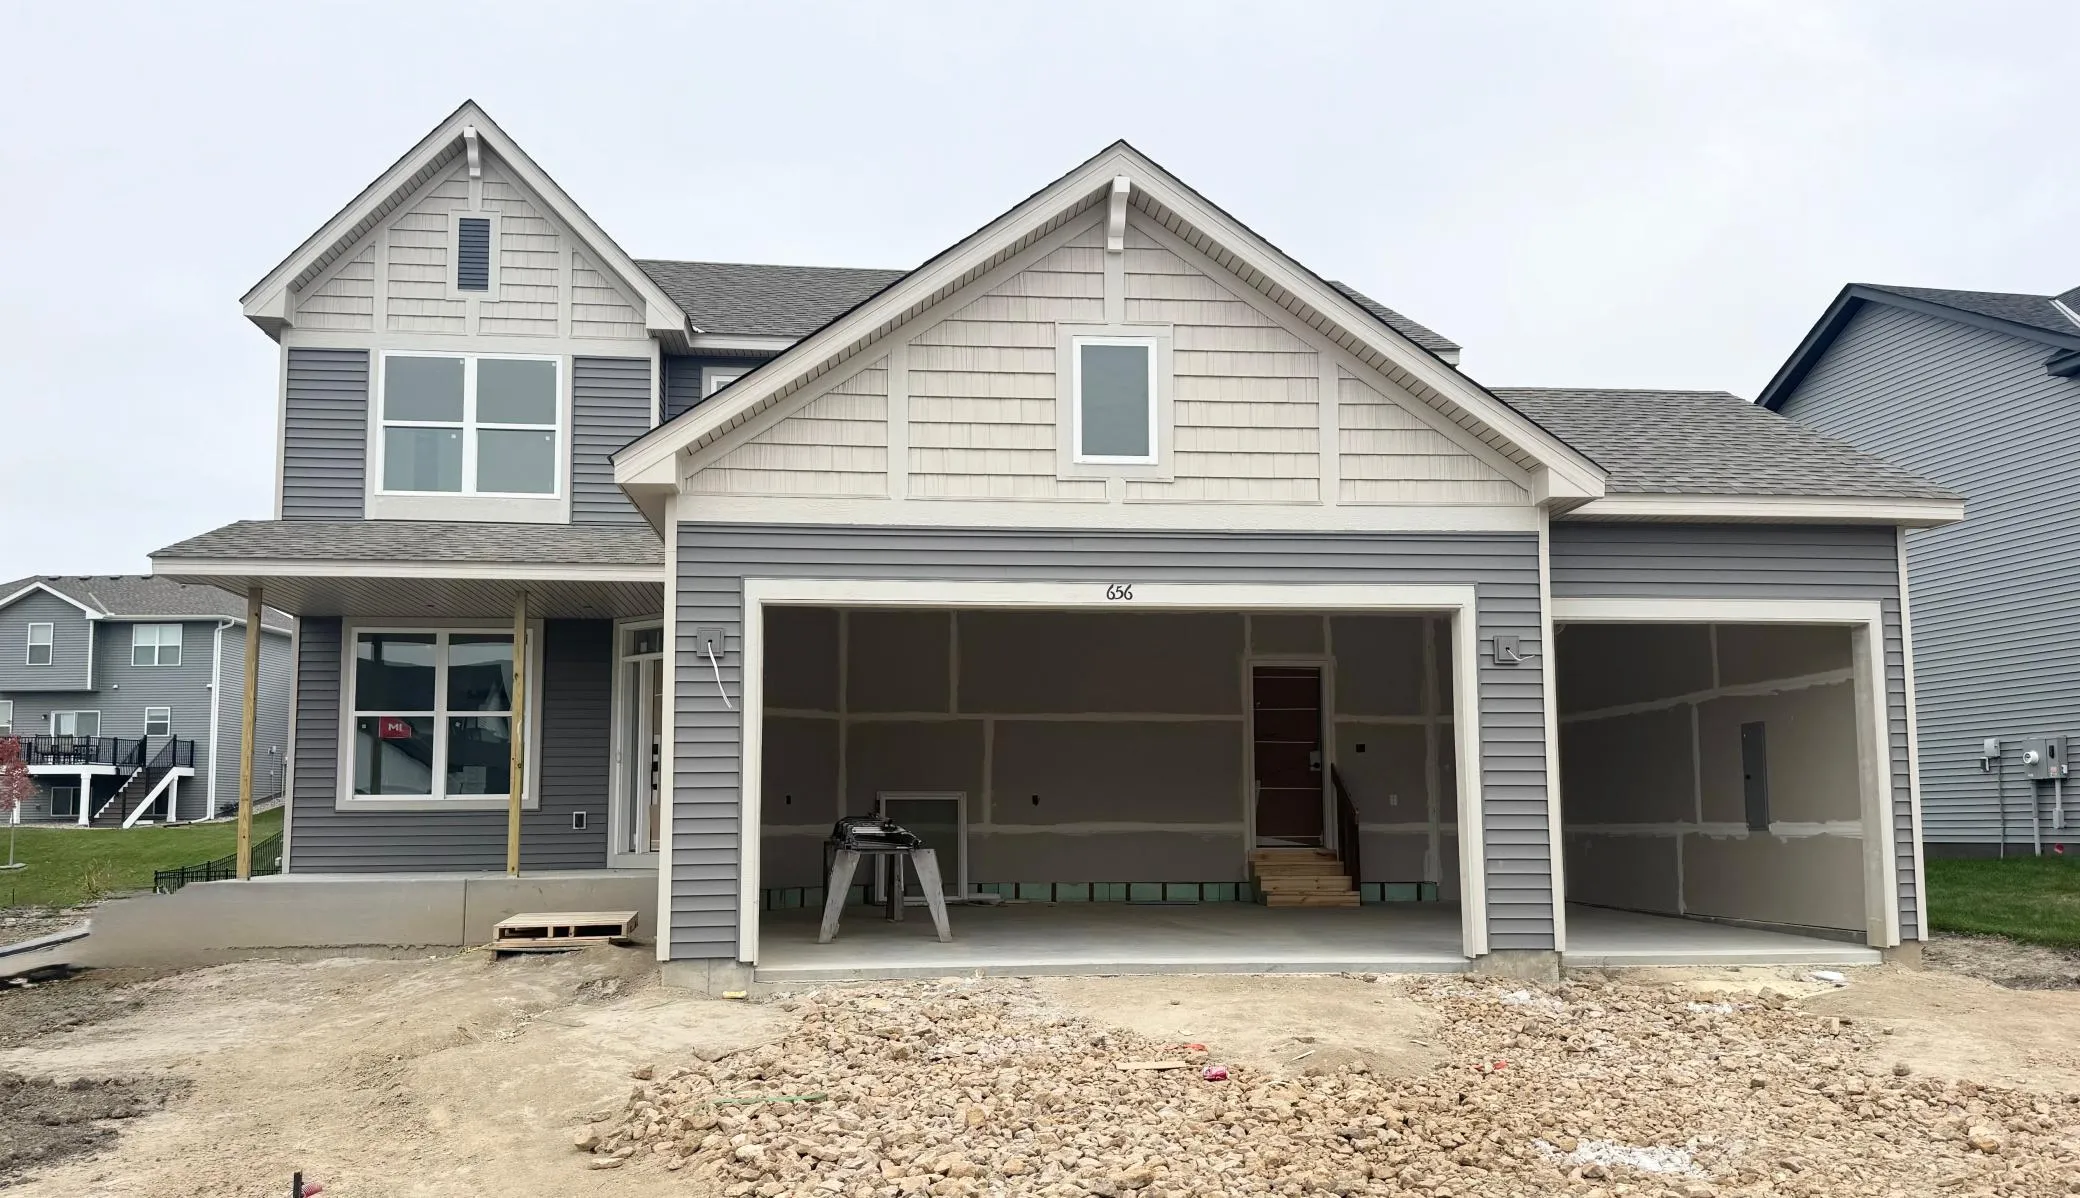 $526,595
4 bds | 3 ba | 2,439 sqft
656 Sierra Parkway, Waconia, MN 55387
Listing courtesy of Lennar Sales Corp
Request a tour
139 Maple Terrace, Waconia, MN 55387