
1 / 11
$649,990
- 4 beds
- 3 baths
- 3,290 sqft
3722 Holbrook Drive, Waconia, MN 55387
For sale Est. —/mo
- House · Single Family
- Built in 2026
- 0.22 acres lot
- $198/sqft
- $57/mo HOA
- 3-car garage
Overview
Open houses
- Thursday, Oct 22 11:30 am–4:30 pm Open house
- Friday, Oct 23 11:30 am–4:30 pm Open house
- Saturday, Oct 24 11:30 am–4:30 pm Open house
- Sunday, Oct 25 11:30 am–4:30 pm Open house
- Monday, Oct 26 11:30 am–4:30 pm Open house
Times are Central.
Pulte's Waverly plan ready in December. Ask how you can receive up to $7500 in closing costs towards this home. The Waverly is a standout two-story home designed for modern living, featuring a grand two-story gathering room that creates an open, airy feel throughout the main level. The spacious kitchen includes a large center island, quartz countertops, stainless steel appliances, and a café-style dining area—perfect for entertaining or everyday meals. A flex space on the main floor offers versatility as a home office, study, or guest room, adding functionality to fit your lifestyle. Upstairs, enjoy the convenience of a central laundry room, a generous loft ideal for a second living area or playroom, and four large bedrooms—each designed for comfort. The luxurious owner’s suite features a private bath and an expansive walk-in closet, providing a peaceful retreat at the end of the day. The Waverly also includes unfinished lookout basement with 9’ ceilings, a 3-car garage, and front and rear sod with irrigation for a move-in ready exterior. Community Perks: Located in Holbrook, this home offers direct access to trails, shopping, restaurants, parks, lakes, and more! The open-concept main level is the heart of the home, featuring a light-filled kitchen with an oversized island, perfect for gathering, meal prep, and entertaining.
Facts & features
Interior
- Bedrooms: 4
- Bathrooms: 3 (2 full, 1 half)
- Finished sqft: 3,290
- Above grade sqft: 3,290
- Basement: Daylight/Lookout Windows, Storage Space, Sump Pump
- Heating: Forced Air
- Cooling: Central Air
- Appliances: Air-To-Air Exchanger, Dishwasher, Disposal, Exhaust Fan, Microwave, Range, Stainless Steel Appliances, Tankless Water Heater
- Laundry: Laundry Room, Upper Level
- Fireplaces: 1 (Electric, Family Room)
Property
- Parking: Attached Garage, Storage
- Garage spaces: 3
- Lot size: 0.22 acres
- Lot dimensions: TBD
- Lot features: Sod Included in Price, Wetlands
- Exterior features: Stone, Cedar, Fiber Board, Vinyl
Construction
- Home type: House (Single Family)
- Levels: Two
- Year built: 2026
- New construction: Yes
- Exterior: Post and Beam, Concrete, Stone
- Roof: Age 8 Years or Less, Asphalt
Utilities
- Sewer: City Sewer/Connected
- Water: City Water/Connected
Community & HOA
- Subdivision: Holbrook
- HOA fee: $57/mo
- HOA includes: Professional Mgmt, Sanitation
Taxes & location
- Annual taxes: $372 (2026)
- County: Carver
- School district: Waconia
Listing
- Status: For sale
- Listed: Oct 16, 2026
- Days on market: 4
- MLS #: 7161308
Monthly payment
—/mo
An example, not a loan offer. Taxes and HOA dues come from the listing when known; home insurance is a rough estimate. Mortgage insurance is not included. Your rate depends on your lender and credit.
Location
Nearby homes
-
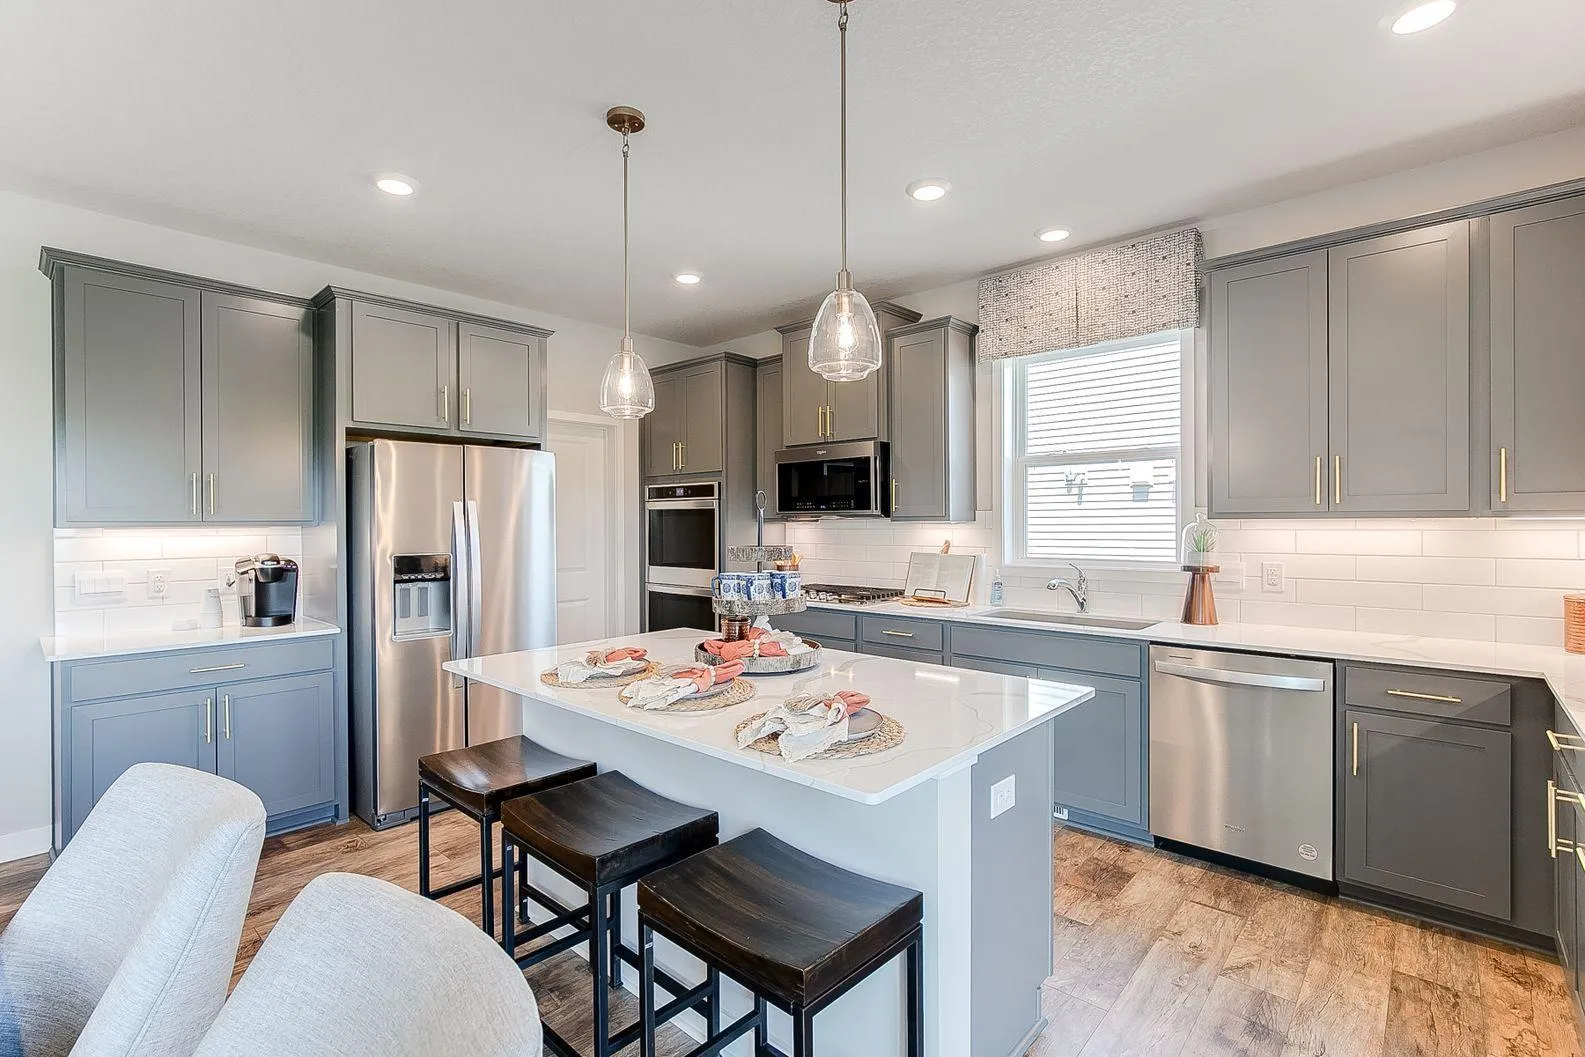 $605,000
5 bds | 4 ba | 3,003 sqft
916 Foxglove Terrace, Waconia, MN 55387
Listing courtesy of D.R. Horton, Inc.
-
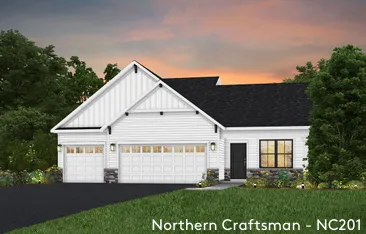 $539,990
4 bds | 4 ba | 2,344 sqft
4114 Ramsay Way, Waconia, MN 55387
Listing courtesy of Pulte Homes Of Minnesota, LLC
-
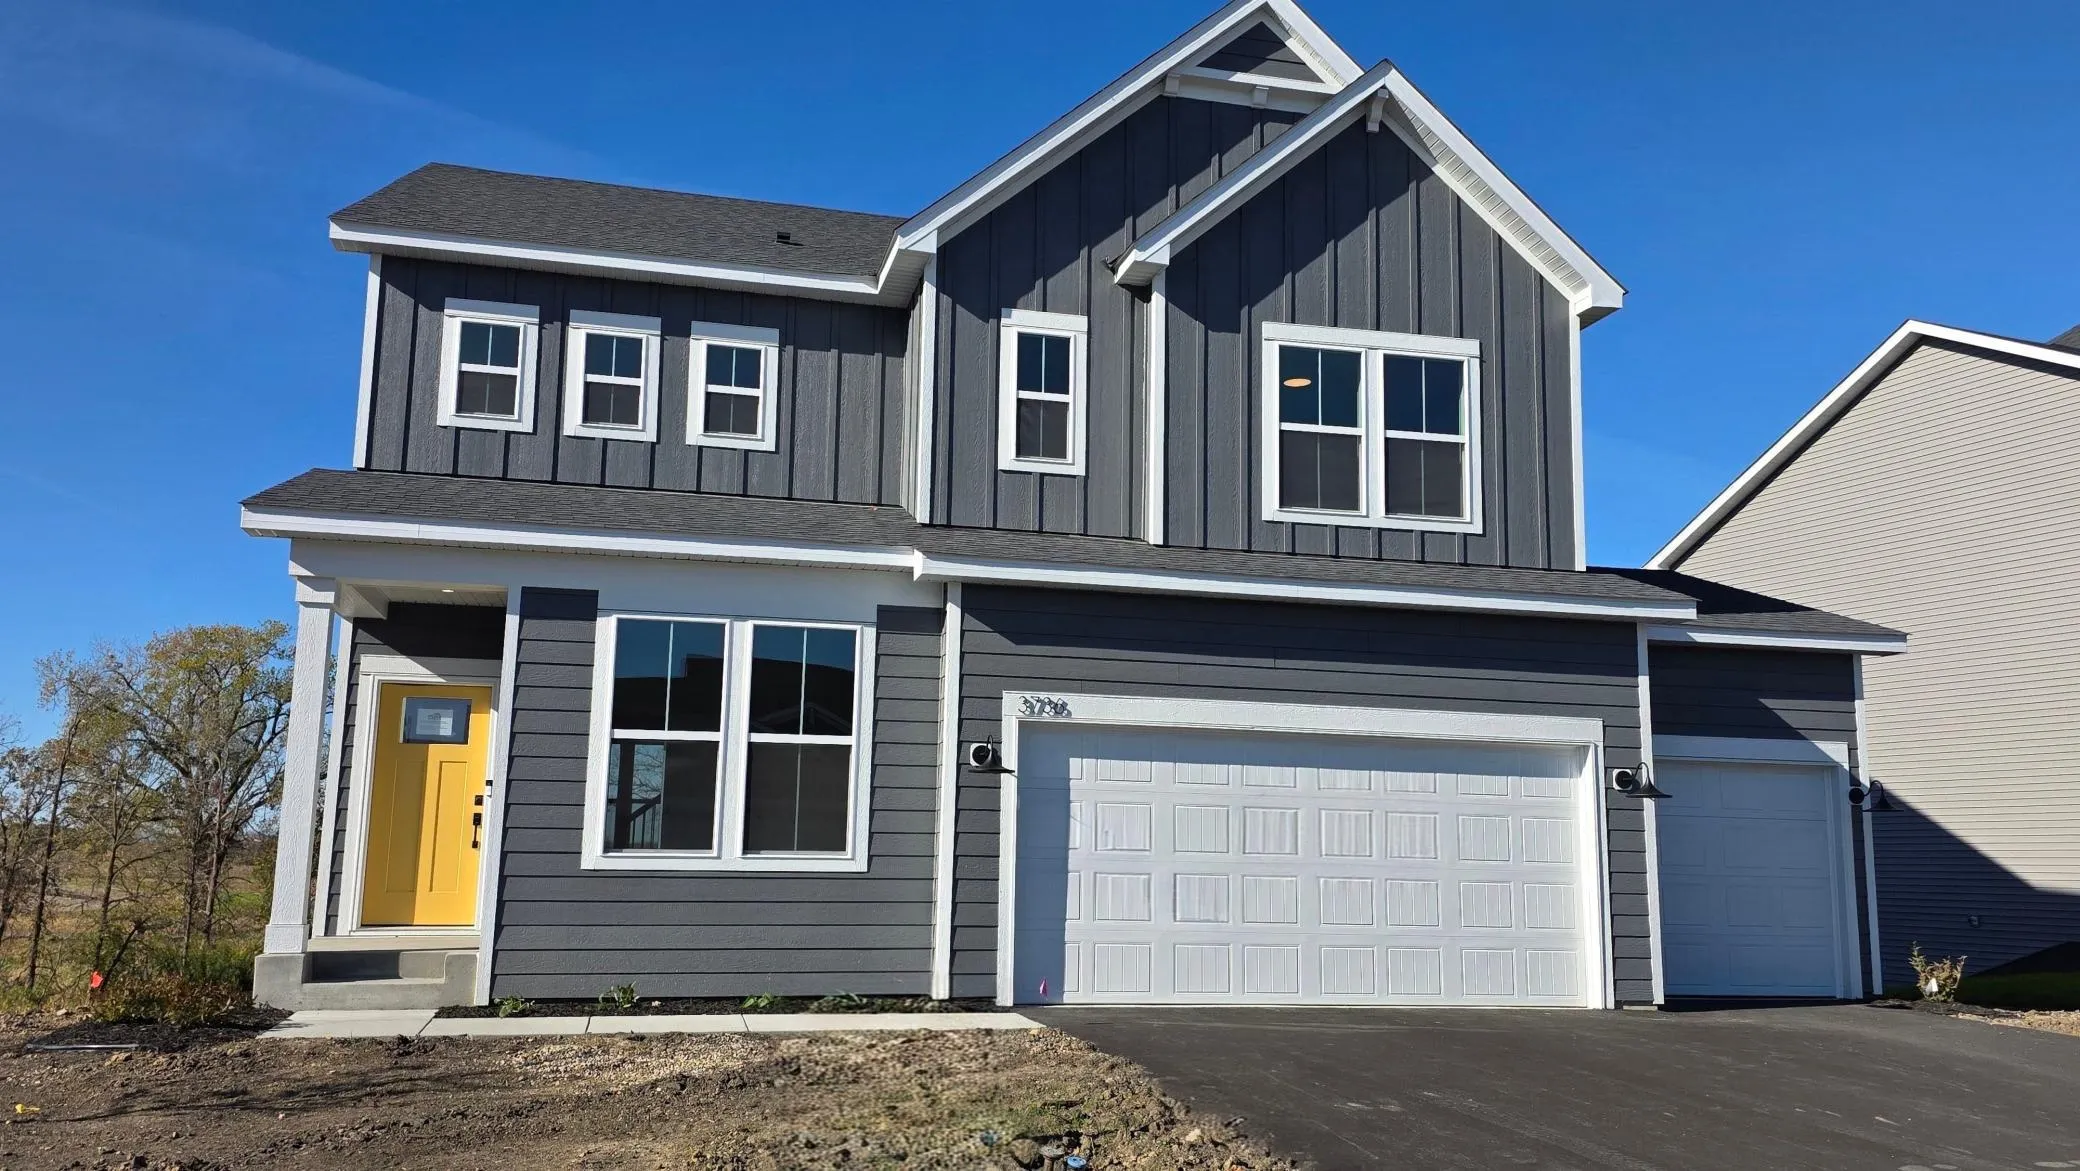 $569,990
4 bds | 3 ba | 2,679 sqft
3736 Holbrook Drive, Waconia, MN 55387
Listing courtesy of Pulte Homes Of Minnesota, LLC
-
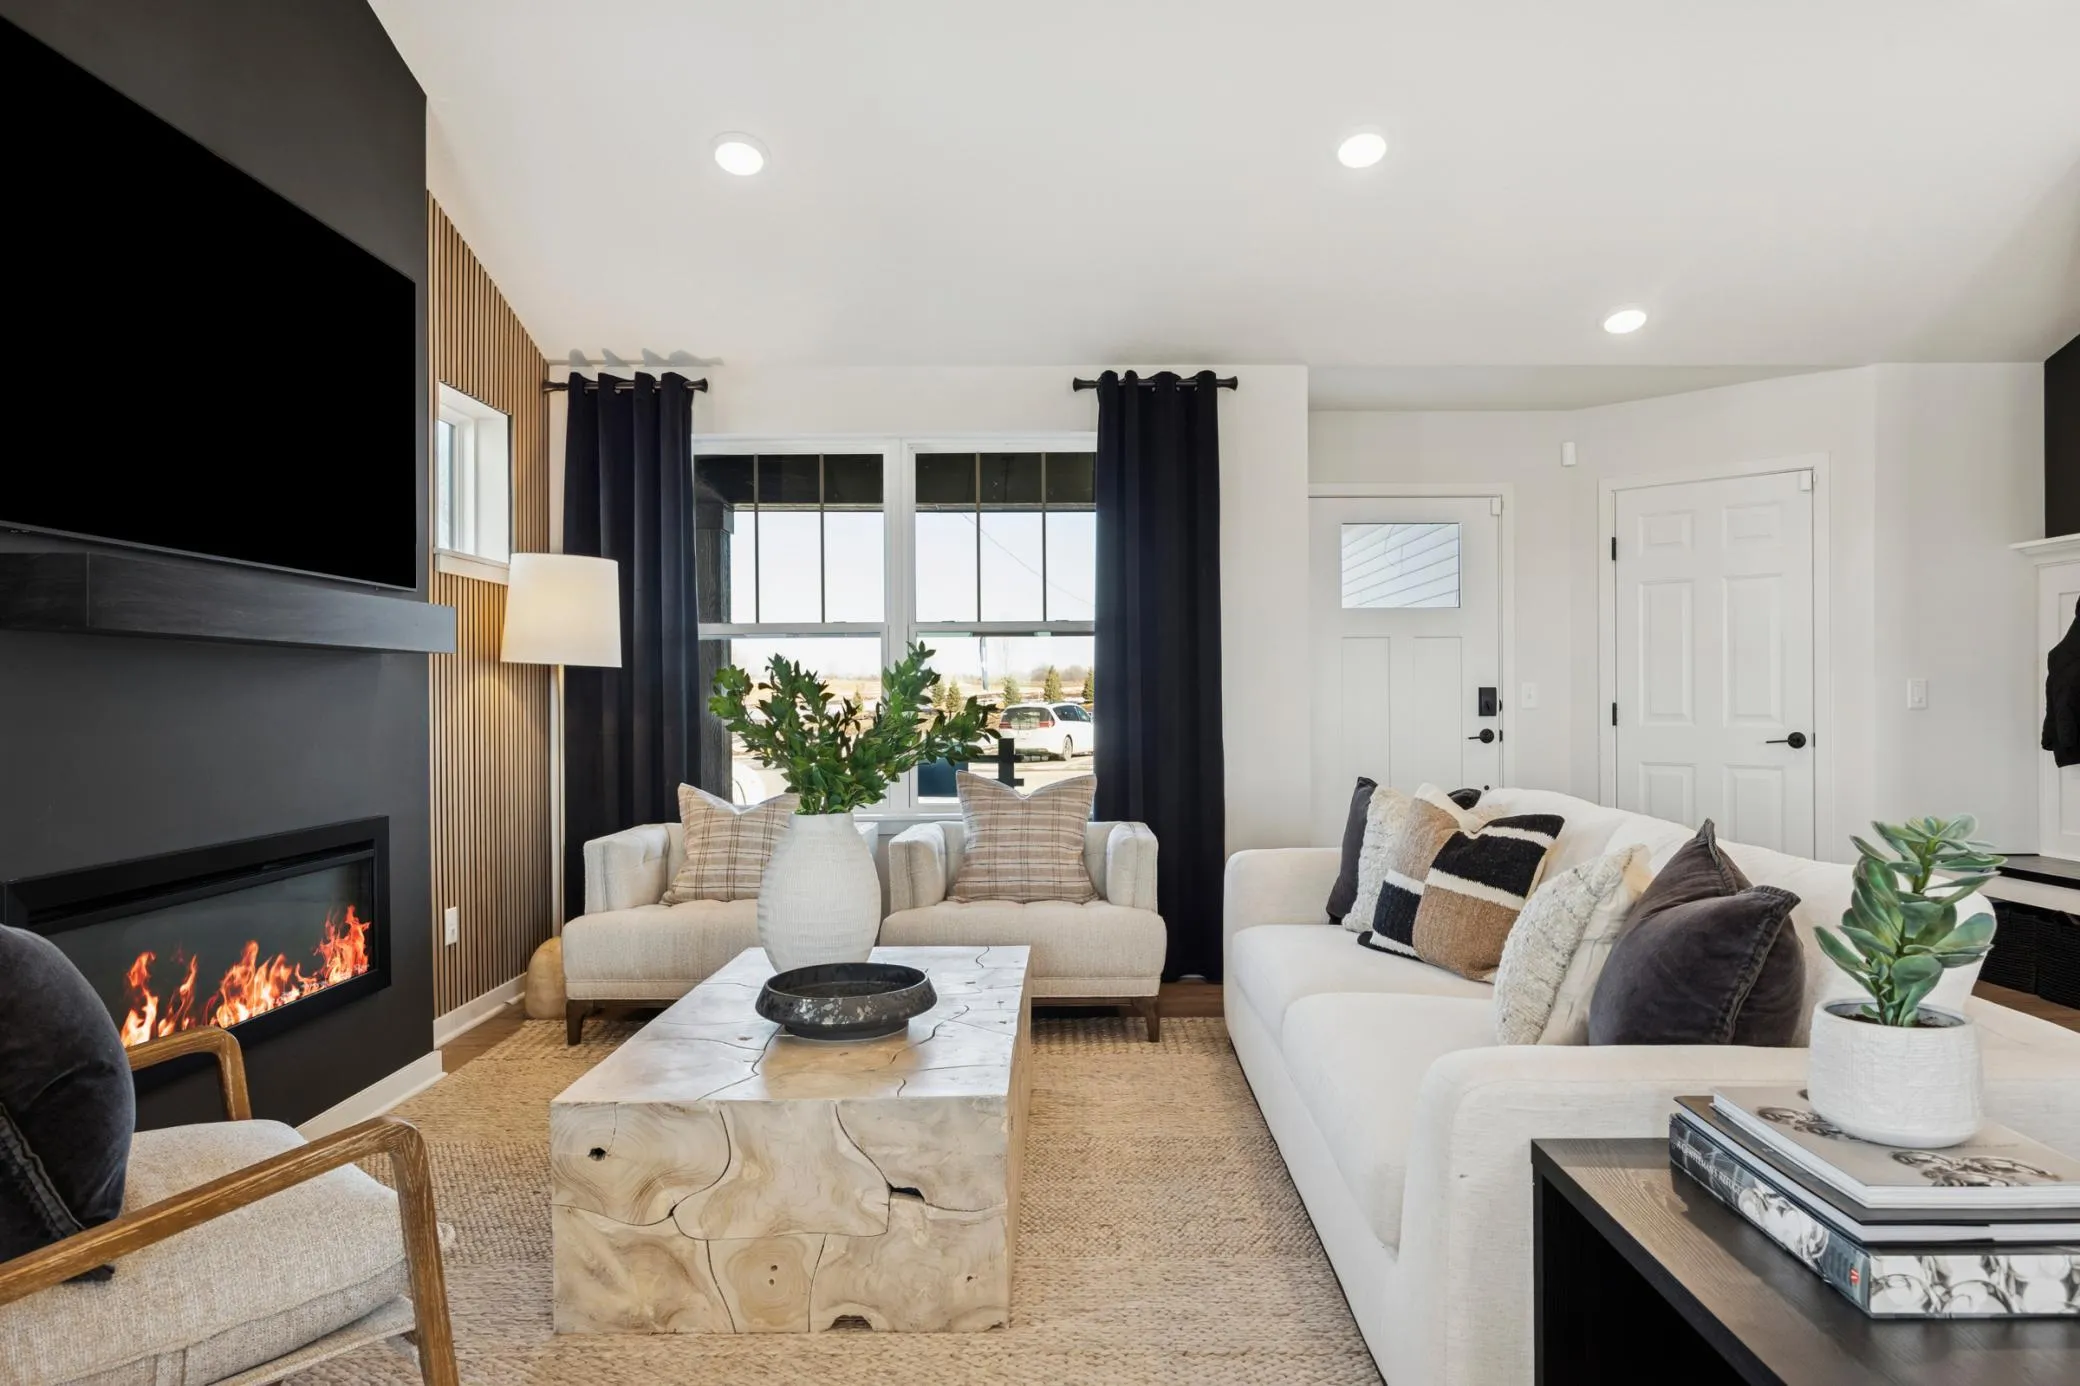 $469,990
4 bds | 3 ba | 1,981 sqft
4111 Ramsay Way, Waconia, MN 55387
Listing courtesy of Pulte Homes Of Minnesota, LLC
-
 $659,850
4 bds | 4 ba | 3,251 sqft
107 Maple Terrace, Waconia, MN 55387
Listing courtesy of RE/MAX Advantage Plus
-
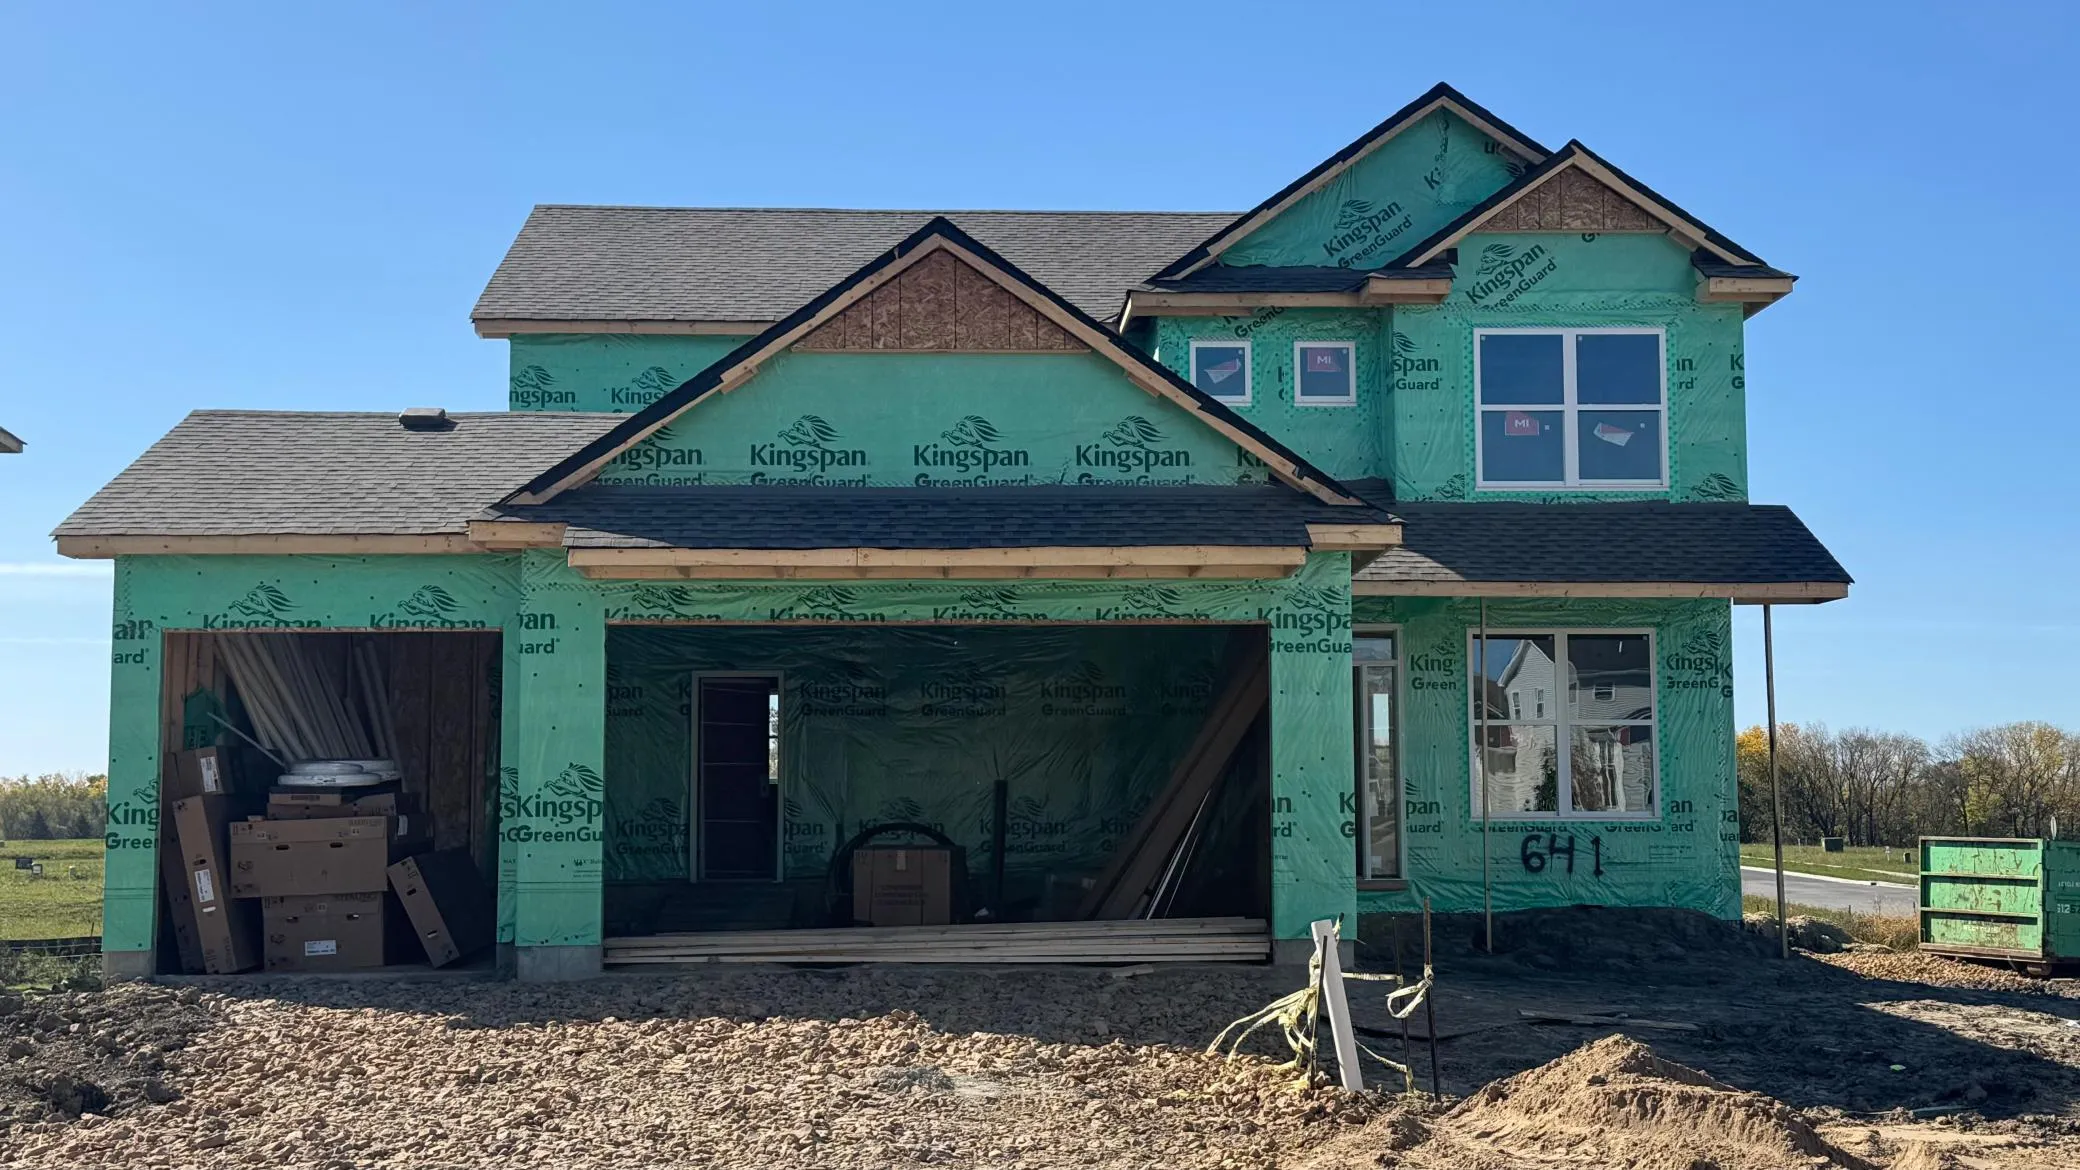 $499,135
4 bds | 3 ba | 2,185 sqft
641 Sierra Parkway, Waconia, MN 55387
Listing courtesy of Lennar Sales Corp
-
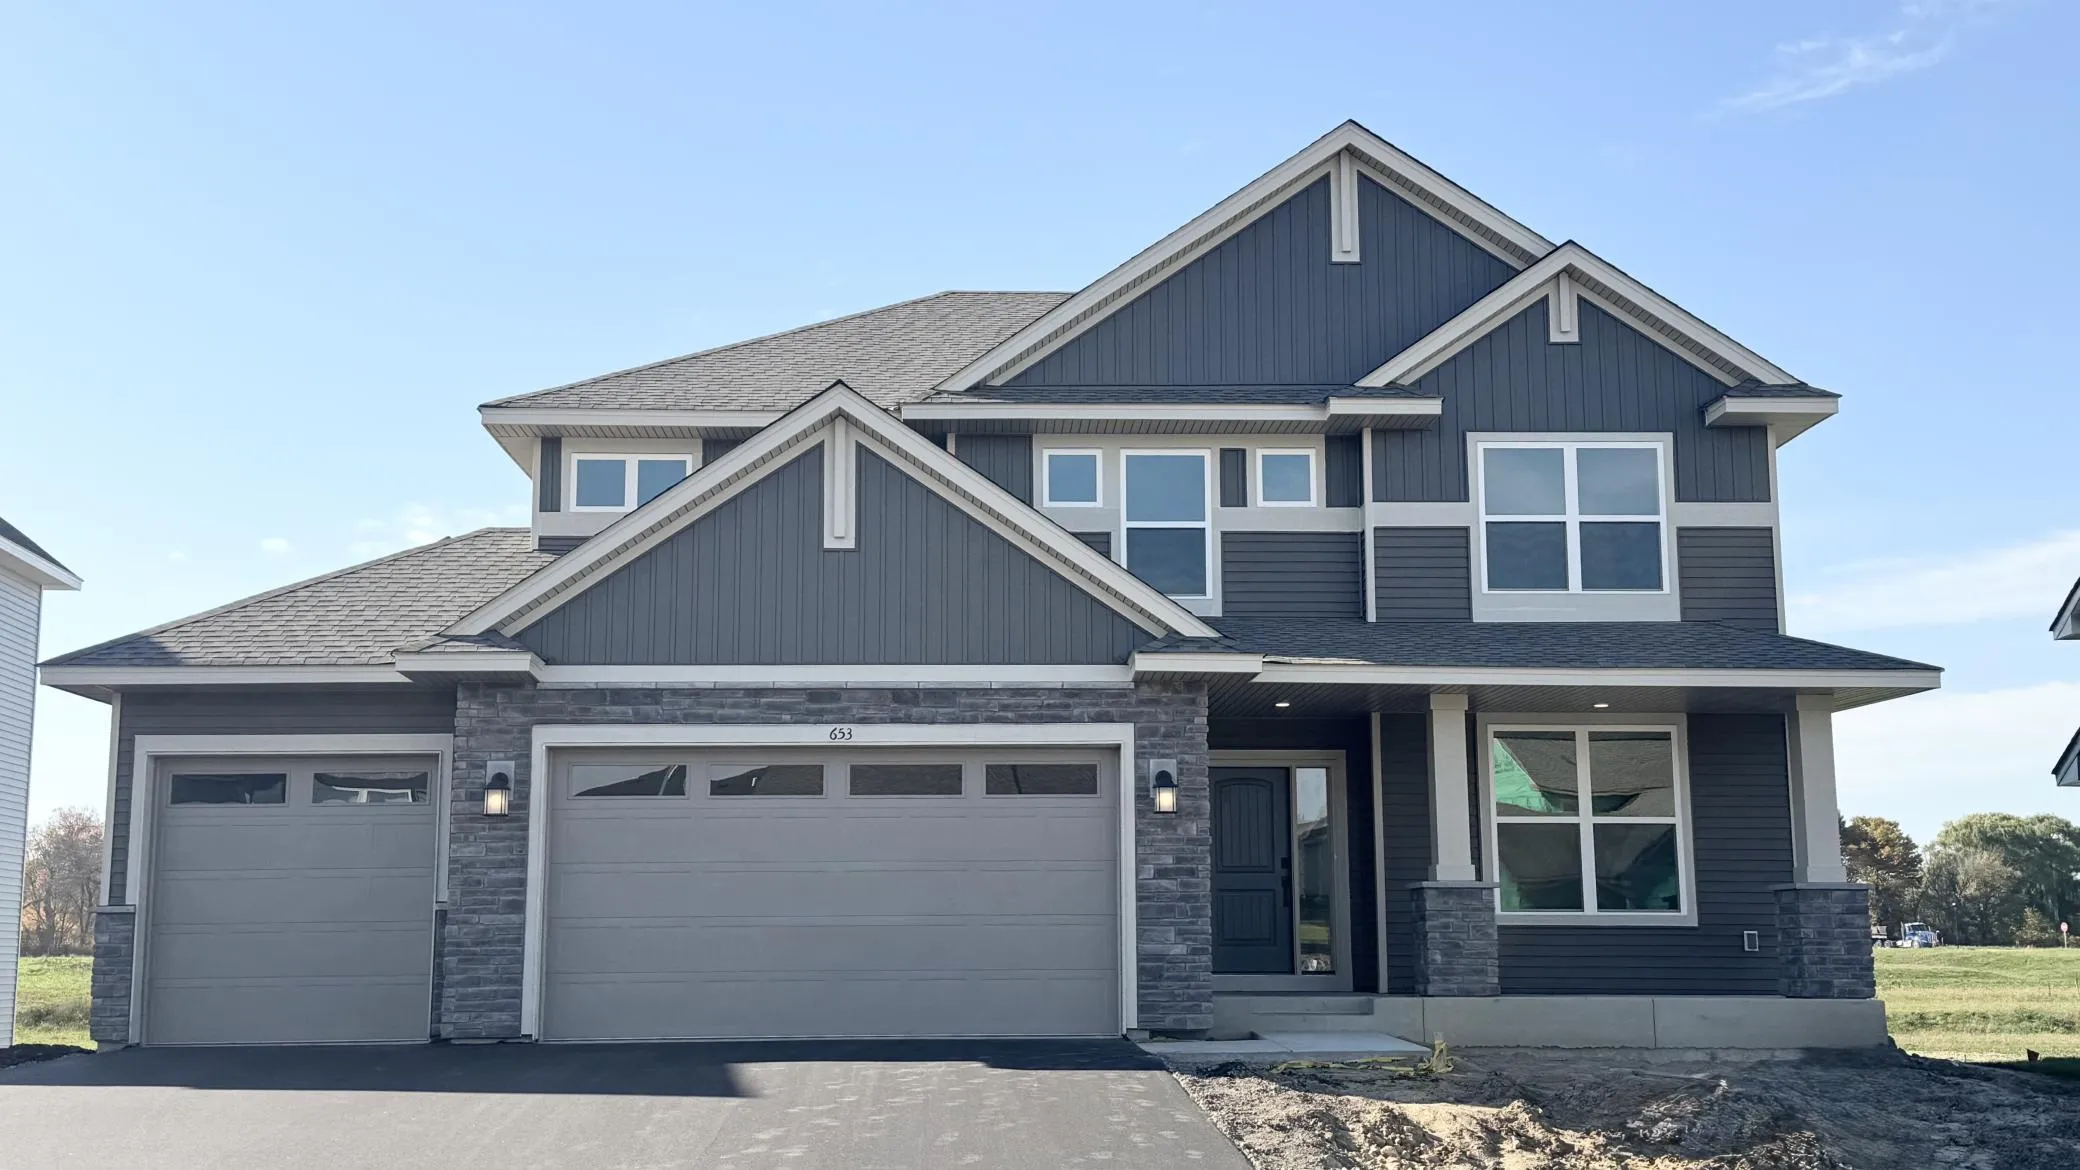 $584,425
4 bds | 3 ba | 2,706 sqft
653 Sierra Parkway, Waconia, MN 55387
Listing courtesy of Lennar Sales Corp
-
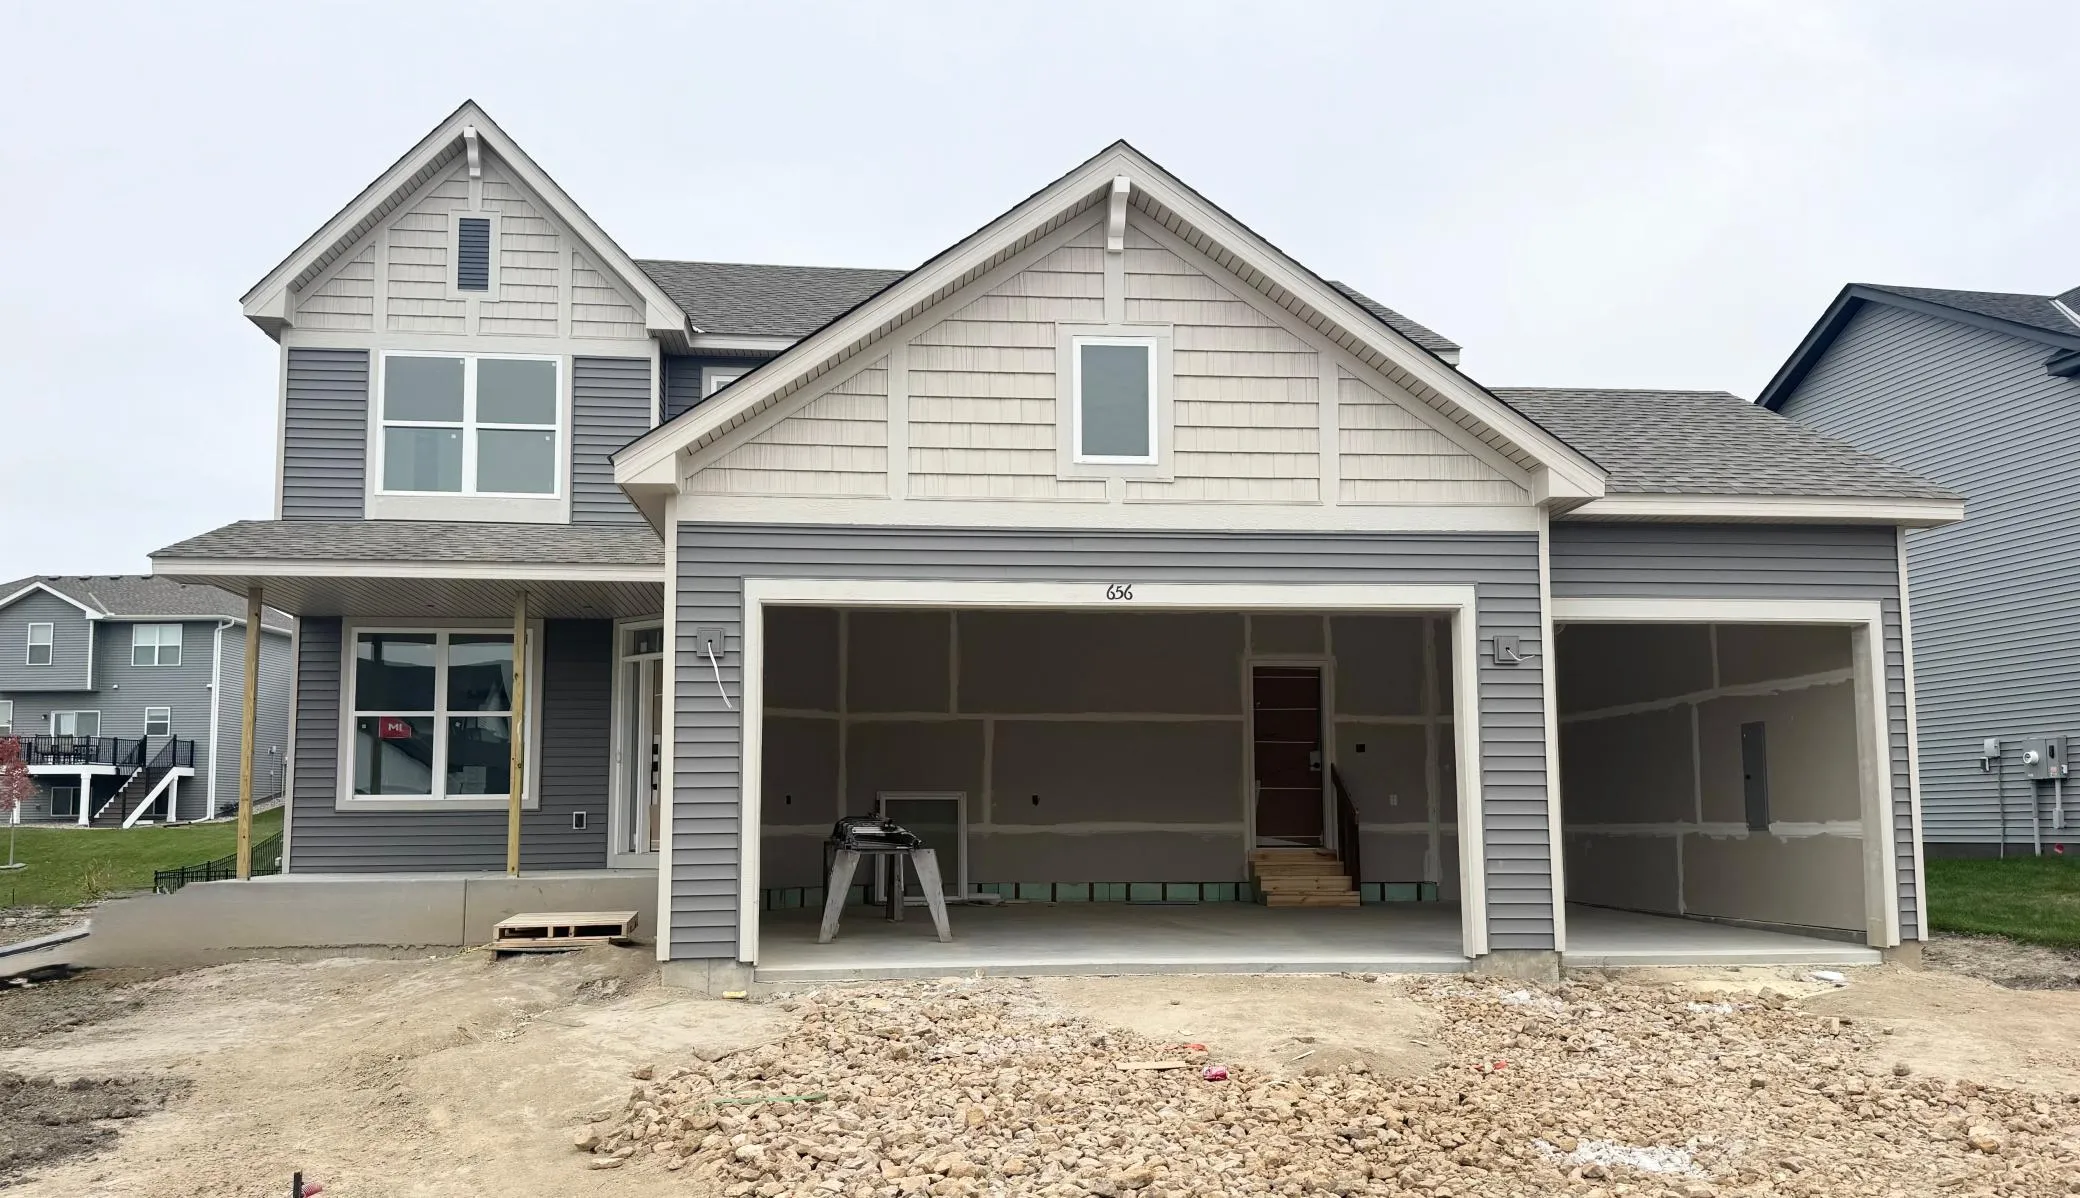 $526,595
4 bds | 3 ba | 2,439 sqft
656 Sierra Parkway, Waconia, MN 55387
Listing courtesy of Lennar Sales Corp
Request a tour
3722 Holbrook Drive, Waconia, MN 55387