
1 / 100
$925,000
- 5 beds
- 3 baths
- 3,736 sqft
6620 Hillside Lane, Edina, MN 55439
For sale Est. —/mo
- House · Single Family
- Built in 1966
- 0.35 acres lot
- $248/sqft
- 4-car garage
Overview
Welcome to 6620 Hillside Lane in Edina! Set in a quiet, walkable neighborhood. This inviting two-story center hall Colonial offers a wonderful combination of traditional charm, generous living spaces, and beautiful outdoor surroundings. With three fireplaces, a four-car tandem garage, and a thoughtfully designed floor plan, this home has plenty to offer!
Step inside to a welcoming foyer flanked by a gracious living room and formal dining room, both featuring custom blinds and draperies. The spacious kitchen features abundant cherry cabinetry, convenient rollout storage, granite countertops, newer stainless steel appliances, and an under-counter wine fridge. Just beyond, the beautiful family room features a cozy fireplace with lighted cherry built-in cabinetry on either side and walls of windows overlooking the backyard. A versatile main-level bedroom or office with its own fireplace, along with a convenient laundry room and a convenient half bath, completes the main floor.
Upstairs, the spacious primary suite provides a comfortable retreat with a private bath featuring heated floors and a generous walk-in closet. Three additional nicely sized bedrooms offer ample closet space and a full bath. Wood flooring beneath the carpeting in the primary and secondary bedrooms offers additional possibilities.
The lower level provides even more room to spread out, featuring new carpeting, a welcoming gas fireplace, and a bar area perfect for entertaining. An adjoining flexible space is ideal for a game room, exercise area, or additional gathering space. A new high-efficiency furnace and new water heater, both less than a year old, complement the home’s central heating and air conditioning.
Outside, enjoy a private, beautifully landscaped backyard, where a waterfall feature creates a relaxing setting beside the patio. Decorative stone landscaping, landscape lighting, and an automatic sprinkler system enhance this outdoor retreat. Whether entertaining friends, enjoying a quiet evening, or simply relaxing outdoors, this setting is sure to please.
The oversized four-car tandem garage offers exceptional space for vehicles, storage, and hobbies. Located in the highly regarded Edina School District, just one block from Heights Park with access to Nine Mile Creek. This home offers convenient access to nearby Galleria Mall, shopping and dining, and convenient access to Highways 62, 100, and 494.
A wonderful opportunity to enjoy space, character, and an exceptional Edina location!
Facts & features
Interior
- Bedrooms: 5
- Bathrooms: 3 (2 full, 1 half)
- Finished sqft: 3,736
- Above grade sqft: 2,769
- Below grade sqft: 967
- Basement: Finished
- Heating: Forced Air
- Cooling: Central Air
- Appliances: Dishwasher, Disposal, Dryer, Humidifier, Microwave, Range, Refrigerator, Stainless Steel Appliances, Washer, Water Softener Owned
- Laundry: Main Level
- Fireplaces: 3 (Amusement Room, Family Room, Gas, Other, Wood Burning)
Property
- Parking: Attached Garage, Concrete, Garage Door Opener
- Garage spaces: 4
- Lot size: 0.35 acres
- Lot dimensions: 90x173x90x162
- Lot features: Tree Coverage - Medium
- Exterior features: Stone, Vinyl
Construction
- Home type: House (Single Family)
- Levels: Two
- Year built: 1966
- Roof: Age Over 8 Years
Utilities
- Sewer: City Sewer/Connected
- Water: City Water/Connected
Community & HOA
- Subdivision: The Heights
Taxes & location
- Annual taxes: $13,294 (2026)
- County: Hennepin
- School district: Edina
Listing
- Status: For sale
- Listed: Oct 16, 2026
- Days on market: 4
- MLS #: 7144903
Monthly payment
—/mo
An example, not a loan offer. Taxes and HOA dues come from the listing when known; home insurance is a rough estimate. Mortgage insurance is not included. Your rate depends on your lender and credit.
Location
Nearby homes
-
 $650,000
4 bds | 3 ba | 2,098 sqft
4812 Valley View Road, Edina, MN 55424
Listing courtesy of Keller Williams Realty Integrity
-
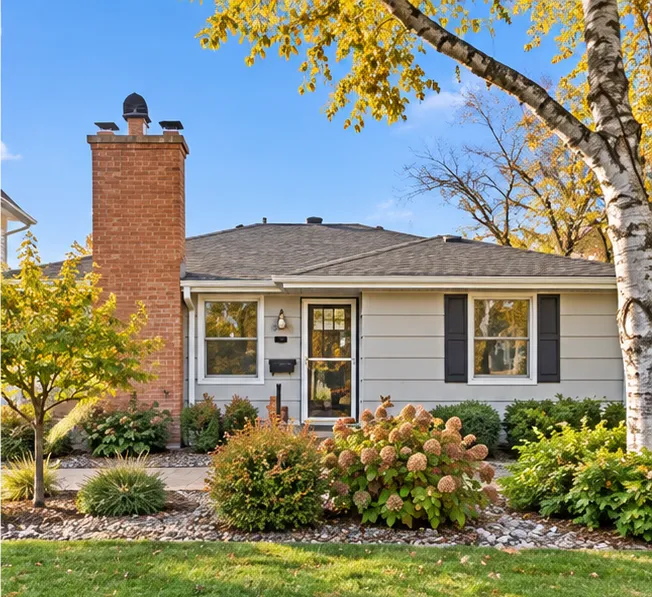 $699,900
4 bds | 2 ba | 1,968 sqft
5820 Fairfax Avenue, Edina, MN 55424
Listing courtesy of Coldwell Banker Realty - Lakes
-
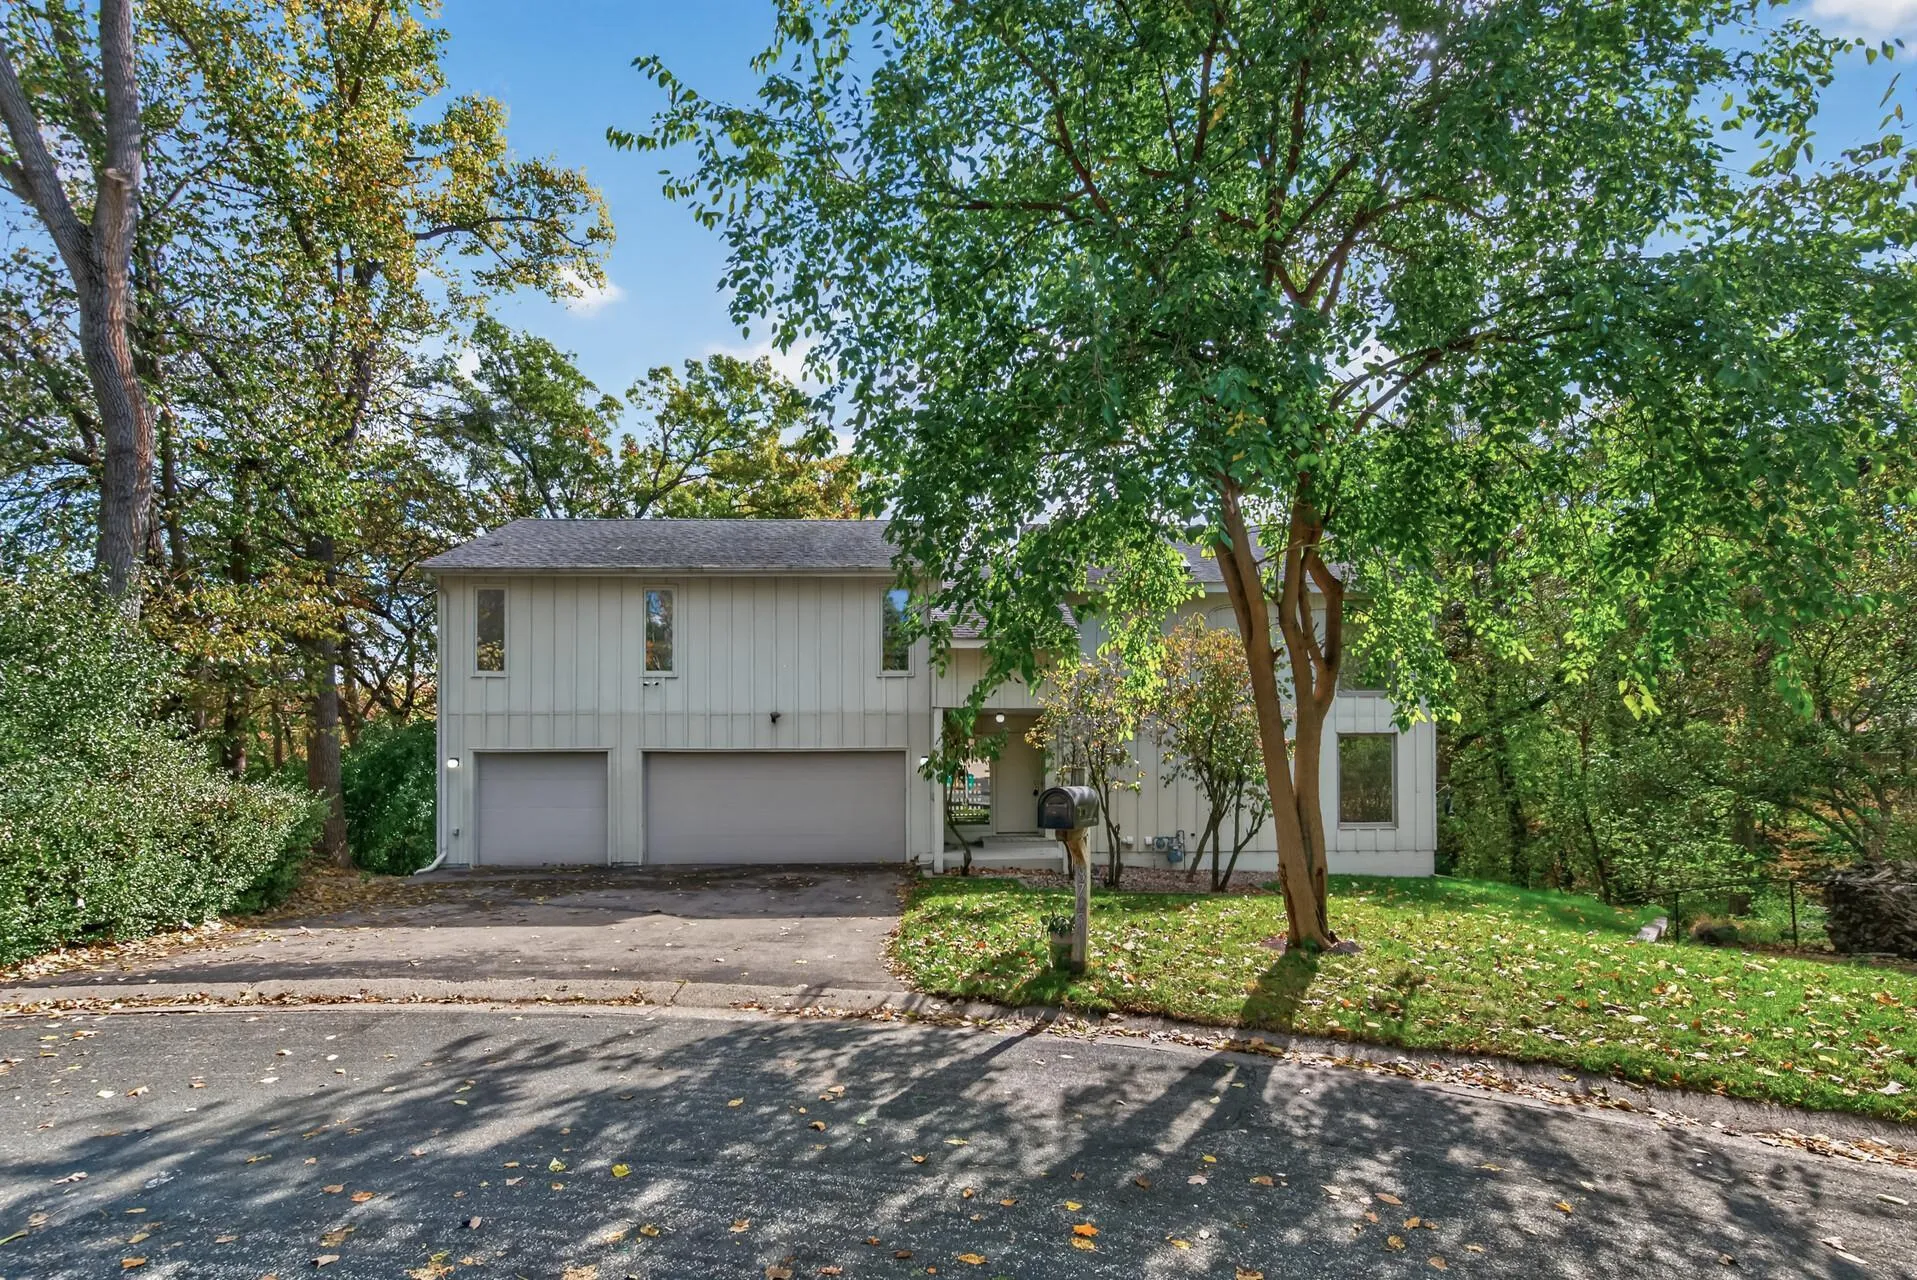 $725,000
3 bds | 4 ba | 3,220 sqft
8725 Walton Oaks Drive, Bloomington, MN 55438
Listing courtesy of Keller Williams Classic Realty
-
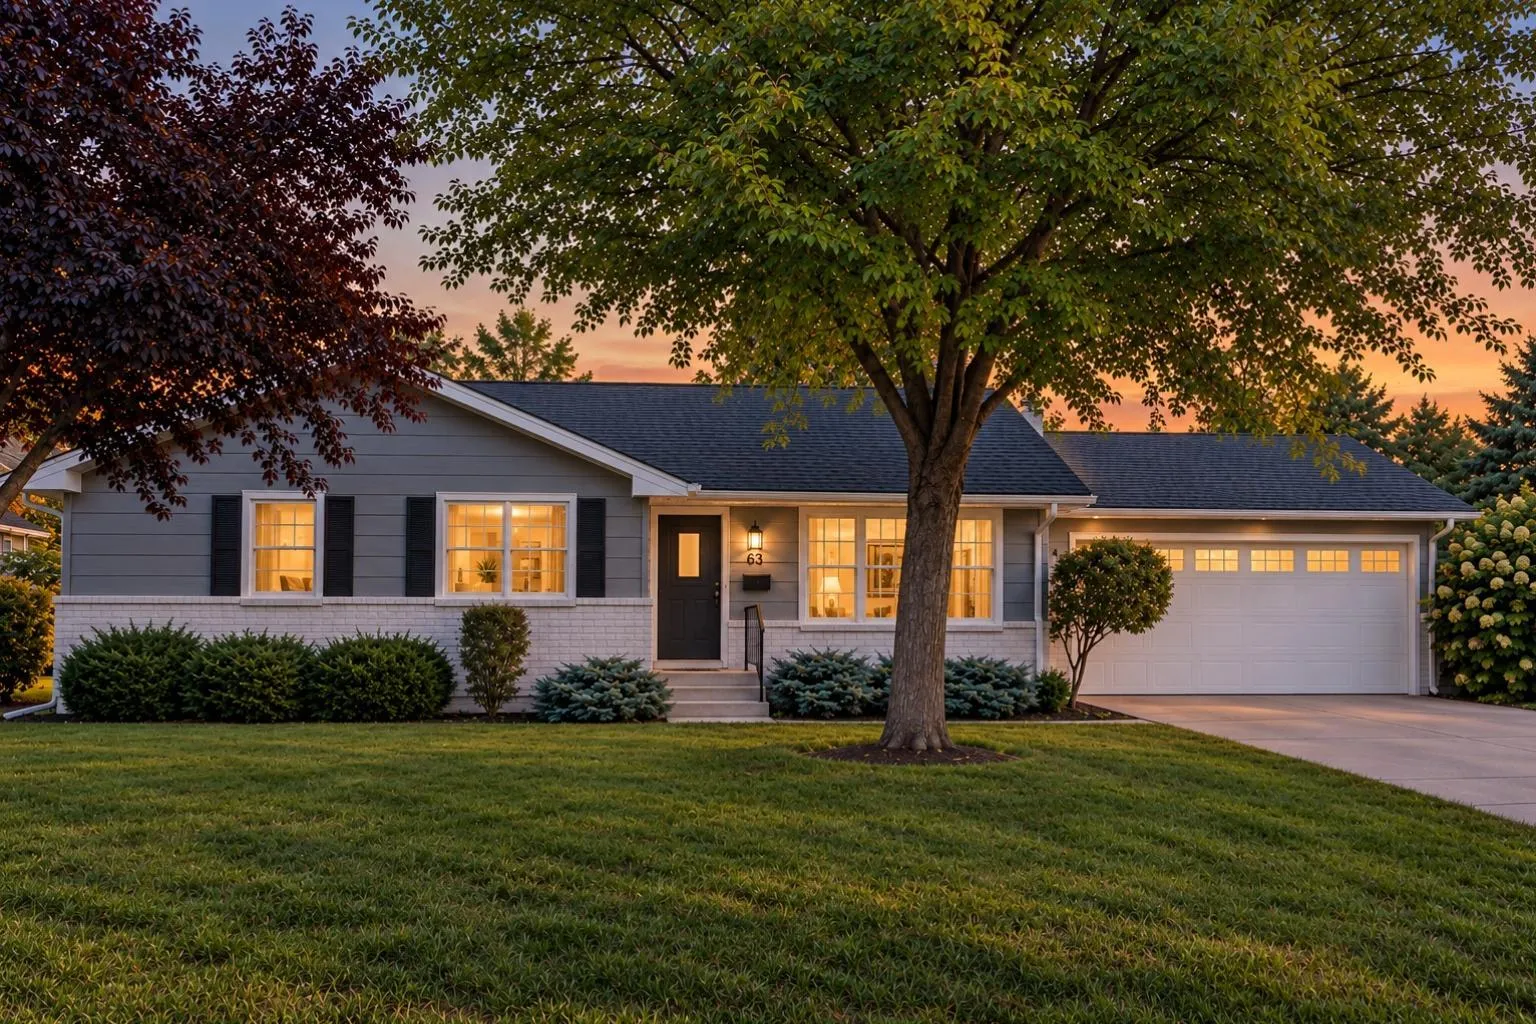 $699,000
3 bds | 3 ba | 2,730 sqft
6317 Halifax S Avenue, Edina, MN 55424
Listing courtesy of Lakes Sotheby's International Realty
-
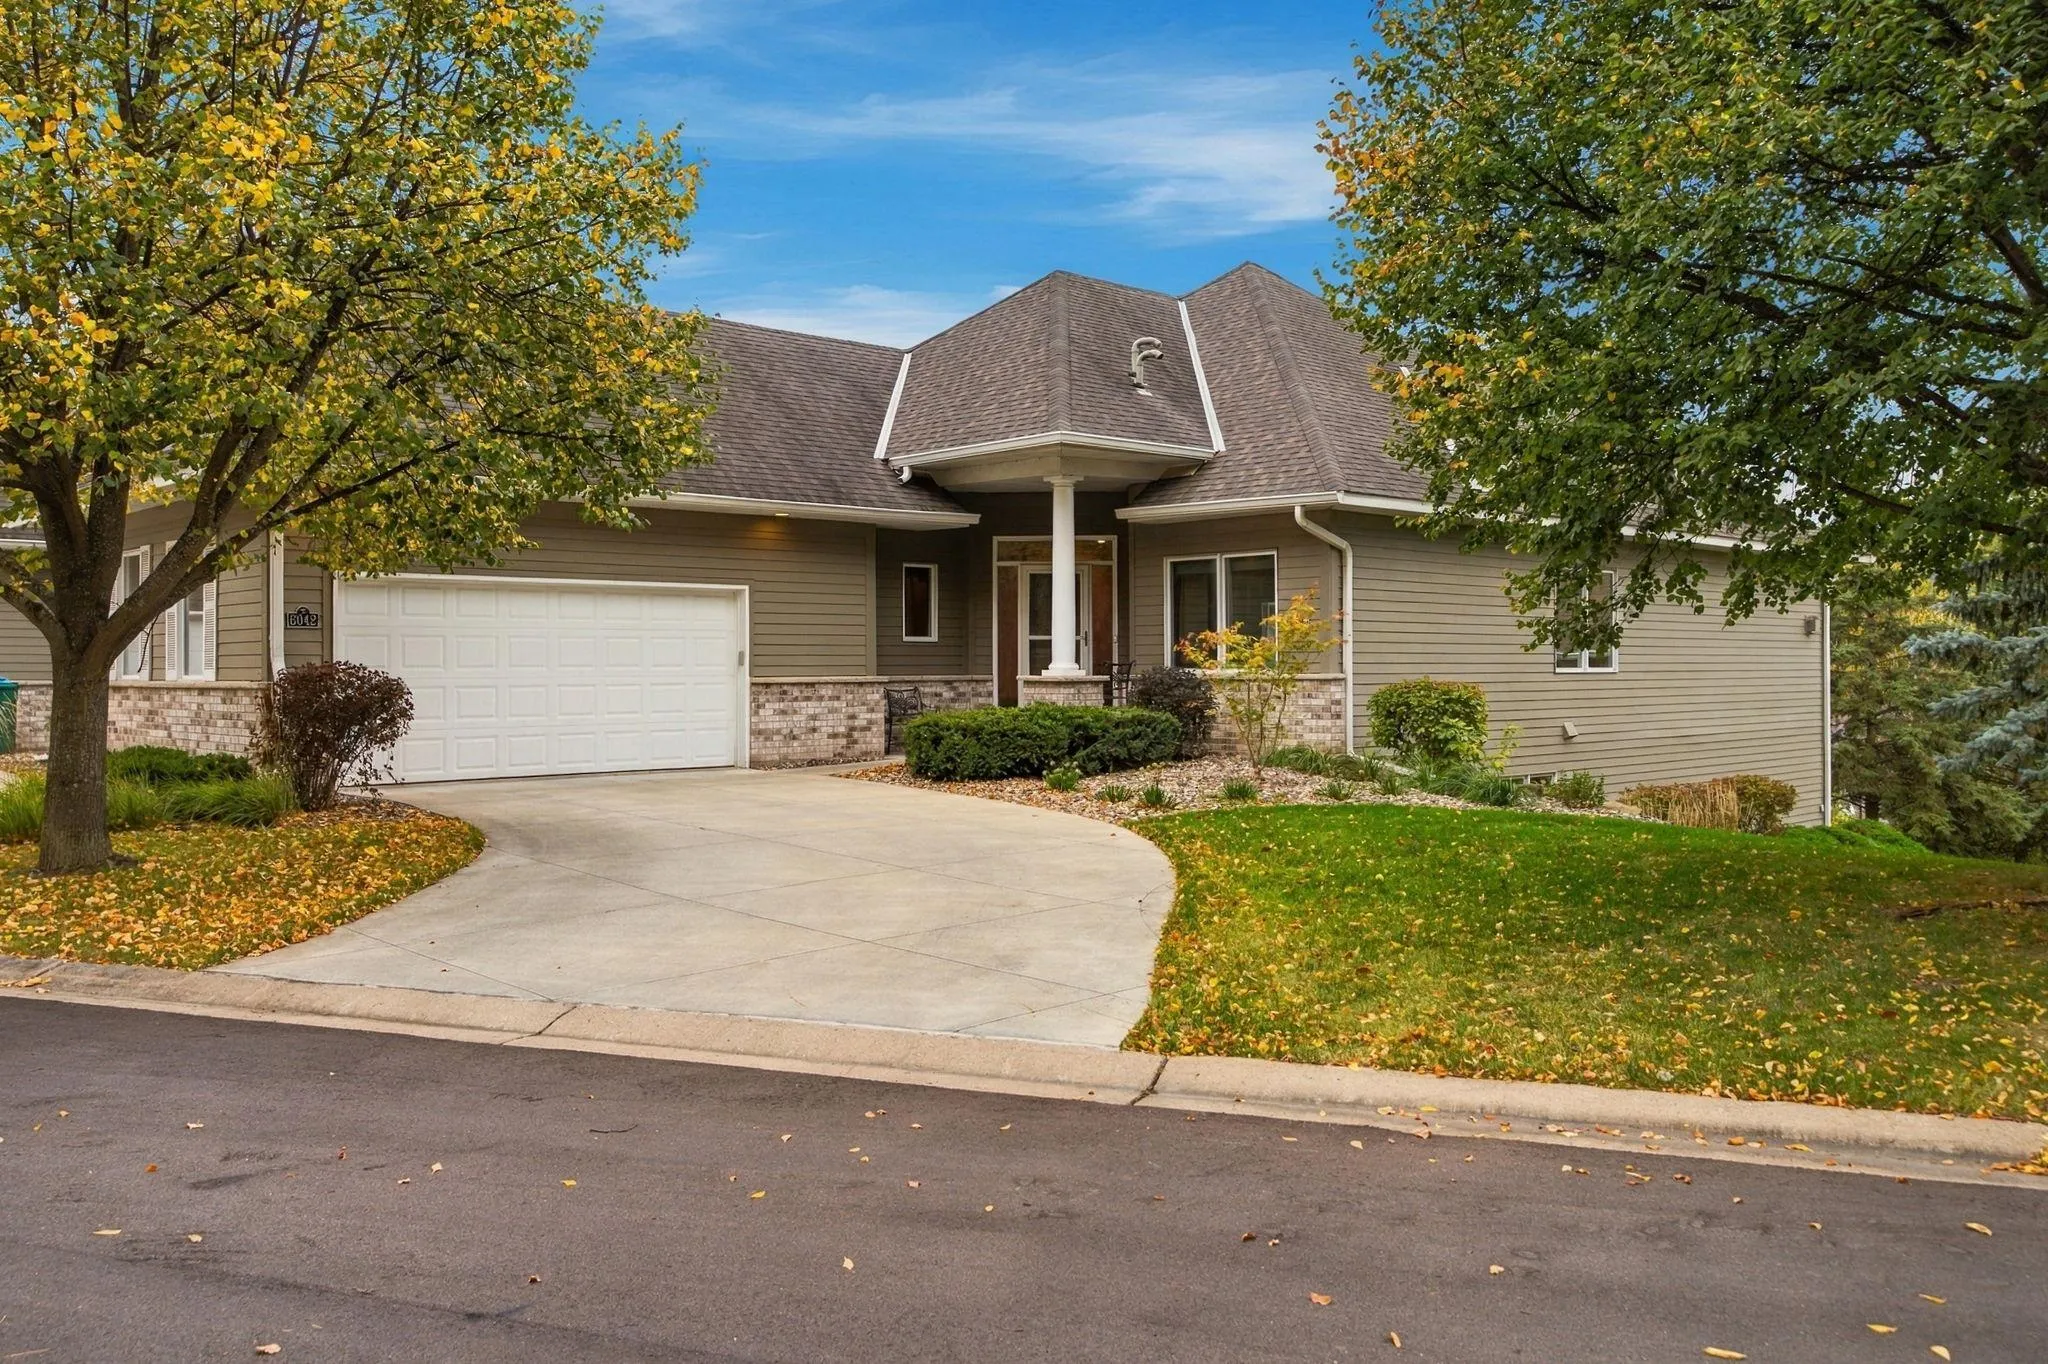 $750,000
3 bds | 3 ba | 3,543 sqft
6042 Clarion Circle, Minnetonka, MN 55343
Listing courtesy of Northstar Real Estate Associates
-
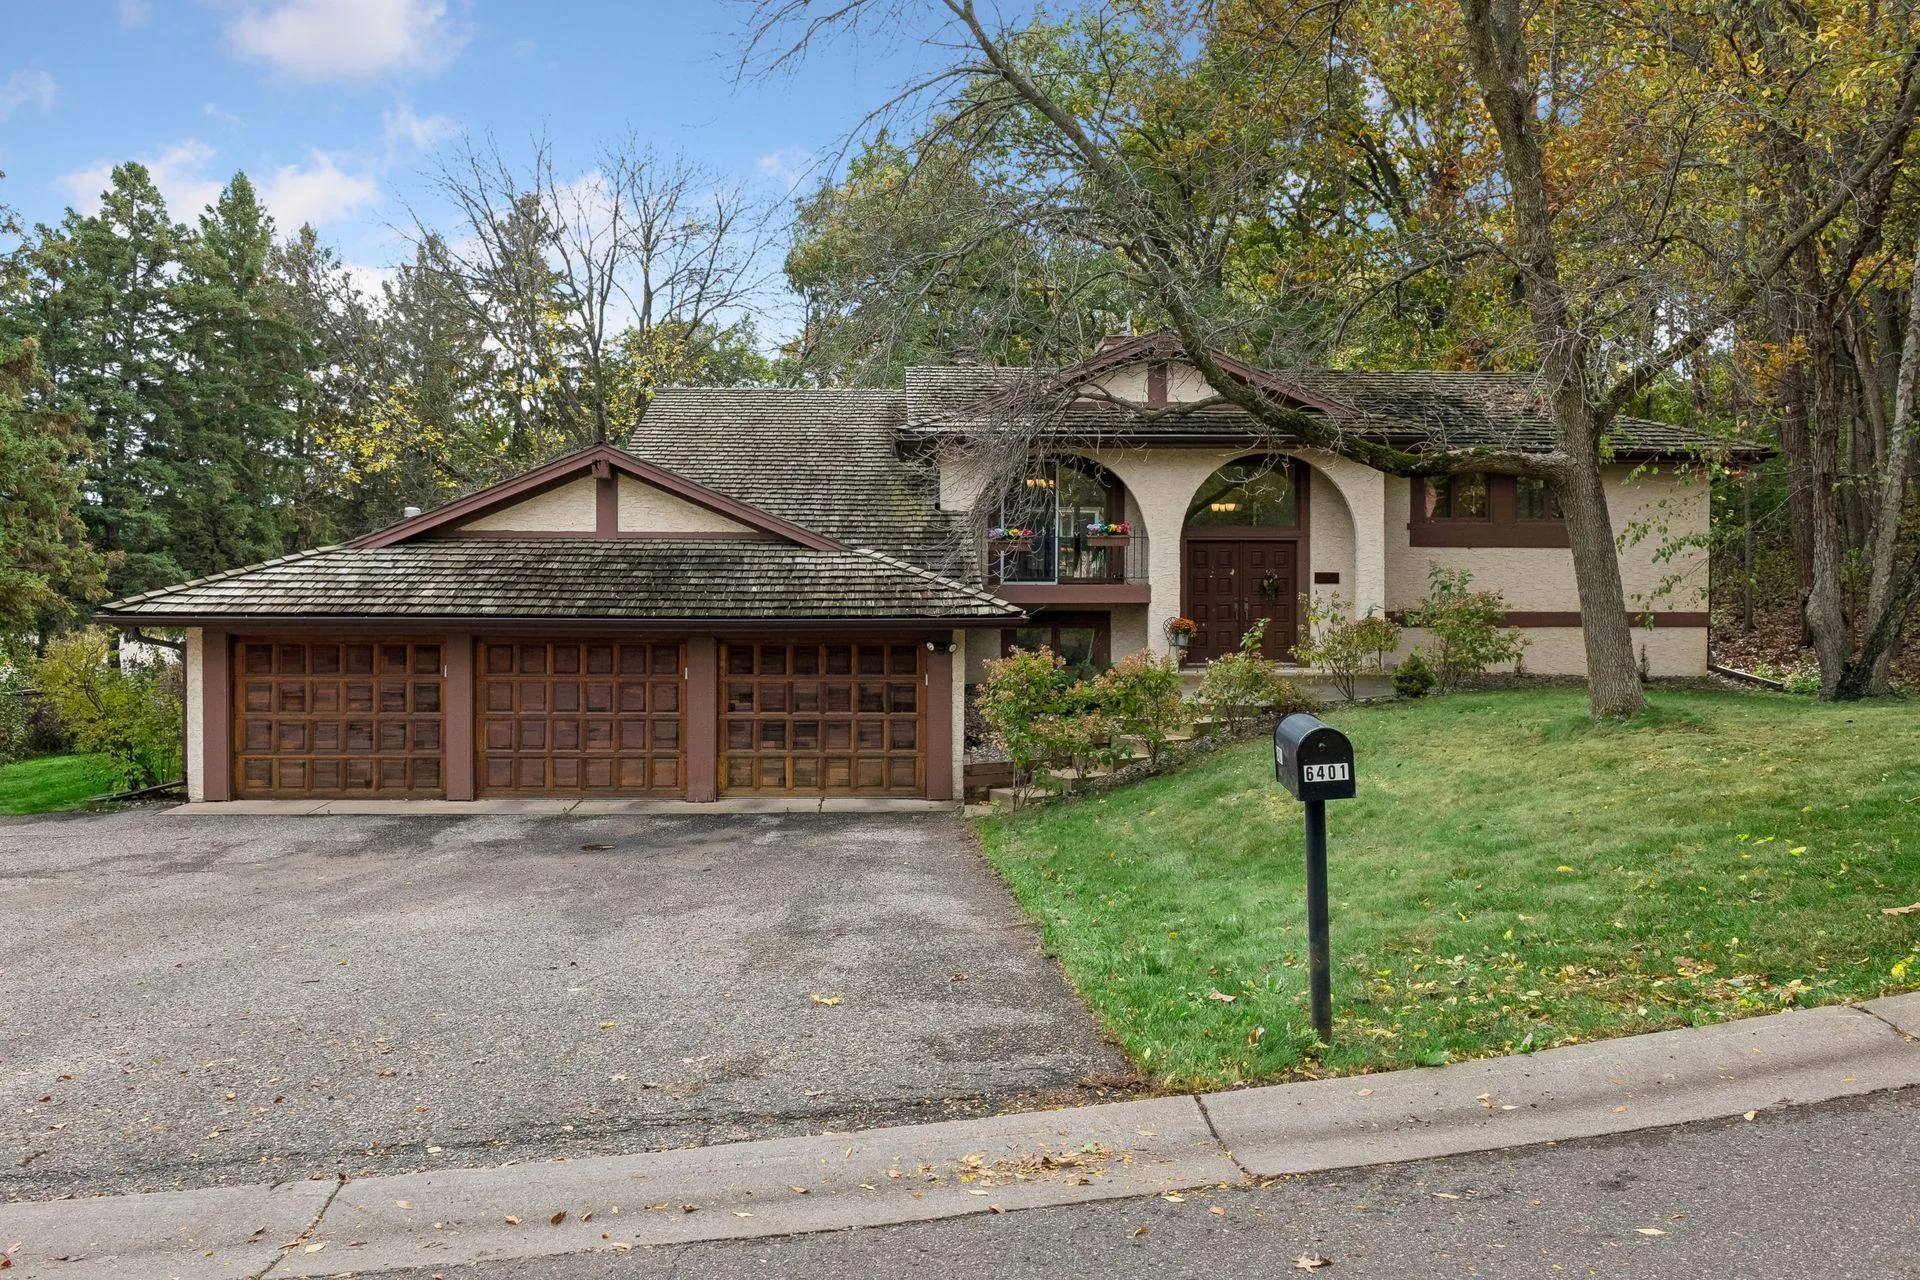 $650,000
4 bds | 4 ba | 1,719 sqft
6401 Timber Ridge, Edina, MN 55439
Listing courtesy of Edina Realty, Inc.
-
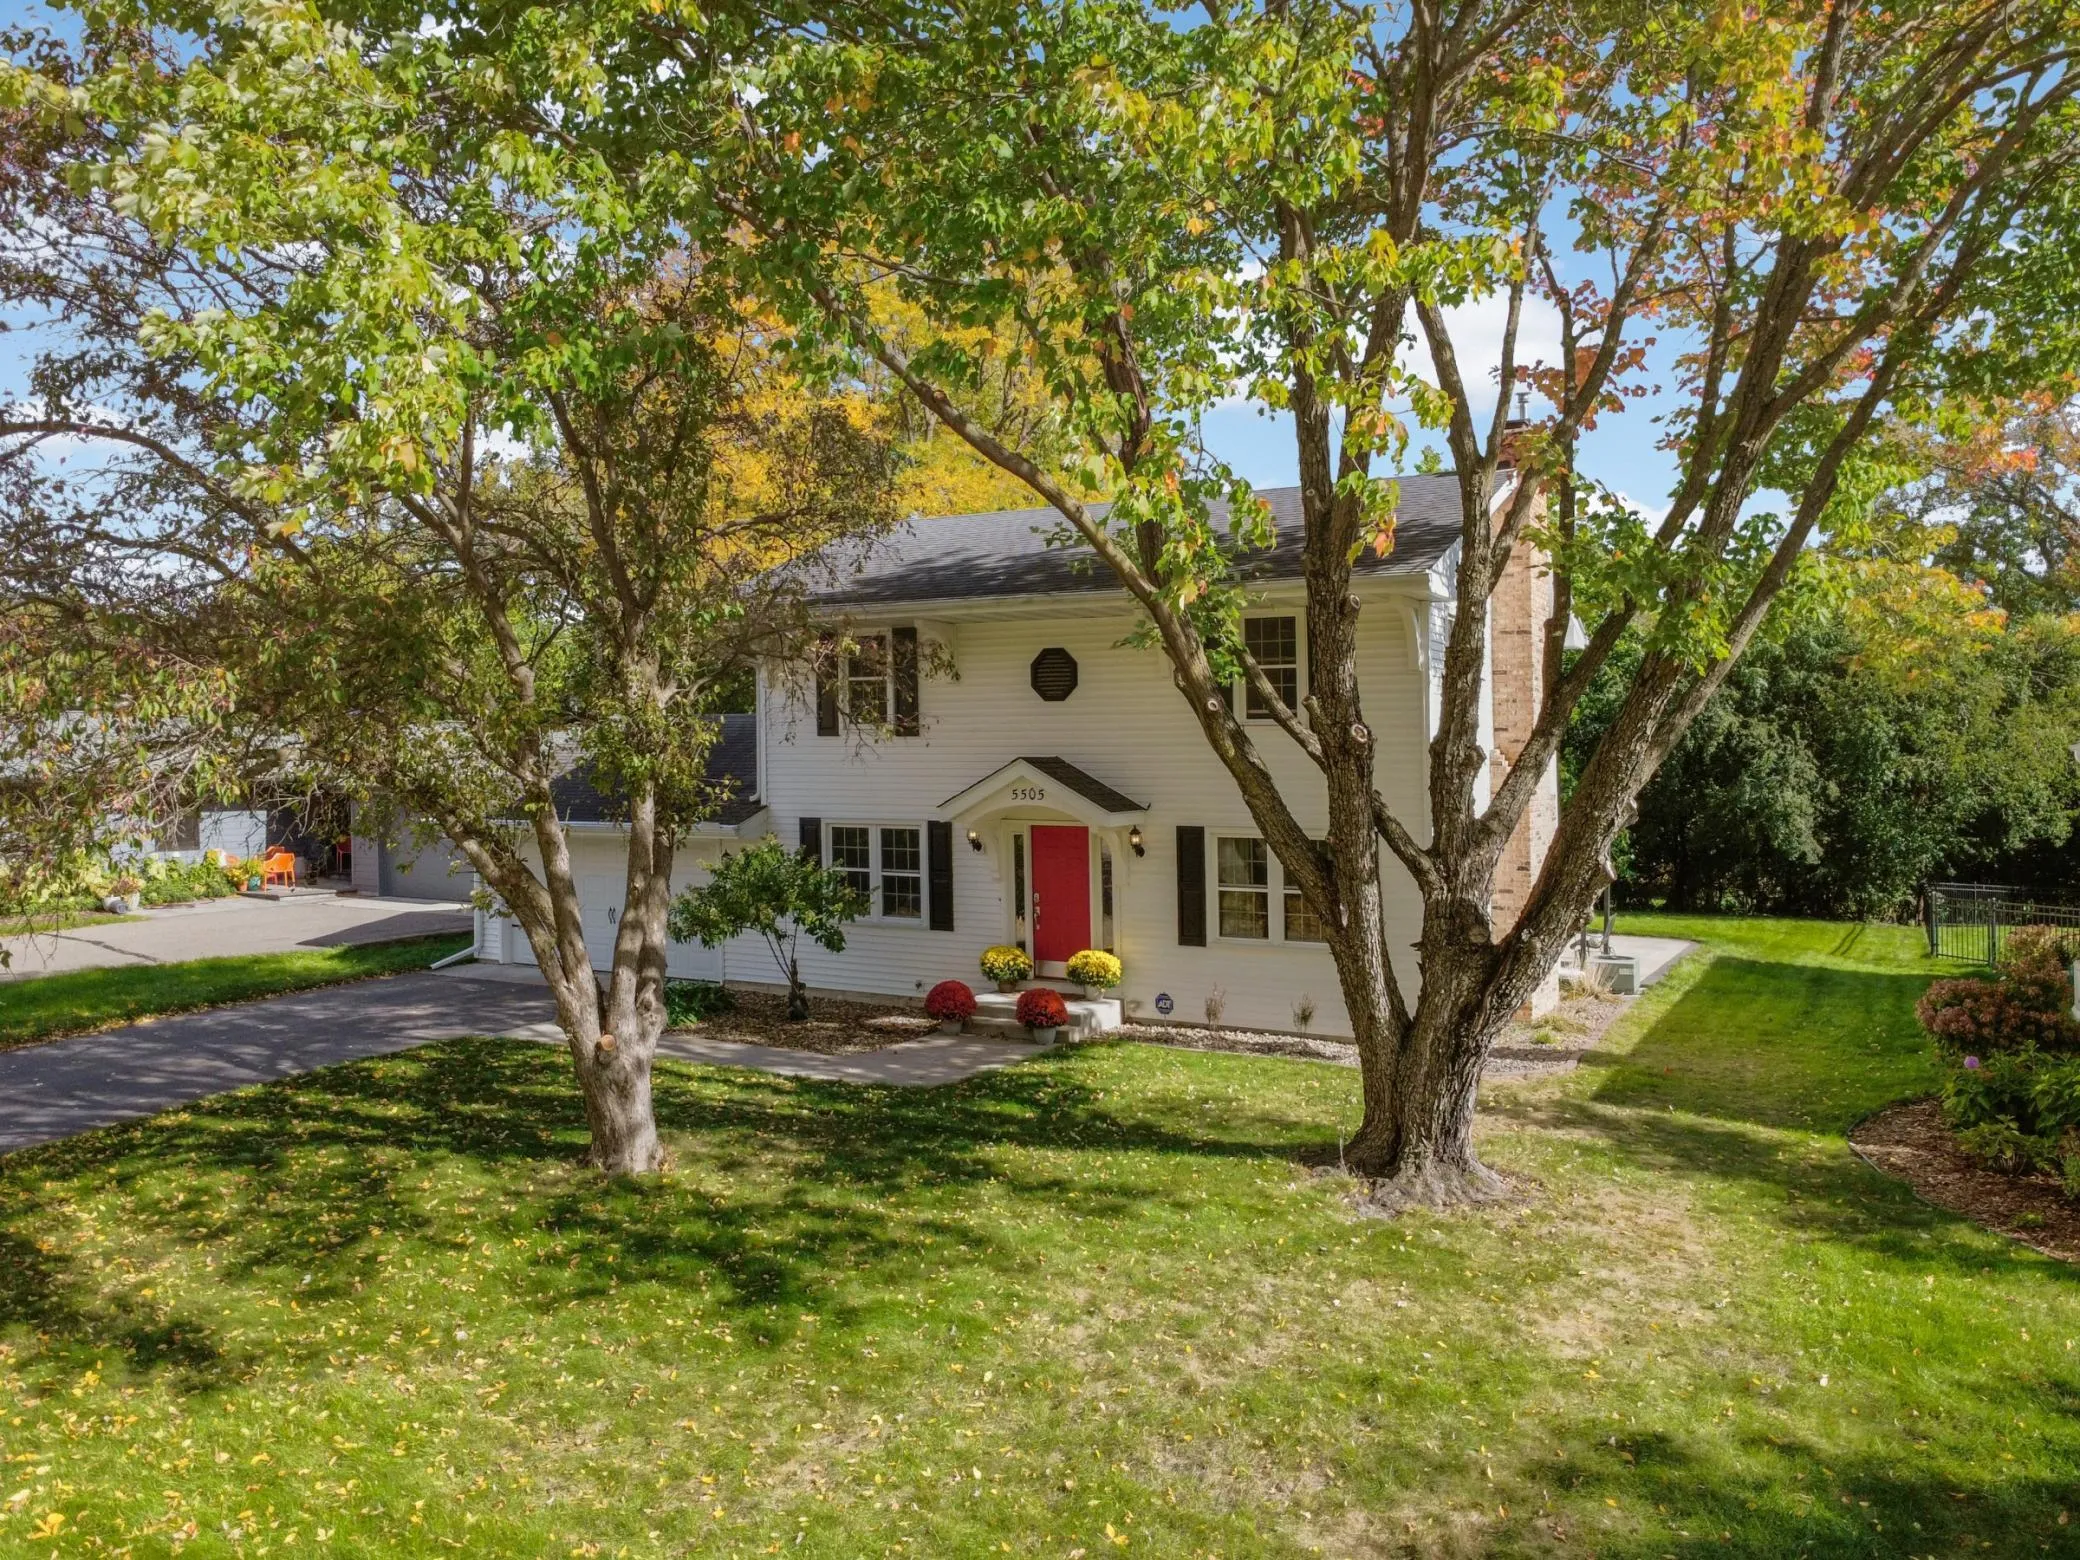 $725,000
4 bds | 3 ba | 2,322 sqft
5505 Warden Avenue, Edina, MN 55436
Listing courtesy of RE/MAX Results
-
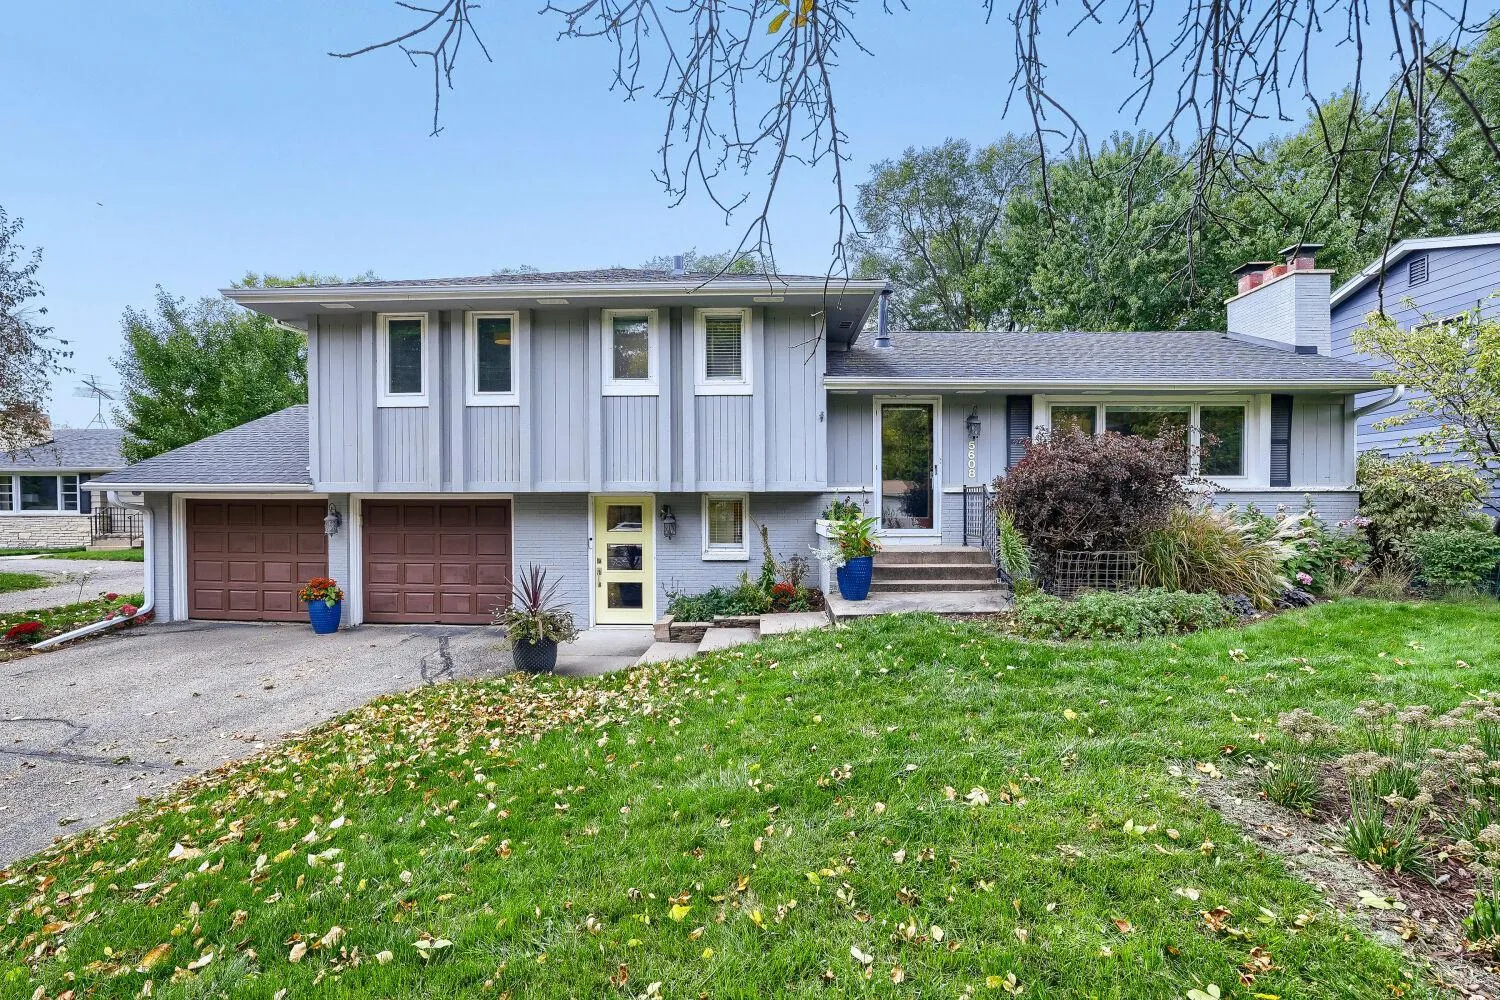 $660,000
4 bds | 3 ba | 2,141 sqft
5608 Tracy Avenue, Edina, MN 55436
Listing courtesy of LPT Realty, LLC
Request a tour
6620 Hillside Lane, Edina, MN 55439