
1 / 63
$750,000
- 3 beds
- 3 baths
- 3,543 sqft
6042 Clarion Circle, Minnetonka, MN 55343
Coming soon Est. —/mo
- Townhouse · Side x Side
- Built in 2002
- 0.09 acres lot
- $212/sqft
- $675/mo HOA
- 2-car garage
Overview
Welcome to this exceptional Clarion Hills end unit Ron Clark townhome, thoughtfully designed to offer the space,
flexibility, and refined details of a custom home with the ease of low-maintenance living in a beautiful,
natural setting. The spacious main level features open-concept living and dining areas complemented by a
well-appointed kitchen that leads to the deck. The main floor owner's suite provides a private retreat
complete with two custom-designed walk-in closets and updated primary shower and vanities. The office/den with custom
built-ins offers a comfortable, functional workspace. The powder room, mudroom, and laundry room complete
the main level. The lower level expands the living possibilities with two additional bedrooms, a second
office with custom built-ins, and a full bathroom - perfect for guests, family members, of flexible
living arrangements. A spacious family room serves as an ideal gathering space and features a custom wet
bar making it perfect for entertaining, movie nights, or relaxed evenings at home. The family room opens
to a private patio overlooking mature trees. Abundant lower level storage provides exceptional
organization and convenience, while the thoughtful layout offers plenty of room for everyone to have
their own space. From the custom built-ins and beautifully designed closets to the versatile finished
lower level, every detail has been thoughtfully considered. Other amenities include: Second refrigerator,
lower level bar dishwasher, ceiling speakers in main floor family room and lower level great room, built
in ironing board, kitchen cabinet under lighting, Instant hot water dispenser & under-decking above the patio. This distinctive
townhome delivers an impressive combination of functionality, comfort, and sophisticated design. A rare
opportunity to enjoy spacious, beautifully appointed living in a truly versatile home in a private
setting.
Facts & features
Interior
- Bedrooms: 3
- Bathrooms: 3 (1 full, 1 three-quarter, 1 half)
- Finished sqft: 3,543
- Above grade sqft: 1,973
- Below grade sqft: 1,570
- Basement: Daylight/Lookout Windows, Egress Window(s), Finished, Storage Space, Sump Basket, Sump Pump, Walkout
- Heating: Forced Air
- Cooling: Central Air
- Appliances: Air-To-Air Exchanger, Cooktop, Dishwasher, Disposal, Double Oven, Dryer, Exhaust Fan, Humidifier, Gas Water Heater, Microwave, Refrigerator, Stainless Steel Appliances, Wall Oven, Washer, Water Softener Owned
- Fireplaces: 2 (Family Room, Gas, Living Room)
Property
- Parking: Attached Garage, Concrete, Garage Door Opener
- Garage spaces: 2
- Lot size: 0.09 acres
- Lot dimensions: 00x00
- Lot features: Tree Coverage - Medium
- Exterior features: Stone, Cement Board
- Fencing: None
- Pool: None
Construction
- Home type: Townhouse (Side x Side)
- Levels: One
- Year built: 2002
- Exterior: Brick, Concrete, Frame
- Roof: Age Over 8 Years, Architectural Shingle, Pitched
Utilities
- Sewer: City Sewer/Connected
- Water: City Water/Connected
Community & HOA
- Subdivision: Clarion Hills
- HOA fee: $675/mo
- HOA includes: Hazard Insurance, Lawn Care, Maintenance Grounds, Professional Mgmt, Sanitation, Snow Removal
- Amenities: In-Ground Sprinkler System
Taxes & location
- Annual taxes: $8,982 (2026)
- County: Hennepin
- School district: Hopkins
Listing
- Status: Coming soon
- Listed: Oct 19, 2026
- MLS #: 7160714
Monthly payment
—/mo
An example, not a loan offer. Taxes and HOA dues come from the listing when known; home insurance is a rough estimate. Mortgage insurance is not included. Your rate depends on your lender and credit.
Location
Nearby homes
-
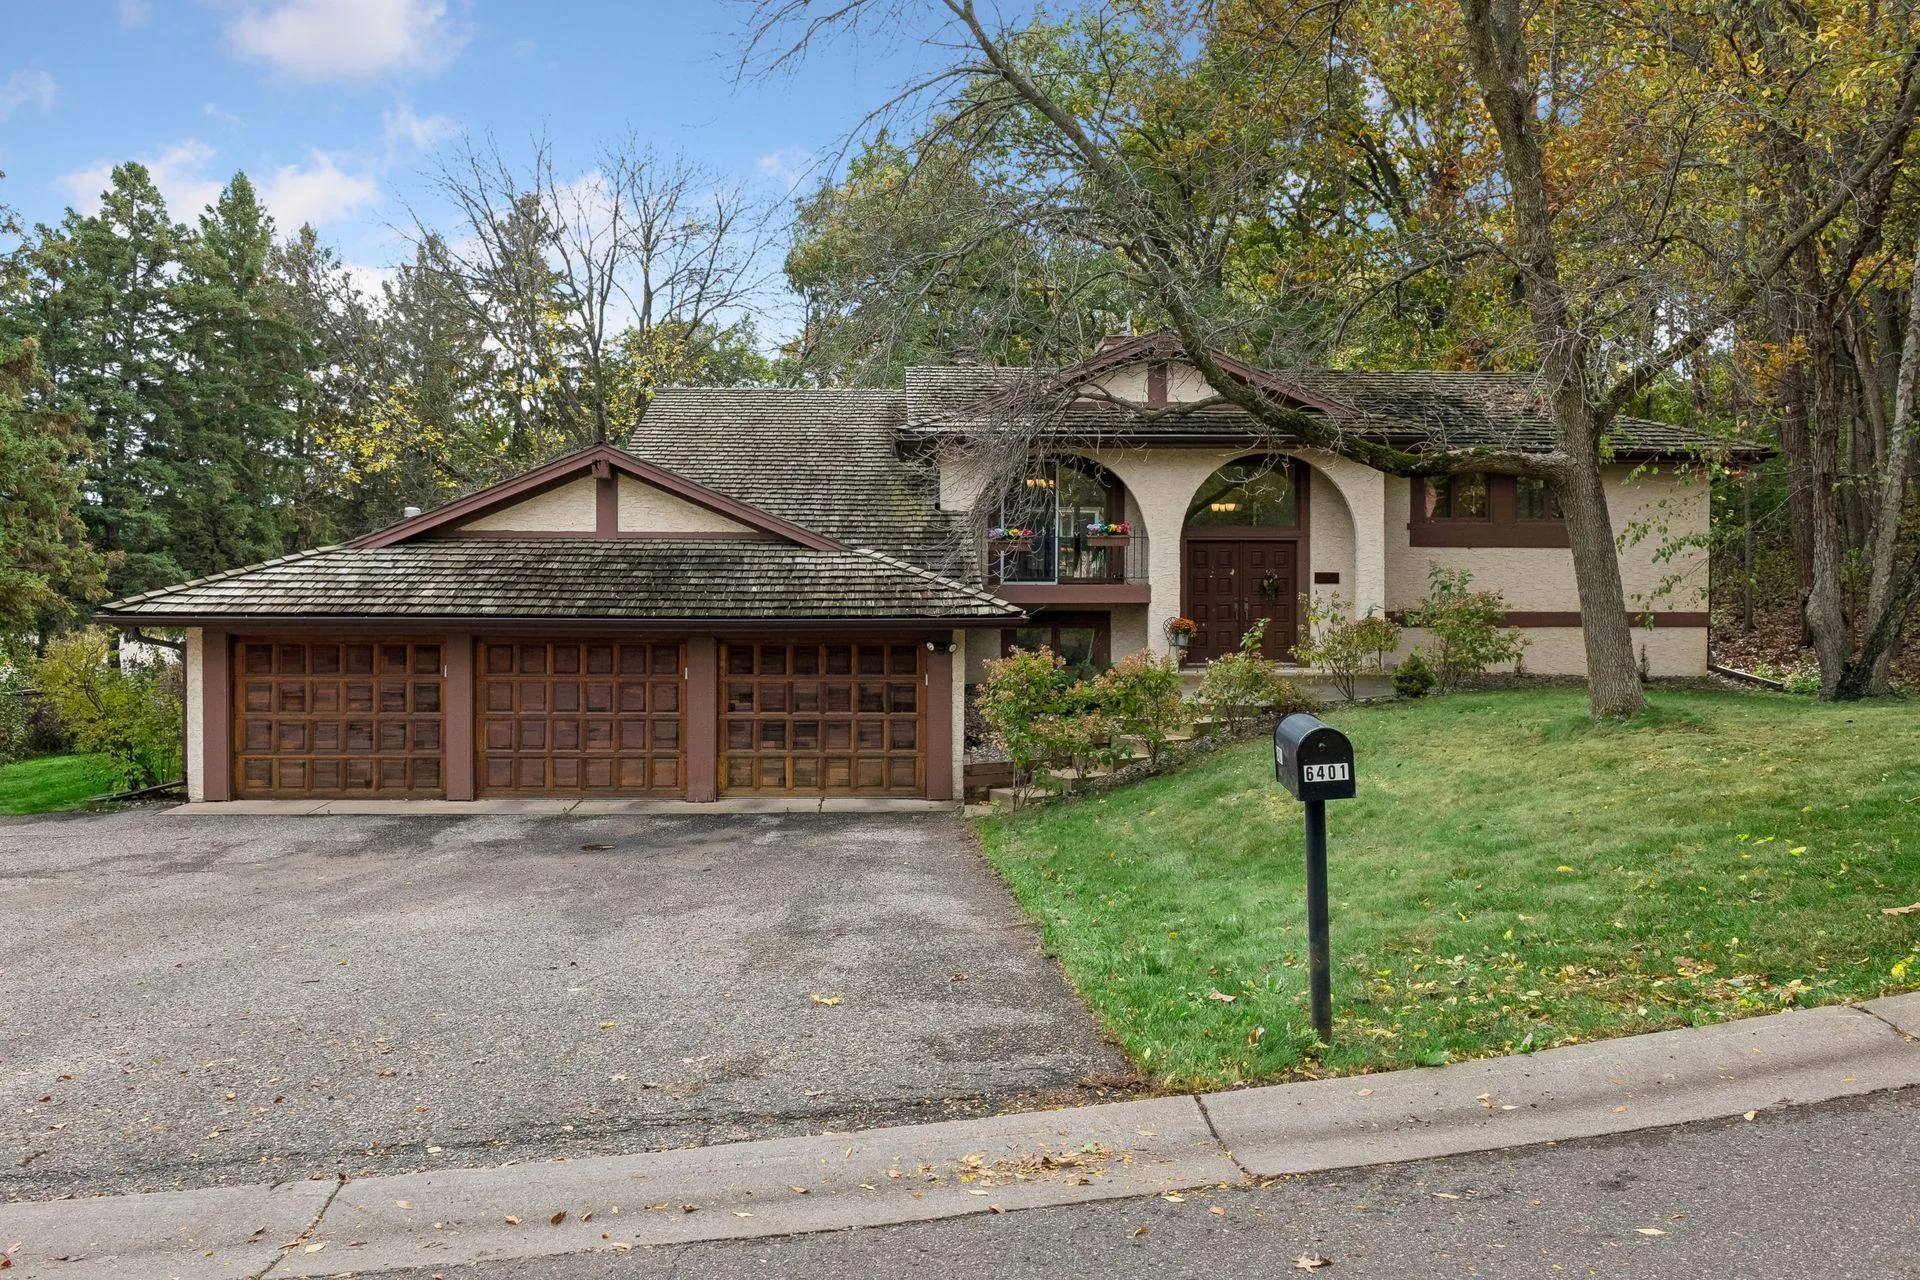 $650,000
4 bds | 4 ba | 1,719 sqft
6401 Timber Ridge, Edina, MN 55439
Listing courtesy of Edina Realty, Inc.
-
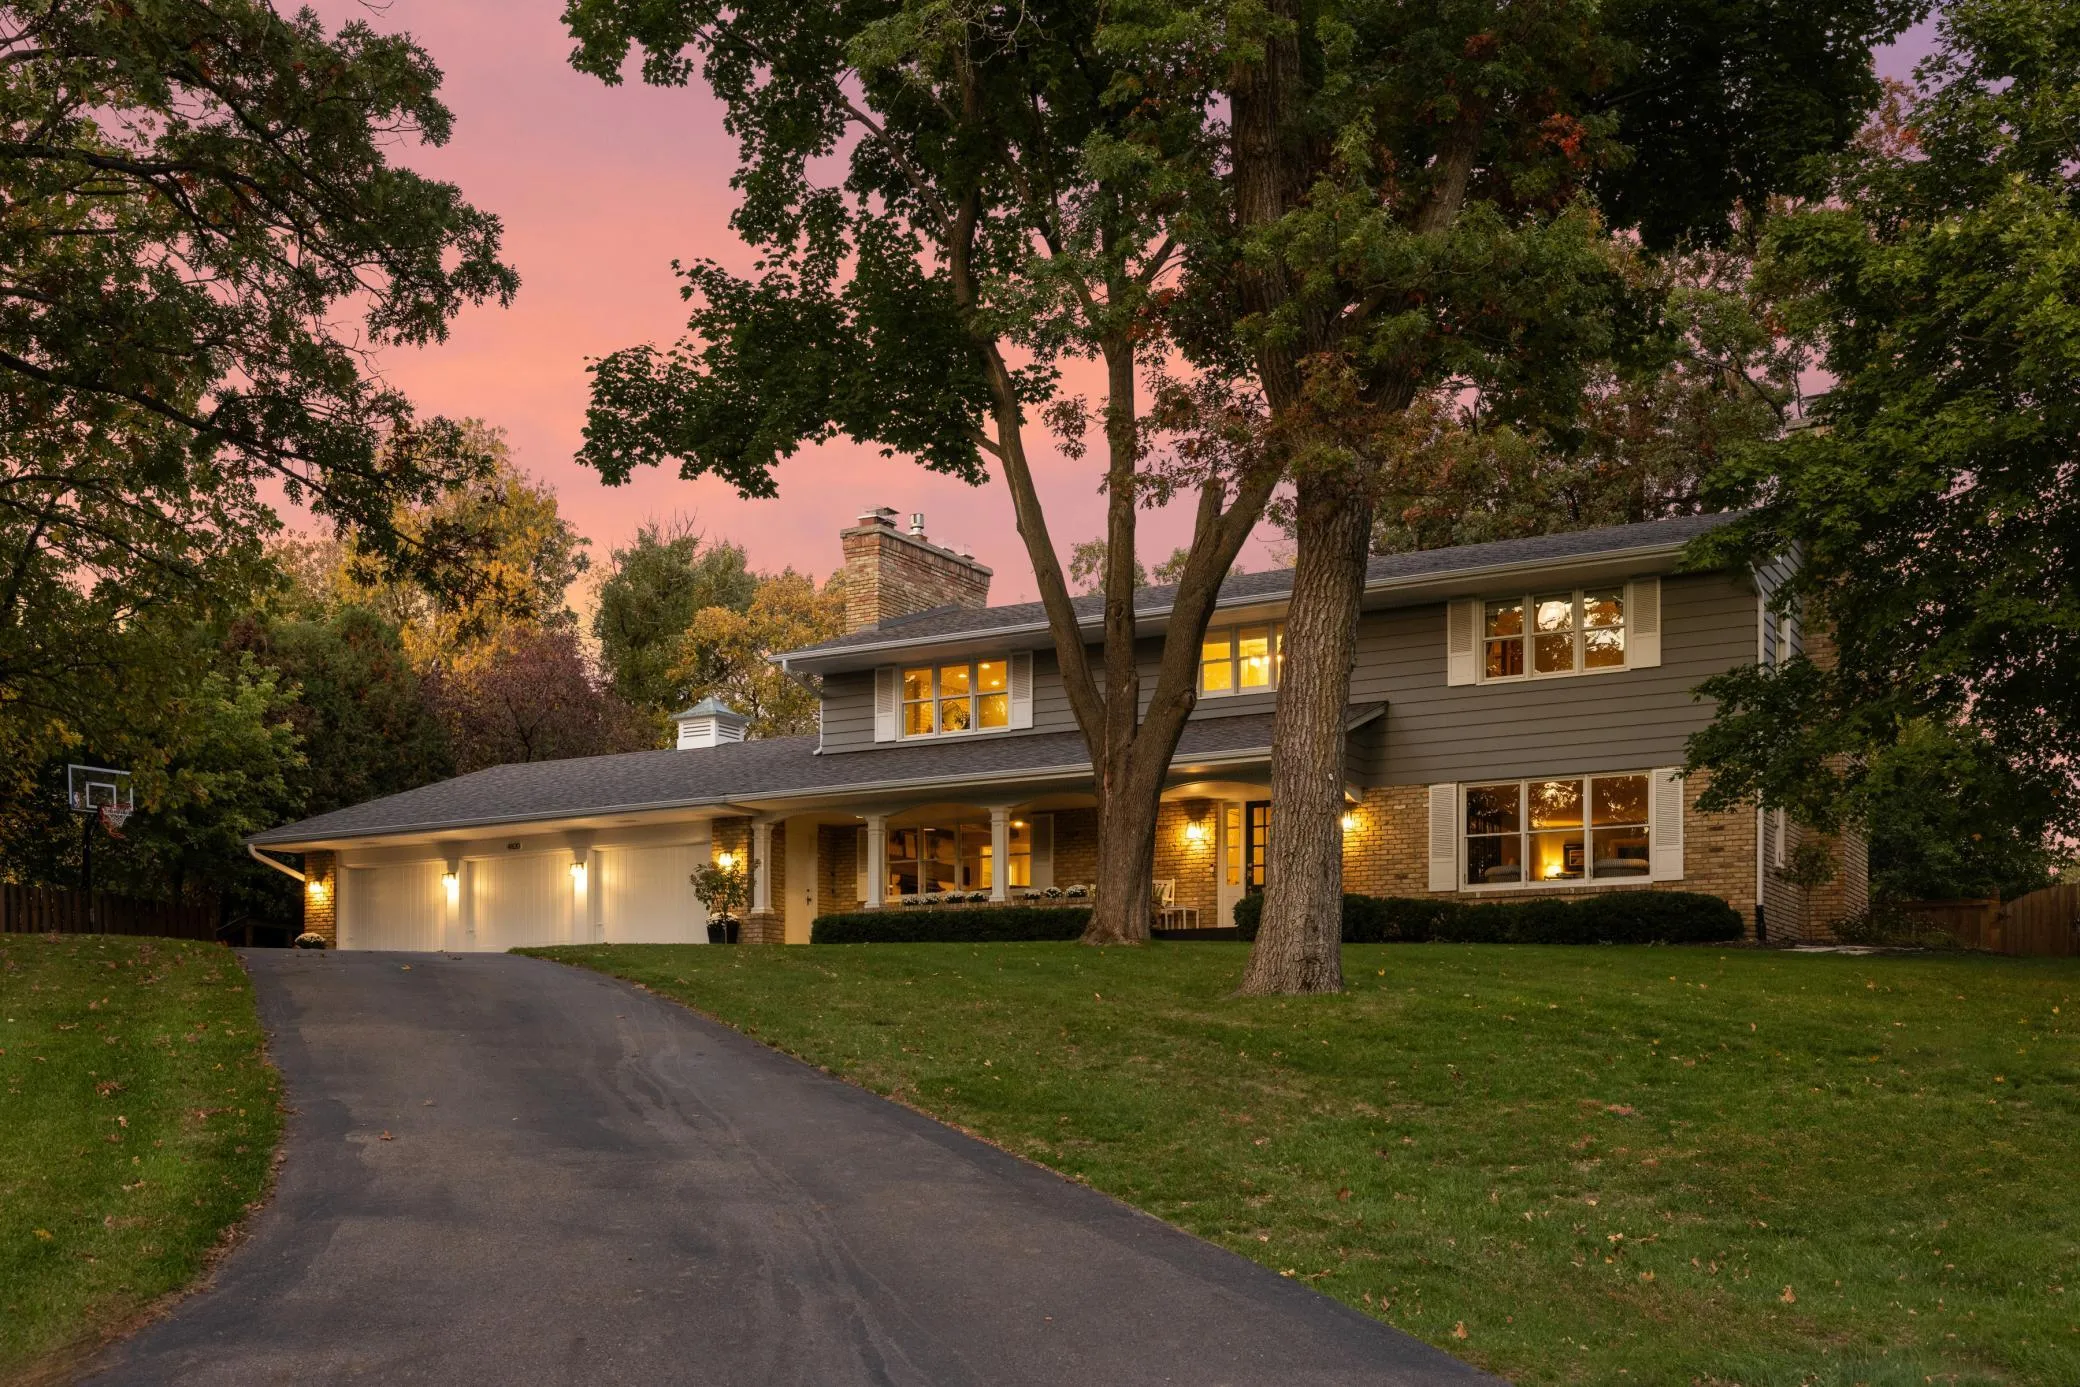 $950,000
4 bds | 4 ba | 4,600 sqft
4820 Highbury Lane, Minnetonka, MN 55345
Listing courtesy of Compass
-
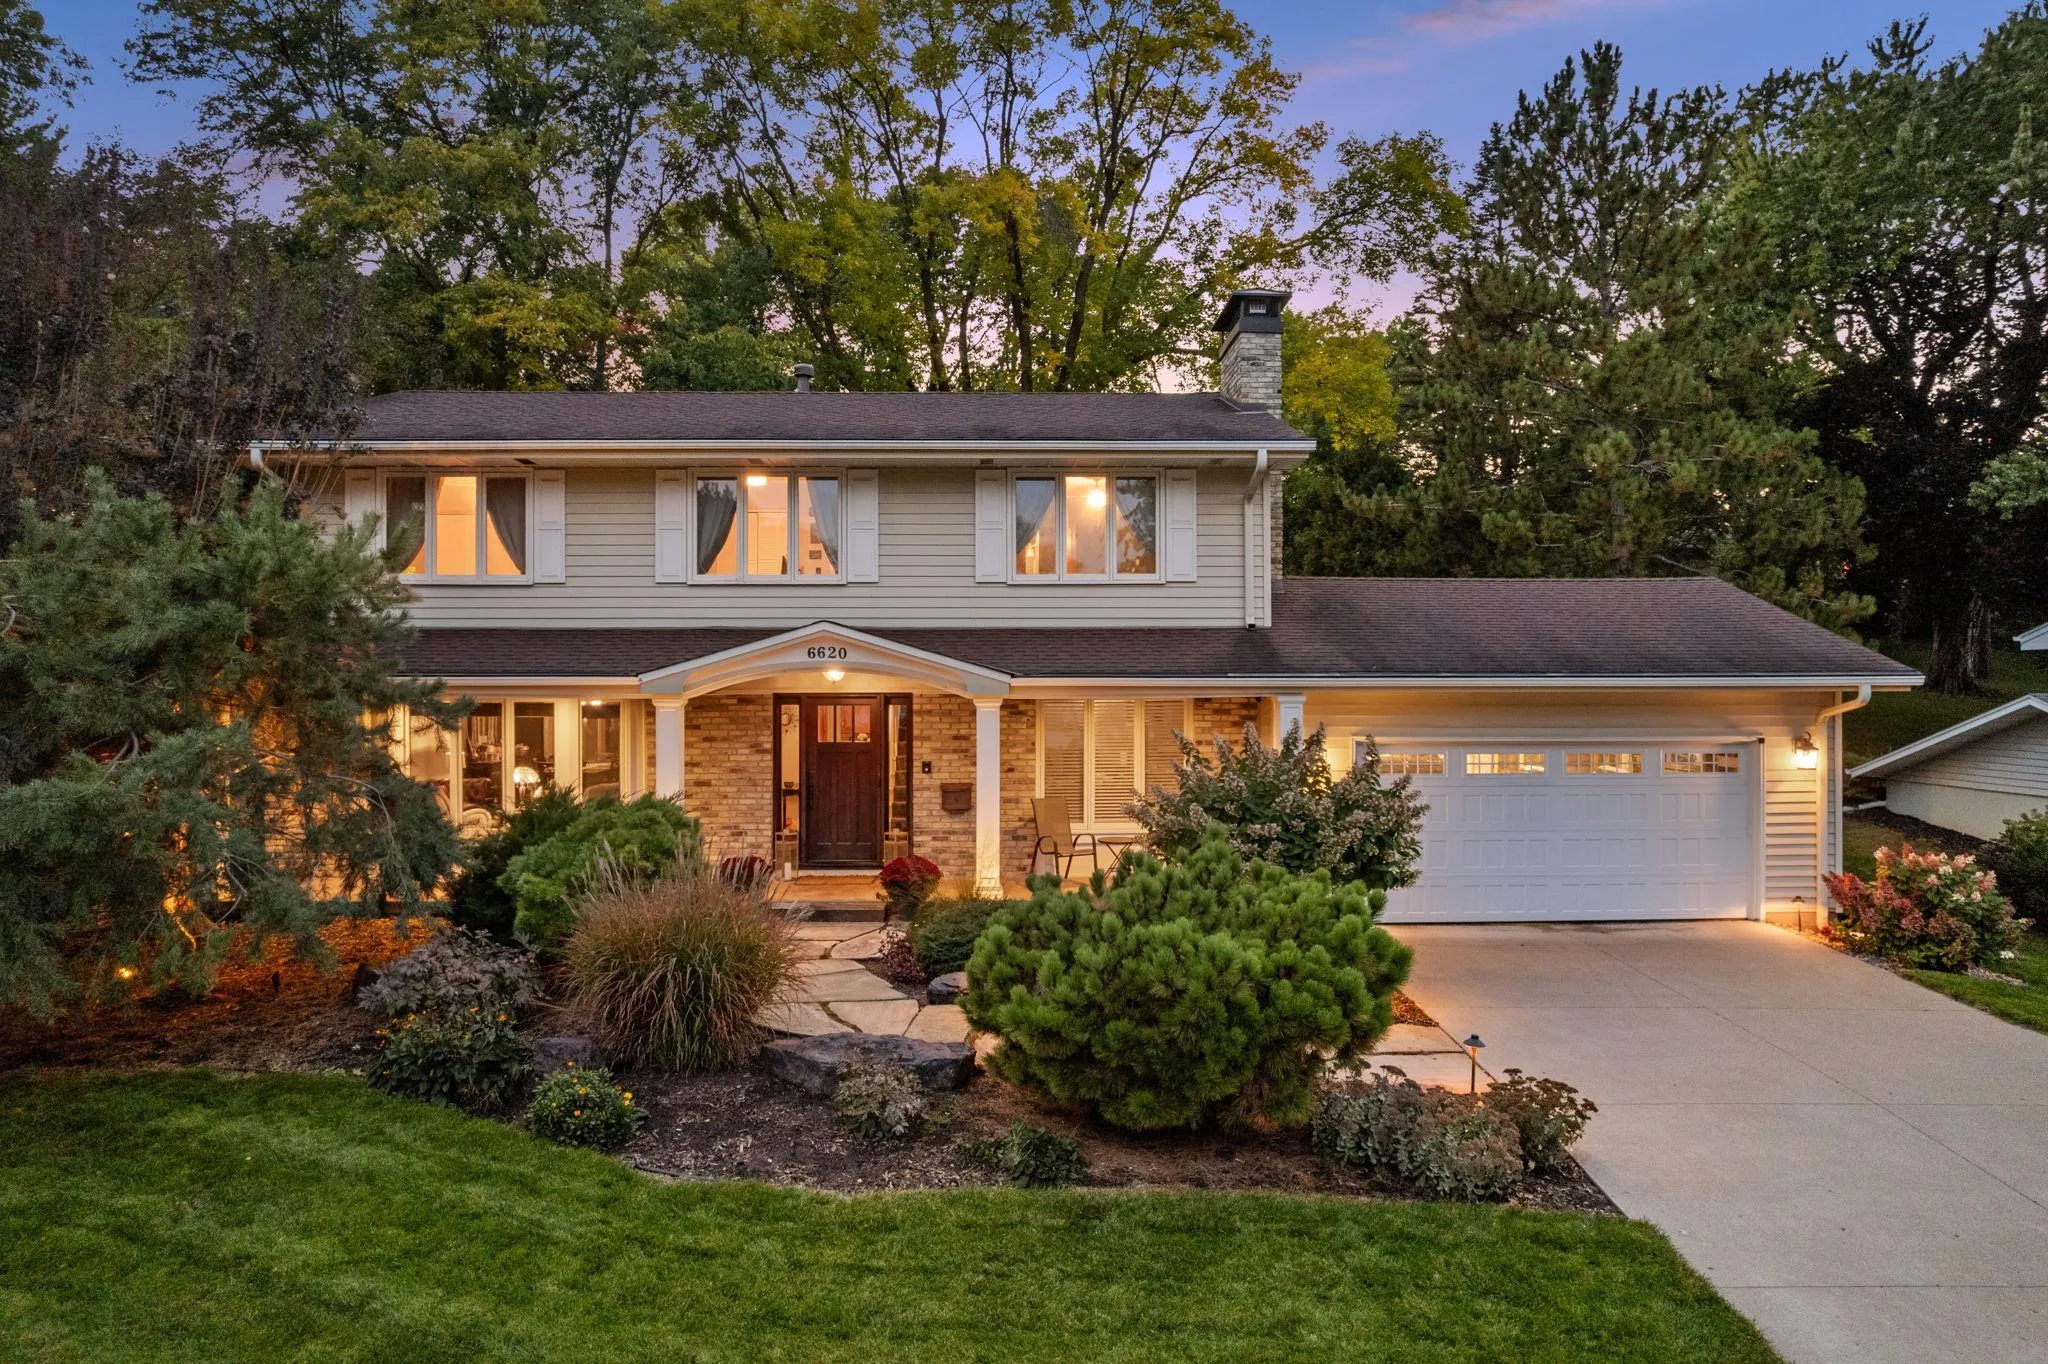 $925,000
5 bds | 3 ba | 3,736 sqft
6620 Hillside Lane, Edina, MN 55439
Listing courtesy of Keller Williams Classic Realty
-
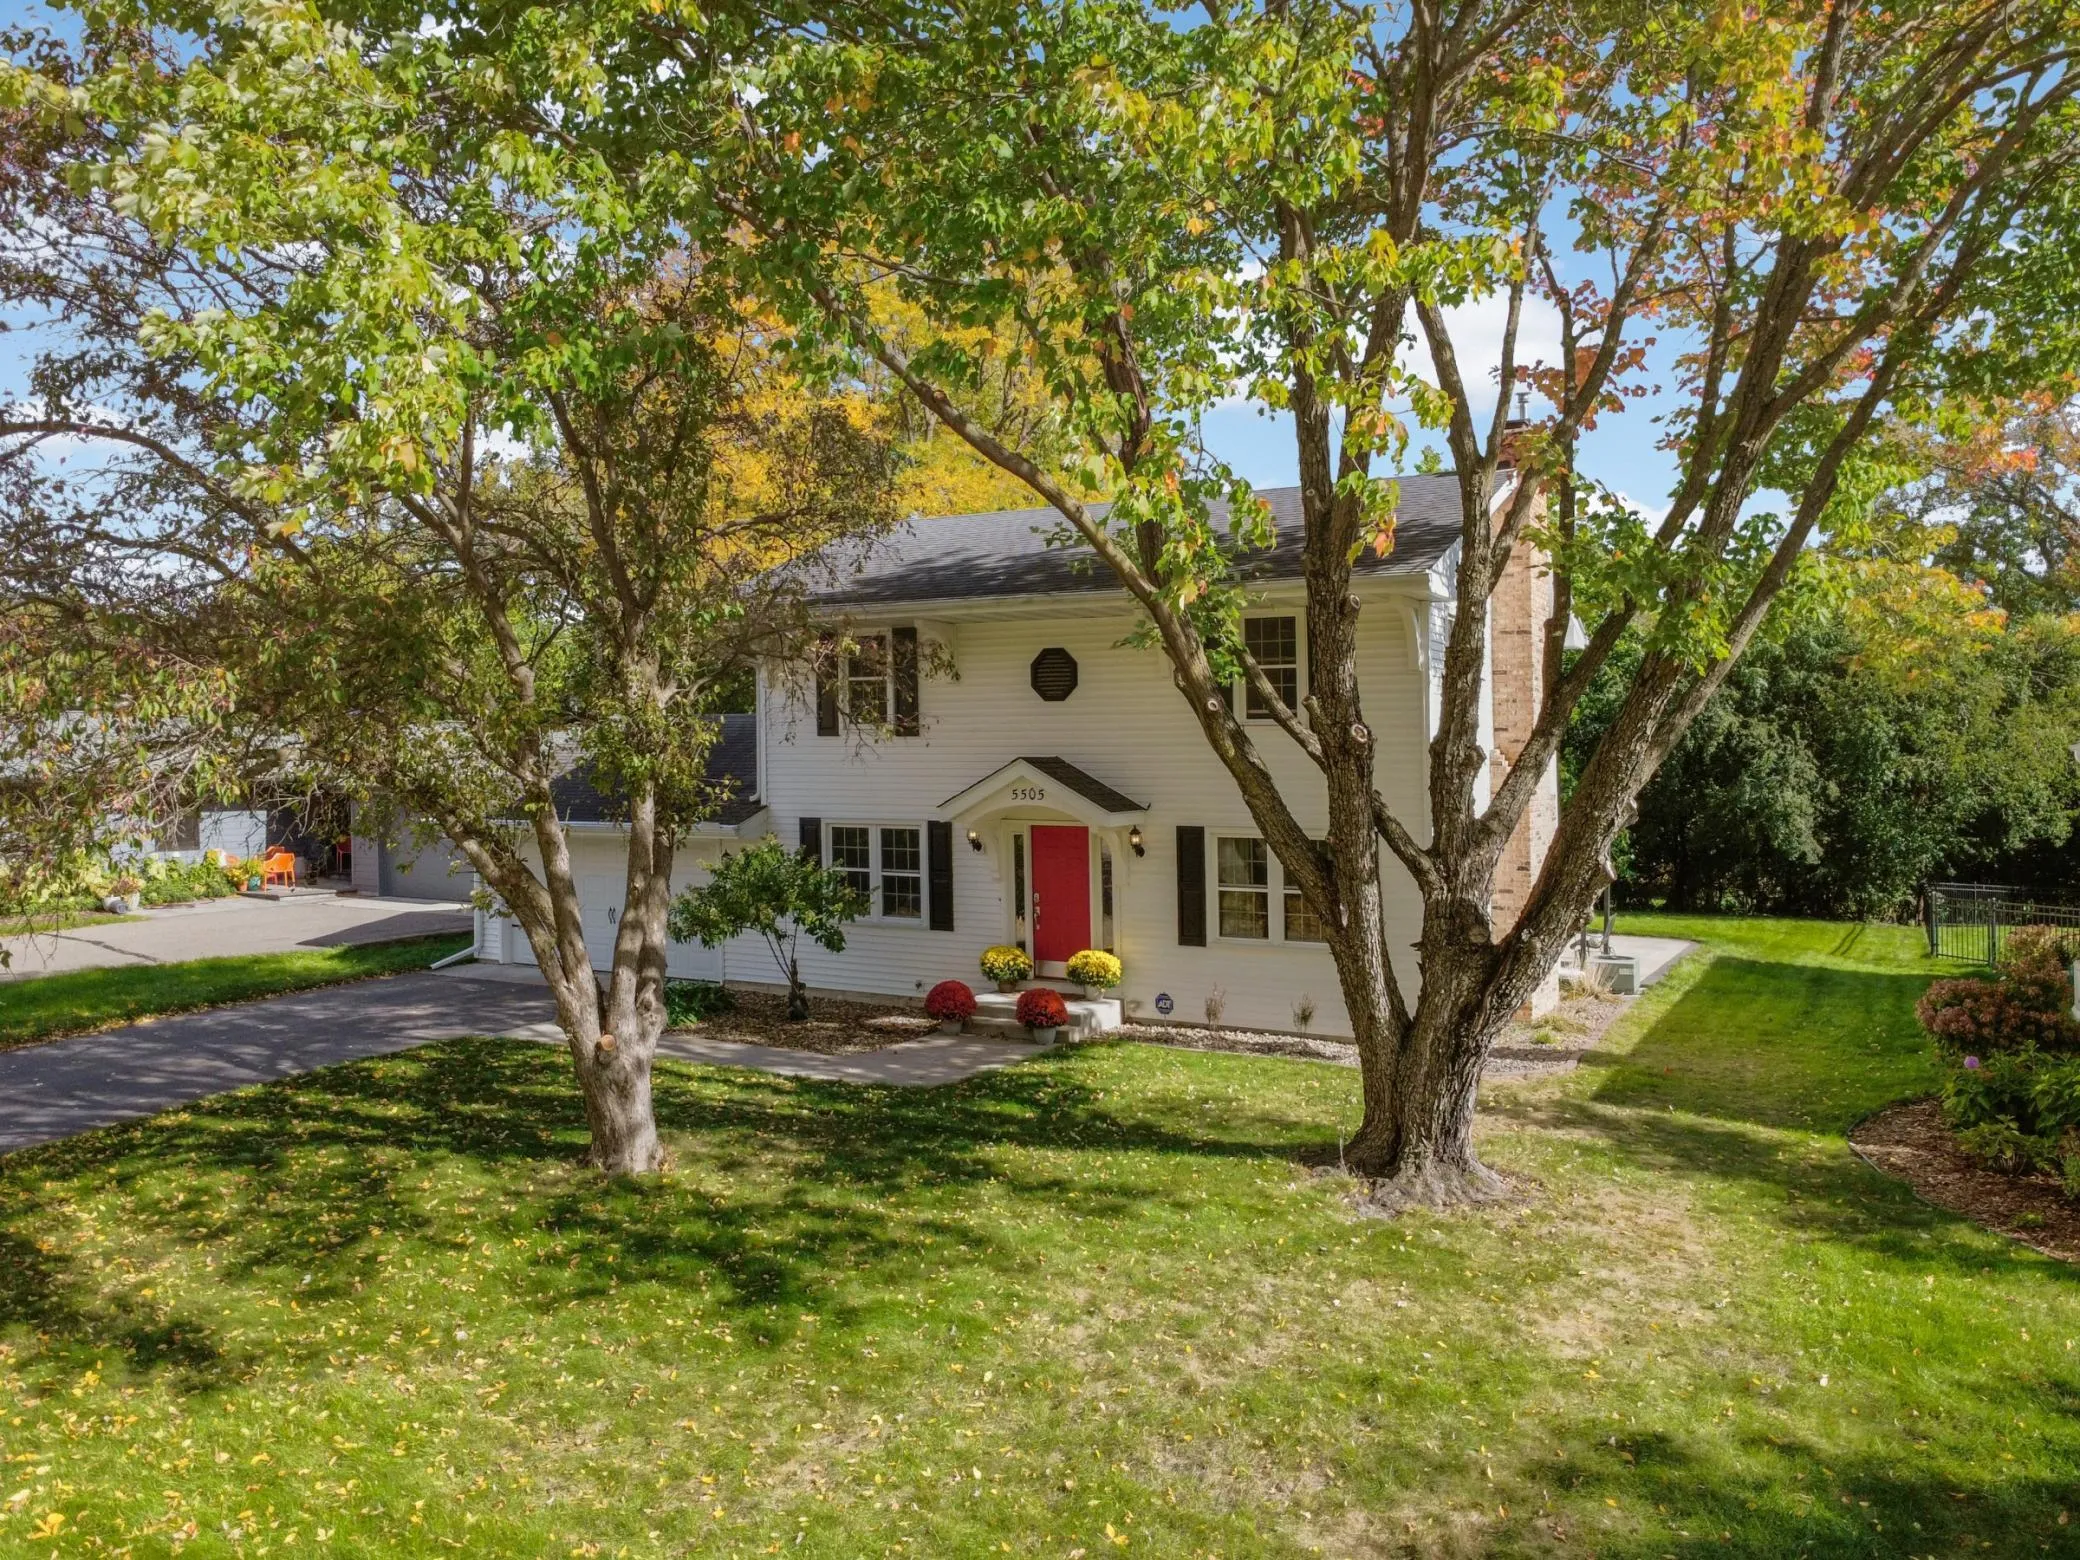 $725,000
4 bds | 3 ba | 2,322 sqft
5505 Warden Avenue, Edina, MN 55436
Listing courtesy of RE/MAX Results
-
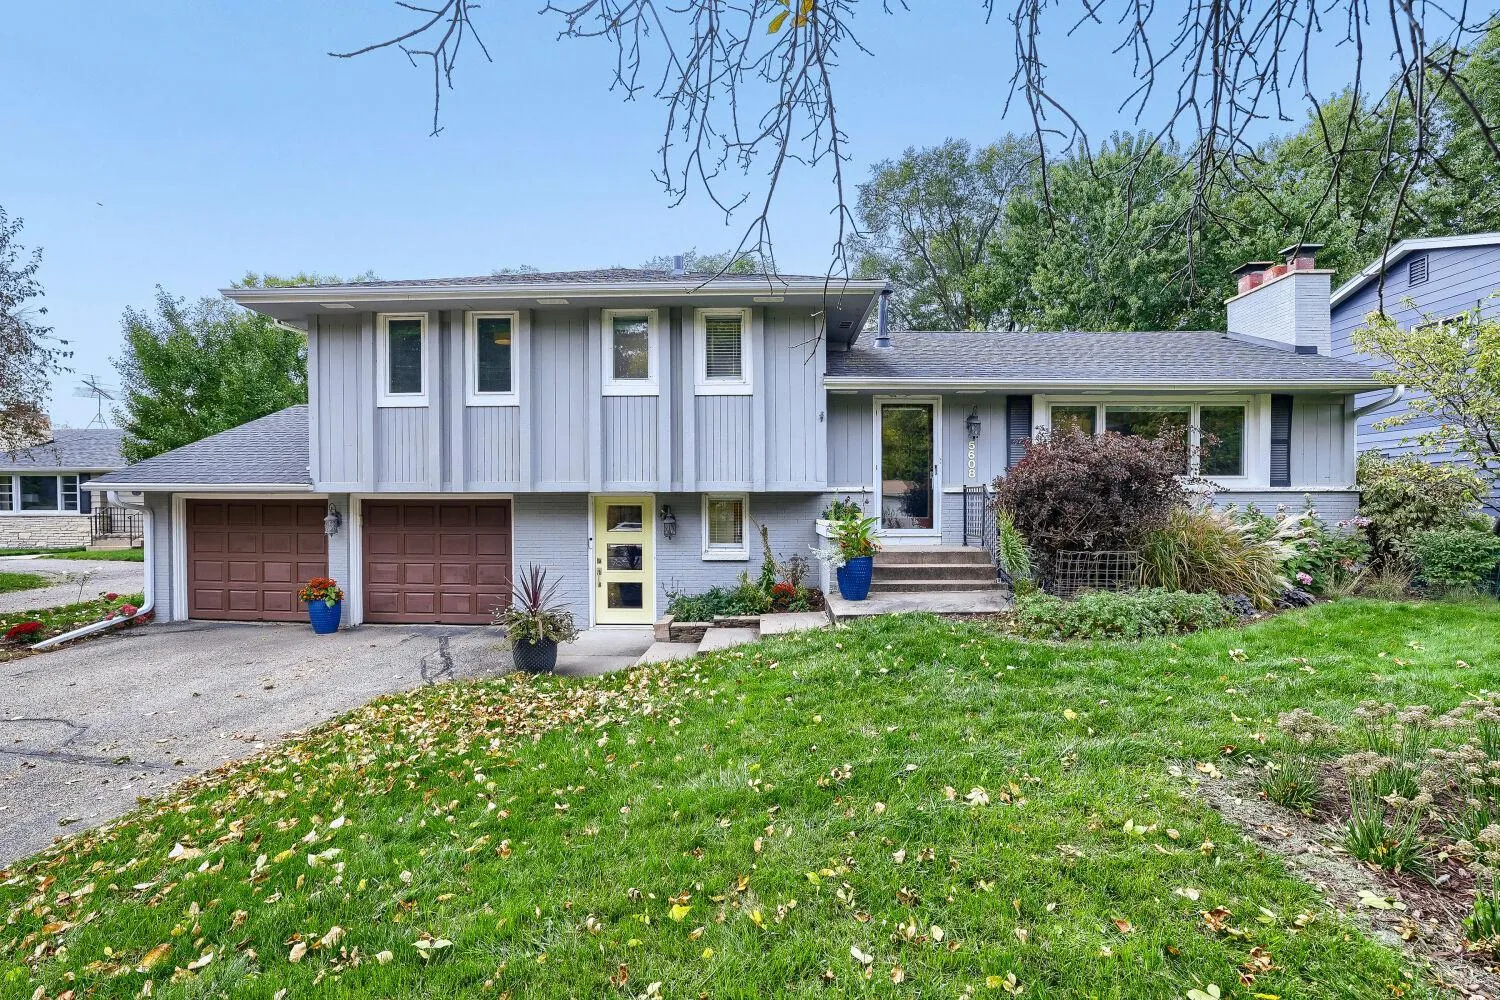 $660,000
4 bds | 3 ba | 2,141 sqft
5608 Tracy Avenue, Edina, MN 55436
Listing courtesy of LPT Realty, LLC
-
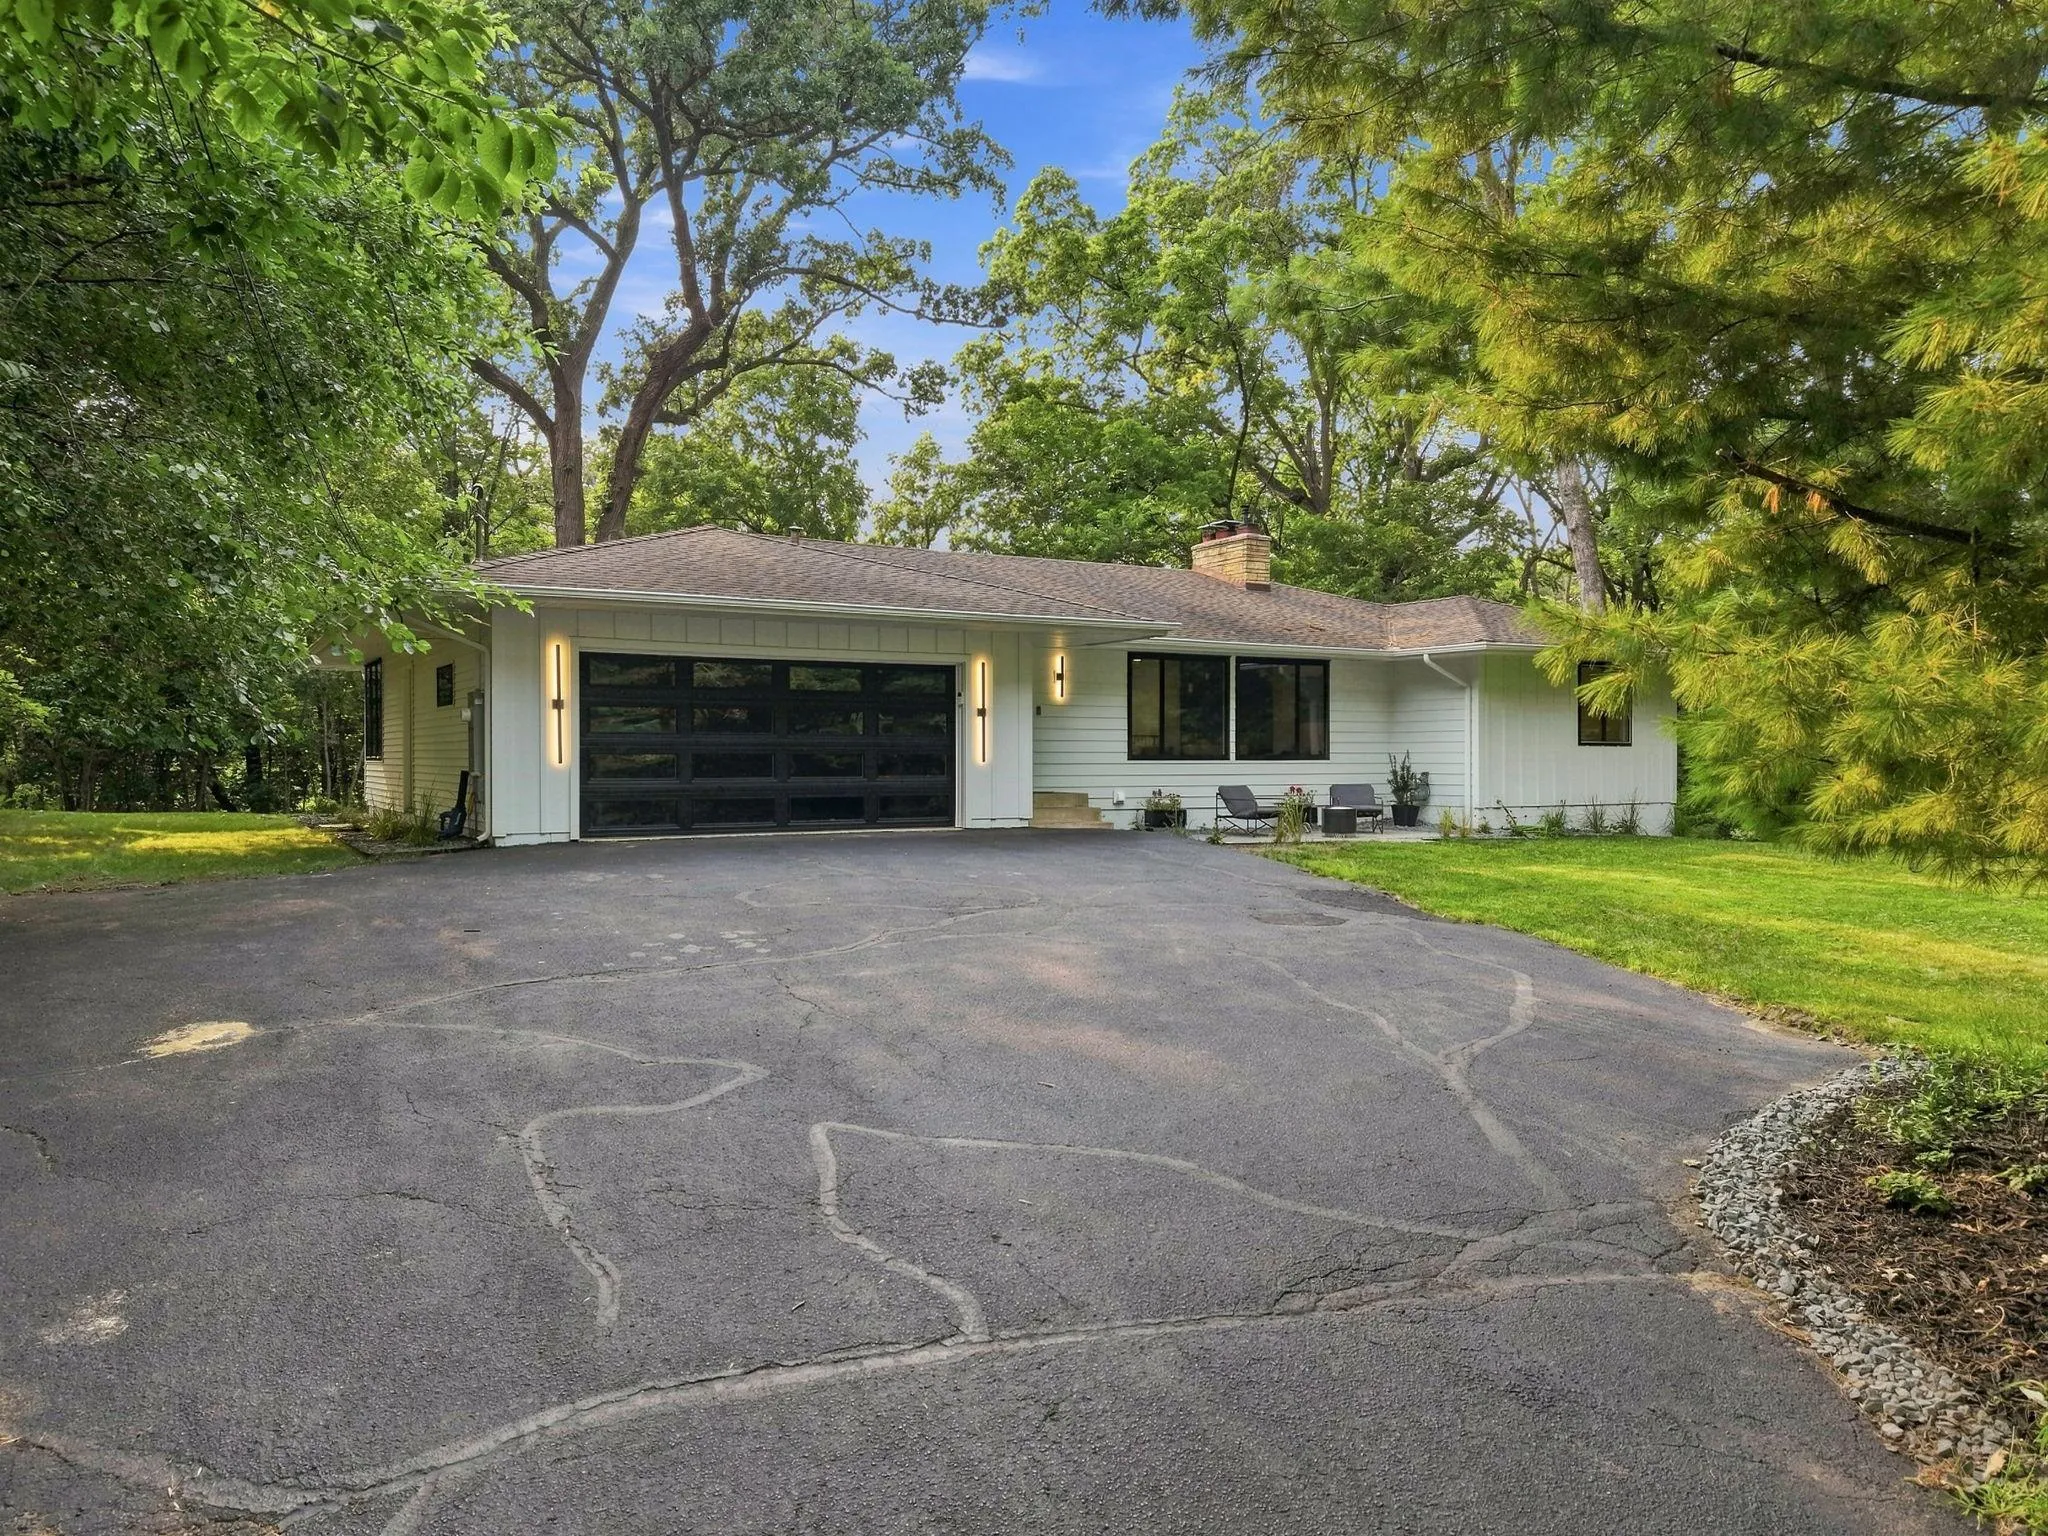 $900,000
5 bds | 3 ba | 3,323 sqft
5708 Glen Avenue, Minnetonka, MN 55345
Listing courtesy of Rize Realty
-
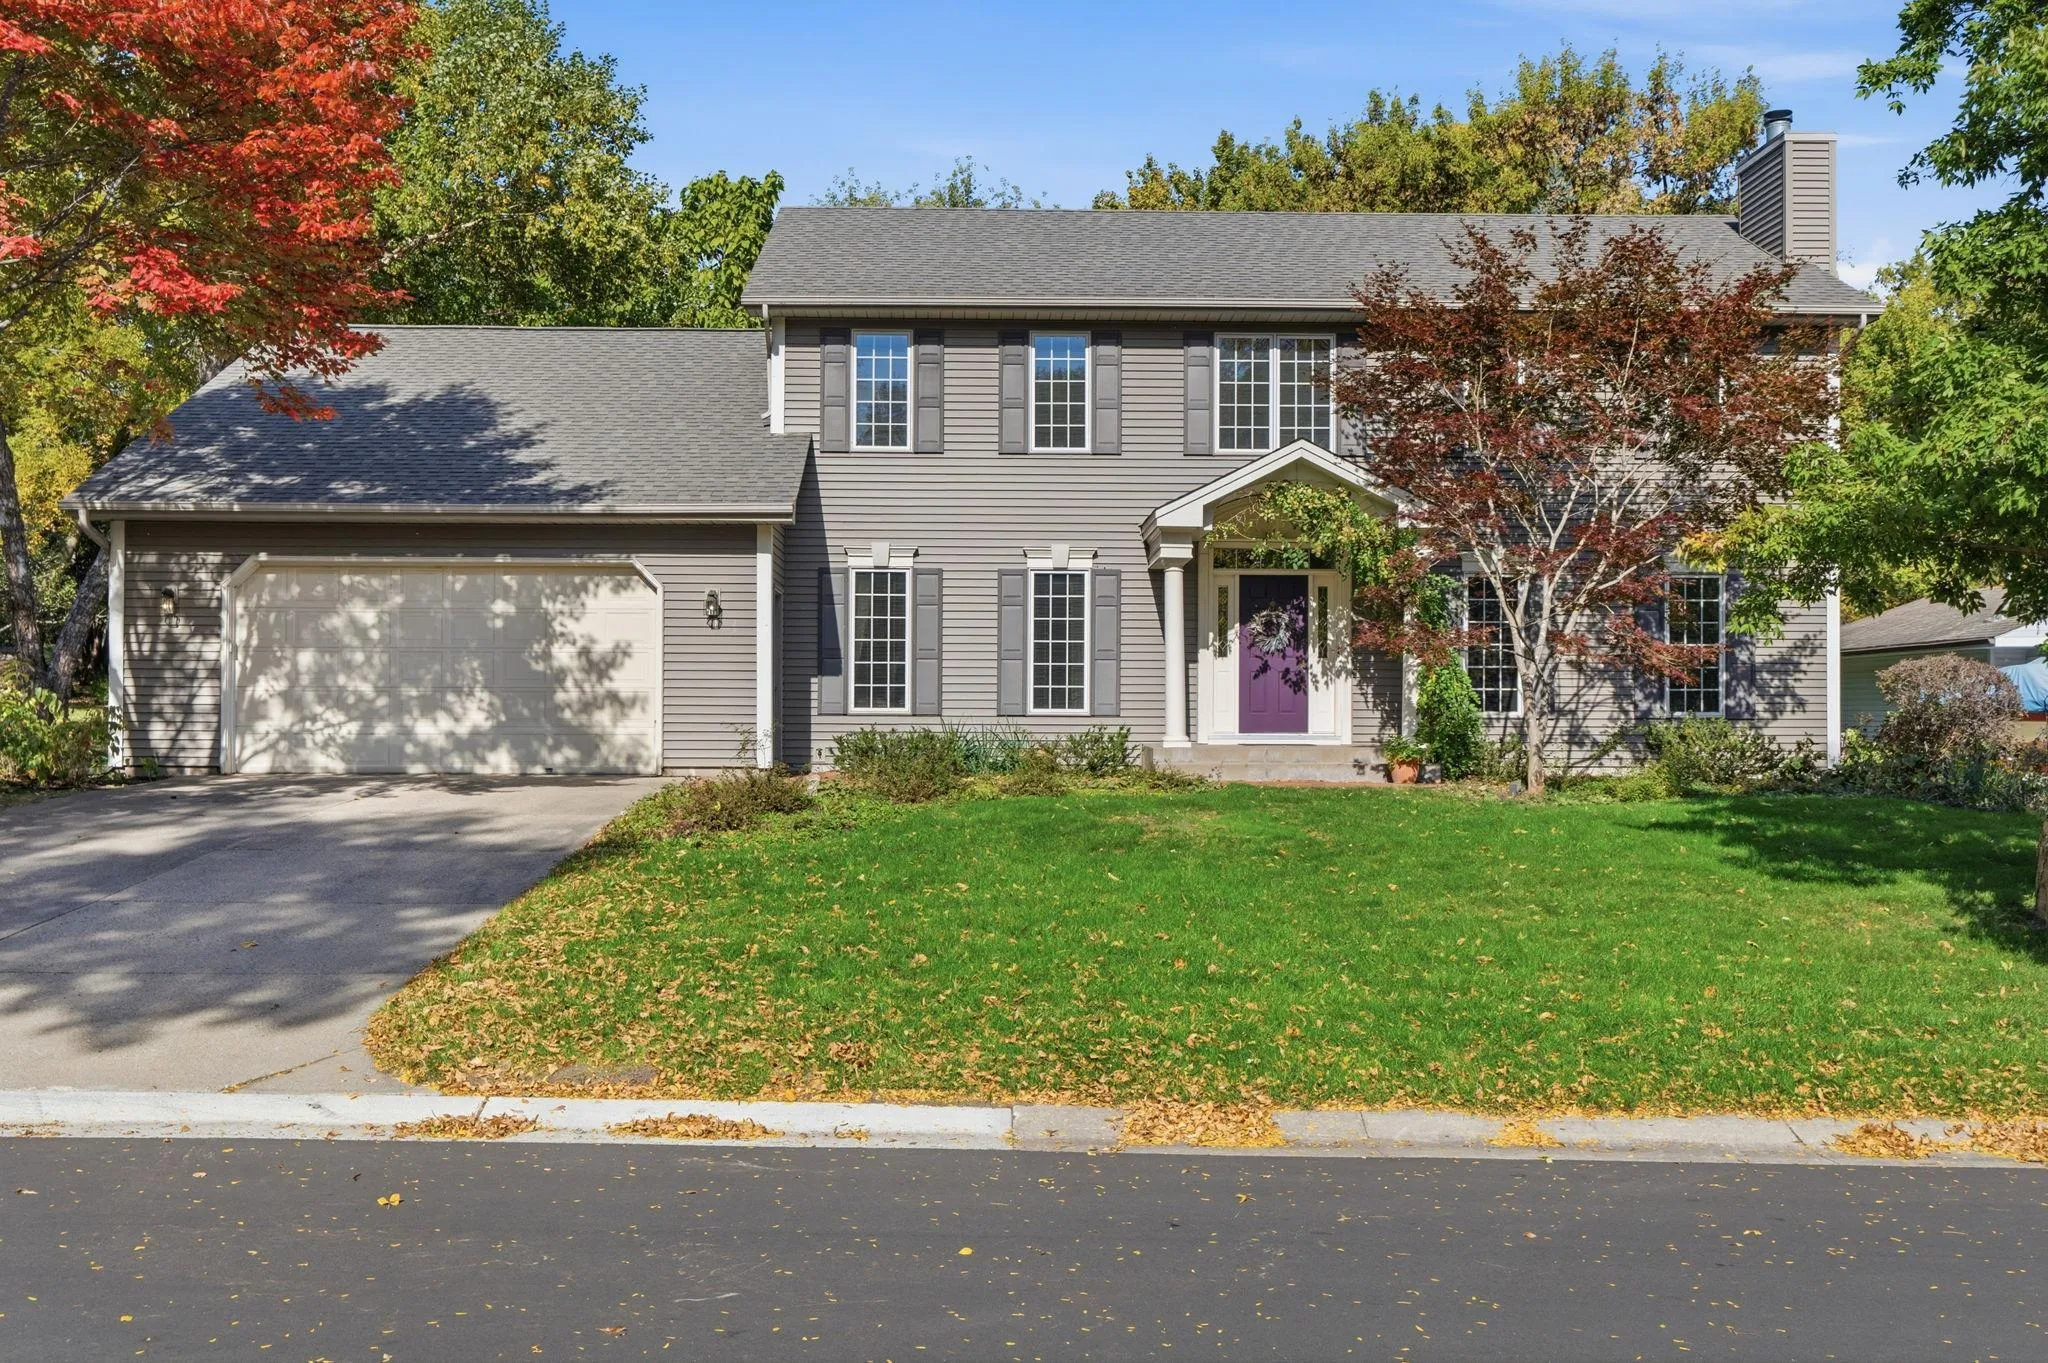 $840,000
5 bds | 3 ba | 3,917 sqft
11828 Boulder Bay Road, Eden Prairie, MN 55344
Listing courtesy of eXp Realty
-
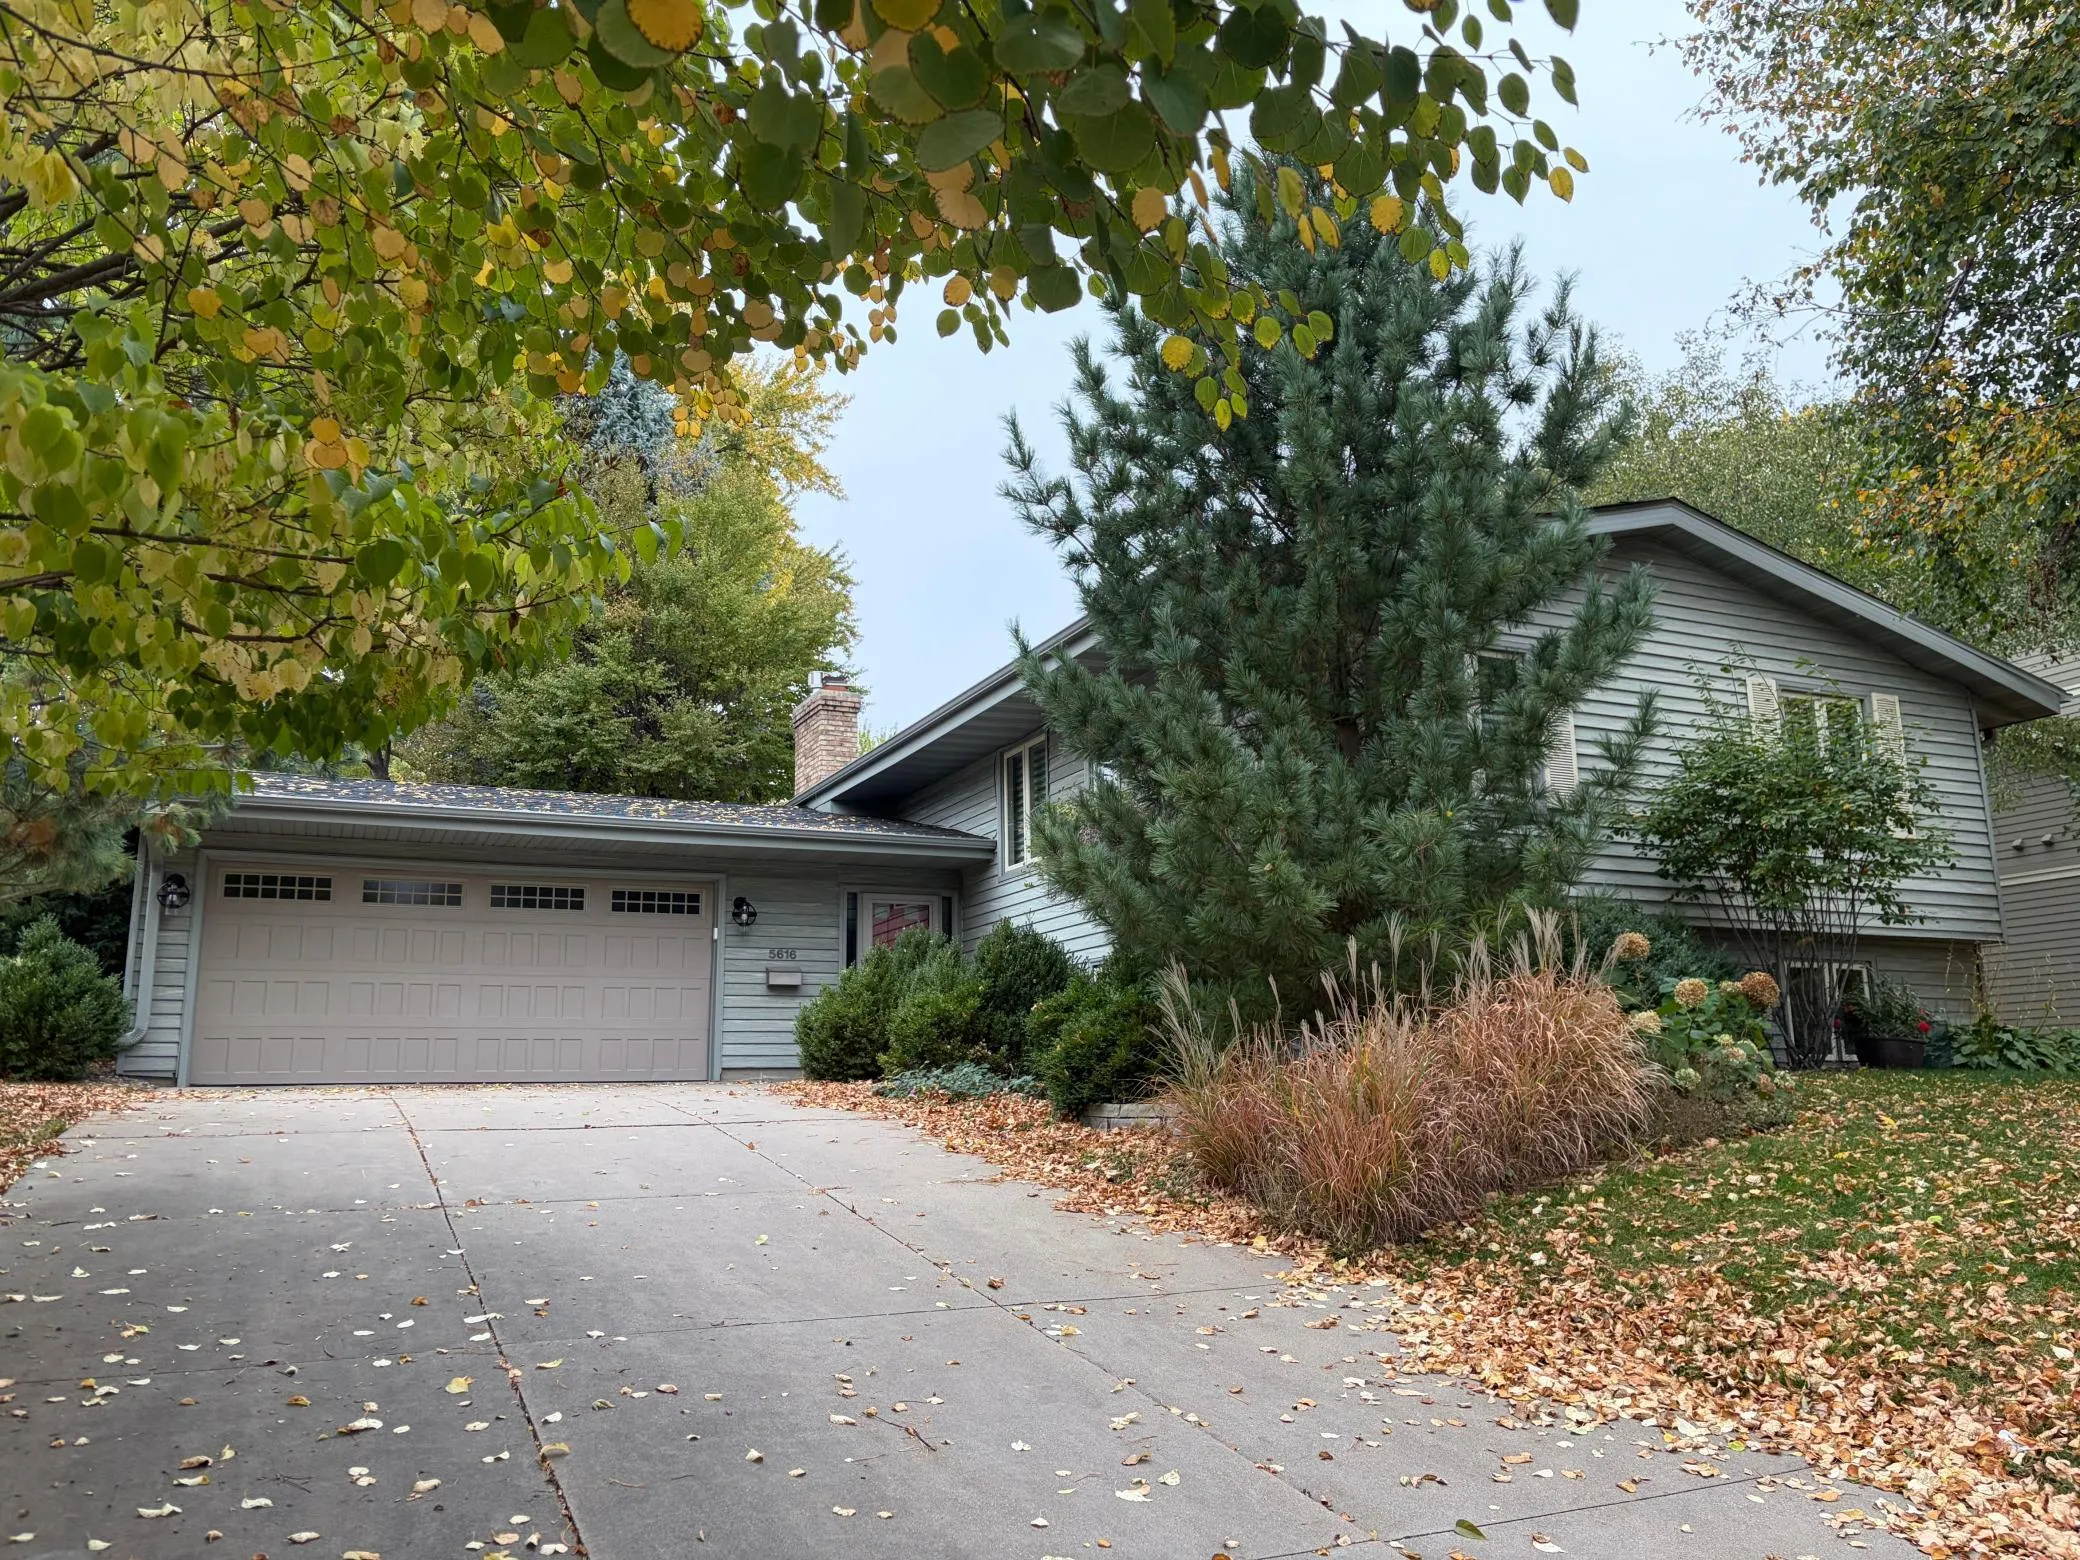 $675,000
5 bds | 3 ba | 2,589 sqft
5616 Countryside Road, Edina, MN 55436
Listing courtesy of Lakes Sotheby's International Realty
Request a tour
6042 Clarion Circle, Minnetonka, MN 55343