
1 / 47
$454,900
- 5 beds
- 3 baths
- 2,707 sqft
2802 213th W Street, Farmington, MN 55024
For sale Est. —/mo
- House · Single Family
- Built in 2022
- 0.17 acres lot
- $168/sqft
- 3-car garage
Overview
Move-In Ready! This turnkey 5-bedroom, 3-bathroom home in Sapphire Lake feels fresh, beautifully maintained, and truly move-in ready. The sellers have added thoughtful upgrades, including an in-ground sprinkler system, a stylish kitchen backsplash, and a 10x12 patio. An electronic anti-scale system also helps protect plumbing and fixtures throughout the home.
Step inside to an open-concept main level filled with natural light, vaulted ceilings, a walk-in pantry, a spacious foyer, and high-quality finishes. Three bedrooms are conveniently located on this level. The kitchen overlooks the water and features a large center island, stainless-steel appliances, and granite countertops. It flows seamlessly into the dining and living areas, complete with a cozy fireplace—perfect for everyday living and entertaining.
The primary suite offers a generous walk-in closet and a private three-quarter bath. Additional main-level highlights include engineered hardwood floors, solid-wood millwork and doors, and beautifully tiled bathrooms.
The walkout lower level adds even more space with two large bedrooms, a family room, and direct access to the backyard—ideal for gatherings, movie nights, or hosting guests.
Enjoy year-round lake views. Sip morning coffee on the deck or unwind with sunset views. With multiple outdoor seating areas, there’s plenty of room to relax or entertain friends and family.
This home blends space, style, comfort, and lakeside living—don’t miss your chance to make it yours. Book your showing today!
Facts & features
Interior
- Bedrooms: 5
- Bathrooms: 3 (1 full, 2 three-quarter)
- Finished sqft: 2,707
- Above grade sqft: 1,432
- Below grade sqft: 1,275
- Basement: Block, Crawl Space, Full, Sump Pump, Walkout
- Heating: Forced Air
- Cooling: Central Air
- Appliances: Air-To-Air Exchanger, Dishwasher, Disposal, Dryer, Microwave, Range, Refrigerator, Stainless Steel Appliances, Washer
- Laundry: Lower Level
- Fireplaces: 1 (Gas)
Property
- Parking: Attached Garage
- Garage spaces: 3
- Lot size: 0.17 acres
- Lot dimensions: 58x120x66x120
- Exterior features: Stone, Vinyl
- Waterfront: Pond
Construction
- Home type: House (Single Family)
- Levels: Split Entry (Bi-Level)
- Year built: 2022
- Exterior: Concrete
- Roof: Age 8 Years or Less, Asphalt
Utilities
- Sewer: City Sewer - In Street
- Water: City Water - In Street
Community & HOA
- Subdivision: Sapphire Lake 2nd Add
Taxes & location
- Annual taxes: $6,806 (2026)
- County: Dakota
- School district: Farmington
Listing
- Status: For sale
- Listed: Sep 21, 2026
- Days on market: 29
- MLS #: 7145086
Monthly payment
—/mo
An example, not a loan offer. Taxes and HOA dues come from the listing when known; home insurance is a rough estimate. Mortgage insurance is not included. Your rate depends on your lender and credit.
Location
Nearby homes
-
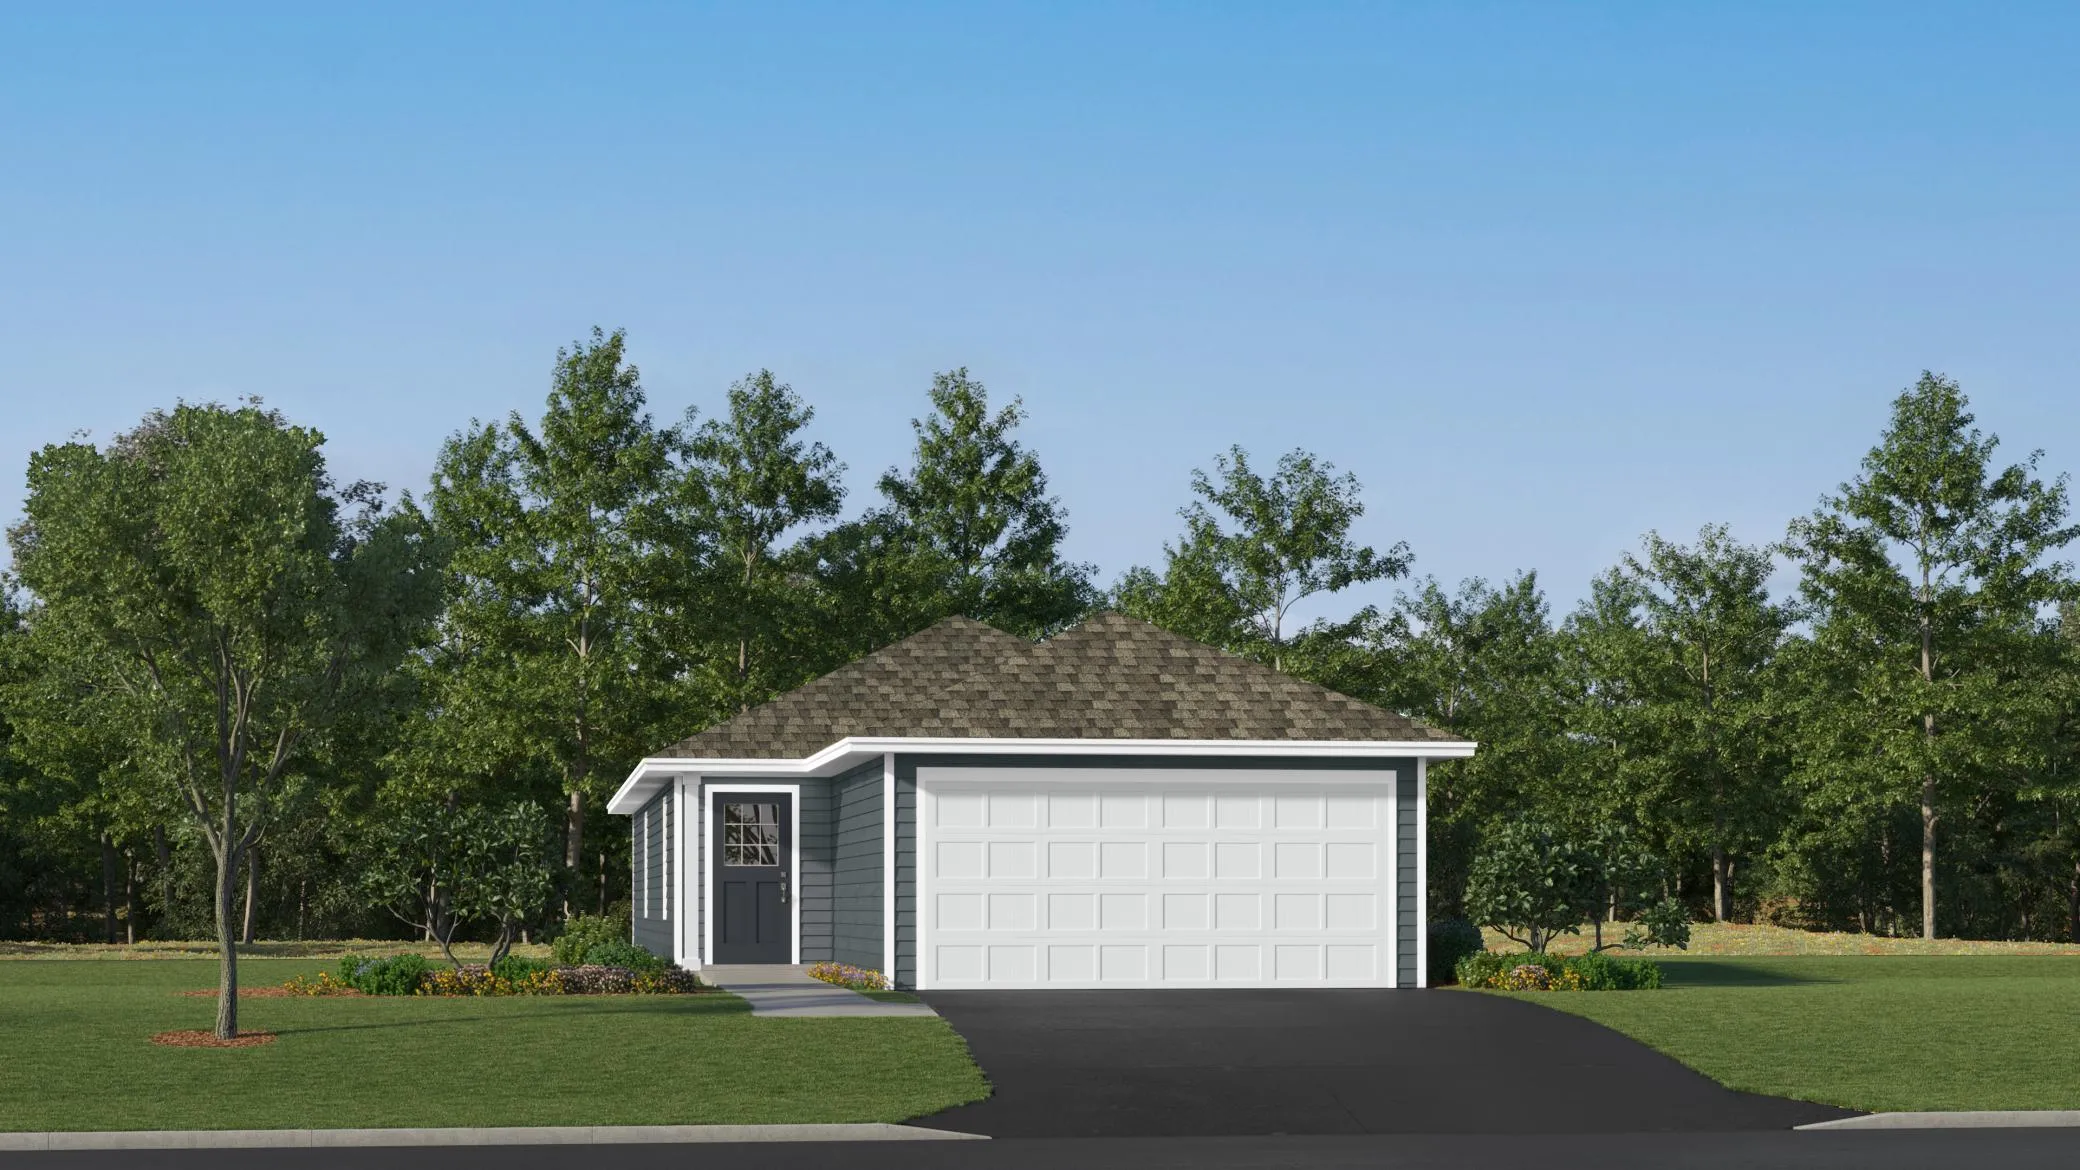 $377,985
3 bds | 2 ba | 1,281 sqft
21690 Rose Drive, Farmington, MN 55024
Listing courtesy of Lennar Sales Corp
-
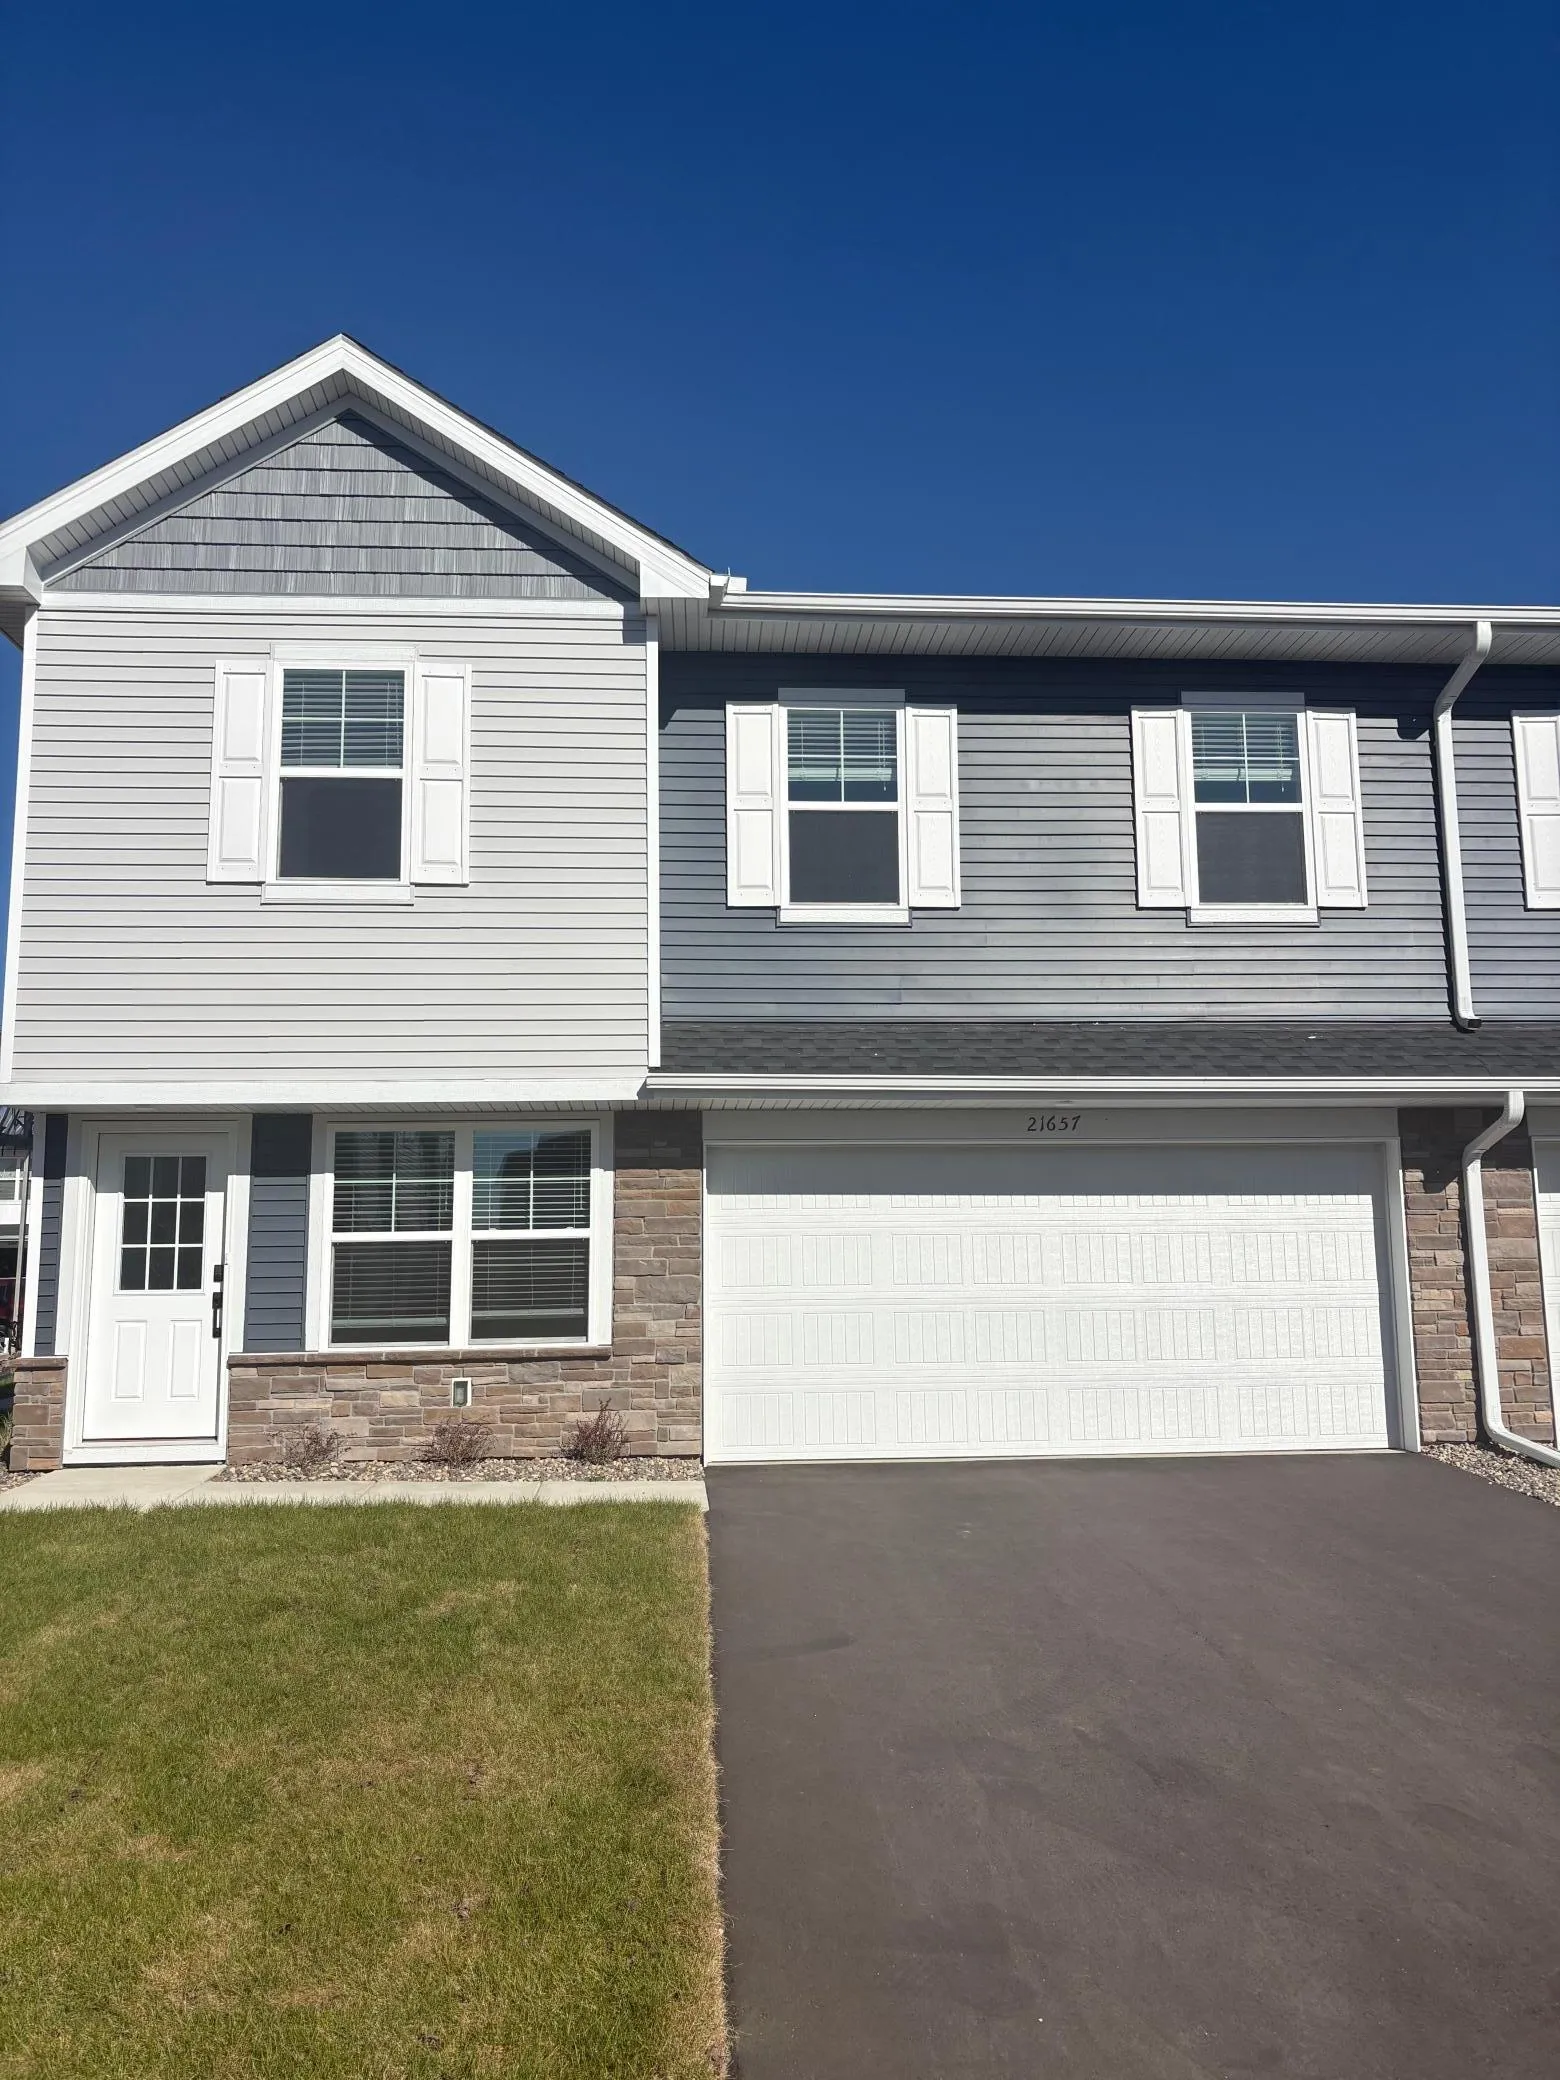 $329,360
3 bds | 3 ba | 1,800 sqft
21657 Magnolia Way, Farmington, MN 55024
Listing courtesy of Lennar Sales Corp
-
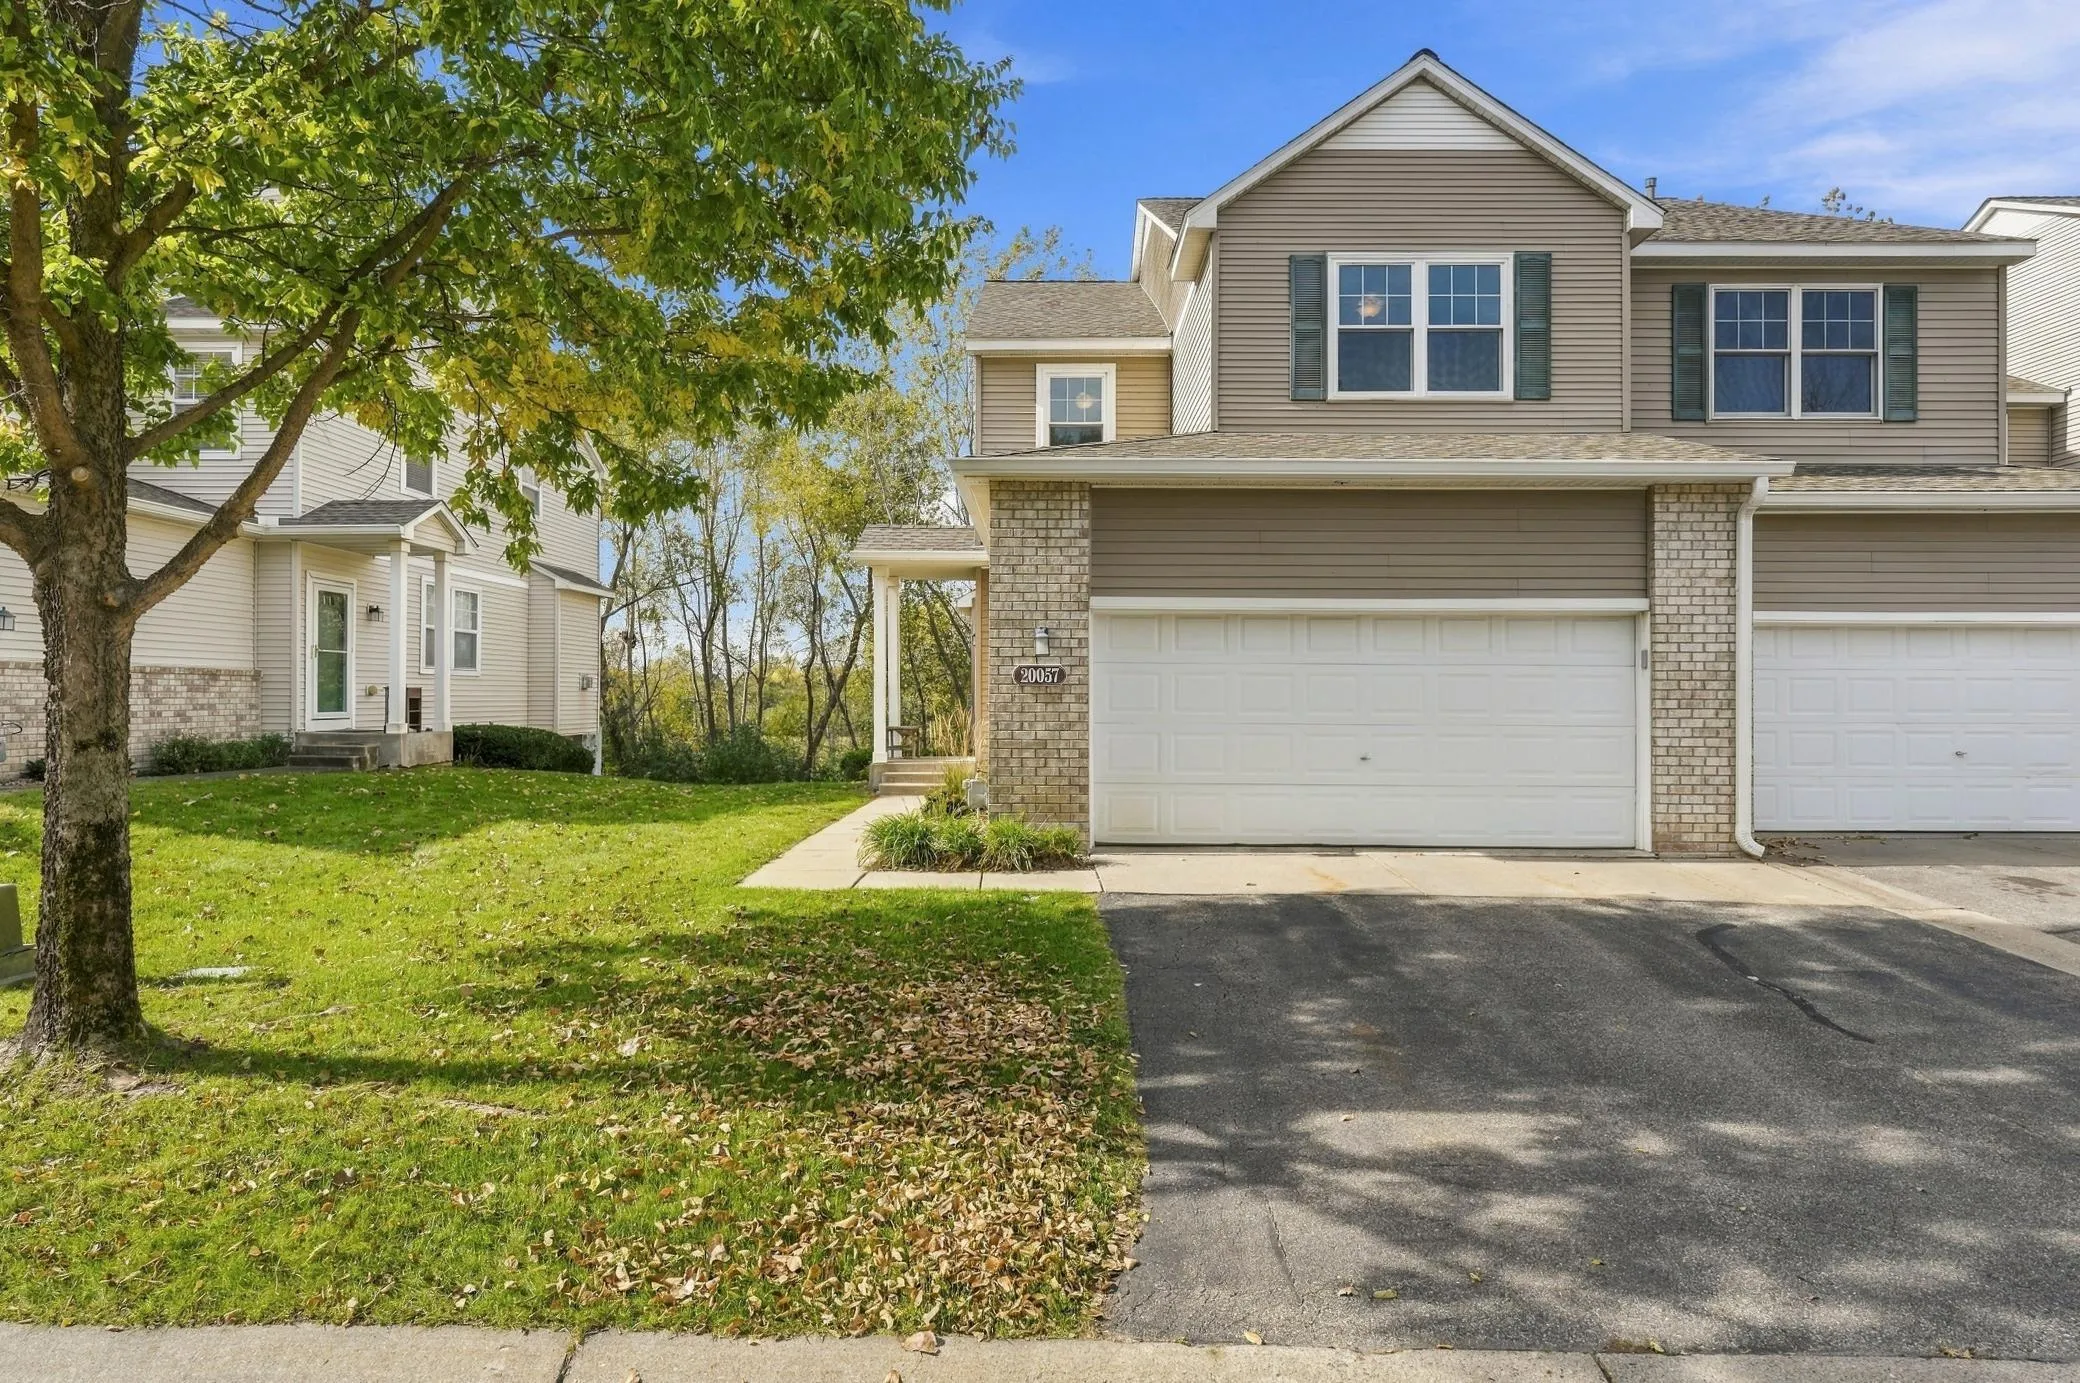 $334,900
4 bds | 4 ba | 2,612 sqft
20057 Heathrow Way Unit 2201, Farmington, MN 55024
Listing courtesy of RE/MAX Results
-
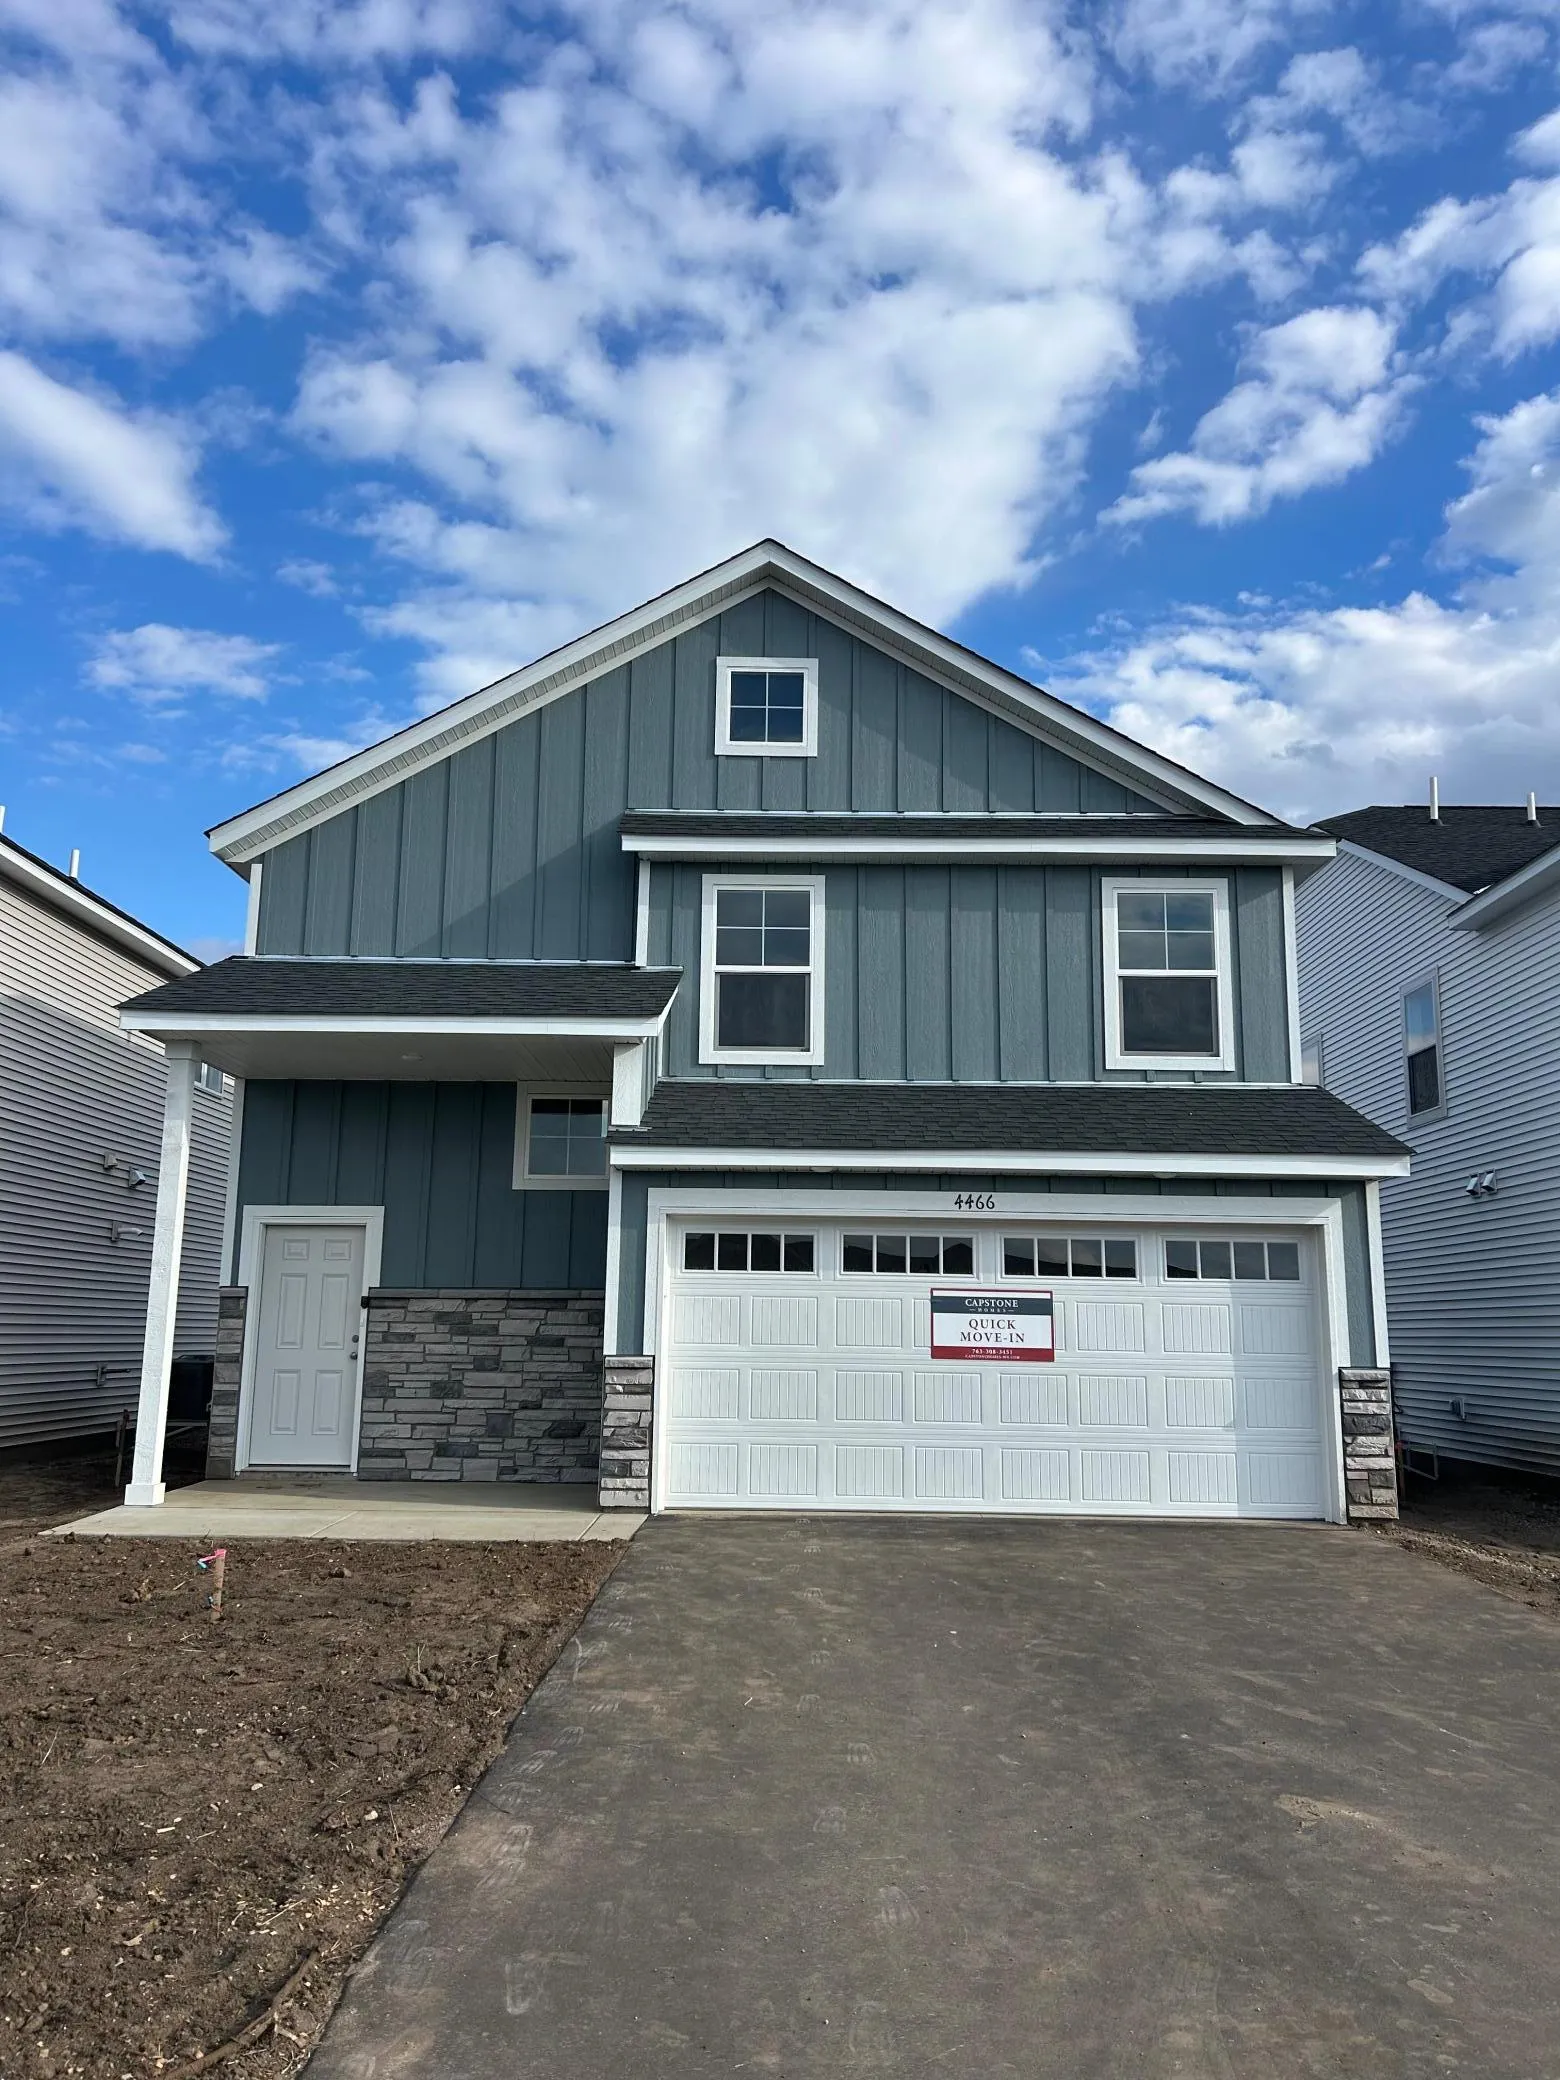 $369,900
3 bds | 3 ba | 1,719 sqft
22398 Denmark Court, Farmington, MN 55024
Listing courtesy of Capstone Realty, LLC
-
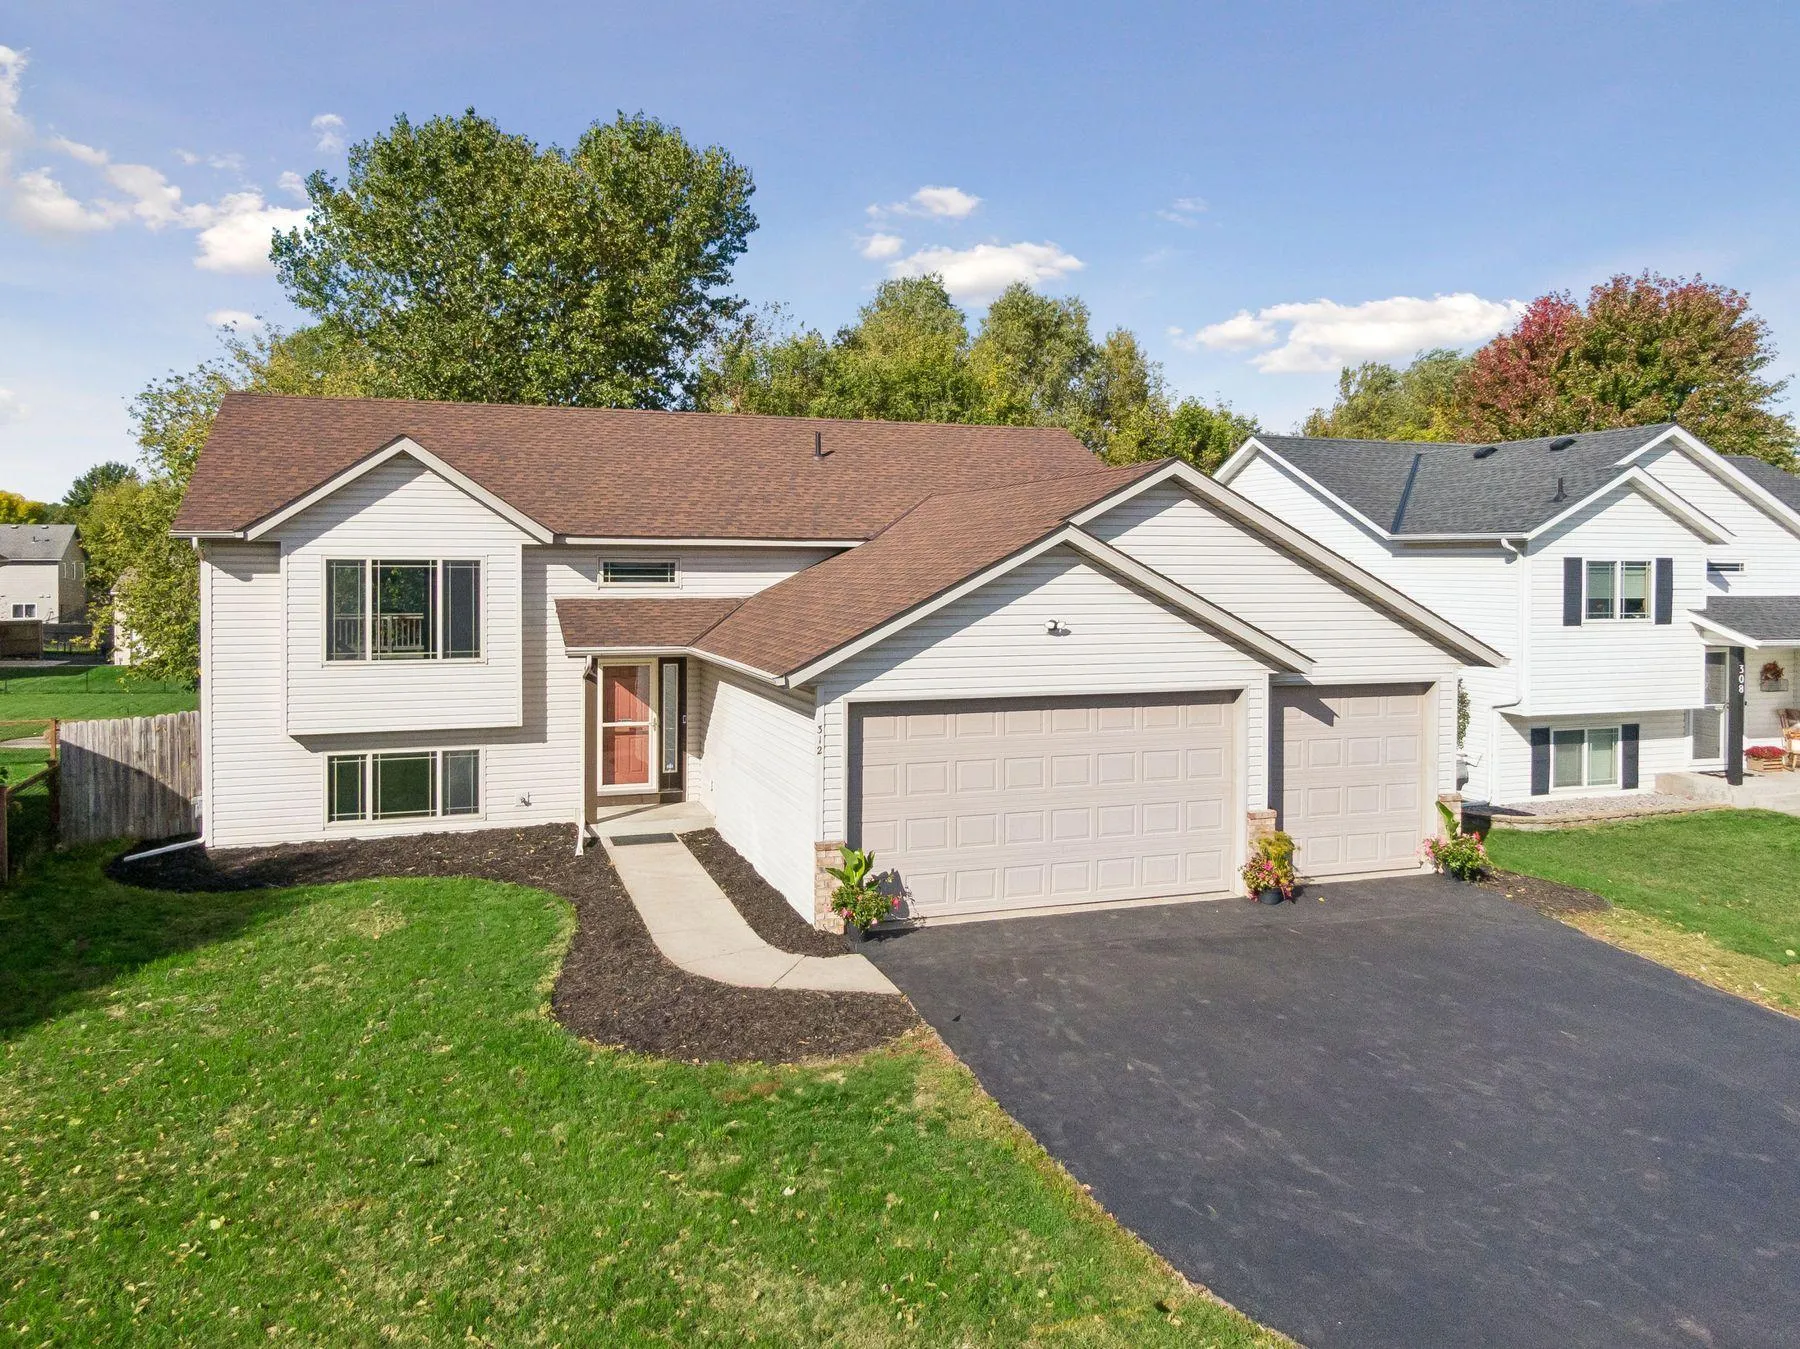 $450,000
6 bds | 3 ba | 2,354 sqft
312 12th Street, Farmington, MN 55024
Listing courtesy of Lakes Sotheby's International
-
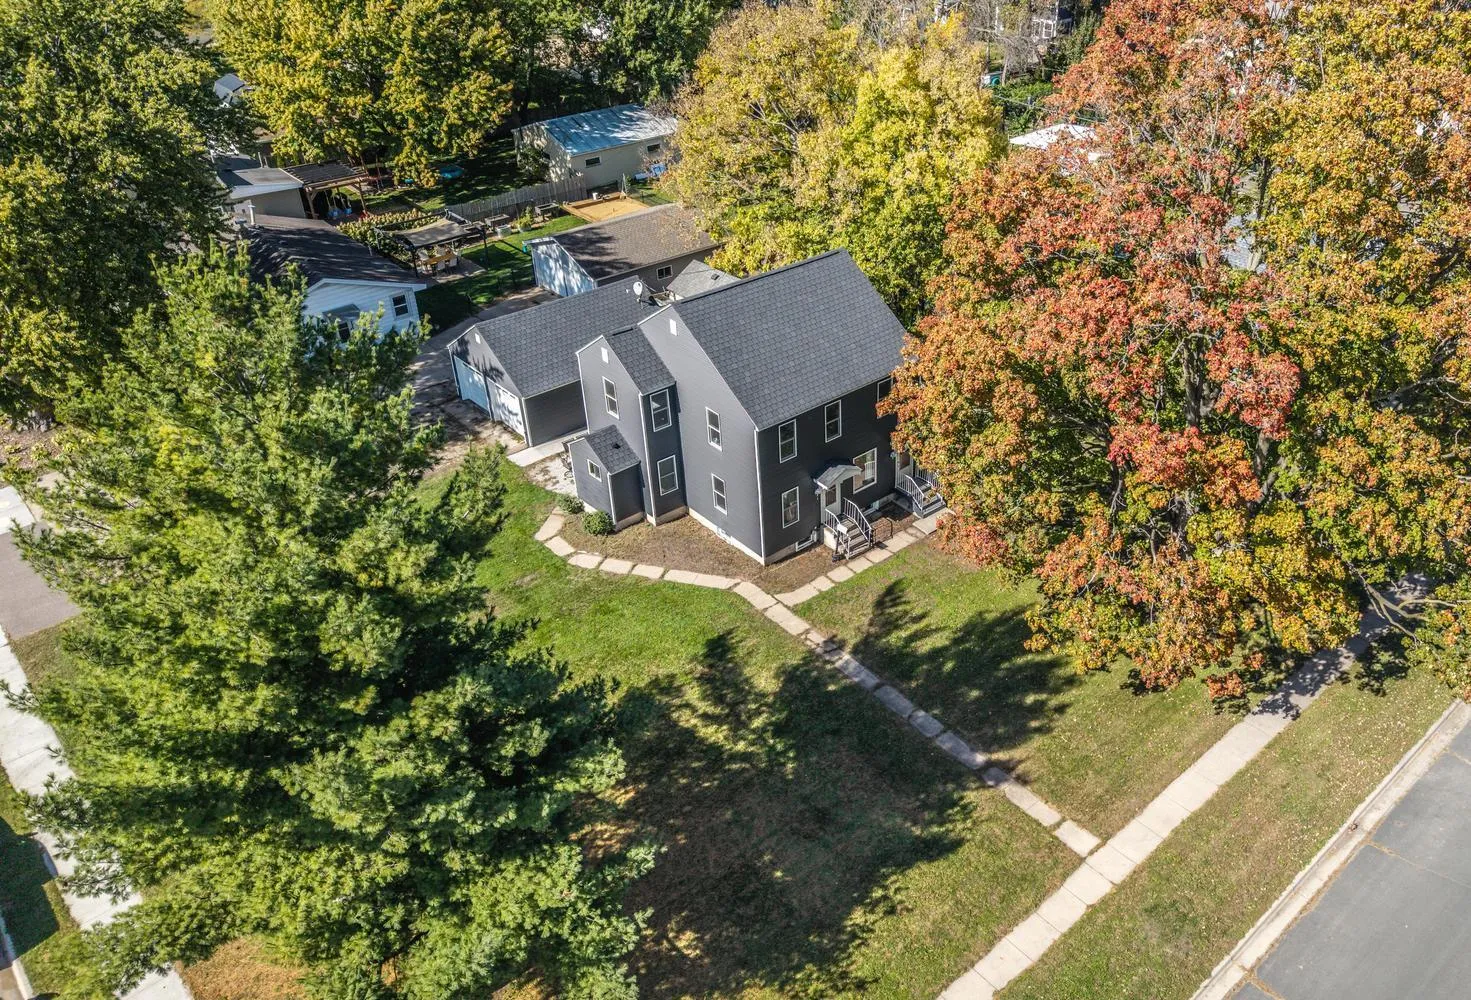 $349,900
4 bds | 2 ba | 1,766 sqft
420 1st Street, Farmington, MN 55024
Listing courtesy of Top Notch Properties & Realty Services
-
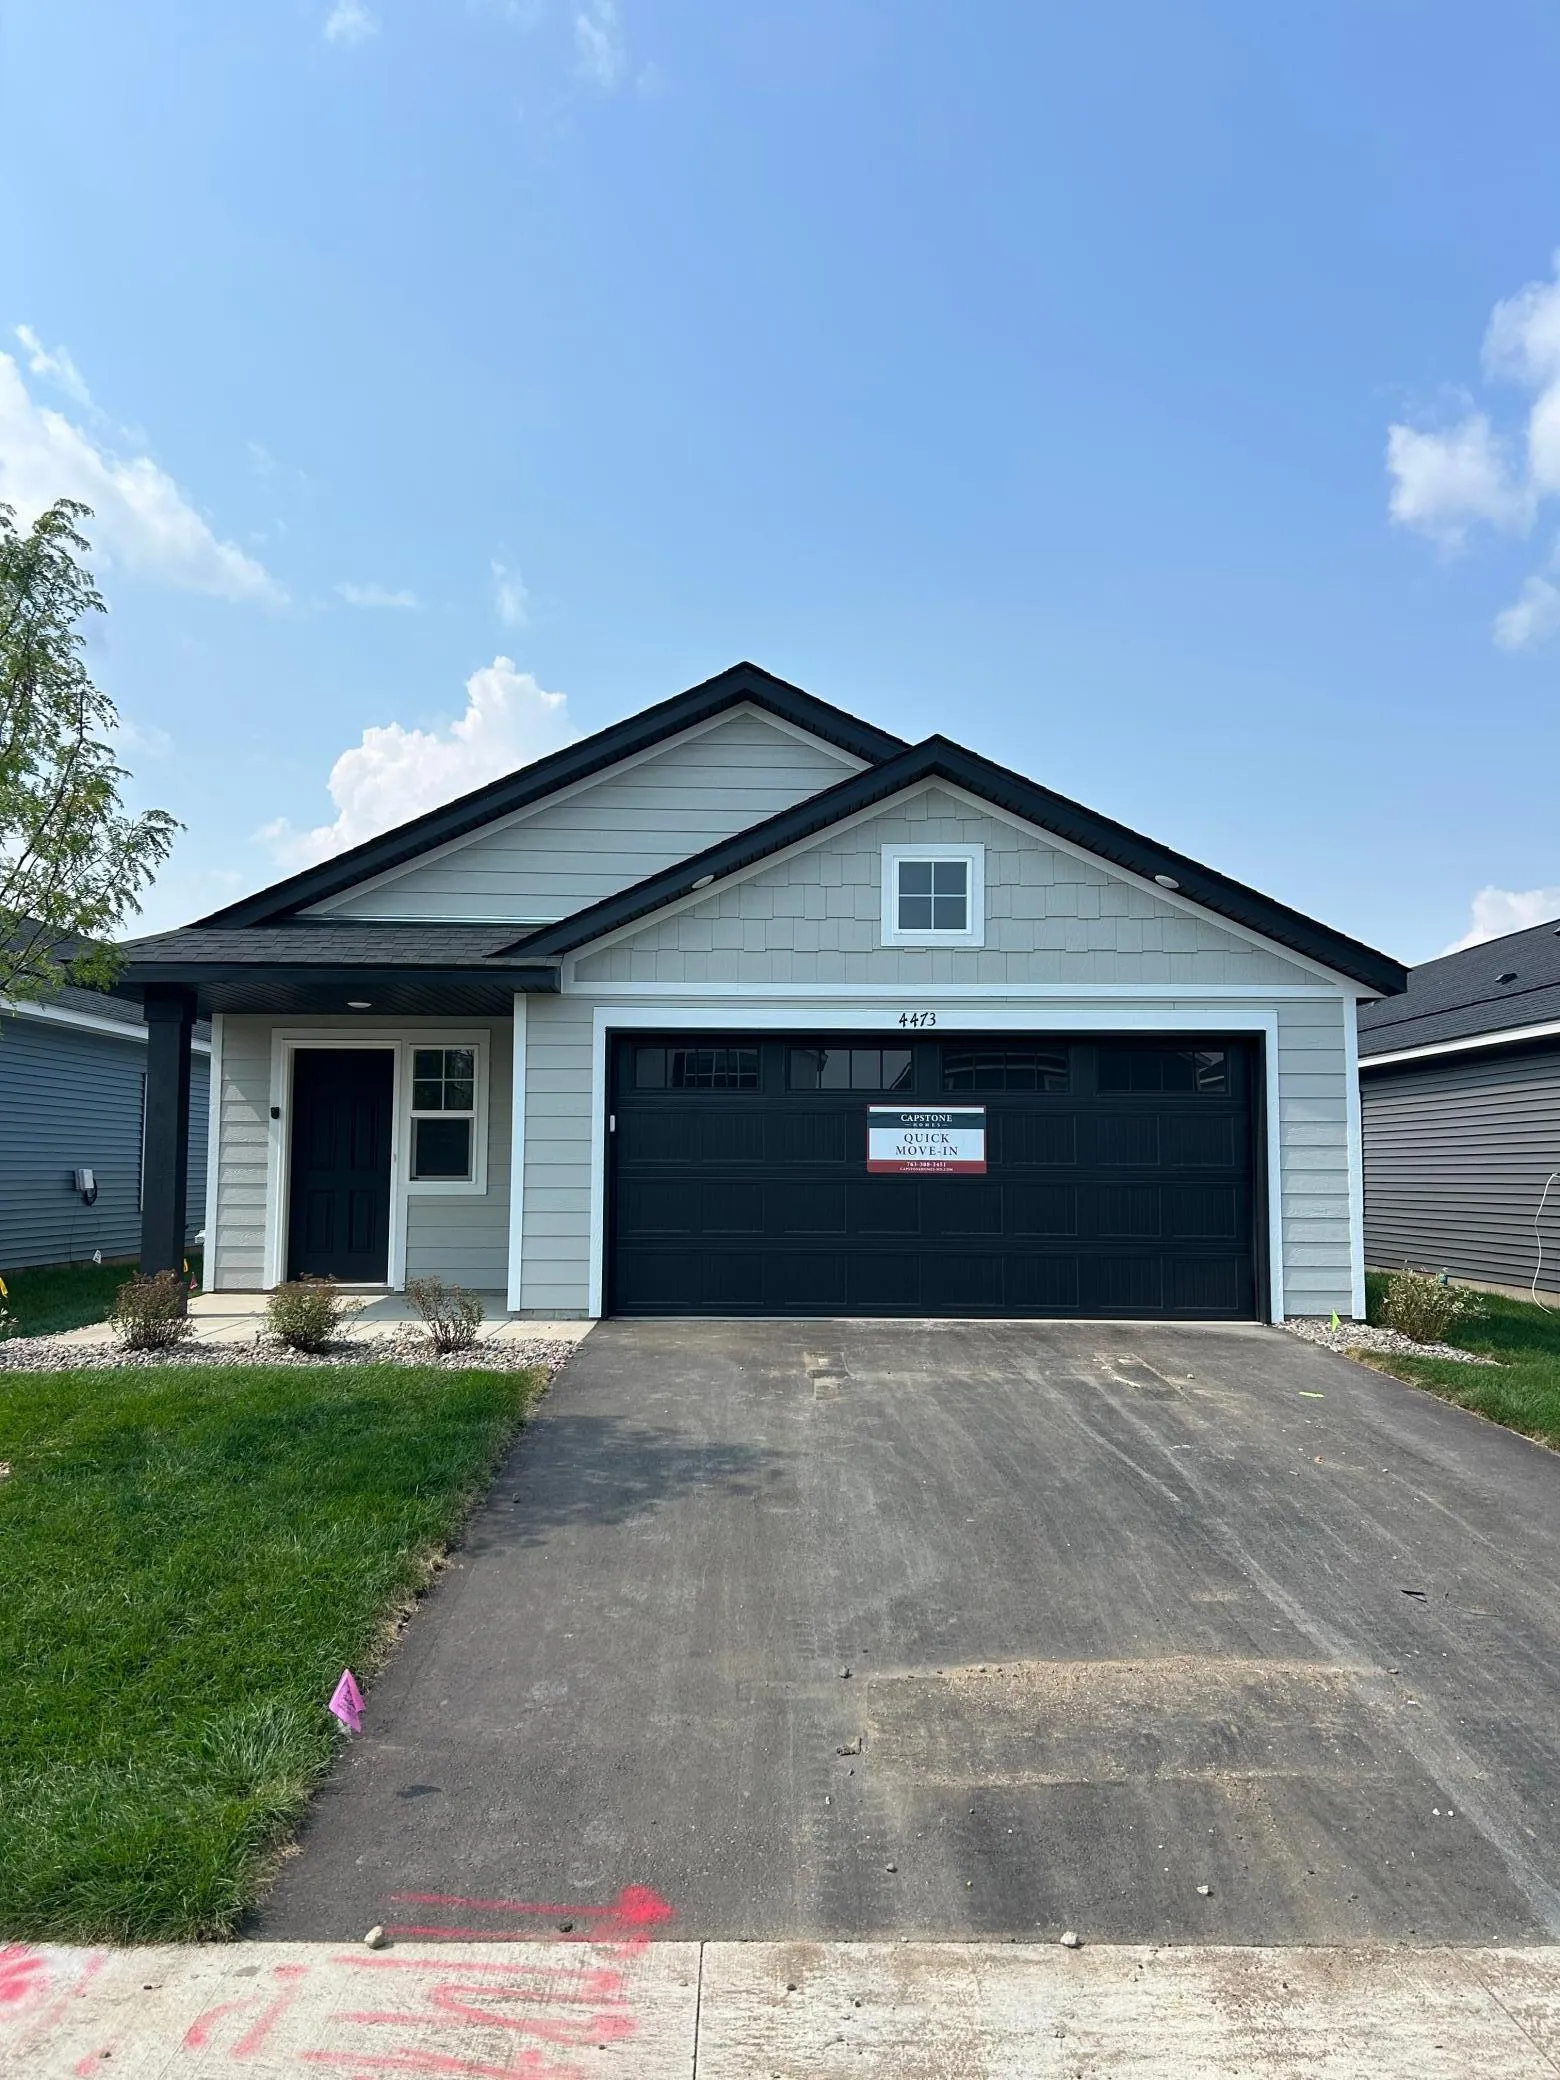 $349,900
3 bds | 2 ba | 1,373 sqft
4441 223rd W Street, Farmington, MN 55024
Listing courtesy of Capstone Realty, LLC
-
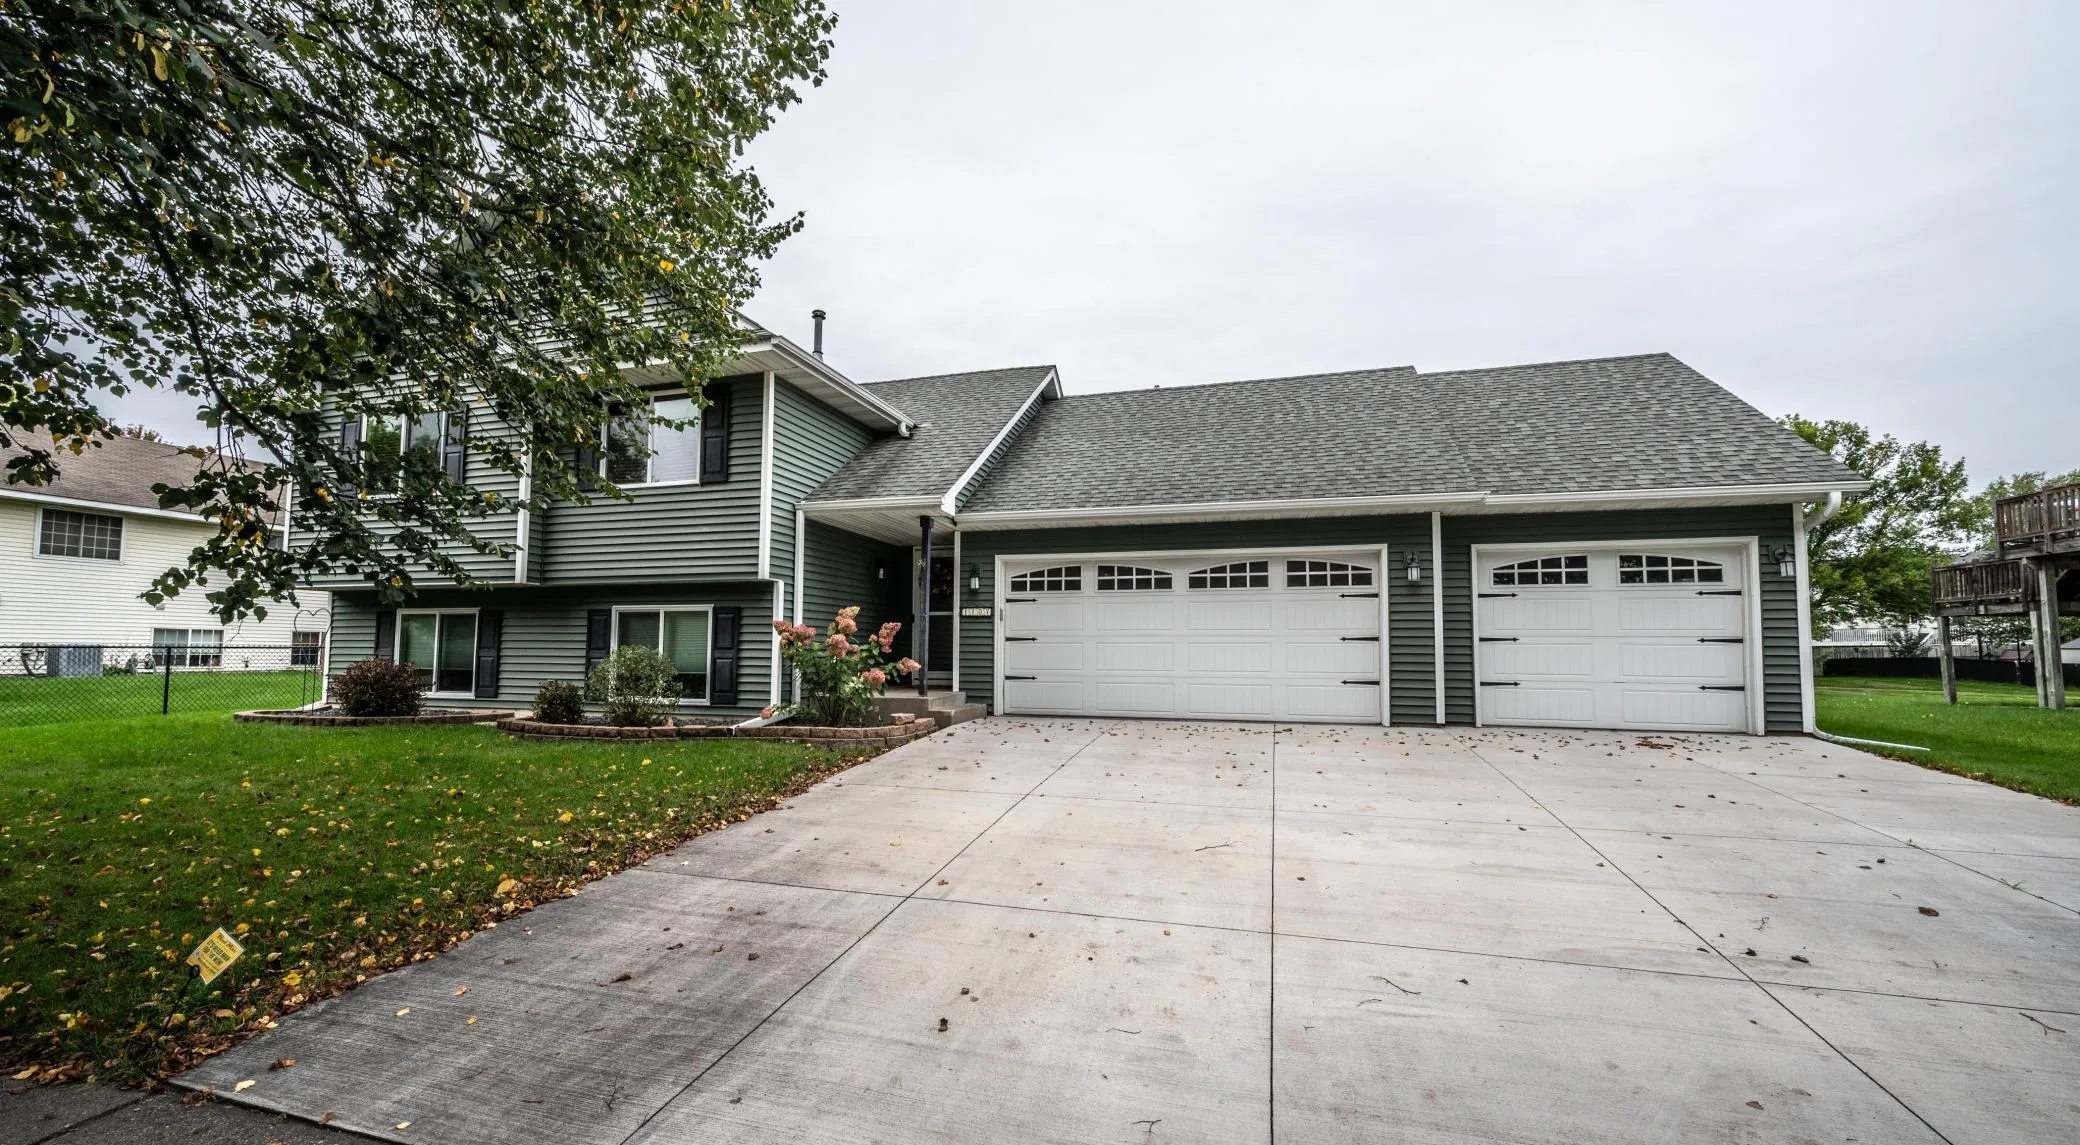 $385,000
3 bds | 3 ba | 1,939 sqft
1107 Walnut Street, Farmington, MN 55024
Listing courtesy of Keller Williams Preferred Rlty
Request a tour
2802 213th W Street, Farmington, MN 55024