
1 / 64
$799,900
- 4 beds
- 4 baths
- 3,383 sqft
399 Tessier Court, Vadnais Heights, MN 55127
For sale Est. —/mo
- House · Single Family
- Built in 2022
- 0.24 acres lot
- $236/sqft
- 3-car garage
Overview
This stunning former model home, built in 2022, showcases premium upgrades and thoughtful design throughout. The main level features a bright, open-concept layout centered around a chef-inspired kitchen with an impressive 8-foot quartz island, custom cabinetry, a stylish hex tile backsplash, and an expanded dining area ideal for both everyday living and entertaining. Expansive 6-foot windows fill the home with natural light, creating a warm and inviting atmosphere. The upper level offers four spacious bedrooms, including an oversized owner’s suite with a tray ceiling, a generous walk-in closet, and a private spa-like bathroom complete with dual sinks, a beautifully tiled shower, and a freestanding soaking tub. This level also includes a convenient laundry room and an additional full bathroom. The newly finished walkout basement, completed in 2023, adds valuable flexibility with space suited for a fifth bedroom, additional home office, or recreation area. Ideally located with quick access to north metro highways and close to shopping, dining, and everyday conveniences, the home combines luxury, comfort, and accessibility in one exceptional offering. Don’t miss the newly installed solar panels, which cover nearly all the electricity expenses!
Facts & features
Interior
- Bedrooms: 4
- Bathrooms: 4 (2 full, 1 three-quarter, 1 half)
- Finished sqft: 3,383
- Above grade sqft: 2,493
- Below grade sqft: 890
- Basement: Egress Window(s), Full, Partially Finished, Sump Basket, Sump Pump, Walkout
- Heating: Forced Air
- Cooling: Central Air
- Appliances: Air-To-Air Exchanger, Dryer, Electric Water Heater, Exhaust Fan, Range, Refrigerator, Washer
- Laundry: Laundry Room, Upper Level
- Fireplaces: 1 (Gas, Living Room)
Property
- Parking: Attached Garage, Asphalt, Garage Door Opener
- Garage spaces: 3
- Lot size: 0.24 acres
- Lot dimensions: 75x139
- Exterior features: Stone, Fiber Board, Vinyl
- Fencing: None
- Pool: None
Construction
- Home type: House (Single Family)
- Levels: Two
- Year built: 2022
- Exterior: Concrete
- Roof: Age 8 Years or Less, Asphalt
Utilities
- Sewer: City Sewer/Connected
- Water: City Water/Connected
Community & HOA
- Subdivision: Bluebird Grove
Taxes & location
- Annual taxes: $12,978 (2026)
- County: Ramsey
- School district: White Bear Lake
Listing
- Status: For sale
- Listed: Sep 16, 2026
- Days on market: 34
- MLS #: 7145607
Monthly payment
—/mo
An example, not a loan offer. Taxes and HOA dues come from the listing when known; home insurance is a rough estimate. Mortgage insurance is not included. Your rate depends on your lender and credit.
Location
Nearby homes
-
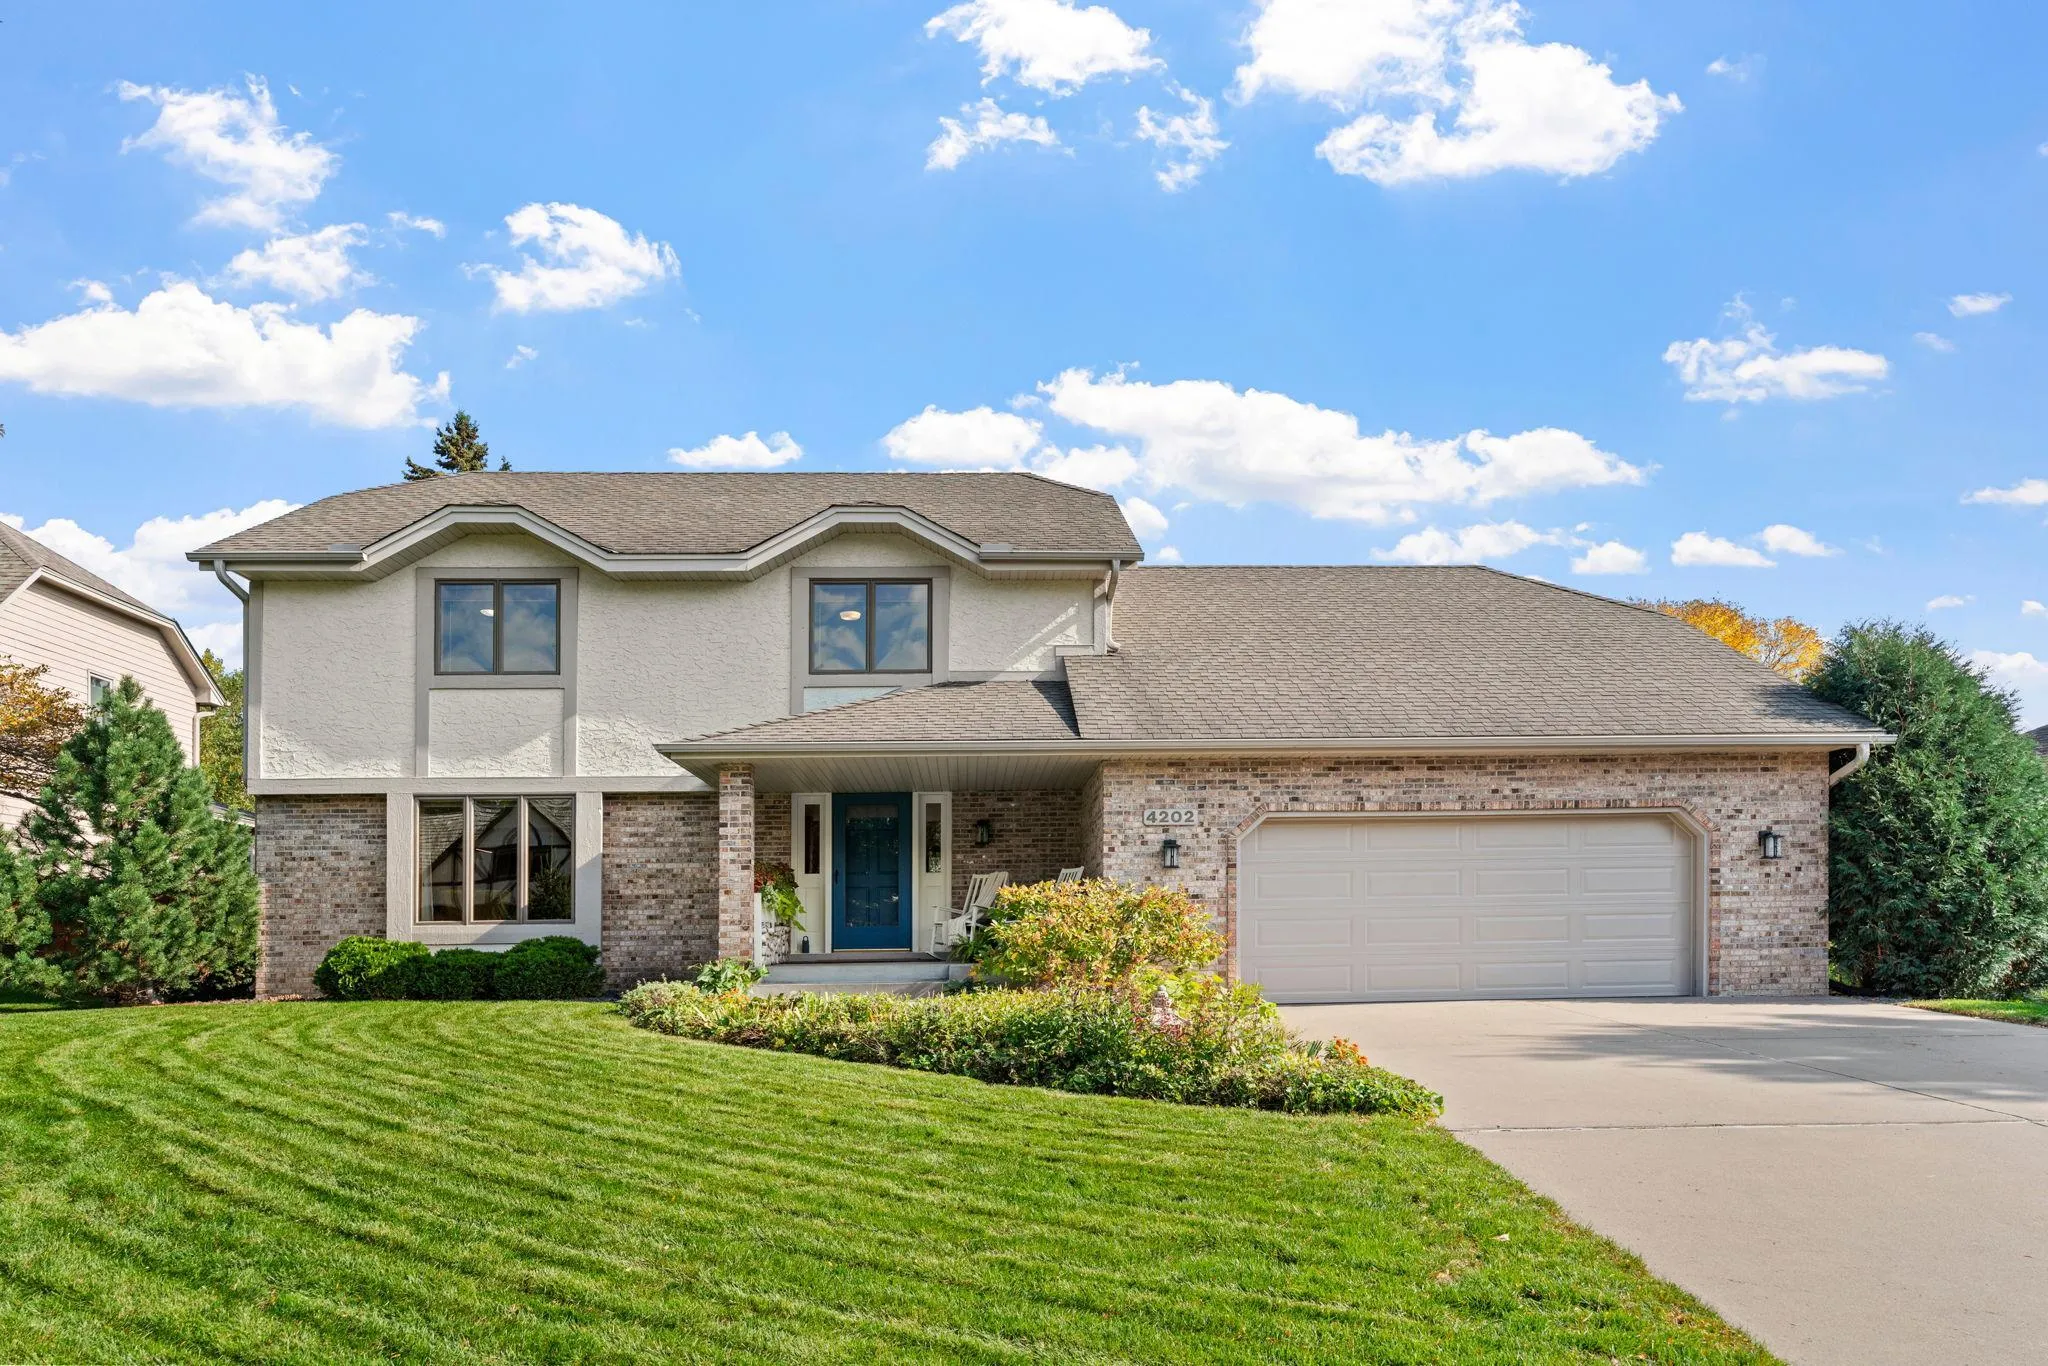 $575,000
3 bds | 3 ba | 2,400 sqft
4202 Willow Wood Drive, Vadnais Heights, MN 55127
Listing courtesy of Engel & Volkers Minneapolis
-
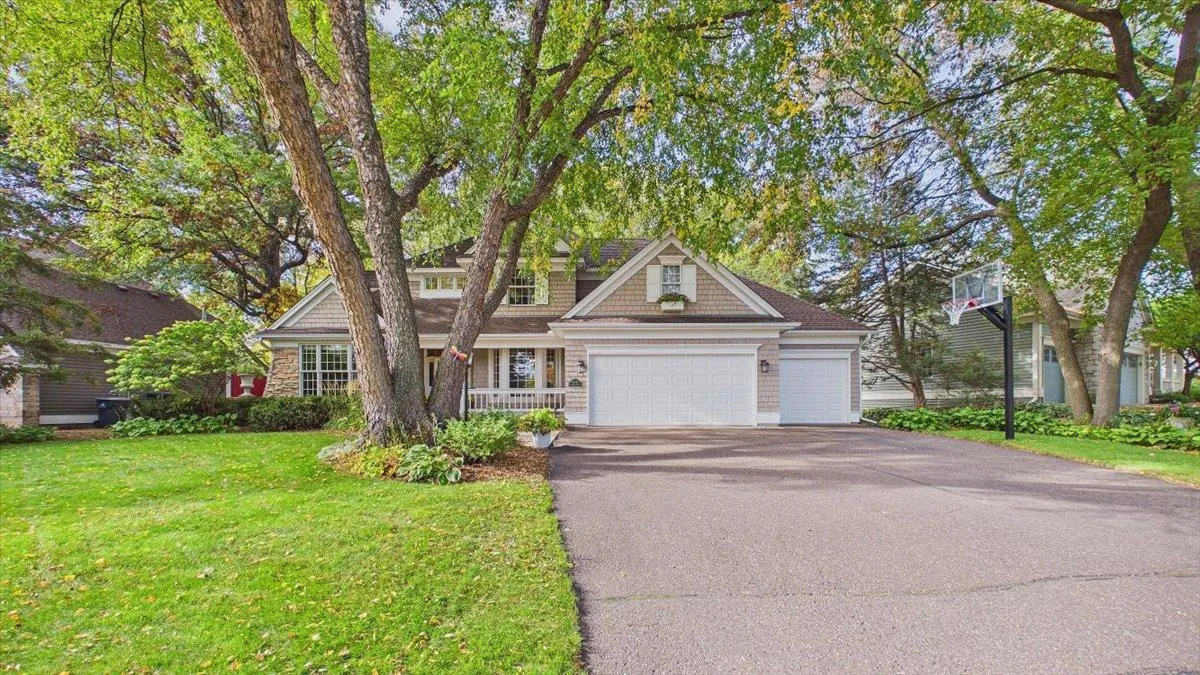 $759,900
4 bds | 3 ba | 2,800 sqft
4431 Snail Lake Boulevard, Shoreview, MN 55126
Listing courtesy of Edina Realty, Inc.
-
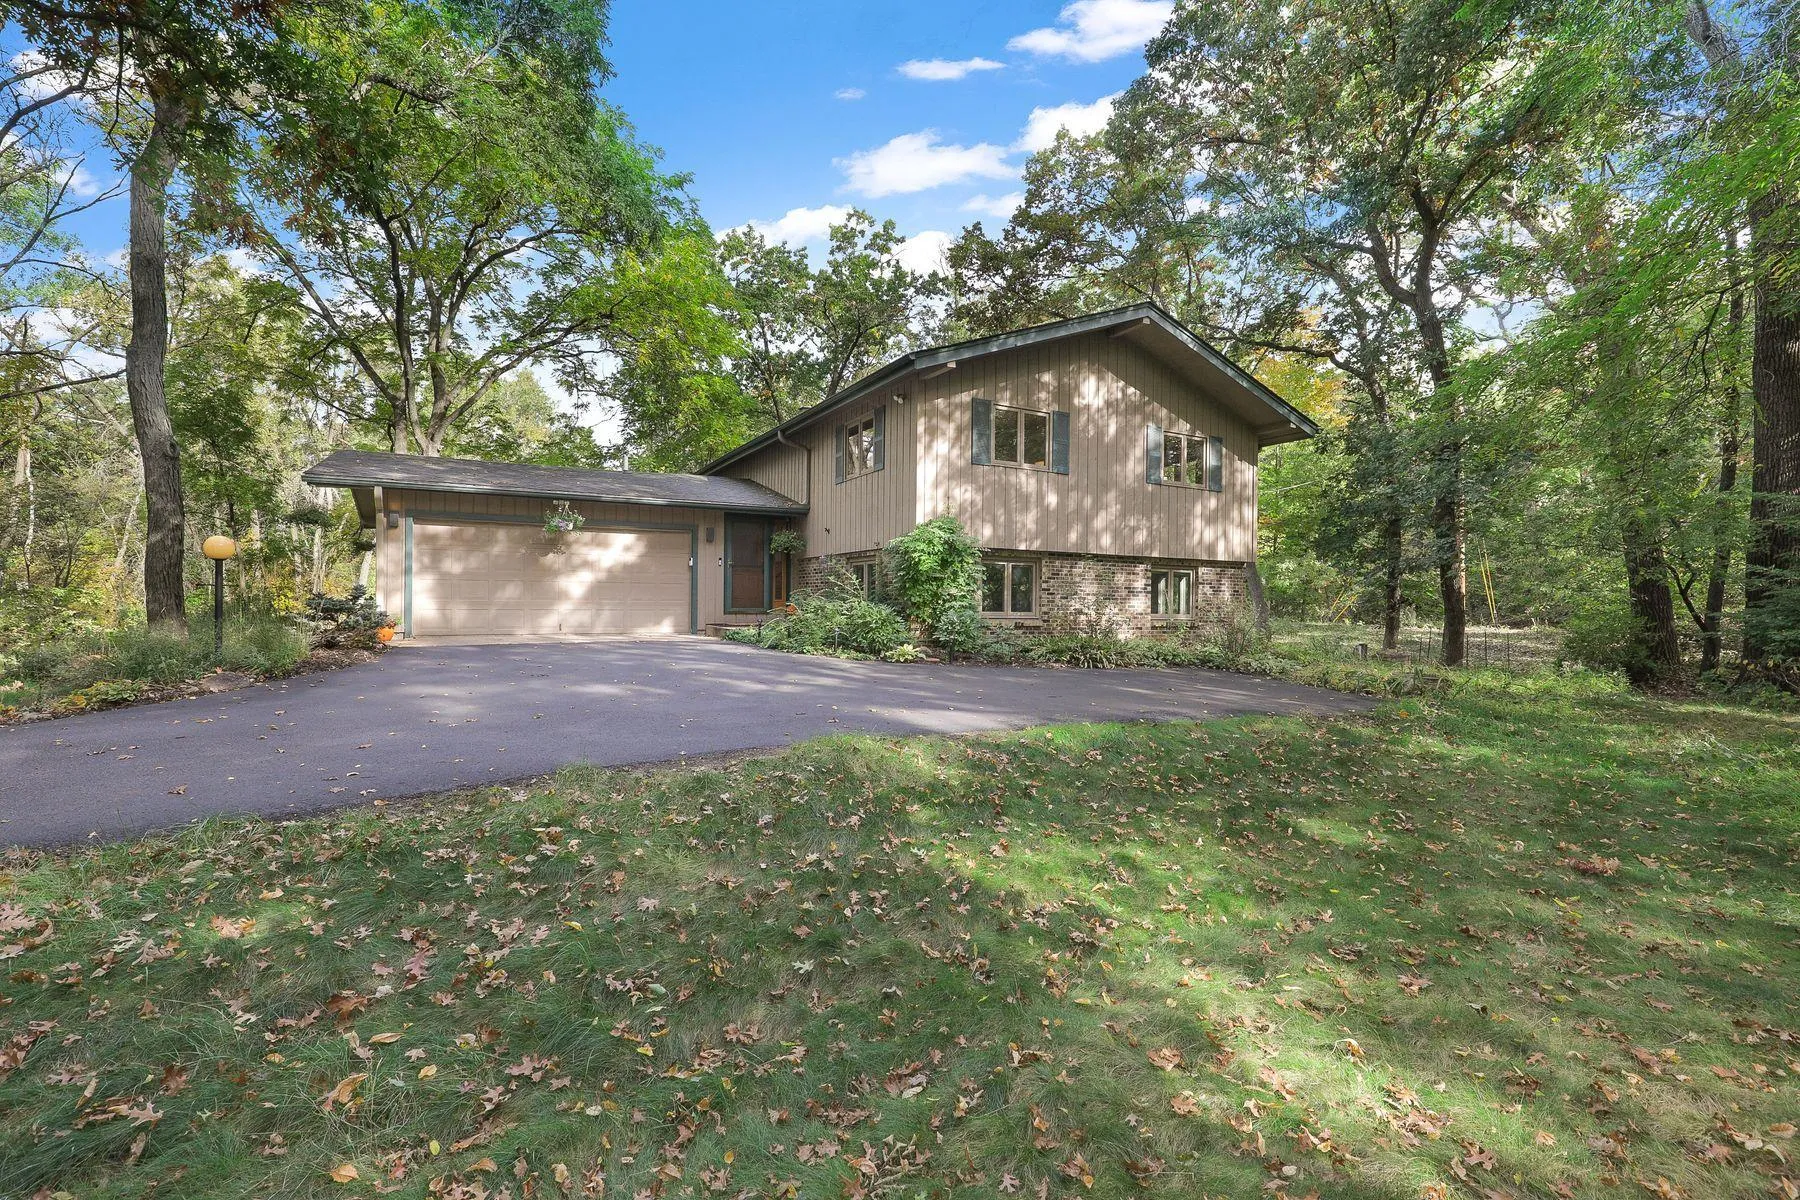 $645,000
3 bds | 3 ba | 2,287 sqft
8 Woodhill Lane, North Oaks, MN 55127
Listing courtesy of Lakes Sotheby's International Realty
-
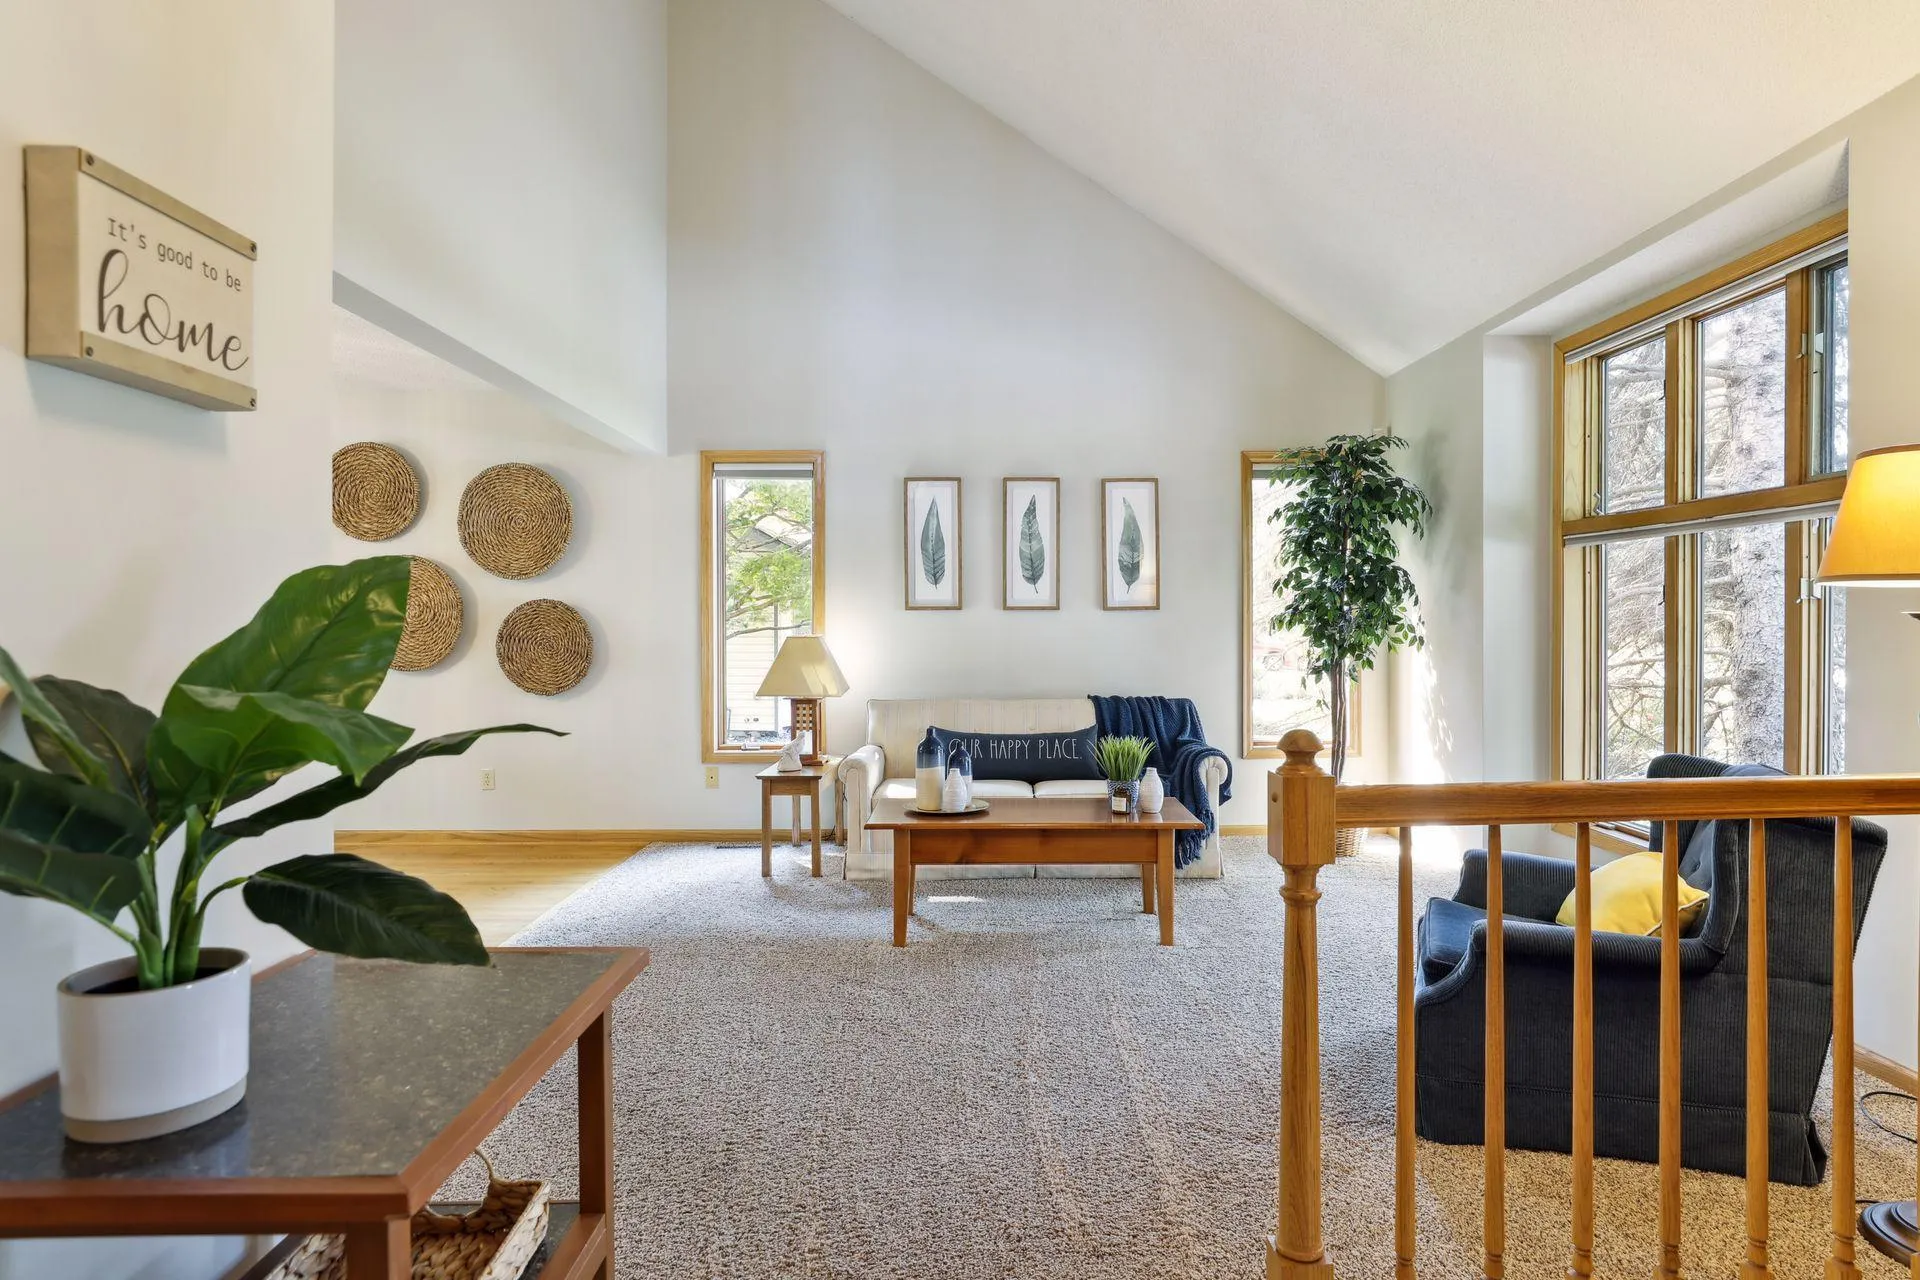 $574,900
4 bds | 3 ba | 2,694 sqft
3626 Krey Avenue, Vadnais Heights, MN 55127
Listing courtesy of RE/MAX Advantage Plus
-
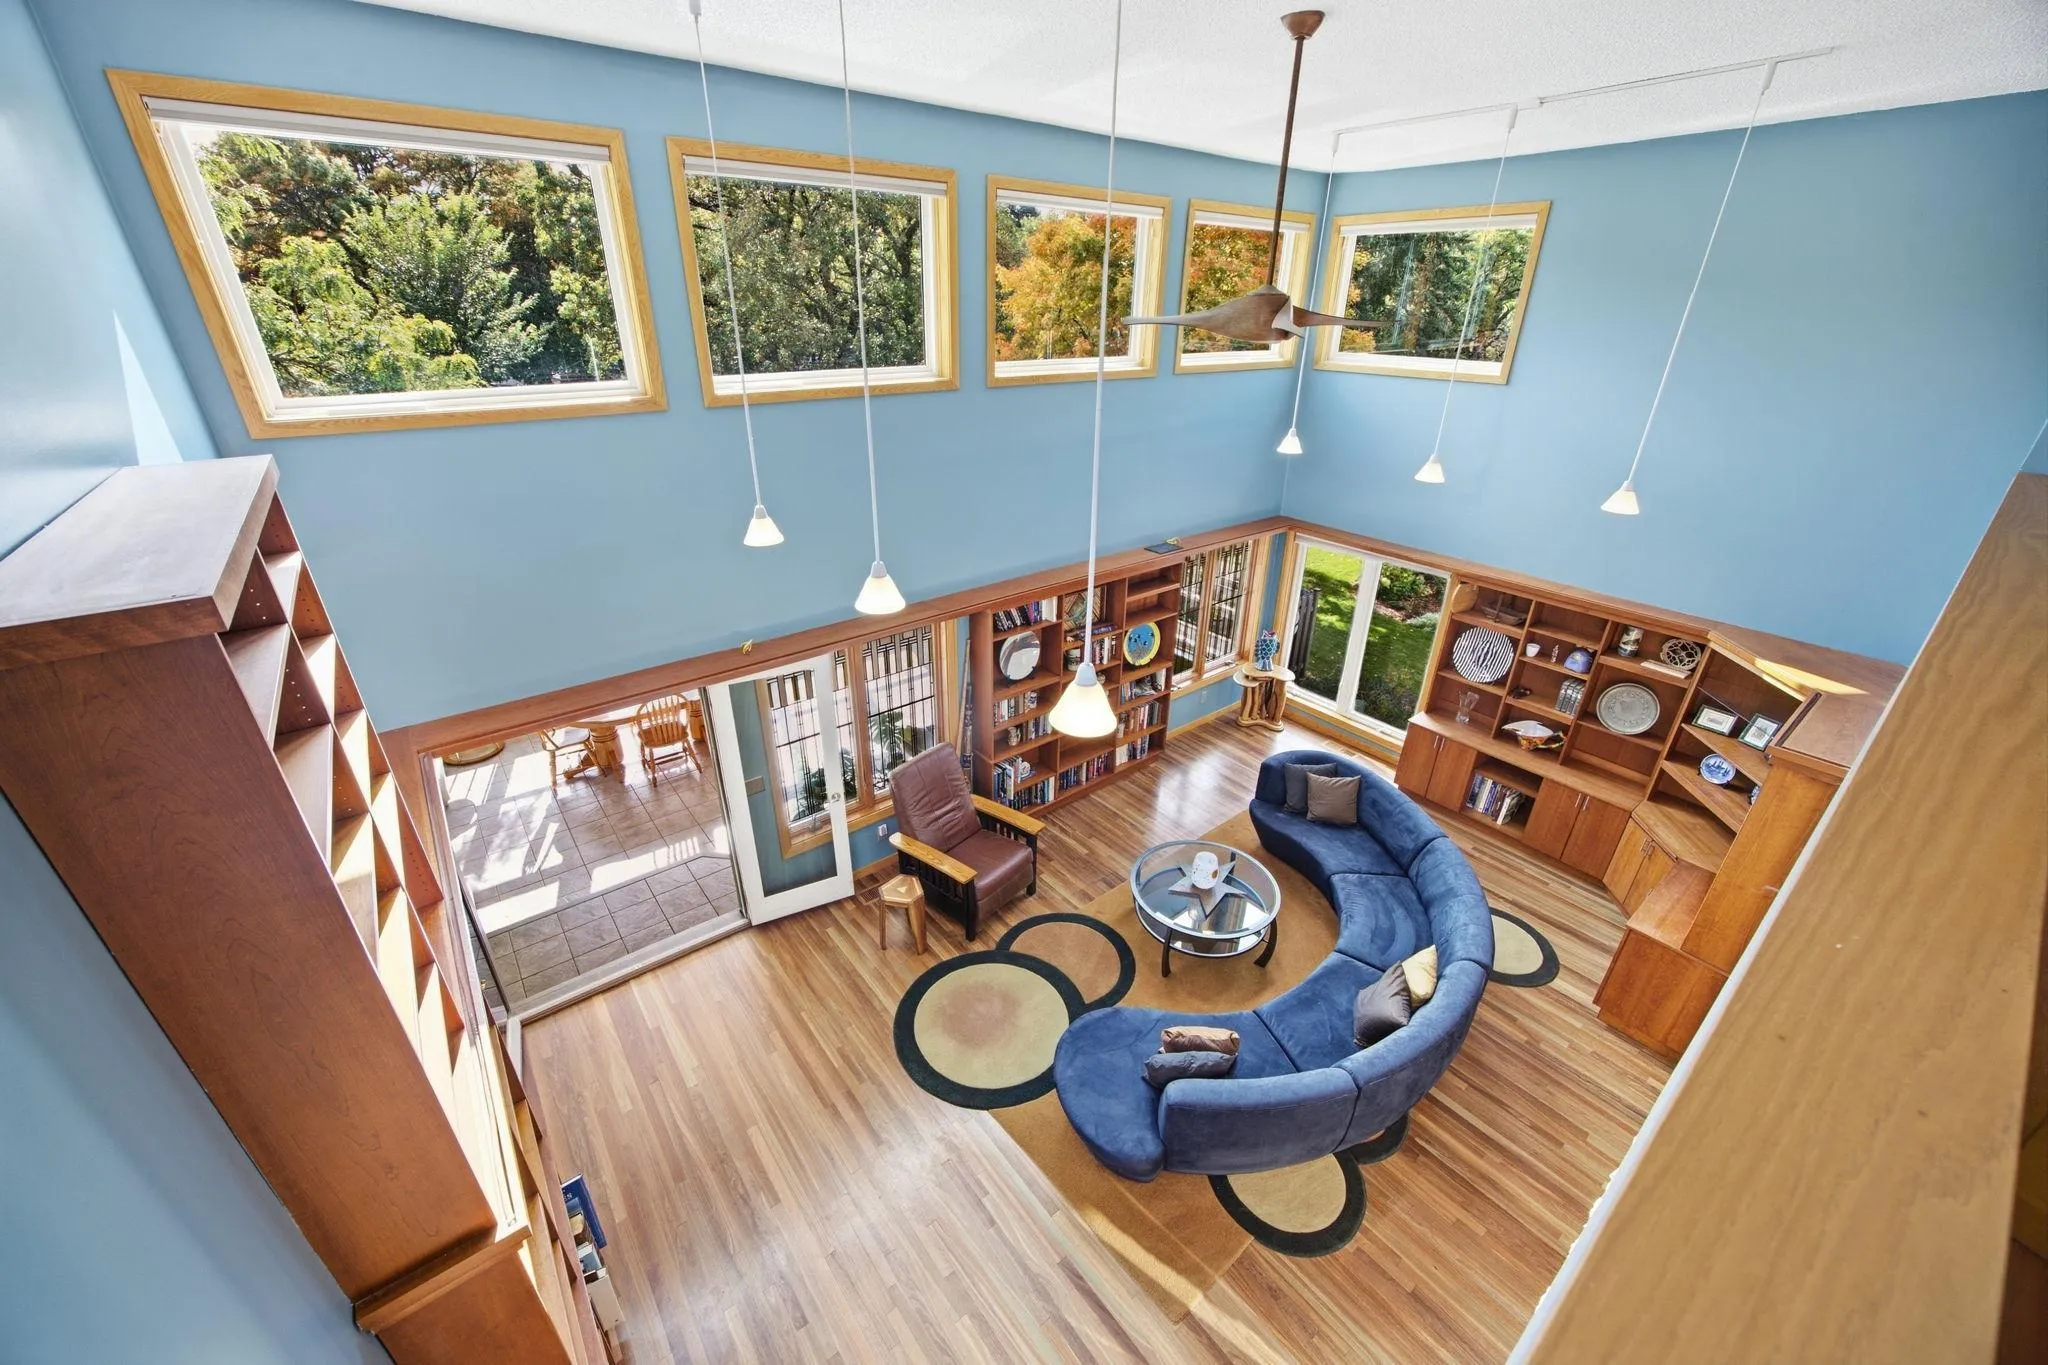 $659,000
3 bds | 4 ba | 4,193 sqft
78 Bridgewater Drive, Vadnais Heights, MN 55127
Listing courtesy of Coldwell Banker Realty
-
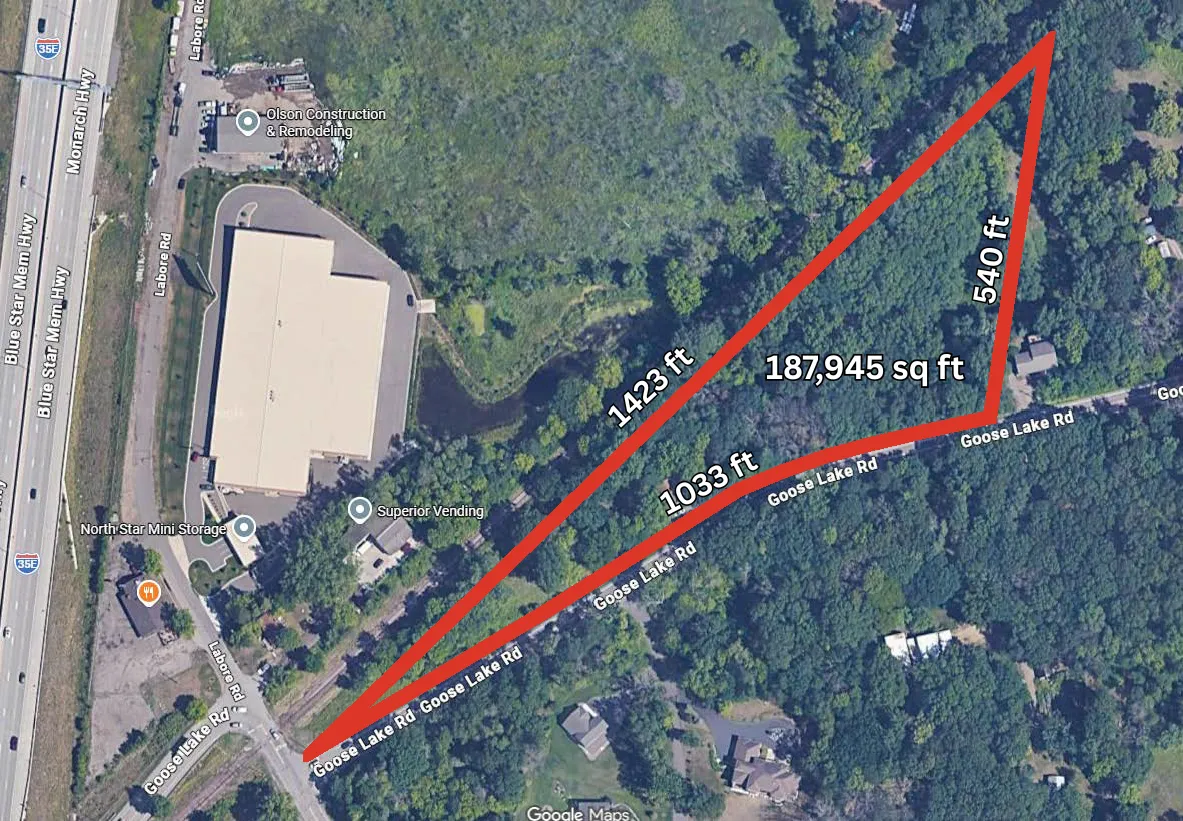 $650,000
2 bds | 1 ba | 1,264 sqft
1101 Goose Lake Road, Gem Lake, MN 55110
Listing courtesy of Coldwell Banker Realty
-
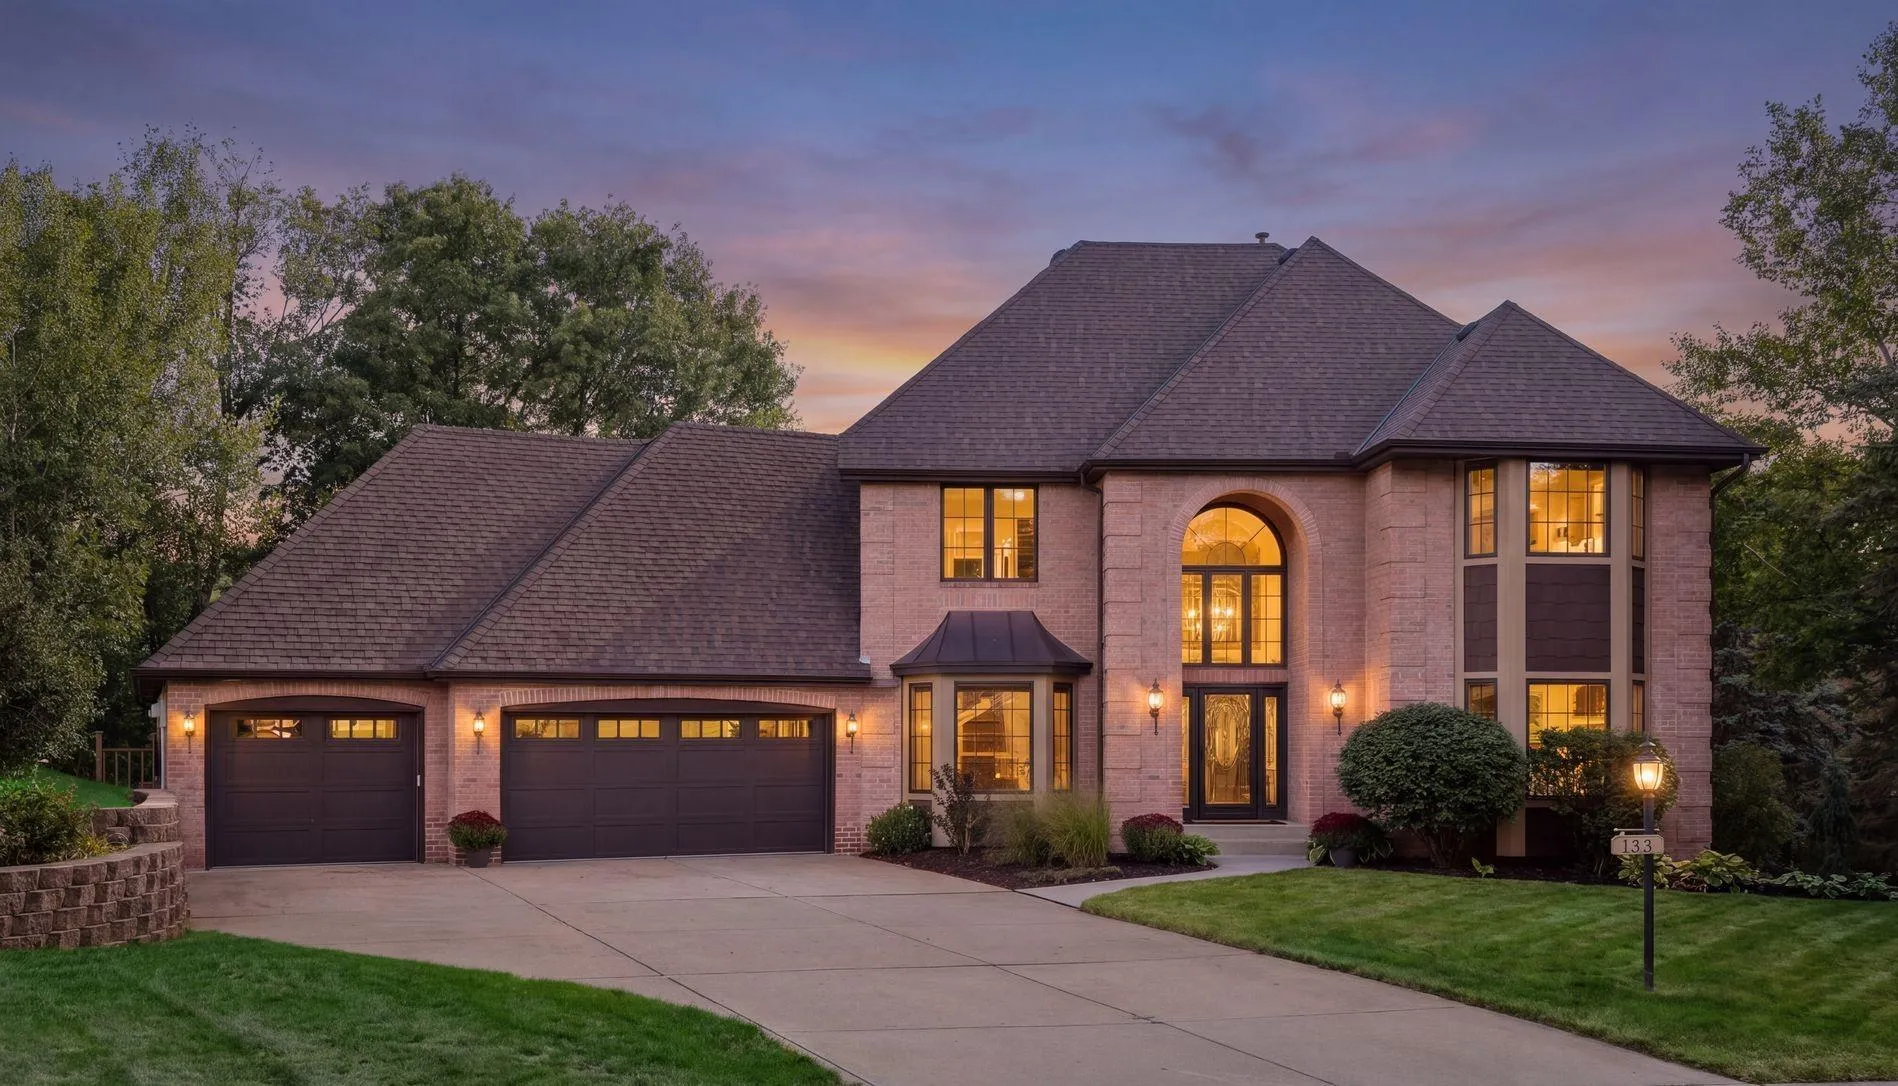 $895,000
5 bds | 4 ba | 4,741 sqft
685 Valley View Court, Shoreview, MN 55126
Listing courtesy of Coldwell Banker Realty
-
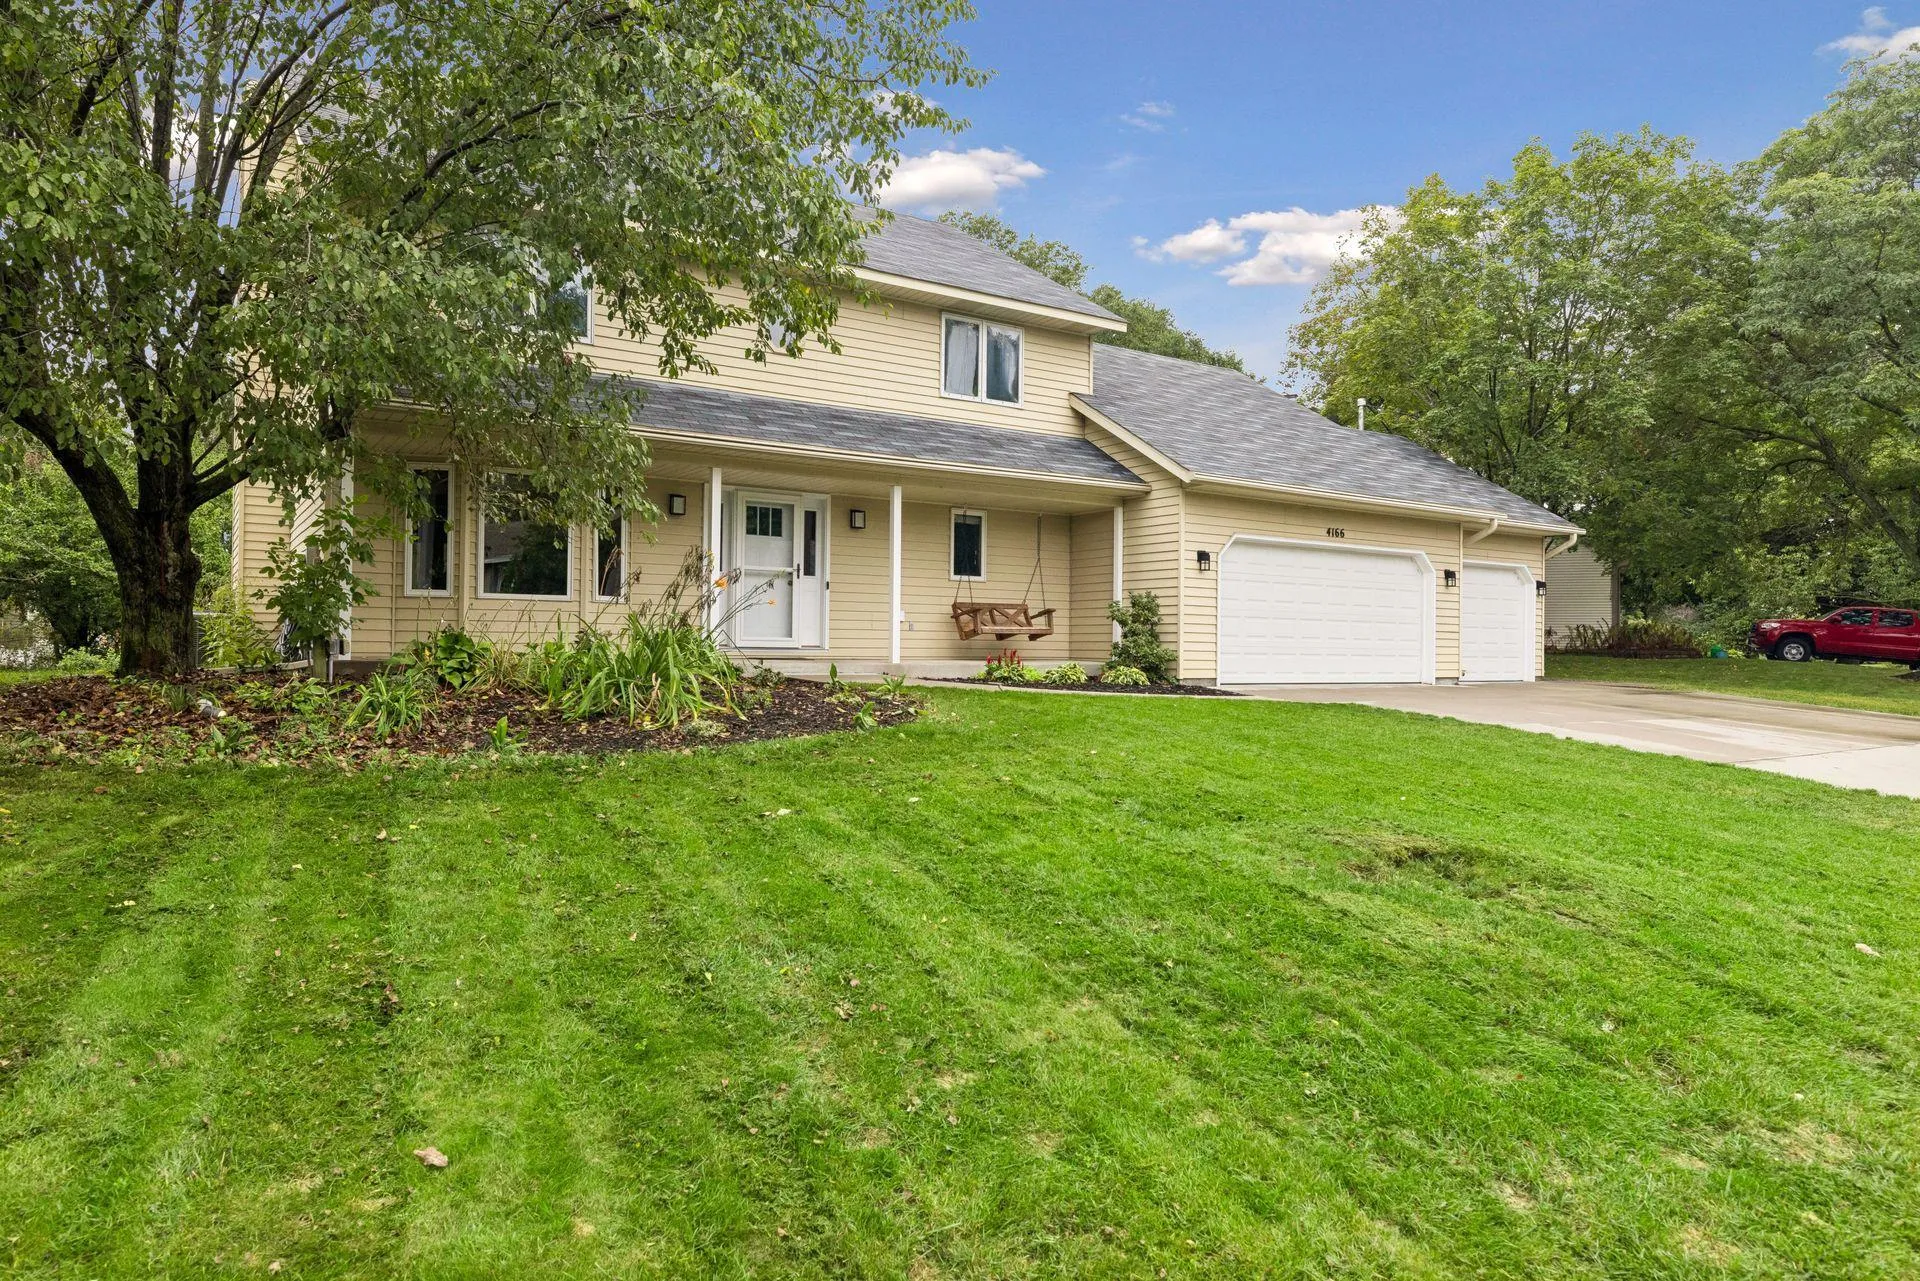 $579,000
5 bds | 4 ba | 2,725 sqft
4166 Parkridge Drive, White Bear Lake, MN 55110
Listing courtesy of BLVD Real Estate LLC
Request a tour
399 Tessier Court, Vadnais Heights, MN 55127