
1 / 31
$579,900
- 4 beds
- 3 baths
- 2,566 sqft
31473 Marvin Avenue, Lindstrom, MN 55045
For sale Est. —/mo
- House · Single Family
- Built in 2016
- 0.41 acres lot
- $226/sqft
- $19/mo HOA
- 3-car garage
Overview
Welcome to this thoughtfully designed home, only available due to relocation!. Where open flowing spaces and main flooring living create effortless and convenient living for all. The main floor provides an owner suite, laundry, an additional bedroom and bathroom. The open concept kitchen, living room and screened in porch allow for plenty of room for family and guests. The screened in porch provides a picturesque place for morning coffee or peaceful evening gathering.
Designed with multigenerational living in mind, the walkout lower level offers incredible flexibility with two bedrooms, a bathroom, family room and a kitchen, featuring full size appliances. Whether it is used as private space for family, a guest suite or additional living for growing families, the possibilities are endless.
The thoughtfulness doesn't stop at the interior of the home. The inviting front porch, meticulously maintained lawn and landscaping are the icing on the cake. Not to mention the access to the private community beach and docks, just steps away!
Welcome home!
Facts & features
Interior
- Bedrooms: 4
- Bathrooms: 3 (1 full, 2 three-quarter)
- Finished sqft: 2,566
- Above grade sqft: 1,489
- Below grade sqft: 1,077
- Basement: Finished, Full, Kitchenette, Sump Pump, Walkout
- Heating: Forced Air, Fireplace(s)
- Cooling: Central Air
- Appliances: Air-To-Air Exchanger, Cooktop, Dishwasher, Disposal, Dryer, Freezer, Gas Water Heater, Water Filtration System, Water Osmosis System, Microwave, Range, Refrigerator, Stainless Steel Appliances, Washer, Water Softener Owned, Water Softener Rented, Wine Cooler
- Fireplaces: 1
Property
- Parking: Attached Garage, Asphalt, Floor Drain, Garage Door Opener, Insulated Garage, Other
- Garage spaces: 3
- Lot size: 0.41 acres
- Lot dimensions: 99x170x100x178
- Lot features: Tree Coverage - Medium
- Exterior features: Vinyl, Wood
- Fencing: None
- Waterfront: Association Access
- Other structures: Storage Shed
Construction
- Home type: House (Single Family)
- Levels: One
- Year built: 2016
- Roof: Age Over 8 Years, Asphalt
Utilities
- Sewer: City Sewer/Connected
- Water: City Water/Connected
Community & HOA
- Subdivision: Shores Of Forest Ridge
- HOA fee: $19/mo ($225 annually)
- HOA includes: Beach Access, Dock
Taxes & location
- Annual taxes: $6,214 (2025)
- County: Chisago
- School district: Chisago Lakes
Listing
- Status: For sale
- Listed: Sep 17, 2026
- Days on market: 33
- MLS #: 7145768
Monthly payment
—/mo
An example, not a loan offer. Taxes and HOA dues come from the listing when known; home insurance is a rough estimate. Mortgage insurance is not included. Your rate depends on your lender and credit.
Location
Nearby homes
-
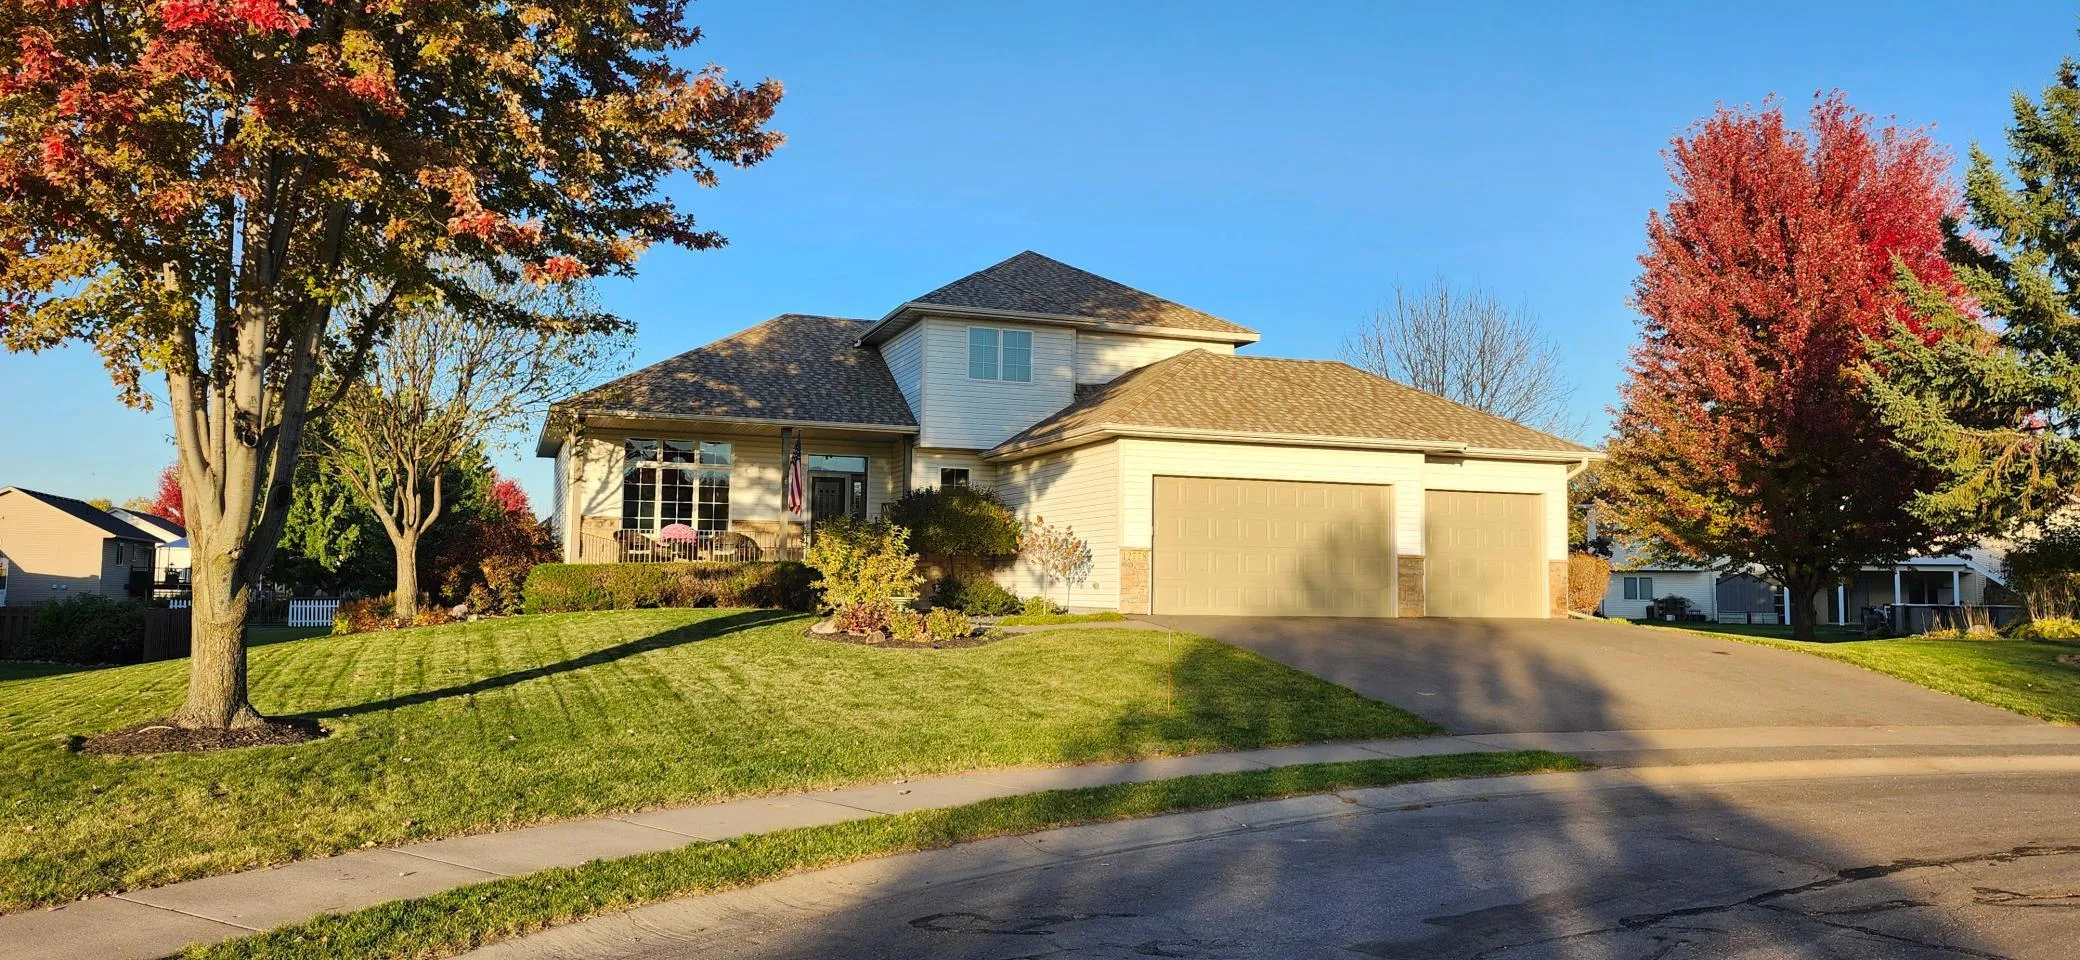 $529,900
5 bds | 4 ba | 3,271 sqft
12778 Westwind Court, Lindstrom, MN 55045
Listing courtesy of RE/MAX Synergy
-
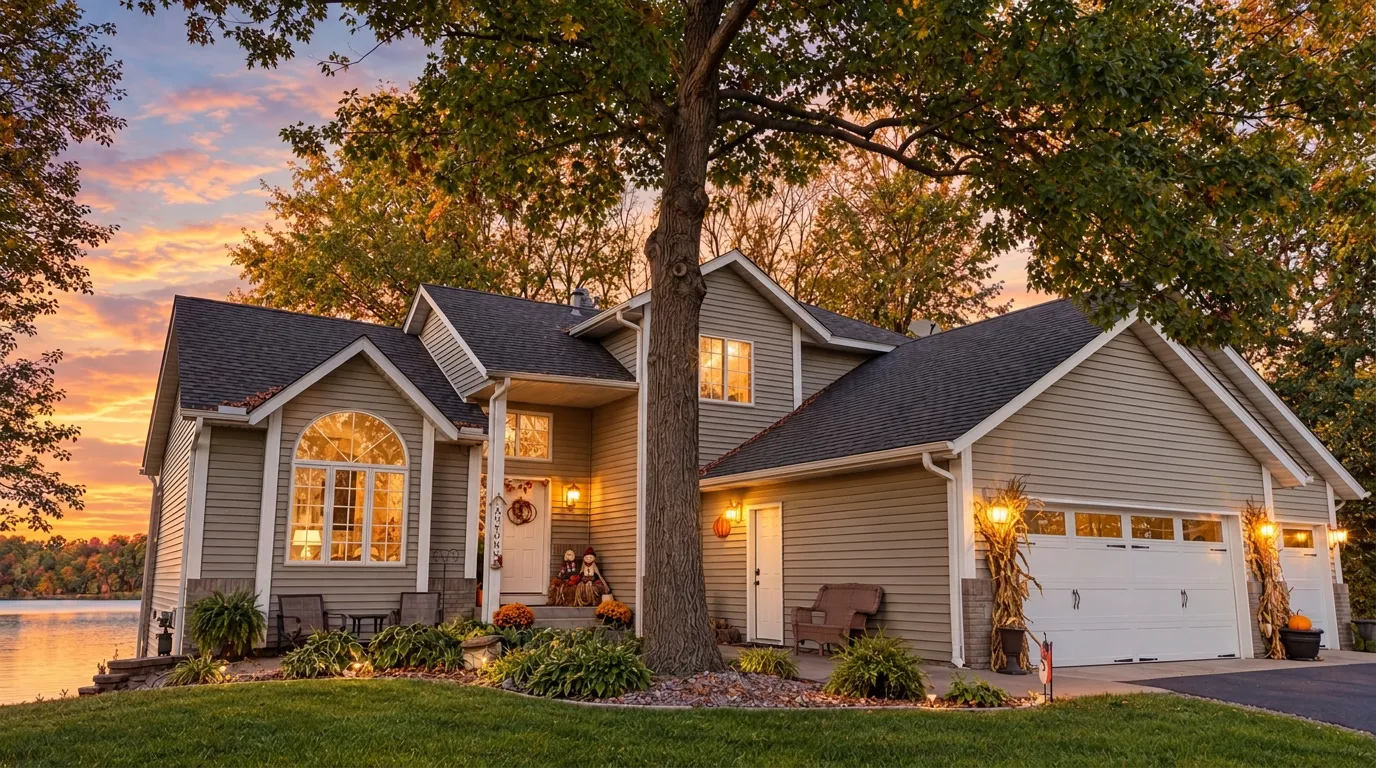 $725,000
5 bds | 4 ba | 3,319 sqft
11160 Lake Point Drive, Chisago City, MN 55013
Listing courtesy of Realty Executives Top Results
-
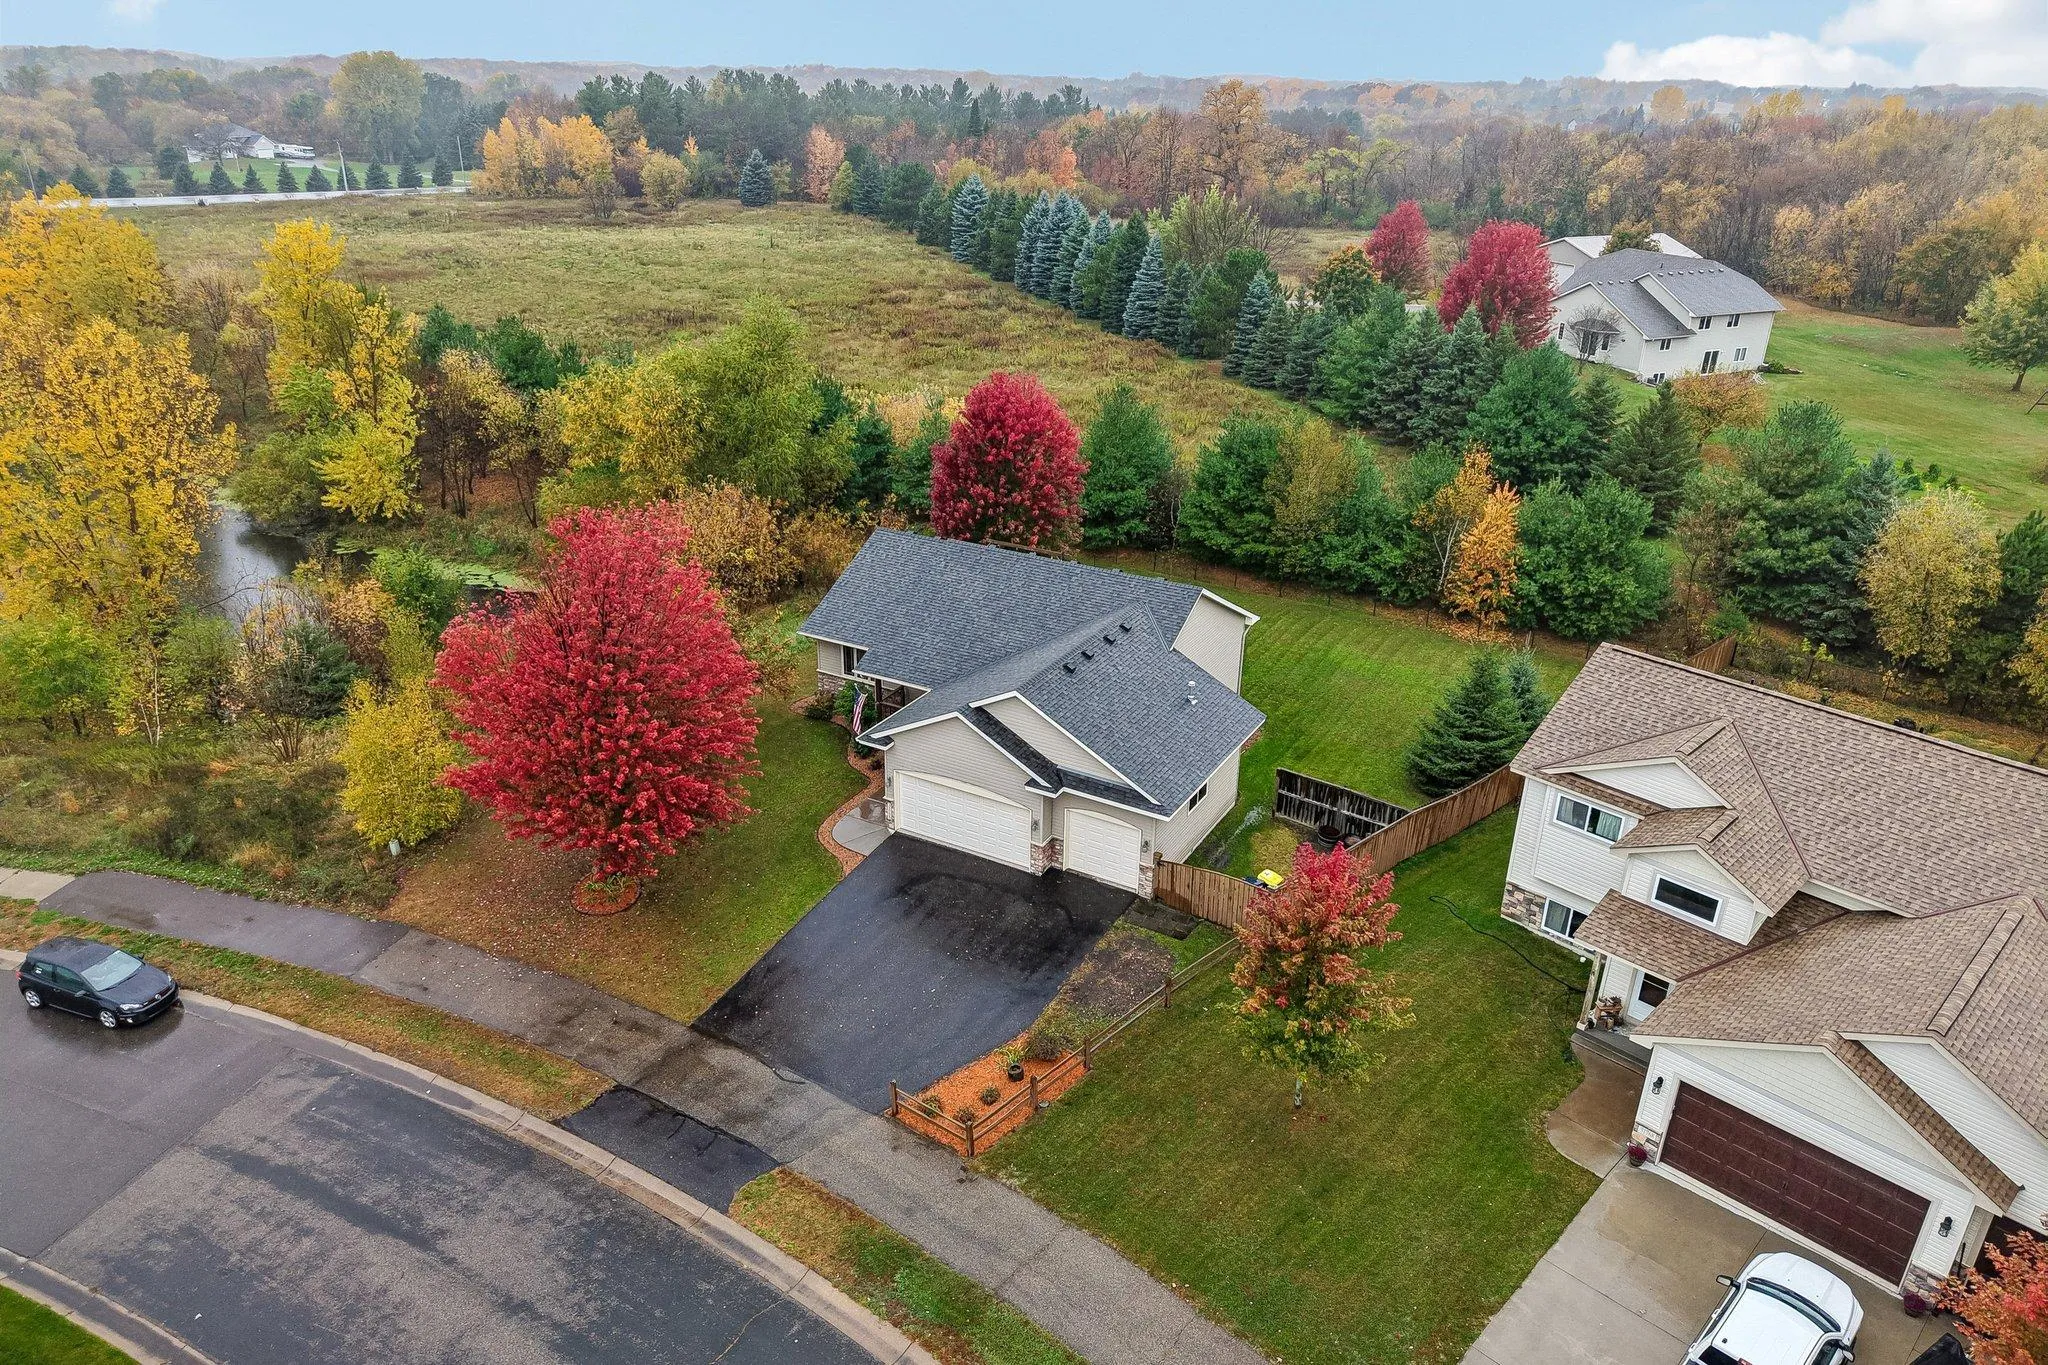 $424,900
4 bds | 3 ba | 2,098 sqft
31758 Newport Curve, Lindstrom, MN 55045
Listing courtesy of Coldwell Banker Realty
-
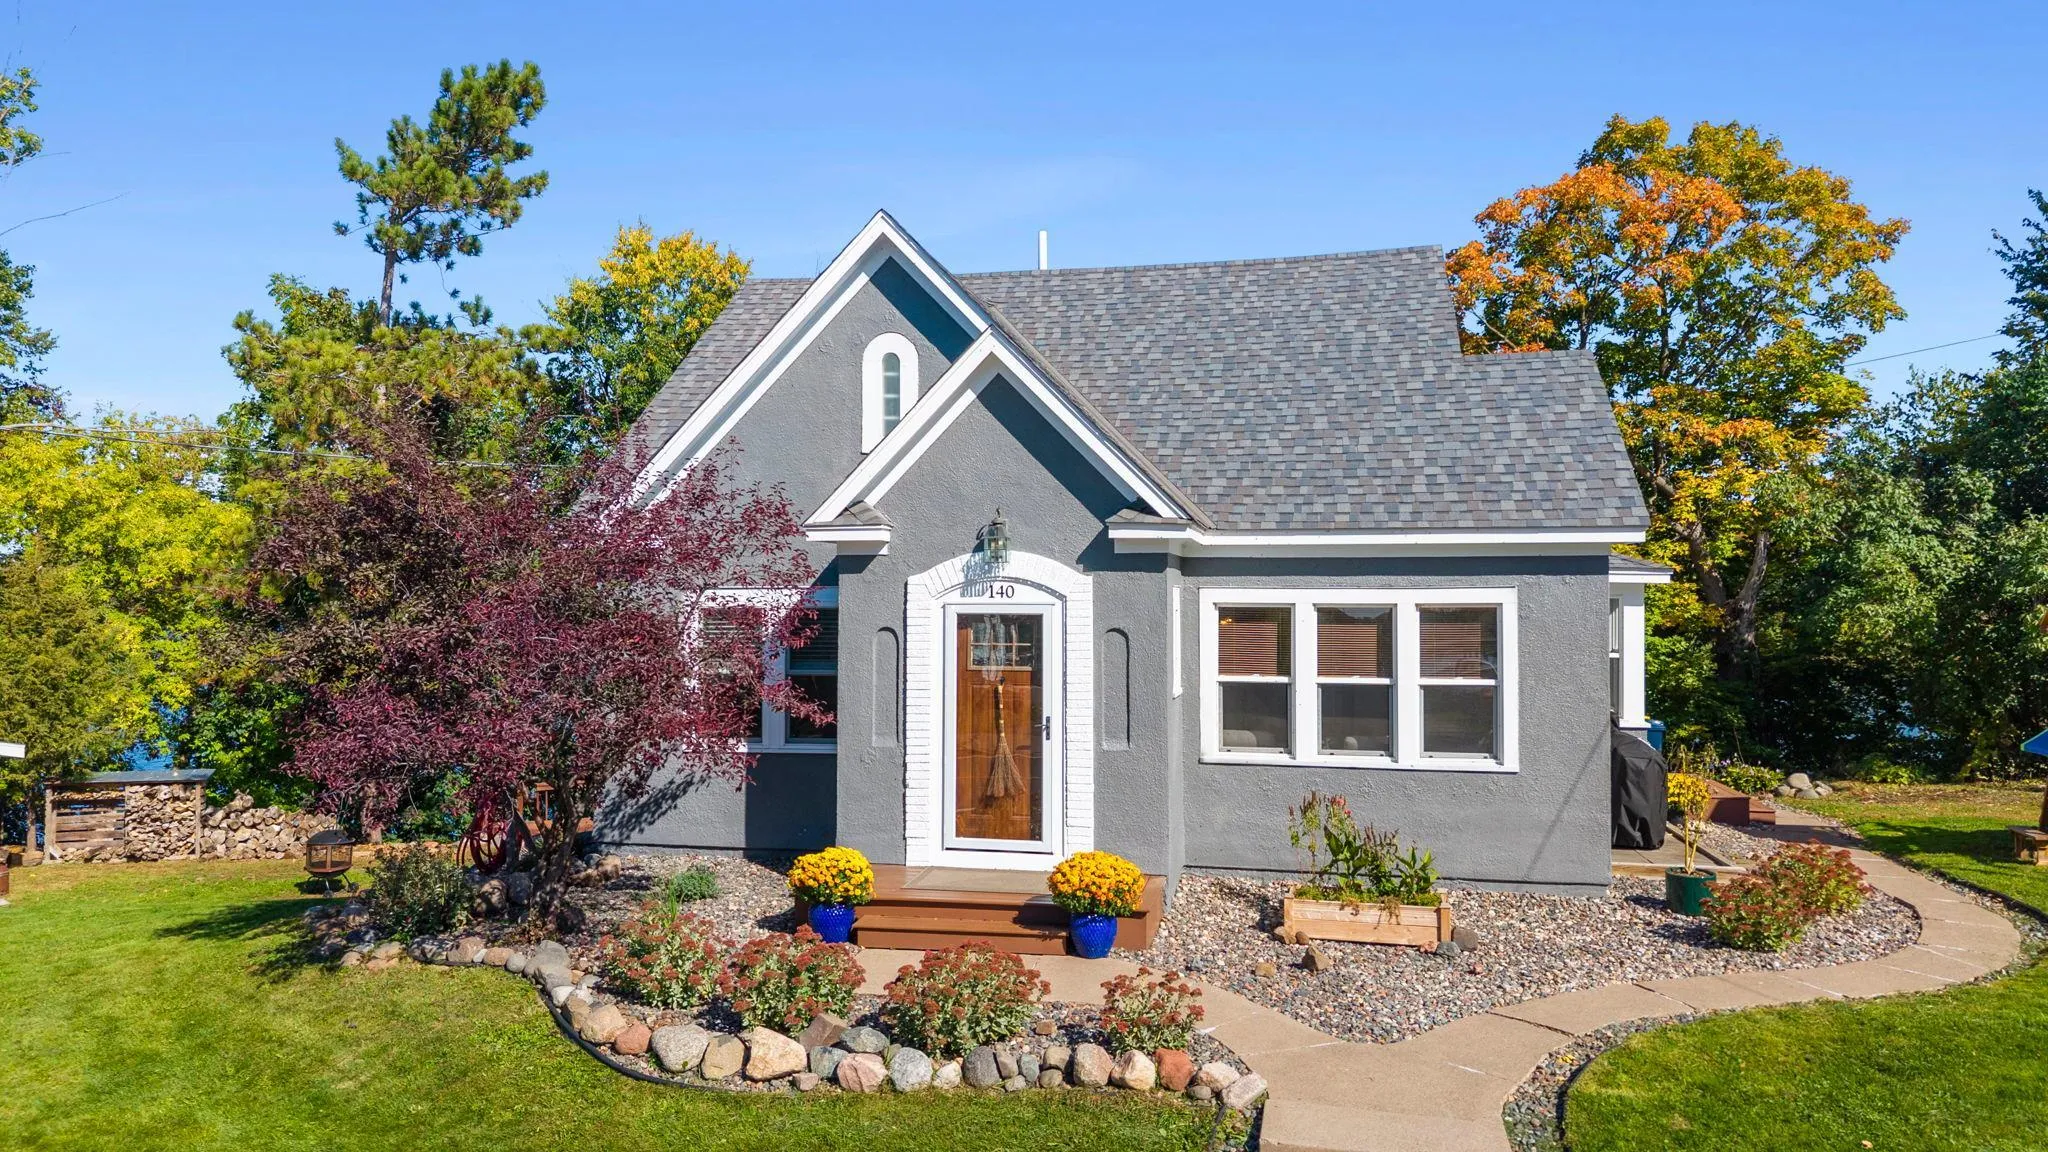 $525,000
4 bds | 2 ba | 1,964 sqft
140 N Main Street, Center City, MN 55012
Listing courtesy of Edina Realty, Inc.
-
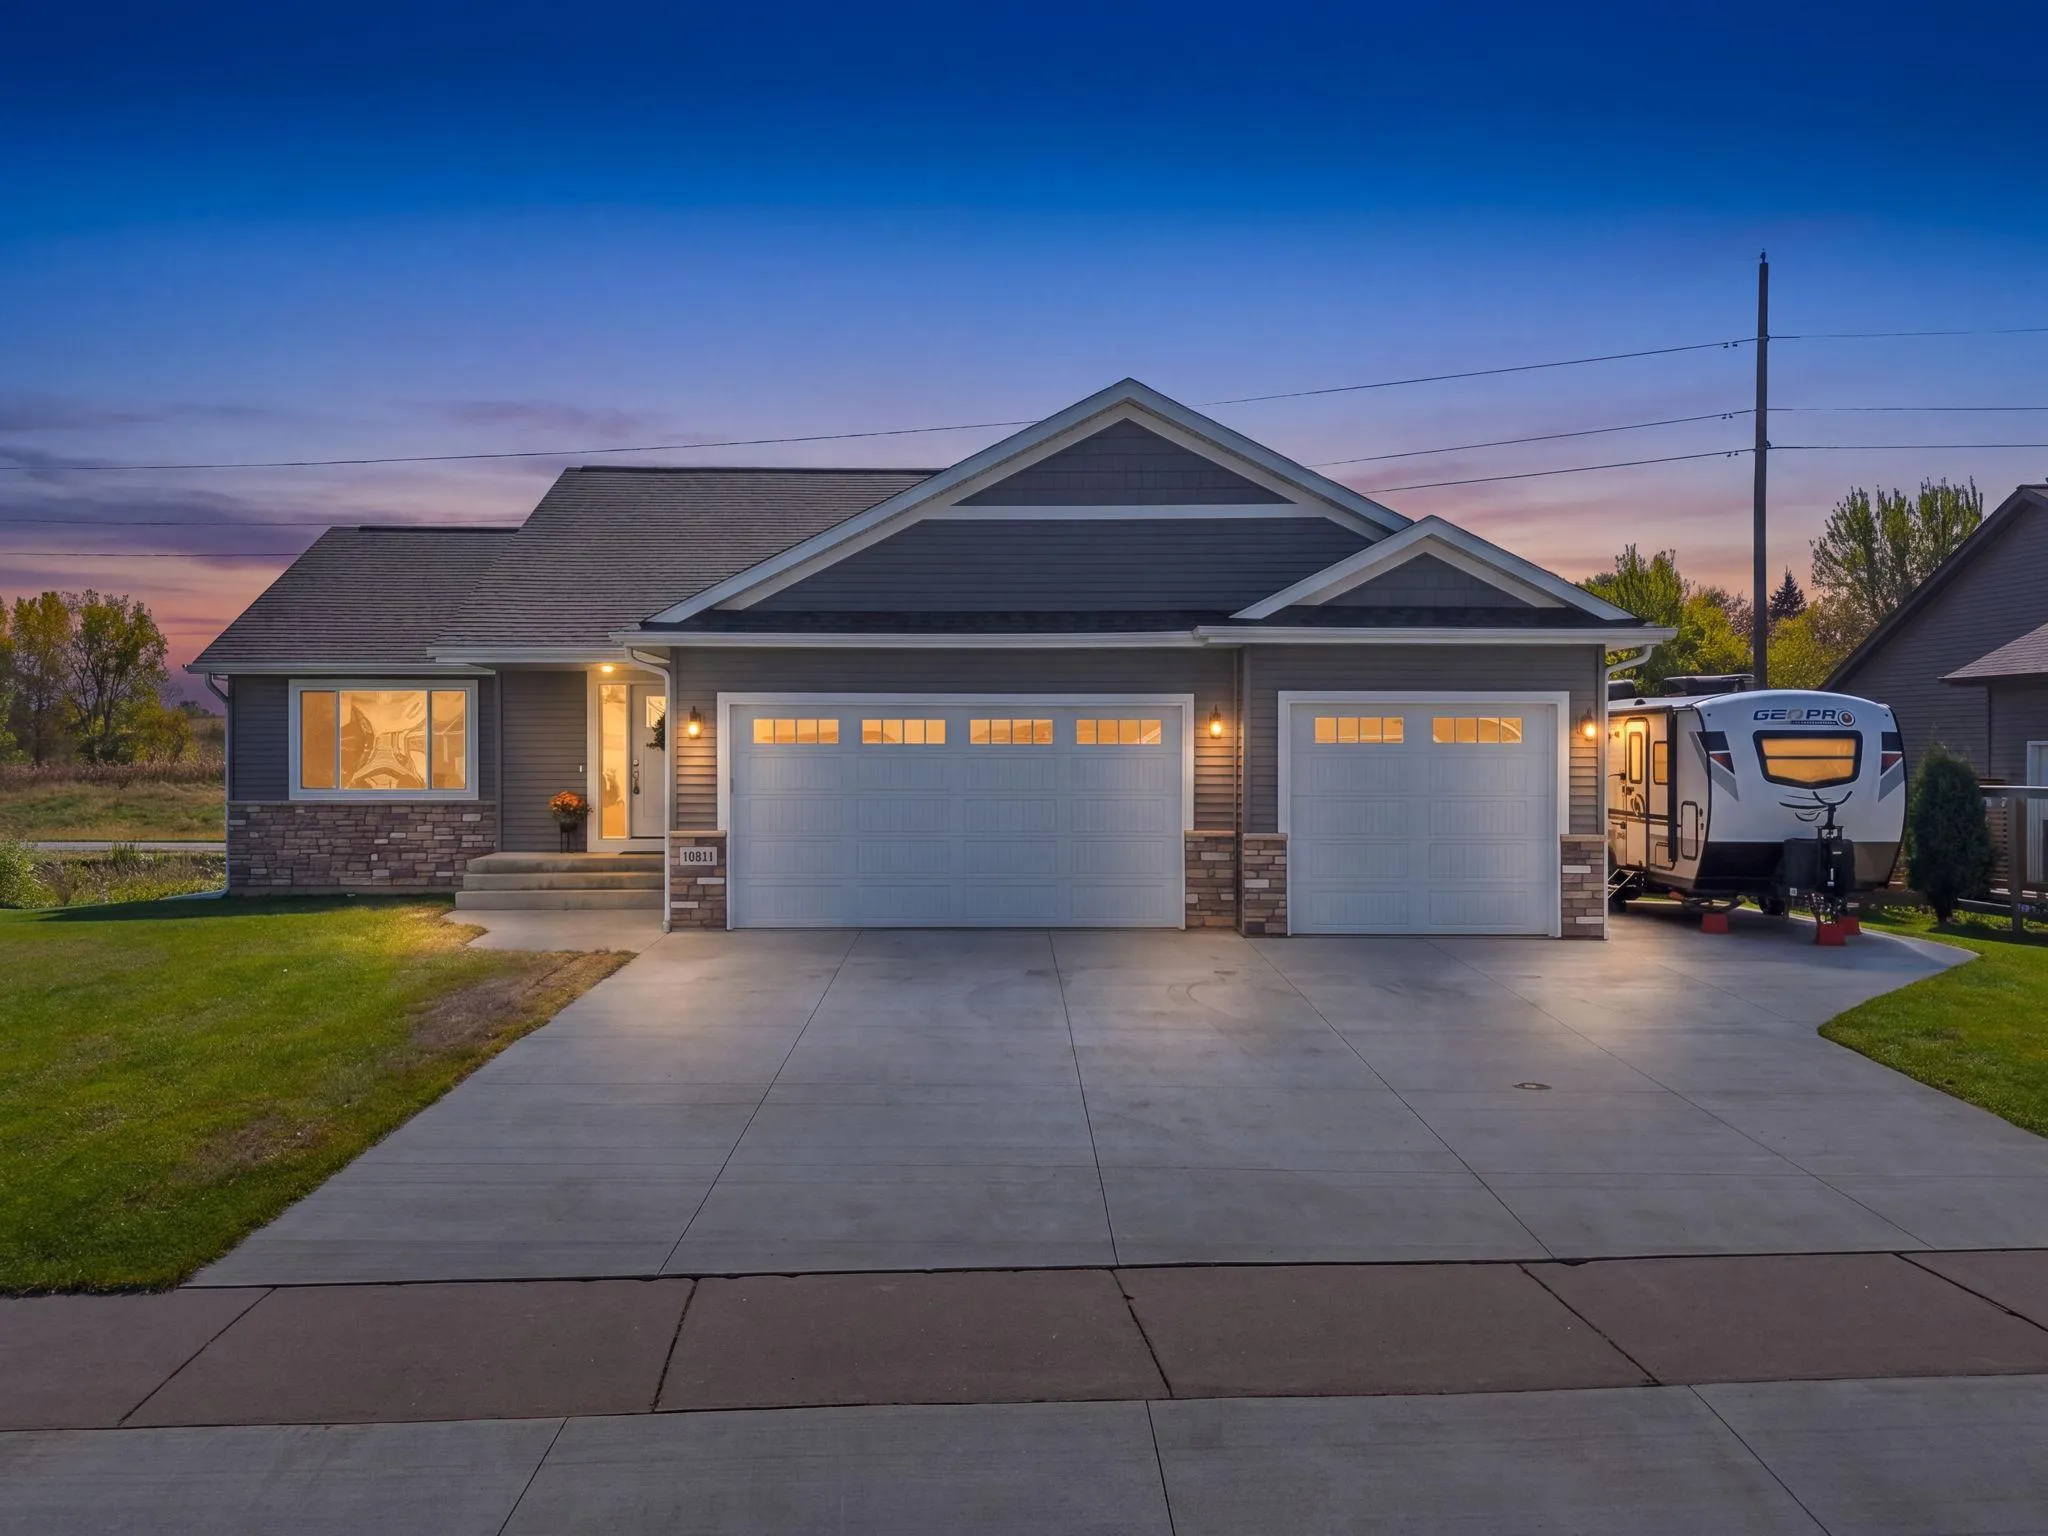 $475,000
3 bds | 3 ba | 2,582 sqft
11411 Latham Lane, Chisago City, MN 55013
Listing courtesy of Keller Williams Select Realty
-
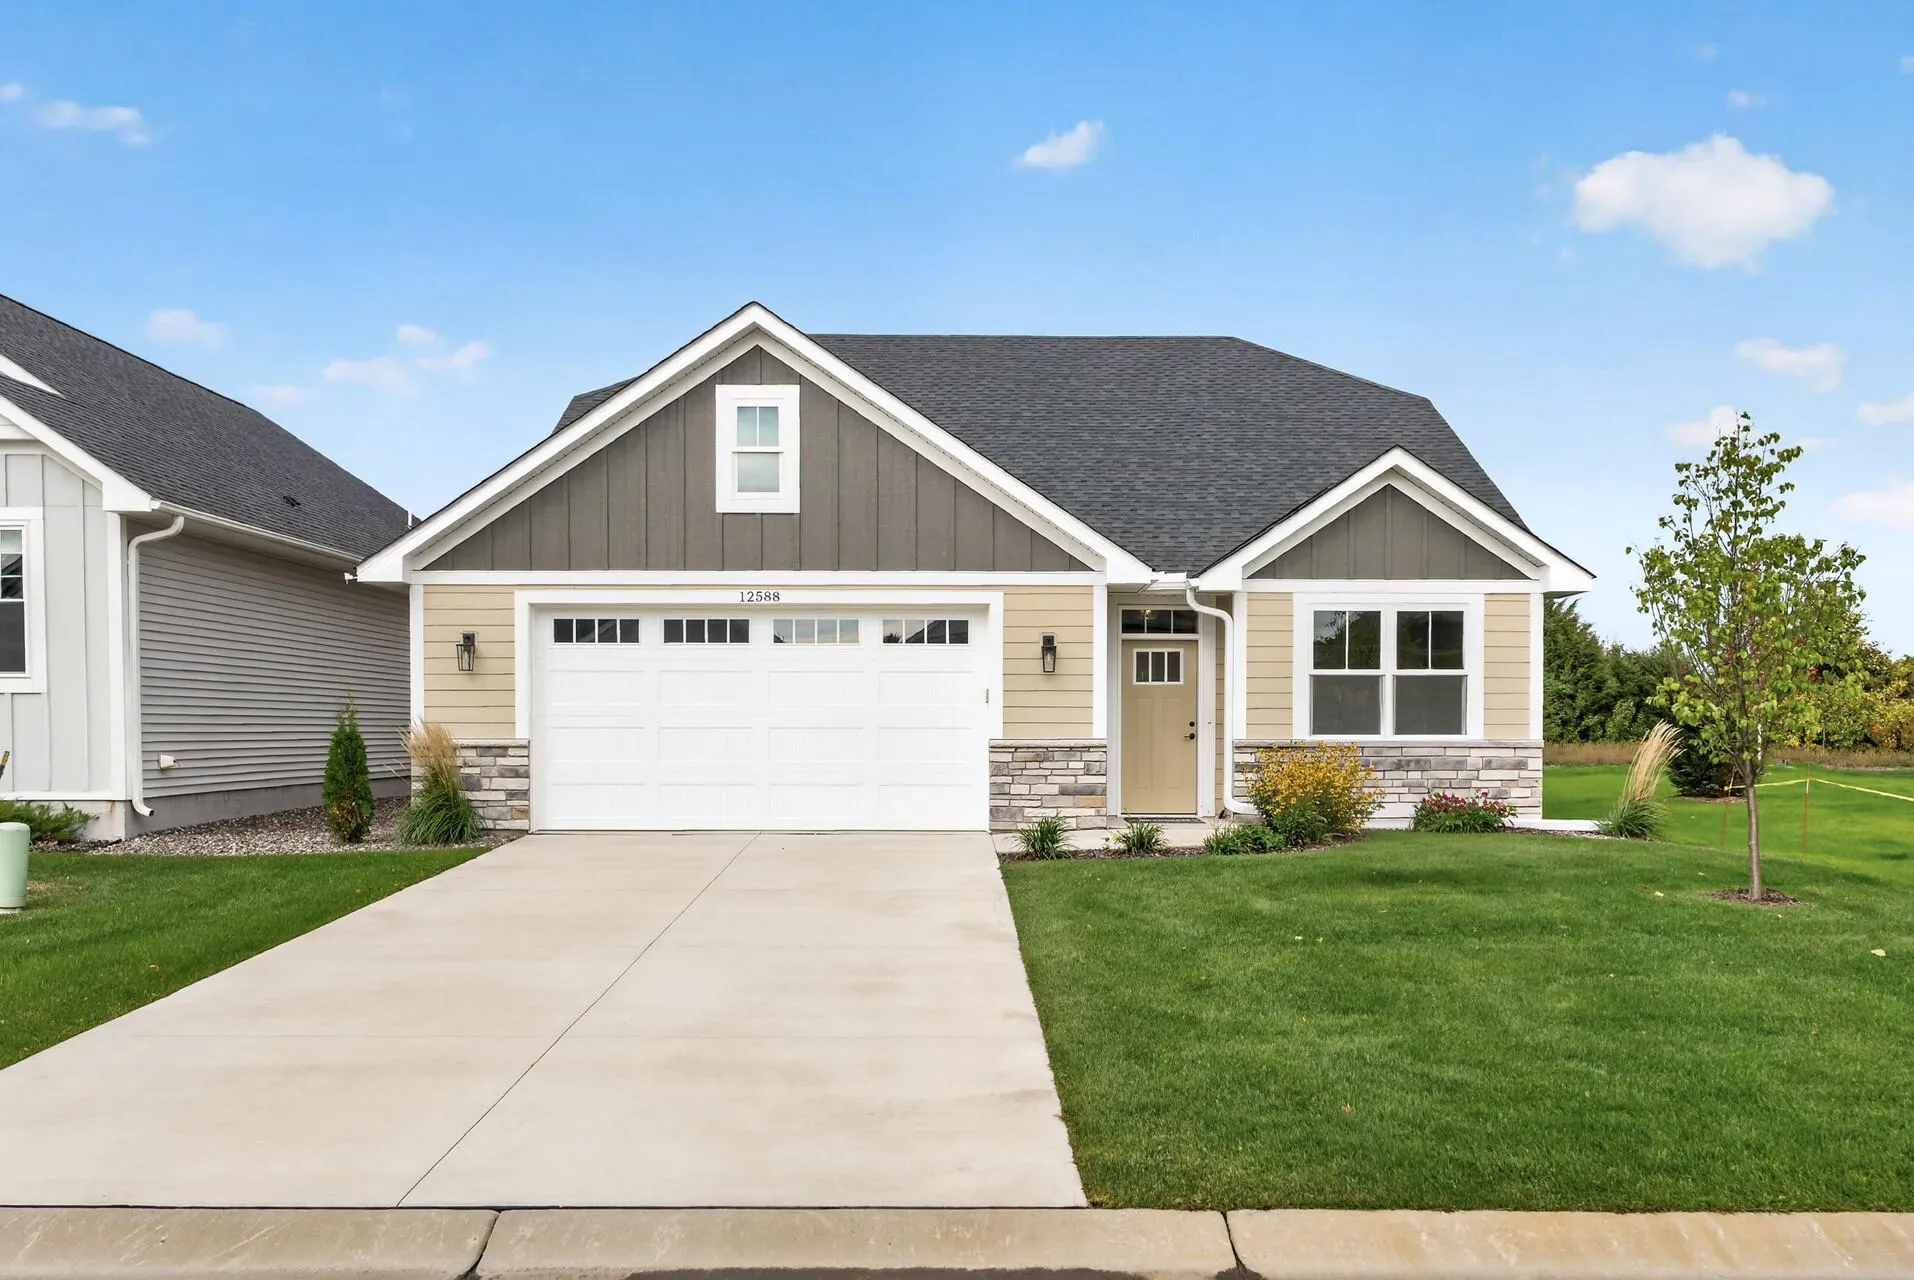 $475,000
2 bds | 2 ba | 1,526 sqft
12588 Masters Lane, Lindstrom, MN 55045
Listing courtesy of AXEN Realty
-
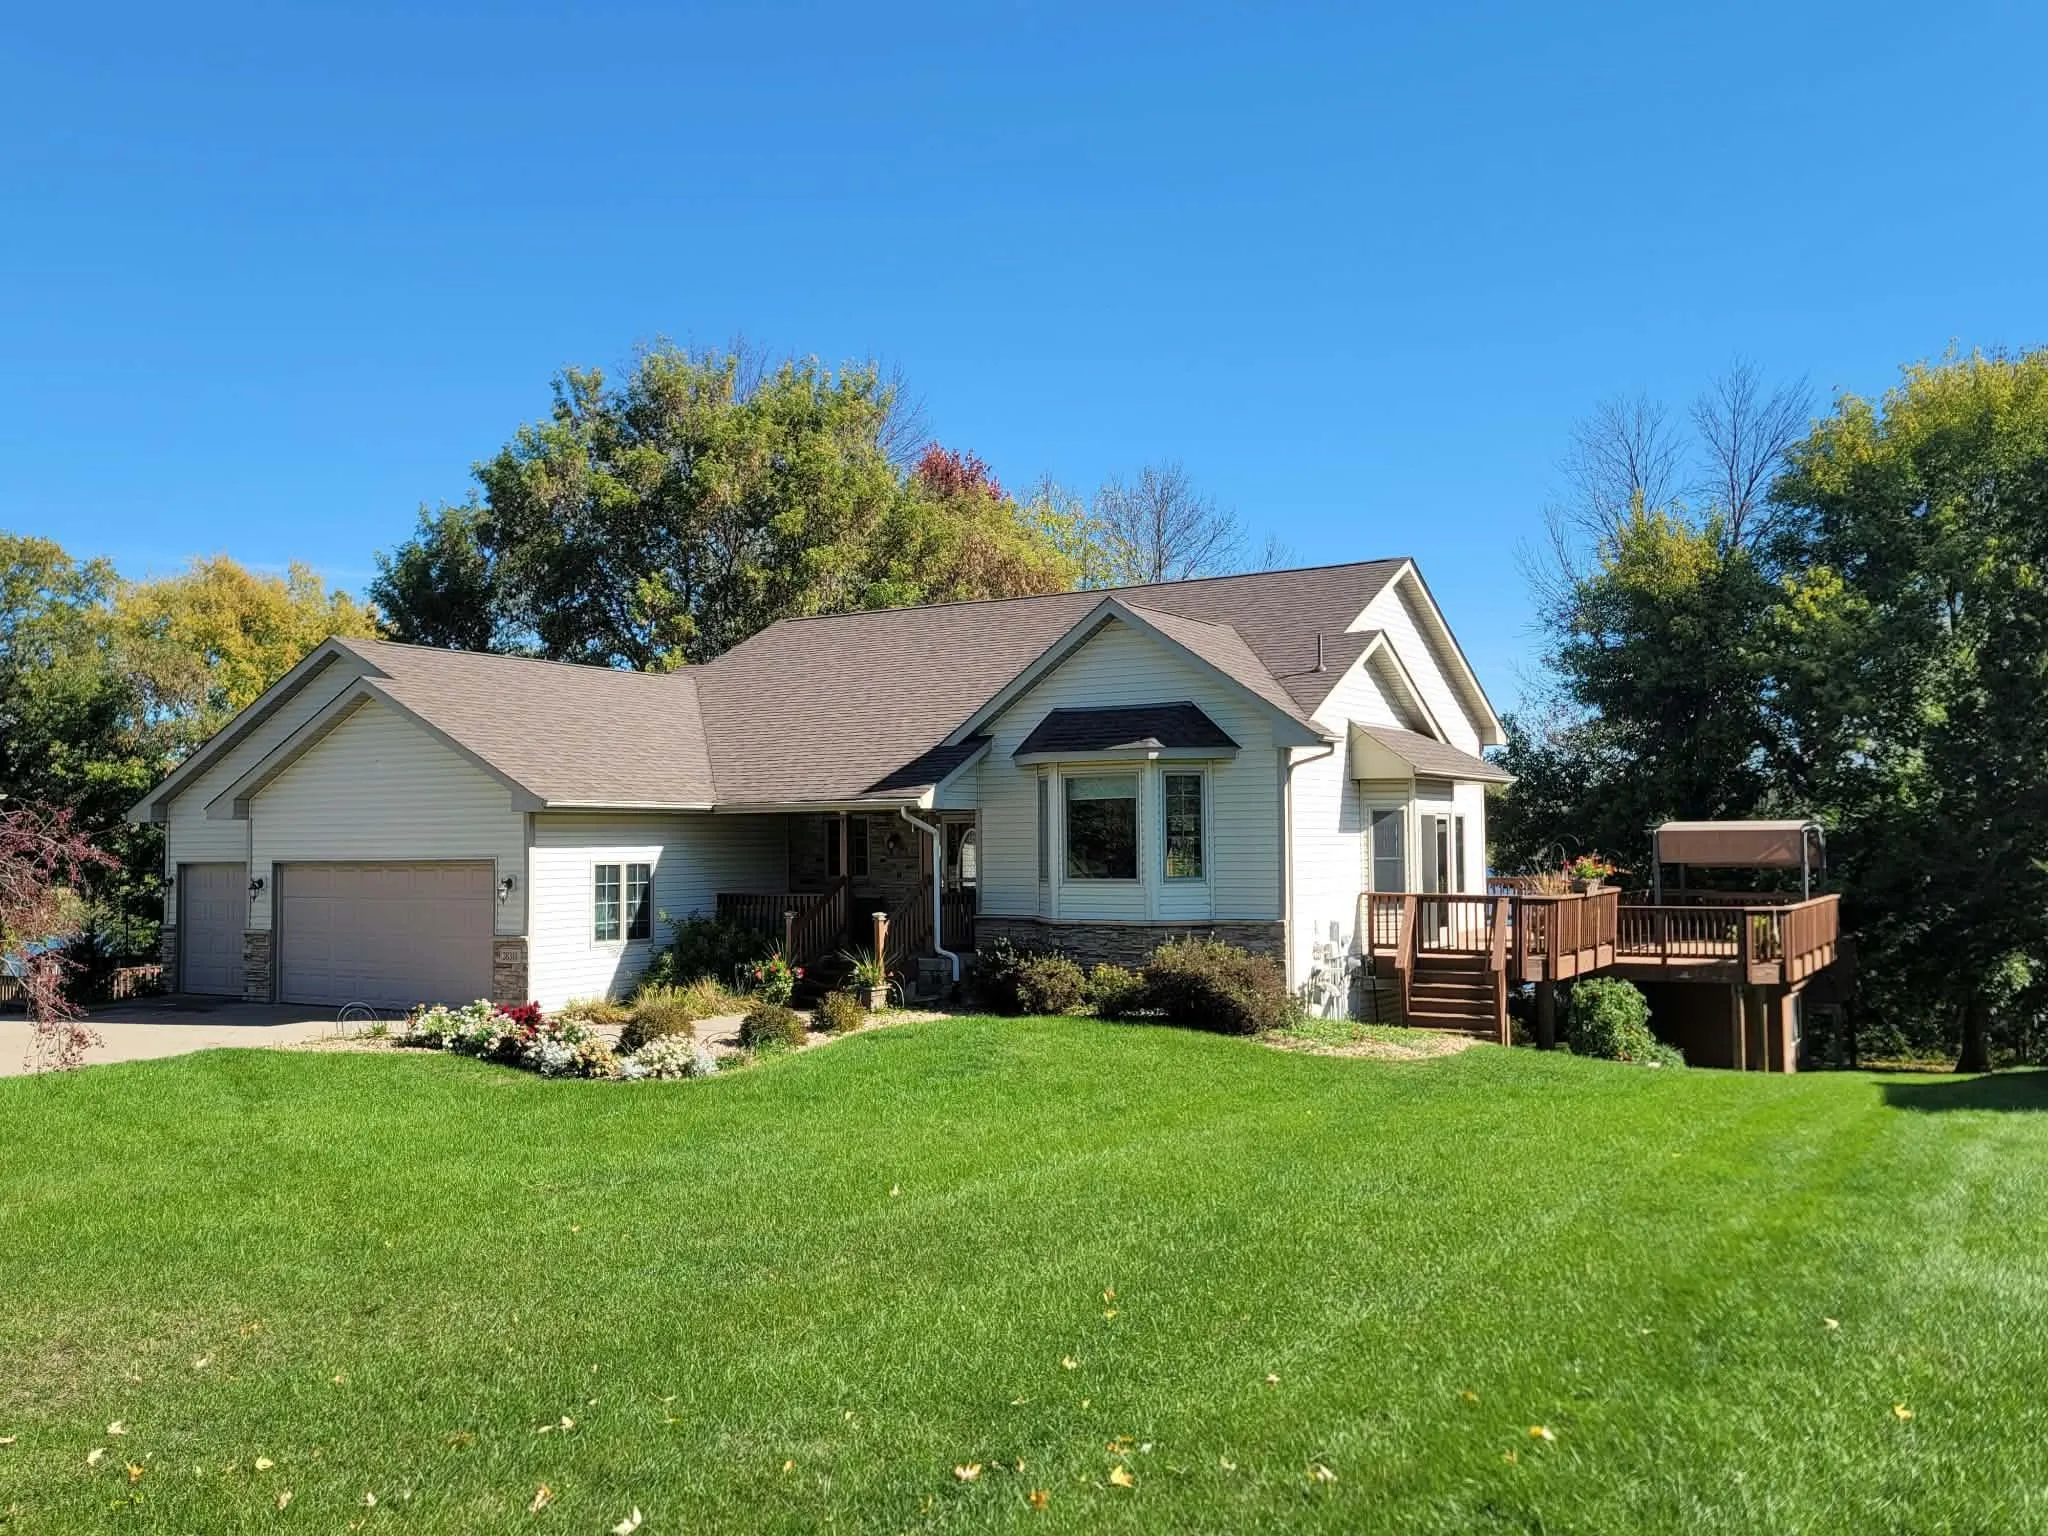 $749,000
3 bds | 3 ba | 2,812 sqft
28319 Lakeside Lane, Lindstrom, MN 55045
Listing courtesy of Edina Realty, Inc.
-
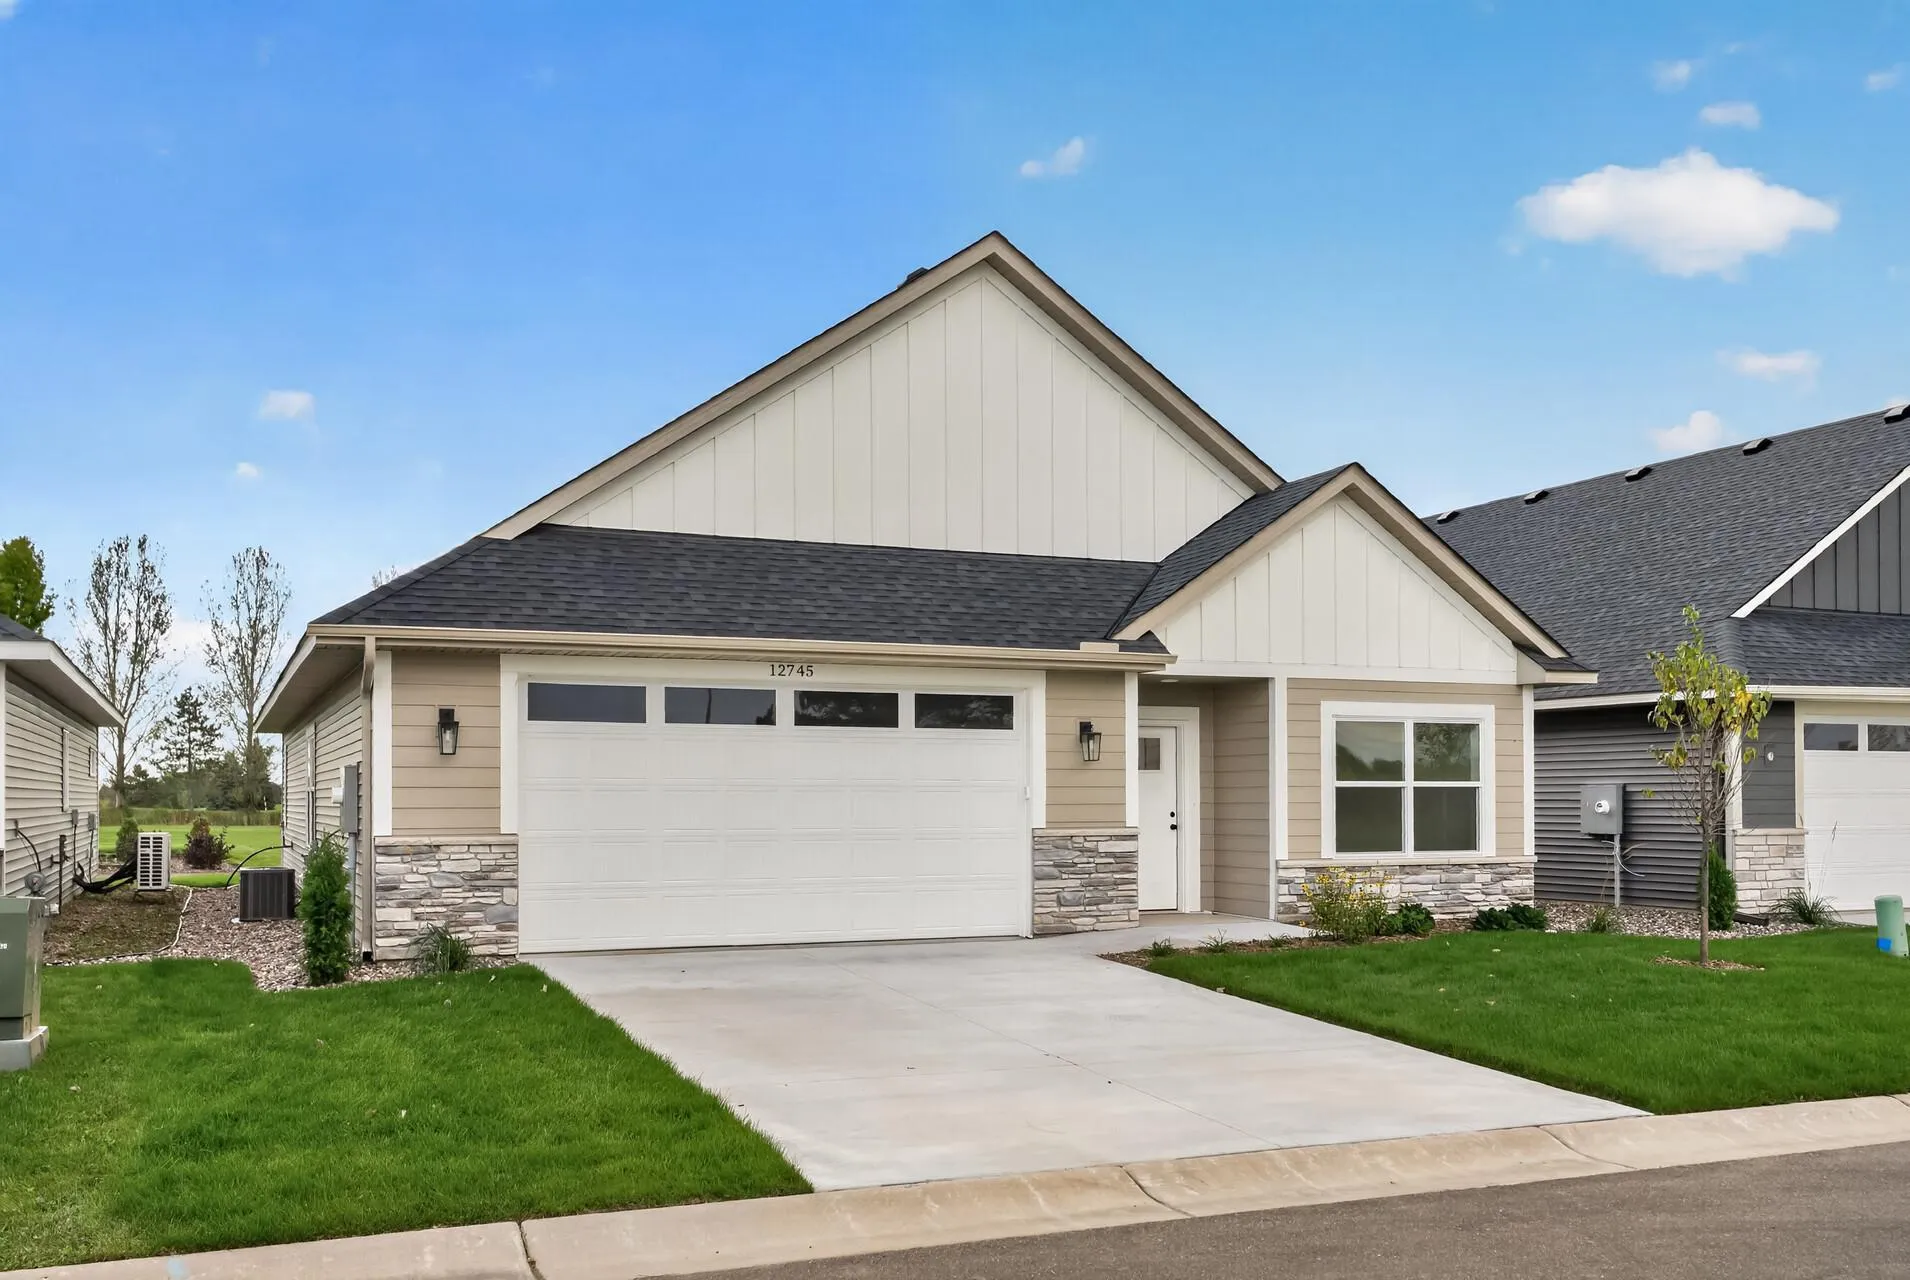 $450,000
3 bds | 2 ba | 1,760 sqft
12745 292nd Lane, Lindstrom, MN 55045
Listing courtesy of AXEN Realty
Request a tour
31473 Marvin Avenue, Lindstrom, MN 55045