
$846,930
- 3 beds
- 3 baths
- 2,857 sqft
2337 136th W Court, Rosemount, MN 55068
For sale Est. —/mo
- House · Single Family
- Built in 2026
- 0.18 acres lot
- $296/sqft
- 3-car garage
Overview
Welcome to Doolin Heights, Rosemount’s newest and most exciting development! The Dallas Rambler Plan offers the convenience of main-floor living with a spacious and thoughtfully designed layout, featuring 3 bedrooms and 3 bathrooms. The main floor boasts an open kitchen with Quartz countertops, stainless steel appliances, a center island with a breakfast bar, a corner pantry, and an informal dining room with a patio door leading to a future. The cozy family room is highlighted by a charming electric fireplace with shiplap accents, creating the perfect space to relax and entertain. The main level also includes a private primary suite with an en-suite bathroom featuring a double vanity and an oversized walk-in closet that adjoins the convenient main floor laundry room. One more bedroom, a full bathroom, and mudroom complete the main level. The finished lower level expands your living space with a large family room, an additional bedrooms, and a ¾ bathroom, making it ideal for guests, hobbies, or recreation. Located in the heart of Rosemount, this home is close to a variety of amenities, including top-rated schools, beautiful parks, and convenient shopping. Rosemount offers a strong sense of community, with annual events like Leprechaun Days, a vibrant arts scene, and access to outdoor attractions such as Lebanon Hills Regional Park and the Mississippi River Greenway. Dining options range from cozy local eateries to popular restaurants, while nearby entertainment and recreation opportunities make Rosemount the perfect place to call home. As about our ready to go homes or set up a time to meet and let us help you pick a home site, home plan and let us help you build the home of your dreams. Visit us today and take the first step toward living in Doolin Heights!
Facts & features
Interior
- Bedrooms: 3
- Bathrooms: 3 (1 full, 2 three-quarter)
- Finished sqft: 2,857
- Above grade sqft: 1,786
- Below grade sqft: 1,071
- Basement: Drainage System, Finished, Full, Sump Basket, Sump Pump, Walkout
- Heating: Forced Air, Fireplace(s)
- Cooling: Central Air
- Appliances: Air-To-Air Exchanger, Cooktop, Dishwasher, Disposal, Exhaust Fan, Gas Water Heater, Microwave, Refrigerator, Stainless Steel Appliances, Wall Oven
- Laundry: Electric Dryer Hookup, Laundry Room, Main Level, Sink, Washer Hookup
- Fireplaces: 1 (Electric, Family Room, Living Room)
Property
- Parking: Attached Garage, Asphalt, Floor Drain, Finished Garage, Garage Door Opener, Heated Garage, Insulated Garage
- Garage spaces: 3
- Lot size: 0.18 acres
- Lot dimensions: 65x127x65x120
- Lot features: Sod Included in Price
- Exterior features: Stone, Engineered Wood, Metal, Vinyl
- Fencing: None
- Pool: None
Construction
- Home type: House (Single Family)
- Levels: One
- Year built: 2026
- New construction: Yes
- Exterior: Concrete, Frame, Stone
- Roof: Age 8 Years or Less, Architectural Shingle, Asphalt
Utilities
- Sewer: City Sewer/Connected
- Water: City Water/Connected
Community & HOA
- Subdivision: Doolin Heights
Taxes & location
- Annual taxes: $2,118 (2026)
- County: Dakota
- School district: Rosemount-Apple Valley-Eagan
Listing
- Status: For sale
- Listed: Sep 17, 2026
- Days on market: 33
- MLS #: 7145807
Monthly payment
—/mo
An example, not a loan offer. Taxes and HOA dues come from the listing when known; home insurance is a rough estimate. Mortgage insurance is not included. Your rate depends on your lender and credit.
Location
Nearby homes
-
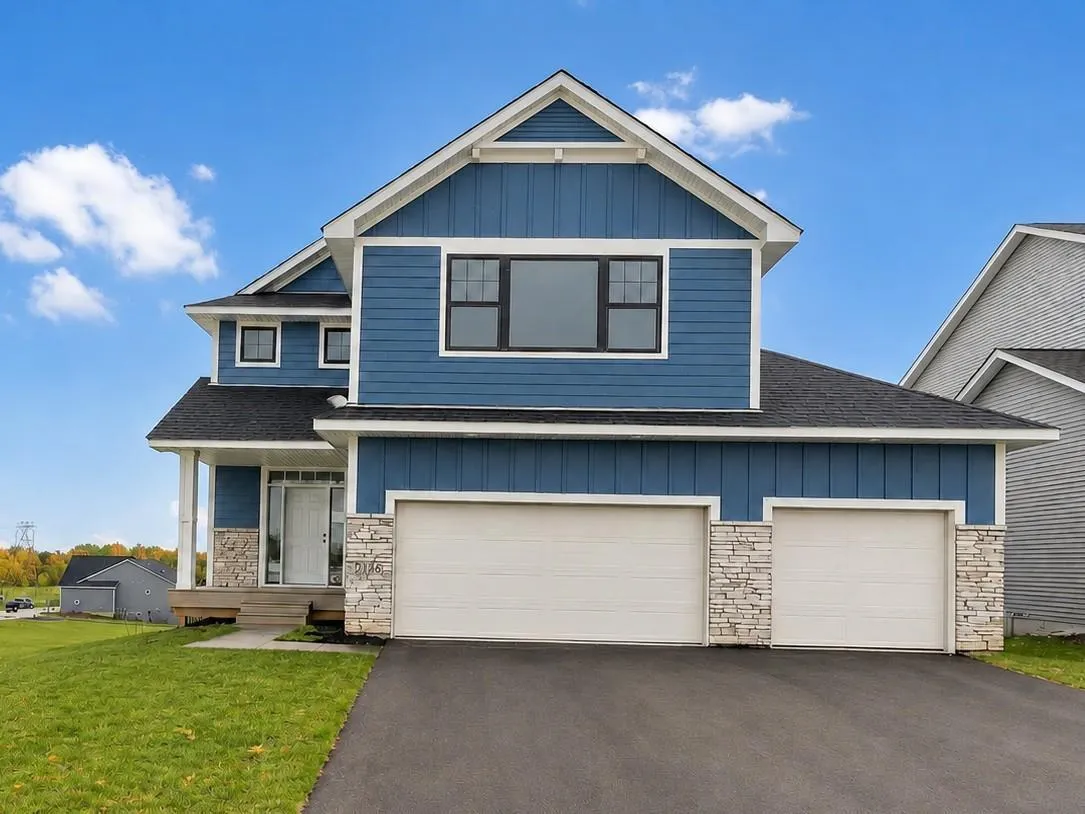 $724,900
5 bds | 4 ba | 3,563 sqft
13702 Arrowhead Way, Rosemount, MN 55068
Listing courtesy of RE/MAX Advantage Plus
-
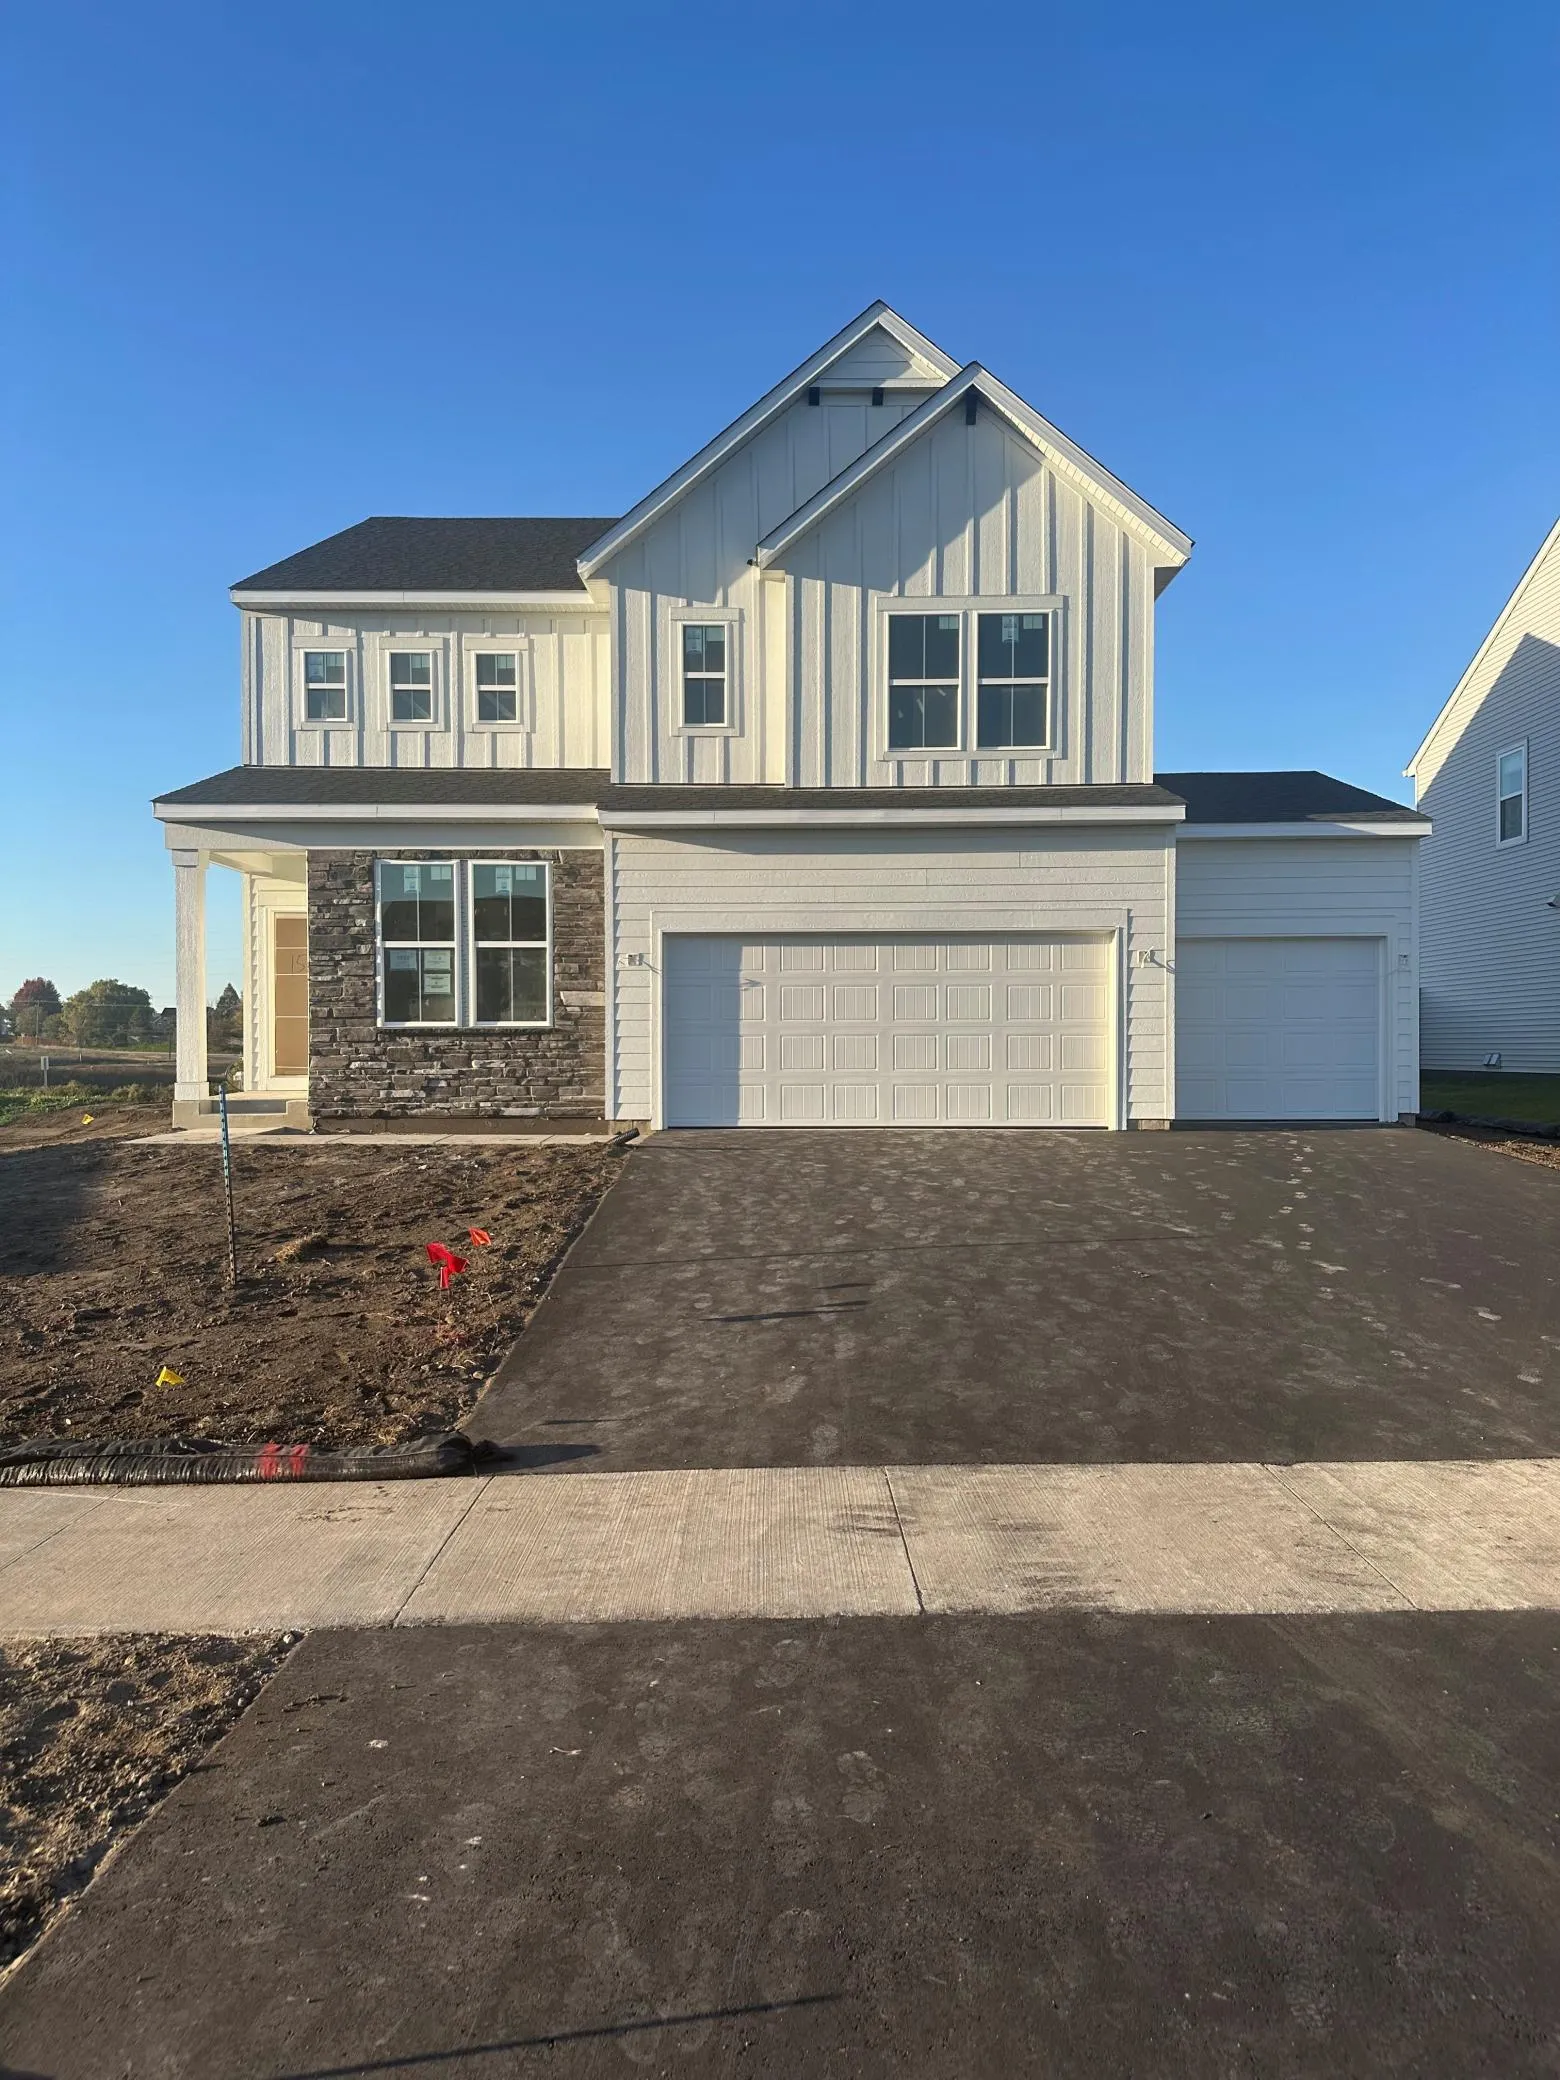 $599,990
4 bds | 3 ba | 2,681 sqft
1533 149th W Street, Rosemount, MN 55068
Listing courtesy of Pulte Homes Of Minnesota, LLC
-
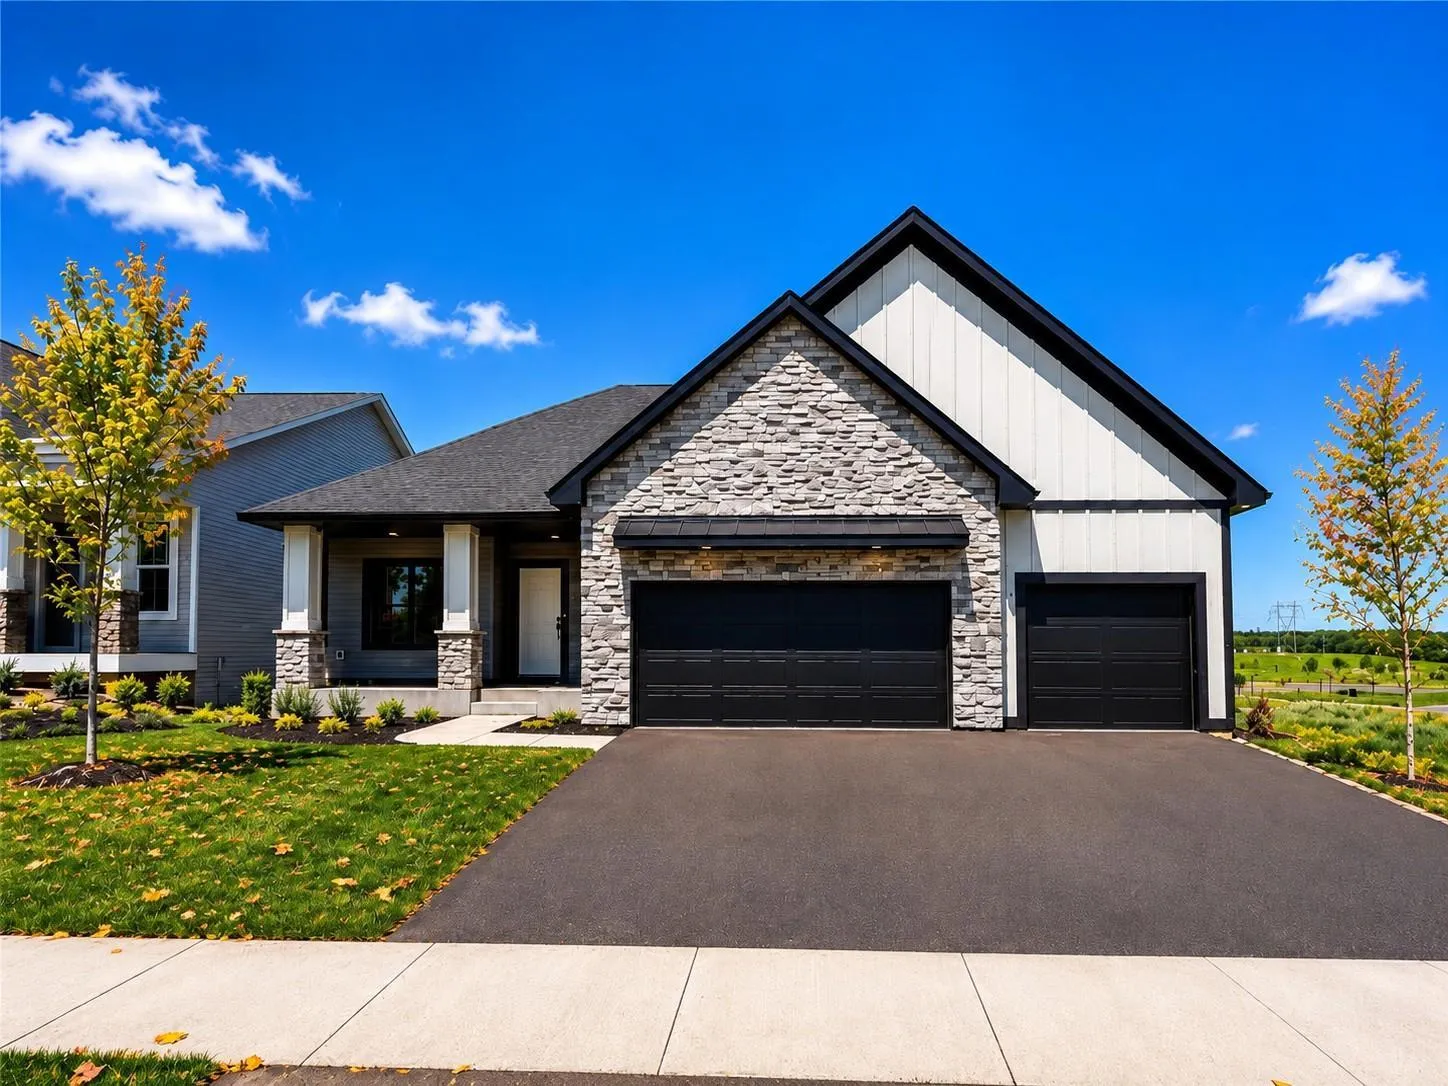 $669,900
4 bds | 3 ba | 2,331 sqft
13842 Arrowhead Way, Rosemount, MN 55068
Listing courtesy of RE/MAX Advantage Plus
-
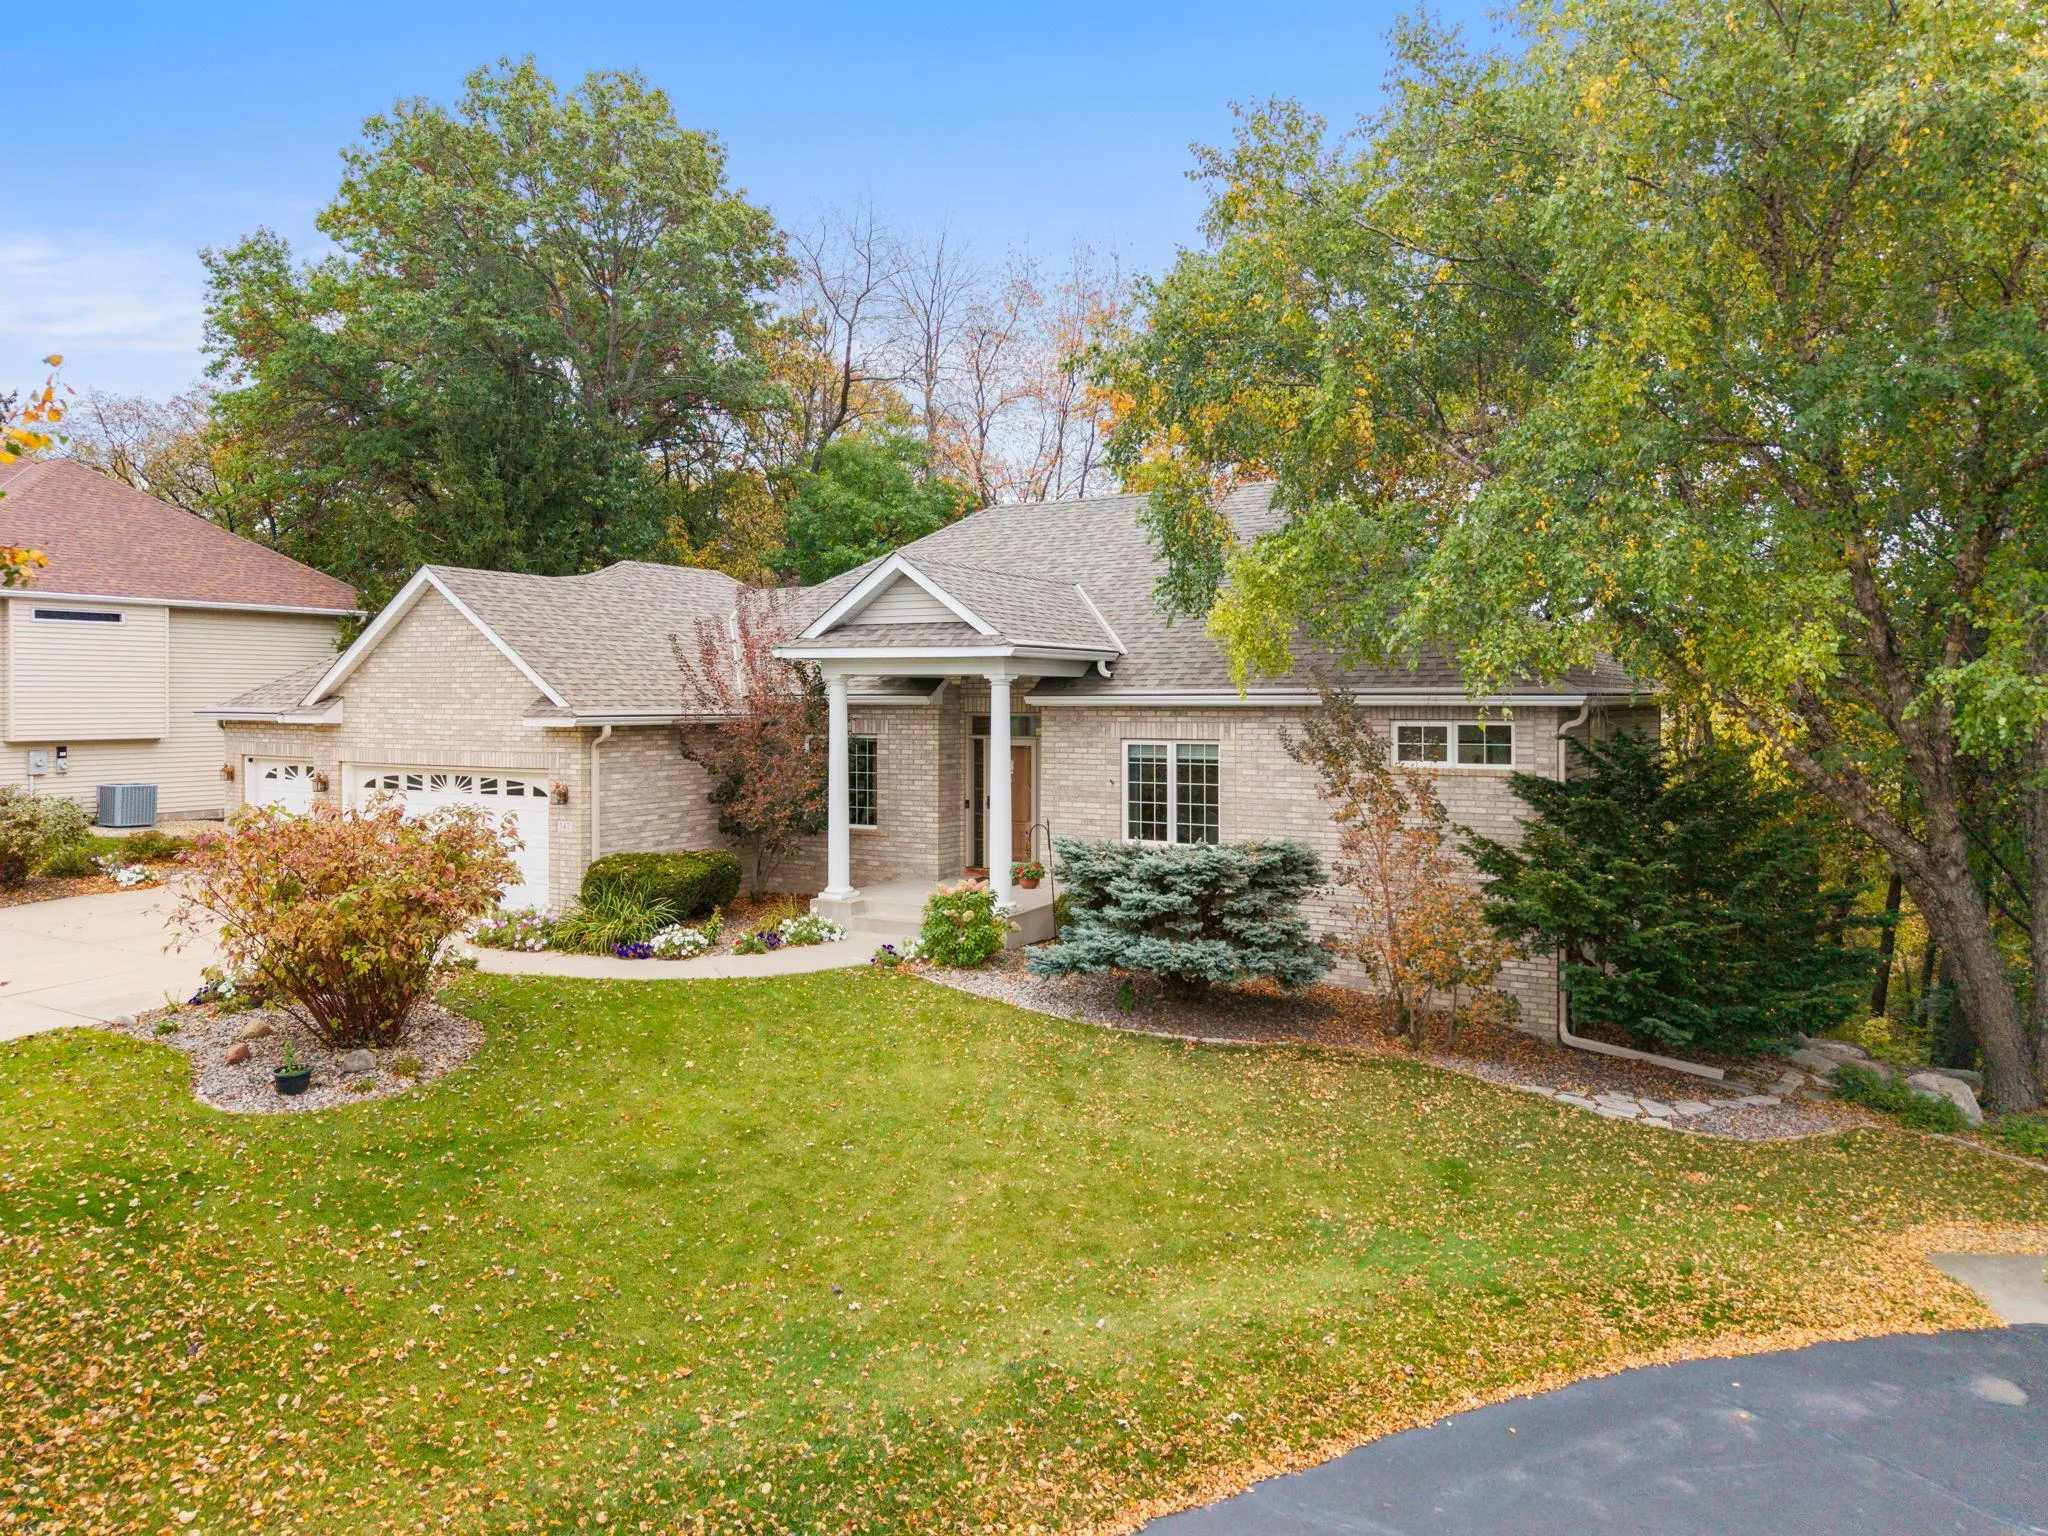 $670,000
3 bds | 3 ba | 3,257 sqft
542 Majestic Oaks Court, Eagan, MN 55123
Listing courtesy of Edina Realty, Inc.
-
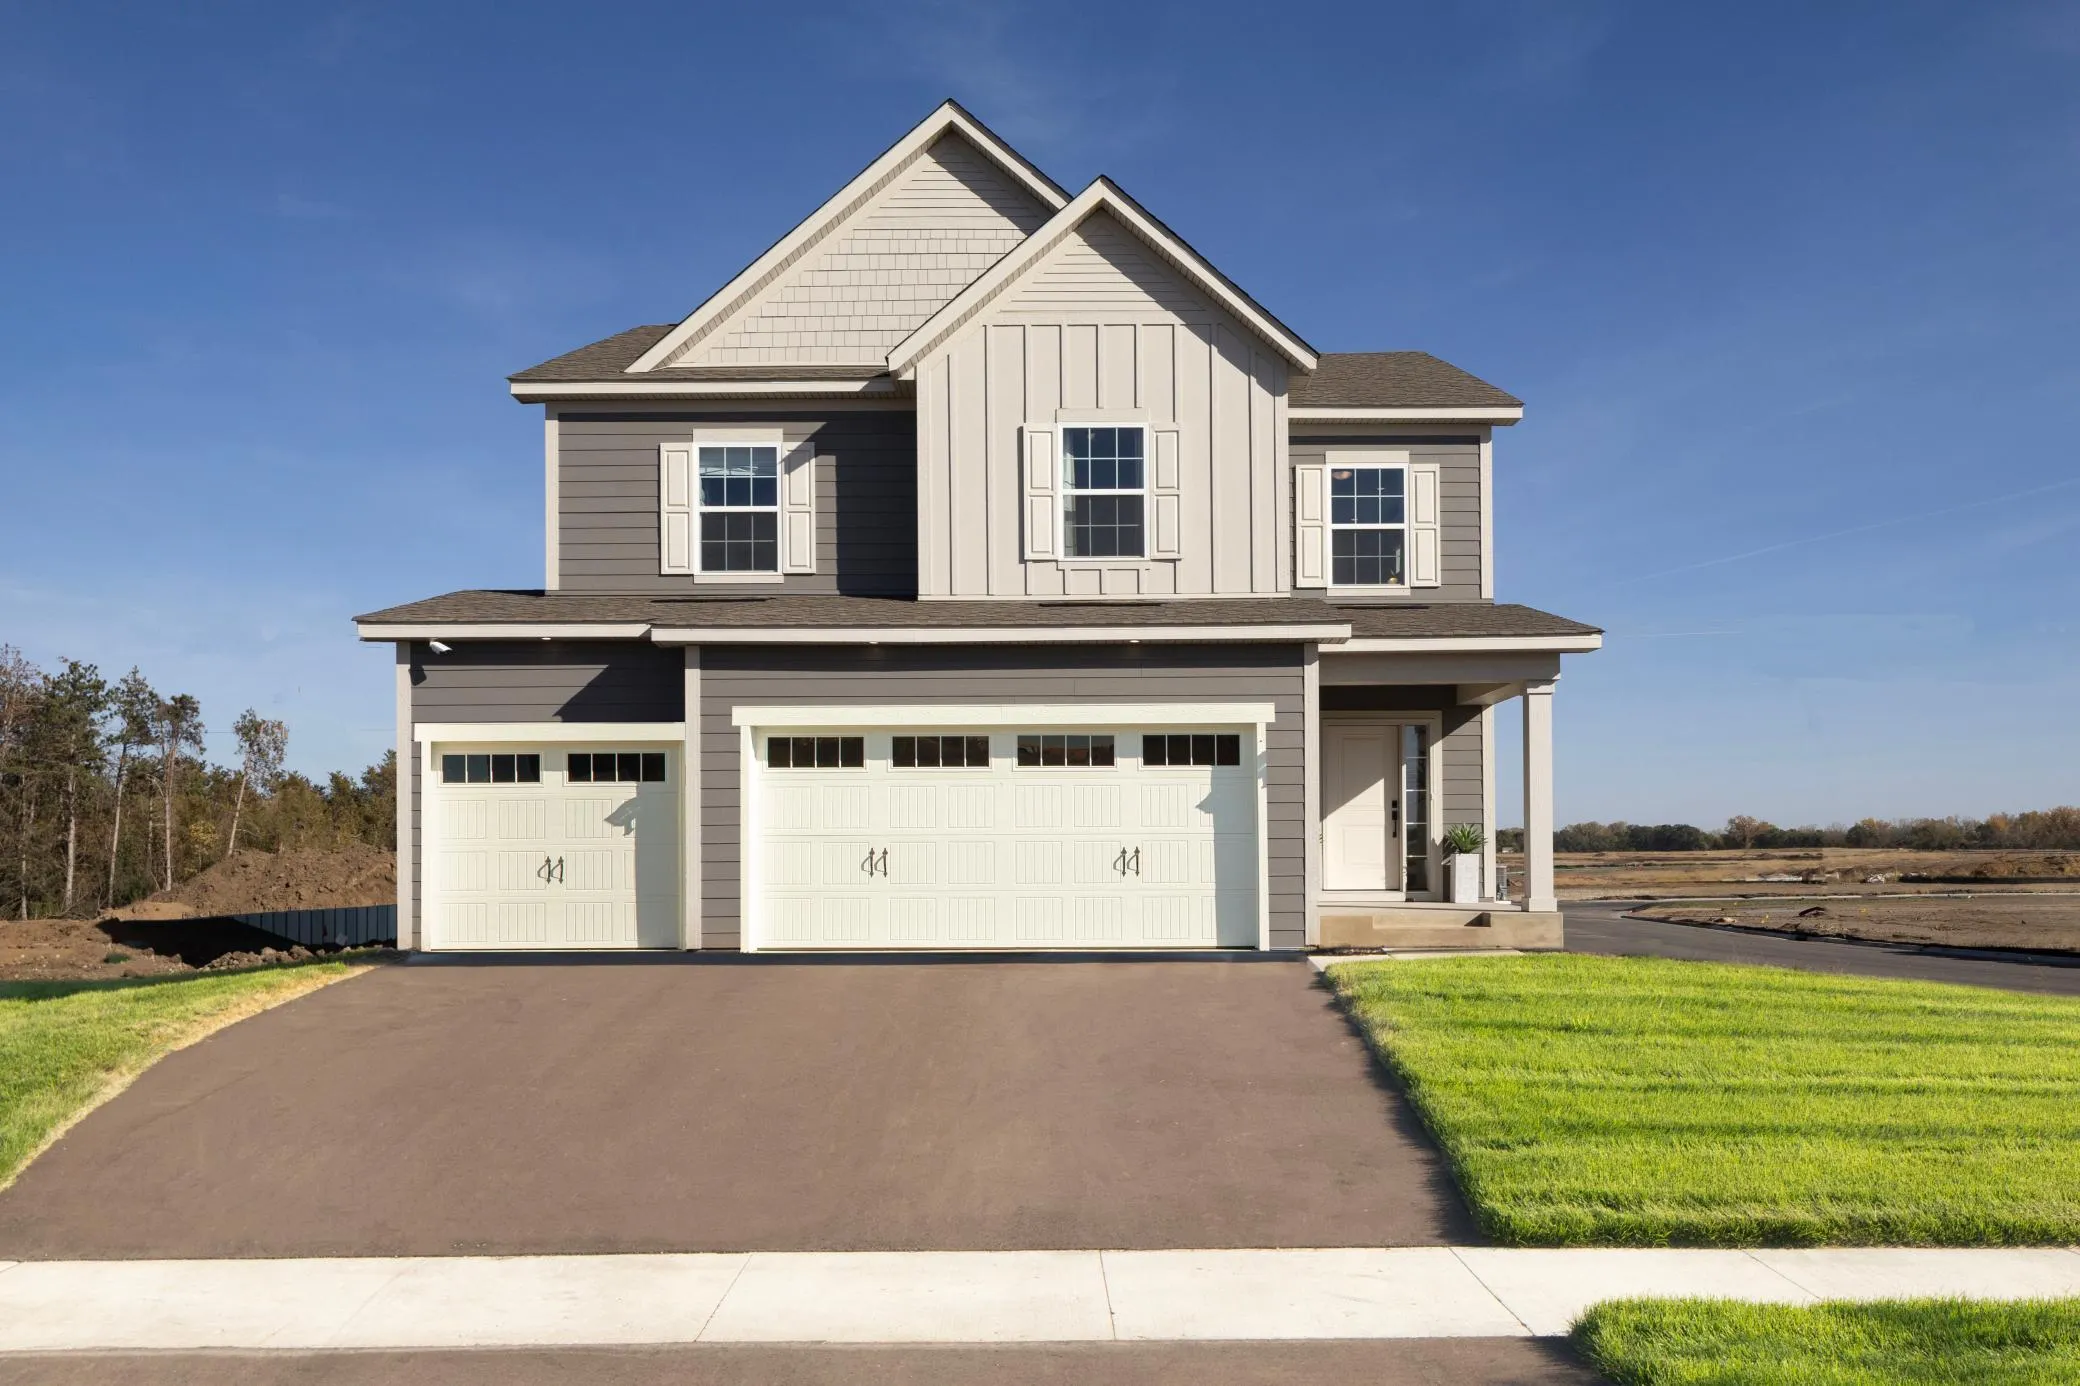 $619,990
5 bds | 4 ba | 2,970 sqft
1005 Annagaire Curve, Rosemount, MN 55068
Listing courtesy of M/I Homes
-
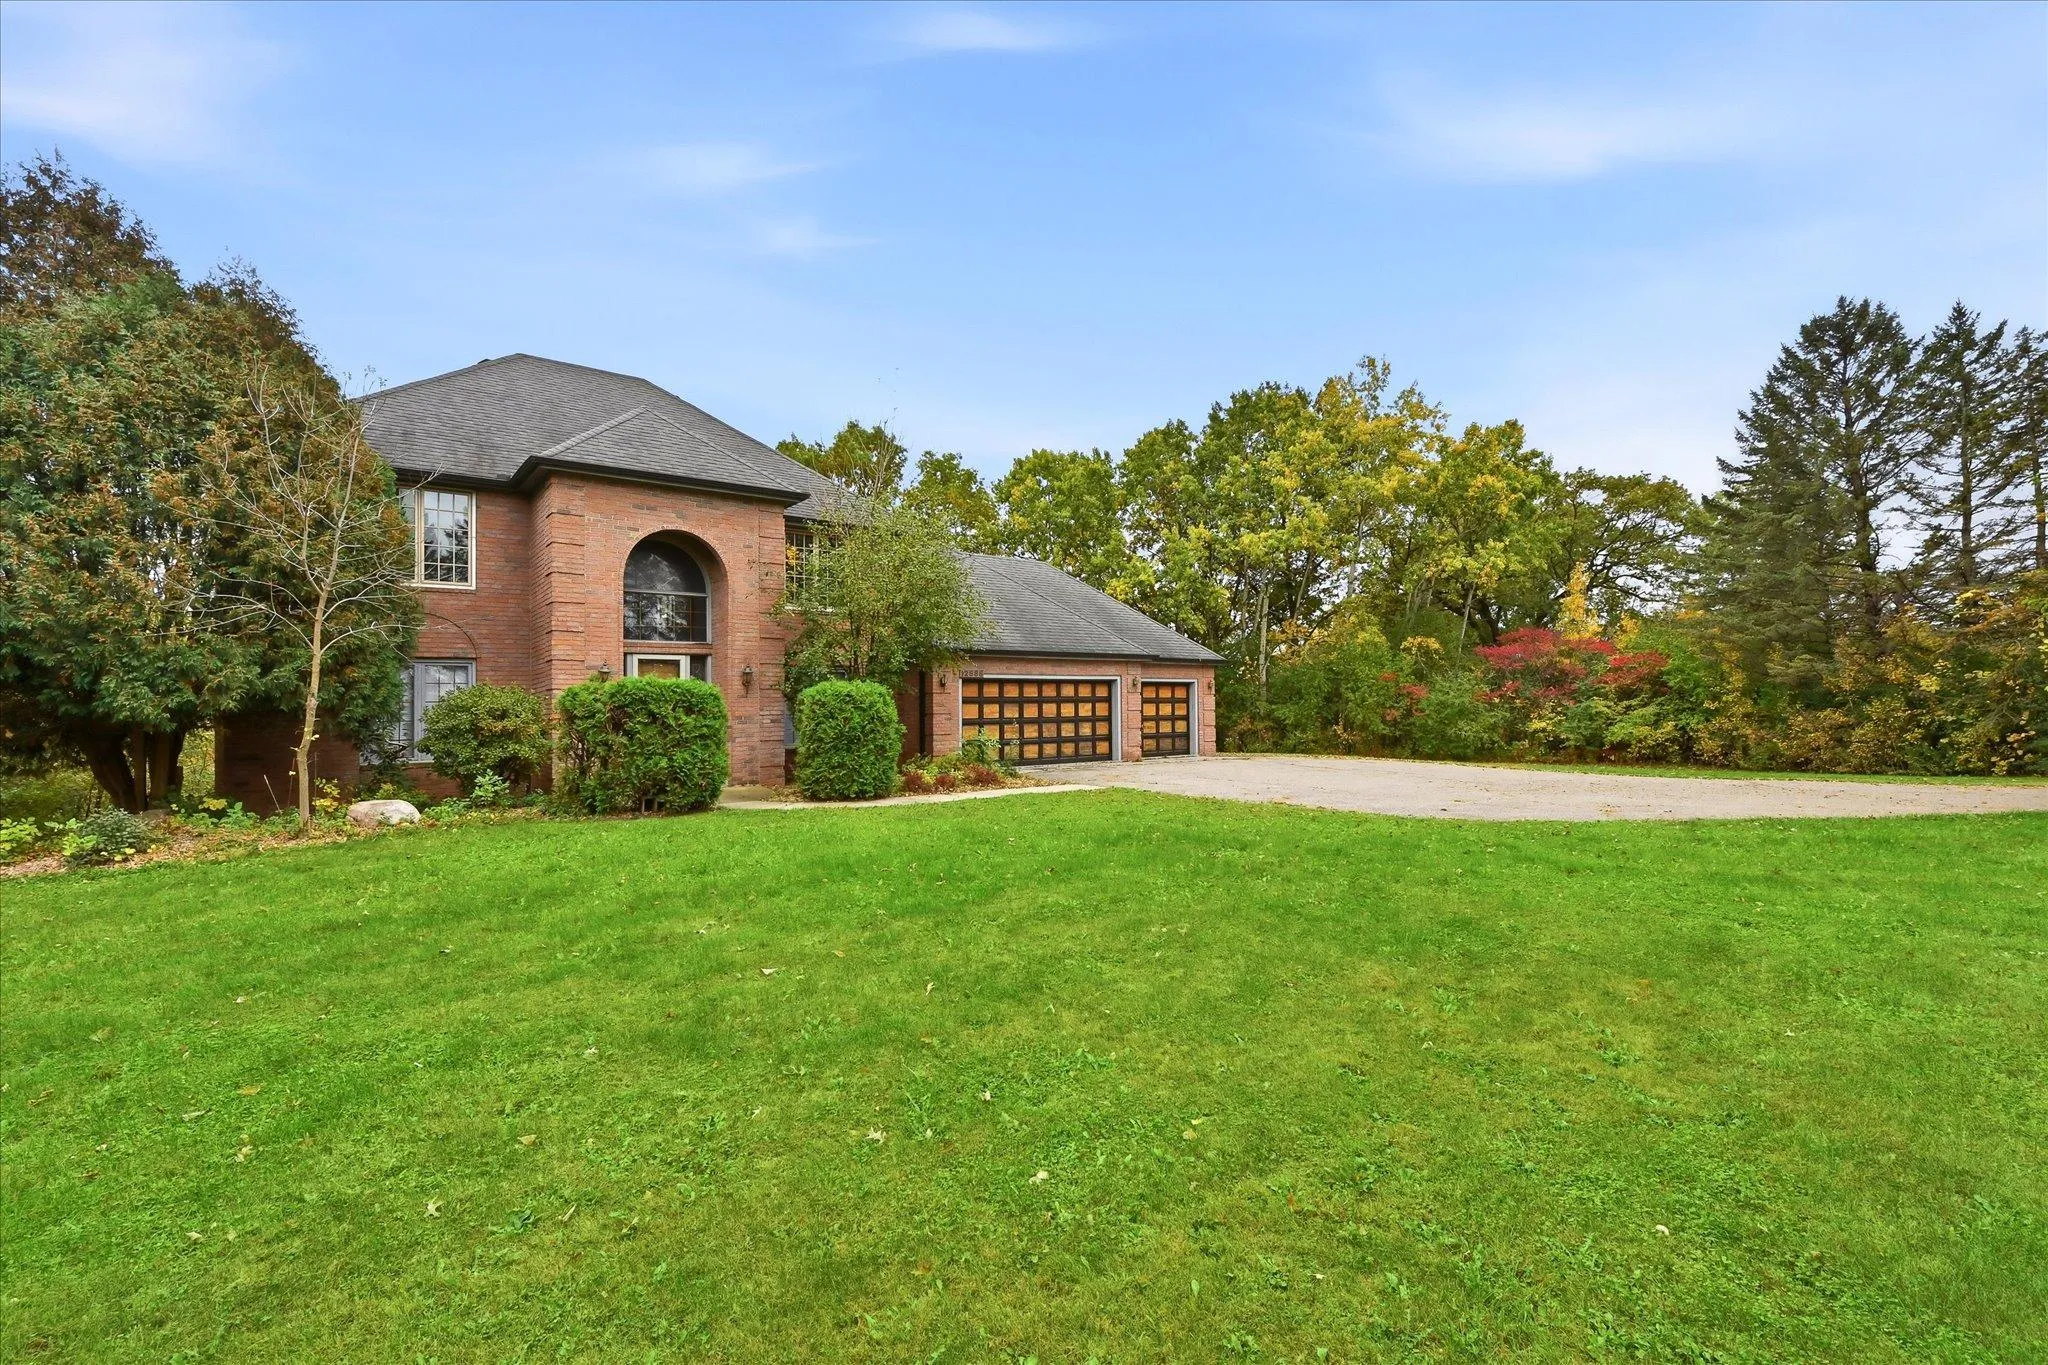 $599,900
4 bds | 4 ba | 3,192 sqft
12888 S Robert Trail, Rosemount, MN 55068
Listing courtesy of Bridge Realty, LLC
-
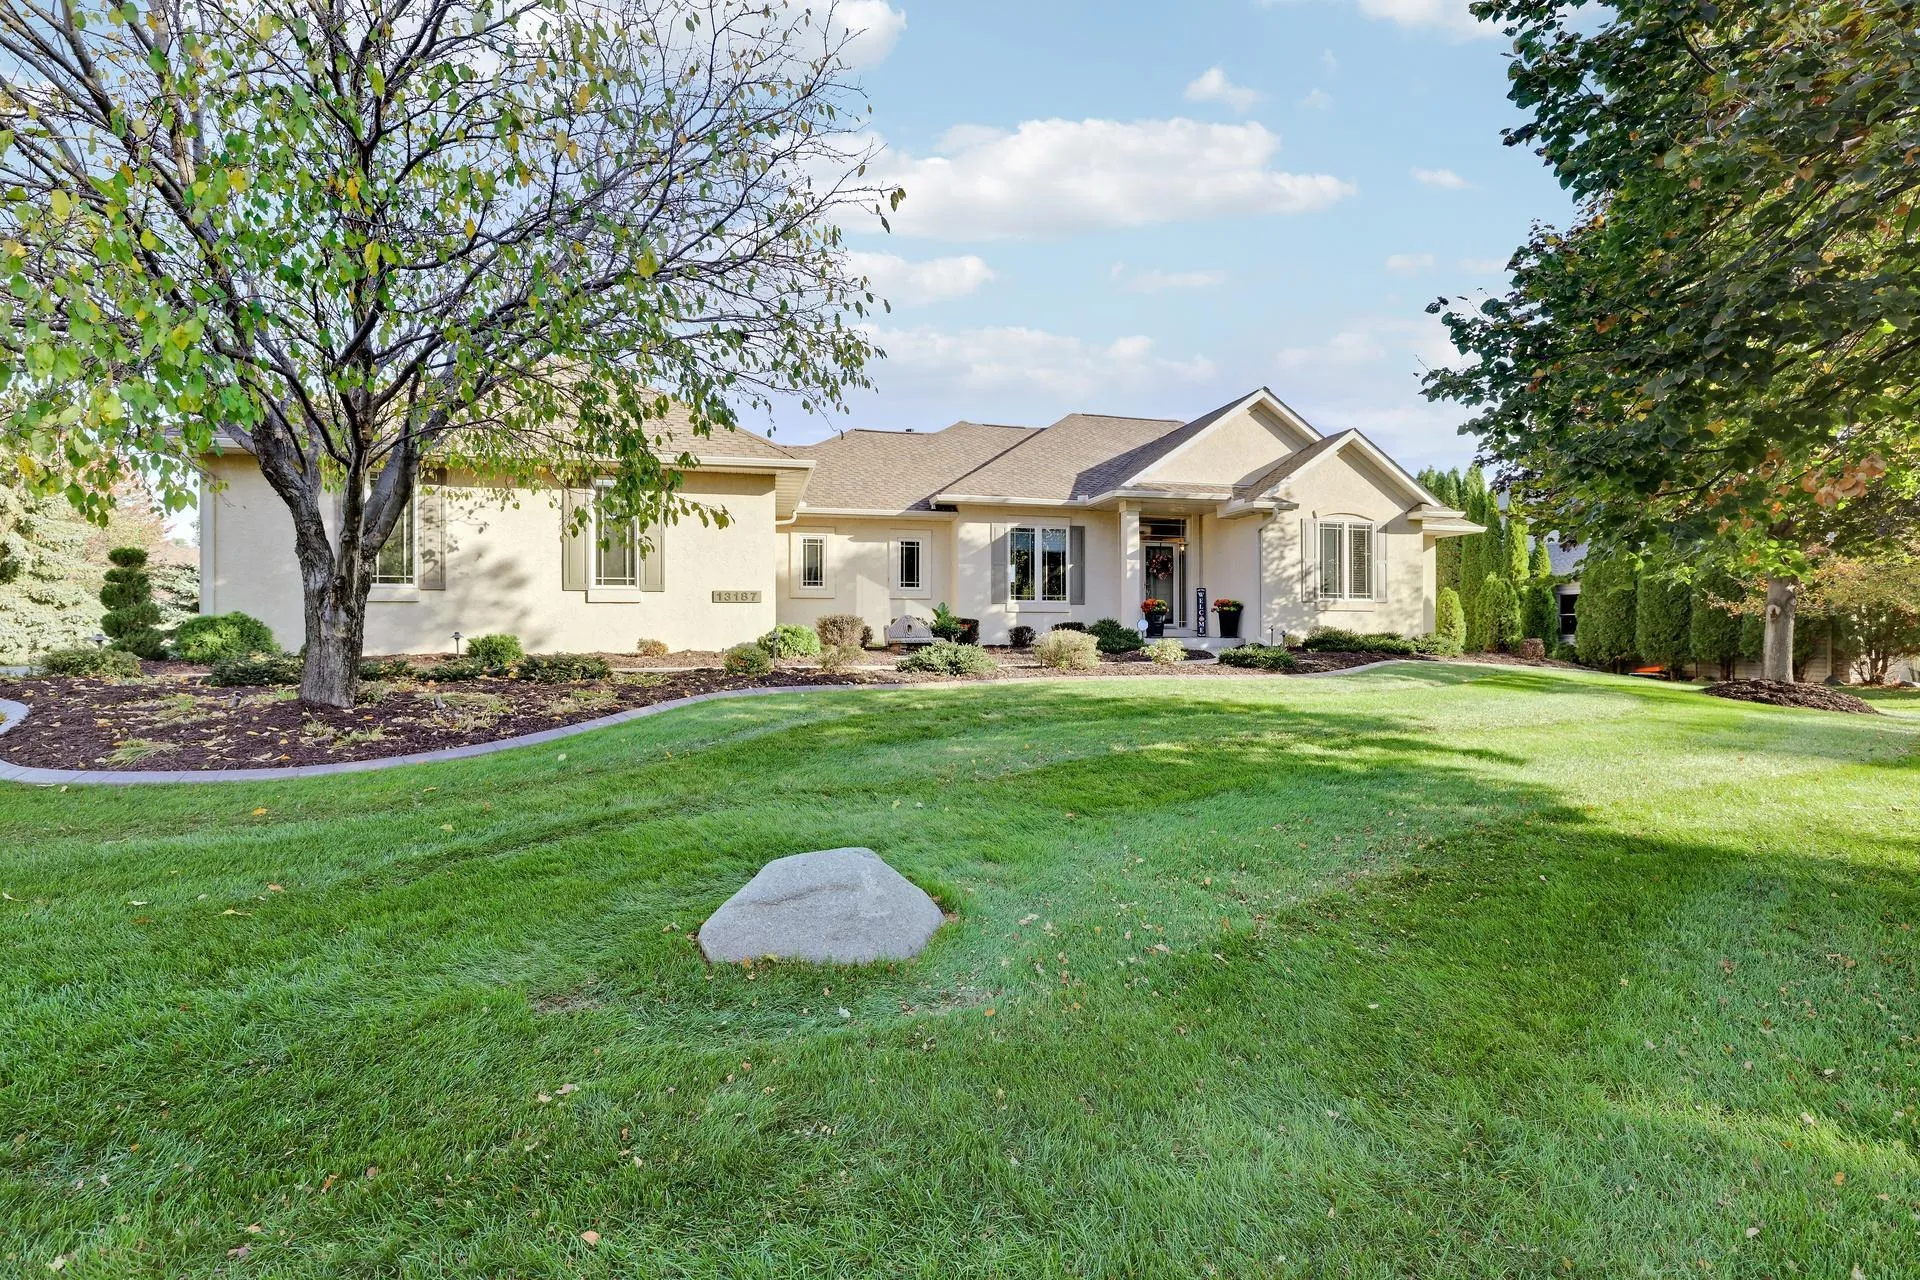 $749,900
4 bds | 3 ba | 3,754 sqft
13187 Drumcliffe Path, Rosemount, MN 55068
Listing courtesy of Fieldstone Real Estate Specialists
-
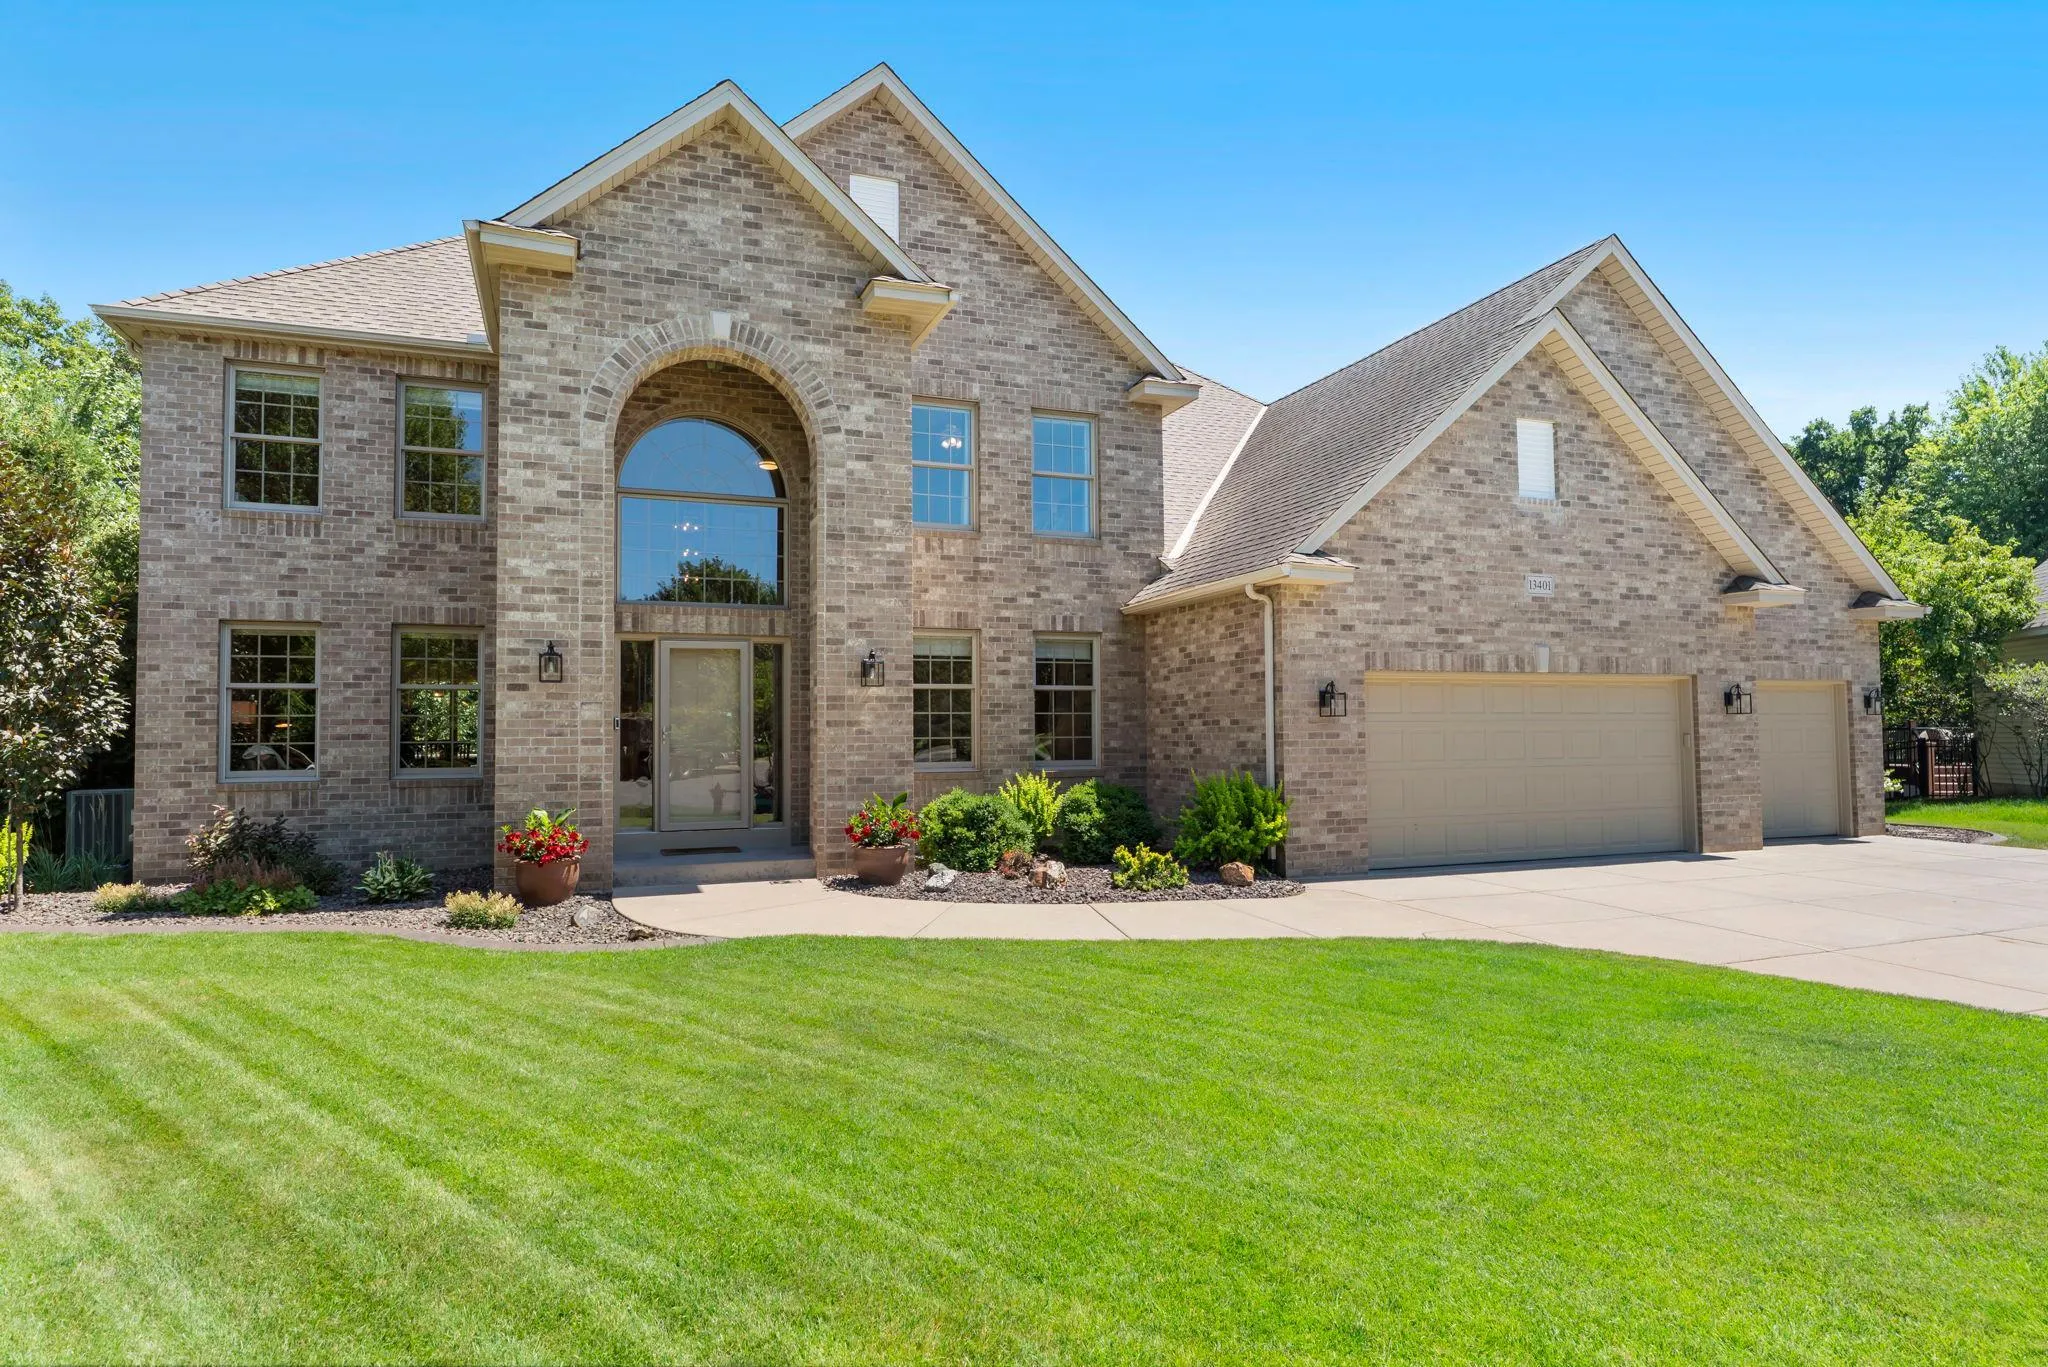 $899,000
4 bds | 5 ba | 4,529 sqft
13401 Cormack Circle, Rosemount, MN 55068
Listing courtesy of eXp Realty
Request a tour
2337 136th W Court, Rosemount, MN 55068