
1 / 24
$265,000
- 4 beds
- 2 baths
- 1,408 sqft
1646 City View Drive Unit 19, Eagan, MN 55121
For sale Est. —/mo
- Townhouse · Side x Side
- Built in 1974
- $188/sqft
- $350/mo HOA
- 1-car garage
Overview
Welcome to 1646 City View Dr! This bright and thoughtfully updated 4-bedroom, 2-bath townhome offers 1,408 finished square feet of flexible living space across multiple levels. East- and west-facing windows fill the home with natural light and refreshing cross-breezes. Recent updates include new granite countertops, refreshed kitchen cabinetry, new carpeting, updated lighting and electrical, ceiling fans, and a new electrical panel. Additional improvements include storm doors at both entrances, newer window and patio screens, a reverse-osmosis drinking water system, new water softener, and added garage storage. Three bedrooms are conveniently located upstairs, while the spacious finished walkout lower level offers a versatile fourth bedroom that could also function as a family room, home office, or guest retreat. Step outside onto the elevated back deck overlooking a mature, tree-lined green space, or enjoy direct backyard access from the lower-level walkout. An attached garage and HOA-covered lawn care, snow removal, exterior maintenance, water, and garbage add to the ease of low-maintenance living. Conveniently located near walking paths, parks, shopping, dining, major highways, Twin Cities Premium Outlets, the Minnesota Zoo, Mall of America, and MSP Airport. Thoughtful updates, flexible spaces, and everyday convenience make this Eagan townhome one to see!
Facts & features
Interior
- Bedrooms: 4
- Bathrooms: 2 (1 full, 1 three-quarter)
- Finished sqft: 1,408
- Above grade sqft: 1,124
- Below grade sqft: 284
- Basement: Finished, Walkout
- Heating: Forced Air, Fireplace(s)
- Cooling: Central Air
- Appliances: Dishwasher, Disposal, Dryer, Microwave, Range, Refrigerator, Washer
- Fireplaces: 1
Property
- Parking: Attached Garage, Garage Door Opener, Other
- Garage spaces: 1
- Lot dimensions: common
- Exterior features: Vinyl
Construction
- Home type: Townhouse (Side x Side)
- Levels: Two
- Year built: 1974
Utilities
- Sewer: City Sewer/Connected
- Water: City Water/Connected
Community & HOA
- Subdivision: Robert Karatz Add
- HOA fee: $350/mo
- HOA includes: Hazard Insurance, Lawn Care, Maintenance Grounds, Professional Mgmt, Sanitation, Sewer, Snow Removal, Water
Taxes & location
- Annual taxes: $2,196 (2026)
- County: Dakota
- School district: West St. Paul-Mendota Hts.-Eagan
Listing
- Status: For sale
- Listed: Oct 12, 2026
- Days on market: 8
- MLS #: 7145917
Monthly payment
—/mo
An example, not a loan offer. Taxes and HOA dues come from the listing when known; home insurance is a rough estimate. Mortgage insurance is not included. Your rate depends on your lender and credit.
Location
Nearby homes
-
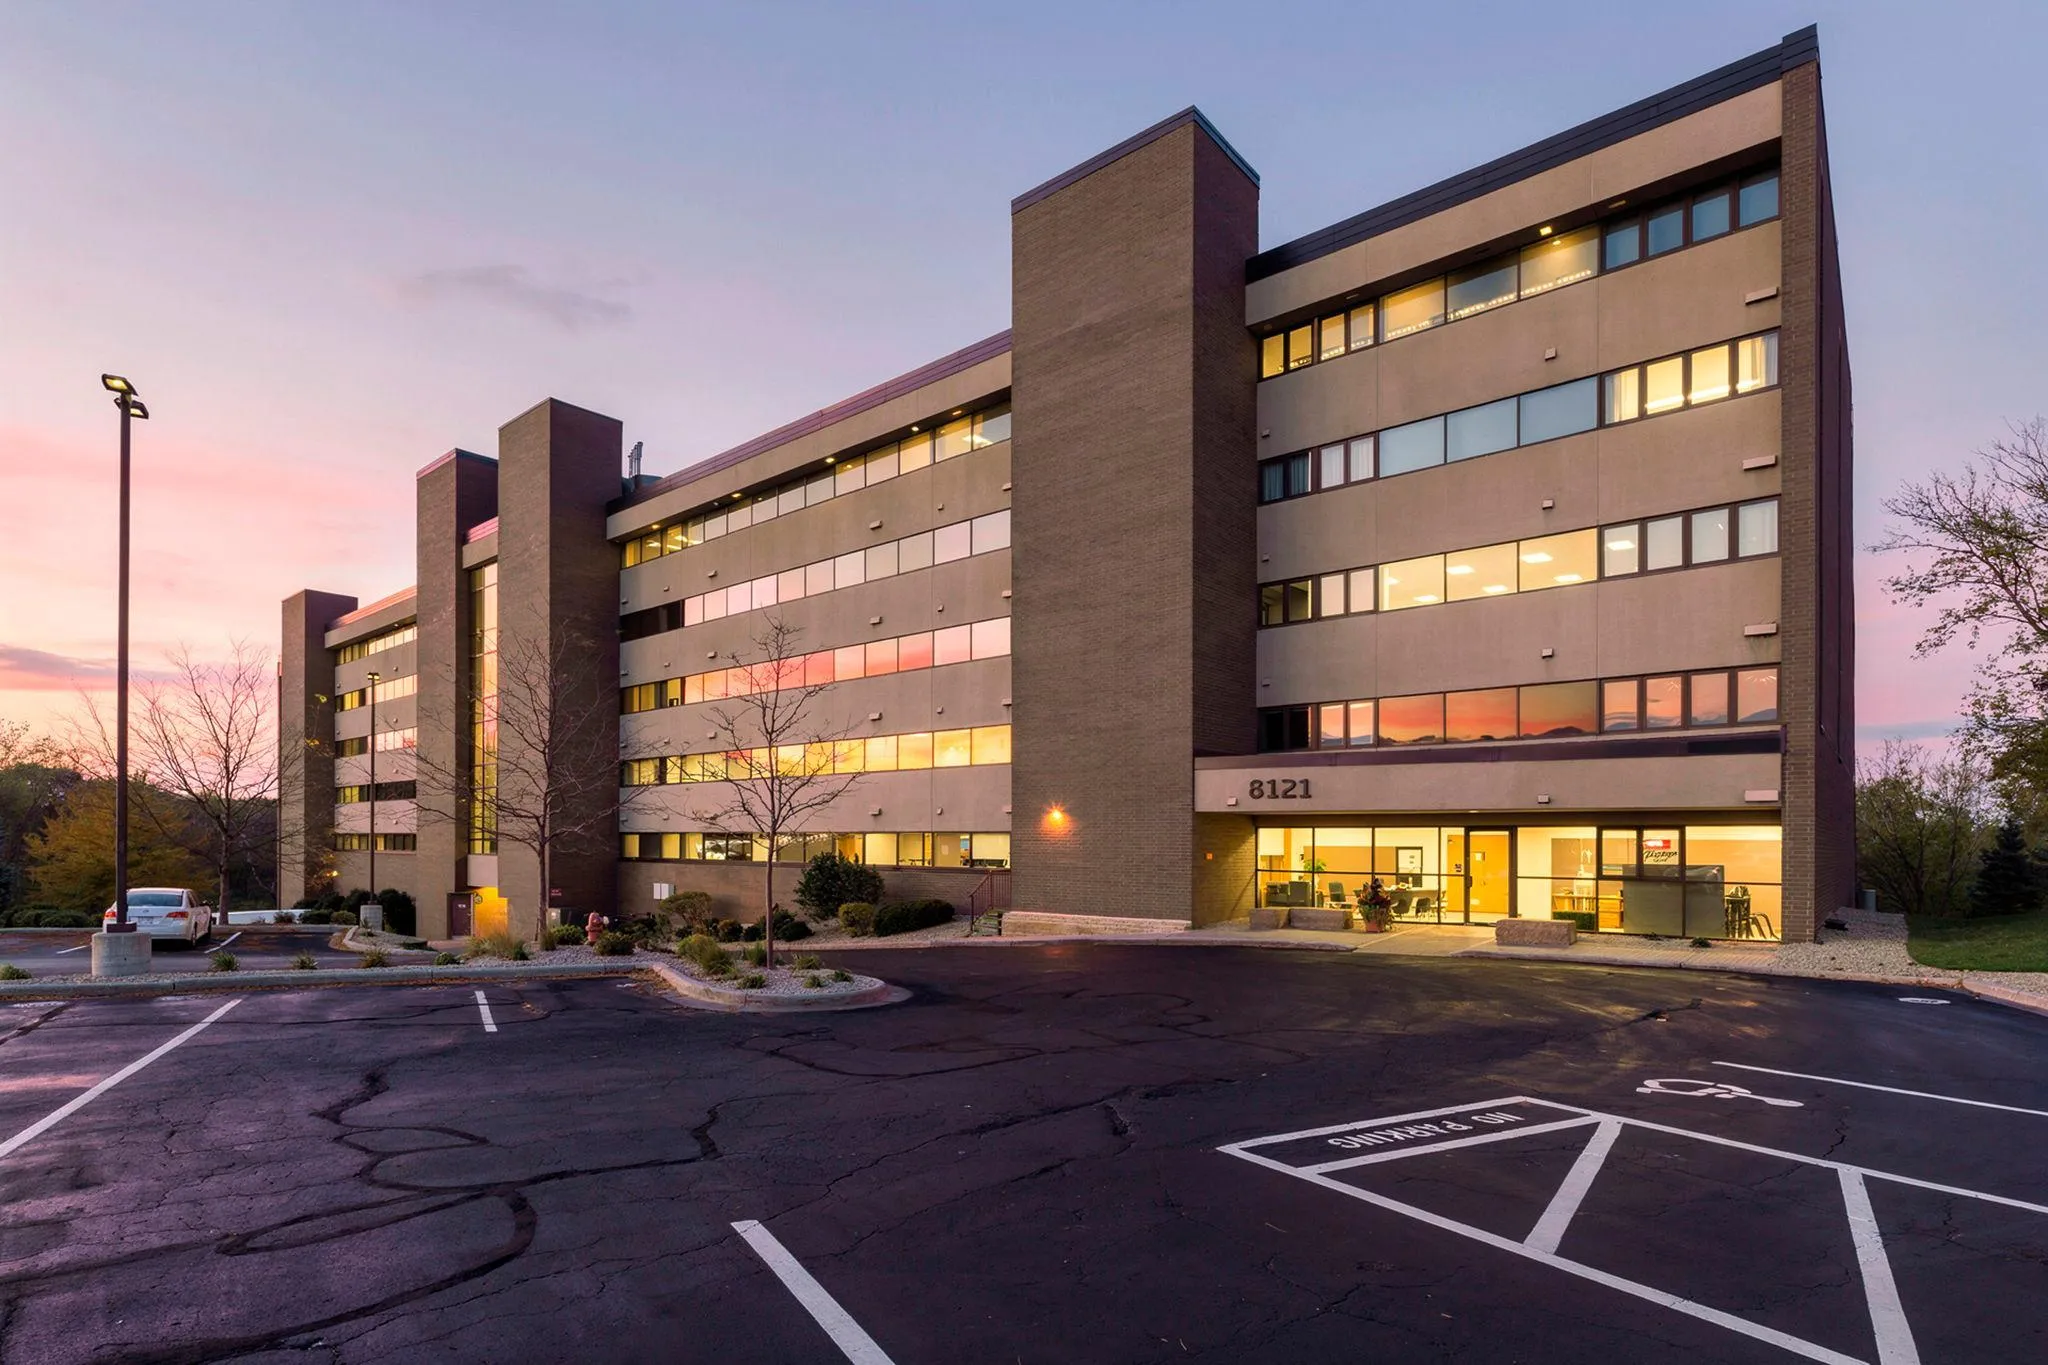 $299,900
2 bds | 2 ba | 1,509 sqft
8121 34th S Avenue Unit 303, Bloomington, MN 55425
Listing courtesy of RE/MAX Results
-
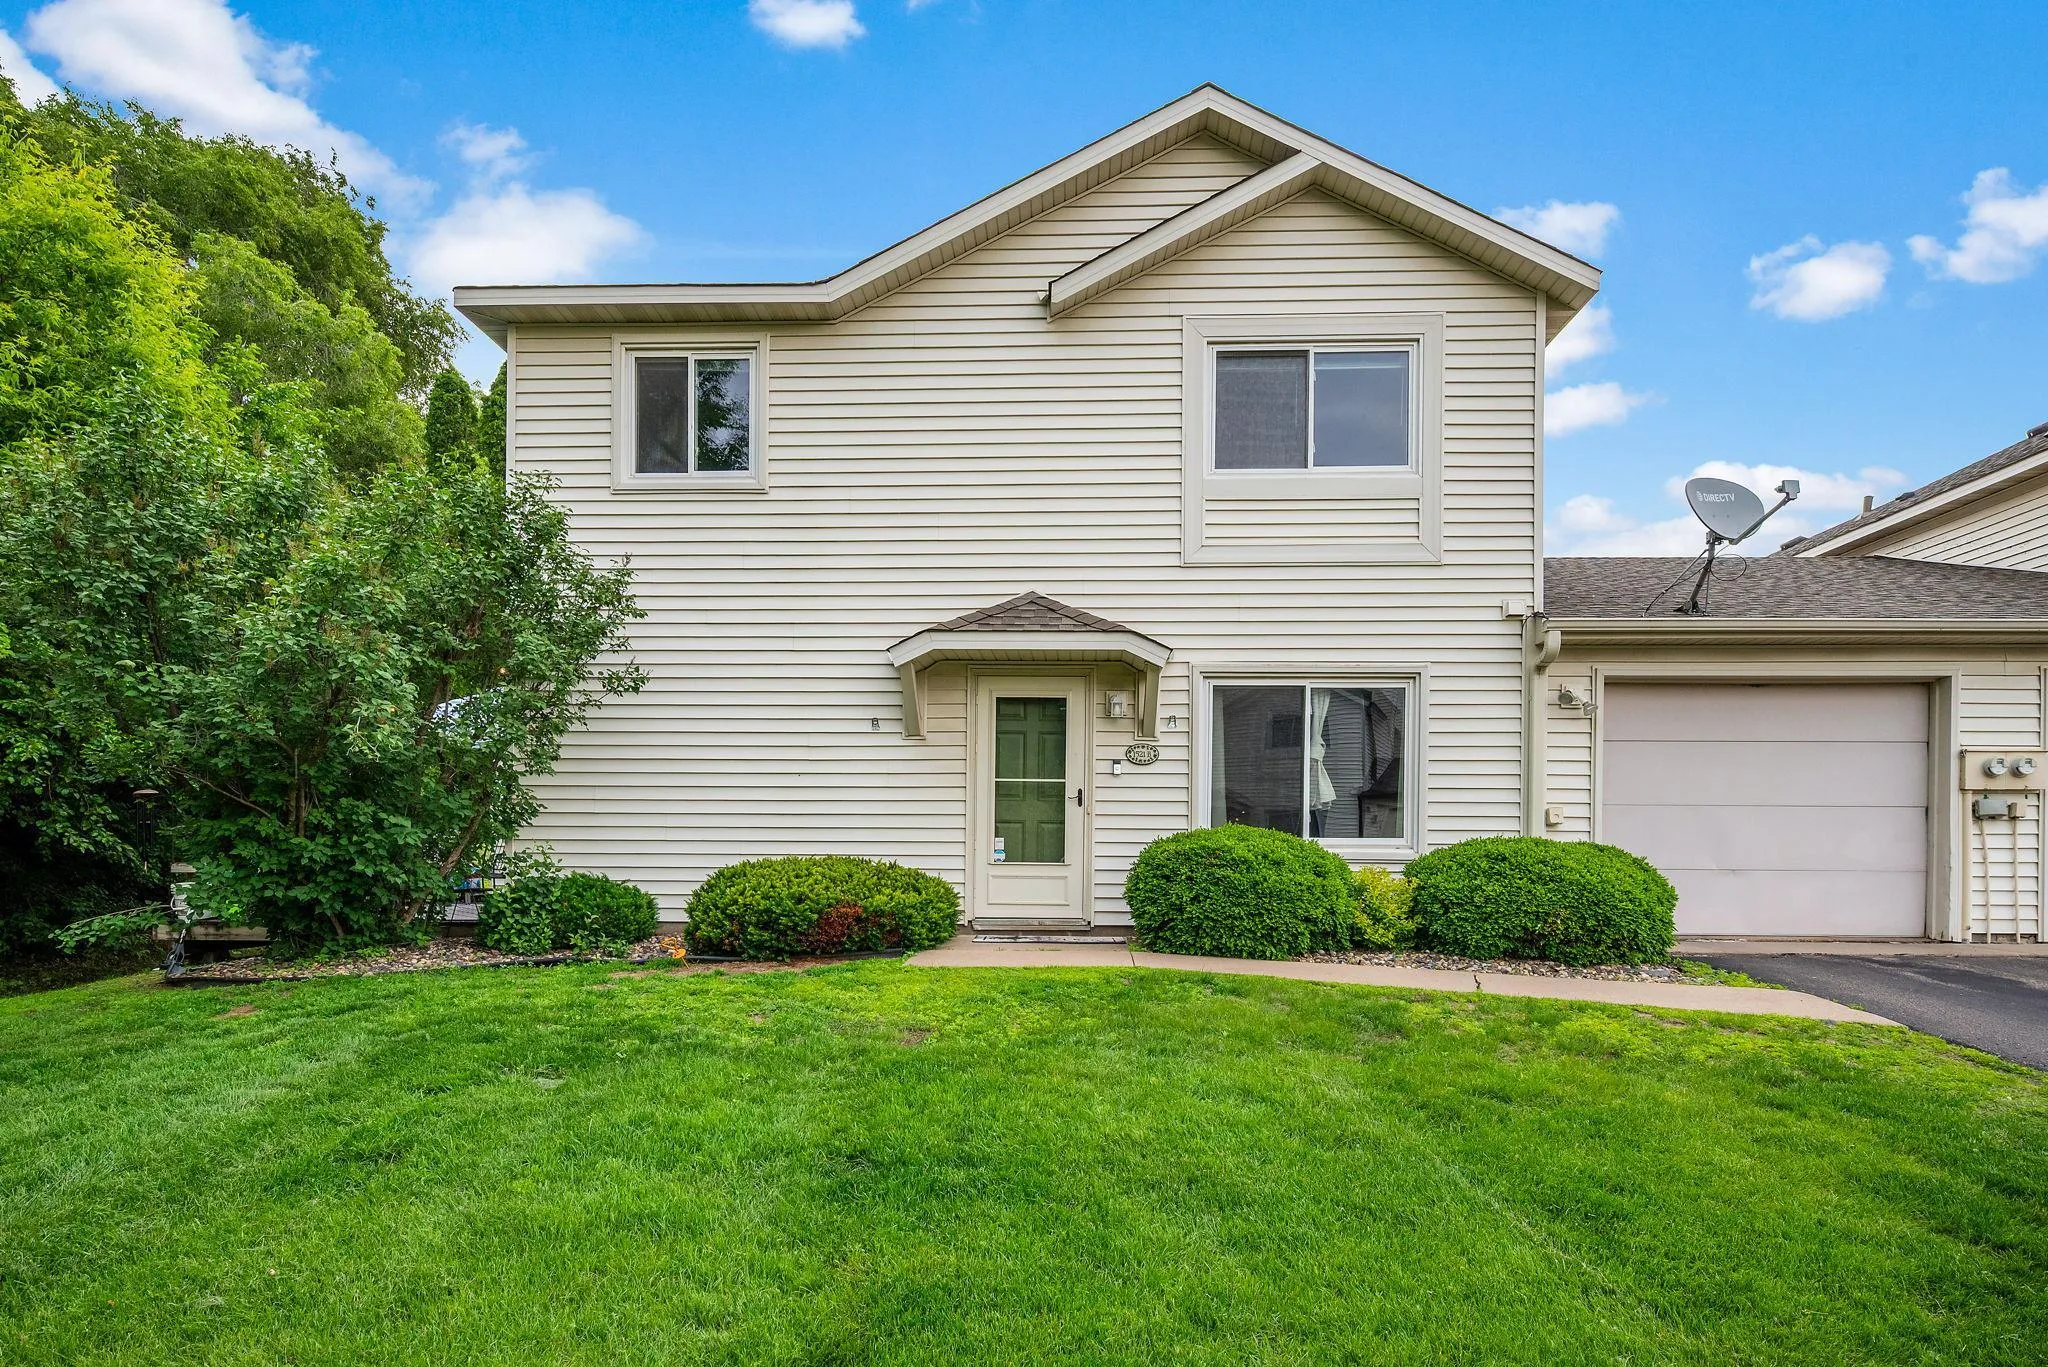 $275,000
2 bds | 2 ba | 1,232 sqft
1521 Clemson Drive Unit B, Eagan, MN 55122
Listing courtesy of RE/MAX Results
-
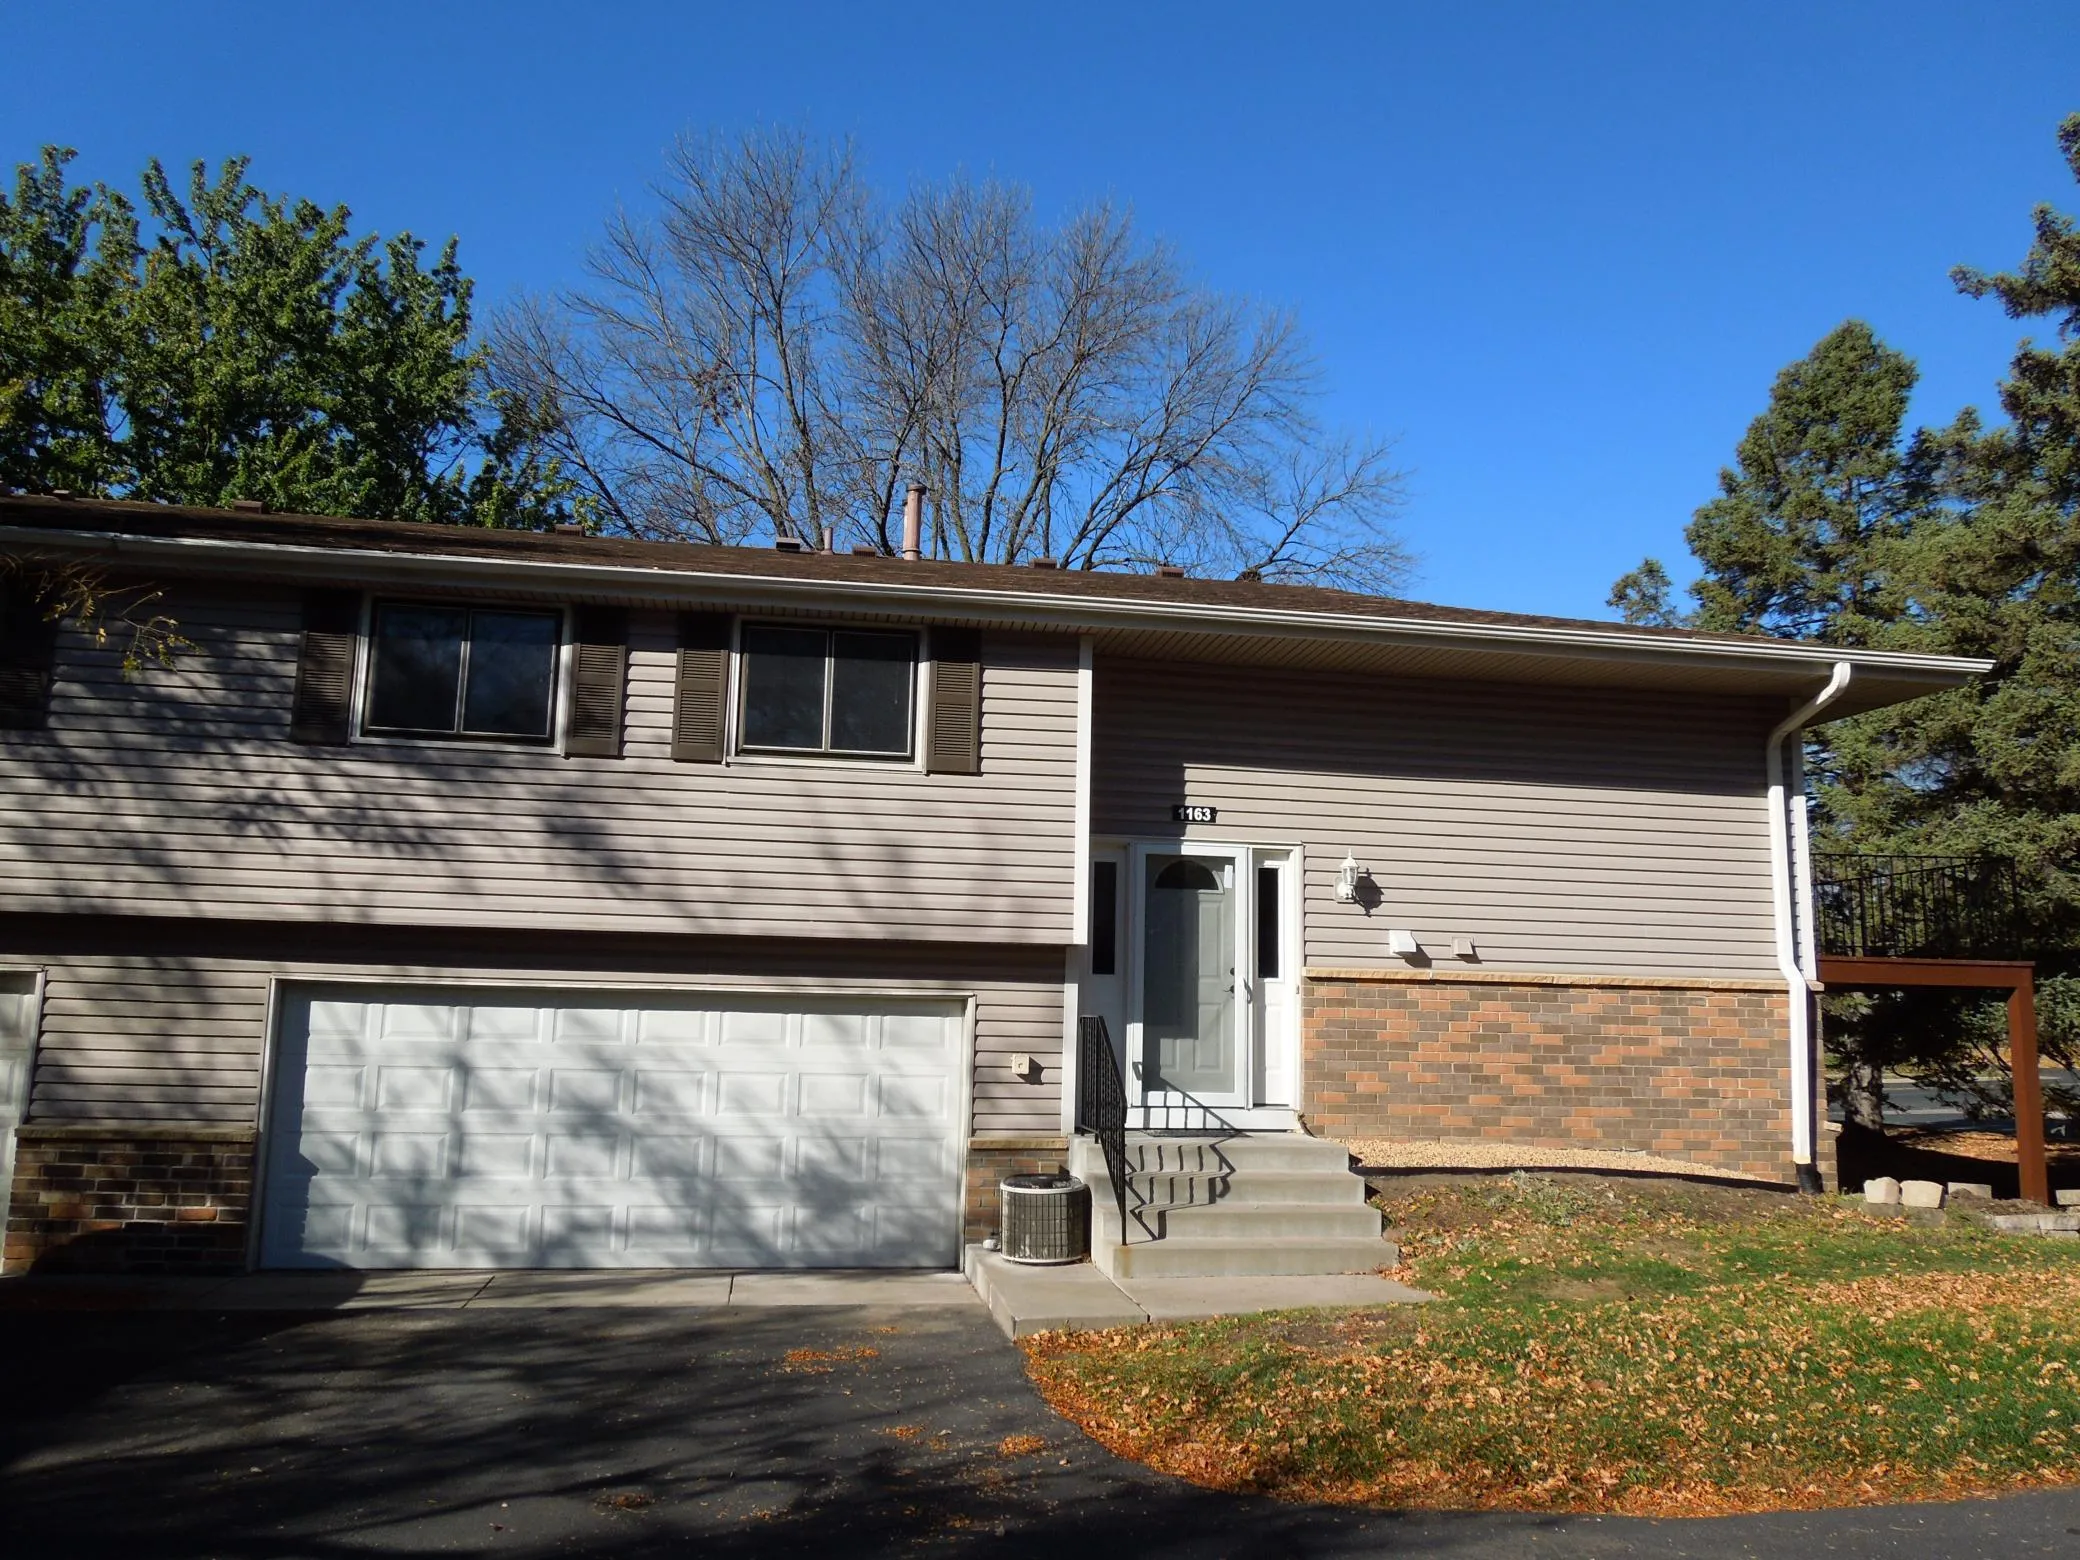 $275,900
3 bds | 2 ba | 1,202 sqft
1163 Timbershore Lane, Eagan, MN 55123
Listing courtesy of Bridge Realty, LLC
-
 $275,000
3 bds | 4 ba | 1,722 sqft
3436 Highlander Drive, Eagan, MN 55122
Listing courtesy of eXp Realty
-
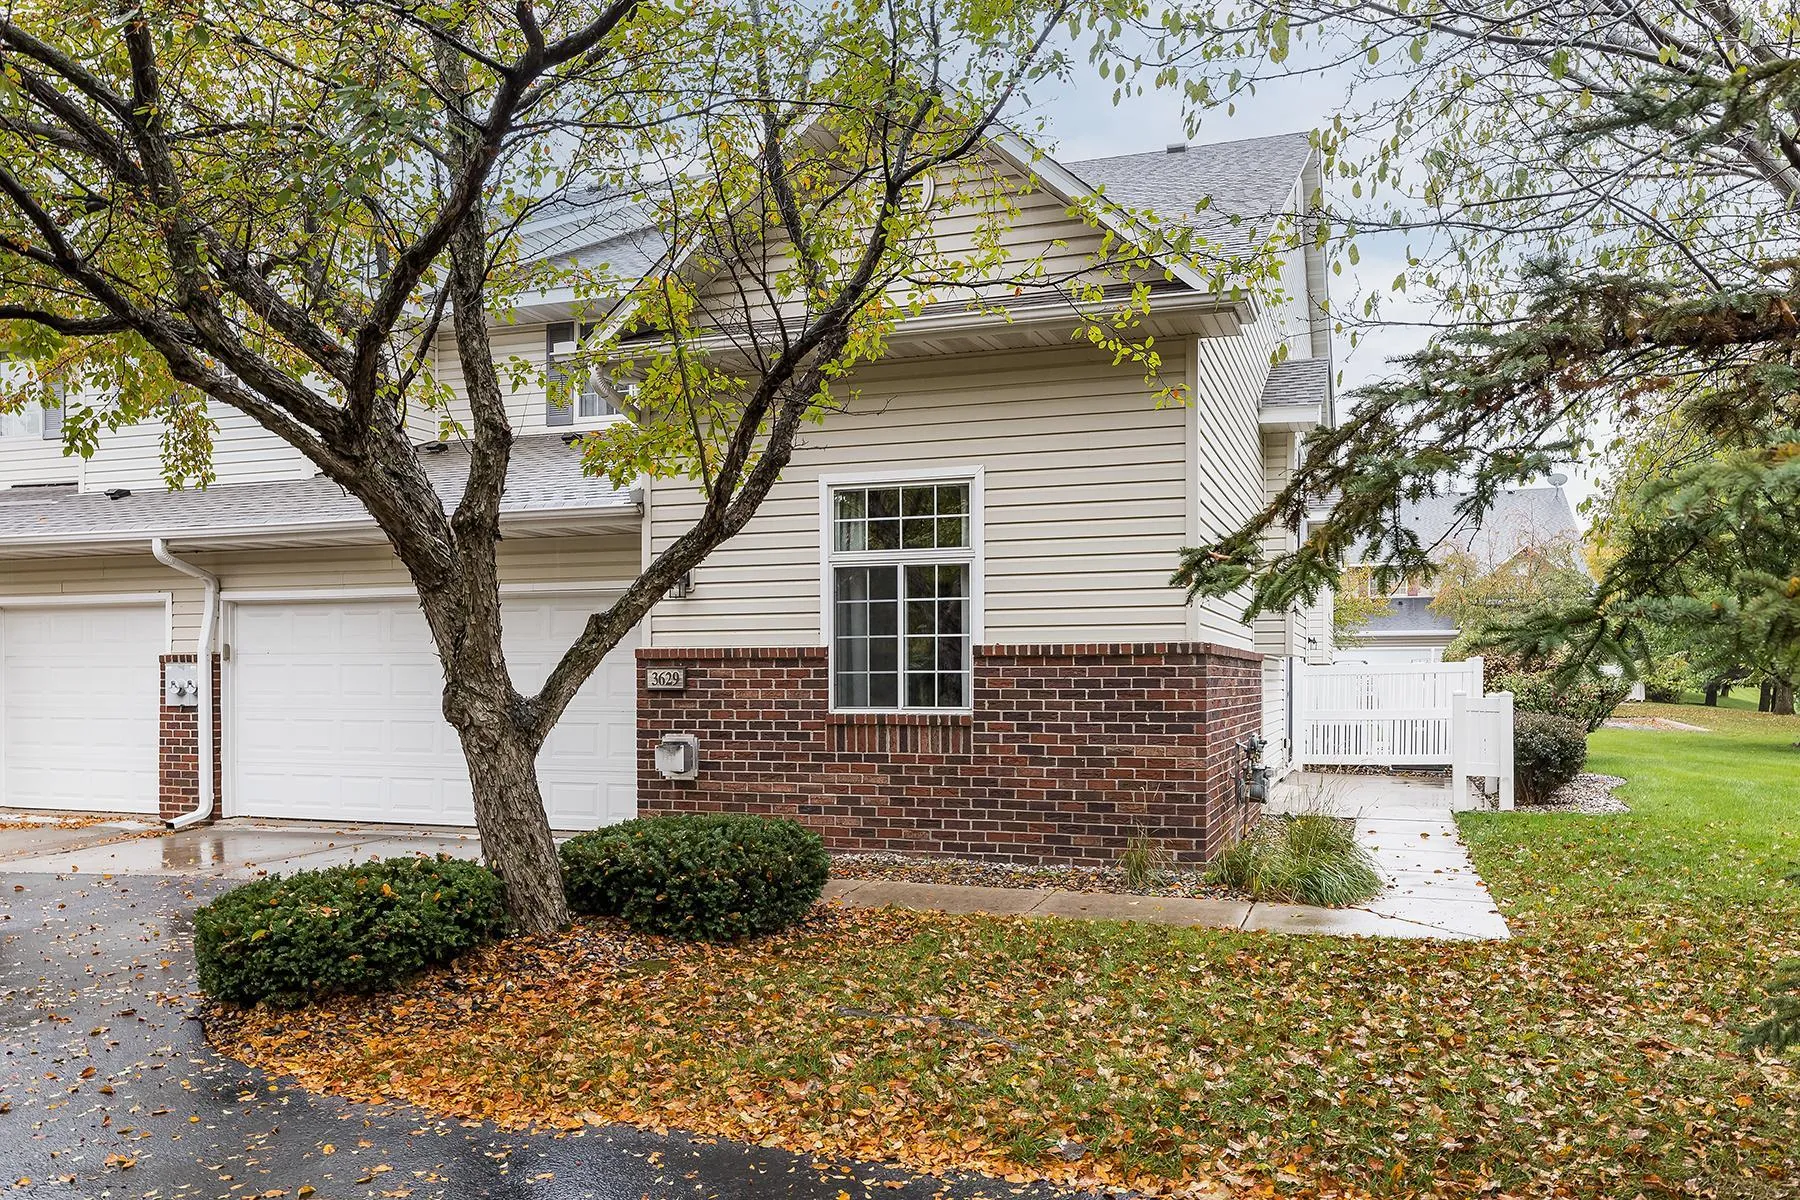 $289,000
2 bds | 2 ba | 1,398 sqft
3629 Vermilion N Court Unit 1106, Eagan, MN 55122
Listing courtesy of Compass
-
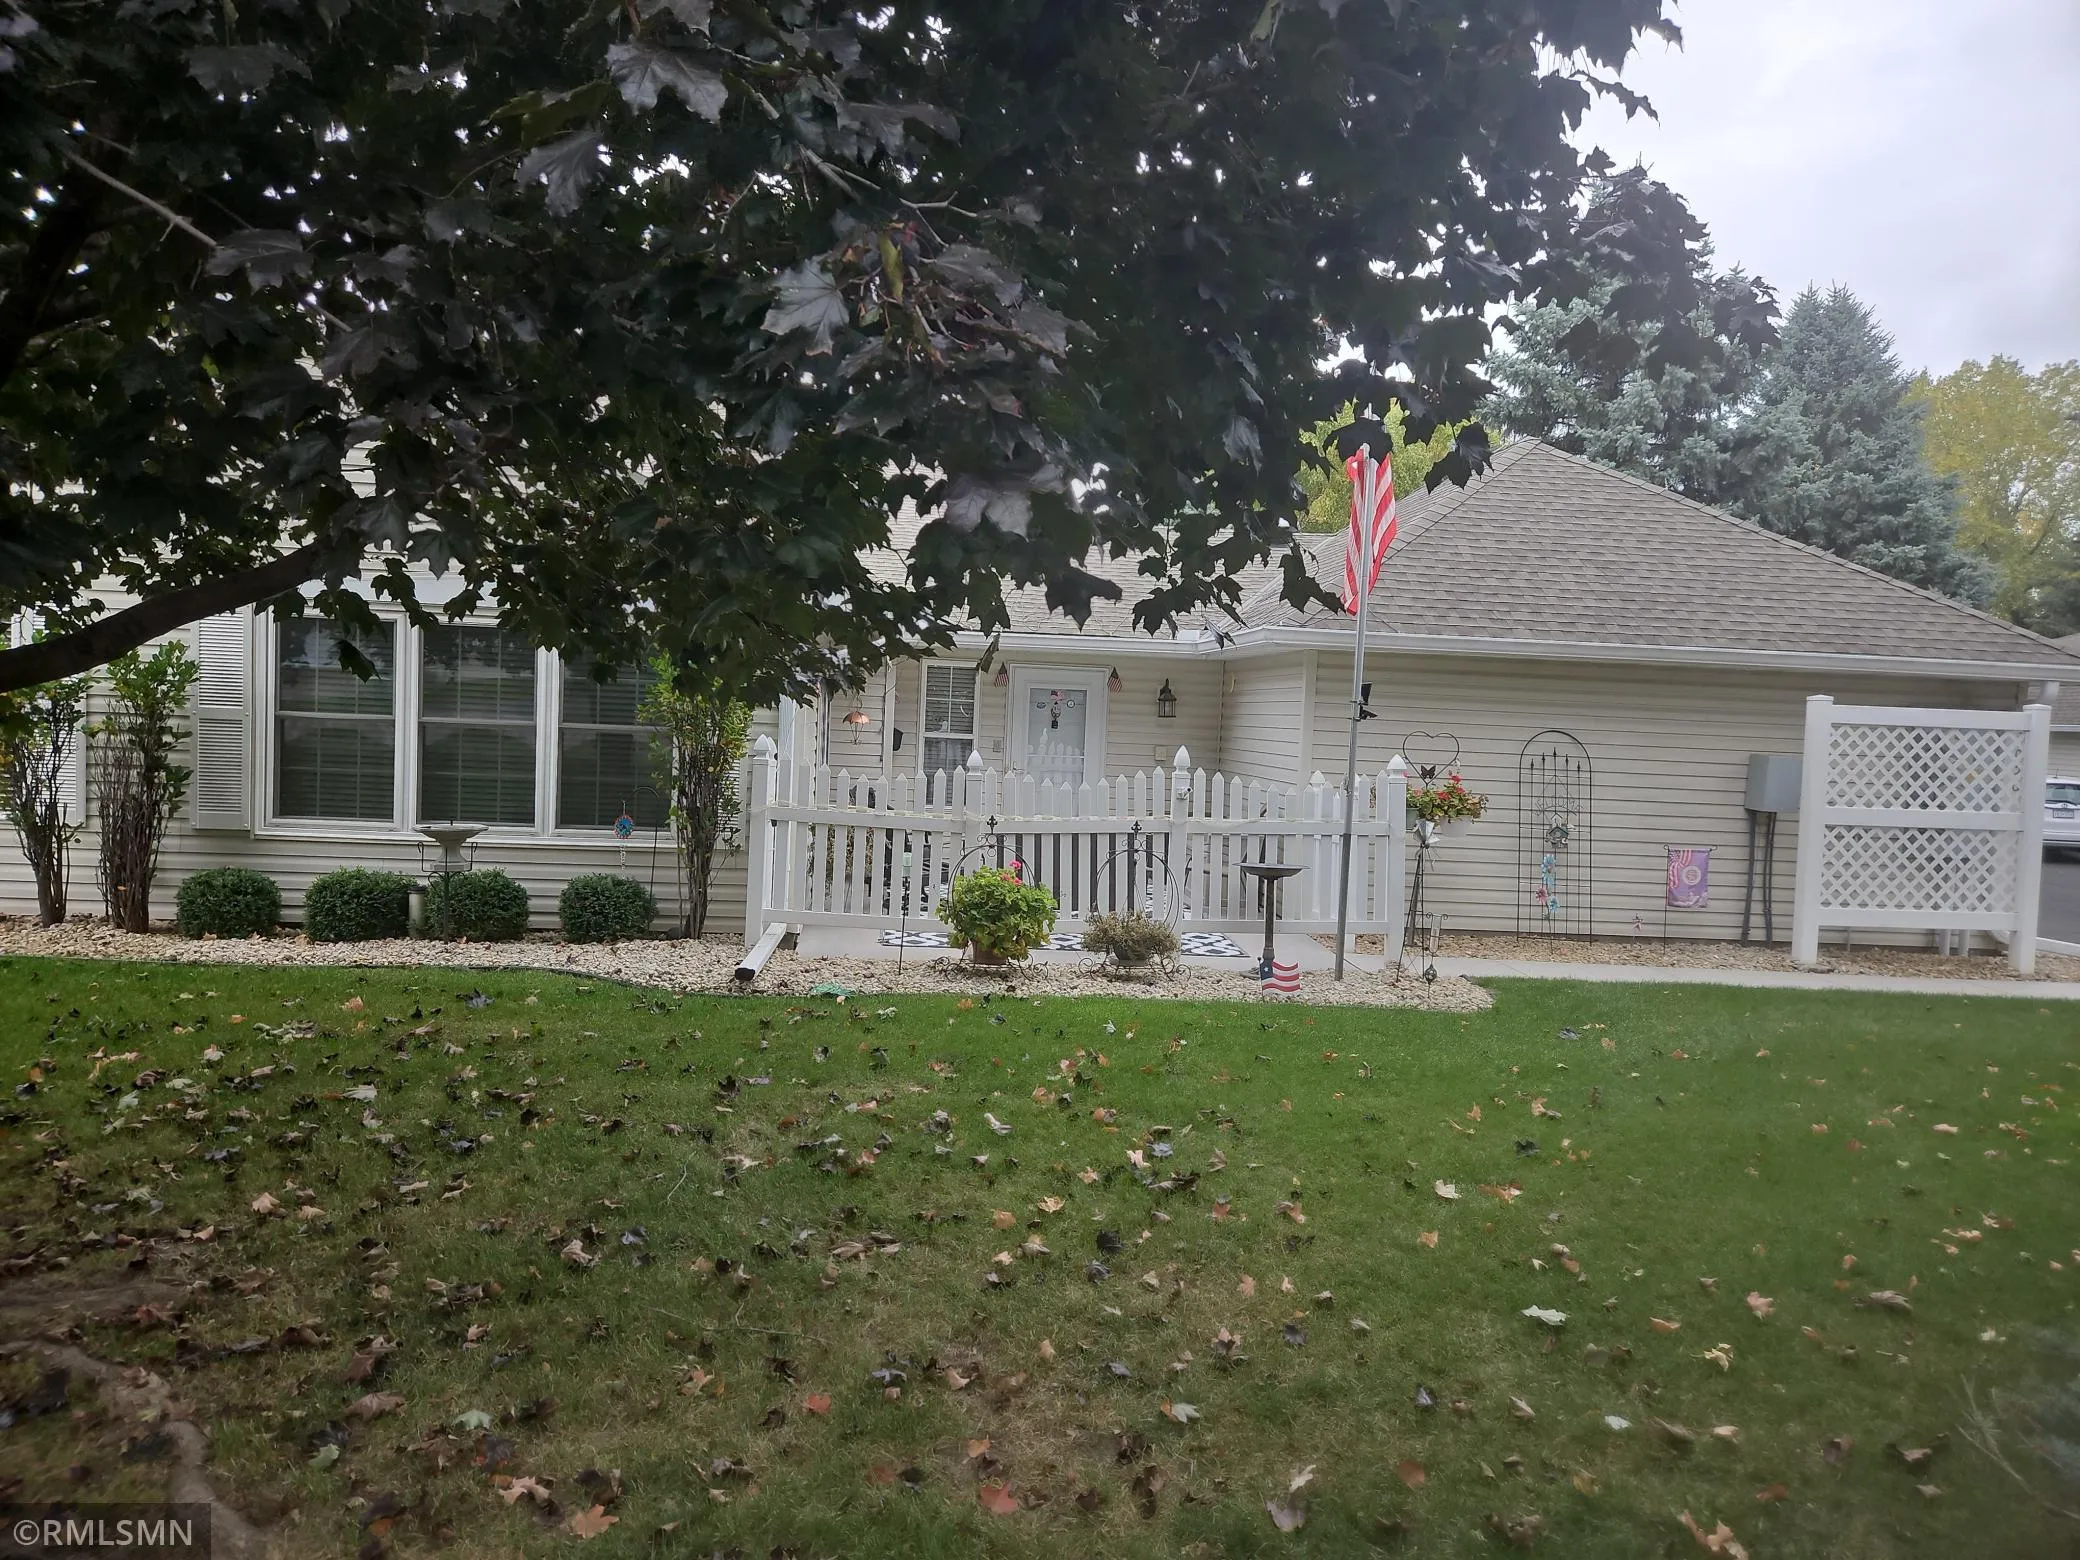 $324,900
2 bds | 2 ba | 1,298 sqft
3056 Timberwood Court Unit 21, Eagan, MN 55121
Listing courtesy of Wolf Real Estate MN Inc.
-
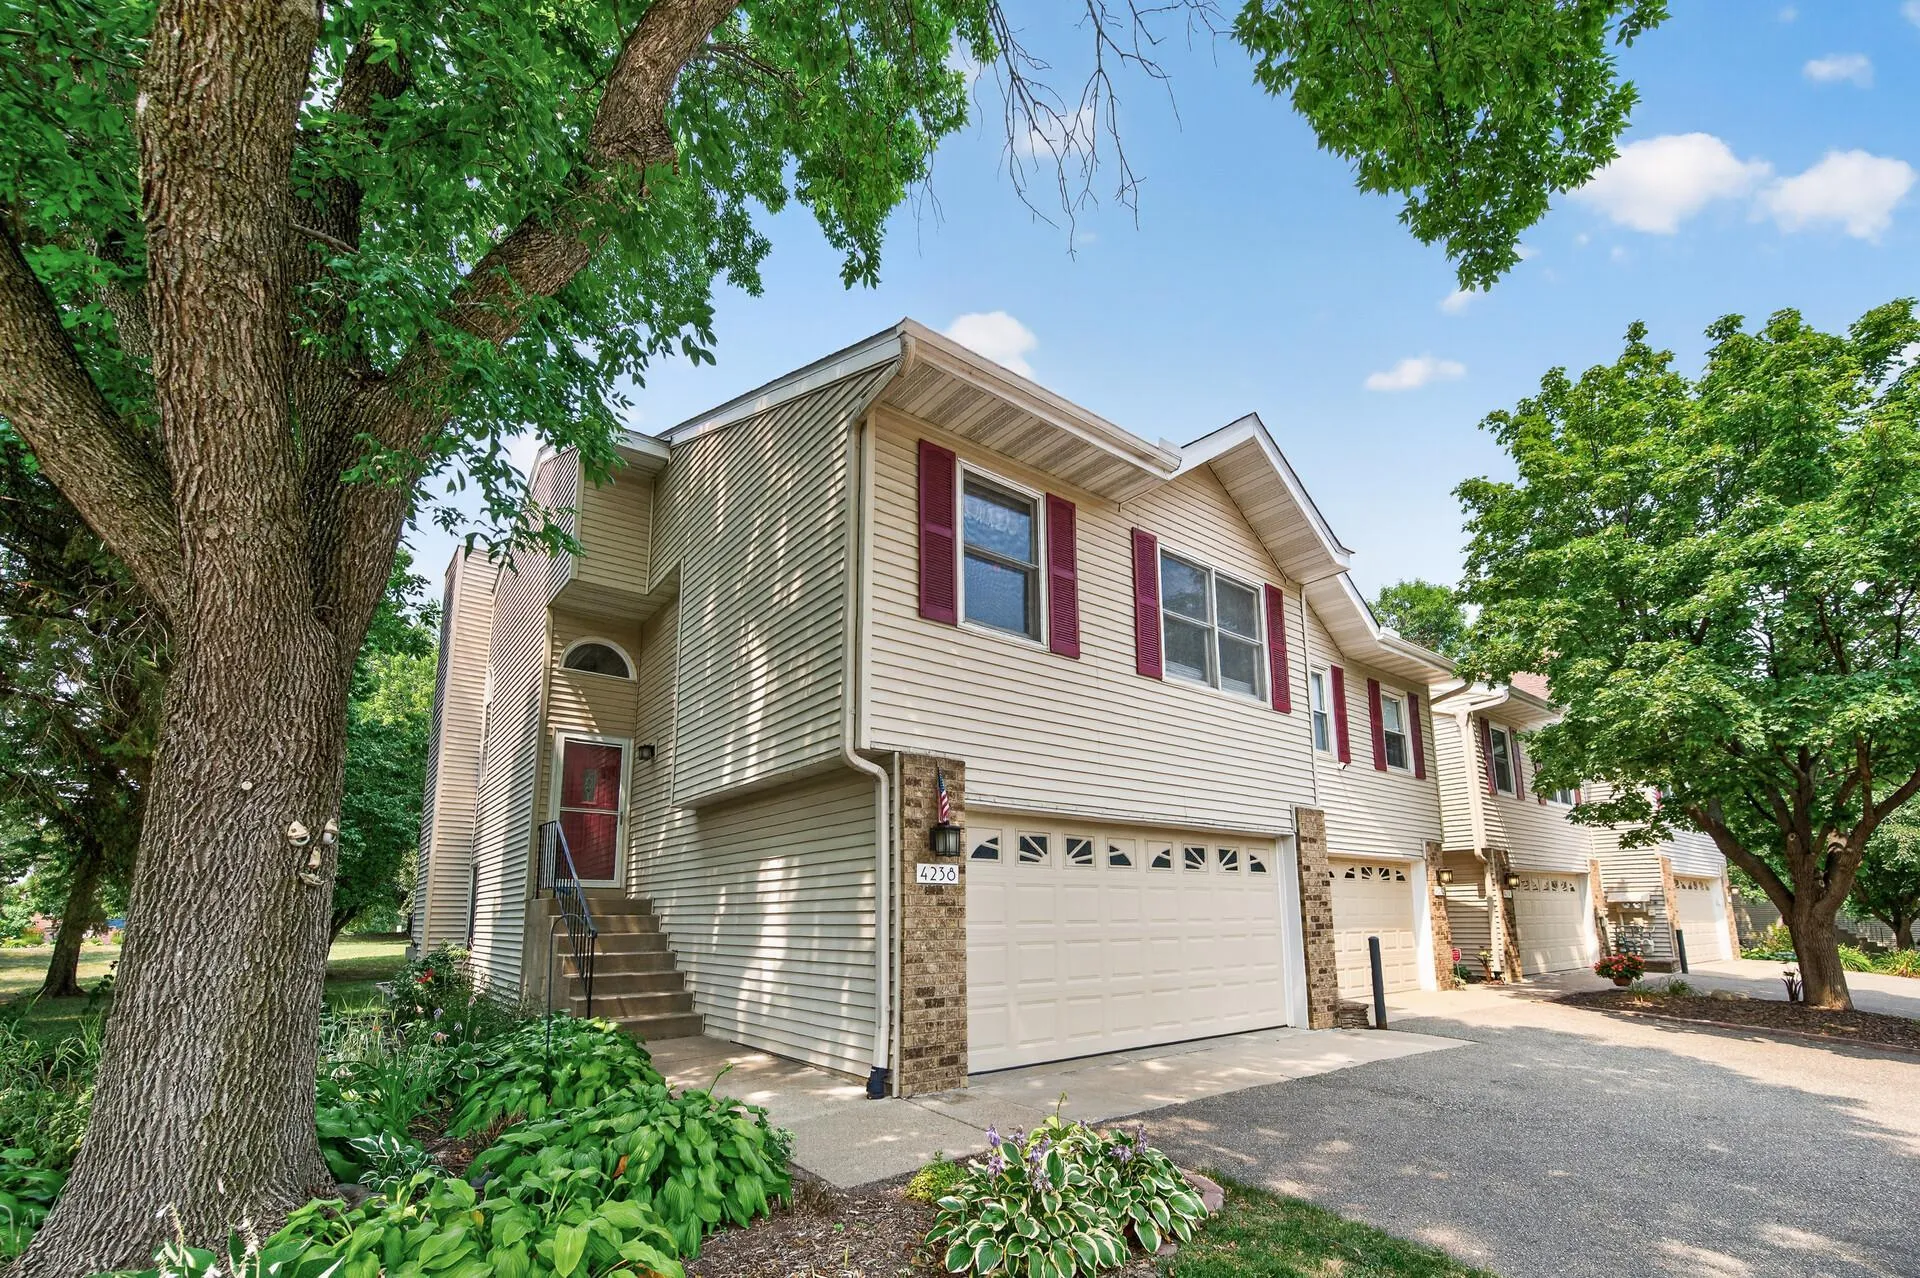 $299,900
3 bds | 2 ba | 1,680 sqft
4238 Boulder Ridge Point, Eagan, MN 55122
Listing courtesy of Keller Williams Realty Integrity
-
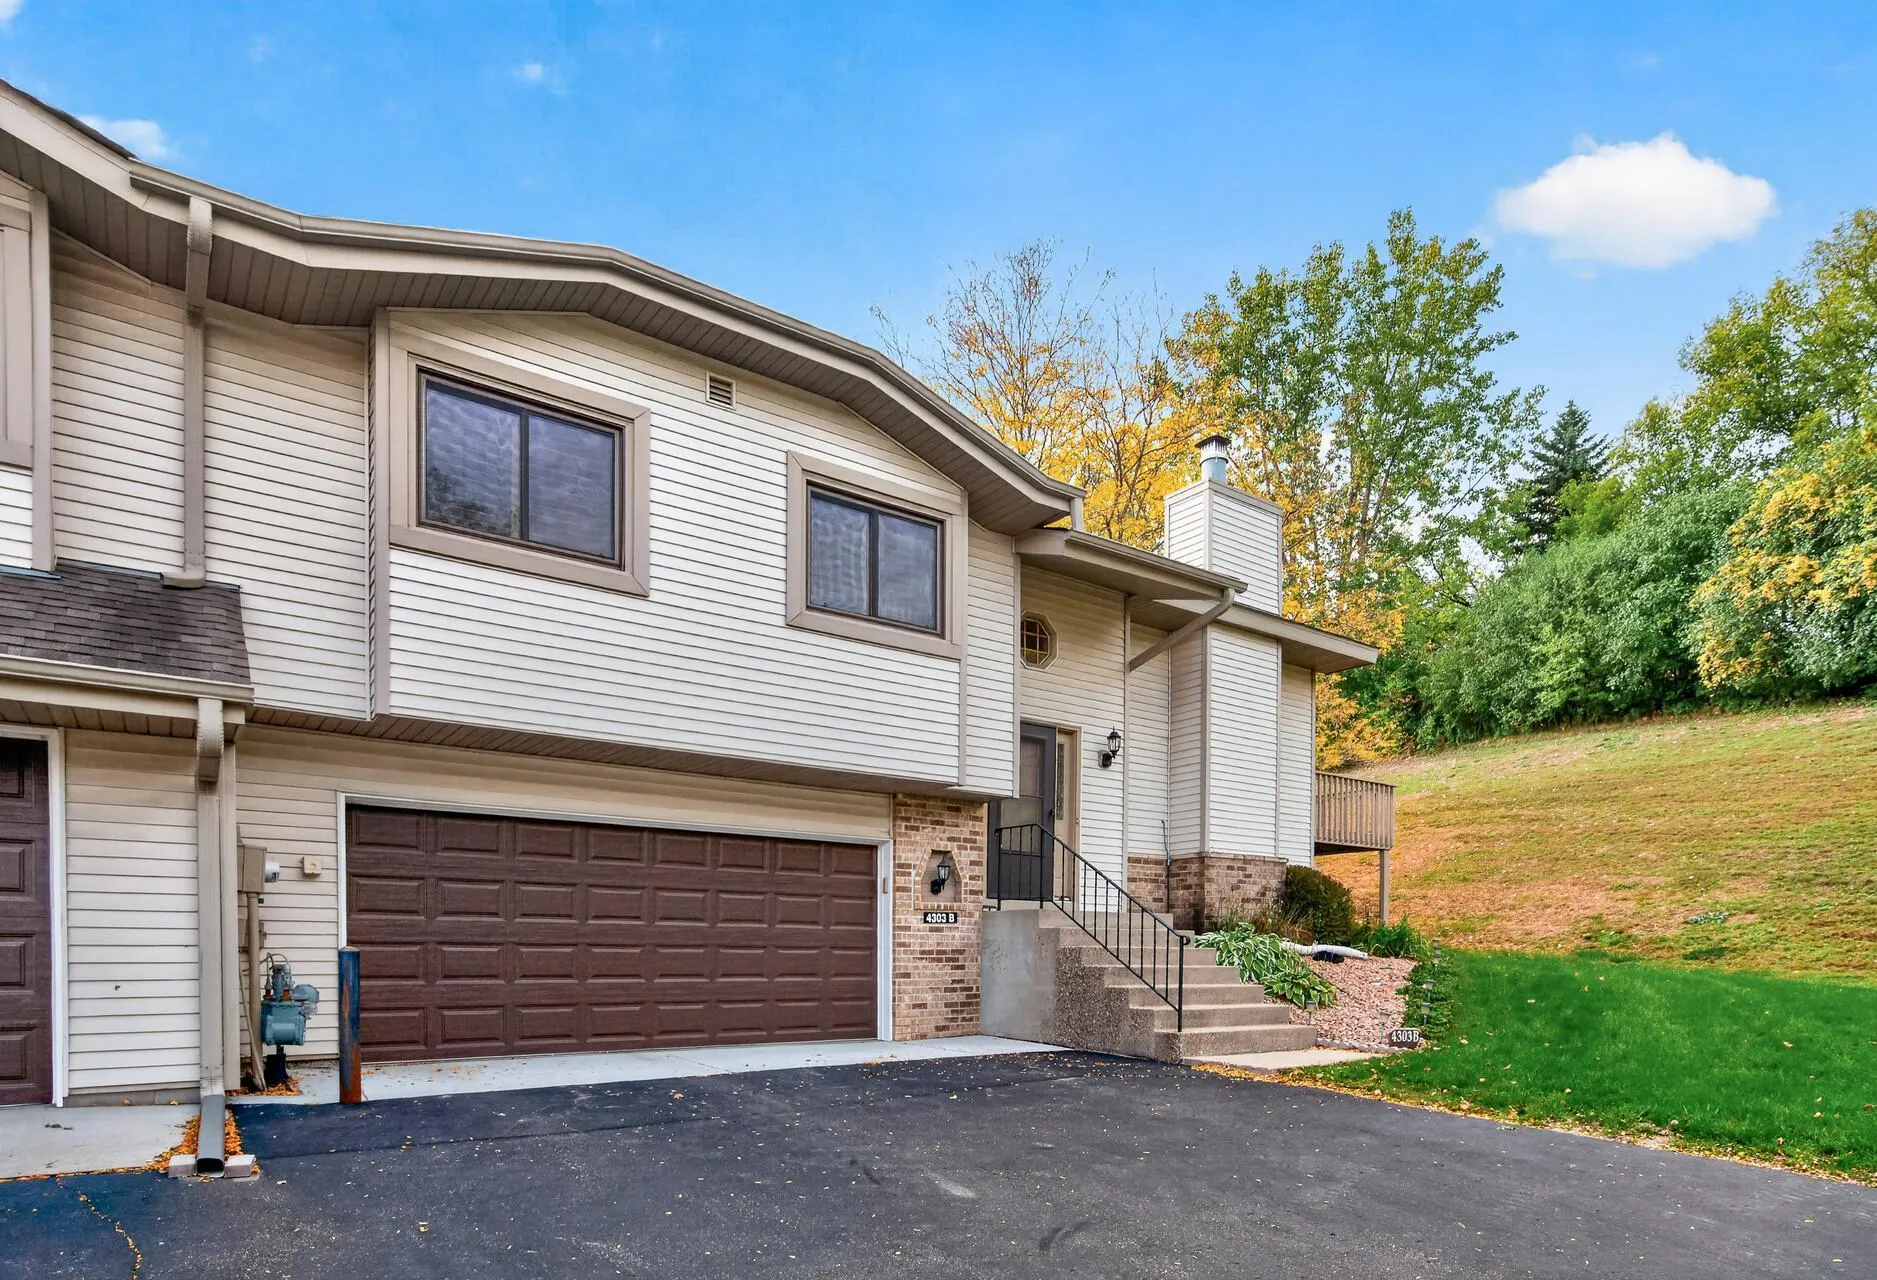 $299,900
3 bds | 2 ba | 1,894 sqft
4303 Clemson Circle Unit B, Eagan, MN 55122
Listing courtesy of Set Apart Realty
Request a tour
1646 City View Drive Unit 19, Eagan, MN 55121