
1 / 36
$1,500,000
- 3 beds
- 3 baths
- 3,675 sqft
7061 Highland Court, Eden Prairie, MN 55346
For sale Est. —/mo
- House · Single Family
- Built in 2023
- 0.24 acres lot
- $408/sqft
- $414/mo HOA
- 2-car garage
Overview
Welcome to this stunning custom-built 3 bedroom, 3 bathroom home in Eden Prairie, minutes from local shopping, dining, entertainment, parks, trails, and popular lakes. Beautiful craftsmanship and thoughtful design are showcased throughout, creating comfortable spaces for everyday living and entertaining.
Step inside to soaring 11-foot ceilings in the living room with 9-foot ceilings throughout and an open main level. The foyer leads to a French-door office with a custom desk and shelving, while the kitchen, dining, living room, and sunroom flow naturally together. The kitchen features custom cabinetry, tile backsplash, center island, stainless steel appliances, and a custom butler’s pantry with a walk-in closet pantry. The living room offers a vaulted ceiling with wood beams, stone fireplace, picture windows, and custom shelving. The sunroom is filled with natural light and opens to the deck.
The mudroom connects to the laundry room and finished, heated two-car garage with epoxy flooring, built-in shelving, sink, water spigot, extended ceiling height, and floor drain. A SecureAire whole-house air purifier was added in August 2025.
The main-level primary suite offers backyard views, natural light, a walk-in closet, soaking tub, walk-in shower, and dual vanity. Downstairs, the spacious family room features a Sonos sound system, wet bar, and walkout access to the patio and yard. Two additional bedrooms, a 3/4 bath, fitness/flex room, and under-stair storage complete the lower level. Outside, enjoy the deck with a firepit gas rough-in and patio with a natural gas grill.
Facts & features
Interior
- Bedrooms: 3
- Bathrooms: 3 (2 full, 1 half)
- Finished sqft: 3,675
- Above grade sqft: 2,035
- Below grade sqft: 1,640
- Basement: Daylight/Lookout Windows, Egress Window(s), Finished, Storage Space, Tile Shower, Walkout
- Heating: Forced Air, Fireplace(s)
- Cooling: Central Air
- Appliances: Air-To-Air Exchanger, Chandelier, Cooktop, Dishwasher, Disposal, Dryer, Electric Water Heater, Humidifier, Microwave, Refrigerator, Stainless Steel Appliances, Wall Oven, Washer, Wine Cooler
- Laundry: Laundry Room, Main Level, Sink
- Fireplaces: 1 (Gas)
Property
- Parking: Attached Garage, Asphalt, Floor Drain, Finished Garage, Garage Door Opener, Heated Garage, Insulated Garage, Storage
- Garage spaces: 2
- Lot size: 0.24 acres
- Lot dimensions: Irregular
- Lot features: Tree Coverage - Medium
- Exterior features: Cement Board
- Fencing: None
- Pool: None
Construction
- Home type: House (Single Family)
- Levels: One
- Year built: 2023
- Roof: Age 8 Years or Less
Utilities
- Sewer: City Sewer/Connected
- Water: City Water/Connected
Community & HOA
- Subdivision: Highland Oaks
- HOA fee: $414/mo
- HOA includes: Lawn Care, Professional Mgmt, Sanitation, Snow Removal
Taxes & location
- Annual taxes: $20,539 (2026)
- County: Hennepin
- School district: Eden Prairie
Listing
- Status: For sale
- Listed: Sep 18, 2026
- Days on market: 32
- MLS #: 7146023
Monthly payment
—/mo
An example, not a loan offer. Taxes and HOA dues come from the listing when known; home insurance is a rough estimate. Mortgage insurance is not included. Your rate depends on your lender and credit.
Location
Nearby homes
-
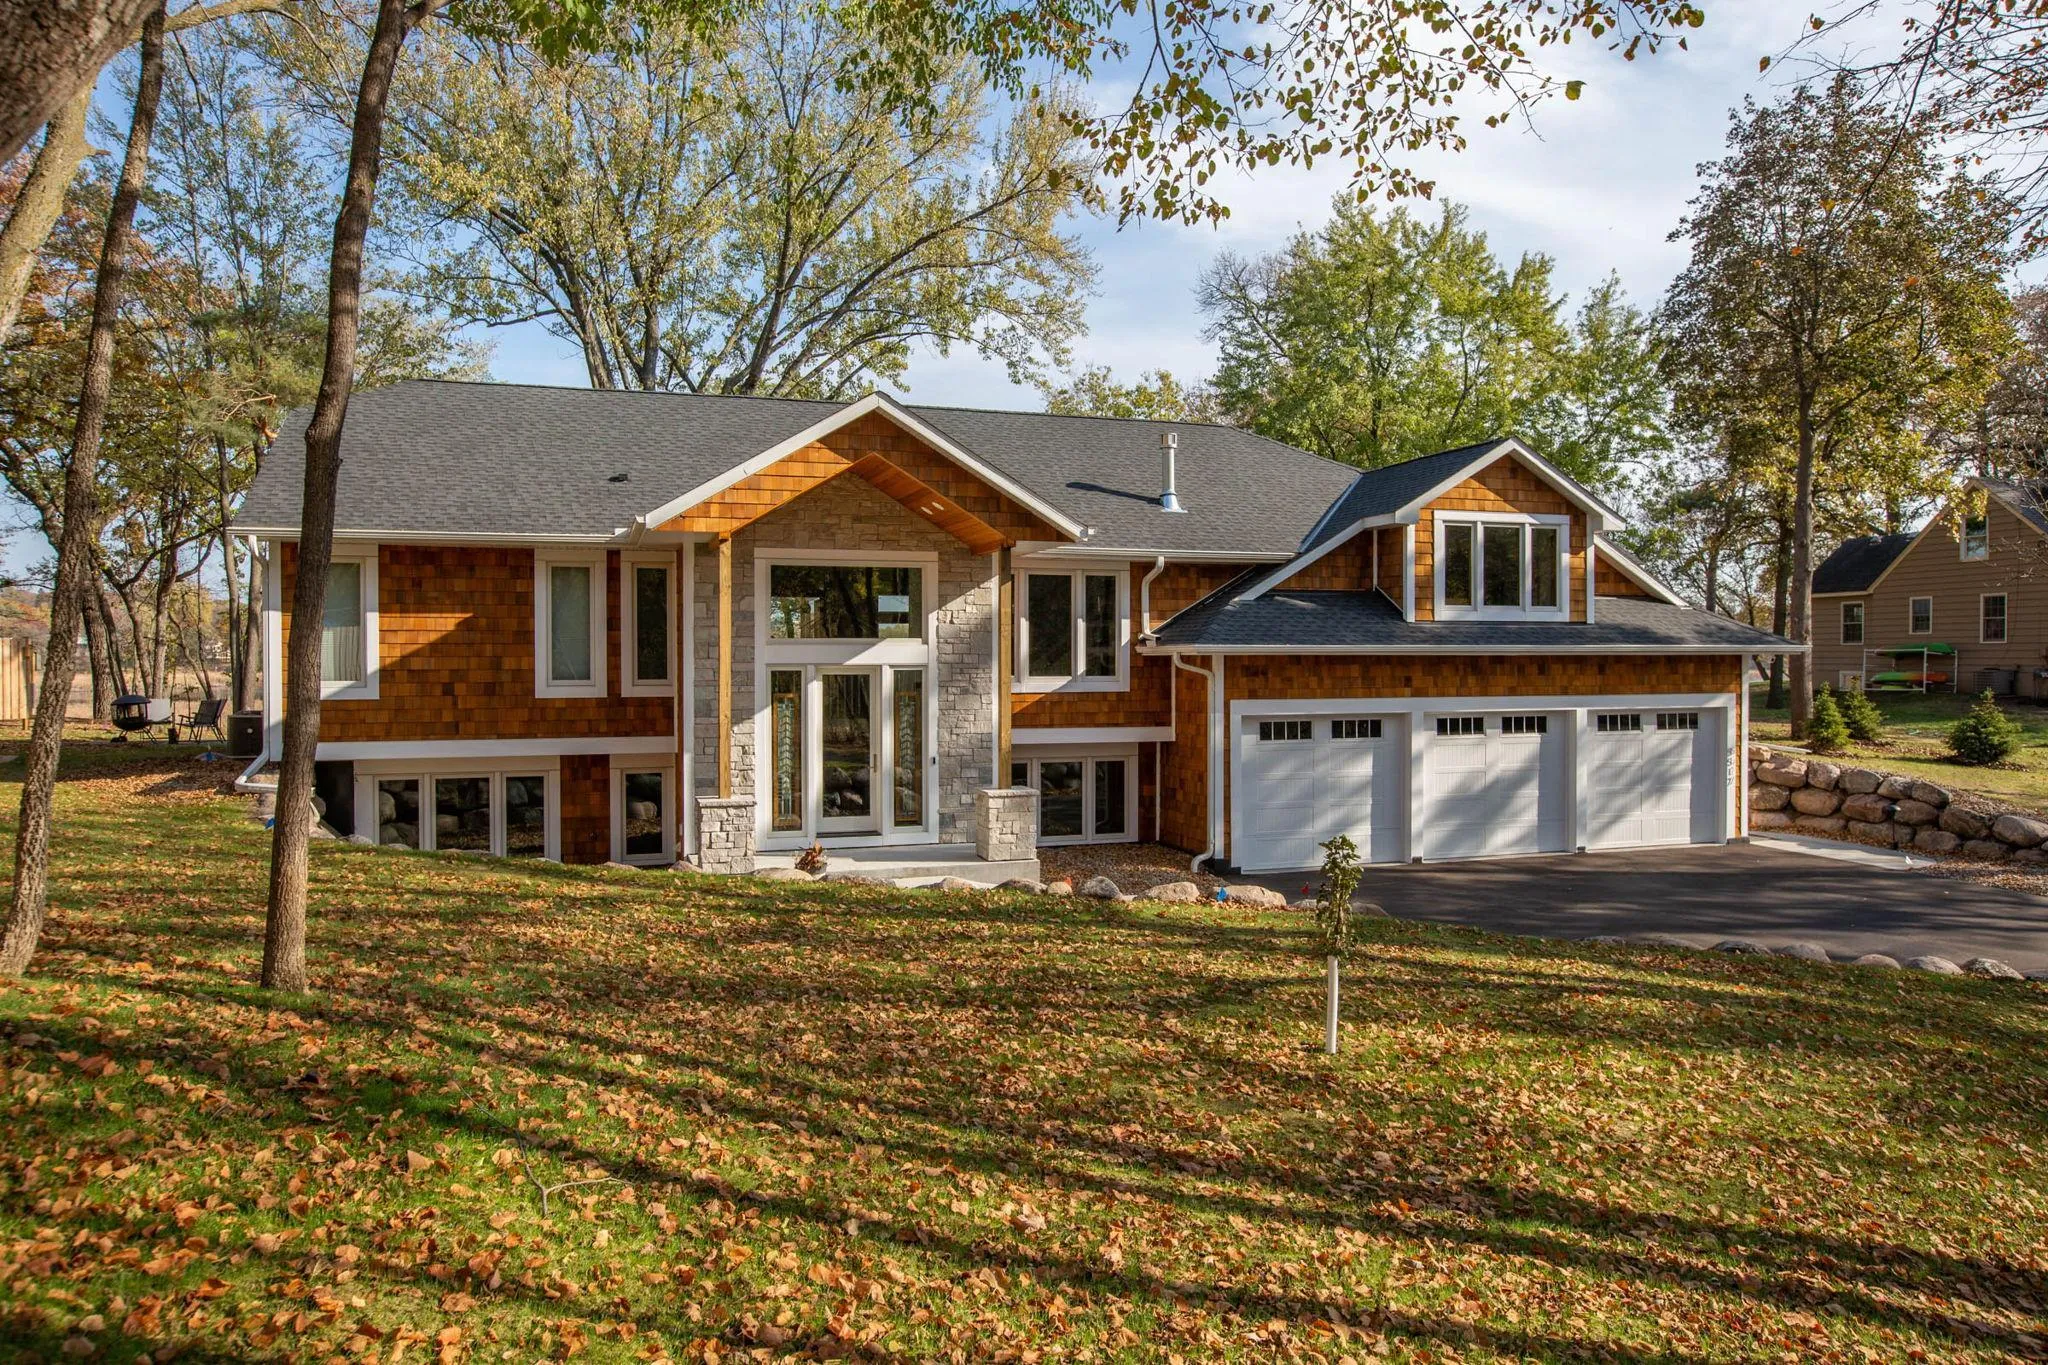 $1,399,900
3 bds | 3 ba | 3,702 sqft
5517 Dickson Road, Minnetonka, MN 55345
Listing courtesy of Pro Flat Fee Realty LLC
-
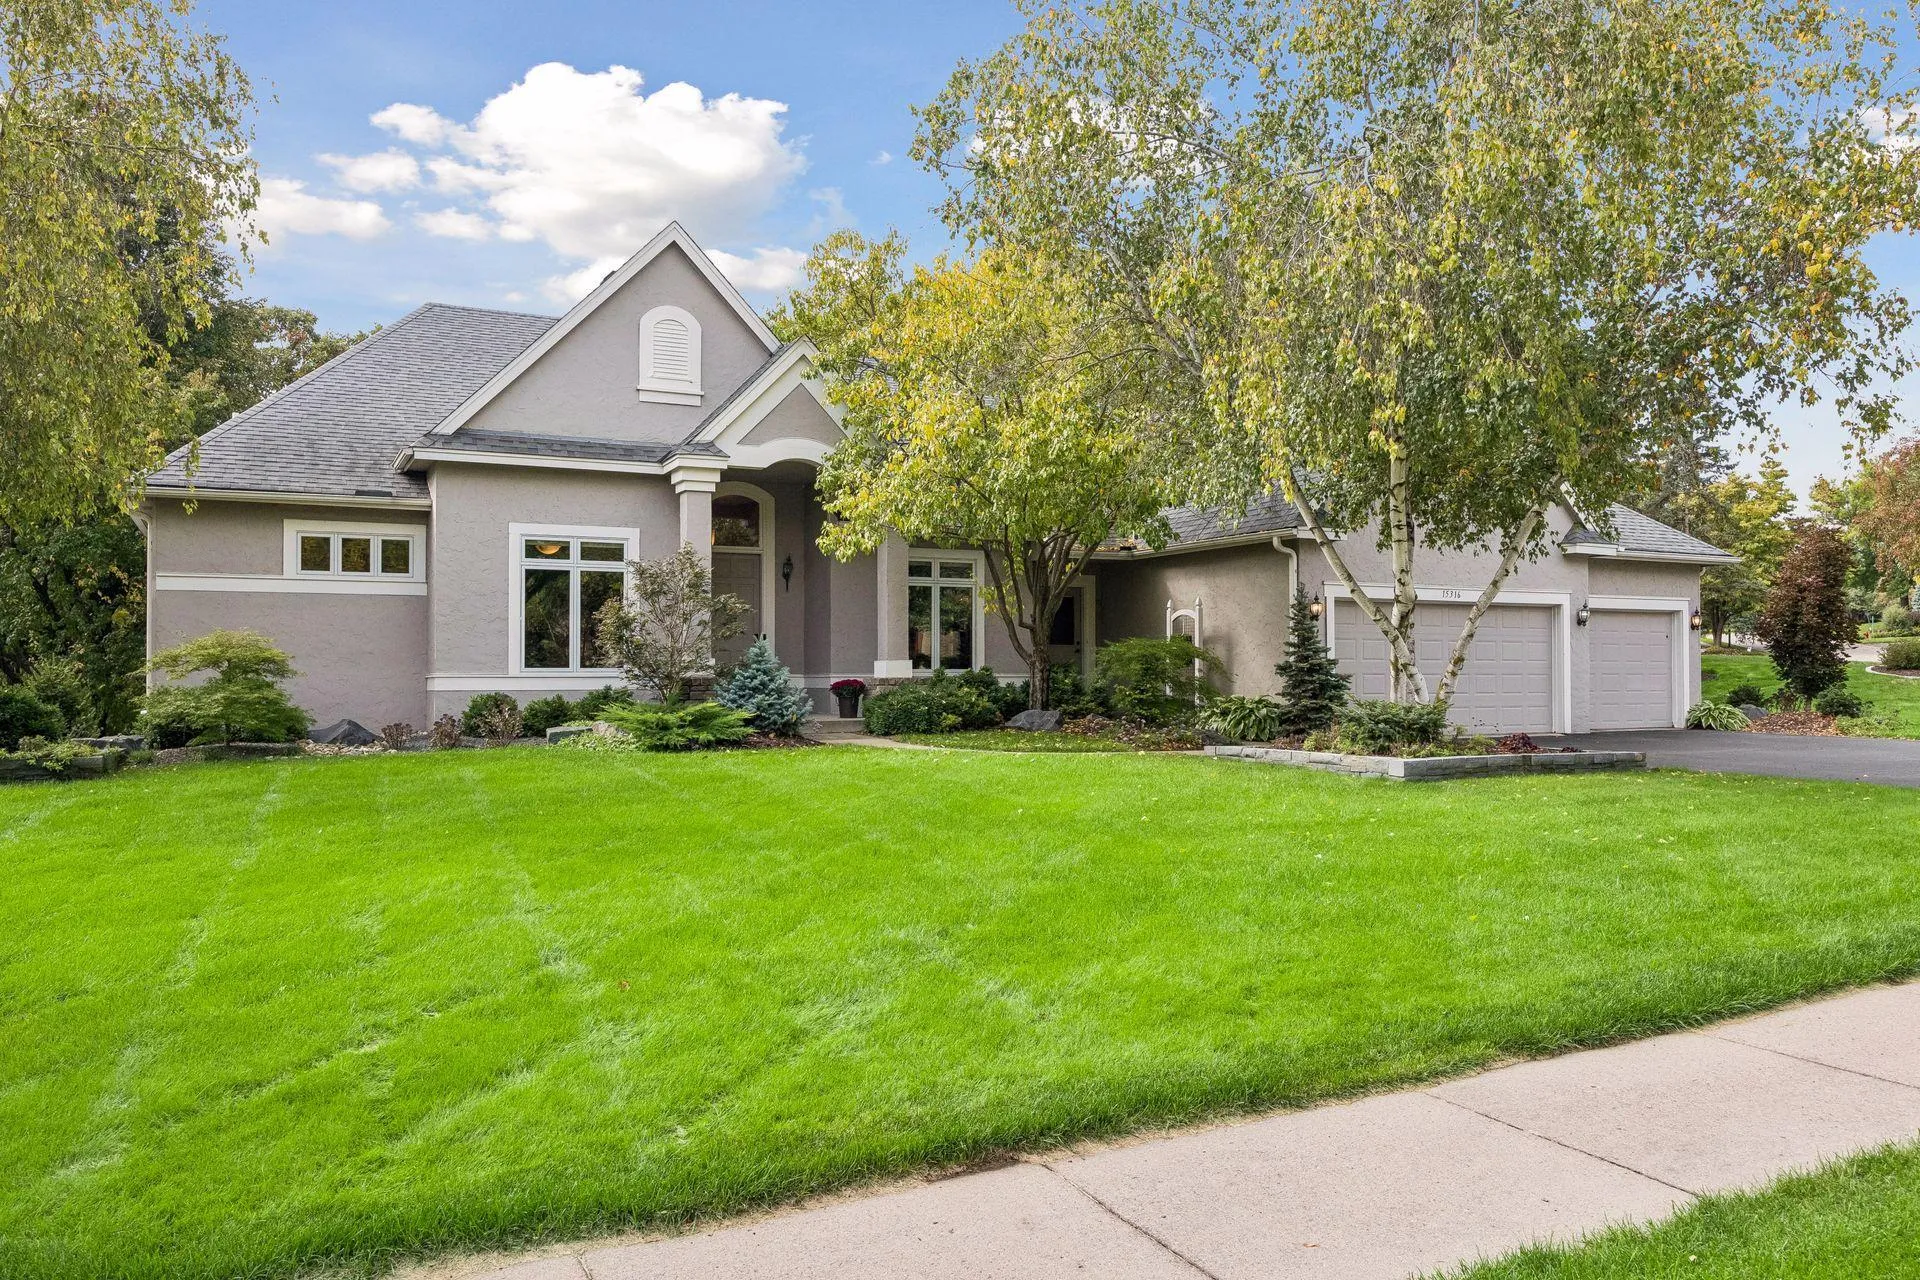 $1,050,000
3 bds | 4 ba | 3,782 sqft
15316 Boulder Pointe Road, Eden Prairie, MN 55347
Listing courtesy of Keller Williams Preferred Rlty
-
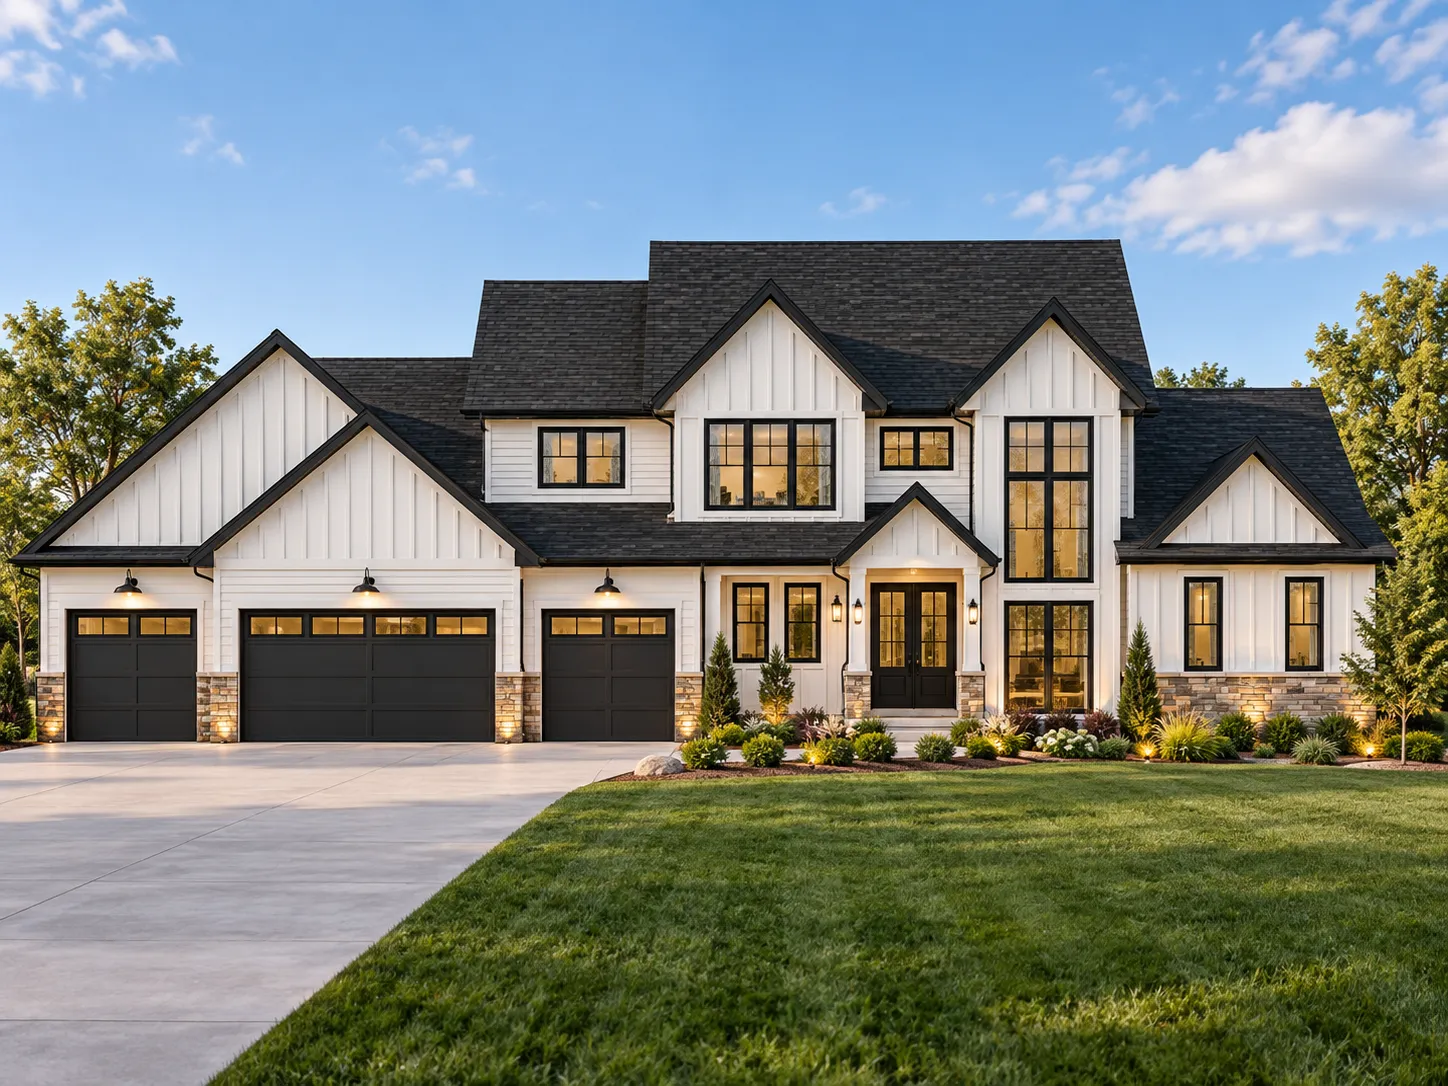 $1,100,000
4 bds | 5 ba | 3,088 sqft
6697 Harlan Drive, Eden Prairie, MN 55346
Listing courtesy of Real Broker, LLC
-
 $1,709,145
4 bds | 3 ba | 3,657 sqft
Xxxx Mable Lane, Eden Prairie, MN 55347
Listing courtesy of Edina Realty, Inc.
-
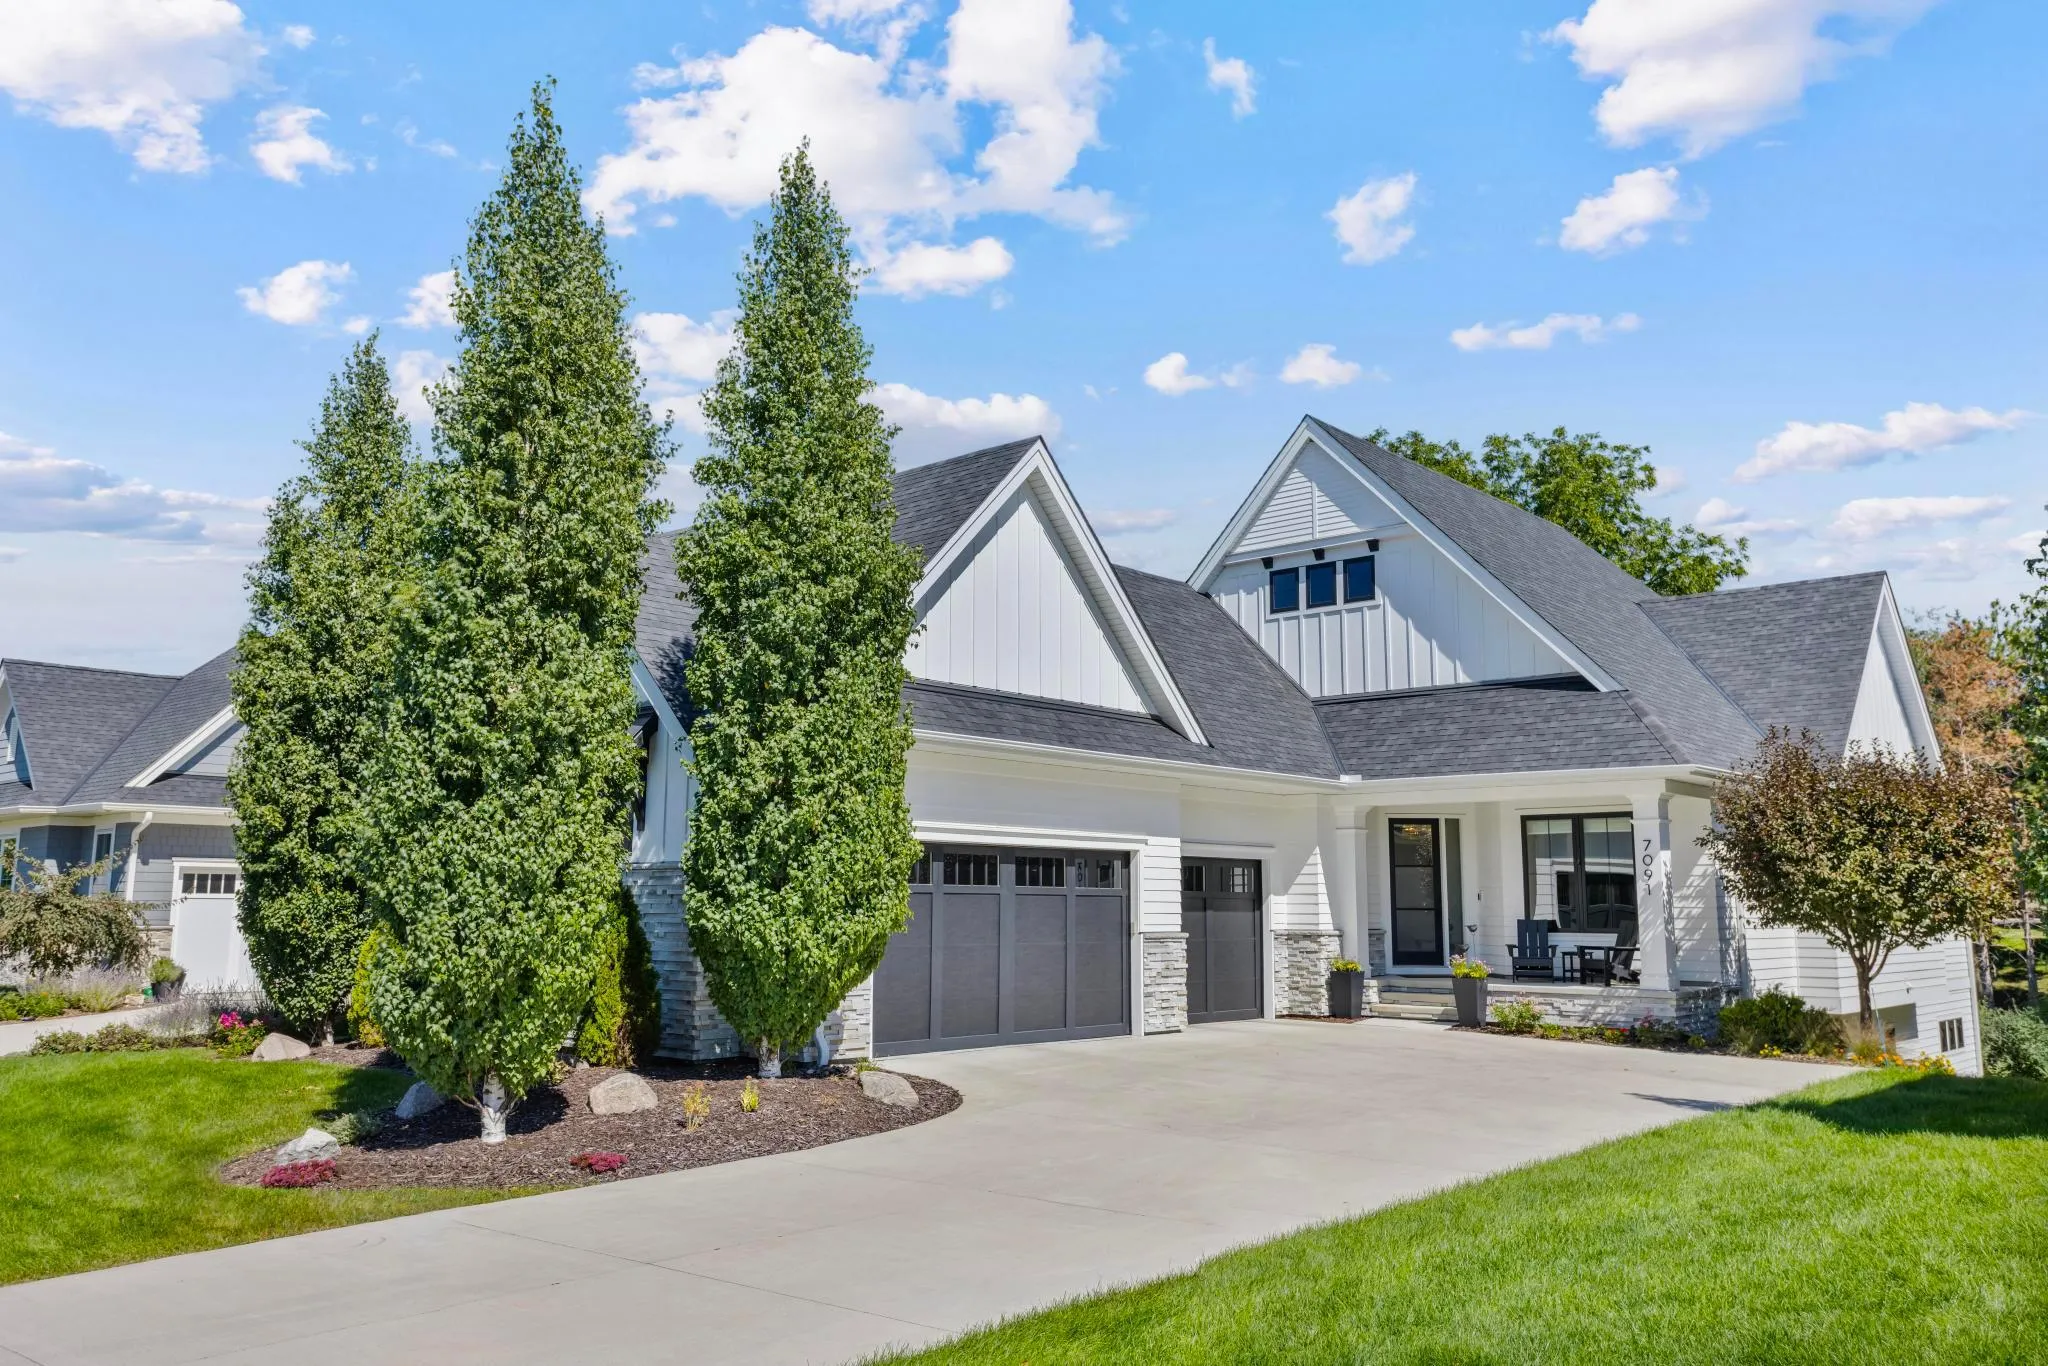 $1,599,927
3 bds | 3 ba | 3,665 sqft
7091 Highland Court, Eden Prairie, MN 55346
Listing courtesy of Compass
-
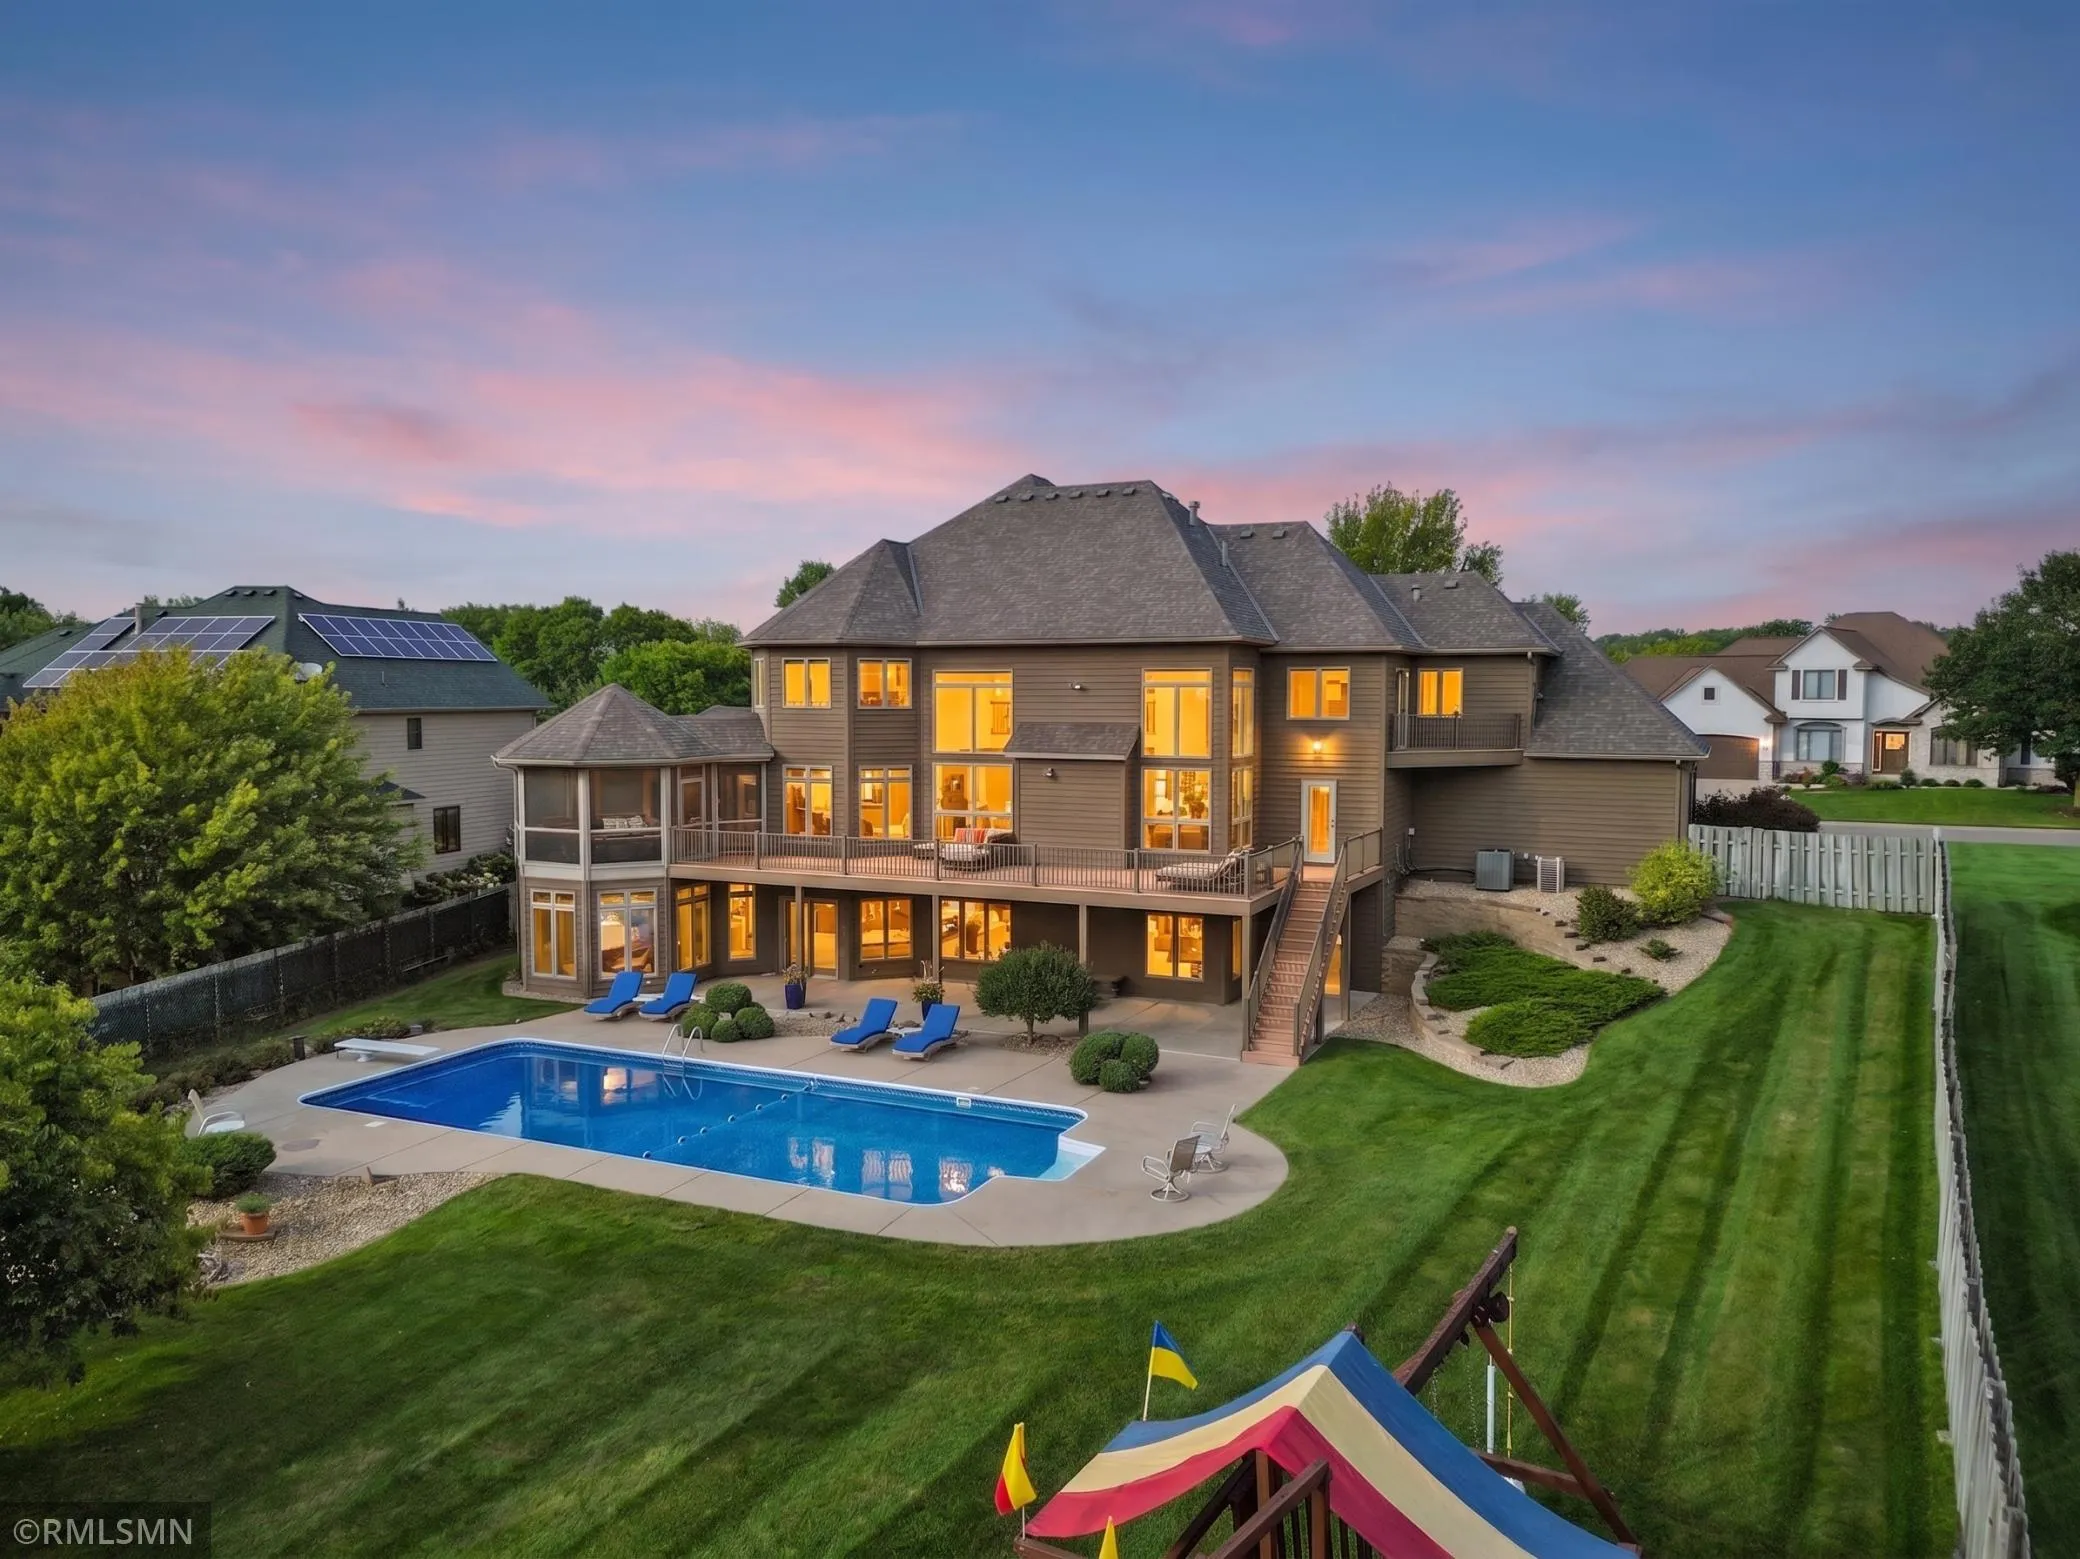 $1,474,950
5 bds | 5 ba | 6,079 sqft
6102 Creek Ridge Court, Minnetonka, MN 55345
Listing courtesy of Net Work Properties
-
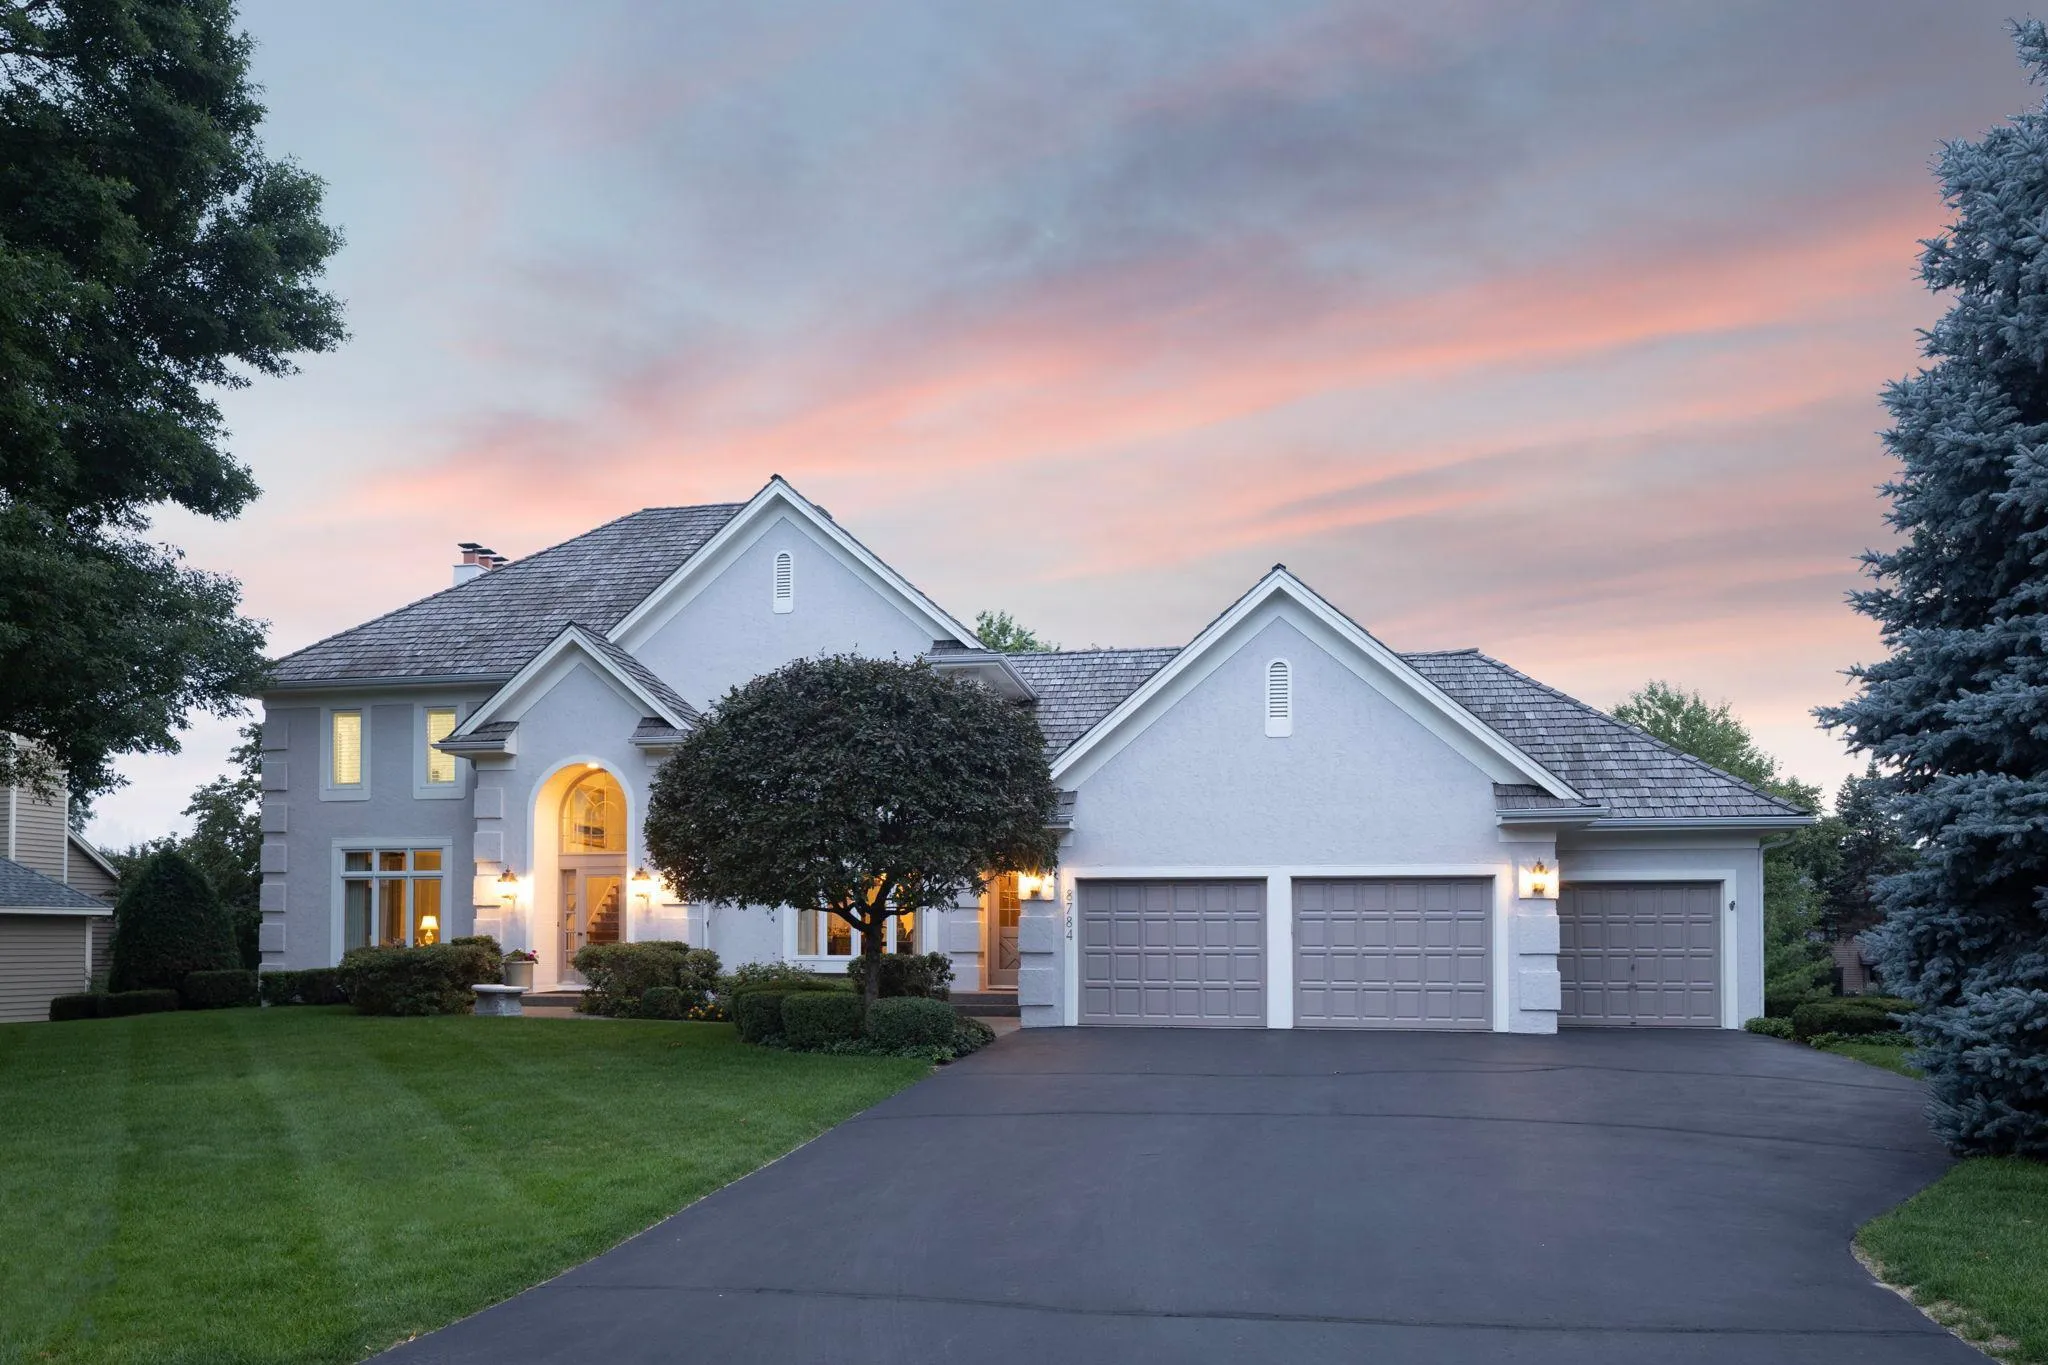 $1,265,000
6 bds | 5 ba | 5,042 sqft
8784 Boulder Rise, Eden Prairie, MN 55347
Listing courtesy of Coldwell Banker Realty - Lakes
-
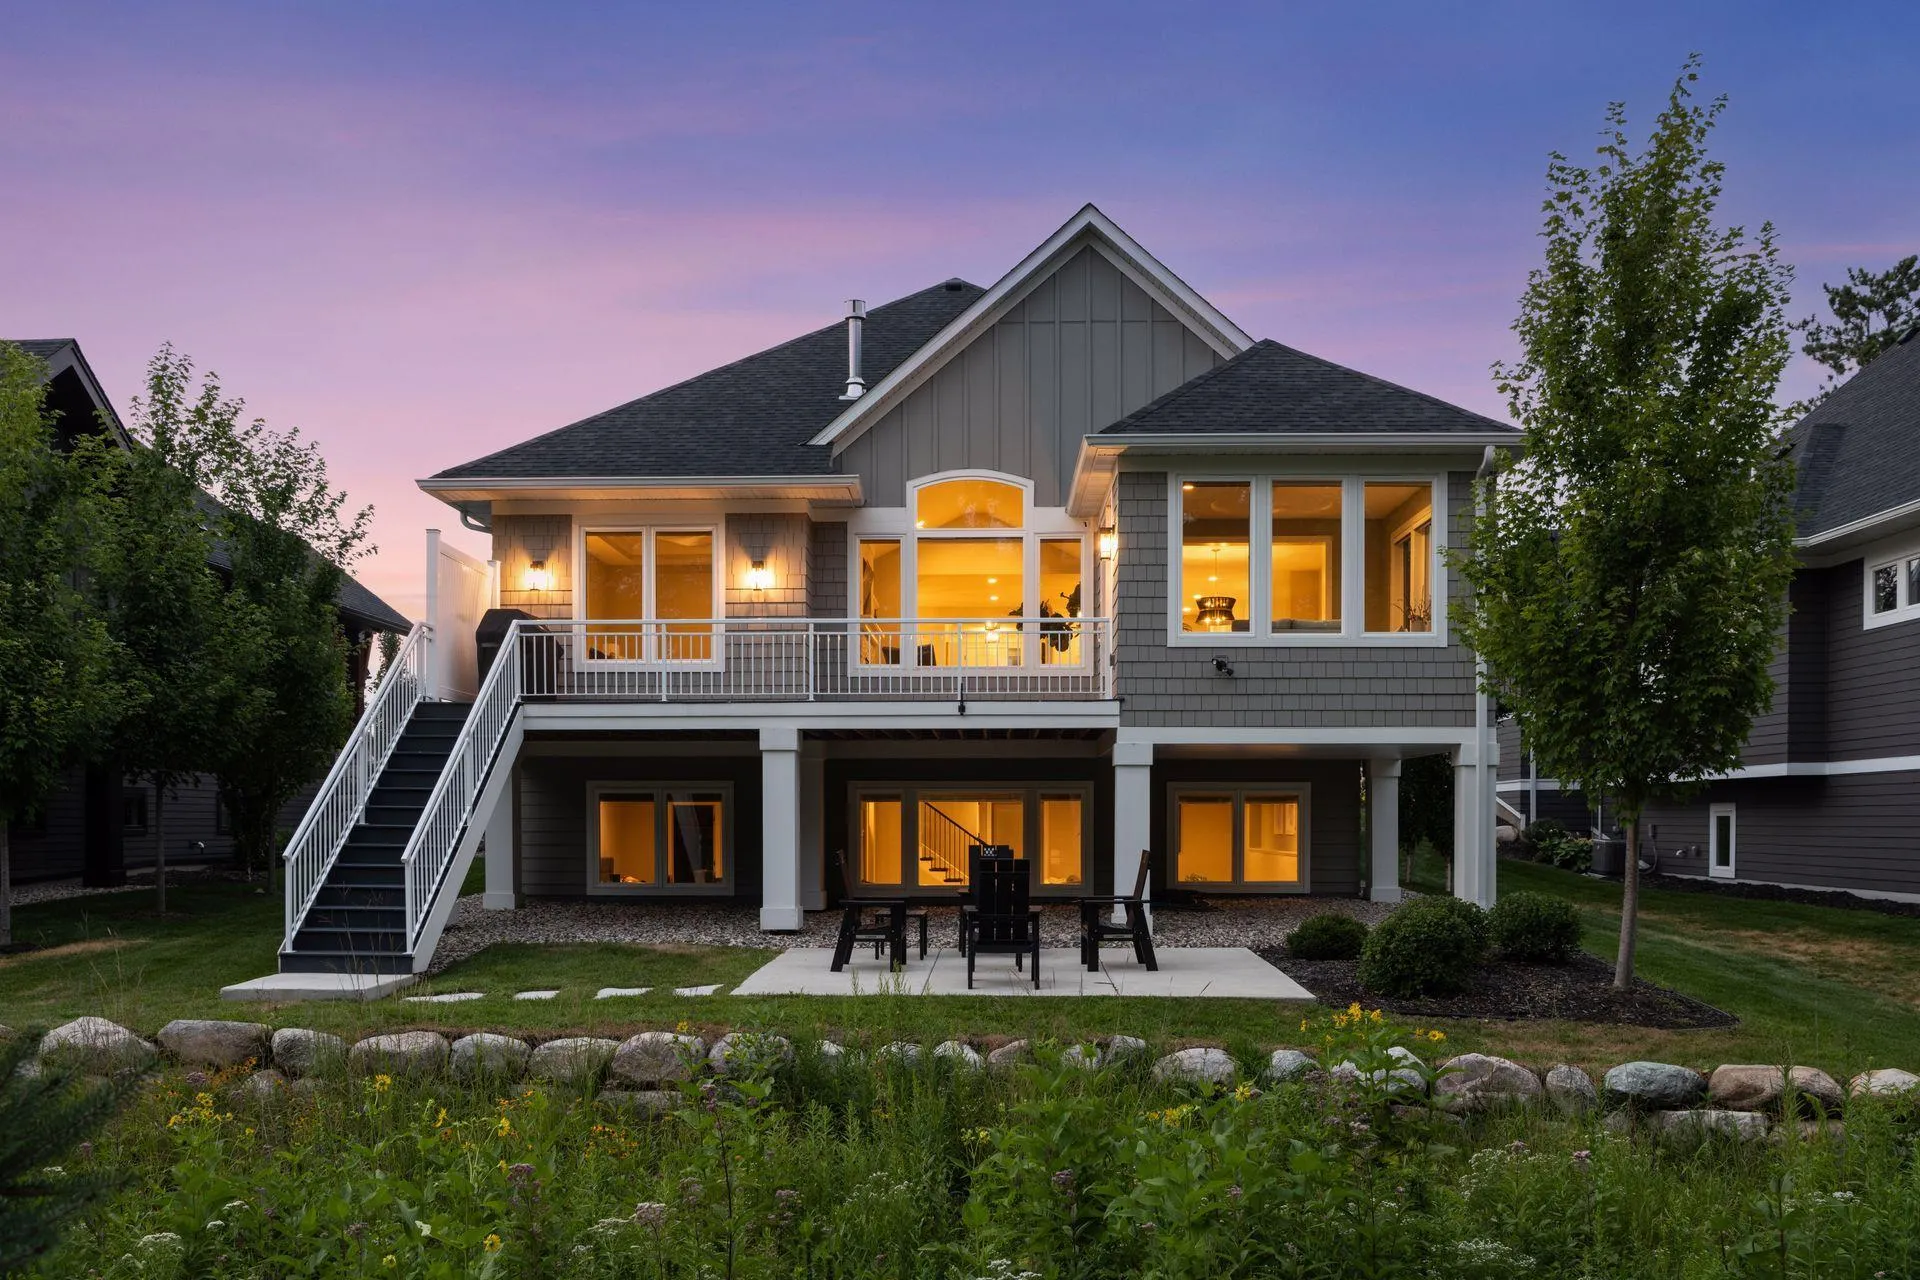 $1,600,000
3 bds | 3 ba | 3,562 sqft
7100 Highland Court, Eden Prairie, MN 55346
Listing courtesy of Compass
Request a tour
7061 Highland Court, Eden Prairie, MN 55346